

One of the most popular communities provided by {{page_data.agentName}}

Philadelphia

One of the most popular communities provided by TNT Real Estate Solutions

Philadelphia

About Philadelphia

Living in Philadelphia, PA, offers a unique blend of rich history, vibrant culture, and a strong sense of community, making it an ideal place to call home. Residents enjoy easy access to world-class museums, diverse dining experiences, and a thriving arts scene, reflecting the city’s deep-rooted heritage. The affordable housing market, coupled with a variety of neighborhoods, from the historic charm of Old City to the bustling energy of South Philadelphia, caters to all lifestyles. Additionally, the convenient public transportation system and proximity to major cities like New York and Washington, D.C., enhance Philadelphia’s appeal. With its passionate sports culture, beautiful parks, and an ever-evolving food scene, living in Philadelphia means immersing yourself in a dynamic, welcoming environment that values community and tradition. Whether you’re a young professional, a growing family, or a retiree, Philadelphia offers a vibrant urban experience enriched by its history and welcoming spirit.
One of the most popular communities provided by TNT Real Estate Solutions
11,931
# of Listings
3
Avg # of Bedrooms
$246
Avg. $ / Sq.Ft.
$512,178
Med. List Price

Browse Philadelphia Real Estate Listings

2263 Properties Found. Page 143 of 151.

Welcome to 1910 Cecil B. Moore Avenue, a renovated duplex offering approximately 2,156 square feet near Temple University. The property is fully occupied and generates $3,040 per month, or $36,480 in annual gross rental income. One unit features four bedrooms and two full bathrooms, while the second offers one bedroom, one full bathroom, and access to a large private rear patio. Both units include spacious living areas, updated kitchens with granite countertops and stainless-steel appliances, modern bathrooms, recessed lighting, central air, and durable flooring throughout. Tenants are responsible for gas, electric, heat, hot water, water and sewer, helping reduce the owner’s operating expenses. Conveniently located near public transportation, neighborhood amenities, and Temple University, this turnkey property offers immediate cash flow and strong long-term investment potential. Leases are available upon request.
#PAPH2672226

PHILADELPHIA

1910 CECIL B MOORE AVENUE

1 Beds

None Baths

2,156 Sq.Ft.

$525,000

MLS#: PAPH2672226
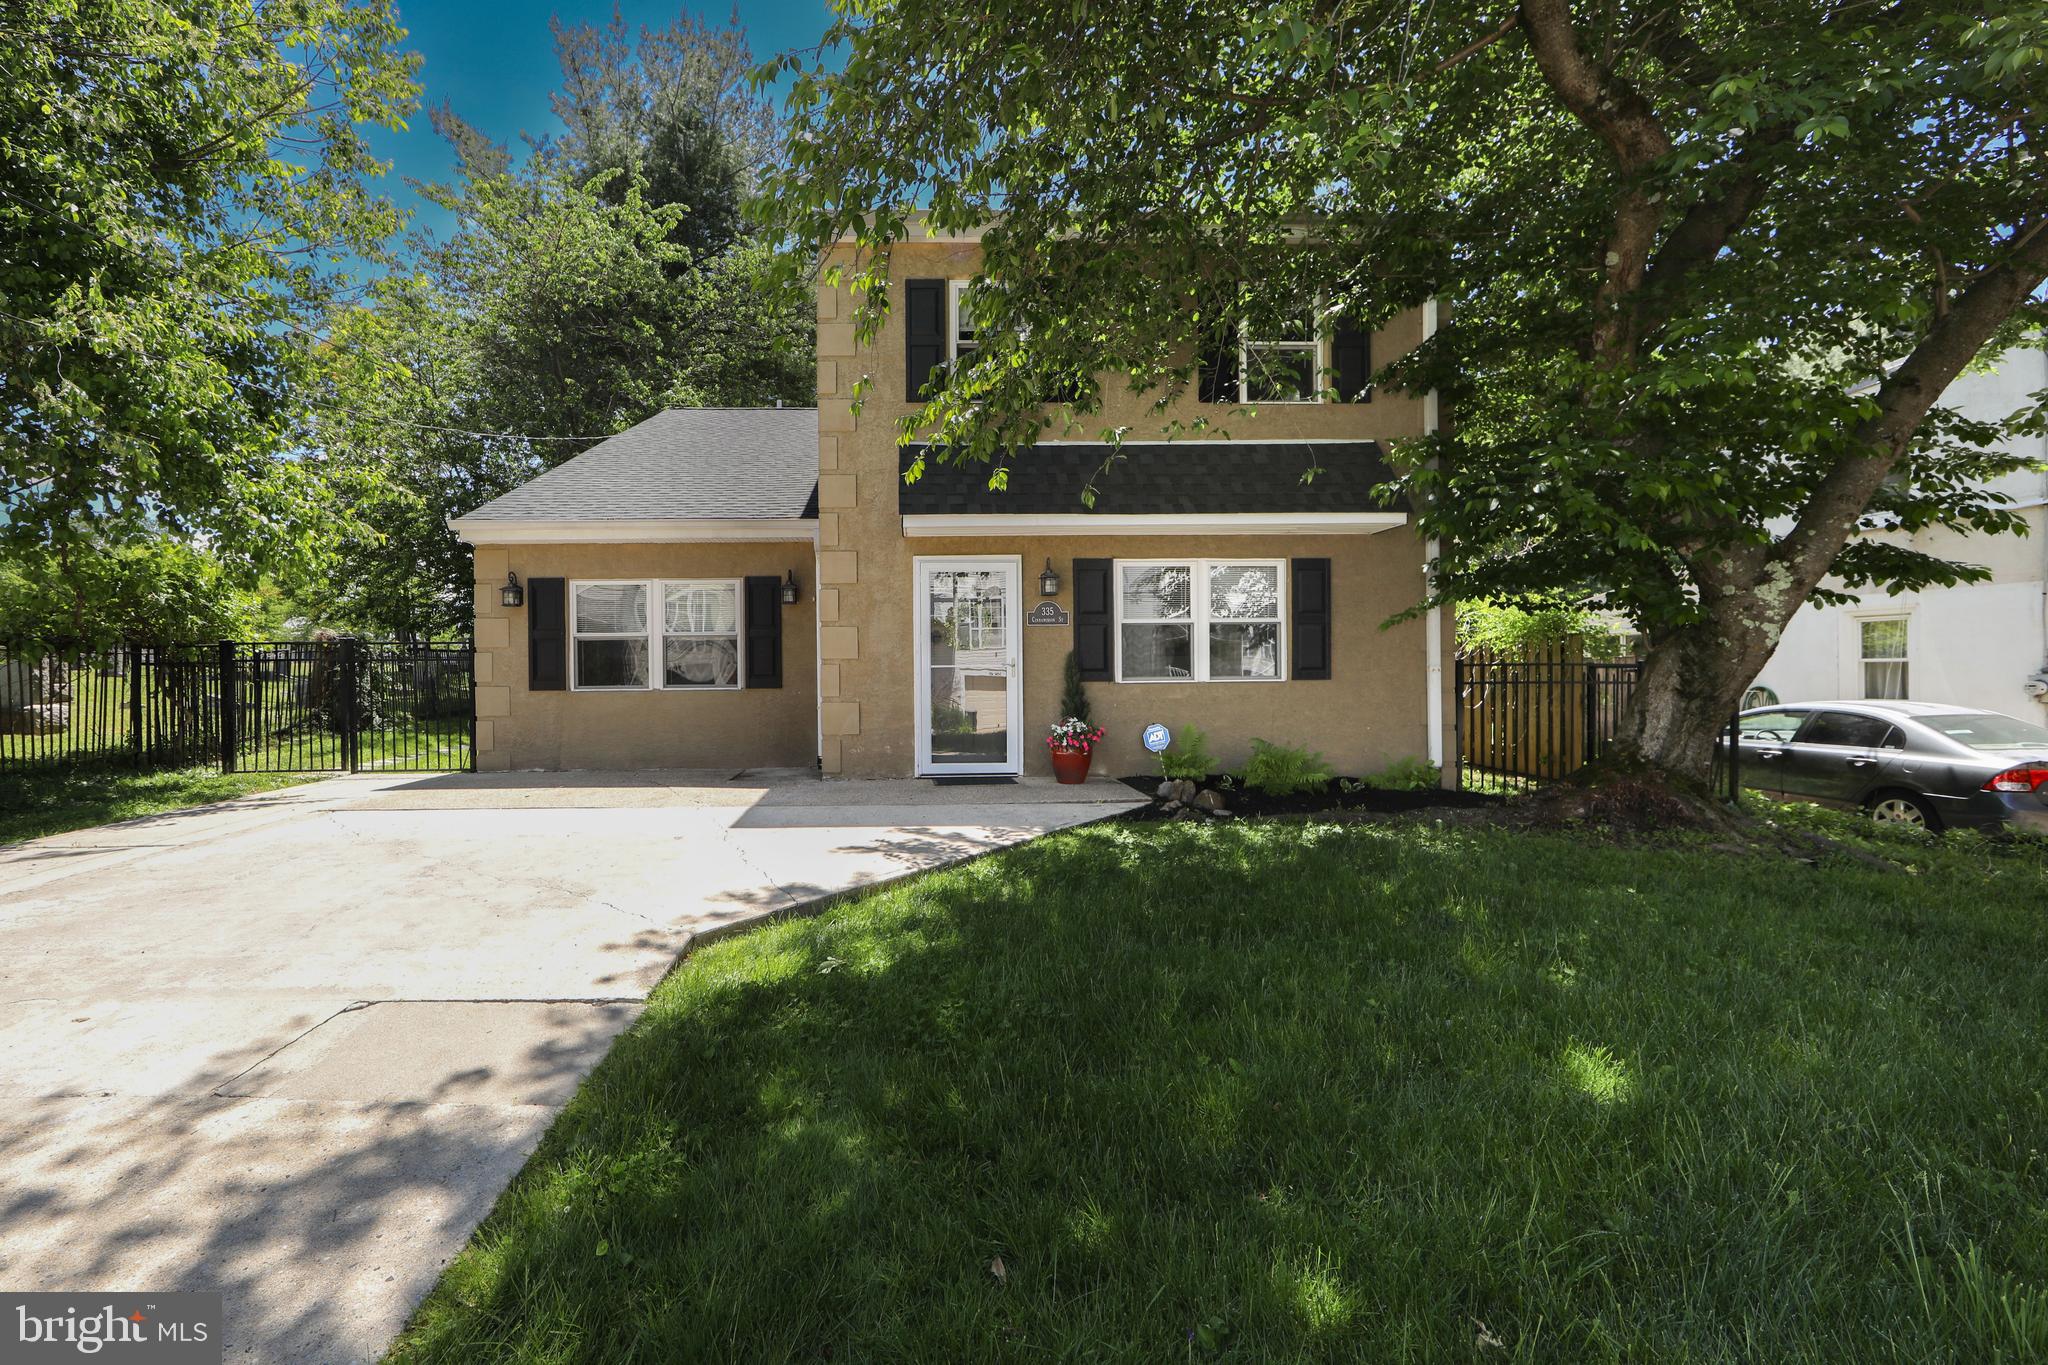
This beautiful single colonial home with private 4 car driveway is THE HOME to see! Step into the open concept main level with plenty of sunny windows and great space for entertaining. Next is the large eat-in kitchen with peninsula seating area, stainless appliances, nice cabinet space, and a convenient desk space.  Off of the kitchen is a sunroom which is a great space for playroom, home gym or simply relaxing. A large laundry room and pantry closet are also found off the kitchen.  An awesome den completes the first floor and offers a cool cathedral ceiling which is one of a kind find in a home plus it has adjoining powder room. 
The primary suite offers a full bath, walk-in closet and an office/sitting area that over looks the den adding to the unique features of this home. Two additional bedrooms and another full bath complete the second level.  In addition to it's convenient location, close to Manayunk, public transportation, area shopping and dining & Gorgas Park, this home is located on a quiet street, with a private back yard.  This tastefully updated and meticulously maintained home has everything you're looking for, so don't miss this opportunity!
#PAPH2622898

PHILADELPHIA

335 CINNAMINSON STREET

3 Beds

2 Baths

2,048 Sq.Ft.

$525,000

MLS#: PAPH2622898
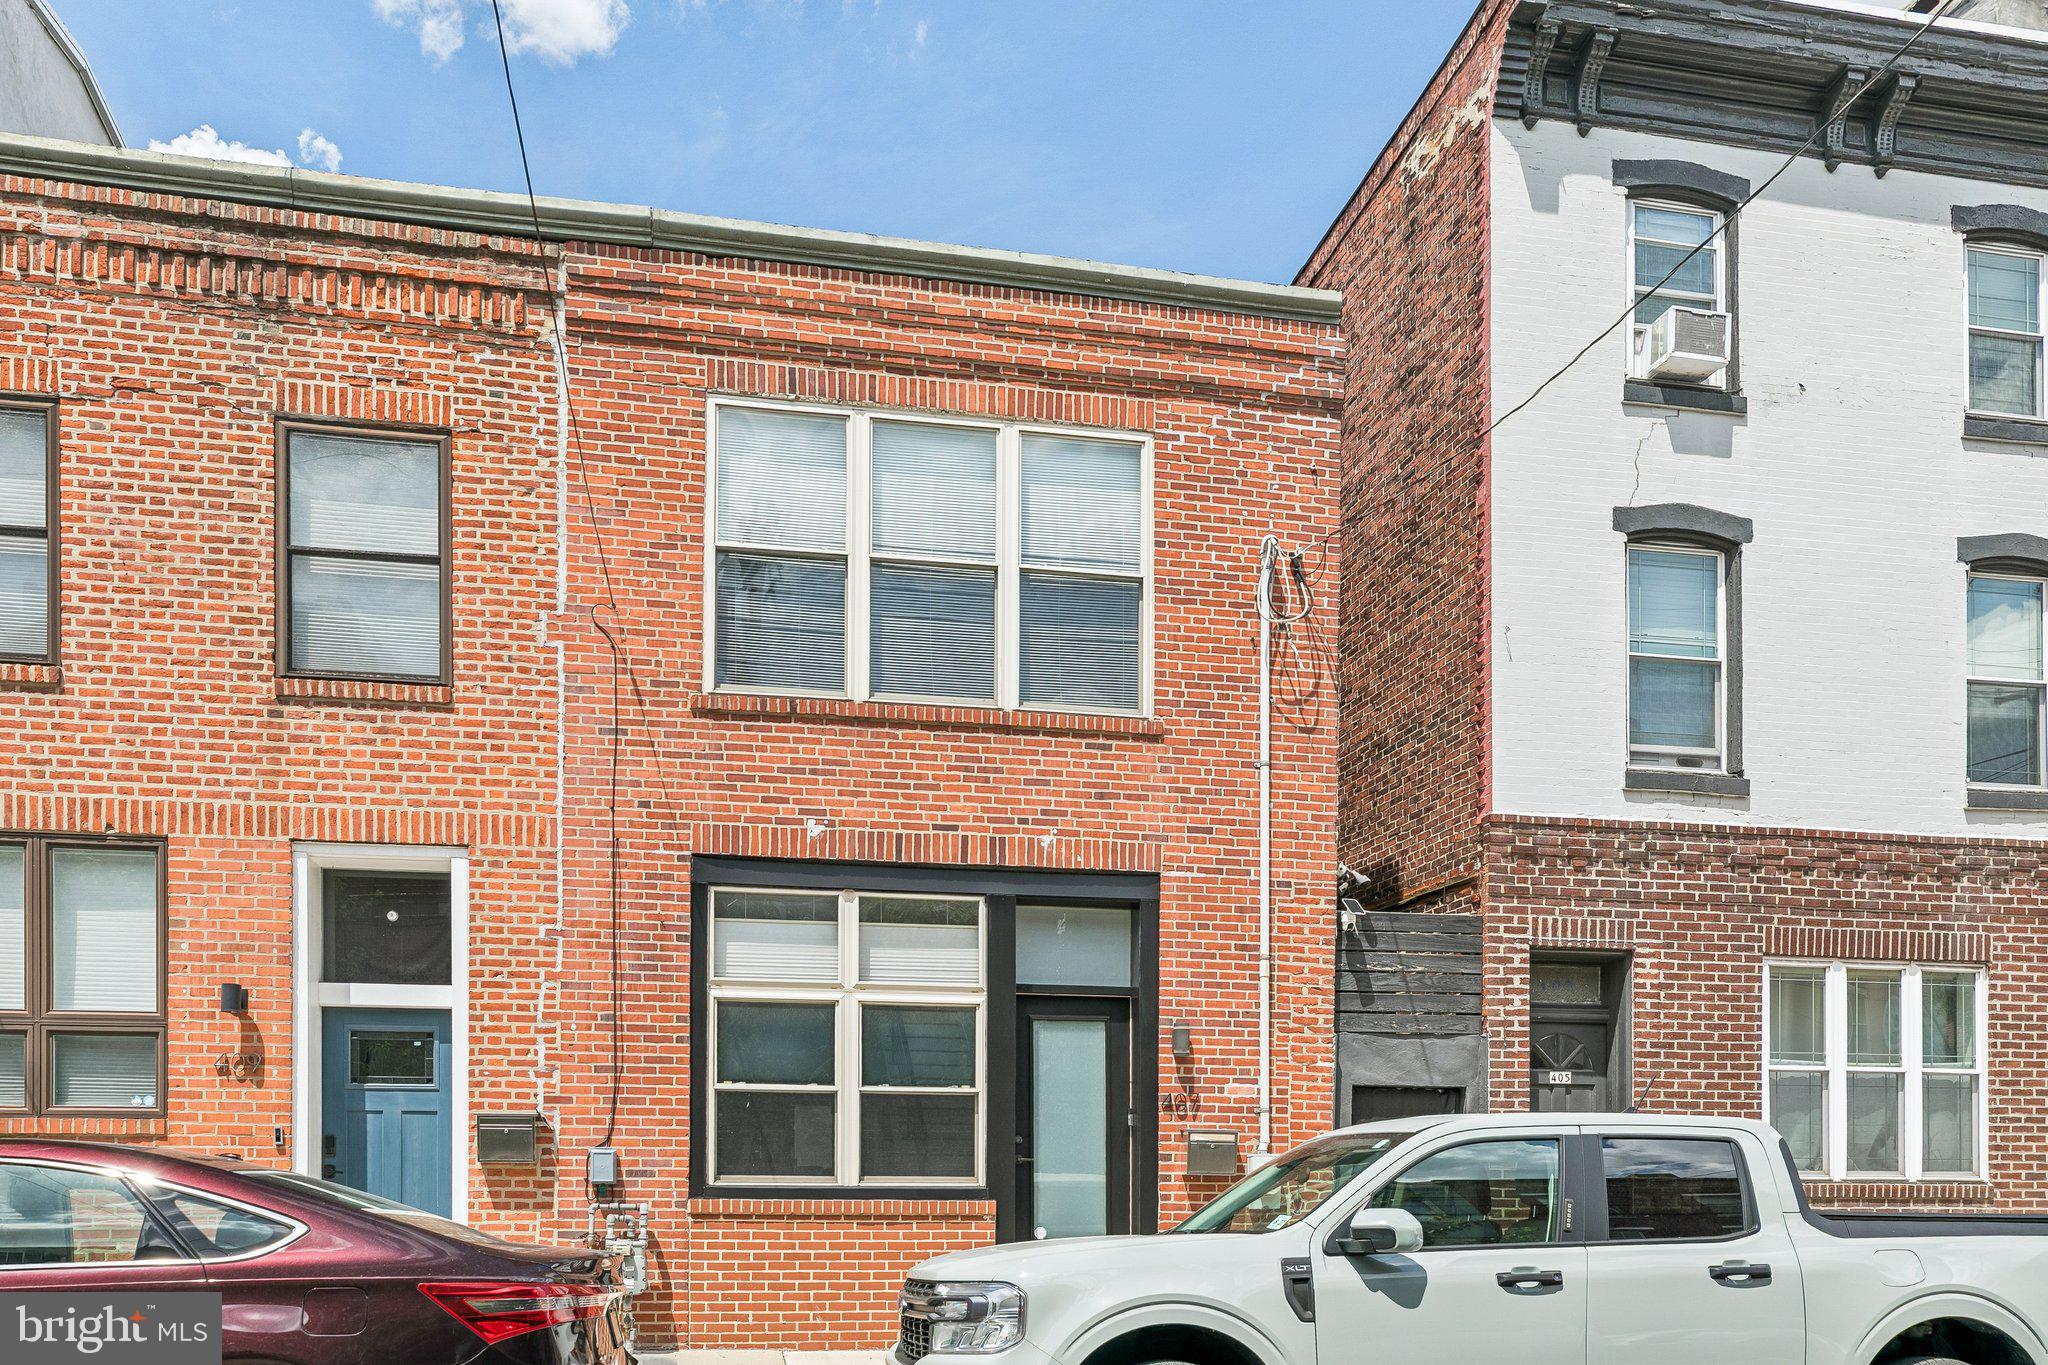
407 Fairmount Ave puts you in the center of Northern Liberties with the one thing almost nobody on these blocks has: private off-street parking.

Upstairs is the surprise. An oversized skylight sits over the middle of the floor and drops daylight into the center of the house, the spot that goes dim in most rowhomes by mid afternoon. Soaring ceilings and exposed brick carry the industrial character from there.

The kitchen has quartz counters with waterfall edge. Both baths are updated, and the primary suite has its own attached bath. At 1,600 square feet, the layout lives large.

Above it all sits a roof that is still a blank slate. Picture what that could become.

Steps from everything downtown Northern Liberties has to offer. Restaurants, coffee, nightlife, parks, and transit are all minutes from the door.
#PAPH2638560

PHILADELPHIA

407 FAIRMOUNT

2 Beds

2 Baths

1,600 Sq.Ft.

$525,000

MLS#: PAPH2638560

Welcome to 39 Sabine Avenue, a 1925 corner twin in the heart of Narberth Borough with something few homes at this price can offer: a detached, air-conditioned studio. The converted garage features a vaulted ceiling with exposed beams, new flooring, and its own entrance off the private driveway, giving you a home office, art studio, or gym with real separation from the house. A flagstone path leads up to the home, set above the street and framed by mature greenery. Enter through the bright sunroom, a true mudroom with tile flooring, recessed lighting, built-in storage, and a powder room. The original glass-paned front door opens to the living room, where hardwood floors, a fireplace, and an open staircase show off the home's 1920s character. The dining room connects to the renovated kitchen, finished with soft gray shaker cabinetry, butcher block counters, a gas range, stainless steel appliances, breakfast bar seating, and a sunny eating nook at the rear. Step out from the kitchen to a large elevated deck, ideal for outdoor dining and summer evenings, with stairs down to the fenced yard. Upstairs are three bedrooms with hardwood floors and original five-panel doors, plus a full hall bathroom and attic storage. The finished lower level adds a second full bathroom, generous closets, and flexible space for a family room, guest suite, or playroom, along with a separate laundry room. Washer and dryer included. Narberth is one of the most walkable towns on the Main Line. Downtown restaurants, coffee shops, the movie theater, the library, and Narberth Park are a short walk away, and the Narberth SEPTA station gets you to Center City in about 20 minutes. Award-winning Lower Merion School District: Belmont Hills Elementary, Welsh Valley Middle, and Lower Merion High School. Character, a renovated kitchen, 2.5 baths, a finished lower level, off-street parking, and a separate studio, all in the borough.
#PAMC2194802

NARBERTH

39 SABINE AVENUE

3 Beds

2 Baths

2,050 Sq.Ft.

$525,000

MLS#: PAMC2194802

Welcome to this stunning new construction 4-bedroom, 3-bath townhome in Philadelphia's thriving Port Richmond neighborhood. Thoughtfully designed with today's buyer in mind, this home offers an open-concept main living area featuring beautiful modern flooring, striking black iron railings, and a designer kitchen complete with quartz countertops, stainless steel appliances, a large center island, and abundant cabinet space—perfect for everyday living and entertaining.

The second and third floors each offer two generously sized bedrooms and a full bath, providing a flexible layout for guest's rooms or home office. Every bedroom features ample closet space and windows that fill the home with natural light.

The fully finished basement with a full bath provides additional living space ideal for a second living room, gym or entertainment space. Head upstairs to the private rooftop deck and enjoy the city views while relaxing or entertaining.

Conveniently located just minutes from Fishtown, Center City, I-95, public transportation, shopping, restaurants, and Philadelphia International Airport, this home offers the perfect combination of modern design, quality construction, and exceptional value. Don't miss the opportunity to own a beautifully crafted new construction home in one of Philadelphia's most convenient and sought after neighborhoods.
#PAPH2653934

PHILADELPHIA

2727 E THOMPSON STREET

4 Beds

3 Baths

2,800 Sq.Ft.

$524,990

MLS#: PAPH2653934
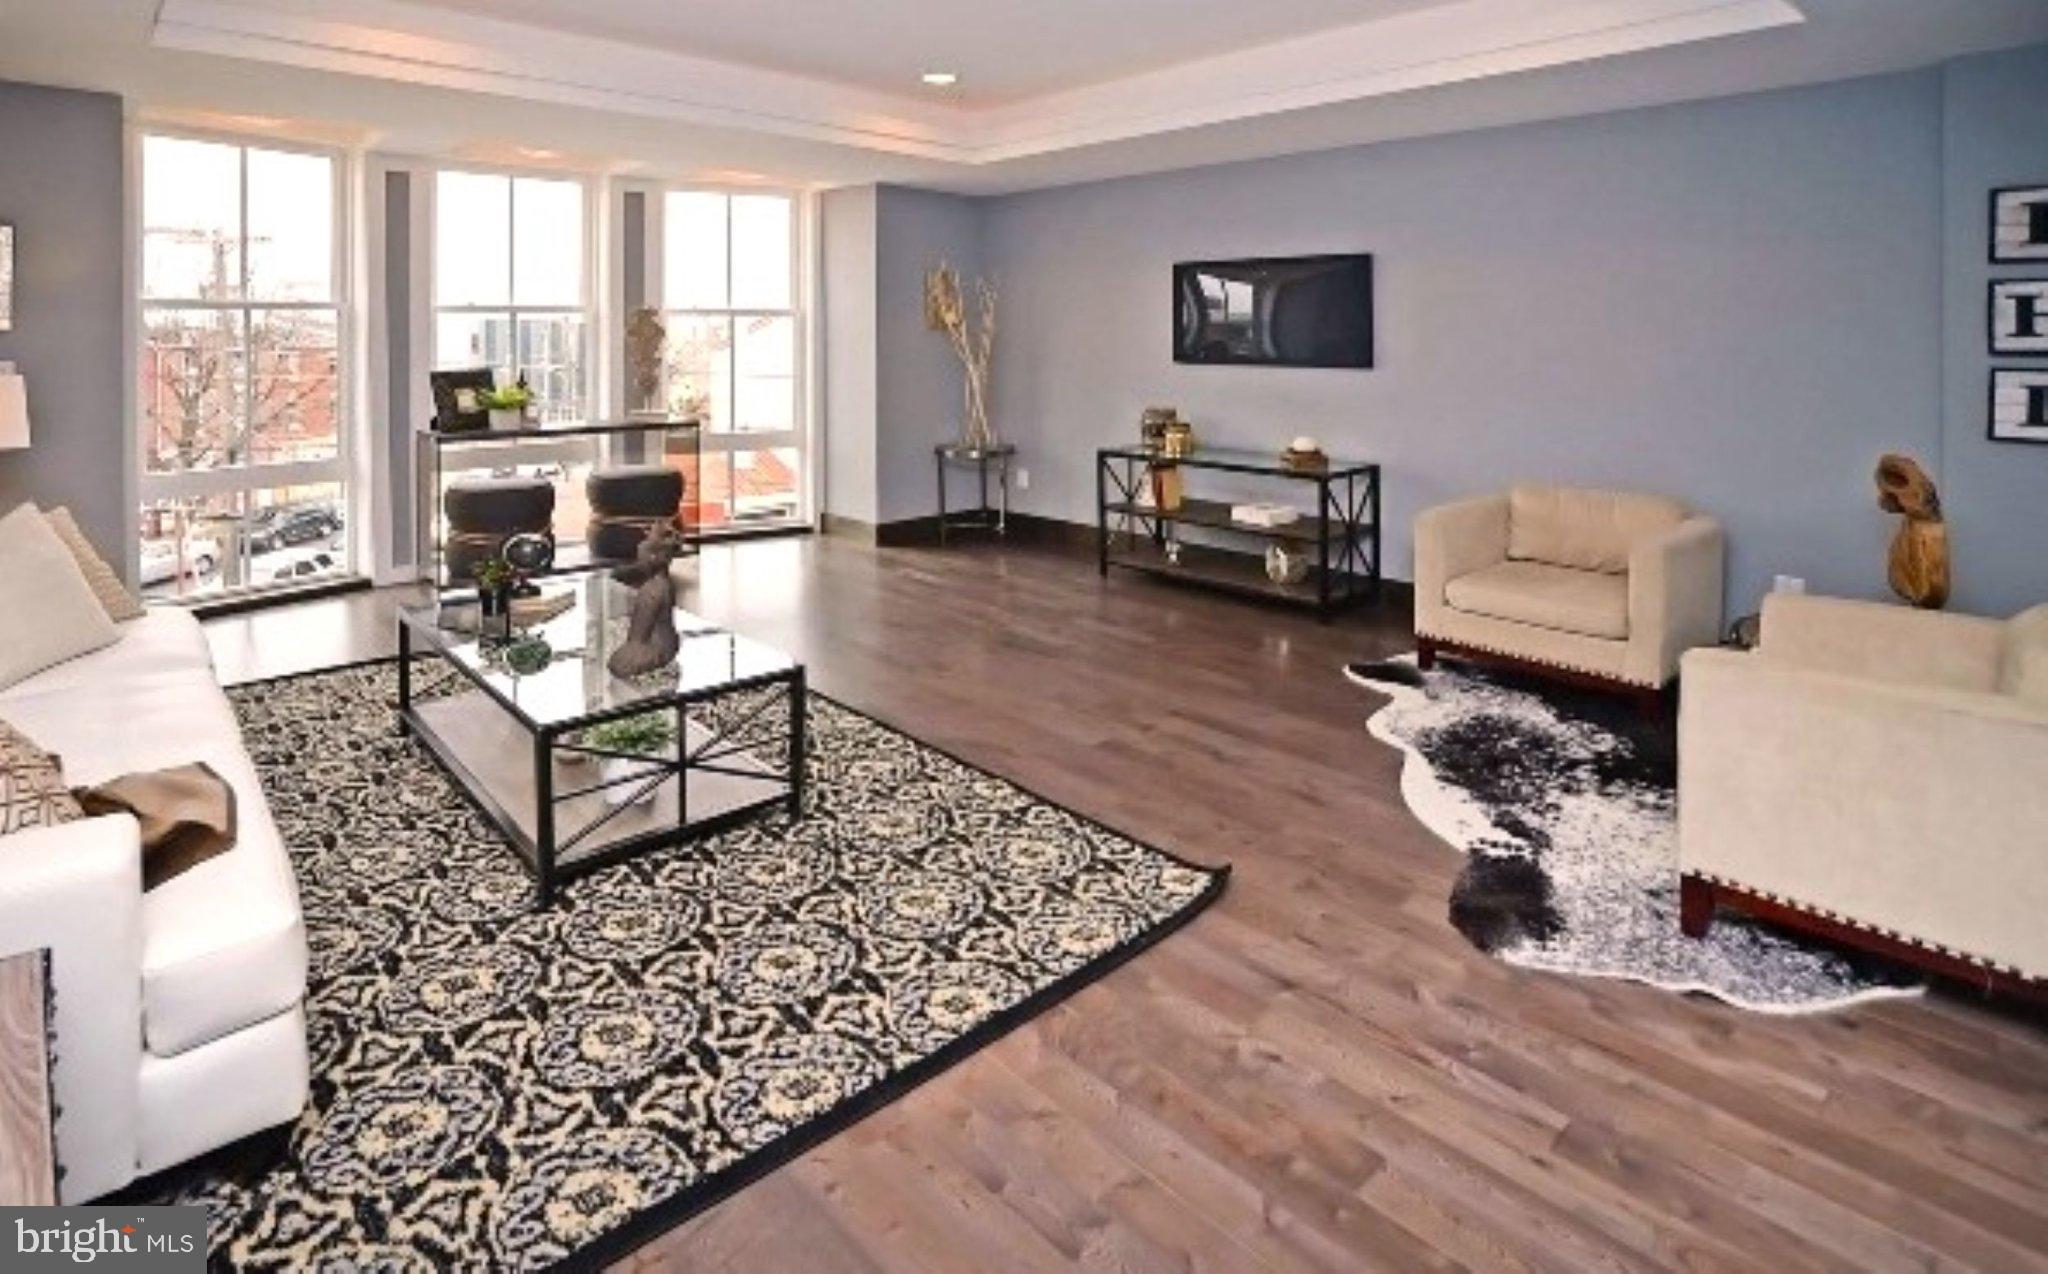
This modern 3-bedroom, 2.5-bathroom home is nestled in one of Philadelphia's most coveted neighborhoods. Not only is the location highly desirable, but this one of a kind condo is stunning, one you have to see to fully appreciate. The unit was just freshly painted for the new owners to enjoy!   
The top-floor, bi-level unit is adorned with rich dark walnut flooring, creating a warm and inviting atmosphere and features almost 650 sq ft of outdoor space!! Entering through the front door, you’ll be welcomed by the abundance of natural light flooding the open floor plan, enhancing the spaciousness and comfort of the living space. The kitchen is a chef's delight, with modern stainless steel appliances, including a handy trash compactor to streamline your cooking experience, quartz counters and plenty of cabinet and counter space to fulfill all of your needs. There is also a breakfast bar for additional seating options. The kitchen flows effortlessly to the spacious living area featuring impressive floor-to-ceiling bay windows with automated blinds. This bright and airy space offers endless layout options and will surely be one of your favorite spaces in the home. Head to the second level where you will discover a generous primary bedroom complete with its own private en-suite bathroom and a walk-in closet for all your storage needs. The two additional bedrooms are thoughtfully designed with expansive windows that invite plenty of natural light in, while also featuring room-darkening blinds to create a cozy, dark atmosphere when it's time to rest. The hall bathroom conveniently separates these two bedrooms, ensuring privacy and comfort. Furthermore, this level also includes the convenience of having an in-unit washer and dryer, making laundry days a breeze. This thoughtful layout not only enhances the functionality of the space but also contributes to a more relaxed living experience. A truly exceptional feature of this home is the large private roof deck, which presents stunning panoramas of the city, the Ben Franklin Bridge, and the entire Fishtown area. This expansive outdoor space is almost 650 sq ft and serves as a perfect retreat for relaxation or entertaining. This home is just steps away from all of the Fishtown favorites: Kalaya (James Beard "Outstanding Restaurant" award winner), Frankford Hall, WM Mulherins, Suraya, La Colombe, Pizzeria Beddia, City Fitness, and more! Just a few blocks from the Market-Frankford line and easy access to the Ben Franklin Bridge and I-95, the convenience factor of this home is key. 
Don’t miss this opportunity! Schedule your showing today!
**Note: Pictures and virtual tour were from when the unit was previously occupied. It is now vacant and freshly painted.**
Please also view the virtual tour!
#PAPH2610236

PHILADELPHIA

1512 FRANKFORD AVENUE 3

3 Beds

2 Baths

1,733 Sq.Ft.

$524,990

MLS#: PAPH2610236

INVESTOR ALERT — 24 HOURS NOTICE REQUIRED. Zoned CMX-2.5 / RM-1 — mixed-use property completed 2017, comprising two large residential units totalling 11 bedrooms and 11.5 bathrooms across 4,260 sq ft, plus a ground-floor commercial space. The only mixed-use asset in this package; the commercial lease diversifies income away from the residential cycle. Fire-sprinklered throughout, with a street-level department connection.

Unit 1 — 6 bed / 6.5 bath with private patio, $2,400/month
Unit 2 — 5 bed / 5 bath with private roof deck, $3,000/month
Commercial — ground-floor studio, kitchenette, ADA accessible, $650/month

Gross rental income of $72,600 for the 26/27 season, up from $60,300 in 25/26 — a 20.4% increase. A bathroom for every bedroom in both residential units, which is unusual in this submarket. In-unit washer and dryer in each unit.
Important: the property's tax abatement expires after the 2027 tax year. The parcel is assessed at $566,500, of which approximately $113,300 is currently taxable. Taxes are $1,586 per year against approximately $7,930 at full assessment — one abated bill remains, and purchasers should underwrite a step-up of roughly $6,344 annually from 2028. All figures subject to independent verification.

This property is offered individually and as part of a Temple University area package under single ownership. Package details and offering memoranda available from the listing agent.
#PAPH2668034

PHILADELPHIA

1715 CECIL B MOORE AVENUE

None Beds

None Baths

N/A

$524,900

MLS#: PAPH2668034

A great opportunity to find this rarely offered private, secure and very spacious bi-level loft with two bedrooms, two full bathrooms plus a large open loft den- flex space with dedicated garage parking in the building. Fantastic open interior with polished concrete and wood flooring throughout , 15+ foot ceilings of exposed concrete and structural steel beams. Two very roomy tiled bathrooms, master suite bath has spa shower and deep soaking tub, large walk in spa like shower and separate water closet. The 2nd large full bath has stall shower with subway tile with stackable newer washer and dryer. Oversized windows that flood the unit with great sunlight on exposed brick walls, with a contemporary kitchen boasting a granite counter top, stainless steel appliances and gas cooking. Newer HVAC and Furnace. There is a secured attached garage with assigned indoor parking including extra storage space there as well. The space is highly customizable to suit anyones wants and needs. There is nothing comparable to this fantastic loft in the immediate area. A truly incredible and convenient location that is within walking distance to everything both Fishtown and Northern Liberties has to offer and one may need without ever having to worry about finding a parking space again.
#PAPH2657934

PHILADELPHIA

1203 N 3RD N 202

2 Beds

2 Baths

1,374 Sq.Ft.

$524,900

MLS#: PAPH2657934
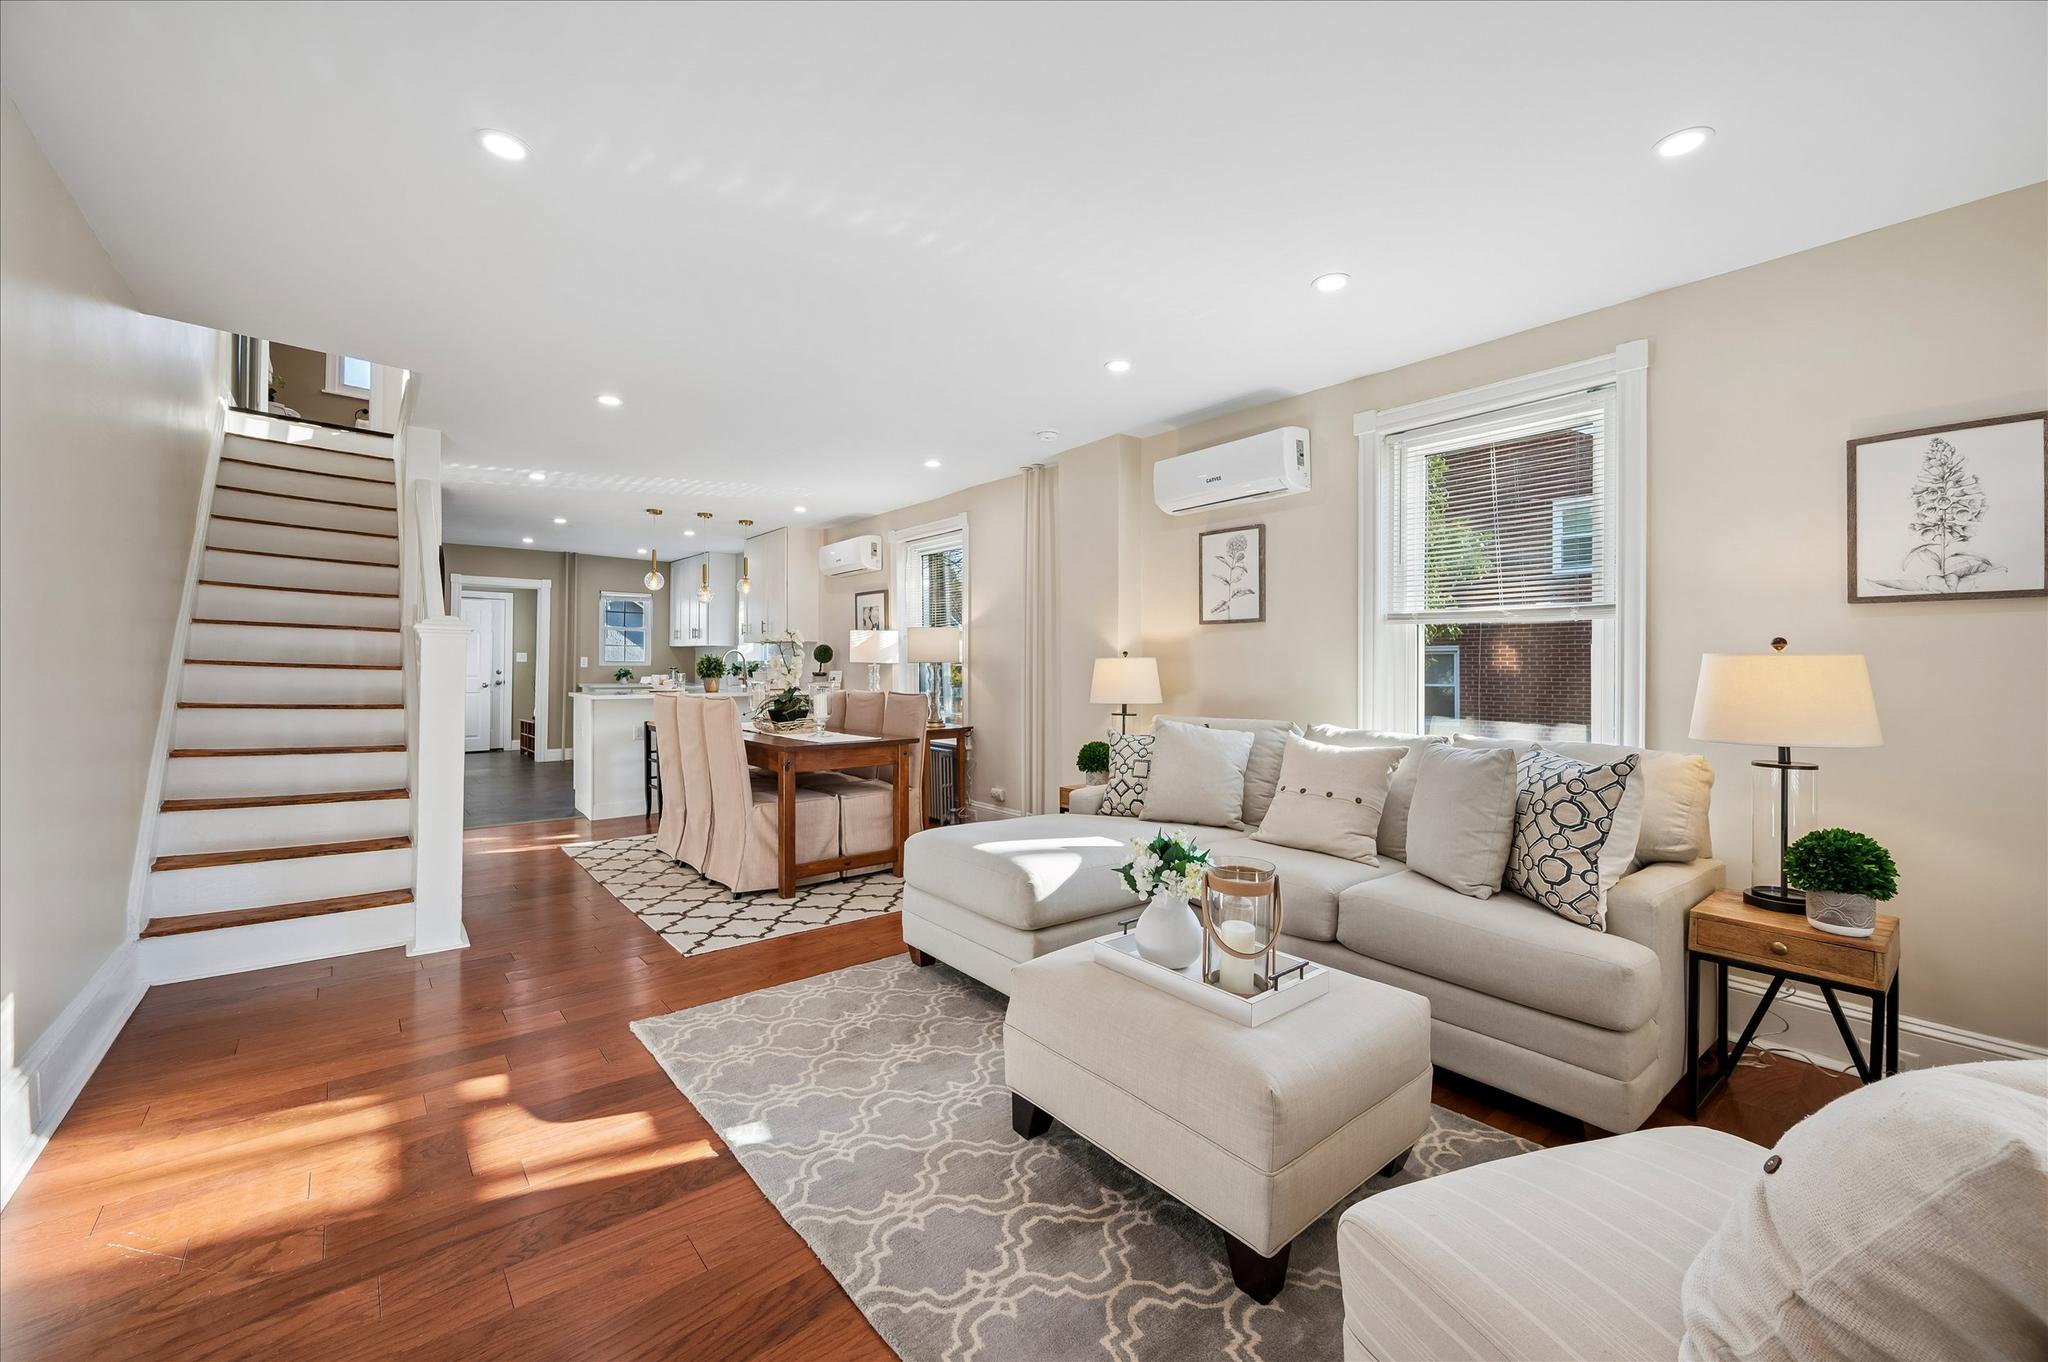
A rare find in Ardmore area with long and wide driveway, an extra lot and a two car garage, this home is beautifully renovated inside out and truly move-in ready. This 5 bed and 1.5 bath twin blends classic character with modern upgrades, energy-efficient comfort, and exceptional functionality — all at one of the area’s most walkable locations. 
Offering approximately 1,600 square feet of thoughtfully updated living space, this home has undergone extensive renovations with major system upgrades throughout, including a new roof, all new mechanical systems, full electrical rewiring for safety, new plumbing, energy-efficient gas radiant heat, and high-efficiency 3-zone mini-split system providing both air conditioning and supplemental heating for year-round comfort and lower cost of ownership.
The main level features an open floor plan with tall ceilings and big windows, allowing in abundant of natural light throughout the day, beautifully updated high functionality spaces: a stunning chef’s kitchen with tall white shaker cabinetry, quartz countertops, stainless steel appliances, generous prep space, and a large peninsula ideal for gathering with family and friends.
The second floor offers 3 spacious BRs and a beautiful new full bath. The third floor with 2 extra bedrooms provides a versatile private retreat perfect as a primary suite, home office, guest space, playroom, gym, or creative studio.
Adding even more flexibility is the detached 2 car garage-sized outbuilding at the rear of the property. Currently configured with a standard entry door and window access, the space offers tremendous potential for a workshop, studio, hobby room, home gym, storage, entertaining space, or future customization to fit your needs. 
Outside, you’ll enjoy a newly landscaped lawn area, fully fenced backyard, privacy fence and spacious extra wide driveway for off-street parking for 4 cars. The extra lot can be used to widen the driveway another 4-5 feet. 
Located just steps from the vibrant heart of Ardmore, restaurants, shopping, parks (Elwell Field, Normandy Park), kids playgrounds, tennis court, walking trails of Haverford college, Ardmore community center with swimming pool, indoor court, library... and multiple transit options, including SEPTA Regional Rail, Amtrak for easy access to Center City Philadelphia and NY. 
A rare opportunity to own a fully renovated, energy-efficient, worry-free low maintenance home with abundant parking, flexible bonus space, and modern systems in one of the Main Line’s most desirable communities.
#PADE2111158

ARDMORE

801 ARDMORE AVENUE

5 Beds

1 Baths

1,547 Sq.Ft.

$524,900

MLS#: PADE2111158

Check out this amazing opportunity for an Investor or Homeowner looking to invest. Currently rented for $4300 per month. The detached garage is rented for $1400 per month on a month to month lease and the house is rented for $2900 till March 2027 offering investors a handsome return or a homeowner the chance to own and subsidize the monthly mortgage by $1400 per month. 

Come and tour this Single Detached Home in HOT Jenkintown Borough. Walk up to a charming front porch perfect for relaxing outside and then into a spacious foyer that opens into a large family room with plenty of windows and natural light. The family room has pocket doors that lead to the dining room and an additional living room. Behind the dining room is a modern kitchen with stainless appliances, butcher block counters, and a pretty glass backsplash. The kitchen has rear access the driveway for easy access. Upstairs you will find 3 bedrooms. The main bedroom has a half bath with an additional room that could be a large walk in closet, den or home office. The entire 1st floor has beautiful hardwood floors. There is a full basement with laundry and plenty of room for storage. The property has a newer heating system, a large driveway that leads to a huge detached garage with approx 1800sf.
#PAMC2180740

JENKINTOWN

307 NICE AVENUE

3 Beds

1 Baths

1,874 Sq.Ft.

$524,900

MLS#: PAMC2180740
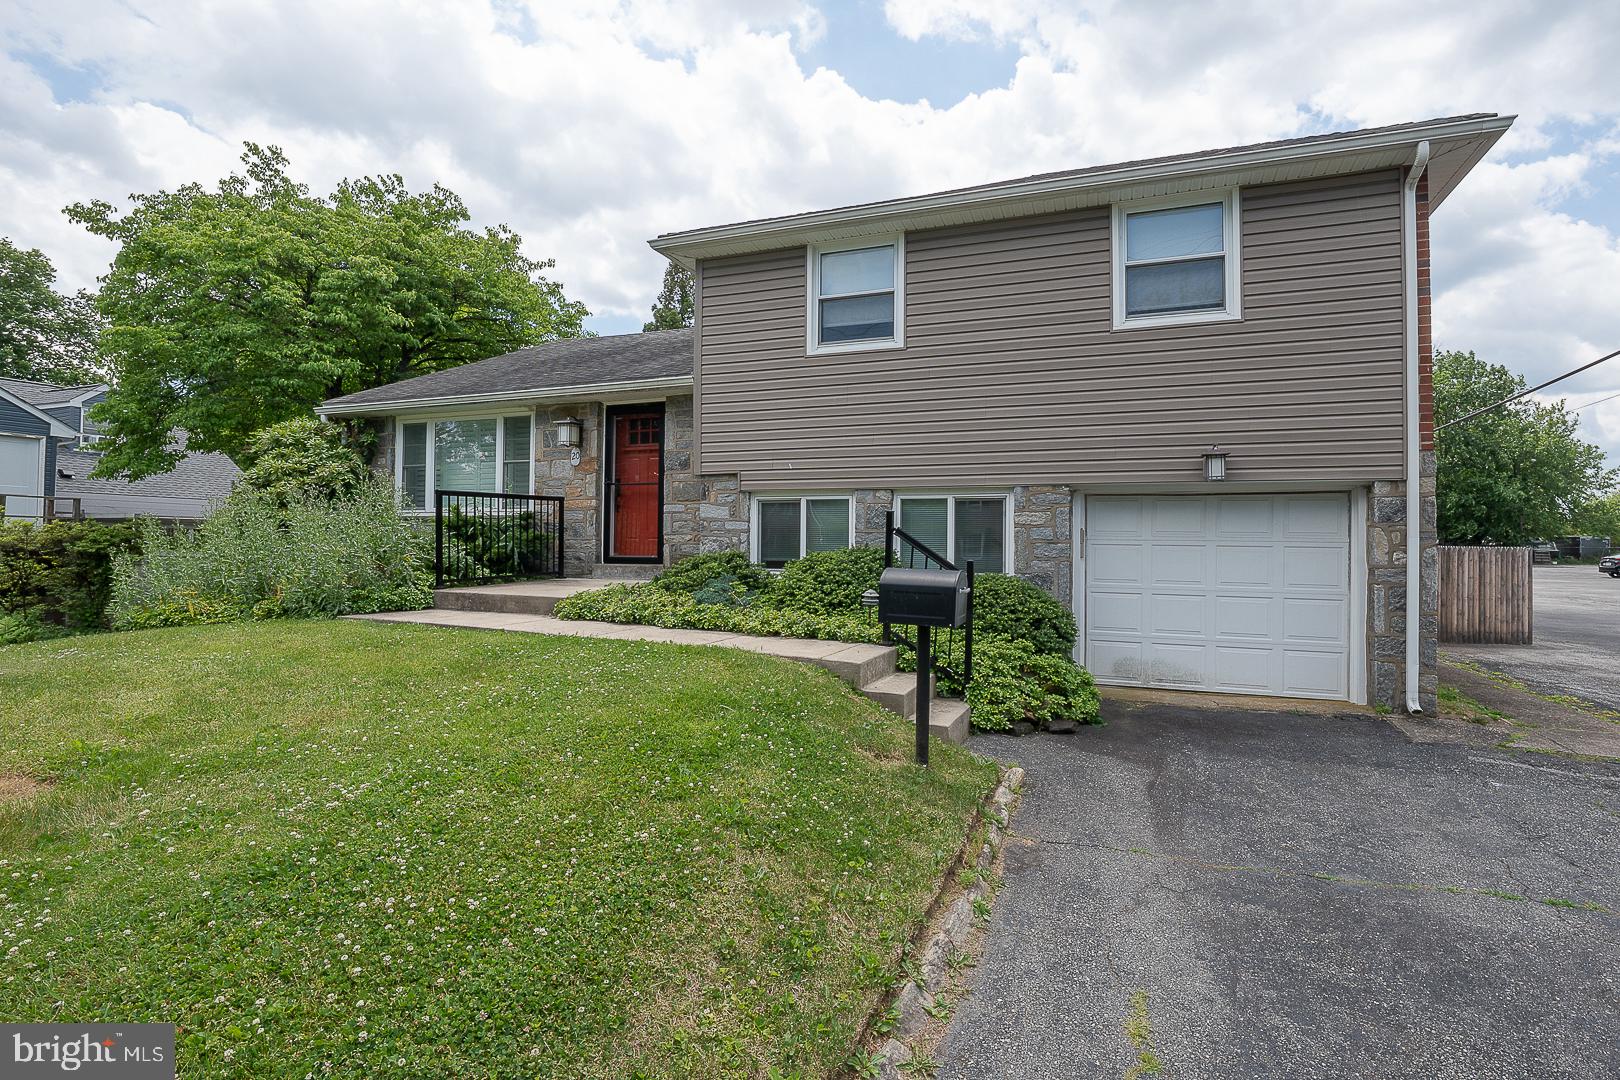
Welcome to 20 Fairview Road — a beautifully renovated, move-in-ready 3-bedroom, 2.5-bath home in one of Swarthmore's most convenient locations. Step through the front door into a bright, open-concept main level with rich hardwood floors, recessed lighting, and plantation shutters that give the space a polished, finished feel throughout.

The fully updated kitchen is the true heart of the home, featuring dark custom cabinetry, quartz countertops, a dramatic stone tile accent wall, stainless steel appliances, and a professional-grade range with a stainless hood vent. The dining area flows naturally off the kitchen, anchored by a stunning built-in cabinet and chandelier, with French doors leading directly out to the deck — making entertaining and everyday living a pleasure. Outside, the expansive pergola-covered deck overlooks a fully fenced, private backyard: the perfect setting for relaxing or hosting in every season.

The lower level adds valuable bonus space with LVP flooring, built-in shelving, a double closet, and its own private entrance — ideal for a home office, gym, or media room. Upstairs you'll find three generously sized bedrooms with great natural light, including a spacious primary suite with recessed lighting and a walk-through dressing area. The updated bath features a dark vanity, white countertops, and modern fixtures.

An attached garage and driveway parking round out this exceptional home, along with Sunrun Solar for added energy efficiency and savings. All of this in an unbeatable Swarthmore location — walk to the train station, shops, restaurants, and parks, with direct SEPTA Regional Rail service to Center City Philadelphia, plus easy access to major highways and the airport.
#PADE2117532

SWARTHMORE

20 FAIRVIEW ROAD

3 Beds

2 Baths

1,829 Sq.Ft.

$524,900

MLS#: PADE2117532

New on site 1 day ago
Welcome to 425 W. Thompson Street, where the southern light pours in, the space actually lets you breathe, and dinner plans are never more than a few blocks away.

Step inside and you'll feel it right away: this home is bright, open, and generous in all the ways that matter. The bedrooms are real bedrooms, room for a king bed, a desk, a nursery, a Peloton, whatever your life looks like right now. And storage? We know that's the thing nobody brags about until they don't have it. Here, you've got it. Closets that close. Space for the holiday decorations, the bikes, and the stuff you swear you'll sort through someday.

Then there's the outdoor space. And there's plenty of it. 
🌿 Out back, a big private patio with alley access is ready for summer grilling, container gardens, or somewhere to stash the bikes. Head all the way up and you'll find the roof deck ☀️🌆, a large one, with open sky and city views. Take your morning coffee up there, host a few friends for sunset drinks, or catch a few fireworks on the Fourth. Two outdoor spaces in Olde Kensington? That's the kind of thing that turns a house into the place everyone wants to hang out.


And now, let's talk about dinner. 😋

This is one of the best-fed blocks in Philadelphia. Seriously.

🍽️ Helm, around the corner at 5th & Thompson. A beloved neighborhood BYOB with a seasonal, ever-changing menu. Bring your own bottle, walk home.
🔥 Laser Wolf, a quick stroll away. Michael Solomonov's charcoal-grill skewer house, featured by the Michelin Guide. Good luck getting a reservation; you'll have the advantage of living next door.
🌶️ Kalaya and Suraya, over the line in Fishtown. Two of the city's most talked-about tables for Thai and Lebanese.
🍕 Wm. Mulherin's Sons and Middle Child Clubhouse. Wood-fired pizza in a gorgeous old whiskey building, and the sandwich-and-cocktails spot everyone's still buzzing about.

Getting around is easy. 🚶♀️🚋

Walk everywhere: Fishtown's Frankford Ave, Northern Liberties, and Girard Ave are all right at your door. The Route 15 trolley stops at 5th & Girard, just a block away. The El's Girard Station is a short walk for a quick ride into Center City. Drivers get easy access to I-95 and 676 for commuting.

Weekends, sorted. 🎉

Stroll the Piazza, bring the dog to Liberty Lands Park, grab a pint at one of the neighborhood breweries, or catch a show at the Fillmore on Delaware Ave. There's always something going on, and you'll be right in the middle of it.

Bright, roomy, and surrounded by some of the best food in Philly. Come see it before someone else claims their seat at the table. 🔑
#PAPH2648206

PHILADELPHIA

425 W THOMPSON STREET

3 Beds

2 Baths

1,624 Sq.Ft.

$524,900

MLS#: PAPH2648206

INVESTOR ALERT — 24 HOURS NOTICE REQUIRED. Zoned CMX-2.5 / RM-1 — mixed-use property completed 2017, comprising two large residential units totalling 11 bedrooms and 11.5 bathrooms across 4,260 sq ft, plus a ground-floor commercial space. The only mixed-use asset in this package; the commercial lease diversifies income away from the residential cycle. Fire-sprinklered throughout, with a street-level department connection.

Unit 1 — 6 bed / 6.5 bath with private patio, $2,400/month
Unit 2 — 5 bed / 5 bath with private roof deck, $3,000/month
Commercial — ground-floor studio, kitchenette, ADA accessible, $650/month

Gross rental income of $72,600 for the 26/27 season, up from $60,300 in 25/26 — a 20.4% increase. A bathroom for every bedroom in both residential units, which is unusual in this submarket. In-unit washer and dryer in each unit.
Important: the property's tax abatement expires after the 2027 tax year. The parcel is assessed at $566,500, of which approximately $113,300 is currently taxable. Taxes are $1,586 per year against approximately $7,930 at full assessment — one abated bill remains, and purchasers should underwrite a step-up of roughly $6,344 annually from 2028. All figures subject to independent verification.

This property is offered individually and as part of a Temple University area package under single ownership. Package details and offering memoranda available from the listing agent.
#PAPH2668032

PHILADELPHIA

1715 CECIL B MOORE AVENUE

None Beds

None Baths

4,260 Sq.Ft.

$524,900

MLS#: PAPH2668032

Classic West Germantown character meets sophisticated modern living at 245 W Hansberry Street. This fully renovated 4-bedroom, 2.5-bath Mansard-roof twin seamlessly blends timeless architectural details with thoughtfully designed contemporary finishes. Step inside to discover soaring ceilings, original stained-glass accents, abundant natural light, recessed lighting, custom accent-wall detailing, and extensive updates throughout, including a new HVAC system, new plumbing, and new electrical. The heart of the home is an impressive gourmet kitchen designed equally for everyday living and entertaining, featuring premium stainless-steel appliances, generous cabinetry, a beverage refrigerator, and an expansive center island that creates the perfect gathering space. Just off the kitchen, the private rear deck offers a peaceful setting for morning coffee, al fresco dining, or weekend barbecues. The first floor also offers a versatile bonus room, providing flexible space that can be used as a home office, den, guest space, or additional living area, with convenient access to the deck and spacious rear yard. 
The second floor offers three well-proportioned bedrooms and a beautifully renovated hall bath, with one of the bedrooms featuring a walk-in closet for exceptional storage. Continue to the third floor, where a private primary suite awaits. This spacious retreat features a walk-in closet and a luxurious four-piece bath with an oversized modern shower, double vanity with LED mirror lighting, a deep soaking Jacuzzi tub, and a smart toilet. A convenient washer and dryer are also located on this level. 
The fully finished basement provides additional flexible living space, including a dedicated workspace, storage, and a versatile entertainment or movie room. The walk-out design provides easy access to the side of the home and spacious rear yard, creating even more room for outdoor enjoyment. Beyond the home, the location puts some of West Germantown's most desirable amenities within easy reach. Enjoy walking distance to the new Weaver's Way Co-op, the Chelten Avenue Regional Rail station, neighborhood coffee shops, and local conveniences. The natural beauty of Forbidden Drive and Wissahickon Valley Park is just a short distance away, while nearby private schools and Thomas Jefferson University add to the appeal of this exceptional location. A thoughtfully renovated home with architectural character, elevated finishes, brand-new major systems, flexible living space, and an enviable West Germantown location—245 W Hansberry Street is ready to welcome its next owner.
#PAPH2668242

PHILADELPHIA

245 HANSBERRY STREET

4 Beds

2 Baths

3,433 Sq.Ft.

$524,900

MLS#: PAPH2668242

Welcome to this stunning sprawling cape. Alot larger then it looks, completely renovated from top to bottom, blending classic charm with modern convenience. Nestled in a prime Haverford Township location, this home boasts a New roof, new siding, new windows and new HVAC system, ensuring worry-free living for years to come. Step inside to find New hardwood floors flowing throughout the spacious interior. The heart of the home is a beautifully redesigned kitchen, featuring sleek cabinetry, brand new appliances, and stylish finishes perfect for both everyday living and entertaining. Outside, enjoy an oversized yard,  providing endless possibilities for outdoor gatherings, play, or relaxation. Large Detached Garage This exceptional home seamlessly blends timeless character with modern upgrades, all in a sought-after location convenient to transportation, schools, and shopping. Don't miss the opportunity to own this fully renovated gem!
#PADE2122146

HAVERTOWN

107 IVY ROCK LANE

3 Beds

1 Baths

1,766 Sq.Ft.

$524,900

MLS#: PADE2122146

1 ... 141 142 143 144 145 ... 151

properties found. properties found. Page of .

Send a message

Message successfully sent.

Your message

What is 3 + 4 ?

Reason for contacting?

I agree to receive email communication and understand I can unsubscribe at any time.

I agree to be contacted by TNT Real Estate Solutions via call, email, and text for real estate services. To opt out, you can reply 'stop' at any time or reply 'help' for assistance. You can also click the unsubscribe link in the emails. Message and data rates may apply. Message frequency may vary. Privacy Policy

Update Your Temporary Password

Personalize your search

Enter your email and we'll notify you immediately when new listings match what you're looking for.

or enter email address

Already have an account ? Login here

Continue your home search

I agree to receive communications and understand I can unsubscribe at any time.

I agree to be contacted by TNT Real Estate Solutions via call, email, and text for real estate services. To opt out, you can reply 'stop' at any time or reply 'help' for assistance. You can also click the unsubscribe link in the emails. Message and data rates may apply. Message frequency may vary. Privacy Policy

Already have an account ? Login here

We use cookies

We use cookies primarily for analytics to enhance your experience. By accepting, you agree to our use of these cookies. You can manage your preferences or learn more about our cookies policy.




