

One of the most popular communities provided by {{page_data.agentName}}

Philadelphia

One of the most popular communities provided by TNT Real Estate Solutions

Philadelphia

About Philadelphia

Living in Philadelphia, PA, offers a unique blend of rich history, vibrant culture, and a strong sense of community, making it an ideal place to call home. Residents enjoy easy access to world-class museums, diverse dining experiences, and a thriving arts scene, reflecting the city’s deep-rooted heritage. The affordable housing market, coupled with a variety of neighborhoods, from the historic charm of Old City to the bustling energy of South Philadelphia, caters to all lifestyles. Additionally, the convenient public transportation system and proximity to major cities like New York and Washington, D.C., enhance Philadelphia’s appeal. With its passionate sports culture, beautiful parks, and an ever-evolving food scene, living in Philadelphia means immersing yourself in a dynamic, welcoming environment that values community and tradition. Whether you’re a young professional, a growing family, or a retiree, Philadelphia offers a vibrant urban experience enriched by its history and welcoming spirit.
One of the most popular communities provided by TNT Real Estate Solutions
11,872
# of Listings
3
Avg # of Bedrooms
$245
Avg. $ / Sq.Ft.
$508,932
Med. List Price

Browse Philadelphia Real Estate Listings

3725 Properties Found. Page 142 of 249.

Beautifully renovated 5-bedroom, 3-bath home, completely updated from top to bottom! The main floor welcomes you with a spacious mudroom with a closet and an open-concept living area that flows into a stunning modern kitchen. The kitchen features a large center island with waterfall countertops, stainless steel appliances, pantry cabinet, refrigerator, stove, microwave, dishwasher, and garbage disposal. Just off the kitchen is direct access to the deck and rear patio—perfect for relaxing or entertaining. 
The second floor features a spacious primary bedroom with a private en-suite bathroom and shower, three additional bedrooms, and a full hallway bathroom. The finished basement offers a fifth bedroom, a large full bathroom, laundry hookups and additional living area. 
This home has been extensively renovated with new electrical, plumbing, insulation, drywall, doors, windows, HVAC system, and water heater. A new roof has also been installed and comes with a 10-year transferable warranty. 
Conveniently located near shopping, restaurants, public transportation, and everyday amenities. Everything is fresh, modern, and ready for its new occupants!
#PAPH2674996

PHILADELPHIA

441 COBBS CREEK PARKWAY

5 Beds

3 Baths

2,400 Sq.Ft.

$325,000

MLS#: PAPH2674996

If you missed it the first time, now is your chance! This beautiful home is unexpectedly back on the market because of a change in buyer circumstances, offering you another opportunity to make it your own. Welcome to 2429 Brookdale Avenue, a home where timeless character, thoughtful updates, and impeccable pride of ownership come together beautifully. Nestled on a quiet street, this inviting residence offers warm sophistication along with a comfortable lifestyle. 

You will feel welcome from the moment you walk up to the front porch, where you can sit and savor your morning coffee or enjoy a book on a sunny afternoon. Walk inside and take in the gleaming hardwood floors and natural light. The entire interior features classic charm and beautifully maintained spaces throughout. 

The updated kitchen offers a smart layout, blending style and functionality. Walk through the bright mud room and step out onto the brand-new deck. The bathroom is clean and classic, with plenty of room for your essentials. The primary bedroom offers a truly versatile space, complete with a generous walk-in closet that can easily be tailored to your lifestyle: an elegant dressing room, private home office, nursery, studio, or simply an expansive closet. 

The partially finished, dry, walkout basement expands the home’s living space. This additional space offers flexibility for a recreation room, home gym, office, media space, or guest area.

Outside, the newly added deck overlooks a large, level yard: an ideal setting for summer gatherings, outdoor dining, gardening, or simply enjoying the peaceful surroundings. A sturdy carport provides convenient covered parking with added protection from the elements. A generously sized shed offers the perfect storage solution for tools, lawn equipment, seasonal items, and outdoor essentials. The combination of a quiet street, generous outdoor space, and beautifully cared-for interior of this home presents a rare opportunity.

Beautiful hardwood floors, an updated kitchen, versatile living spaces, a partially finished walkout basement, new deck, expansive flat yard, and convenient location come together to create a residence that is both elegant and eminently livable. This home is not only exceptional inside and out, it is also conveniently located with easy access to shopping, local dining, and public transportation. It is positioned in the heart of Abington School District, offering an excellent combination of convenience, community, and educational opportunity.
#PAMC2194380

ABINGTON

2429 BROOKDALE AVENUE

2 Beds

1 Baths

905 Sq.Ft.

$325,000

MLS#: PAMC2194380

Welcome to 1018 Serrill Ave! Situated on a tree-lined street, this newly updated house seamlessly blends classic architectural details with modern finishes. Original hardwood floors run throughout the interior, adding warmth and character to every room. 
The home welcomes you through a bright sunroom, ideal for a morning sitting area or home office space. Beyond the sunroom, step into a spacious, open living room anchored by a stone fireplace and accent stained-glass window. The main level flows from the living space into a dedicated dining room, which leads into a large eat-in kitchen complete with updated cabinetry, generous counter space, and room for a breakfast table. 
Upstairs, the primary bedroom features an expansive, full en-suite bathroom with separate walk in shower and bathtub. Two additional sunlit bedrooms and a hall bathroom complete the second floor. 
The basement is fully finished as an in-law suite, offering a private living room, a kitchenette, and a full bathroom, making it ideal for multi-generational living, guests, or a secondary entertainment area. At the rear of the property, dedicated off-street parking provides everyday convenience. 
The residence is located just minutes from the shopping and dining along Church Lane and Baltimore Avenue, as well as local green spaces like Nile Swim Club and Yeadon Community Park. Commuting is effortless with immediate access to the SEPTA Regional Rail (Media/Wawa Line at Yeadon Station), the Route 13 Trolley, and quick routes into University City and Center City Philadelphia. Schedule your tour today!
#PADE2124124

LANSDOWNE

1018 SERRILL AVENUE

3 Beds

3 Baths

2,902 Sq.Ft.

$325,000

MLS#: PADE2124124

Welcome to this beautifully designed bi-level condo in the heart of Old Kensington! This bright and inviting two-bedroom, two-bath home offers an open-concept layout with plenty of space to spread out across two levels. The main level features a spacious living area, modern kitchen, comfortable bedroom, and full bathroom, while the second floor is dedicated to a private primary suite complete with its own en-suite bathroom.

A sliding door on the upper level provides access to the roof, offering the exciting potential to create a private roof deck in the future and enjoy views of the surrounding neighborhood. The pet-friendly condo association makes this an especially welcoming option for four-legged companions, too!

The location puts so much of the neighborhood right at your fingertips. Just two blocks away, Cruz Park offers green space, a playground, and a public pool, while nearby subway, bus, and trolley options make getting around Philadelphia easy and convenient. You’ll also be just a short walk from local favorites including Char Pizza, ReAnimator Coffee, Wissahickon Brewing, Laser Wolf, Middle Child Clubhouse, and so much more.

With restaurants, coffee shops, breweries, parks, recreation, and public transportation all nearby, this home offers the perfect combination of neighborhood living and city convenience!
#PAPH2670648

PHILADELPHIA

1219 N RANDOLPH STREET 3F

2 Beds

2 Baths

1,327 Sq.Ft.

$325,000

MLS#: PAPH2670648

Development opportunity at 2429 and 2431 N Front Street in Philadelphia, offered with architectural plans for a proposed four-unit residential project. The plans depict two multi-level buildings with contemporary layouts. The project is in the final phase of city review, with the seller anticipating approvals and shovel-ready status by settlement. Plans are available for review. Buyer to independently verify approval status, permits, zoning, dimensions, utilities, and all development requirements.
#PAPH2674236

PHILADELPHIA

2429-31 N FRONT STREET

None Beds

None Baths

0.05 acres

$325,000

MLS#: PAPH2674236
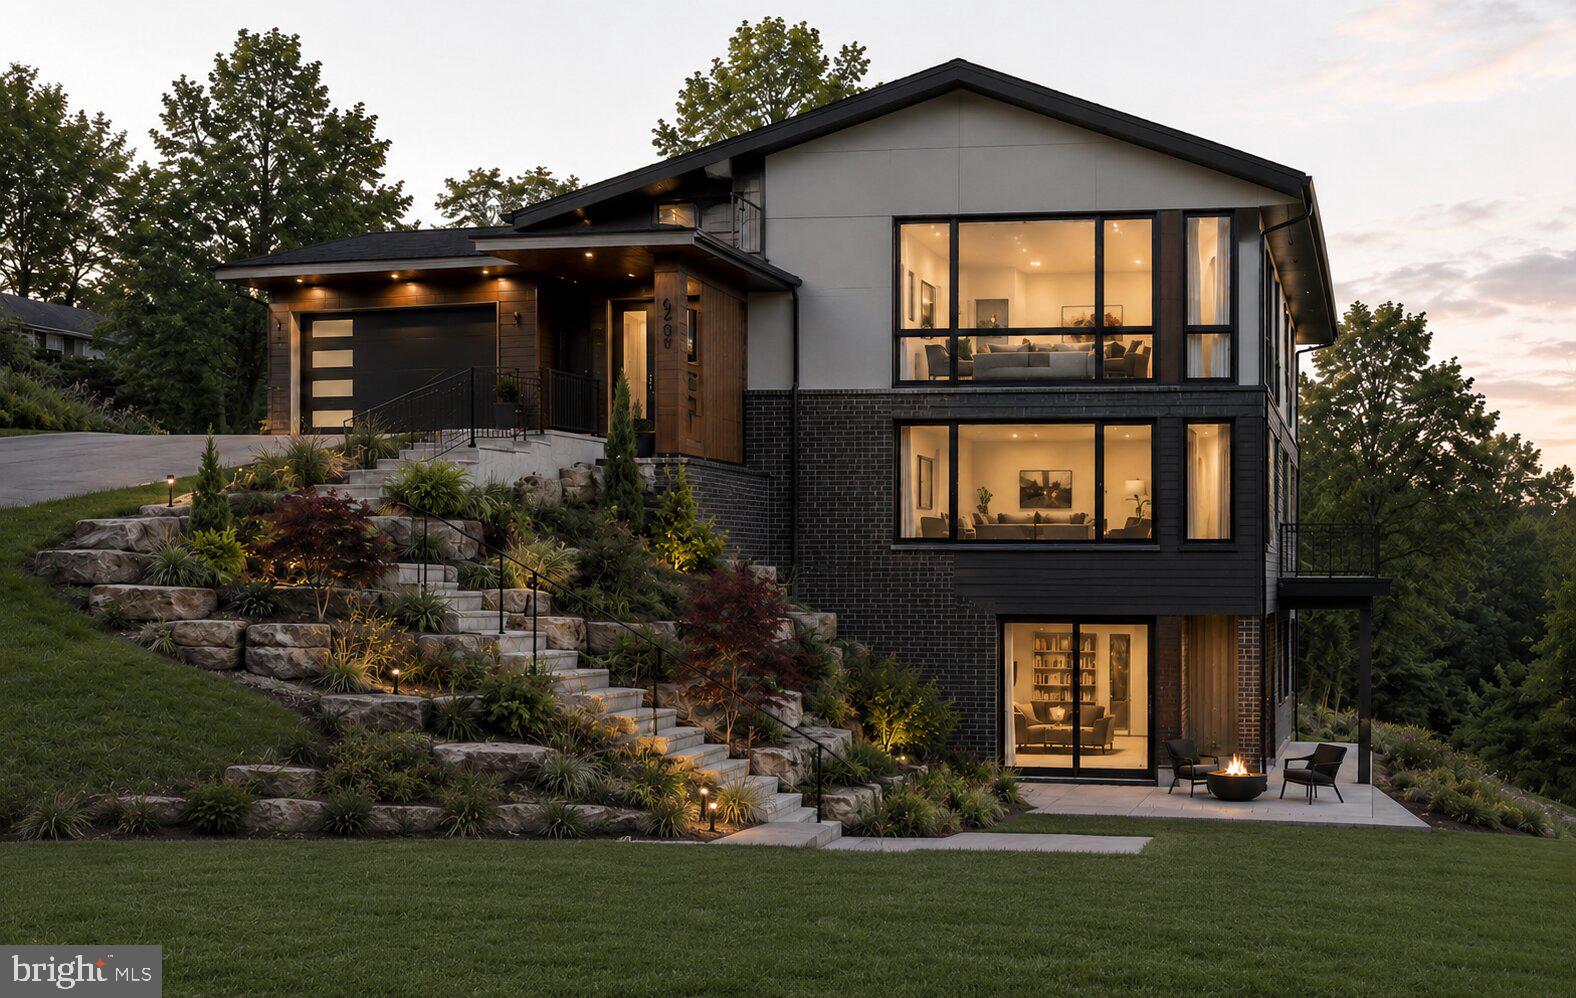
ATTENTION DEVELOPERS!! 3 Foxwood Lane offers a rare opportunity to create a custom residence on a private homesite on a cul-de-sac just minutes from the heart of downtown Media. Set on nearly three quarters of an acre, this prime lot combines privacy, convenience, and strong upside in one of the area’s most desirable locations.

For builders and developers, the property presents a compelling near shovel-ready opportunity, with preliminary approvals already in place for sewer, grading, and stormwater management. For end-user buyers, it is an ideal setting to design and build a one-of-a-kind home tailored to your lifestyle, surrounded by mature trees while remaining just four minutes from Media’s restaurants, shops, train access, and community amenities. Architect and Builder recommendations available to bring your vision to life.

The current plan allows flexibility in home size, with potential concepts ranging from approximately 3,000 to 6,000 square feet. Recent comparable sales in the area suggest finished new construction values in the range of approximately $400 to $450 per square foot, highlighting the strength of this location and the long-term value of the opportunity.

Buyer is responsible for performing all due diligence and obtaining any and all required building permits, final approvals, and confirmations from Middletown Township. Approved grading plan/permit, sewer plan, preliminary elevations, and additional supporting documents are available upon request. Take advantage of this rare opportunity to build a unique stunner in one of the most desirable areas in Delaware County.
#PADE2118474

MEDIA

3 FOXWOOD LANE

None Beds

None Baths

0.74 acres

$325,000

MLS#: PADE2118474
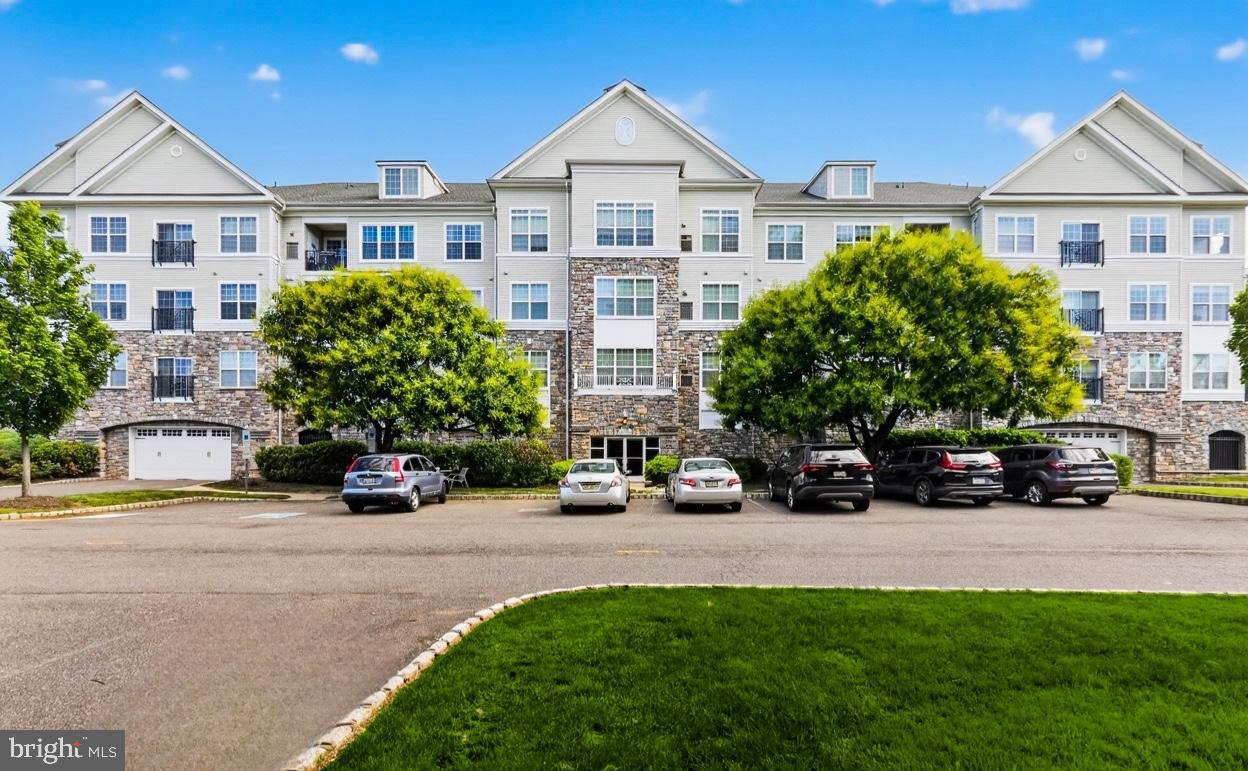
Welcome to The Hollow at Fox Valley, a highly sought-after condominium community offering the perfect blend of luxury, convenience, and low-maintenance living in the top-rated Garnet Valley School District. Situated right off Route 1, this stunning one-story Pennington model features two bedrooms, two full bathrooms, and 1,155 square feet of meticulously updated living space. After entering through the secure, elegant main lobby and a short walk to this first floor unit, you are greeted inside by an open-concept layout anchored by gorgeous modern updates. The gourmet kitchen is completely refreshed with sleek, dark cabinetry, crisp white quartz countertops, a modern gooseneck faucet, an undermount single-basin stainless steel sink, and a full suite of stainless steel appliances with gas cooking.  This area flows effortlessly into the spacious great room and dining area, creating an ideal setup for entertaining or quiet evenings in, all highlighted by bright, neutral luxury vinyl flooring.  Designed with a desirable split-bedroom floor plan, this condo maximizes privacy for owners and guests alike. The sprawling primary suite features a large window that floods the room with natural light, a massive walk-in closet, and an attached ensuite bath.  The connected primary bathroom allows you to pamper yourself in a refreshed space boasting sleek dark cabinetry, matching custom tile work, a standalone stall shower, and a separate soaking tub. On the opposite side of the unit, the large second bedroom offers warm, plush carpeting and a neutral color palette.  Just next door, the guest bathroom features a warm wood vanity and a clean tub/shower combination.  For ultimate convenience, the in-unit laundry room is tucked away nearby and comes complete with a full-size washer, dryer, and built-in wire shelving for extra storage.   Forget about shoveling snow or raking leaves, as the monthly HOA covers common area maintenance, exterior building care, lawn maintenance, trash, and snow removal. Residents can drive right into the secure garage underneath the building, click an automatic garage door opener, and park in a designated personal spot with seamless inside elevator access. You will also enjoy full access to the beautiful community clubhouse and sparkling outdoor swimming pool.  Best of all, this home offers unmatched convenience just moments from Wegmans, Whole Foods, Concord Town Center, and major routes for an easy commute to the Philadelphia Airport or Center City. All major appliances are included, meaning all that is left to do is move right in and turn your dream of effortless, upscale living into a reality.
#PADE2117228

GLEN MILLS

4103 LYDIA HOLLOW DRIVE B

2 Beds

2 Baths

1,155 Sq.Ft.

$325,000

MLS#: PADE2117228
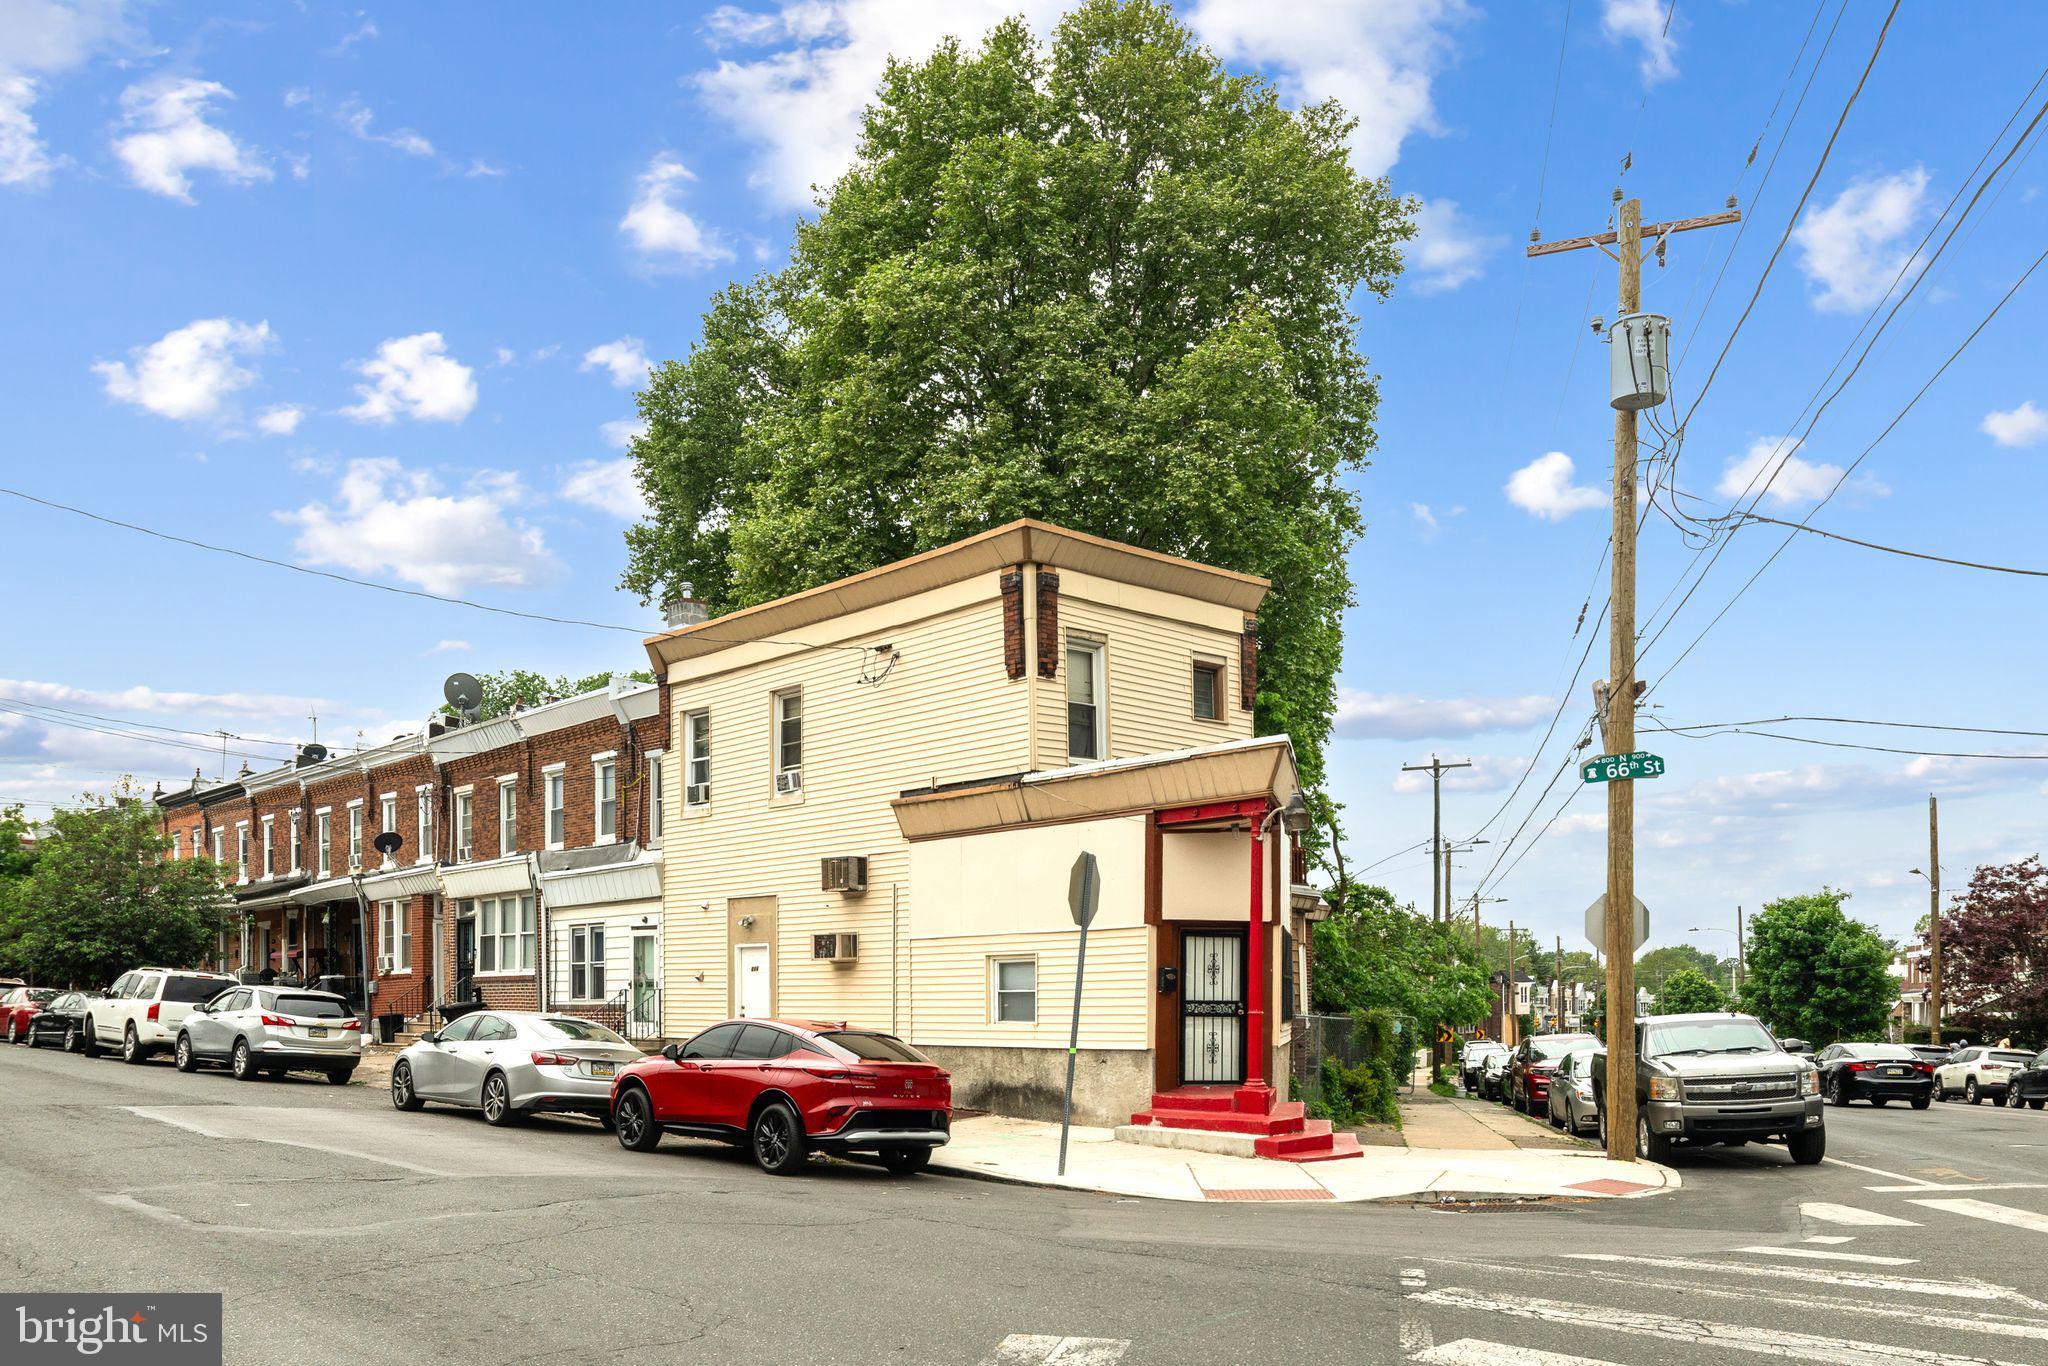
886 N 66th St presents a fantastic mixed-use investment opportunity in the heart of Philadelphia! This properly zoned corner triplex offers strong income potential with approximately $38,000 per year in gross rental income when fully occupied. The property features a highly visible commercial storefront currently available for lease at $1,200/month, making it ideal for an owner-user or investor seeking additional upside. Above the commercial space are two residential units consisting of a spacious 2-bedroom apartment currently rented for $1,050/month and a 1-bedroom apartment currently rented for $950/month. Positioned on a prominent corner lot, this property benefits from excellent exposure, steady residential demand, and flexible mixed-use zoning. Whether you are looking to expand your portfolio, generate cash flow, or capitalize on future rental growth, this property checks all the boxes. Conveniently located near public transportation, shopping, and major roadways, 886 N 66th St is an excellent opportunity for both seasoned and first-time investors alike.
#PAPH2623406

PHILADELPHIA

886 N 66TH STREET

4 Beds

None Baths

1,720 Sq.Ft.

$325,000

MLS#: PAPH2623406

Welcome to Memphis Flats, a contemporary residence offering modern convenience and exceptional amenities in the heart of Philadelphia’s vibrant Fishtown neighborhood. This thoughtfully designed one bedroom, one bathroom home includes dedicated one car parking. Designed with an airy, open concept layout, the residence features soaring ceilings and abundant south facing natural light that fills the living spaces throughout the day. The front of the home offers a seamless flow between the kitchen, dining, and living areas, creating an ideal setting for both everyday living and entertaining. The modern kitchen is equipped with a functional center island and dishwasher, blending style and practicality. Down the hallway, you’ll find a spacious full bathroom complete with a sleek shower design. Tucked away at the rear of the residence is a generously sized bedroom offering ample closet space along with the convenience of an in unit washer and dryer. Additional highlights include access to building amenities, including elevator access, private basement storage, a fitness center, secure package and mail room. Perfectly situated just steps from Frankford Avenue, residents enjoy immediate access to some of the city’s best restaurants, cafes, boutiques, and neighborhood favorites. A rare opportunity to enjoy modern living in one of Philadelphia’s most sought after neighborhoods. Schedule your private tour today.
#PAPH2642658

PHILADELPHIA

1714 MEMPHIS STREET 215

1 Beds

1 Baths

962 Sq.Ft.

$325,000

MLS#: PAPH2642658

Welcome to 268 Kalos Street, a charming 3-bedroom, 1 full-bath, 2 half-bath home tucked away on a quiet, no-outlet street in the sought-after Wissahickon neighborhood of Manayunk. Offering a blend of classic character and thoughtful updates, this home provides comfortable living space with plenty of flexibility.

The inviting living room features a stone accent wall and a gas fireplace, creating a cozy space to relax. Stylish columns frame the transition into the dining area, adding architectural character and an open feel. The kitchen offers stainless steel appliances, ample cabinetry, and space for casual dining. A convenient laundry room and half bath are also located on the main level, along with generous pantry storage.

Outside, enjoy your morning coffee on the gated front porch or host dinner and unwind on the rear deck.

Upstairs, you'll find three comfortable bedrooms, each offering generous closet space. One bedroom includes built-in cabinetry and a desk, making it an ideal home office space. The updated full bathroom features a large walk-in shower and tasteful finishes.

The finished basement provides valuable additional living space that can easily be used as a family room, home office, guest space, or flex room. A second half bath adds even more convenience.

Located on a quiet no-outlet street, 268 Kalos offers a peaceful setting while still being close to everything Manayunk and Wissahickon have to offer. Enjoy easy access to the Wissahickon train station, neighborhood restaurants, shops, and more.
#PAPH2658986

PHILADELPHIA

268 KALOS STREET

3 Beds

1 Baths

1,300 Sq.Ft.

$325,000

MLS#: PAPH2658986

This property is zoned Commercial but the properry class is Residental.
Can be used as either.
Perfect investment property with great rental history or can be used as a primary home! 
Located in the heard of Bensalem this 3 story home has what you’re looking for.
New carpets throughout, enter into the living room and it leads you to the dining area kitchen and office, 
There are 4 generously sized bedrooms two of which are on the top floor  1 full bathroom and a laundry room.   
There is an unfinished basement and driveway parking. Covered wrap around front porch, Fenced rear yard with shed including Refrigerator.
Brand new hvac, newer roof 10 years, Water heater 2023 and New paint. Dual zone gas heater, Central Air.
#PABU2131930

BENSALEM

968 BRISTOL PIKE

None Beds

None Baths

1,560 Sq.Ft.

$325,000

MLS#: PABU2131930

New on site 3 days ago
Renovated with a clean modern feel, 2441 S Clarion St pairs sleek finishes and warm wood tones with a bright, open layout in a quiet Lower Moyamensing setting. This move-in ready home offers 2 bedrooms, 1.5 bathrooms, a finished basement, a private rear patio, and a fantastic, walkable location. Set on a low-traffic block, the crisp painted-brick facade, oversized windows, and modern glass-paneled entry door create a welcoming first impression. Inside, neutral-toned floors, tall tray ceilings, and a large front window enhance the open main level, where the spacious living room flows easily into a dedicated dining area with plenty of room for everyday meals or hosting friends. A striking staircase with wood treads and sleek black metal railings adds a sharp architectural touch, while the sunlit kitchen at the rear features soft gray shaker cabinetry, gleaming white countertops, stainless steel appliances, a classic subway tile backsplash, and floating shelves. A convenient powder room sits nearby, and the private patio out back offers a cozy spot for grilling and al fresco dining. Downstairs, the expansive finished basement adds flexible living space for a media room, gym, office, playroom, or guest area, along with a separate laundry space and additional storage. Upstairs, the spacious primary bedroom boasts two tall windows and a large double closet. The second bedroom is bright and offers generous closet space as well. The full bathroom has a polished, spa-like look with a wide double vanity, an oversized illuminated mirror, large-format tile, and a glass-enclosed rainfall shower with a built-in niche. Utilities include central A/C, gas forced-air heat, and gas hot water. Adding to the home’s appeal, this Lower Moyamensing location puts East Passyunk Avenue’s popular restaurants, cafés, shops, and neighborhood favorites within easy reach, along with everyday conveniences around Broad Street and Oregon Avenue. Marconi Plaza, the South Philadelphia Sports Complex, and the Broad Street Line are also nearby, with quick access to I-95 and South Jersey adding even more convenience for commuting and weekend trips. Schedule your tour today! Listing contains AI enhanced Photos
#PAPH2675388

PHILADELPHIA

2441 S CLARION STREET

2 Beds

1 Baths

784 Sq.Ft.

$325,000

MLS#: PAPH2675388

New on site 4 days ago
If flexibility is on your wish list, 1829 Shallcross Avenue delivers it in a big way. With approximately 2,157 square feet of finished living space, 1829 Shallcross Avenue offers a level of flexibility that’s hard to find in a typical single-family home. The main portion features 3 bedrooms and 1 full bath, while a separate secondary living area offers 2 additional bedrooms, another full bath, its own kitchen, and living space.
Need room for guests, extended household needs, a home office, or simply a little more space to spread out? You have it here. And for buyers interested in offsetting some of the cost of homeownership, the separate tenant-occupied portion offers rental income potential, subject to the existing tenancy and lease terms.
Hardwood floors, generous room sizes, original architectural details, and a full basement add character and everyday functionality. Outside, approximately 0.17 acres and off-street driveway parking give you even more room to work with.
Make it your home. Live in one portion and let the other help with the expenses. Or look at the property through an investor’s eyes. However you approach it, 1829 Shallcross Avenue offers something increasingly valuable: options.
#PADE2122282

FOLCROFT

1829 SHALLCROSS AVENUE

5 Beds

2 Baths

2,157 Sq.Ft.

$325,000

MLS#: PADE2122282

New on site 4 days ago
A unique opportunity for an owner-occupant or investor in Folcroft. 1829 Shallcross Avenue offers approximately 2,157 square feet of finished living space arranged as two separate living areas, giving buyers multiple options for occupancy and rental use.
The larger portion of the property features 3 bedrooms and 1 full bath, while the second living area offers 2 bedrooms, 1 full bath, kitchen, and living space. The smaller side is currently tenant occupied on a month-to-month basis, creating the opportunity for a buyer to step into an existing tenancy while occupying the larger portion of the home or evaluating the property as a longer-term investment.
Additional features include hardwood flooring, a brick fireplace, full basement, approximately 0.17 acres, and off-street driveway parking. The combination of space, an existing tenant, and a flexible layout makes this property particularly appealing to buyers looking to begin building a rental portfolio without necessarily giving up owner occupancy.
Buyers should review all lease, occupancy, zoning, and property-use documentation as part of their due diligence.
#PADE2123756

FOLCROFT

1829 SHALLCROSS AVENUE

5 Beds

None Baths

2,157 Sq.Ft.

$325,000

MLS#: PADE2123756

Investor and value-add opportunity at 2163 E Hagert Street. This tenant-occupied property offers existing rental income while providing future flexibility for an owner-occupant or investor. The home features a spacious 3-bedroom, 3-bathroom layout with approximately 1,134 square feet of living space. The property is functional and currently occupied, but it is not being presented as a newly renovated or high-end turnkey home. Interior finishes are dated and the next owner should anticipate cosmetic improvements and general updating. With thoughtful renovations, the existing bedroom and bathroom count offers strong potential to create an attractive modern residence or improved rental property. Located near the Fishtown and Olde Richmond amenities, with convenient access to Frankford Avenue, neighborhood restaurants, shopping and public transportation. Property is being offered in its current condition and subject to the existing tenancy. Lease terms, rent information and showing requirements are available upon request.
#PAPH2674574

PHILADELPHIA

2163 E HAGERT STREET

3 Beds

3 Baths

1,134 Sq.Ft.

$325,000

MLS#: PAPH2674574

1 ... 140 141 142 143 144 ... 249

properties found. properties found. Page of .

Send a message

Message successfully sent.

Your message

What is 3 + 4 ?

Reason for contacting?

I agree to receive email communication and understand I can unsubscribe at any time.

I agree to be contacted by TNT Real Estate Solutions via call, email, and text for real estate services. To opt out, you can reply 'stop' at any time or reply 'help' for assistance. You can also click the unsubscribe link in the emails. Message and data rates may apply. Message frequency may vary. Privacy Policy

Update Your Temporary Password

Personalize your search

Enter your email and we'll notify you immediately when new listings match what you're looking for.

or enter email address

Already have an account ? Login here

Continue your home search

I agree to receive communications and understand I can unsubscribe at any time.

I agree to be contacted by TNT Real Estate Solutions via call, email, and text for real estate services. To opt out, you can reply 'stop' at any time or reply 'help' for assistance. You can also click the unsubscribe link in the emails. Message and data rates may apply. Message frequency may vary. Privacy Policy

Already have an account ? Login here

We use cookies

We use cookies primarily for analytics to enhance your experience. By accepting, you agree to our use of these cookies. You can manage your preferences or learn more about our cookies policy.




