

One of the most popular communities provided by {{page_data.agentName}}

Philadelphia

One of the most popular communities provided by TNT Real Estate Solutions

Philadelphia

About Philadelphia

Living in Philadelphia, PA, offers a unique blend of rich history, vibrant culture, and a strong sense of community, making it an ideal place to call home. Residents enjoy easy access to world-class museums, diverse dining experiences, and a thriving arts scene, reflecting the city’s deep-rooted heritage. The affordable housing market, coupled with a variety of neighborhoods, from the historic charm of Old City to the bustling energy of South Philadelphia, caters to all lifestyles. Additionally, the convenient public transportation system and proximity to major cities like New York and Washington, D.C., enhance Philadelphia’s appeal. With its passionate sports culture, beautiful parks, and an ever-evolving food scene, living in Philadelphia means immersing yourself in a dynamic, welcoming environment that values community and tradition. Whether you’re a young professional, a growing family, or a retiree, Philadelphia offers a vibrant urban experience enriched by its history and welcoming spirit.
One of the most popular communities provided by TNT Real Estate Solutions
11,819
# of Listings
3
Avg # of Bedrooms
$244
Avg. $ / Sq.Ft.
$506,993
Med. List Price

Browse Philadelphia Real Estate Listings

10000 Properties Found. Page 141 of 667.

Welcome Home to 55 Brook Drive
 This charming and exceptionally well-maintained 4-bedroom, 2.5-bath home nestled on approximately a half-acre in a quiet Churchville neighborhood within the highly regarded Council Rock School District in Northampton Township.

This home blends classic character with thoughtful updates and plenty of modern conveniences. The newer kitchen provides a welcoming space for everyday living and entertaining, while the newer Trex deck just off the kitchen creates the perfect spot for outdoor dining, relaxing, or enjoying the peaceful surroundings.

The back of the home features a wonderful three-season room, offering additional space to unwind and enjoy the changing seasons.

The property also offers an impressive detached two-car garage with an upper level, providing abundant space for vehicles, hobbies, storage, a workshop, or future possibilities. Additional features include a whole-house generator approximately one year old, a new boiler, and a new standby water heater designed to provide reliable hot water without the worry of running out.

The roof was replaced in 2015, and the home has been carefully maintained by its owners, offering buyers the opportunity to move in and enjoy the property while benefiting from numerous important updates.

Located in a peaceful neighborhood while still being just a short drive from shopping, restaurants, everyday conveniences, and beautiful Tyler State Park, this property offers a wonderful balance of privacy, comfort, and accessibility.

With four bedrooms, 2.5 baths, a spacious lot, multiple outdoor living areas, a substantial detached garage, and a long list of valuable updates and extras, 55 Brook Drive is a home that truly needs to be seen to be appreciated.   This is one of those homes where the current owners spared no expense when time to fix, upgrade or replace anything in this home, come see for yourself .
#PABU2129488

SOUTHAMPTON

55 BROOK DRIVE

4 Beds

2 Baths

2,200 Sq.Ft.

$699,000

MLS#: PABU2129488
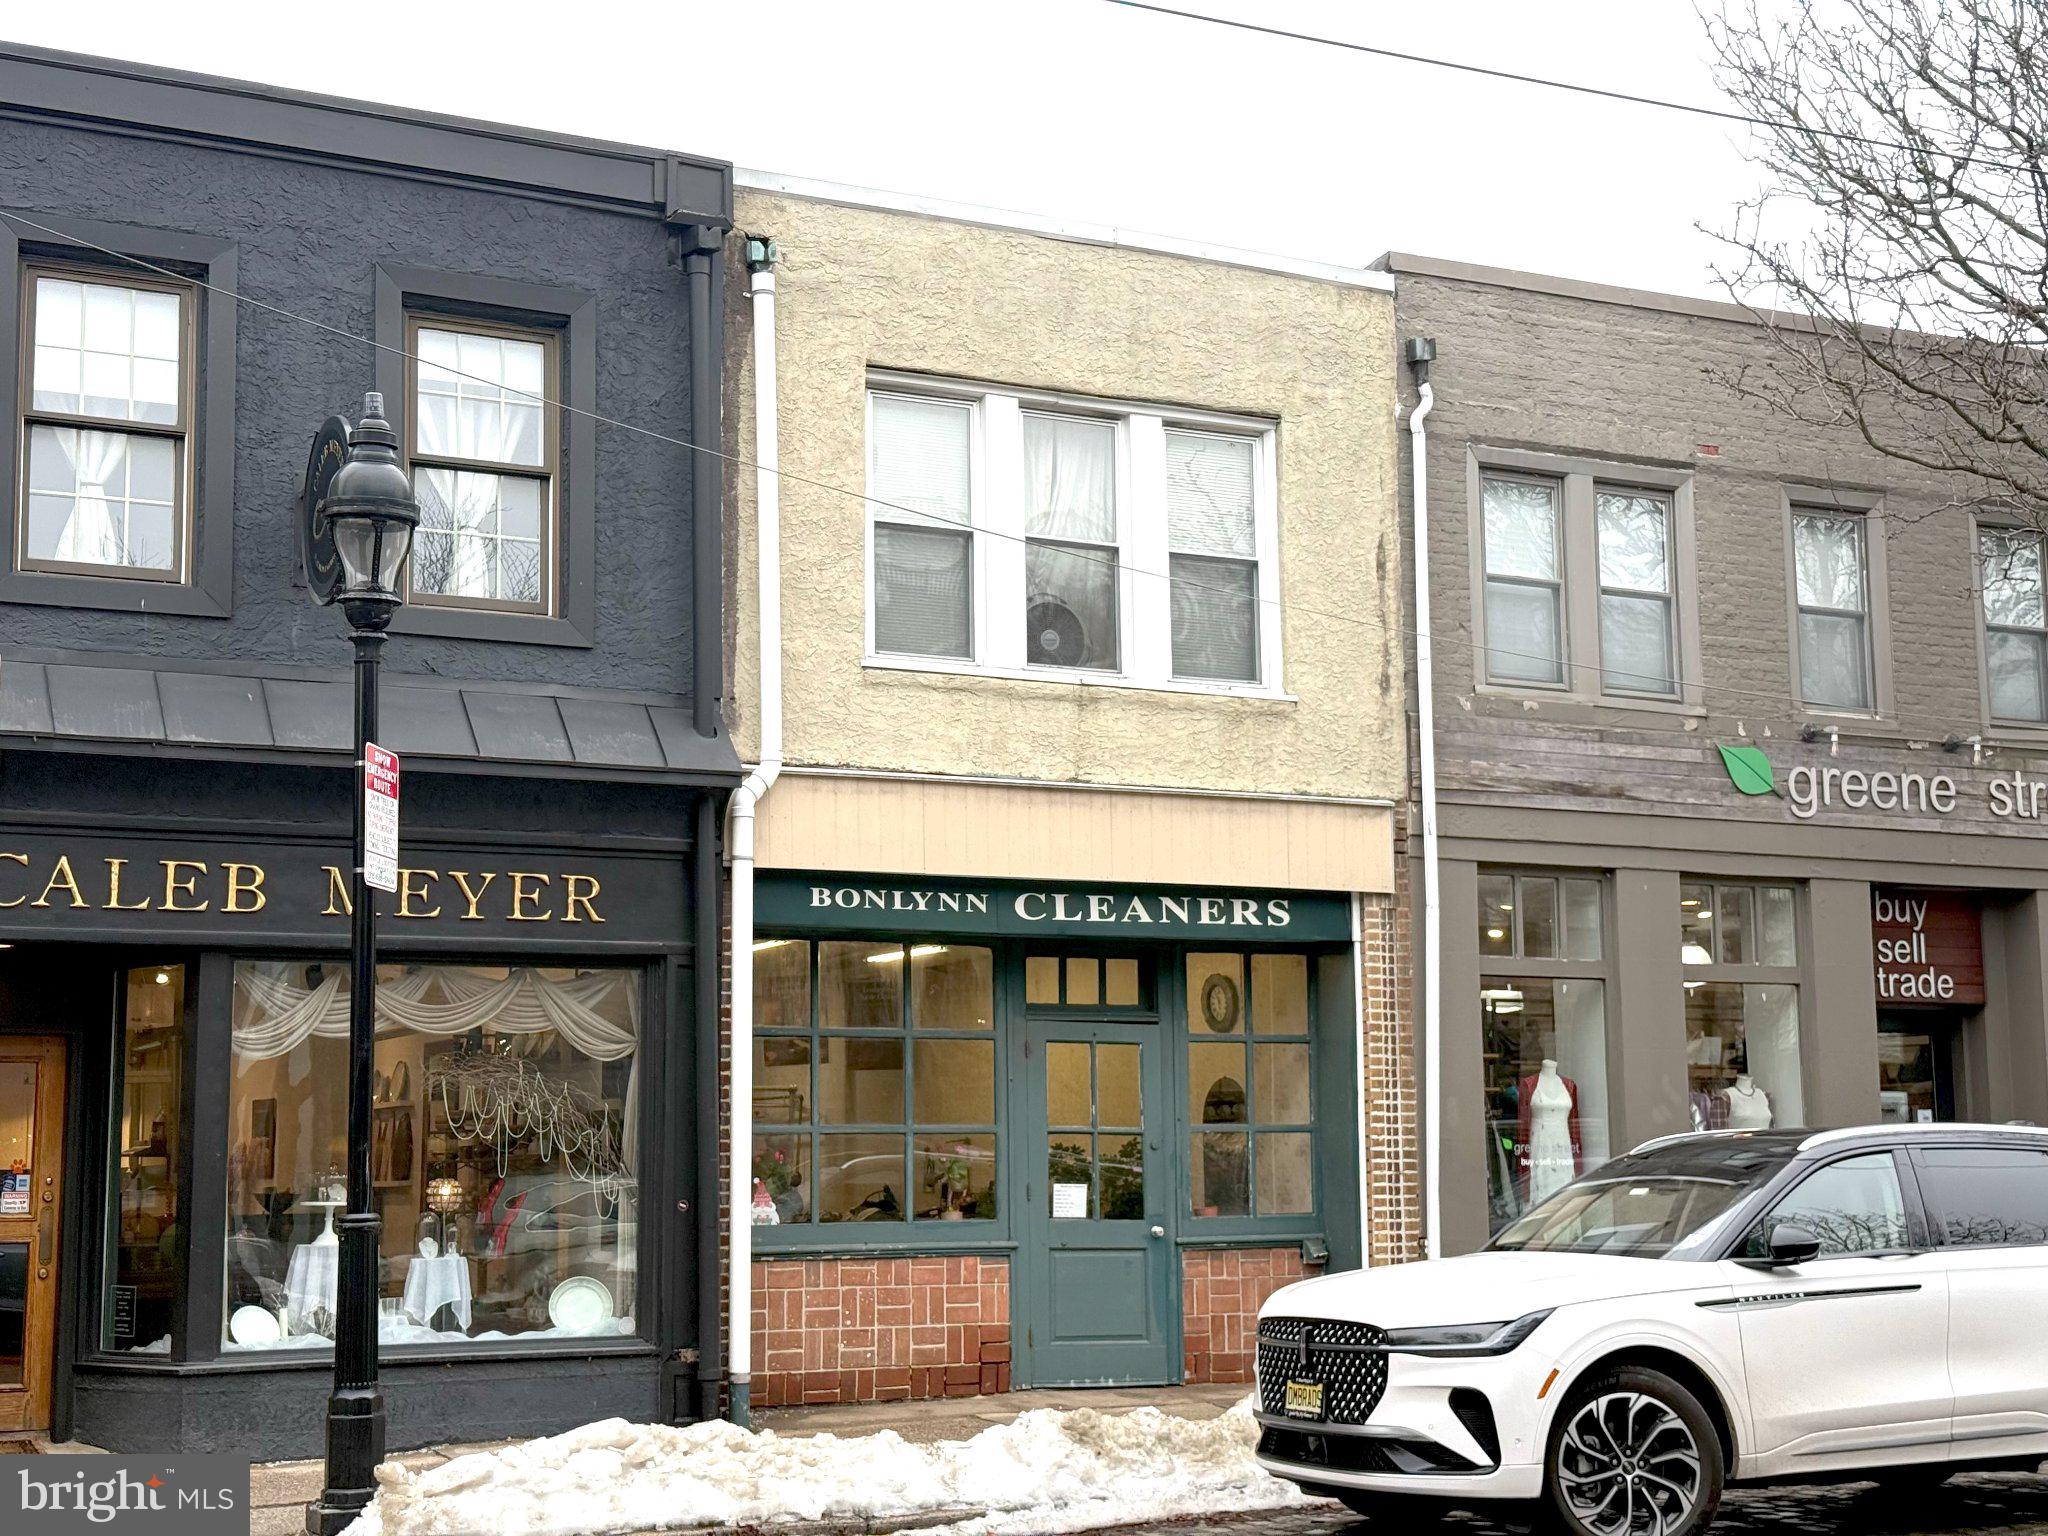
Mixed-use property located in the heart of Chestnut Hill, Philadelphia, featuring a street-level commercial space currently operating as a drop-off dry cleaning business and a spacious second-floor 2-bedroom apartment. The commercial unit benefits from excellent visibility and strong neighborhood foot traffic along one of Chestnut Hill’s vibrant retail corridors, while the residential unit offers a comfortable layout and separation from the business below. This property is situated in one of Philadelphia’s most desirable, walkable communities - known for its tree-lined streets, boutique shopping, acclaimed restaurants, historic architecture, and easy access to regional rail, parks, and cultural attractions. Ideal for an investor or owner-occupant seeking income potential in a thriving, transit-friendly neighborhood.
#PAPH2620154

PHILADELPHIA

8522 GERMANTOWN AVENUE

None Beds

None Baths

1,766 Sq.Ft.

$699,000

MLS#: PAPH2620154

PRICE IMPROVED to $699,000! If you love the convenience of the Main Line but no longer want the demands of a large single-family home, 7 Brettagne offers the perfect balance of space, privacy, elegance, and ease. Located in Devon's distinctive Arbordeau community, this beautifully updated home provides generous living areas, multiple private outdoor spaces, two underground garage spaces, and access to a serene pool setting, all in a low-maintenance environment designed for a more effortless way of living.

A custom arched glass front door opens to a light-filled foyer and expansive great room with a white Italian marble mantel, wood-burning fireplace, and floor-to-ceiling glass doors leading to both the enclosed courtyard and private Belgian brick patio. The dining area features a built-in bar and custom accent wall, while the renovated kitchen offers sleek cabinetry, updated appliances, and thoughtful everyday function.

Upstairs, three spacious bedrooms include custom closets and a private primary suite with walk-in closet and spa-like bath featuring a steam shower, soaking tub, double vanity, and elegant stone finishes. The lower level adds direct access to two underground parking spaces, generous storage, and flexible bonus space for a gym, office, workshop, or private retreat.

Arbordeau is designed for effortless living — the HOA covers exterior maintenance, stucco and roof repairs, gutter cleaning, snow removal, trash, water, sewer, an on-site manager, and a dedicated maintenance team, so the monthly fee replaces most of the costs and hassle of owning a single-family home. Residents enjoy 15 landscaped acres, a pool, clubhouse, guest suites, and a peaceful setting minutes from Wayne, Devon Yards, Jenkins Arboretum, public transit, and major commuter routes.

7 Brettagne is for the buyer who wants a beautiful Main Line home — and the freedom to spend less time maintaining it. Buyer's incentive offered with a viable offer.
#PACT2121184

DEVON

7 BRETTAGNE 7

3 Beds

2 Baths

2,390 Sq.Ft.

$699,000

MLS#: PACT2121184

On a tree-lined premier Powelton Village block in University City, West Philly, this 3-story, 3400++ sf twin is legally zoned for 2-family use.  Converted many years ago, it features a first floor 2BR, 1 bath rental apartment plus an upper unit designed for an owner-occupant.  The bilevel owners unit has a large living room open to its adjacent kitchen plus 5 additional rooms which can be whatever you want - bedrooms, work-at-home spaces, perhaps a library or a family room.  There are 3 full baths, and a little second floor deck off of the living room has steps giving access down to the secluded rear yard._____
Described in the Powelton Village Community Association’s neighborhood history as a “Second Empire style double” circa 1875, the house retains many original features: woodwork, hardwood flooring, decorative marble mantles and the “split level” staircases & hallways of its era. The owner restored the front porch so that it once again is a great outdoor space overlooking the front garden & the block._____  
Currently unoccupied, the property offers multiple possibilities for its next owners.  A first-time buyer could move into the smaller unit and maximize income from the larger unit to help pay down the mortgage - or, move into the large upper unit and use the 2BR apartment’s rent toward the mortgage.  Or, the extra apartment can house relatives or an au pair.  If the buyer later wants more space, they need only to open a few hallway doors to use the entire house themselves._____
Powelton Village’s historic buildings were added to the Philadelphia Register of Historic Places in 2022, forever protecting this beautiful neighborhood from future tear-downs.  Plus, the location is in the catchment area for the recently built Samuel Powel K-4 grade school and Science Leadership Academy Middle School.  Drexel University and the University of Pennsylvania are an easy walk, and abundant public transportation options can take riders to center city and beyond.
#PAPH2672590

PHILADELPHIA

3707 HAMILTON STREET

2 Beds

None Baths

3,422 Sq.Ft.

$699,000

MLS#: PAPH2672590

You cant beat this location in Havertown....
Discover this charming Colonial home nestled in the desirable Brookline neighborhood, where community spirit thrives. Built in 1938, and located just steps from the pennsy trail, the Haverford YMCA, Brookline shops and more. This 4-bedroom, 2.5-bath residence offers a spacious layout and features a cozy fireplace, perfect for gatherings. Step outside to enjoy your private in-ground pool, surrounded by a fenced yard-ideal for summer relaxation and entertaining. This perfect Brookline gem boasts excellent schools and a welcoming atmosphere, making it a great place to call home. With easy access to public services and community events, you'll find everything you need just moments away. Experience the charm and convenience of this vibrant neighborhood-your new home awaits!
#PADE2124560

HAVERTOWN

68 YALE ROAD

4 Beds

2 Baths

2,916 Sq.Ft.

$699,000

MLS#: PADE2124560

Make the time today to stop over and see this wonderfully located GwynMere Colonial located at the top of a cul de sac! This prime. location can't be beat, nor can the brightly lit charm of this HOME! As soon as you walk in, you'll notice just how bright and well-lit it is.
Of course it's always sunny here in Montgomeryville, but even on a cloudy day this home is bright with natural sunlight. The rooms are spacious so there is room for everyone you love! The gracious eat in kitchen offers loads of counter space and even more on the butcher block island that includes more cabinet space as well--more room to store those kitchen gadgets. Sunny breakfast room gives you the room you need for a full sized table and 4-6 chairs. The open floor plan rolls right into the cozy family room with  a pretty brick, wood-burning fireplace as its focal point. Plenty of room here for a large sectional or a few sofas & loveseat or big oversized comfy chairs. The living room is just through the doorway and allows for another tv area, gaming area, home office, etc.
Formal dining room just off the kitchen gives you another room for a sit down holiday meal or a place to put your buffet items on when you have a casual crowd maybe for a football game? IF you're having a crowd over, you will really love the finished basement! A great big and bright open space that is perfect for an Eagles game den, another family room area, playroom, home gym, etc...
Roof & siding were replaced about 10 years ago. Carpet on steps and 2nd floor was replaced 2 weeks ago. All freshly painted and neutral and ready for you to simply move in!
#PAMC2196266

LANSDALE

107 FAIRVIEW DRIVE

4 Beds

2 Baths

2,664 Sq.Ft.

$699,000

MLS#: PAMC2196266
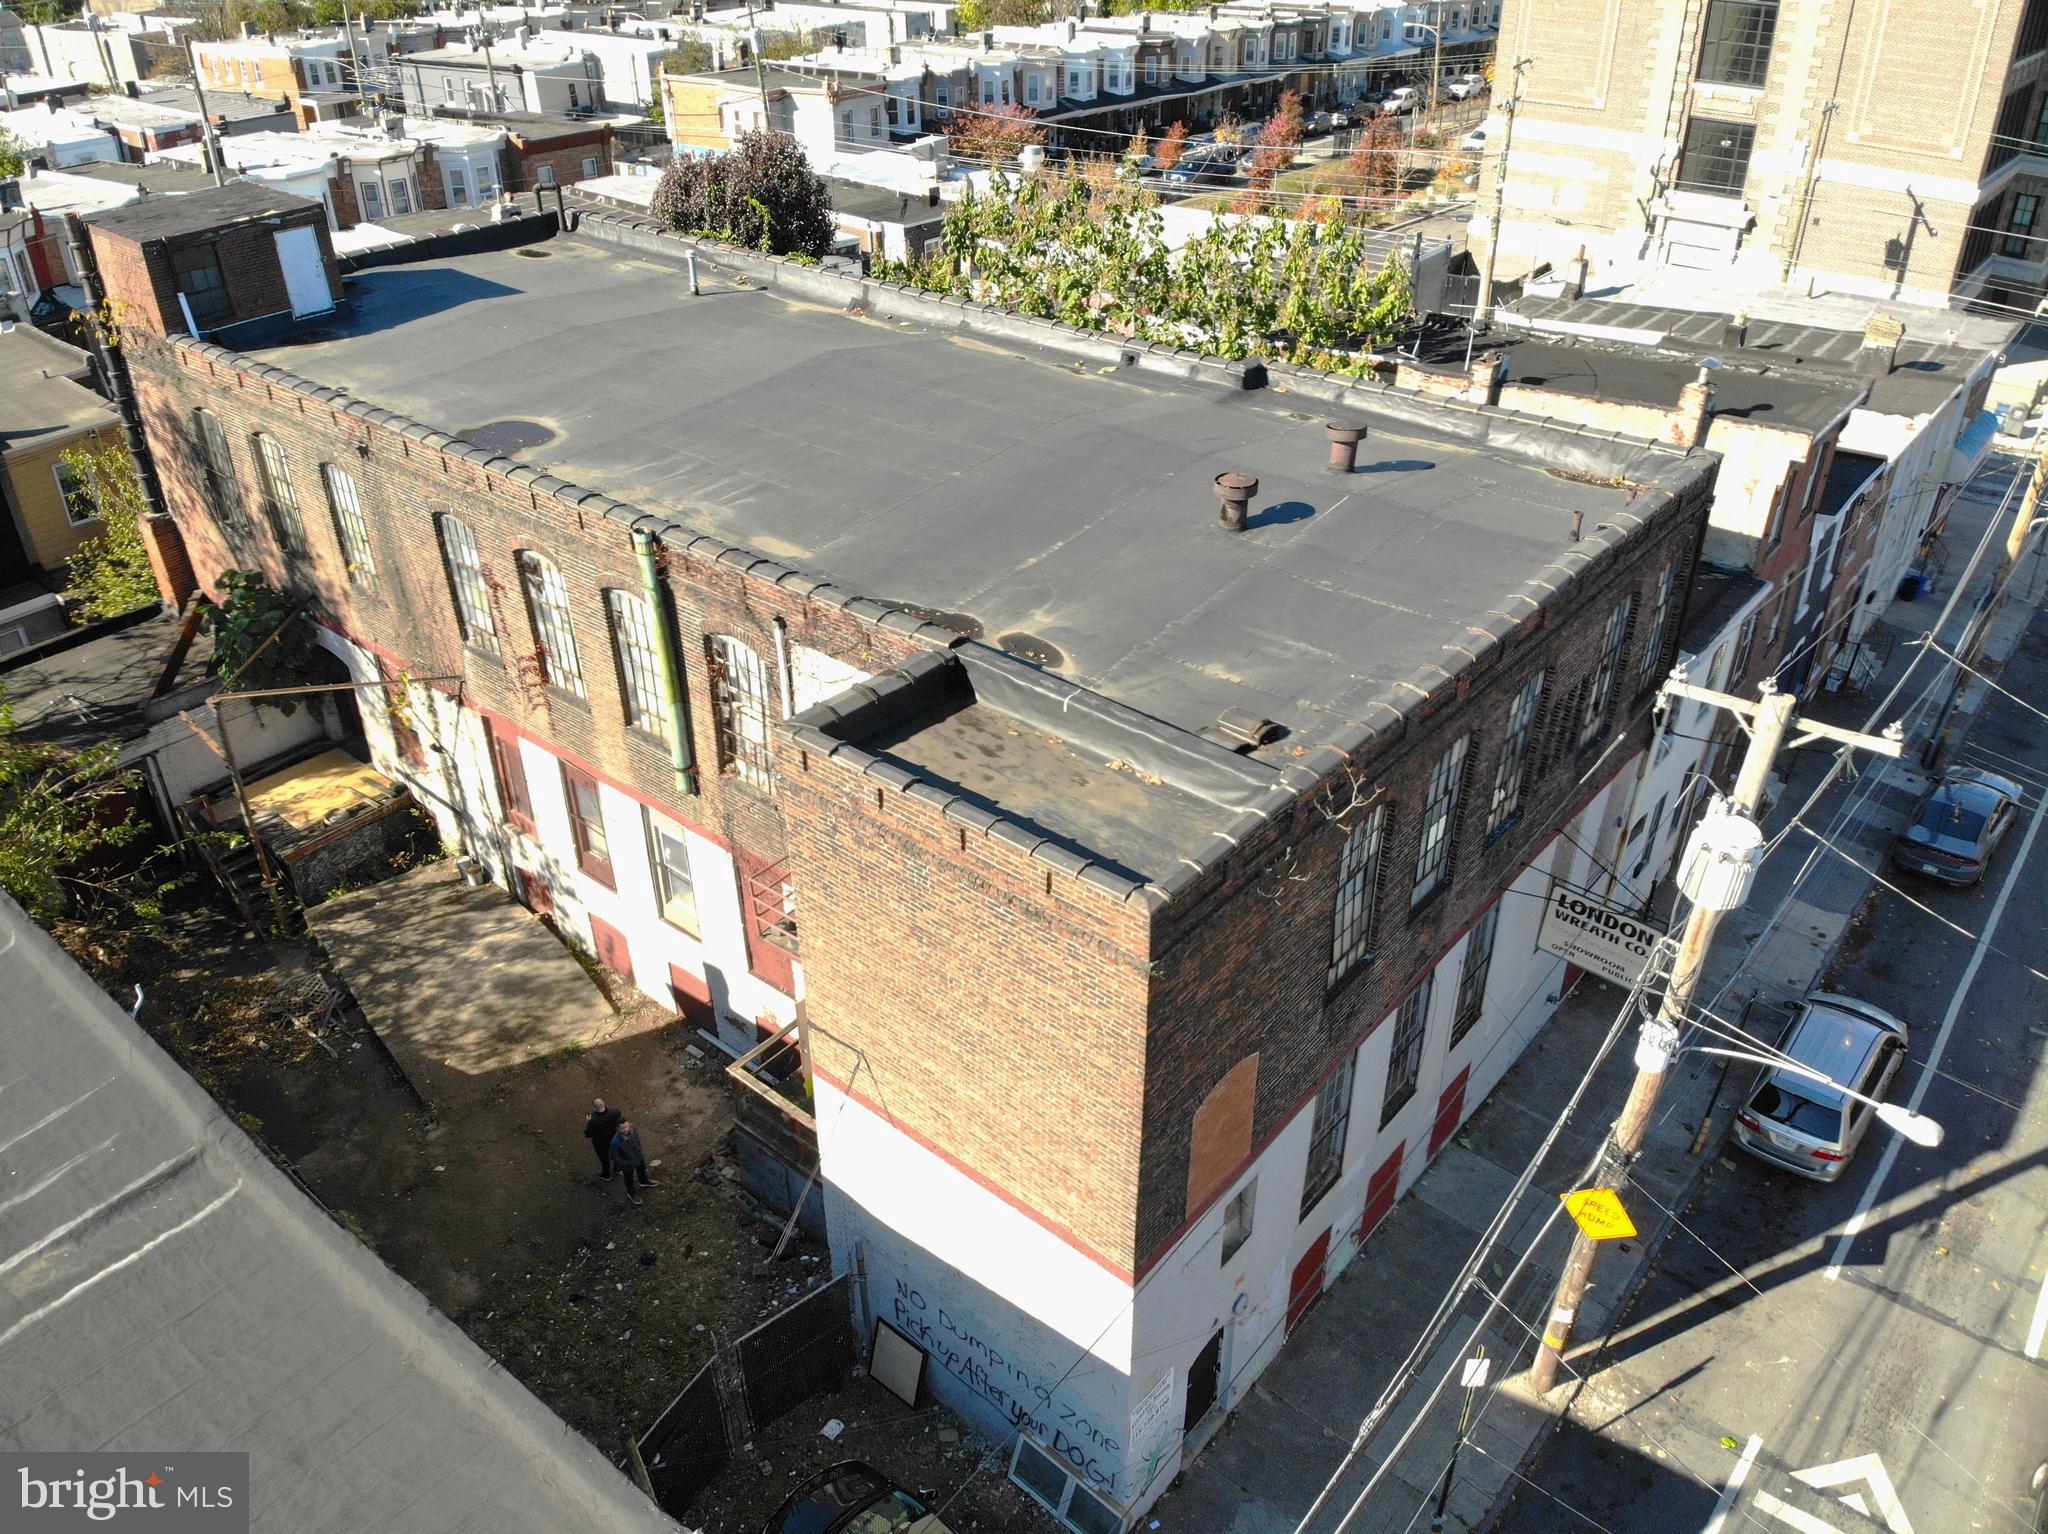
KW Commercial is pleased to exclusively present for purchase 2014 E Orleans St, Philadelphia, PA 19134. Zoned RSA5 and currently used as a flower shop and storage space, this expansive property holds great potential for development. The property includes a fenced-in area with a loading dock and approximately four parking spaces. Recent updates include a new flat roof installed in 2018, a fire sprinkler system installed within the past several years, a newer backflow valve, the electric panel was updated to 220 Amps in 2010, and a freight elevator. Only the real estate is for sale, the flower shop does not convey with the property, which will be delivered vacant.
#PAPH2522866

PHILADELPHIA

2014 E ORLEANS STREET

None Beds

None Baths

12,000 Sq.Ft.

$699,000

MLS#: PAPH2522866

This charming Colonial-style home is tucked into a picturesque, elevated setting on a quiet residential street. Offering 6 bedrooms, 1 full bath, and 2 half baths, 6822 Lawnton Street effortlessly blends classic character, generous living space, and thoughtful modern updates, all surrounded by a truly special outdoor setting. Your first impression begins along the private driveway, framed by a classic Wissahickon stone wall and lush landscaping, with hostas and hydrangeas lining the approach and seasonal blooms of poppies and irises adding bursts of color in the spring—all creating a beautiful introduction to this spacious three-story home. Step inside through the center hall, where an elegant staircase creates a welcoming first impression and a conveniently located, floral-wallpapered powder room is tucked alongside. Throughout the home, a rich, sophisticated palette of saturated color, dramatic dark trim, and warm gold accents creates a beautifully layered, jewel-box aesthetic. To the left of the staircase, the expansive living room features a fireplace with an electric insert, double French doors opening to the front patio, and abundant windows that fill the space with natural light. To the right, the dining room flows into the beautifully renovated kitchen with a blue-toned peninsula, classic white shaker-style cabinetry, and richly patterned granite countertops, where warm neutral tones and natural veining create an elegant, organic feel. Stainless steel appliances are complemented by recent additions, including a Whirlpool French-door refrigerator and vented range hood over the electric stove. The second floor offers four bedrooms, each filled with exceptional natural light from windows throughout. The spacious primary bedroom easily accommodates a king-size bed, while the smallest bedroom has been thoughtfully transformed into an expansive walk-in dressing room featuring custom Legacy wardrobes, creating a beautifully organized extension of the primary suite while remaining flexible for future use as a bedroom. The renovated hall bath has also been refreshed with a new vanity, toilet, and exhaust fan. New flooring throughout all of the bedrooms and continuing into the third-floor hallway creates a cohesive look while offering durability and ease of maintenance.
Continue upstairs to the incredibly versatile third floor, where rich green and blue tones bring warmth, personality and a sophisticated sense of style to two generously sized rooms spanning the length of the home. These flexible spaces are ideal for additional bedrooms, a media room, playroom, home office, fitness space or guest accommodations. A cozy sitting area, generous storage, and an additional half bath complete this level, with the powder room making its own statement through embossed wallpaper accented by rich green and warm gold tones. For year-round comfort, the home was upgraded with eight individually controlled mini-split heating and cooling units, which remain under warranty. The expansive basement level, accessed just off the kitchen, offers even more functional space, beginning with additional storage along the stairway that is perfect for pantry overflow. Below, you’ll find an enclosed laundry room with a newer washer and dryer, along with the home’s mechanicals and abundant additional storage.
#PAPH2673382

PHILADELPHIA

6822 LAWNTON STREET

6 Beds

1 Baths

2,550 Sq.Ft.

$699,000

MLS#: PAPH2673382

Turnkey 5-Unit Investment Opportunity with 10-Year Tax Abatement!

Welcome to 3910 W Girard Avenue, a fully occupied five-unit multifamily property offering immediate cash flow and an outstanding opportunity for investors looking to expand their Philadelphia portfolio.

The property features five residential apartments with updated interiors and modern finishes, providing an attractive and well-maintained living environment for tenants. All five units are currently leased, allowing the new owner to step into a stabilized income-producing asset from day one.

A major highlight is the 10-year tax abatement enacted in the 2026 tax year, creating significant long-term savings and helping maximize the property's investment potential.

Situated along the W. Girard Avenue corridor with convenient access to public transportation, major roadways, Fairmount Park, shopping, dining, and Center City, the location offers strong accessibility for tenants.

Whether you're adding another multifamily asset to your portfolio, looking for dependable rental income, or completing a 1031 exchange, 3910 W Girard Avenue offers the combination of occupancy, tax advantages, location, and long-term appreciation potential investors are looking for.

Five Units | Fully Occupied | Approx. 4,090 SF | 10-Year Tax Abatement | Turnkey Investment
#PAPH2651996

PHILADELPHIA

3910 W GIRARD AVENUE

None Beds

None Baths

4,090 Sq.Ft.

$699,000

MLS#: PAPH2651996
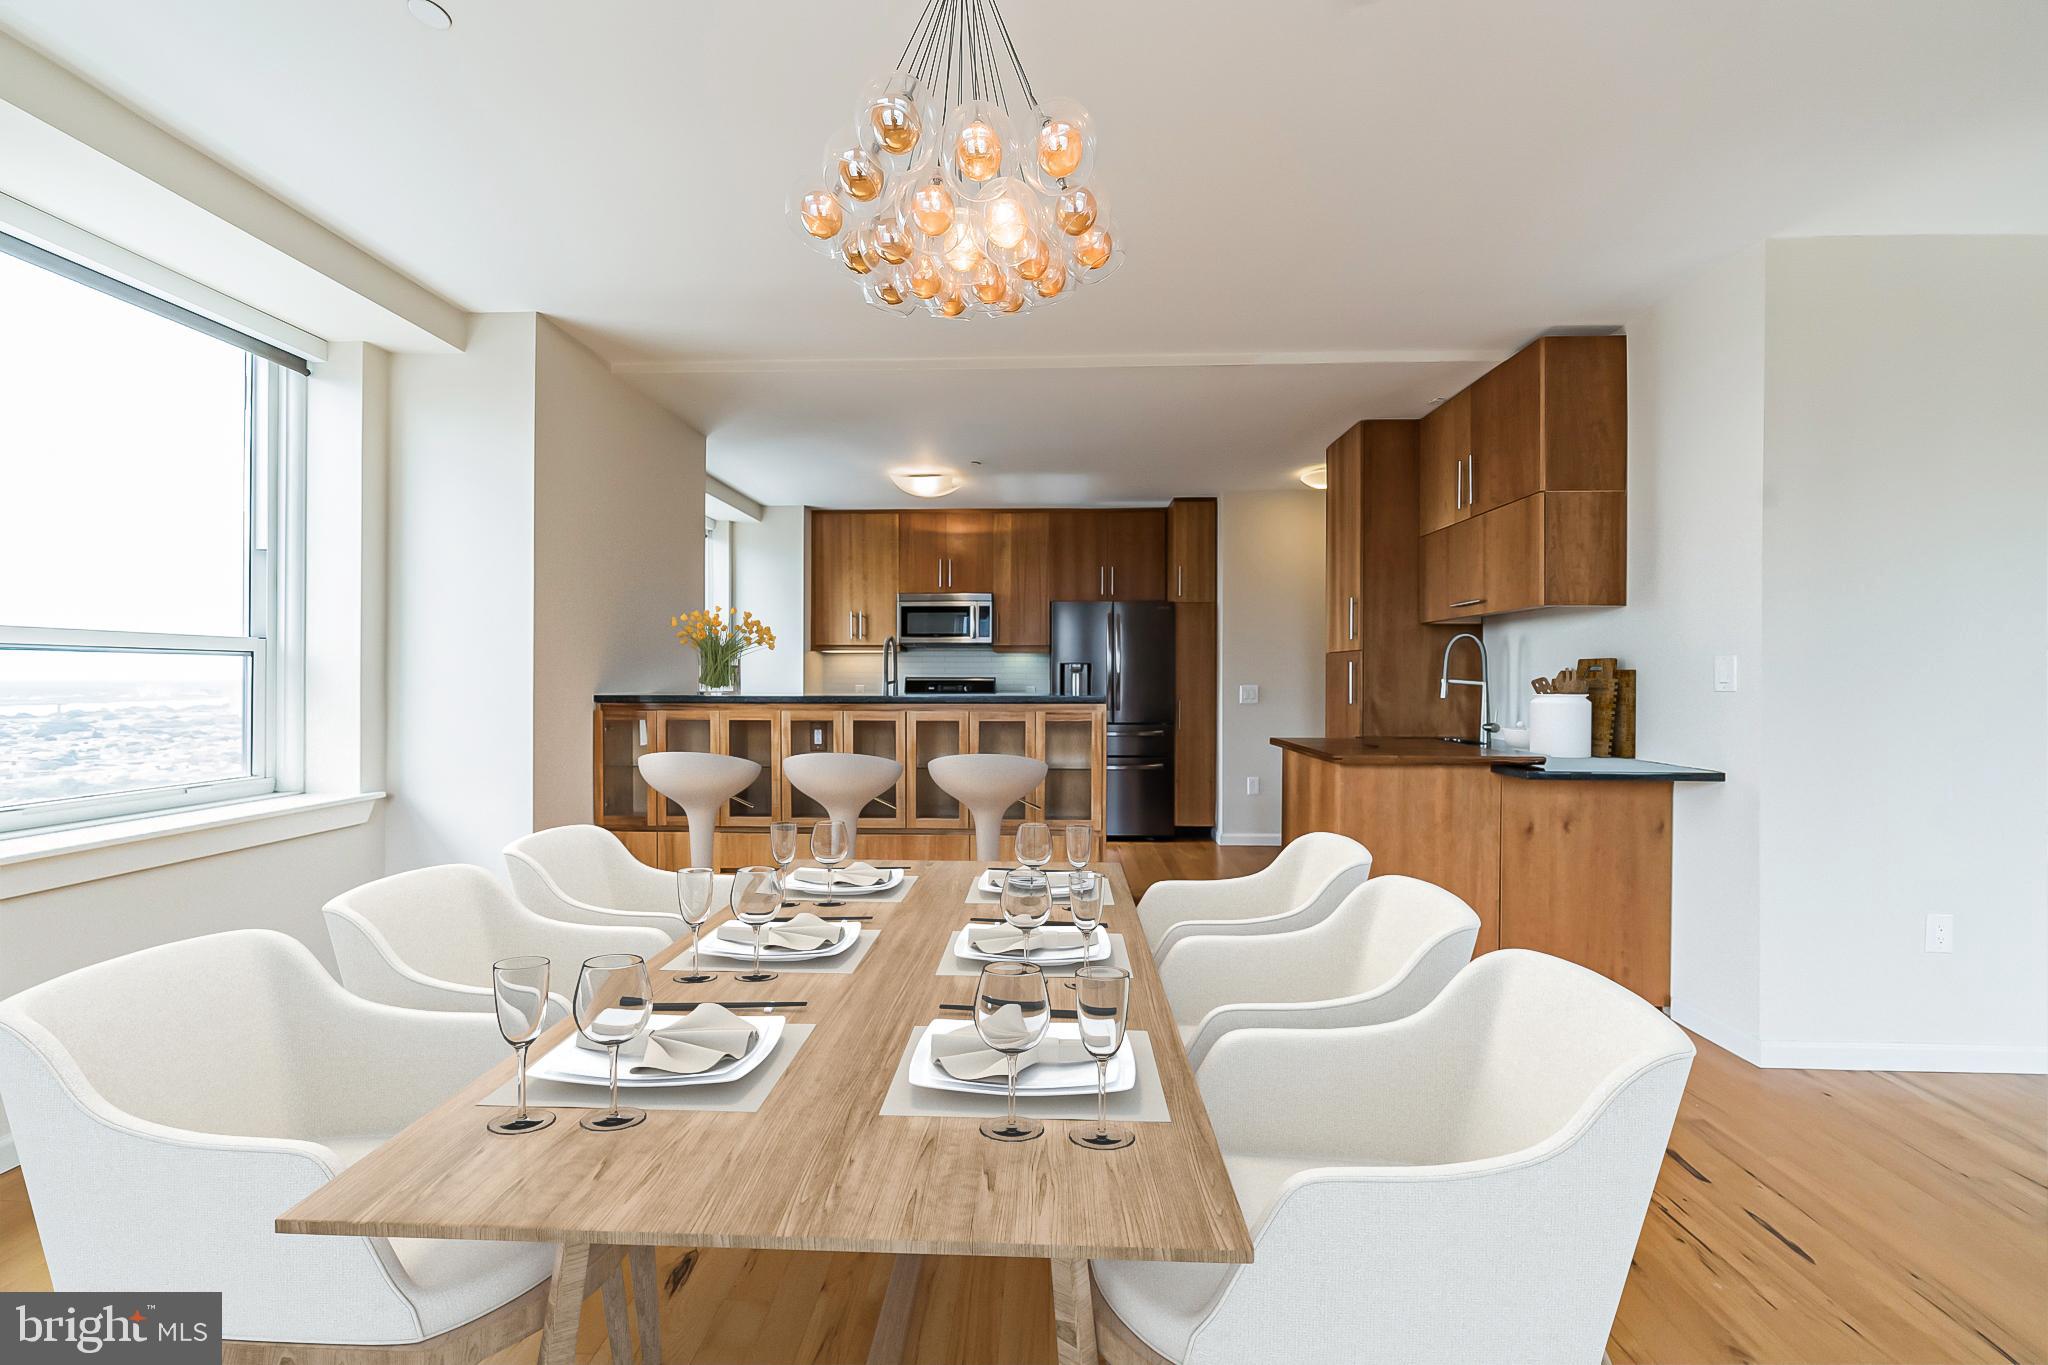
Unique high-floor opportunity with panoramic views and triple exposure (North, East, and West) on the 28th level. Residence 28A spans over half of the entire 28th floor—with only two residences on the floor—offering a rare level of privacy and space just three blocks from Rittenhouse Square. The home is defined by an open layout with high ceilings, hardwood floors, and oversized windows that provide unobstructed views in all three directions. This triple exposure fills the residence with natural light throughout the day, from sunrise to sunset.
The interior has been thoughtfully updated and is in true move-in condition. The kitchen has been expanded to include a custom coffee bar, additional cabinetry, and a wine fridge, along with a gas range and stainless steel appliances. Adjacent to the kitchen is a spacious dining area designed to accommodate a full-scale table, making it ideal for entertaining.
The primary suite features a walk-in closet and a recently remodeled “Ryokan”-style bathroom, complete with heated floors and a custom Japanese cedar soaking tub positioned to overlook the skyline. A second generously sized bedroom includes its own ensuite bath.
The Aria offers a 24-hour concierge and doorman, a fitness center with a yoga room, and a residents’ lounge. Additional amenities include a pet spa, pet walk, bike storage, and a guest suite for overnight visitors.  Just steps from Rittenhouse Square and the Avenue of the Arts, and minutes from Thomas Jefferson University Hospital and Penn Medicine, the home offers easy access to dining, shopping, major employers, public transit, Philadelphia International Airport, I-76, I-95, and the Ben Franklin Bridge and Walt Whitman Bridge. Offering a seamless, move-in-ready opportunity for buyers seeking convenience, value, and effortless city living in an unbeatable location.
#PAPH2608528

PHILADELPHIA

1425 LOCUST STREET 28A

2 Beds

2 Baths

1,590 Sq.Ft.

$699,000

MLS#: PAPH2608528
NYC-Style Loft in Old City Philadelphia
Urban Industrial Living Meets Historic Charm
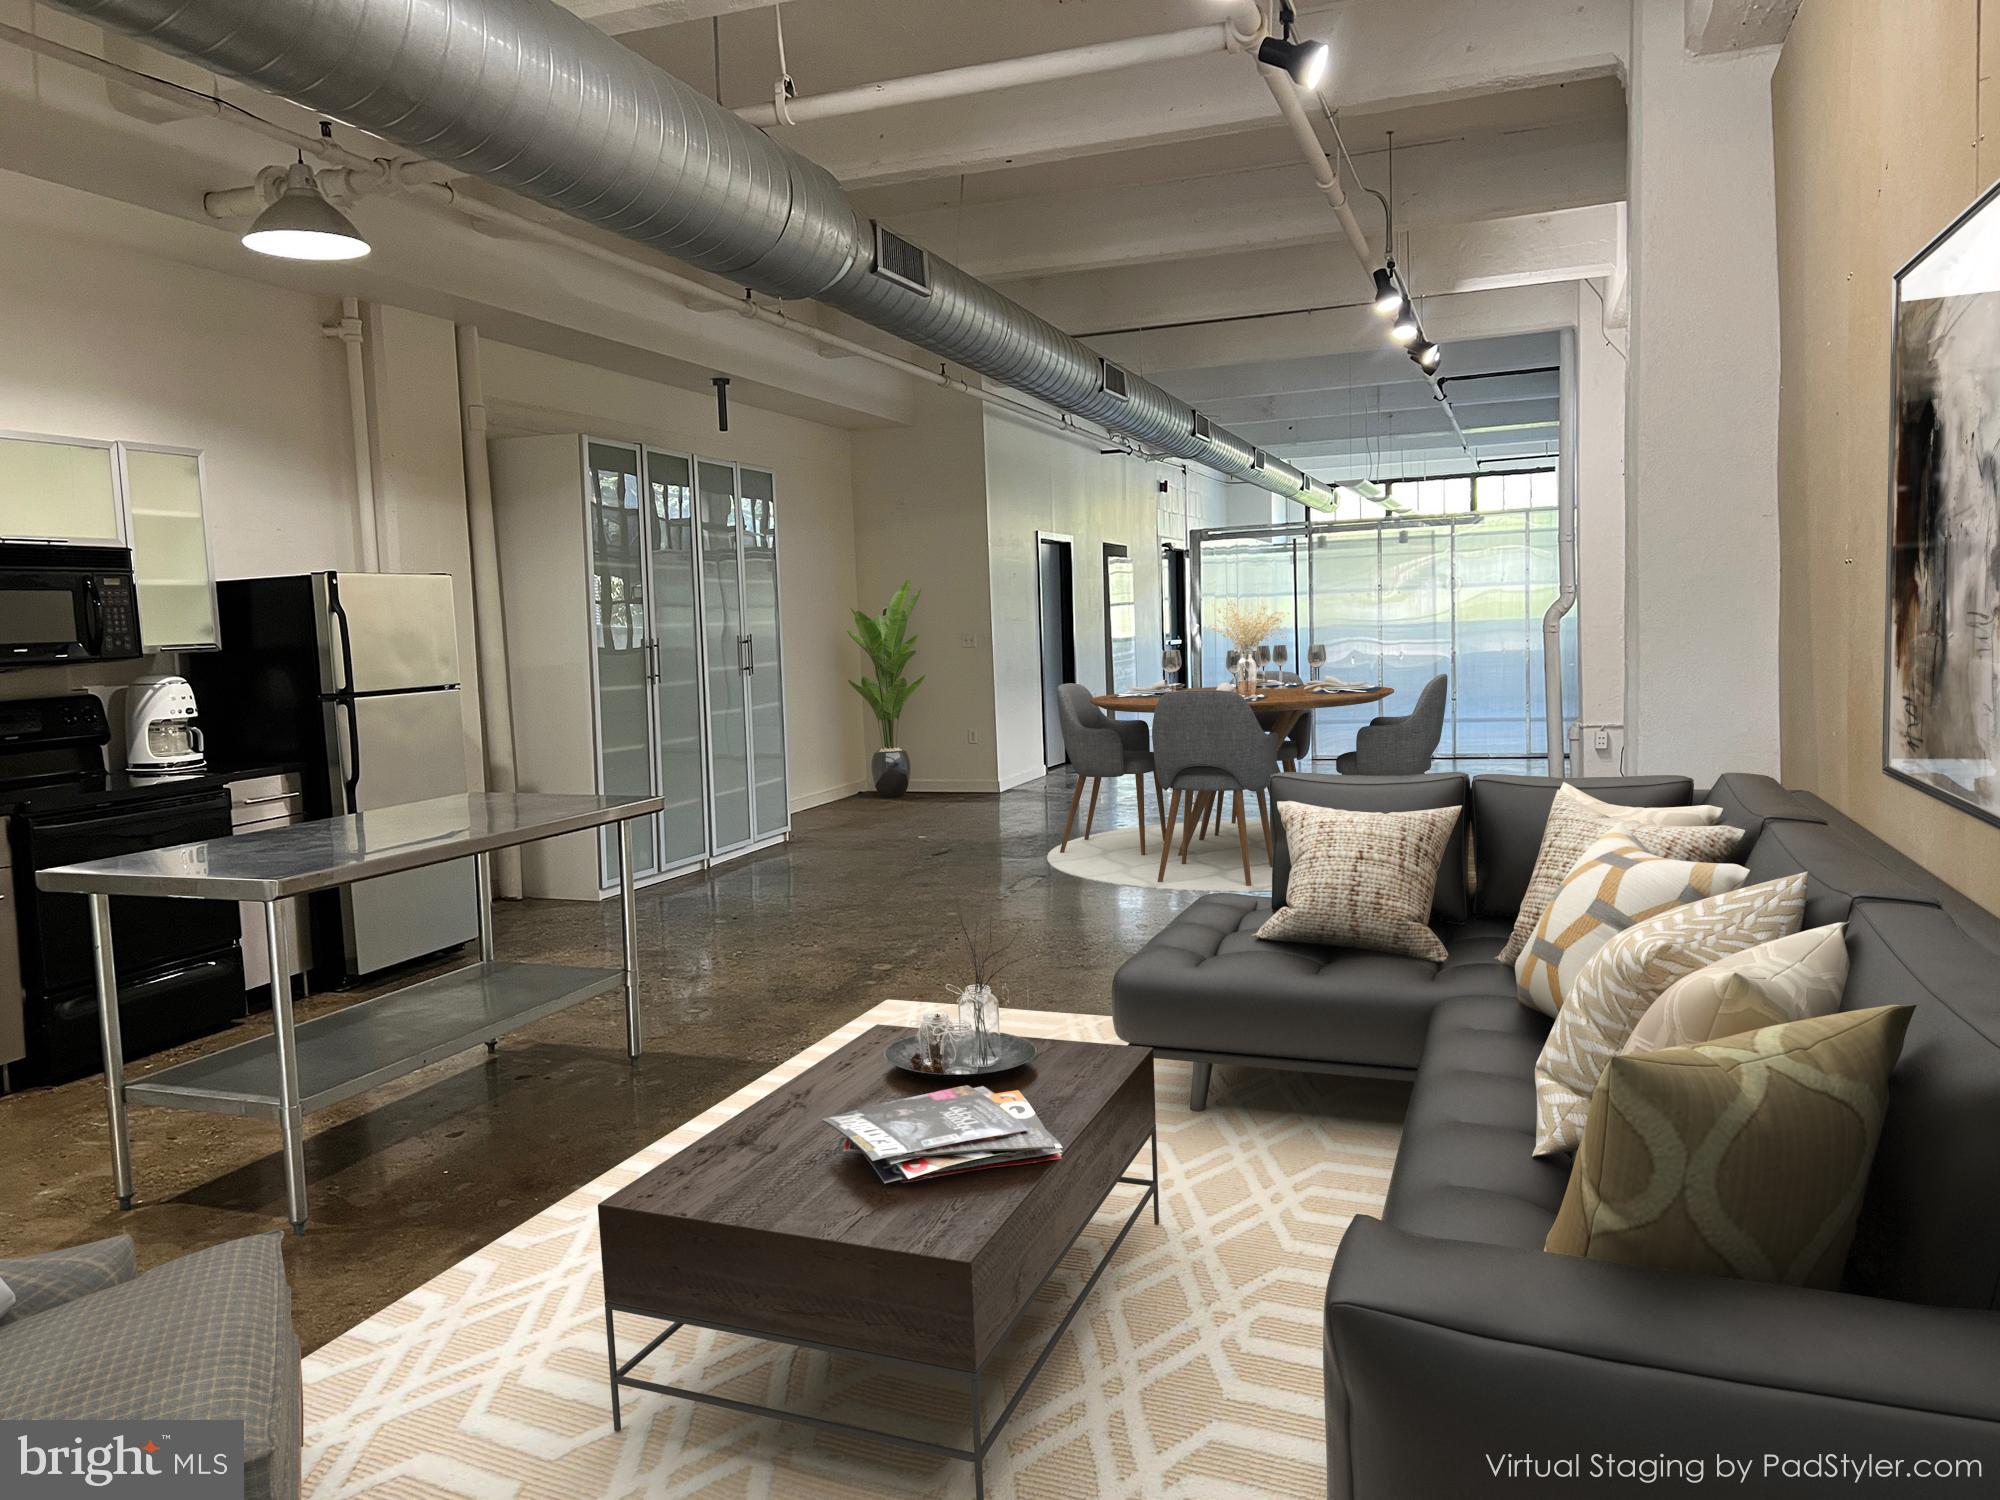
Imagine stepping into a spacious,  2,064 SF Loft ,nestled within the heart of Old City, Philadelphia—offering the New York City vibe yet infused with the rich history and vibrant culture of Philadelphia’s oldest neighborhood.
The loft is situated in the repurposed, Historic Daniels Building, a former factory then Business Offices.  The building reflects its industrial origins.  Brick and concrete  ceiling and floors ,original to the 19th-century construction,  textured backdrop.  High ceilings——creating an airy atmosphere, complemented by oversized new industrial windows facing East, West & North that flood the interior with natural light and provide sweeping views of cobblestone streets and historic facades below.
Polished concrete floors stretch throughout the space, seamlessly connecting living, dining, and kitchen areas in a single, expansive room. Structural columns, visible ductwork, and steel beams are left exposed, showcasing the building's industrial bones and adding to the authentic loft aesthetic.
The kitchen is  industrial and sleek with stainless steel appliances, featuring a large prep table for entertaining.  The Bathrooms are industrial contemporary,  one with a smaller walk-in shower and the other a Tub Shower.. 
Stepping outside, Old City offers a blend of galleries, boutique shops, cafes, and iconic sites like Elfreth’s Alley and the Betsy Ross House. Living in this loft means being within walking distance to vibrant nightlife, top restaurants, and easy access to public transportation—much like the Tribeca or SoHo experience, but with Philadelphia’s unique flair.
In summary, This New York City-type loft in Old City Philadelphia combines industrial vibe with historical character, providing a versatile space for modern urban Dwellers.
Monthly Parking is available in nearby parking lots.  Floor Plan is located in Documents
#PAPH2539774

PHILADELPHIA

20 N 3RD STREET 302

2 Beds

2 Baths

2,064 Sq.Ft.

$699,000

MLS#: PAPH2539774

Opportunity is knocking in council rock school district!  Two separate homes offered on 1 on one parcel (#31-026-051) and 1.07 acres of land. Offering multi-generational living or your own housing and a rental property too. 
The Ranch home (31 Bridgetown Rear) offers 2 bedrooms, 2 full baths, living room, dining room and full kitchen, as well as a family room, laundry / utility room, hardwood floors, storage, rear patio and oversized garage. 
The Bungalow home (31 Bridgetown Front) offers 4 bedrooms (1 on main floor), living room, dining room, eat in kitchen, 2 full baths, hardwood floors and carpeting, partial basement and a detached storage area and garage too.  heat. . 31 Bridgetown Front – Interior square footage – 1,370, public sewer (Lower Southampton Township) and well water, central A/C and propane forced air heat.
 2 large portions of Central shed are not currently rented and can also add rental income. Close to Playwicki Park, shopping, restaurants too. Close access to Rt 1. I-295 Philly corridor.
#PABU2126976

FEASTERVILLE-TREVOSE

31 BRIDGETOWN PIKE

6 Beds

4 Baths

2,754 Sq.Ft.

$699,000

MLS#: PABU2126976

RARE SKIPPACK TOWNSHIP OPPORTUNITY – 1.85 ACRES WITH ENDLESS POTENTIAL!
Just a half-mile from the charm and energy of Skippack Village, this 1.85-acre property offers a unique opportunity to create something truly special. Nestled near the historic 18th-century village known for its more than 80 boutique shops, a vibrant local dining scene, along a picturesque colonial-era, walkable corridor, the location combines convenience with a distinctive sense of place.
The property features a brick ranch home ready for renovation, offering the opportunity to reimagine the existing one-story layout, expand the footprint, or explore building new. Whether you're looking to create your dream home, renovate the existing structure, or take advantage of the land and its many possibilities, there is plenty of room to bring your vision to life.
Adding to the versatility is a substantial 28' x 56' pole barn featuring an impressive 12' high x 16' wide overhead door, providing excellent space for equipment, storage, workshop use, or other approved purposes.
The property was previously used commercially by an excavating contractor and may offer the potential for a similar commercial use again, subject to Skippack Township zoning requirements and approvals. Buyers should contact the township directly to verify permitted uses, zoning, and any requirements associated with future residential, commercial, renovation, or new construction plans.
Additional opportunity: The adjoining lot is also available for sale, offering the potential to expand your land holdings and create an even larger parcel. The adjoining property is identified as Tax ID #51-00-03691-002 and is being offered separately.
With its generous acreage, existing structures, adjoining land opportunity, and convenient location just minutes from Skippack Village, this property offers exceptional flexibility for those looking to renovate, build, expand, or explore future possibilities.
#PAMC2189886

SKIPPACK

2114 STORE ROAD

3 Beds

2 Baths

1,702 Sq.Ft.

$699,000

MLS#: PAMC2189886
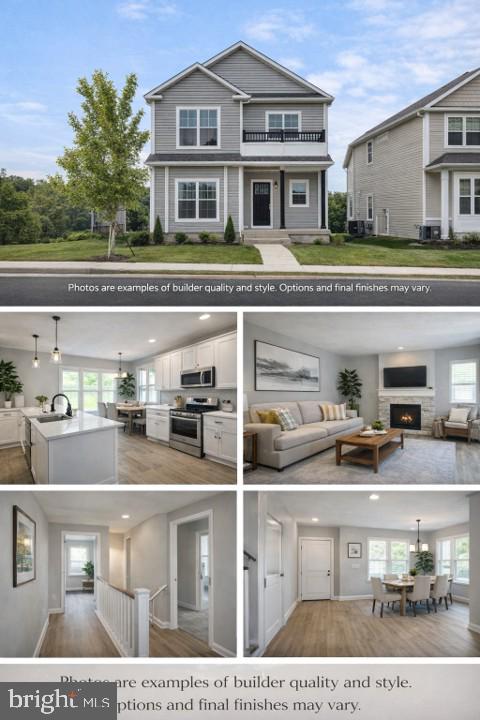
Customize your dream home from the ground up in one of Bensalem’s most desirable locations!

CrossOver Modular Homes proudly presents a new construction opportunity at Lavender Rd, giving you the rare chance to personalize your home before it’s built. Lock in early and select your finishes, colors, and upgrades to create a home that truly fits your style.

This 2,254 sq ft two-story home features:
• 4 spacious bedrooms
• 3.5 bathrooms
• 9-foot ceilings on the main level
• Finished basement with half bath
• Detached garage
• Open-concept layout designed for modern living

Upgrade your home with the CrossOver Premier Package, which includes:
Granite countertops, upgraded flooring, upgraded cabinetry with color selection, and premium kitchen appliances — available for $40,000.

Buy early to take full advantage of customization options and make this home uniquely yours before construction begins.

New construction in this area is limited — secure your opportunity now.
#PABU2118968

BENSALEM

1113 LAVENDER RD.

4 Beds

3 Baths

2,254 Sq.Ft.

$699,000

MLS#: PABU2118968

A unique combination of charm and modern convenience make this lovely cape cod home an outstanding value in a private, but central location just seconds from the Gulph Mills interchange on Route 76. Located at the end of a private driveway to 3 homes off S Gulph Rd., this 4 bedroom, 3.5 bath home features a custom built 3 stop elevator from the attached 2 car garage to the bedroom hallway on the main floor and then up to the primary bedroom suite on the upper floor. Other upgrades include a country kitchen with stainless appliances, three fireplaces, remodeled full bathrooms, central A/C and a whole house generator. The custom designed primary suite has multiple closets, luxurious bath with large shower stall, skylight and custom vanity, raised ceiling with accent lighting in soffit, gas fireplace and built-in desk. Second top floor bedroom has its own ensuite bath, closet with built-in shelving and a walk-in closet/storage room with access to additional eave storage. Main level features kitchen with access to stone rear patio; a formal dining room with access to covered side porch, large bright great room with lovely stone fireplace and built-in cabinets and 2 bedrooms that share a hallway bath with shower over stall. Lower level has large office with fireplace and built-in cabinetry, large laundry/storage room, powder room and access to the 2 car garage. The exterior features multiple outdoor areas including a covered side porch and a full length rear patio which looks to a wooded rear lot featuring stairway and path to an original log cabin currently used for storage. This unique and special property is an outstanding value!
#PAMC2194078

KING OF PRUSSIA

861 S GULPH ROAD

4 Beds

3 Baths

2,762 Sq.Ft.

$699,000

MLS#: PAMC2194078

1 ... 139 140 141 142 143 ... 666

properties found. properties found. Page of .

Send a message

Message successfully sent.

Your message

What is 3 + 4 ?

Reason for contacting?

I agree to receive email communication and understand I can unsubscribe at any time.

I agree to be contacted by TNT Real Estate Solutions via call, email, and text for real estate services. To opt out, you can reply 'stop' at any time or reply 'help' for assistance. You can also click the unsubscribe link in the emails. Message and data rates may apply. Message frequency may vary. Privacy Policy

Update Your Temporary Password

Personalize your search

Enter your email and we'll notify you immediately when new listings match what you're looking for.

or enter email address

Already have an account ? Login here

Continue your home search

I agree to receive communications and understand I can unsubscribe at any time.

I agree to be contacted by TNT Real Estate Solutions via call, email, and text for real estate services. To opt out, you can reply 'stop' at any time or reply 'help' for assistance. You can also click the unsubscribe link in the emails. Message and data rates may apply. Message frequency may vary. Privacy Policy

Already have an account ? Login here

We use cookies

We use cookies primarily for analytics to enhance your experience. By accepting, you agree to our use of these cookies. You can manage your preferences or learn more about our cookies policy.




