

One of the most popular communities provided by {{page_data.agentName}}

Philadelphia

One of the most popular communities provided by TNT Real Estate Solutions

Philadelphia

About Philadelphia

Living in Philadelphia, PA, offers a unique blend of rich history, vibrant culture, and a strong sense of community, making it an ideal place to call home. Residents enjoy easy access to world-class museums, diverse dining experiences, and a thriving arts scene, reflecting the city’s deep-rooted heritage. The affordable housing market, coupled with a variety of neighborhoods, from the historic charm of Old City to the bustling energy of South Philadelphia, caters to all lifestyles. Additionally, the convenient public transportation system and proximity to major cities like New York and Washington, D.C., enhance Philadelphia’s appeal. With its passionate sports culture, beautiful parks, and an ever-evolving food scene, living in Philadelphia means immersing yourself in a dynamic, welcoming environment that values community and tradition. Whether you’re a young professional, a growing family, or a retiree, Philadelphia offers a vibrant urban experience enriched by its history and welcoming spirit.
One of the most popular communities provided by TNT Real Estate Solutions
11,931
# of Listings
3
Avg # of Bedrooms
$246
Avg. $ / Sq.Ft.
$512,178
Med. List Price

Browse Philadelphia Real Estate Listings

2263 Properties Found. Page 14 of 151.

New on site 2 days ago
Welcome to 2549 Crestline Dr in Lansdale, a spacious 4-bedroom, 2.5-bath home offering 3,342 sq ft of living space in the Sunnybrook neighborhood. Refinished hardwood floors and a recent interior paint refresh give the home a fresh feel, while the layout offers plenty of room for everyday living and entertaining.

The kitchen features a center island, granite countertops, and generous workspace, with an easy connection to the main living areas. A fireplace adds a warm focal point, and the walk-out finished basement provides even more flexible living space for a media room, playroom, home gym, office, or hobbies.

Recent improvements include new exterior doors and an updated primary bath shower and vanity in 2024, a new HVAC system in 2023, a new roof and skylights in 2020, and a flagstone walkway and entrance stoop completed in 2023. Outside, the deck overlooks a large, fenced-in backyard with plenty of room to relax, entertain, garden, or simply enjoy the outdoors.

Located in Worcester Township with a Lansdale address, the home is convenient to Route 202, the PA Turnpike, SEPTA Regional Rail, shopping, dining, and area parks. Served by the Methacton School District.
#PAMC2195594

LANSDALE

2549 CRESTLINE DRIVE

4 Beds

2 Baths

4,358 Sq.Ft.

$925,000

MLS#: PAMC2195594

Welcome to 6321 E Valley Green Road, a striking contemporary farmhouse set on nearly an acre in sought-after Whitemarsh Township and the award-winning Colonial School District. Thoughtfully reimagined with exceptional attention to design and craftsmanship, this distinctive 3-bedroom, 2.5-bath residence offers approximately 2,590 square feet of beautifully curated living space in a private, picturesque setting.

The home makes an immediate impression with its sophisticated board-and-batten exterior, handsome stone accents, and standing-seam metal roof. Step inside to discover an interior that feels both refined and welcoming, where warm heart-pine floors, custom millwork, abundant natural light, and thoughtfully selected finishes create genuine character.

At the heart of the home is the beautifully renovated kitchen, featuring custom cabinetry, quartz countertops, and generous workspace for cooking and entertaining. The thoughtfully designed floor plan flows effortlessly through inviting living and dining spaces, with oversized windows bringing the surrounding landscape indoors and creating a wonderful connection to the property.

The spacious primary suite offers a peaceful retreat, complemented by two additional bedrooms and beautifully updated baths. Throughout the home, architectural details and quality finishes elevate each space while maintaining the warmth and comfort of a true home.

Outside, the .88-acre property feels like a private oasis. Mature surroundings, beautiful landscaping, and multiple areas for outdoor dining, entertaining, and relaxing provide a wonderful sense of privacy and space. The garage adds convenience and includes electric vehicle charging, making the home as practical and forward-thinking as it is beautiful.

The location is equally exceptional—tucked into Whitemarsh Township yet just minutes from the trails and natural beauty of the Wissahickon, Morris Arboretum, Chestnut Hill, Flourtown's shops and restaurants, and convenient commuter routes.

Beautifully renovated, architecturally distinctive, and surrounded by nature, 6321 E Valley Green Road offers a rare combination of style, privacy, and location. This is not simply a beautifully updated home—it is a special property with its own character and setting.
#PAMC2170772

FLOURTOWN

6321 E VALLEY GREEN ROAD

3 Beds

2 Baths

2,590 Sq.Ft.

$925,000

MLS#: PAMC2170772
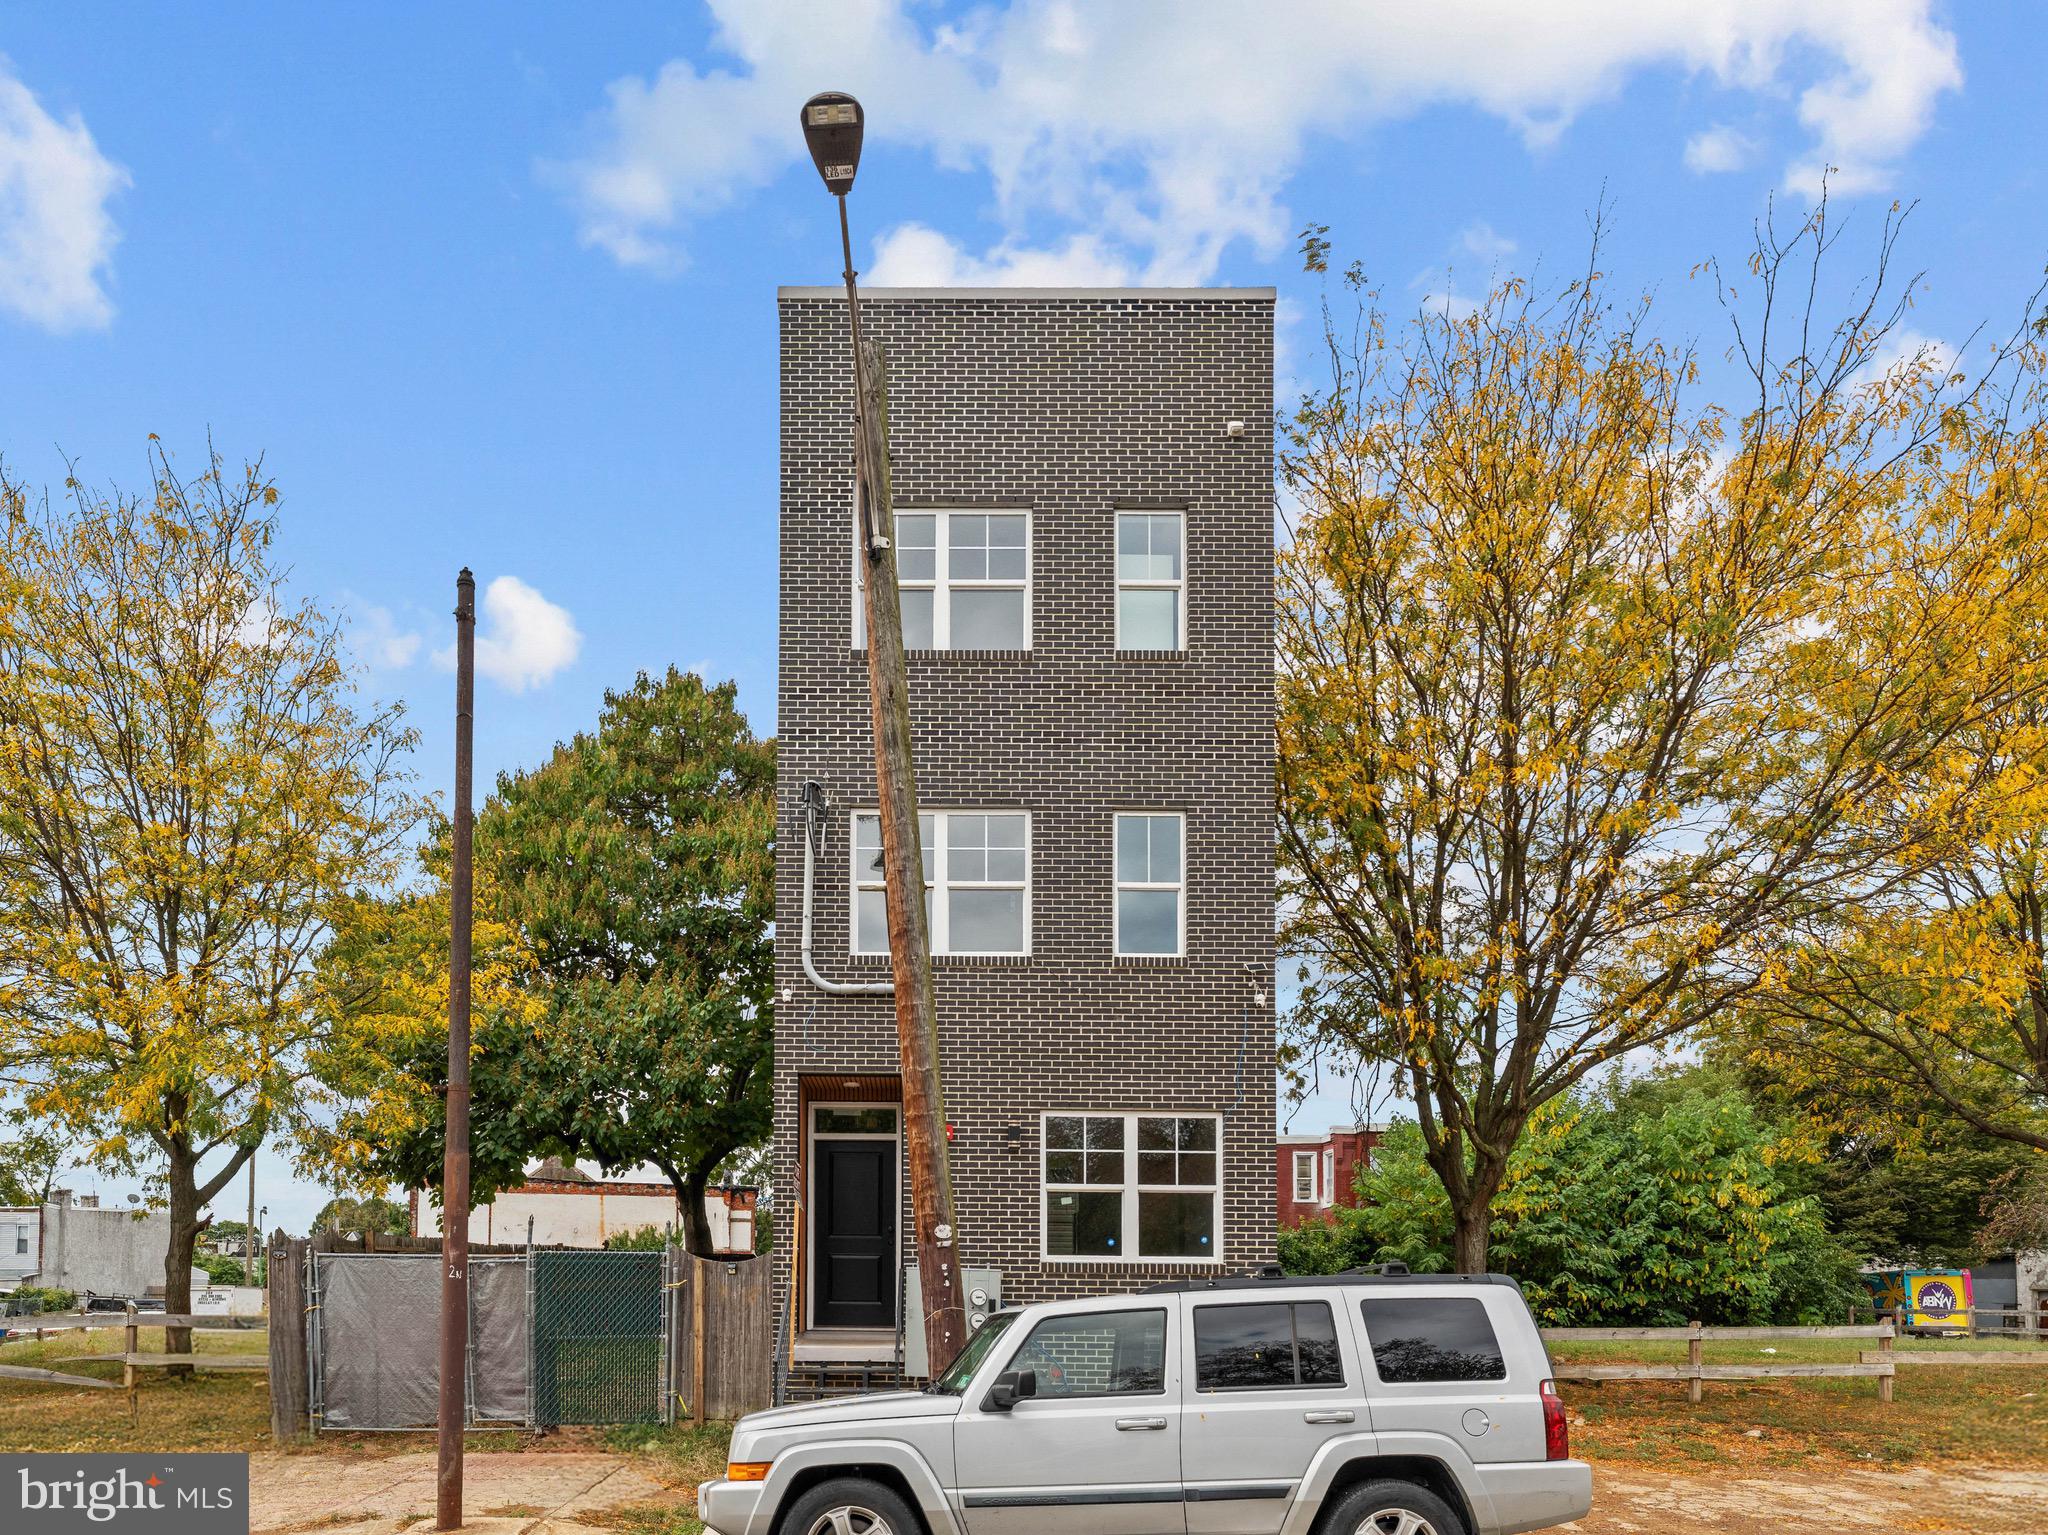
Welcome to 1682 N 54th St, a newly constructed quadruplex completed in 2025 and located in Overbrook, one of the true heart neighborhoods of West Philadelphia. This turnkey multifamily property offers a strong and balanced unit mix with four residential units, including Unit 1 with 2 bedrooms and 1 bathroom, Unit 2 with 2 bedrooms and 1 bathroom, Unit 3 with 2 bedrooms and 2 bathrooms, and Unit 4 with 2 bedrooms and 1 bathroom. Each unit features bright living space, recessed lighting, light-toned flooring, modern kitchens, stainless steel appliances, updated cabinetry, and clean bathroom finishes with tile surrounds and glass shower doors.

The property has been thoughtfully renovated with a fresh, modern design that makes it attractive for tenants and easy to understand from an investor’s perspective. The layouts are efficient, the finishes are clean, and the overall presentation feels move-in ready across the building. The property also includes valuable outdoor space, including a rear fenced patio area and roof deck space, giving tenants added functionality beyond the interior living areas. With 8 total bedrooms across 4 units, 1682 N 54th St is a strong opportunity for an investor looking for a newly updated multifamily asset with long-term rental appeal.

Located in Overbrook, the property offers convenient access to major West Philadelphia corridors, public transportation, shopping, parks, schools, and nearby commuter routes. For investors looking for a clean, newly constructed quadruplex in an established West Philly neighborhood, 1682 N 54th St delivers the type of modern, low-maintenance setup that makes sense both on paper and in person.
#PAPH2614028

PHILADELPHIA

1682 N 54TH STREET

8 Beds

None Baths

4,672 Sq.Ft.

$925,000

MLS#: PAPH2614028
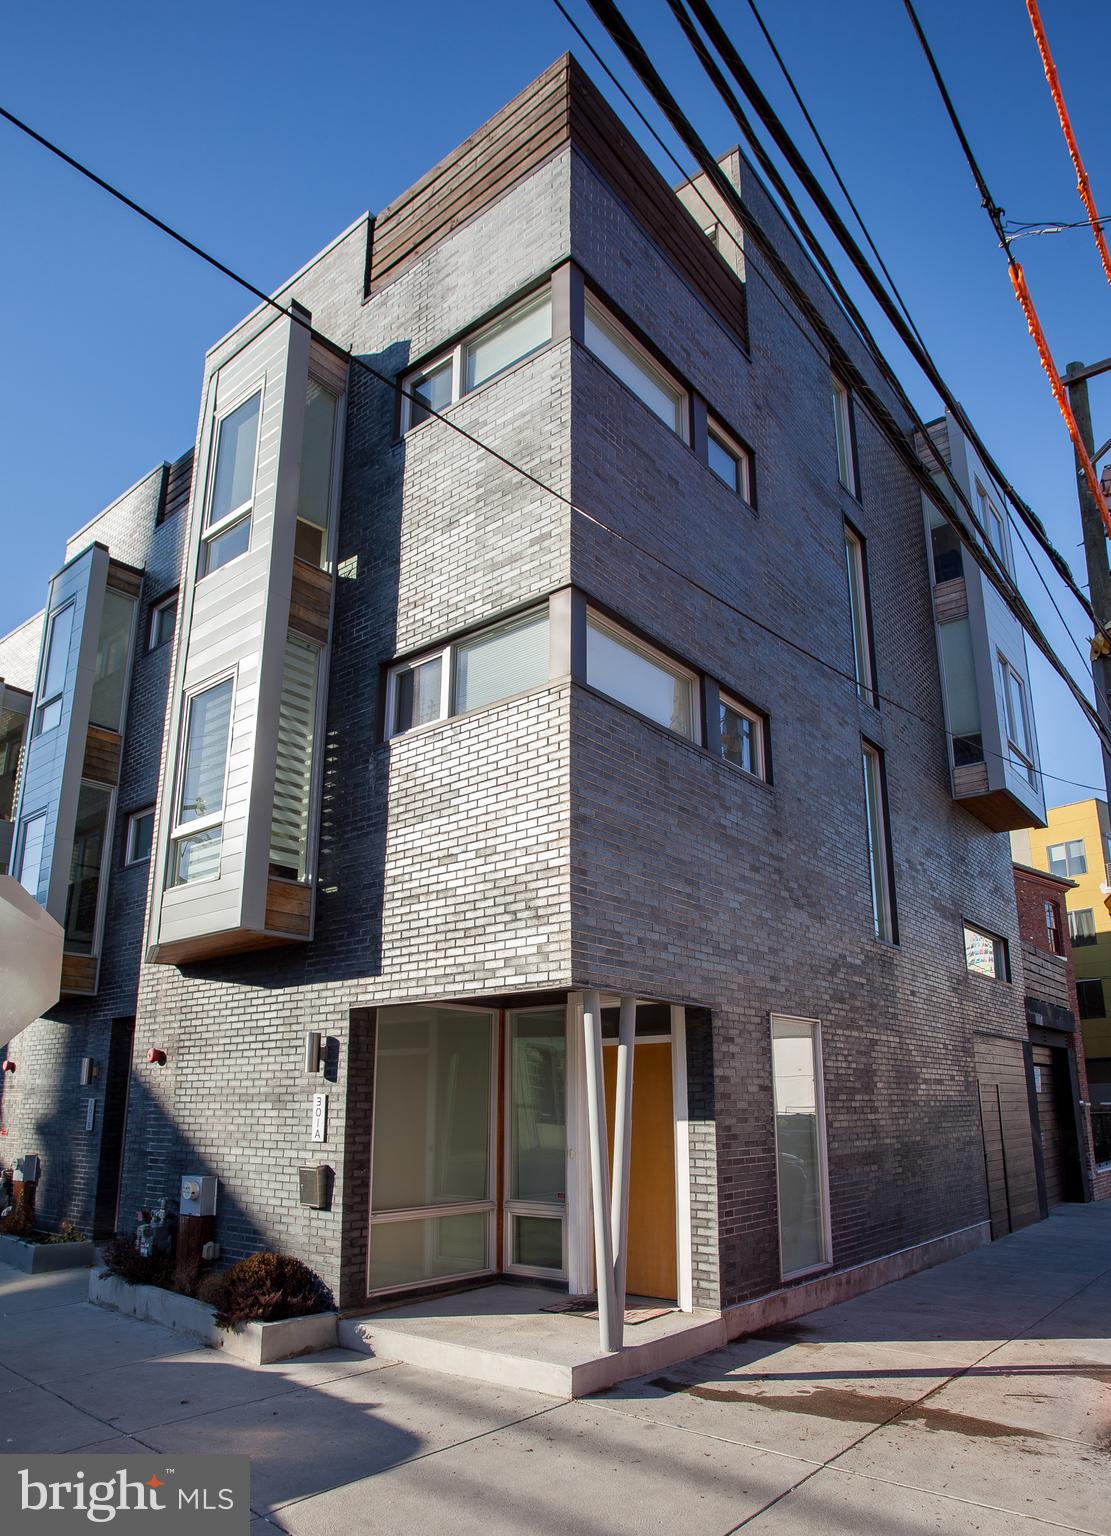
NEW PRICE- Welcome to a striking contemporary residence in the heart of Northern Liberties, offering 4 bedrooms, 3.5 baths, private enclosed parking, and a thoughtfully designed floor plan that seamlessly blends sophisticated living with everyday convenience. From the moment you enter, the home’s dramatic architecture captures your attention. Soaring stairwells, expansive windows, and an abundance of natural light create a sense of openness rarely found in city living.  Industrial-inspired staircases serve as both a design statement and architectural centerpiece, connecting each beautifully curated level. The entry floor offers exceptional flexibility with a private bedroom or home office featuring a closet and sliding barn door for privacy, along with a convenient powder room. This level also provides direct access to the coveted enclosed parking space with additional storage—an invaluable luxury in Northern Liberties. The main living level is designed for both entertaining and everyday comfort. An expansive open-concept layout effortlessly connects the living room, dining area, and chef’s kitchen, creating an ideal setting for gathering with family and friends. Beautiful floor-to-ceiling folding glass doors- just replaced-,  Marvin , Tempered Low E2 w/Argan,  open to a spacious deck, extending your living space outdoors and creating the perfect indoor-outdoor lifestyle. The designer kitchen showcases quartz countertops, LG stainless steel appliances, a double-wide stainless sink, and generous seating at the peninsula for casual dining, conversation, or remote work. The primary suite occupies its own private retreat, offering a sitting area, abundant closet space, and a spa-inspired bath complete with dual vanities, ample storage, and an oversized walk-in shower. A conveniently located LG washer and dryer complete this level. An additional bedroom and elegantly appointed full bath provide comfort and privacy for family or guests. The upper level offers remarkable versatility with another spacious bedroom filled with natural light, a full bath, and a second living area ideal as a media room, library, creative studio, or lounge. A wet bar with refrigerator enhances the space, while a second private deck invites quiet mornings, sunset cocktails, and relaxing evenings under the city sky. Throughout the home, you’ll find wide-plank oak flooring, LED lighting, premium finishes, efficient dual-zone HVAC with Nest controls, quality windows with treatments, security cameras, alarm system, and a monitored sprinkler system for peace of mind. Beyond the front door, enjoy one of Philadelphia’s most vibrant neighborhoods. Acclaimed restaurants, coffee shops, boutiques, fitness studios, yoga, and everyday conveniences are all within walking distance. Commuting is effortless with quick access to Spring Garden Street, the Market-Frankford Line, I-95, and I-676. Rarely does a home combine architectural distinction, generous unobstructed living space, multiple outdoor areas, and private parking in such a sought-after location. This is Northern Liberties living at its finest.
#PAPH2638900

PHILADELPHIA

301 BROWN STREET A

4 Beds

3 Baths

2,356 Sq.Ft.

$925,000

MLS#: PAPH2638900
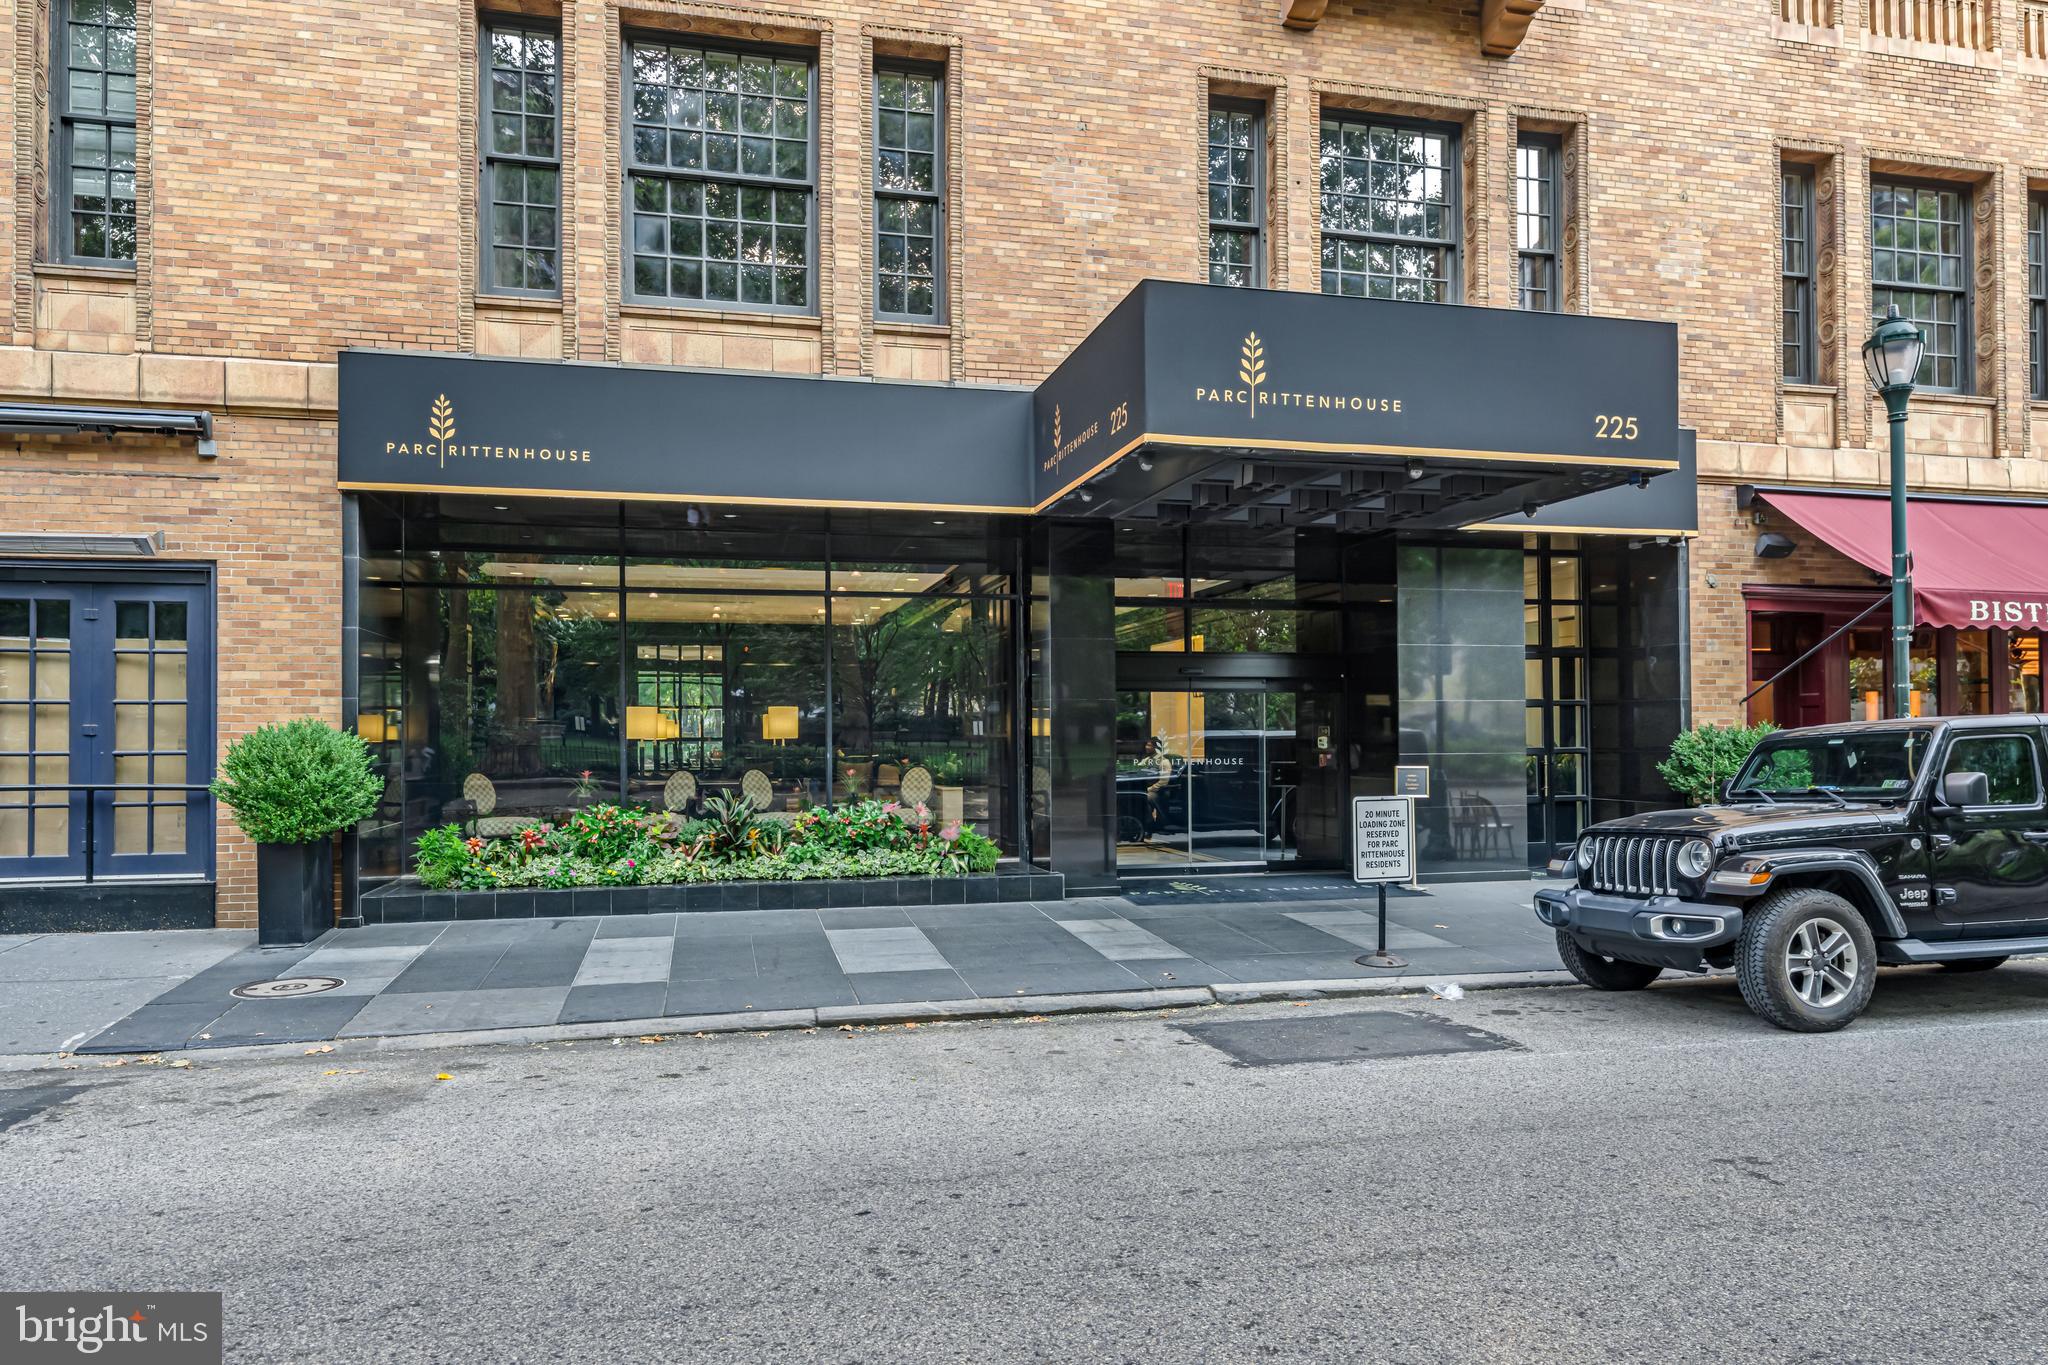
Welcome to luxurious urban living at its finest in the heart of Philadelphia! This exquisite 2-bedroom, 2-bathroom condo at The Estate Homes at Parc Rittenhouse offers an unparalleled lifestyle with a perfect blend of comfort and convenience. This property is currently tenant-occupied with a lease in place through March 1, 2027, offering immediate and consistent rental income for the next owner. A true turnkey investment opportunity, ideal for those seeking a well-maintained property with built-in stability from day one.

Step inside to discover a spacious, open-concept living area that seamlessly connects to a modern kitchen and large dining room, ideal for entertaining guests. The kitchen has a peninsula with room for seating and is equipped with a Bertazzoni gas range, Thermador refrigerator, gorgeous white cabinetry, as well as quartz countertops and a white chevron tiled backsplash. The spacious primary bedroom has a Juliet balcony and a large walk-in closet. The ensuite bathroom features a vanity with quartz countertops, and an oversized glass walk-in shower with tiled floor. The second bedroom also has a Juliet balcony and a spacious closet. There is an additional full bath near the second bedroom for added convenience. This unit also features stunning hardwood floors, LG stacked washer/dryer, recessed lighting and high-architectural ceilings. 

Residents of The Estate Homes at Parc Rittenhouse benefit from exclusive access via two secure elevators serving just 20 residences, offering direct entry to the garage, lobby, and amenities floor. These units enjoy the same amenities as other Parc Rittenhouse residents, including a 24-hour doorman and concierge service, a landscaped 7th-floor rooftop with an outdoor pool, spa, children's pool, and a sundeck with lounge chairs. Additionally, there is a brand new state-of-the-art fitness center, a conference room, and a media room. 

Garage parking is available below the building for an additional fee and there is a beautiful lobby area at the entrance. Located in a prime area, you'll have easy access to Philadelphia's finest dining, shopping, and cultural attractions.  The location is also convenient to the Market Street office corridor, The Avenue of the Arts, and University City, with 30th Street Station and Philadelphia International Airport just minutes away. Finally, 7 years remain on the 10 year tax abatement! Schedule a viewing today and experience the best of city living!
#PAPH2435740

PHILADELPHIA

219 S 18TH STREET 29 309

2 Beds

2 Baths

1,080 Sq.Ft.

$925,000

MLS#: PAPH2435740
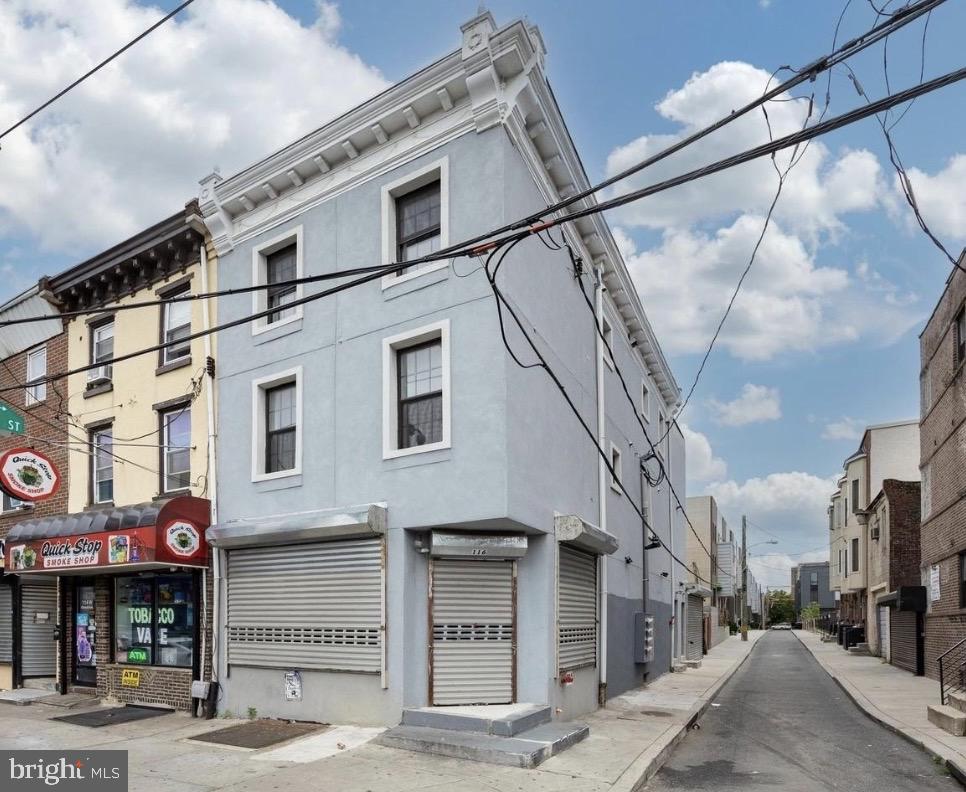
Great location in a booming neighborhood.  It is great for bothg investment and for self-usage. The store front is next to the busiest commercial corridor. It is next to subway train station. Girard Ave bus stops are right there too.  Foot traffic  are very heavy . basement is finished . The 2nd and 3rd floors are all 2-bed apartments. Both of them have laundry in their units. Come to check it. The seller is very motivated.
#PAPH2605940

PHILADELPHIA

116 W GIRARD AVENUE

None Beds

None Baths

3,456 Sq.Ft.

$925,000

MLS#: PAPH2605940
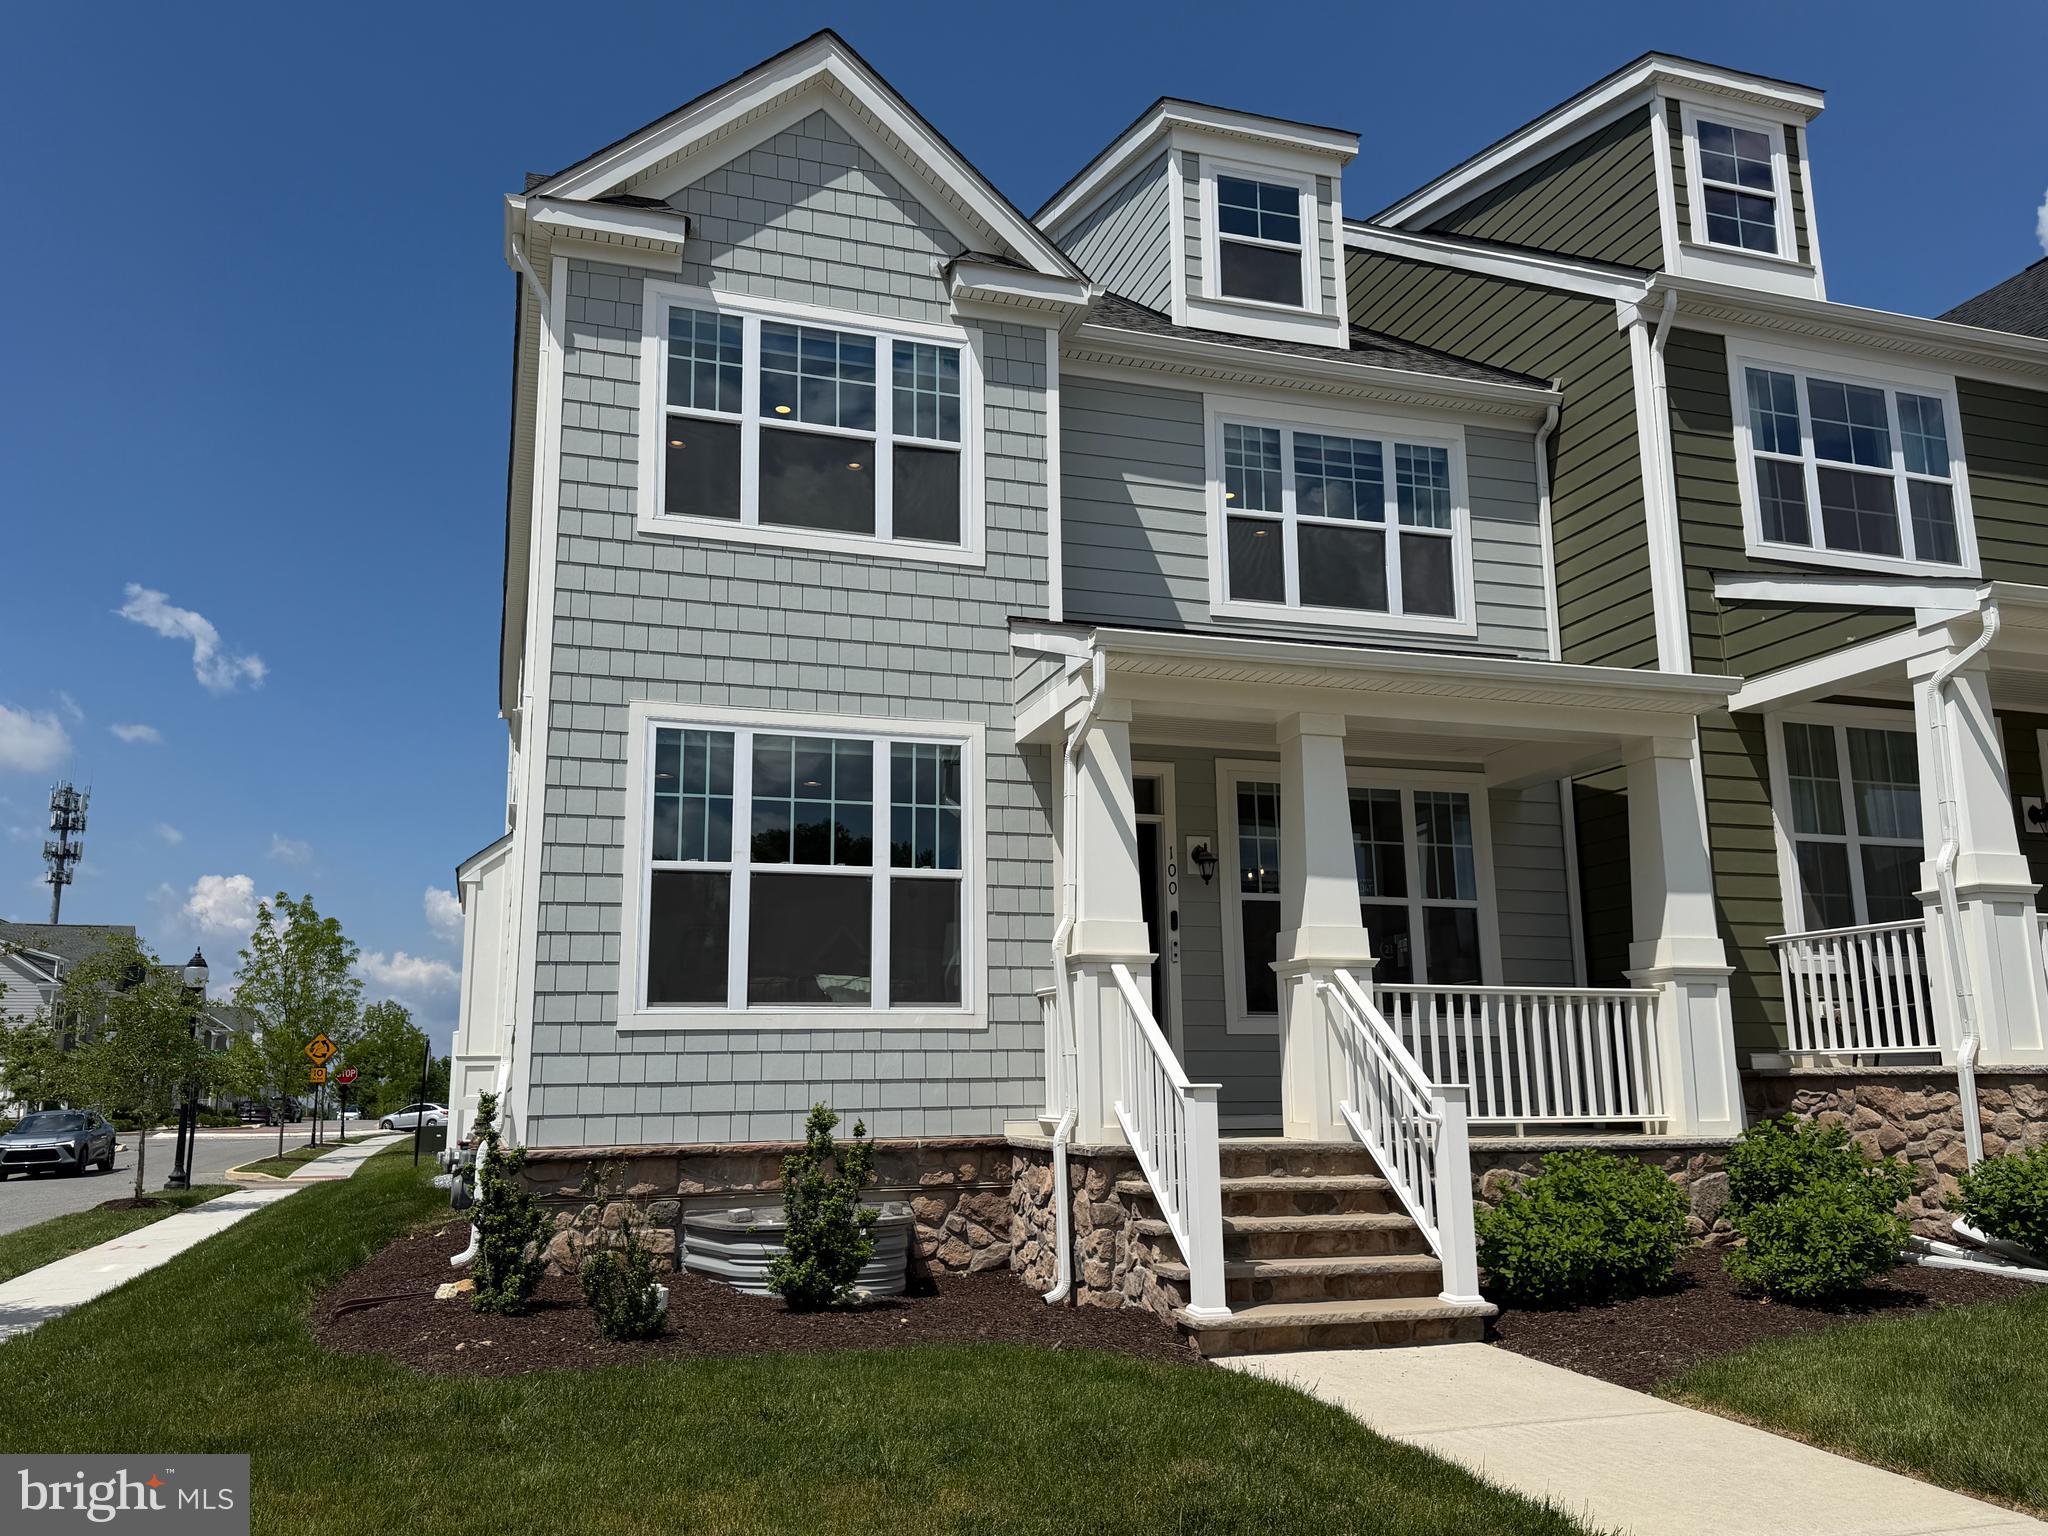
Welcome to 100 Lotus Lane, a sophisticated luxury smart home in the prestigious Spring Oak community, located in the highly sought-after Great Valley School District in Malvern. Offering over 3,800 square feet of beautifully designed living space, this newer construction corner home blends modern technology, thoughtful upgrades, and elegant design, creating a truly exceptional living experience in one of Chester County’s most desirable neighborhoods. From the moment you enter, you are welcomed by soaring ceilings, abundant natural light, and an open-concept floor plan designed for both comfortable daily living and effortless entertaining. A private home office just off the foyer provides the perfect space for remote work or quiet study. The gourmet kitchen serves as the centerpiece of the main level and is designed to impress. Featuring a large center island, quartz countertops, tiled backsplash, stainless steel appliances, and extensive cabinetry, this space offers both style and functionality. The kitchen flows seamlessly into the expansive family room and dining area, creating an inviting setting for gatherings, dinner parties, and holidays with family and friends. A convenient powder room completes this level. Upstairs, the second floor features three spacious bedrooms, including a luxurious primary suite designed for comfort and relaxation. The suite offers a large walk-in closet and a spa-inspired bathroom with double vanities and a glass enclosed shower, filled with natural light. Two additional bedrooms provide generous closet space and share a beautifully appointed hall bathroom. The second-floor laundry room adds everyday convenience. The third floor offers incredible flexibility, ideal for a fourth bedroom, guest suite, au pair suite, private fitness studio, or playroom. This level includes a full bathroom and walk-in closet, making it a perfect private retreat. The finished basement expands the living space even further and is ideal for a media room, sports lounge, game room, or additional entertainment area. A full bathroom and dedicated storage area provide additional functionality for guests and everyday living. Technology and comfort are seamlessly integrated throughout this fully networked smart home.  Ethernet wiring runs throughout the property, offering maximum flexibility in installing any additional smart devices.  Existing smart light switches, outdoor cameras, window shades, HVAC thermostats and door locks are ready to be linked to your favorite smart home controller to provide full control and peace of mind.  The two-car garage is already equipped with a subpanel ready for electric vehicle charging, offering convenience for modern lifestyles. Residents of Spring Oak enjoy a vibrant community atmosphere with resort-style amenities including a clubhouse with fitness center and pool, basketball and tennis courts, and a new park currently being completed just across the street. 100 Lotus Lane offers the perfect blend of luxury, technology, and location, making it one of the most desirable homes for sale in the Great Valley School District. Schedule your private showing today and experience this exceptional property firsthand.
#PACT2118638

MALVERN

100 LOTUS LANE

4 Beds

4 Baths

3,816 Sq.Ft.

$925,000

MLS#: PACT2118638

Welcome to 80 Mendenhall Drive, a spacious 4-bedroom, 2.5-bath home tucked away on a beautifully private lot in the highly regarded Garnet Valley School District. Surrounded by mature trees and lush landscaping, this property offers a rare combination of privacy, generous indoor living space, and resort-style outdoor amenities. Inside, the home offers multiple living and entertaining spaces, including a light-filled sunroom overlooking the grounds and pool. Premium updated windows and doors enhance both the appearance and efficiency of the home, while an impressive high-tech HVAC and whole-home air-quality system representing an approximately $100,000 investment provides exceptional climate control and hospital-quality air filtration—a truly distinctive upgrade. Step outside and discover your own private retreat. The in-ground saltwater pool is surrounded by an expansive patio with plenty of room for lounging, entertaining, and summer gatherings. The large yard extends well beyond the pool area and is framed by mature trees, creating a peaceful setting with plenty of space to enjoy the outdoors. With 4 bedrooms, 2.5 baths, an in-ground saltwater pool, premium windows and doors, advanced HVAC and air-filtration technology, a private setting, and Garnet Valley schools, 80 Mendenhall Drive offers features and upgrades that are difficult to replicate. A wonderful opportunity to enjoy space, privacy, and resort-style living in Glen Mills.
#PADE2122998

GLEN MILLS

80 MENDENHALL DRIVE

4 Beds

2 Baths

3,886 Sq.Ft.

$925,000

MLS#: PADE2122998
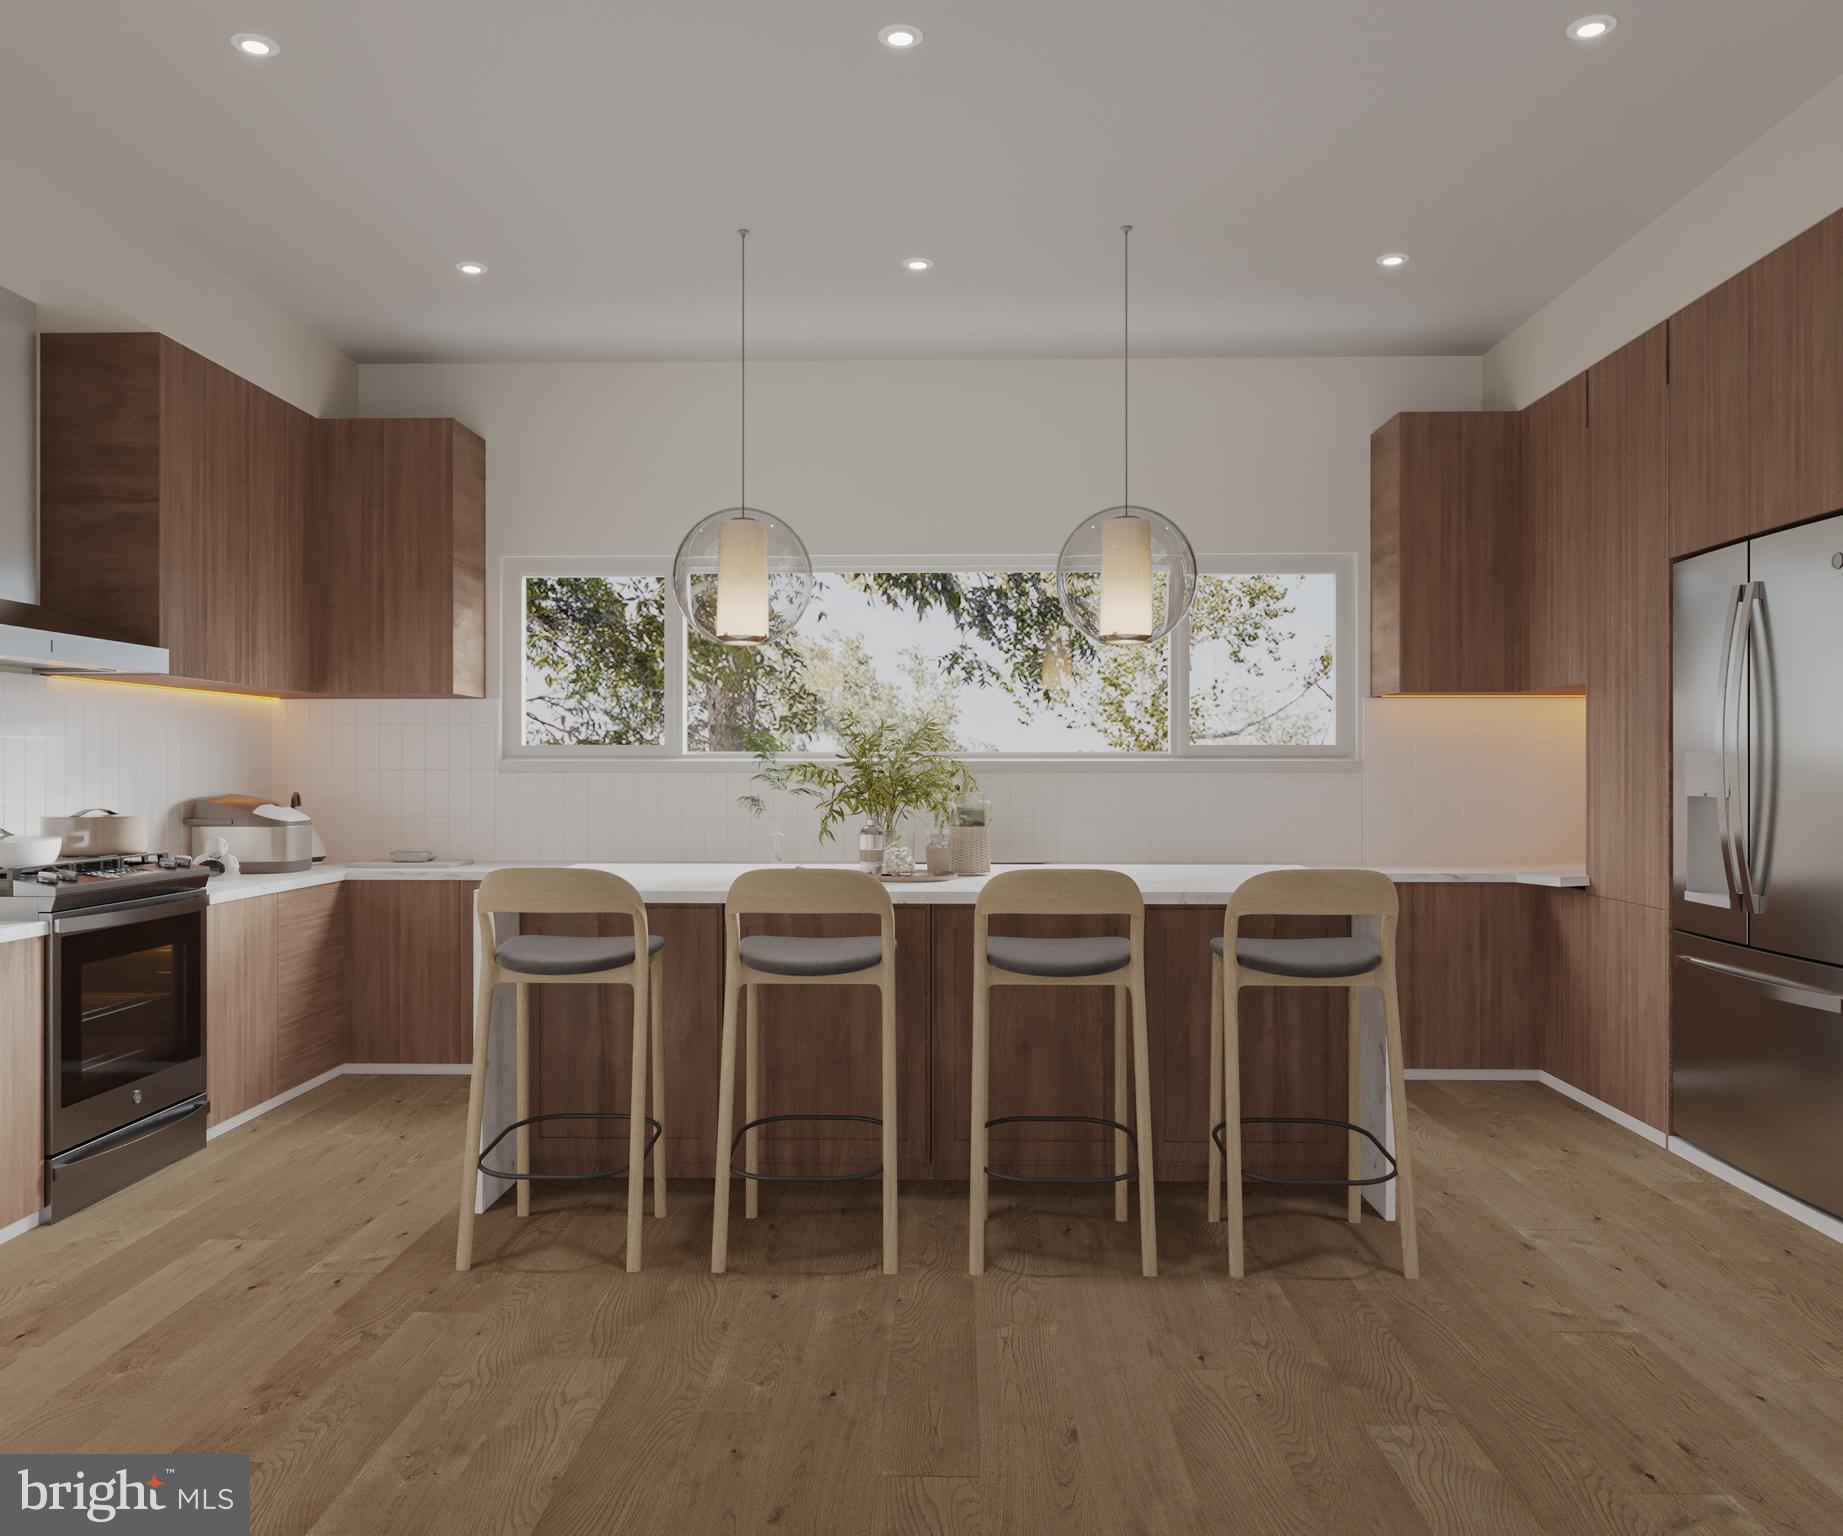
We welcome you to experience MODA —a stunning new construction enclave in the vibrant and highly sought-after Olde Kensington neighborhood, steps away from the famous Fishtown restaurant district. This new community checks all the boxes for today’s homeowner. This home comes with TWO CAR GARAGE parking, a private roof deck boasting panoramic skyline views, and designer finishes throughout PLUS these homes come with the ORIGINAL ten year tax abatement! Step inside to discover a chef-inspired gourmet kitchen, featuring European cabinetry, sleek Quartz countertops, and premium fixtures. The second floor living area offers the perfect setting for effortless entertaining, complemented by two spacious bedrooms, each featuring ample closet space and a beautifully appointed full bathroom. Ascend to the third-floor primary suite, where oversized windows flood the space with natural light, highlighting the spa-like ensuite bathroom and plentiful closet space. Built with exceptional craftsmanship, MODA offers unparalleled access to Frankford Ave, Fishtown, and Northern Liberties placing you at the heart of it all. Taxes are not $1 and are TBD. Taxes and square footage are the responsibility of the buyer to have verified independently. Renderings are for marketing purposes only and may not depict actual finishes. These homes are in pre-construction pricing so reserve your home today!
#PAPH2611372

PHILADELPHIA

1752 MASCHER STREET

3 Beds

3 Baths

2,600 Sq.Ft.

$925,000

MLS#: PAPH2611372

Modern from top to bottom and offering plenty of space to grow into, 1906 Kater St sits on a
quiet, tree-lined block in the heart of Graduate Hospital. This newer-construction home spans 3
stories, boasting 3 bedrooms, 3 full bathrooms, a finished basement, a private patio, a terrace,
and a roof deck with spectacular skyline views. Its classic brick exterior and stacked bay
windows fit seamlessly into the surrounding streetscape, while inside, tall ceilings, hardwood
floors, and abundant natural light give the open and airy main level a warm, welcoming feel. An
exposed brick accent wall and striking floating staircase add character to the living room and
generous dining area, creating an inviting setting for everyday life, entertaining, and gathering
with friends. Just beyond, the sunlit kitchen stands out with abundant flat-front wood cabinetry,
gleaming counters, stainless steel appliances, a pantry, and a massive waterfall island with
seating. Sliding glass doors open to the serene, secluded patio, perfect for grilling or unwinding
outdoors away from the city’s hustle. Downstairs, the expansive finished basement adds
valuable living space for a media room, gym, playroom, or home office, along with a full
bathroom. The second floor features two large, bright bedrooms at opposite ends of the home,
flanking another full bathroom and a conveniently placed laundry room. The entire top level is
dedicated to an impressive, hotel-like primary suite, where a palatial bedroom boasts tall bay
windows, a  feature wall with sconces, and a generous walk-in closet with plenty of room
to share. The ensuite bathroom is equally striking, featuring a floating double vanity and a
unique, oversized multi-jet shower. Just outside the suite, a wet bar adds convenience for the
private terrace, an ideal spot for morning coffee or an evening glass of wine. From there, stairs
lead up to the crowning roof deck, where sweeping Center City views feel close enough to
touch! Utilities include central A/C, gas heat, and electric hot water. In addition to everything
inside, 1906 Kater St’s fantastic location earns a Walk Score of 97, placing top-rated
restaurants, popular shops, and lively entertainment steps away. Idyllic Rittenhouse Square is
only a few blocks north, the extensive Schuylkill River Trail is a few blocks west, and Penn
Medicine is around the corner. There’s also easy access to public transit, I-76, Center City, and
the University of Pennsylvania. Schedule your tour today!
#PAPH2660090

PHILADELPHIA

1906 KATER STREET

3 Beds

3 Baths

1,734 Sq.Ft.

$925,000

MLS#: PAPH2660090

New on site 1 day ago
Welcome to 47 Ryans Mill Road, a spacious 5-bedroom, 4-full-bath home in the desirable Warwick Mill community, offering a flexible floor plan designed to accommodate a variety of living arrangements, including the standout first floor bedroom and bathroom configuration, ideal for guests, extended family, or multigenerational living. A covered front porch creates a welcoming first impression, while inside, crown molding and wainscoting add timeless architectural detail throughout. The main level offers generous spaces for everyday living and entertaining, including a large formal dining room enhanced by crown molding and wainscoting. A private, light-filled first-floor office creates a beautiful and functional workspace for working from home, studying, or managing everyday tasks. At the heart of the home, the spacious family room features a gas fireplace, ceiling fan, recessed lighting, and abundant natural light, flowing seamlessly into the kitchen and dining area. Hardwood flooring extends throughout the main living spaces, while windows overlook mature trees, creating a peaceful backdrop. Designed for both entertaining and everyday functionality, the kitchen offers generous cabinetry and workspace, stainless steel appliances, a center island with seating, a substantial range hood for serious home cooking, and a large, thoughtfully organized pantry providing excellent additional storage. Just beyond the kitchen, step outside to an expansive Trex deck offering exceptional outdoor living in a wonderfully private setting surrounded by mature trees. There is plenty of room for outdoor dining, entertaining, grilling, or simply relaxing and enjoying the wooded surroundings. Upstairs, the spacious primary suite offers excellent storage with a walk-in closet plus an additional closet. The private primary bath features a dual-sink vanity and separate water closet. Additional bedrooms are comfortably sized, and the hall bathroom also features a dual-sink vanity - especially practical for busy households. A bright second-floor laundry room with a window adds another layer of convenience. The finished lower level adds another impressive dimension to the home. Extended ceiling height, recessed lighting, and a window providing natural light create a more open, inviting atmosphere. Multiple finished areas offer tremendous flexibility for a recreation room, home gym, playroom, or additional workspace, along with a separate room perfect for a theater or media room. Additional highlights include four full bathrooms, ceiling fans, extensive recessed lighting, a two-car garage, attractive landscaping, and a fenced front lawn, and tons of storage in the basmenent which also could be open up for more finished sqare footage. Located in Warwick Mill in Jamison a low maintenance community consisting of only 40 homes creating a wonderful sense of cummunity among neighbors also served by Bridge Valley Elementary and Central Bucks High School East, the home also offers convenient access to Doylestown, shopping, dining, and major commuter routes. 47 Ryans Mill Road combines generous living space, privacy, functionality, and a versatile floor plan that can easily evolve with its next owners. Schedule your private showing today!
#PABU2132146

JAMISON

47 RYANS MILL ROAD

5 Beds

4 Baths

4,084 Sq.Ft.

$925,000

MLS#: PABU2132146

OPEN HOUSE - SUNDAY OCT. 11 From 1-4
Stunningly Beautiful 4 Bedroom, 3.1 Bath Colonial home sitting on one of the best locations within the Lederach Golf Course Community. Featuring Many Updates! … NEW -  two-zoned heating/cooling units 2021, NEW - roof 2023, NEW -  10’ x 14’ shed 2023, and NEW - 16’ x 16’ deck 2025. 
Entering the front door, you'll find a completely open floor plan bursting with light. The two-story foyer with gleaming hardwood floors is flanked by a cozy Living Room to your right, while the stately Dining Room with hardwood floors and chair rail sits to your left. The enormous Family Room boasts a soaring, vaulted ceiling with floor to ceiling palladium windows, hardwood flooring, ceiling fan, and an open view to the finished lower level below. The Eat-In Kitchen offers 42" Cabinets, kitchen island, granite countertops, stainless steel appliances, double wall oven, gas cooktop, recessed lighting, ample pantry space, and a slider leading out to the deck with serene views of the 6th hole fairway & green. The Laundry Room is also on the first floor. Upstairs you'll find 4 spacious bedrooms.  The large Primary Bedroom is highlighted with hardwood floors, tray ceiling, plenty of closet space, and well appointed Primary Bath with double vanity, stall shower, and soaking tub. One of the bedrooms is currently being used as a professional office with hardwood flooring and crown molding. Two other well sized bedrooms and hall bath round out the second floor. The fantastic lower level offers 850Sf of more space with open concept, custom tile, gas fireplace, palladium windows, shadowbox wainscoting, wet bar, built in refrigerator, and another full bath! From gorgeous cedar garage doors, to the high efficiency water heater, updated landscaping, whole house generator...this home truly has too many amenities to name here! Come see for yourself! Close to rt. 113, 73, 63, 476 and all kinds of shopping and dining. Situated in Souderton School District. This is the one you have been waiting for!! 
(Stucco was removed on rear and sides of the home and replaced with Certainteed Monogram Vinyl Siding - Front exterior had stucco remediation - July of 2018. Documentation Available.)
#PAMC2191766

HARLEYSVILLE

506 CHAMPIONSHIP DRIVE

4 Beds

3 Baths

3,712 Sq.Ft.

$924,999

MLS#: PAMC2191766

Situated in the charming Greentree neighborhood of Malvern and steps from King Street with it’s amazing array of dining and shopping options, this beautiful Colonial home exudes warmth and character inside and out. With 4 bedrooms, 2.5 bathrooms and 2,584 square feet of thoughtfully designed living space, this residence offers a perfect blend of traditional elegance and modern convenience. Step inside to discover a welcoming interior featuring beautiful hardwood floors, an updated kitchen with island seating, and a luxurious primary suite. The main level boasts a traditional floor plan starting with a cozy living area perfect for relaxation. The heart of the home is the spacious kitchen, complete with stainless steel appliances, an inviting breakfast area, upgraded countertops, and an island that beckons for casual gatherings. From here travel to the family room addition with beamed ceiling, plenty of windows allowing for natural sunlight, and an adjacent powder room. The primary suite is a true retreat, featuring a luxurious bathroom with a stall shower and oversized vanity, along with a generous walk-in closet. Three additional spacious bedrooms, a stackable washer/dryer closet, and tiled hall bathroom complete this level. The exterior is equally inviting with a covered porch off of the kitchen, perfect for al fresco dining and a large rear yard. The extensive hardscape and exterior lighting create a picturesque setting for outdoor entertaining or quiet evenings under the stars. All of this plus a spacious detached studio offering endless possibilities - gym, office, music/art studio, etc. Sitting within top rated Great Valley School District and walkable to the active community of Malvern Brough and King Street. This property is conveniently located to Malvern and Paoli train stations; Wayne and KOP with their amazing selections of shopping and dining options; and convenient to many of the region’s highly regarded private schools, including Episcopal Academy, Malvern Preparatory, and The Agnes Irwin School. Call today for more information; this remarkable property is not to be missed!
#PACT2136078

MALVERN

4 CRUMLEY AVENUE

4 Beds

2 Baths

2,584 Sq.Ft.

$924,900

MLS#: PACT2136078

4-UNIT MULTIFAMILY PORTFOLIO


Somerton | Philadelphia, Pennsylvania


Asking Price


$920,000


Investment Highlights


    ●    4 residential units across 2 duplex buildings

    ●    Portfolio includes:

    ●    13020 Blakeslee Drive

    ●    13022 Blakeslee Drive    

    ●    Each duplex features:

    ●    Two 2-bedroom apartments

    ●    Two private garages

    ●    Individual laundry hookups

    ●    Identical floor plans for efficient management

    ●    Located in the highly desirable Somerton neighborhood of Northeast Philadelphia

    ●    Convenient access to SEPTA Regional Rail, shopping, restaurants, schools, and major highways

    ●    Strong rental demand with excellent long-term investment potential


Financial Summary


Gross Annual Income: $87,500


Annual Operating Expenses: Approximately $12,500


Net Operating Income (NOI): Approximately $75,000


Asking Price: $920,000


Cap Rate: Approximately 8.33%


Investment Opportunity


This is a rare opportunity to acquire a well-maintained, income-producing multifamily portfolio in one of Northeast Philadelphia’s most desirable rental markets. The properties offer stable cash flow, low operating expenses, and upside potential through future rental growth. Whether you’re expanding an existing portfolio or completing a 1031 exchange, this asset presents an attractive investment opportunity.


Closing


Seller is seeking a fast closing. Qualified buyers are encouraged to provide proof of funds or financing pre-approval prior to scheduling property tours.


For additional information, including the rent roll, operating statements, or to arrange a private showing, please contact the listing agent.
#PAPH2654562

PHILADELPHIA

13020 BLAKESLEE DRIVE

8 Beds

4 Baths

1,800 Sq.Ft.

$920,000

MLS#: PAPH2654562
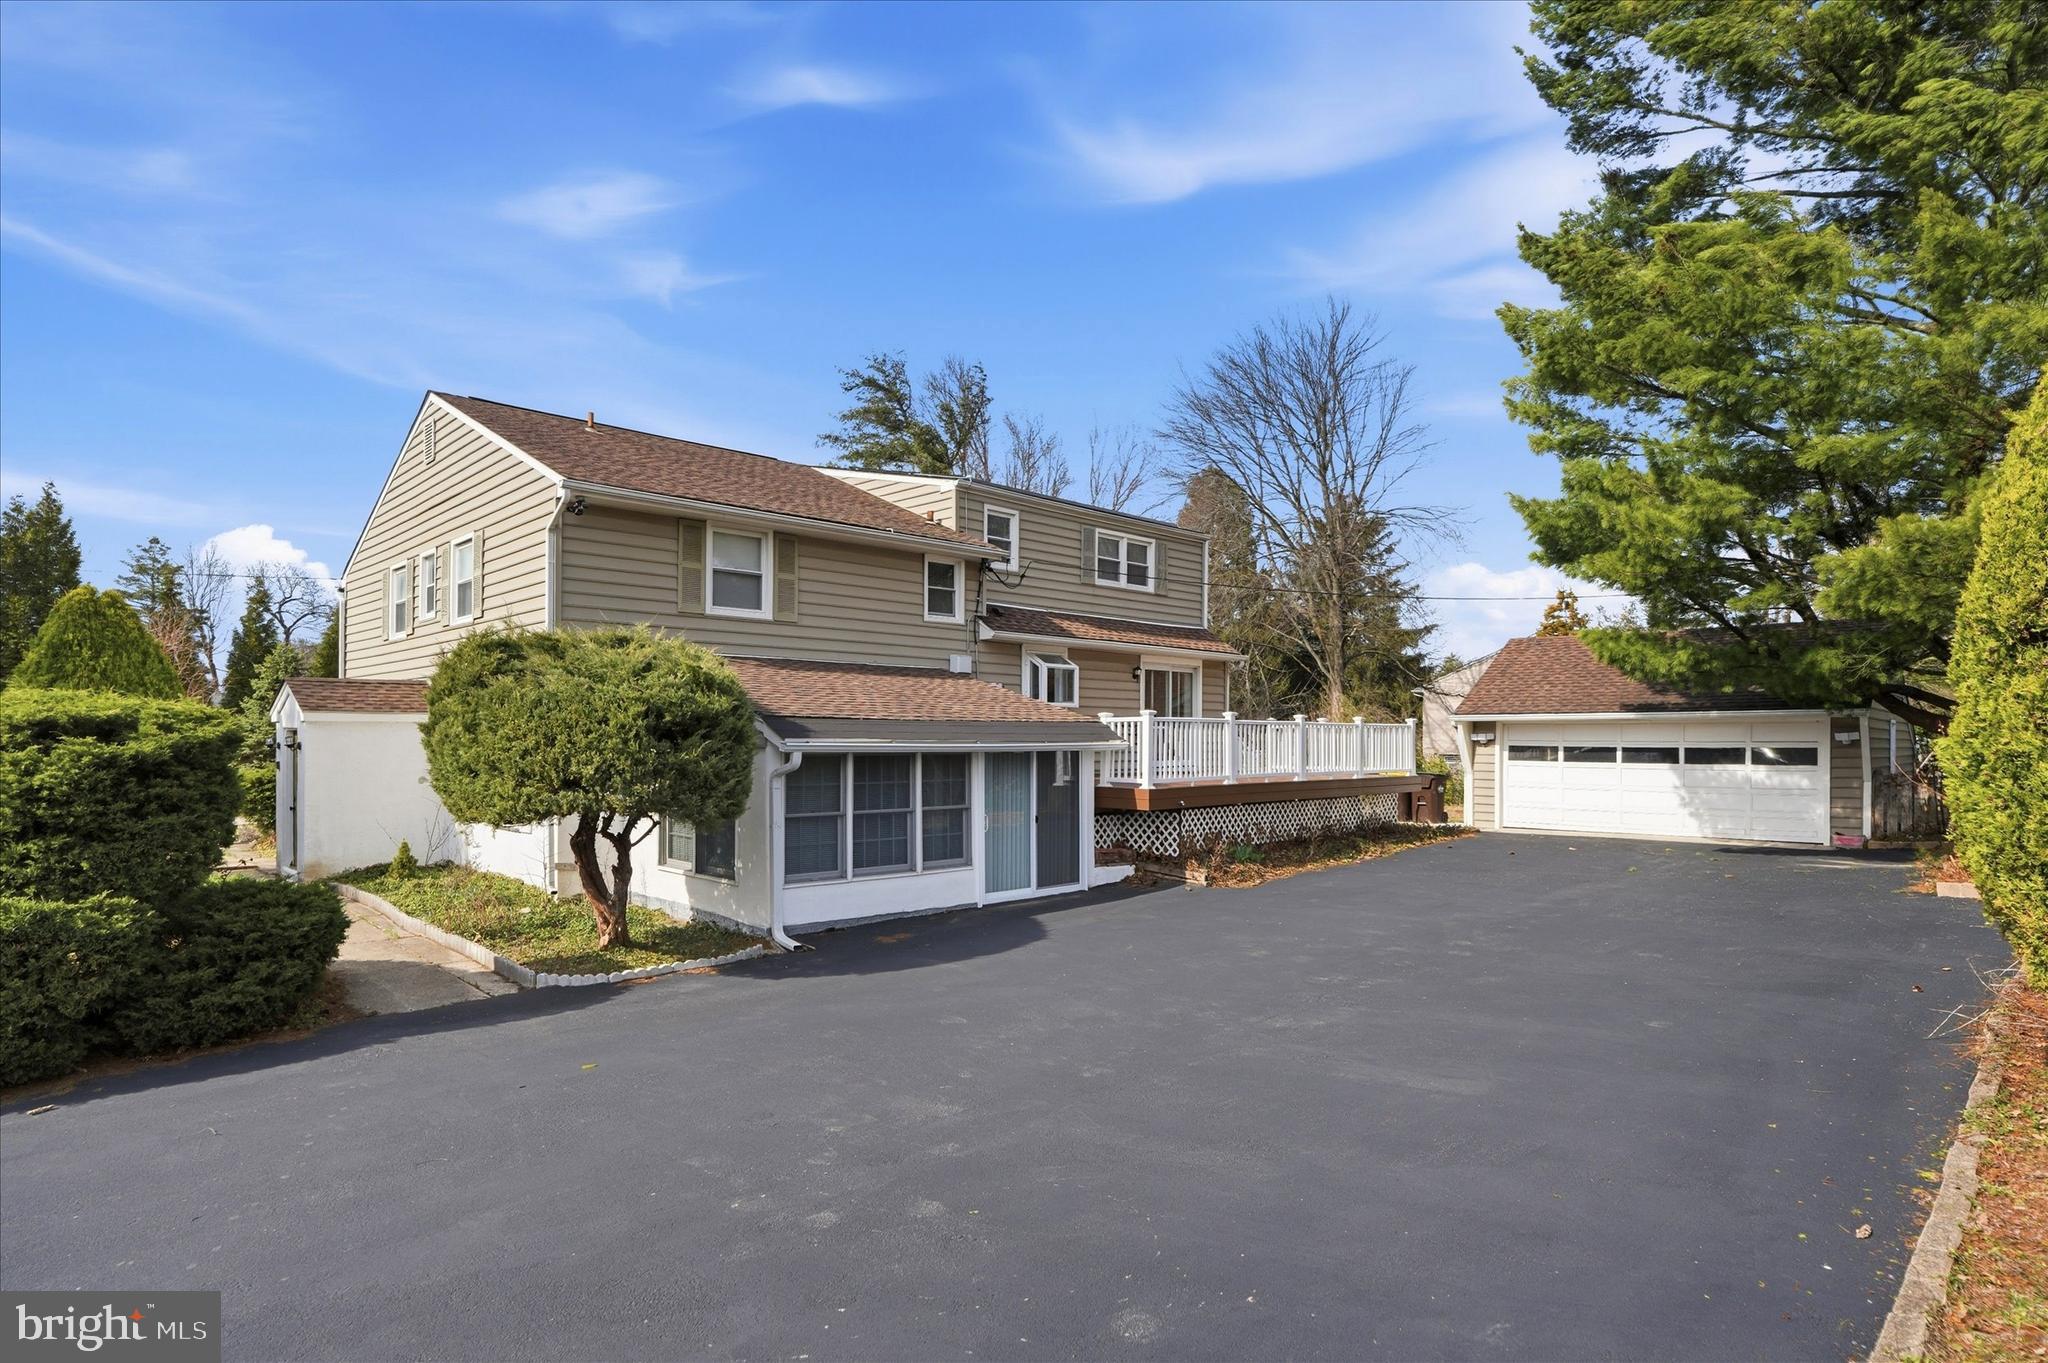
Welcome to 898 Crestline Drive, a beautifully maintained split-level single-family residence situated in the heart of Blue Bell within the desirable R-2 zoning district. Set on over half an acre of landscaped grounds, this exceptional property seamlessly combines comfortable residential living, especially for a big family with the potential for a professional office in a highly visible location along Skippack Pike, as this property used as a doctor's office previously for a long period of time.  The upper levels of the home feature four spacious bedrooms and three full bathrooms. The lower level is thoughtfully configured for professional or flexible use, offering a large office with a private side entrance, three additional office or consultation rooms, two powder rooms, and a separate stall shower. The property also includes a finished basement with laundry and storage space, as well as a detached two-car garage.  Upon entering through the main entrance on Crestline Drive, you are welcomed by a front porch and an inviting foyer that leads to gleaming hardwood floors throughout the main level. The bright and airy living room is highlighted by recessed lighting, a large bay window that fills the space with natural light, and an elegant wood-burning fireplace. The living area flows gracefully into a dining area featuring custom built-in shelving and cabinetry, which opens seamlessly to a chef’s kitchen.  The gourmet kitchen is designed for both functionality and style, boasting granite countertops, a spacious center island, decorative backsplash, neutral cabinetry, a deep sink, and stainless-steel appliances including a built-in microwave w/vent, refrigerator, new dishwasher, and electric range with oven. Sliding glass doors from the dining room lead to an expansive maintenance-free rear deck—perfect for outdoor entertaining and gatherings with family and friends during the warmer months.  The next level features newly installed luxury vinyl plank flooring throughout the hallway and bedrooms. The primary suite offers a beautifully updated private full bathroom, while two additional generously sized bedrooms share a well-appointed hall bath. Just a few steps above, you will find a fourth large bedroom complete with its own full bathroom, abundant closet space, and convenient access to the attic.  The finished basement provides additional living and entertainment space, along with a dedicated laundry area and ample storage.  Additional highlights include a detached two-car garage with automatic opener and a long & wide driveway accommodating up to eight vehicles.  Ideally located within the award-winning Wissahickon School District, this property offers convenient access to Route 202 and Germantown Pike, minutes away from Montgomery County Community College and is within walking distance of Center Square Shopping Center, as well as a variety of local restaurants, shops, and amenities.  This unique property offers exceptional flexibility, generous living space, and a prime Blue Bell location.
#PAMC2170886

BLUE BELL

898 CRESTLINE DRIVE

4 Beds

3 Baths

3,458 Sq.Ft.

$920,000

MLS#: PAMC2170886

1 ... 12 13 14 15 16 ... 151

properties found. properties found. Page of .

Send a message

Message successfully sent.

Your message

What is 3 + 4 ?

Reason for contacting?

I agree to receive email communication and understand I can unsubscribe at any time.

I agree to be contacted by TNT Real Estate Solutions via call, email, and text for real estate services. To opt out, you can reply 'stop' at any time or reply 'help' for assistance. You can also click the unsubscribe link in the emails. Message and data rates may apply. Message frequency may vary. Privacy Policy

Update Your Temporary Password

Personalize your search

Enter your email and we'll notify you immediately when new listings match what you're looking for.

or enter email address

Already have an account ? Login here

Continue your home search

I agree to receive communications and understand I can unsubscribe at any time.

I agree to be contacted by TNT Real Estate Solutions via call, email, and text for real estate services. To opt out, you can reply 'stop' at any time or reply 'help' for assistance. You can also click the unsubscribe link in the emails. Message and data rates may apply. Message frequency may vary. Privacy Policy

Already have an account ? Login here

We use cookies

We use cookies primarily for analytics to enhance your experience. By accepting, you agree to our use of these cookies. You can manage your preferences or learn more about our cookies policy.




