

One of the most popular communities provided by {{page_data.agentName}}

Philadelphia

One of the most popular communities provided by TNT Real Estate Solutions

Philadelphia

About Philadelphia

Living in Philadelphia, PA, offers a unique blend of rich history, vibrant culture, and a strong sense of community, making it an ideal place to call home. Residents enjoy easy access to world-class museums, diverse dining experiences, and a thriving arts scene, reflecting the city’s deep-rooted heritage. The affordable housing market, coupled with a variety of neighborhoods, from the historic charm of Old City to the bustling energy of South Philadelphia, caters to all lifestyles. Additionally, the convenient public transportation system and proximity to major cities like New York and Washington, D.C., enhance Philadelphia’s appeal. With its passionate sports culture, beautiful parks, and an ever-evolving food scene, living in Philadelphia means immersing yourself in a dynamic, welcoming environment that values community and tradition. Whether you’re a young professional, a growing family, or a retiree, Philadelphia offers a vibrant urban experience enriched by its history and welcoming spirit.
One of the most popular communities provided by TNT Real Estate Solutions
11,931
# of Listings
3
Avg # of Bedrooms
$246
Avg. $ / Sq.Ft.
$512,178
Med. List Price

Browse Philadelphia Real Estate Listings

3764 Properties Found. Page 14 of 251.

New construction side-by-side townhomes offering modern living with each unit featuring its own private rooftop deck and thoughtfully designed living space across multiple levels. Enter into the open-concept first-floor living room and kitchen combination featuring gorgeous hardwood flooring throughout. The beautifully appointed kitchen offers upper and lower white wood cabinetry, stainless steel appliances, a gas cooking stove, overhead microwave, dishwasher, and ample cabinet and counter space. Direct access to the rear yard provides the perfect setting for entertaining and barbecuing. The lower level offers versatile living space that can be used as a fourth bedroom, home office, gym, media room, or man cave and includes a full bathroom with a walk-in shower. The second floor features two spacious bedrooms with ample closet space and oversized windows that fill the rooms with natural sunlight, along with a full hall bathroom. The entire third floor is dedicated to the luxurious owner's suite, featuring abundant natural light and a spa-inspired four-piece bathroom complete with double vanity sinks, a soaking tub, and a walk-in shower. A separate door leads to the private rooftop deck, where you can enjoy stunning city views and additional outdoor living space. Ideally situated within walking distance to Center City, this home is conveniently located near popular restaurants, shopping, entertainment, public transportation, parks, and green spaces, with easy access to major highways and bridges for effortless commuting. Additional highlights include a 1-year builder warranty and an applied-for 10-year tax abatement, making this an exceptional opportunity to own a beautifully crafted new construction home in a highly desirable location. Some of the pictures were taking from the model home. Condo fee is unknown at this time."Take advantage of potential special financing programs, grants, and down payment assistance available to qualified buyers. Ask your lender about current opportunities that could make this home even more affordable."Qualified Buyers may be eligible for  $5,000 credit towards closing,100% Conventional financing, 30 Year fixed rate, NO PMI. Call listing agent for more details. 1-Year Rate Buydown flyer attached. lower your mortgage payment for the 1st first year of ownership!
#PAPH2644984

PHILADELPHIA

1826 S 22ND STREET B

4 Beds

3 Baths

N/A

$492,000

MLS#: PAPH2644984

Nestled in a charming neighborhood, this delightful split-level twin home offers a perfect blend of comfort and community. With three spacious bedrooms and a well-appointed layout, it's designed for both relaxation and entertaining. Enjoy the beautifully remolded kitchen, opened to the living and dining room. The inviting stone exterior hints at the warmth within, while the outside entrance to the basement provides added convenience. Enjoy the benefits of living in a vibrant area, where local parks beckon for weekend picnics and leisurely strolls. The community is known for its friendly atmosphere, making it easy to connect with neighbors. Nearby schools are highly regarded, ensuring quality education is just a stone's throw away. With off-street parking for three vehicles, you'll never have to worry about finding a spot. This home is not just a place to live; it's a gateway to a lifestyle filled with community spirit, outdoor activities, and the comforts of home. Embrace the opportunity to create lasting memories in this inviting space!
#PAMC2193354

GLENSIDE

794 NORTH HILLS AVENUE

3 Beds

1 Baths

1,539 Sq.Ft.

$490,000

MLS#: PAMC2193354
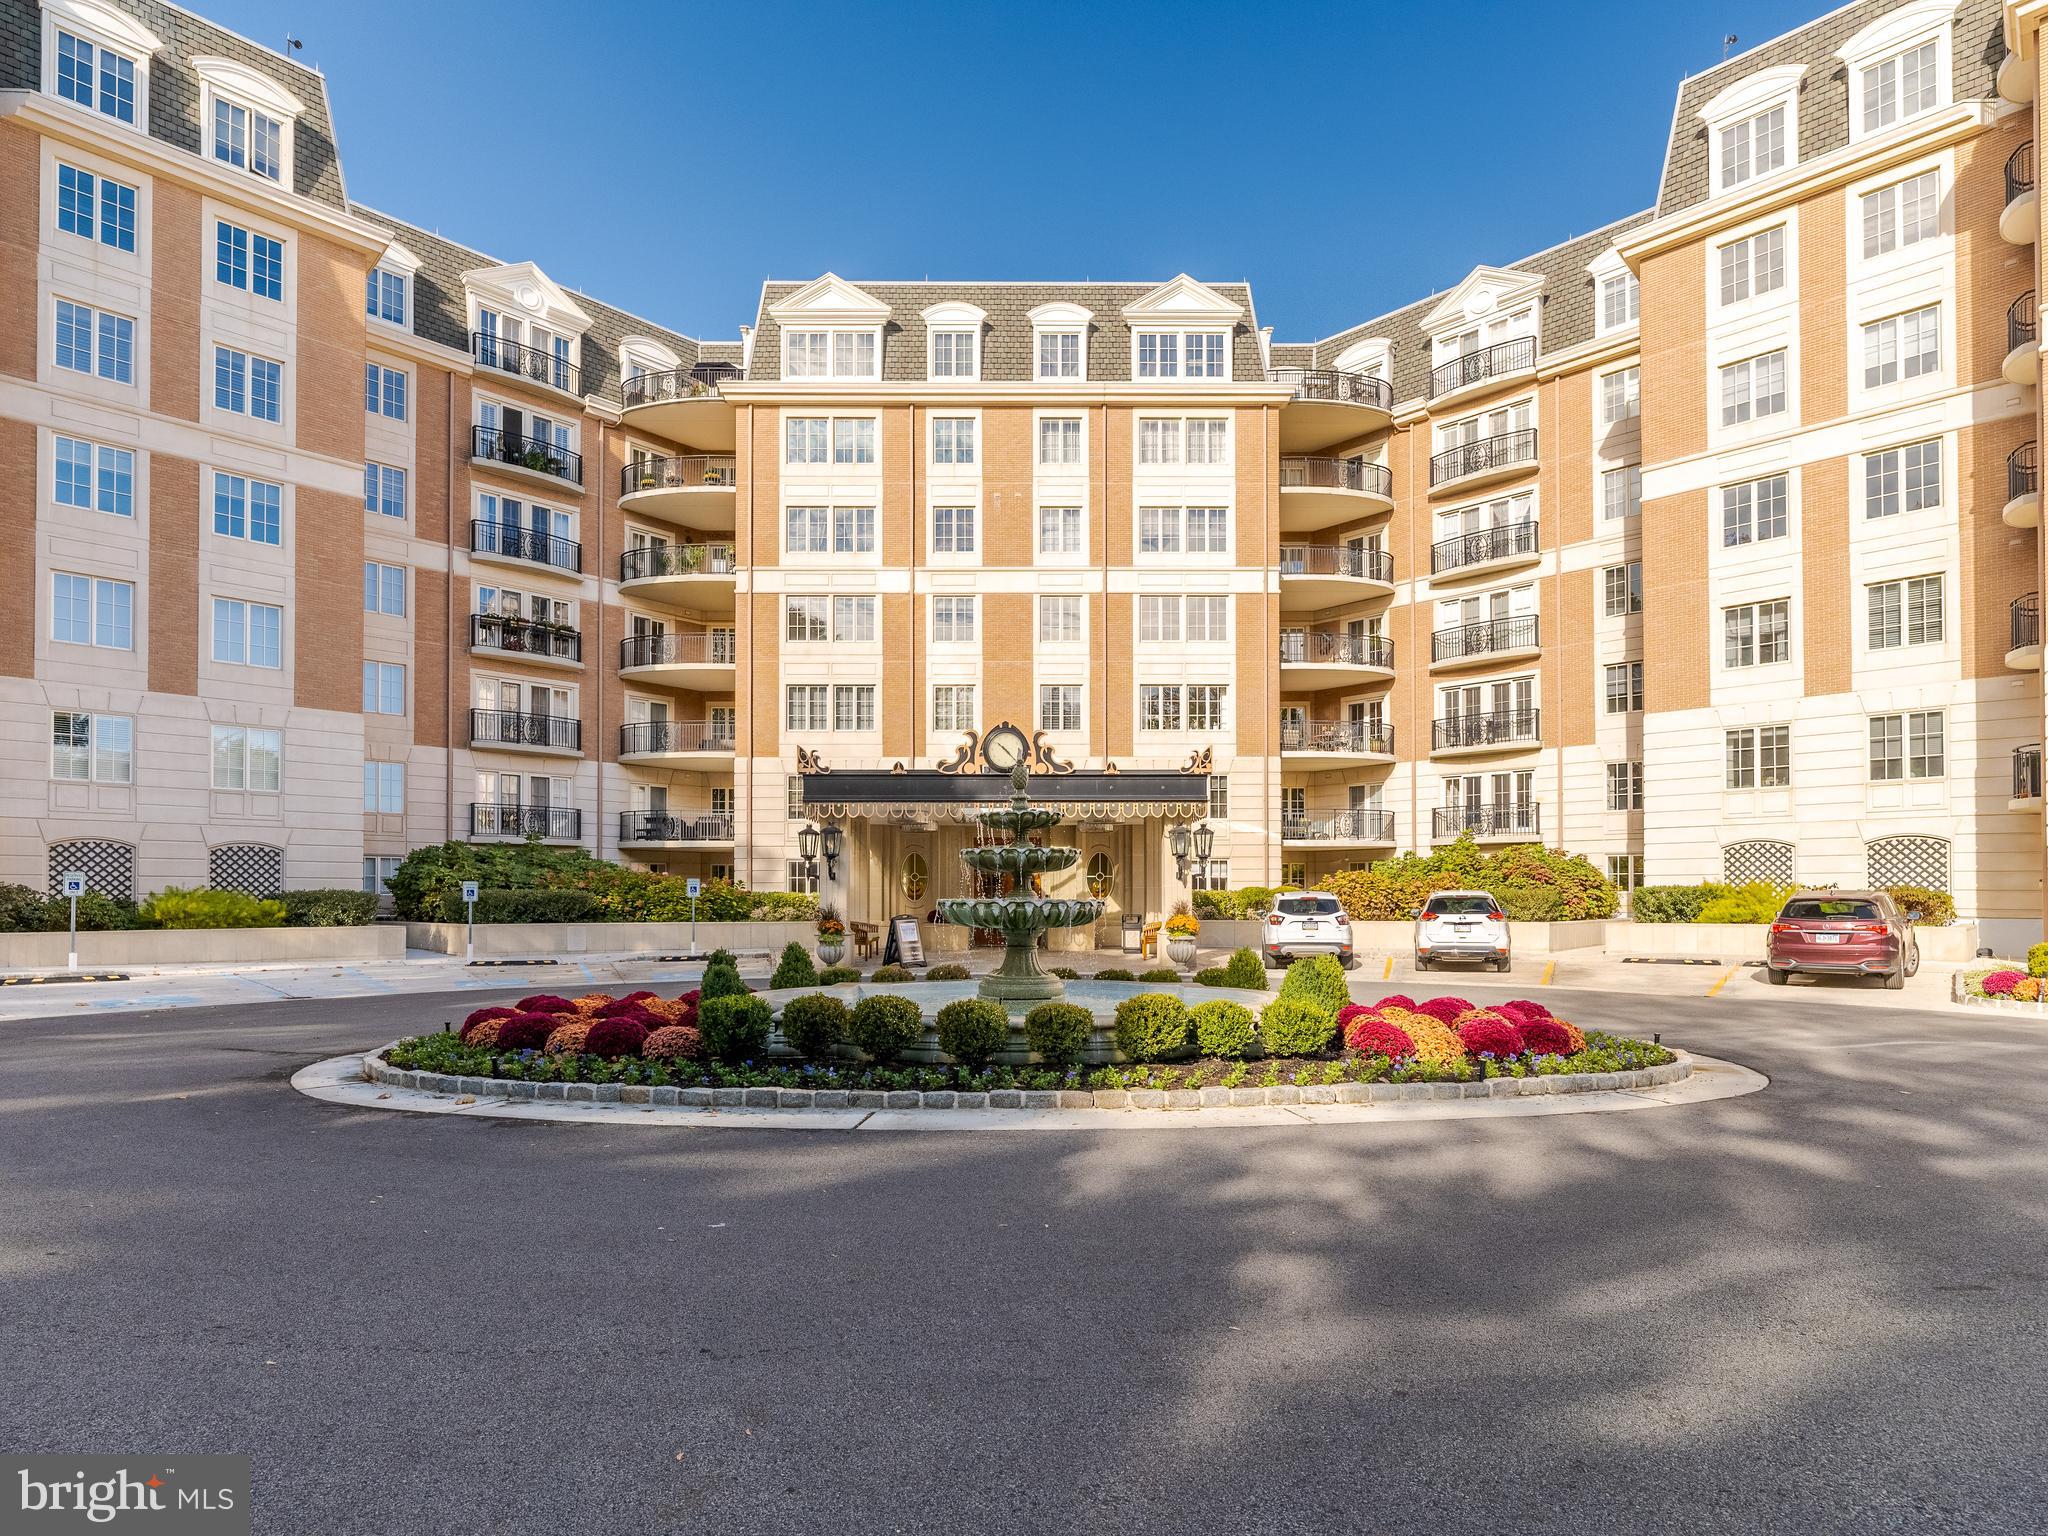
Welcome to The Corinthian – Bala Cynwyd’s Premier Full-Service Condominium
Experience luxury living at The Corinthian, a prestigious full-service building just minutes from Center City. This elegant community offers 24/7 concierge service, valet parking, a state-of-the-art fitness center, and a private conference room complete with a caterer’s kitchen—perfect for entertaining or business gatherings. Residents also enjoy a beautifully appointed guest lounge and a suite available for overnight visitors, as well as secure two-car garage parking.
Unit 413 showcases refined style and thoughtful design throughout.  The GE Monogram kitchen features premium appliances and flows seamlessly into the open living and dining area, where French doors lead to a Juliet balcony, filling the home with fresh air and natural sunlight. A private, well-lit office provides the ideal space for remote work or quiet reading. The spacious primary suite offers a generous walk-in closet and a luxurious bath, while the second bedroom is bright and inviting, filled with natural light and a full private bath.  As of May,  the unit has been newly renovated with all new flooring installed throughout, making it truly move in ready for any buyer.
Enjoy a lifestyle of comfort, convenience, and sophistication—The Corinthian combines suburban tranquility with easy access to all that Philadelphia has to offer.
#PAMC2159724

BALA CYNWYD

190 PRESIDENTIAL BOULEVARD 413

2 Beds

2 Baths

1,847 Sq.Ft.

$490,000

MLS#: PAMC2159724
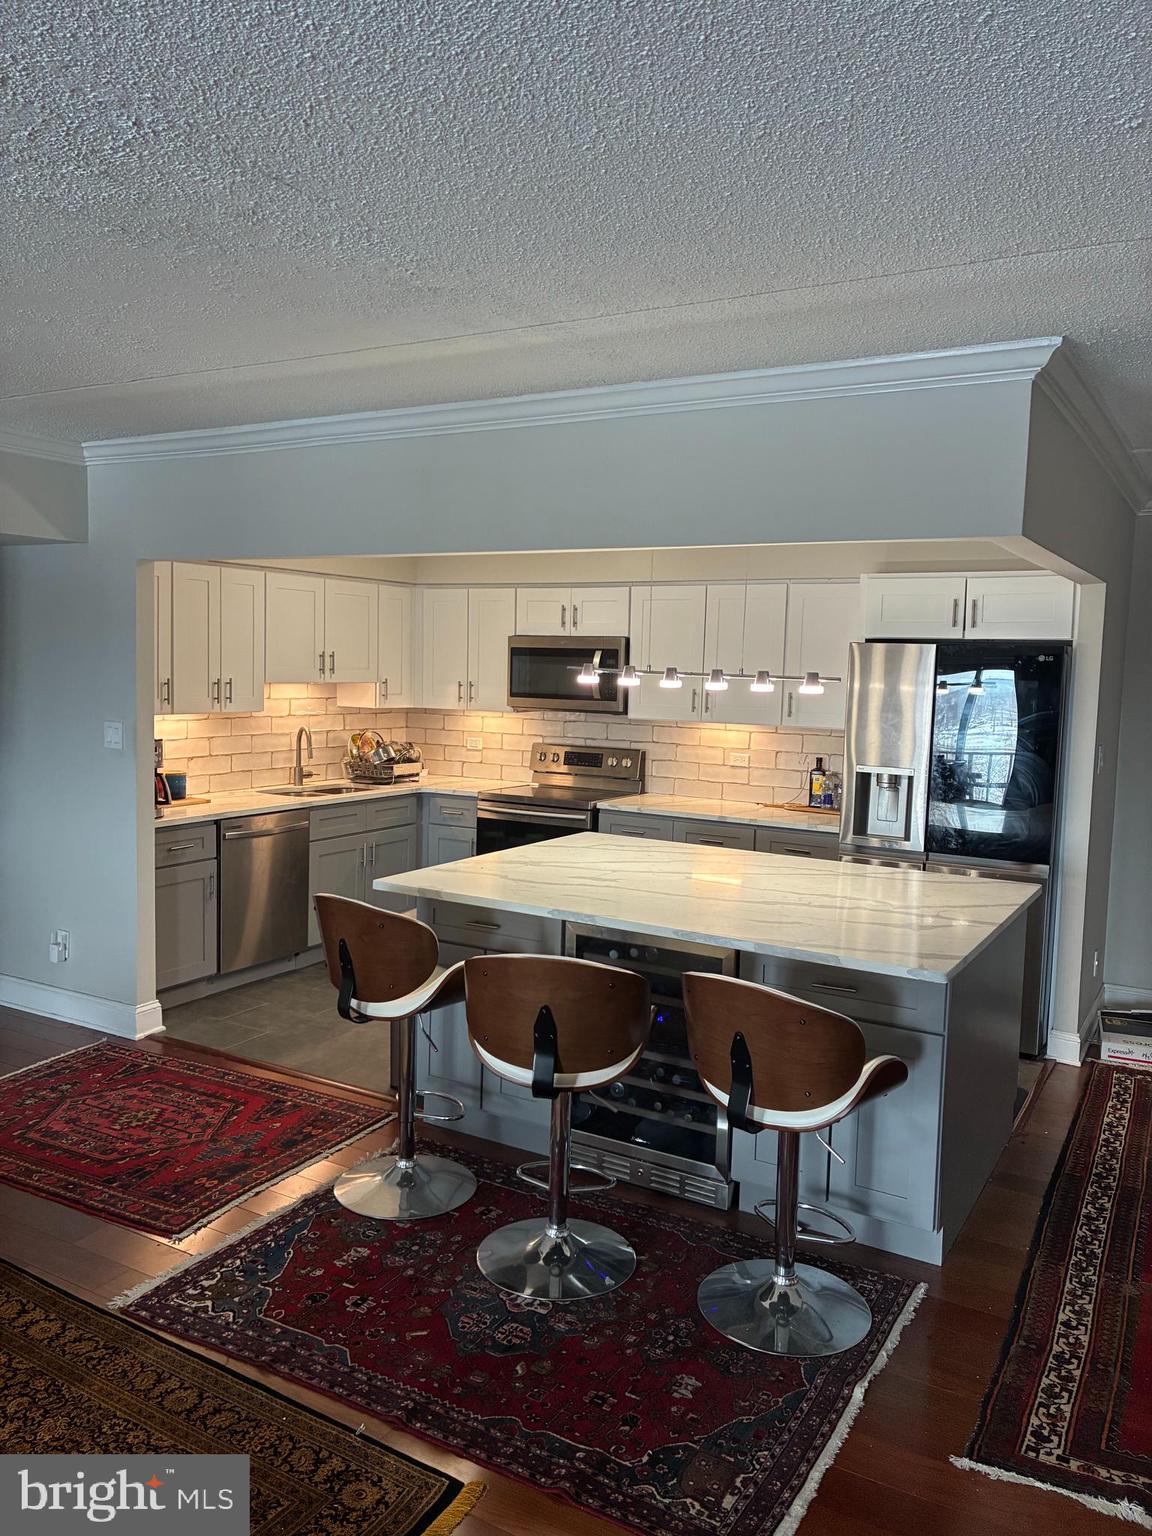
You are looking at a corner unit fully renovated 3-bedroom 2 bath, with 2 walk in  Cedar closets. Washer and dryer Are in the unit. Cable TV and water is included in the HOA ; there is also GYM, indoor and outdoor Swimming pools, play grand and Tennis court. With huge living and dining room, newer windows, AC unit, New kitchen, New bathrooms,  Brazilian Cheery hardwood Floors and a lot more. Owner is a PA and NJ real estate agent.
#PAMC2176614

KING OF PRUSSIA

20536 VALLEY FORGE CIRCLE 536

3 Beds

2 Baths

1,620 Sq.Ft.

$490,000

MLS#: PAMC2176614

Estate sale! Your chance to own a meticulously maintained townhome on the coveted MAIN LINE! Located in the desirable Paoli Woods community of Tredyffrin Township, this property is sure to please! Gorgeous hardwood grace the floors while original accents keep the homey feel alive. Central to transit, shops, the and the Tredyffrin-Easttown School District and much more, this property combines convenience with the care that only a long time homeowner can exude. BONUS: There is a garage attached to the sale as well for added storage and convenience. Schedule your showing today!
#PACT2135310

PAOLI

316 PAOLI WOODS 316

3 Beds

2 Baths

1,993 Sq.Ft.

$490,000

MLS#: PACT2135310

Home buyers searching for a four-bedroom home in Philadelphia with a pool, a large yard, and plenty of outdoor space will want to see 3021 Winchester Avenue. Known as the first house built in Winchester Park and originally the builder’s own home, this unique property offers country living right in the city.
Inside, you’ll find four bedrooms and two-and-a-half bathrooms. The inviting living room features a fireplace, and the spacious kitchen includes a distinctive stainless steel countertop and filtered drinking water right from the kitchen sink. The first floor also offers a dining area, laundry room, and powder room. French doors open to an oversized screened-in Florida room, giving you a comfortable place to enjoy your morning coffee, relax, or entertain guests.
Upstairs is the primary bedroom with a private bathroom and walk-in closet, three additional bedrooms, and a full hall bathroom. A full basement provides even more storage space.
The outside is where this Philadelphia home truly stands out. It sits on a rare double lot—one of the largest in Winchester Park—and features a pool, covered vegetable garden, peach tree, and plenty of room for gardening, entertaining, or creating your own backyard retreat. The ride-on mower is included, making it easier to care for this incredible property.
If you’ve been looking for a home with a pool and oversized lot in Winchester Park, come see everything 3021 Winchester Avenue has to offer. This could be the perfect place for your next chapter!
#PAPH2642444

PHILADELPHIA

3021 WINCHESTER AVENUE

4 Beds

2 Baths

2,096 Sq.Ft.

$489,999

MLS#: PAPH2642444

Welcome to 412 Luxe, a gated lifestyle situated in Northern Liberties. This well-kept townhome invites you to experience urban living through a modern, lofty, and intentionally minimalistic design. With five levels of living space, four private balconies, a rooftop deck, and a fenced-in hardscaped backyard, the home provides a unique indoor-outdoor lifestyle in one of Philadelphia's most recognizable neighborhoods.
Your first level welcomes you into a wide-open plan with 10-foot ceilings. The streamlined layout leads you back to your contemporary kitchen, where a built-in, multi-tier desk creates a functional centerpiece for the main living level, perfect for both the workweek and hosting throughout the year.
Continue upward, where multiple balconies create private outdoor extensions of the interior, each providing another opportunity to take in the surrounding cityscape. At the top of the home, your rooftop deck becomes an urban escape of its own, complete with a wet bar and beverage refrigerator, making entertaining effortless as skyline views stretch toward both the Ben Franklin Bridge and Center City. Alternatively, this is an excellent use for dining, pets, gardening, or simply enjoying additional private outdoor space.
Nestled between the bridge and downtown, your location offers convenience in nearly every direction. Access I-95 within minutes while maintaining an easy commute to Jefferson, Drexel, UPenn, Temple, and other Philadelphia-based universities and employment centers, along with Old City's cafés, boutiques, and restaurants. Recent seller improvements include updated flooring, deck and electrical work, along with landscape enhancements, allowing you to step into a home that has been thoughtfully prepared for its next chapter.  The townhome also comes with one deeded parking spot.
#PAPH2666264

PHILADELPHIA

412 N FRONT STREET 31

3 Beds

2 Baths

2,468 Sq.Ft.

$489,990

MLS#: PAPH2666264

Welcome to this stunning new construction home in the heart of East Kensington, one of Philadelphia’s most vibrant and rapidly growing neighborhoods.  This home is a corner row so enjoy all the extra natural light from the wall of  extra windows  .Built by a well-known local developer, this thoughtfully designed 3-story home with a finished basement offers modern finishes, flexible living space, and a 10-year tax abatement plus a 1-year builder warranty. Step inside to an open and inviting main level featuring hardwood flooring throughout, a spacious living room, dining area, and a beautifully designed kitchen. The kitchen showcases quartz countertops, stainless steel appliances, stylish backsplash, and modern cabinetry, making it perfect for both everyday living and entertaining. Just off the kitchen is a nice-sized private backyard, ideal for relaxing, gardening, or hosting gatherings. The finished basement adds valuable living space and includes a bedroom, full bathroom, and flexible area that could be used as a home office, gym, media room, or guest space. On the second floor, you’ll find a convenient washer and dryer closet, two generously sized bedrooms, and a full hall bathroom. The third floor is dedicated to the owner’s suite, offering privacy and comfort with a spacious bedroom, three closets, and a luxurious full bathroom featuring a walk-in shower. This level also includes an additional bedroom that can easily serve as an office, nursery, or flex space Top it all off with a full roof deck, providing the perfect spot to enjoy city views, relax, or entertain guests. Located in red-hot East Kensington (19125), this home offers close proximity to restaurants, cafes, shopping, and public transportation, making it an ideal blend of modern living and urban convenience.
#PAPH2640456

PHILADELPHIA

2480 EMERALD STREET

5 Beds

3 Baths

2,300 Sq.Ft.

$489,990

MLS#: PAPH2640456

Welcome to 4330 Pechin Street, a beautifully updated 3-story, 3-bedroom, 2.5-bath home located on one of the most desirable blocks in Roxborough, just minutes from everything Roxborough and Manayunk has to offer.

Step inside to an inviting layout featuring large living and dining spaces, modern finishes, and central air throughout. The updated kitchen is the centerpiece of the home, complete with a large island, stainless steel appliances, luxury finishes, and plenty of space for entertaining.

Spread across three stories, the home offers three generously sized bedrooms and two full bathrooms, providing plenty of room and flexibility. Downstairs, the fully finished basement with a half bath adds even more usable living space perfect for a family room, home office, gym, or entertainment area.

With its combination of size, modern updates, luxury finishes, and an unbeatable Roxborough location near Manayunk’s restaurants, shops, nightlife, and more, 4330 Pechin Street is a move-in-ready home you won’t want to miss.
#PAPH2664236

PHILADELPHIA

4330 PECHIN STREET

3 Beds

2 Baths

1,840 Sq.Ft.

$489,900

MLS#: PAPH2664236

Welcome to 705 Hedgerow Drive, Broomall Pa., Absolutely One of Delco's Finest & Most Desirable Neighborhoods.  Located in Marple Township—This Stunning Stone Front Rancher Could Be The One You've Been Waiting For!  Featuring: Welcoming Foyer Entry Into Spacious Living Room w/ Impressive Custom Stone Fireplace, Open Concept Updated Kitchen & Dining Room, Three Generously Sized Bedrooms, Office / Flex Room, Center Hall Bathroom, Updated Powder Room & Laundry / Utility Room.  Upgrades & Extras Include: New Kitchen & Powder Room (2021), New Gas Line to House (2021), New Flooring & Paint (2021), Amazing Fenced Yard with Deck & Room for Expansion, Private Driveway, Attached Garage, Walking Distance to Schools, Parks, Shopping & Public Transportation.  Minutes to I-95, I-476, Rt. 13, Rt.1, Philadelphia, King of Prussia & The Main Line! Don't Miss Seeing This One - Call & See It Today!
#PADE2124028

BROOMALL

705 HEDGEROW DRIVE

3 Beds

1 Baths

1,613 Sq.Ft.

$489,900

MLS#: PADE2124028
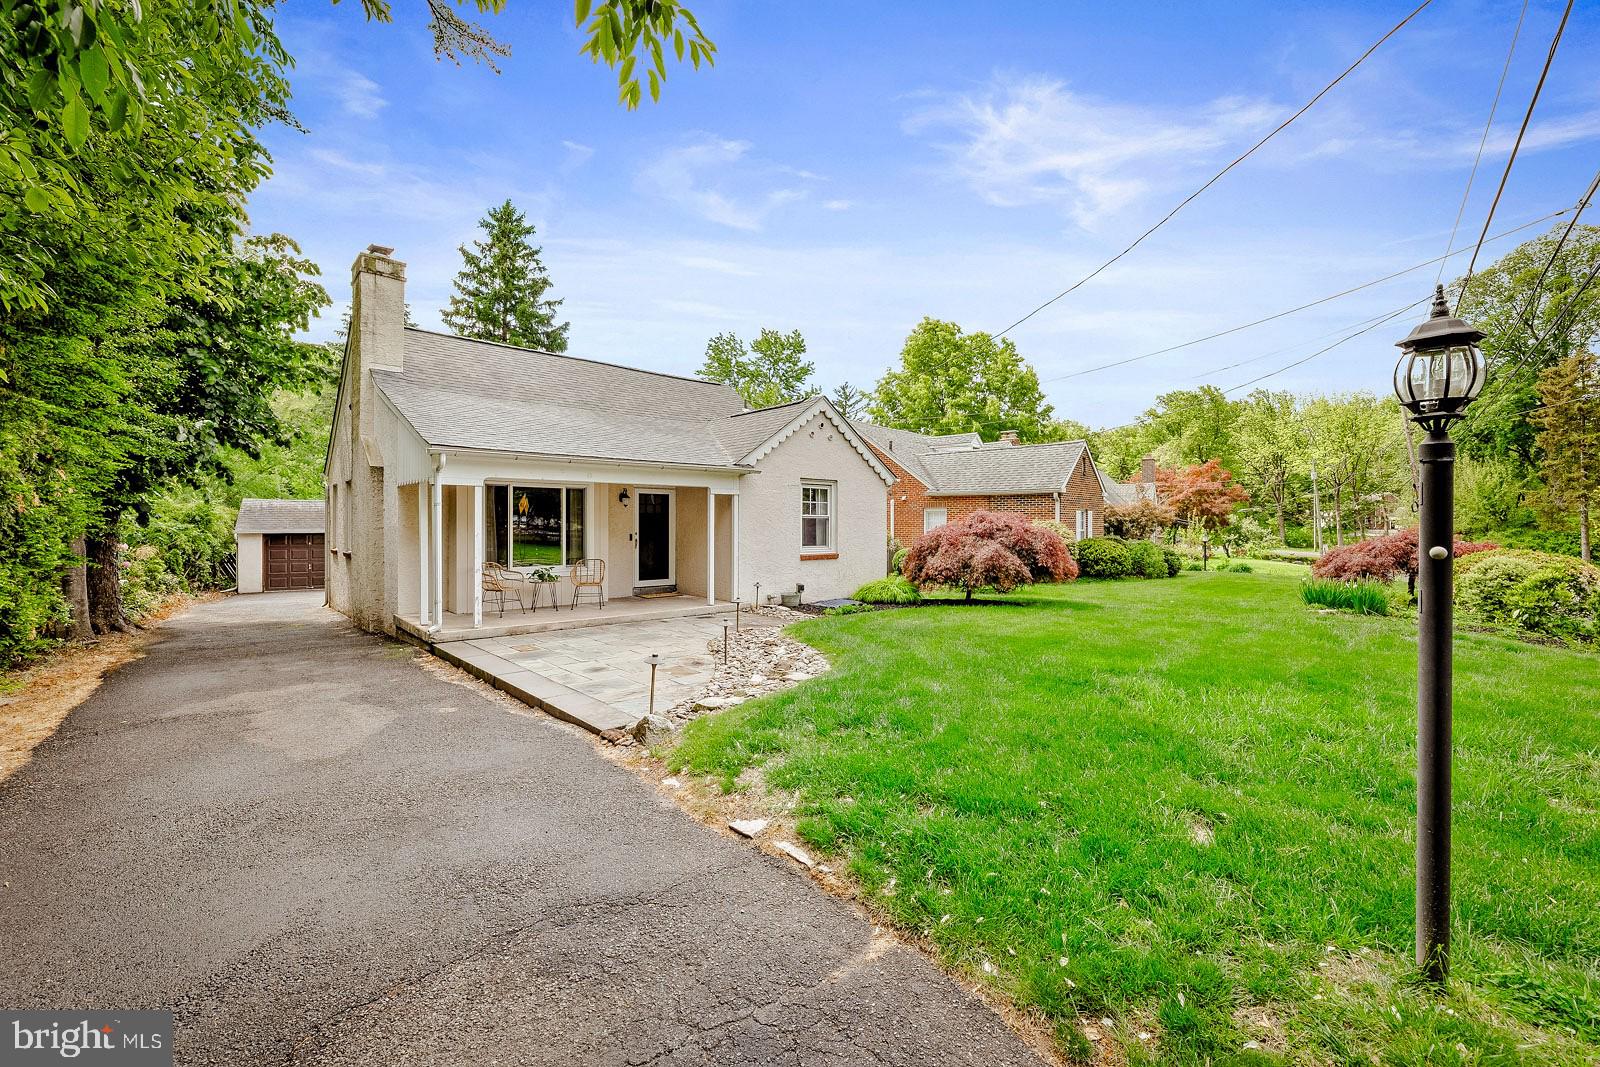
This charming Cape Cod home, built in 1949, offers a delightful blend of classic character and modern comfort. Step inside to discover a warm and inviting living room featuring beautiful wood flooring and a cozy brick fireplace, perfect for gathering with loved ones , while the bay windows fill the home with natural light, . The eat-in kitchen provides a welcoming space for family meals,  creating a bright and airy atmosphere with exit to rear covered porch overlooking the well landscaped rear yard, a perfect place for morning coffee. The property boasts three spacious bedrooms and a completely remodeled custom tile full bathroom, ensuring ample space for relaxation. A full basement offers additional storage or potential for customization, catering to your lifestyle needs. Outside, the home is framed by lovely street lights, enhancing the neighborhood's charm. The level lot, spanning 0.12 acres, provides a manageable outdoor space for gardening or enjoying the fresh air. The covered front porch and newer hardscaped front patio provide additional outdoor entertaining space. A detached garage adds convenience, while an asphalt driveway accommodates additional parking. Located in the desirable Rydal community, this home is surrounded by a vibrant neighborhood that values connection and community spirit. Residents enjoy easy access to local parks, perfect for outdoor activities and leisurely strolls. The area is served by Blue Ribbon schools and essential public services, ensuring a supportive environment for all. This property is not just a house; it's a place to create lasting memories. Experience the comfort and warmth of home in this inviting Cape Cod gem. This home has newer heating and central air and comes with a one year AHS home warranty.
#PAMC2179872

HUNTINGDON VALLEY

1029 OLD HUNTINGDON PIKE

3 Beds

1 Baths

2,015 Sq.Ft.

$489,900

MLS#: PAMC2179872

Introducing 1402 S. 54th Street—a stunning newly reconstructed, fully legal duplex that seamlessly blends sophisticated modern design with exceptional income-producing potential.

Whether you’re an owner-occupant looking to offset your mortgage or an investor seeking a turnkey addition to your portfolio, this property delivers style, functionality, and long-term value.

Enjoy peace of mind with a 10-Year Tax Abatement, a complete down-to-the-studs renovation, fully electric systems, and separate utilities for each residence.

Every detail has been thoughtfully curated, featuring:

• Luxury Vinyl Plank flooring throughout
• Designer kitchens with stainless steel appliance packages
• In-unit stackable washer & dryer in each residence
• Contemporary finishes and fixtures
• Spacious, light-filled interiors

Owner’s Residence (First-Floor Bi-Level)

Offering over two levels of beautifully designed living space, this expansive 3-bedroom, 2.5-bath residence features an inviting open-concept living area perfect for entertaining, a sleek chef-inspired kitchen, and a convenient powder room on the main level.

Downstairs, retreat to a luxurious primary suite complete with a private ensuite bath, accompanied by two additional generously sized bedrooms—all with egress windows—another full bathroom, and a dedicated laundry area.

Second-Floor Residence

The upper residence offers an equally impressive 2-bedroom, 1-bath layout featuring an open living space, stylish kitchen, abundant natural light, and private in-unit laundry—ideal for generating rental income or accommodating extended family.

Prime West Philadelphia Location

Perfectly positioned just minutes from University City, this property provides effortless access to the region’s premier hospitals, universities, public transportation, Center City, restaurants, shopping, and major employers.

Its unbeatable location makes it especially attractive to medical professionals, graduate students, university faculty, and young professionals, ensuring strong rental demand for years to come.

The Opportunity

This is more than a duplex—it’s an opportunity to build wealth while living in luxury. Whether you’re looking to house hack, expand your investment portfolio, or own a beautifully crafted multi-family property in one of Philadelphia’s fastest-growing neighborhoods, 1402 S. 54th Street checks every box.

Luxury. Income. Location. Opportunity.

Schedule your private tour today.
#PAPH2672106

PHILADELPHIA

1402 S 54TH STREET

5 Beds

None Baths

2,734 Sq.Ft.

$489,900

MLS#: PAPH2672106

Welcome to Old Swedes Court, a wonderful opportunity to live in a private courtyard community renowned for its picturesque landscaping, lush gardens and mature trees, all within the highly sought-after Meredith School Catchment. This spacious 1,500-square-foot condominium offers two bedrooms, one-and-a-half baths and private garage parking.

Enter into an inviting living room featuring original solid oak hardwood floors, a wood-burning fireplace, an oversized window overlooking the courtyard and a generous coat closet. Step up a few stairs to the conveniently located powder room and dining room, where a dramatic floor-to-ceiling east-facing window fills the space with beautiful morning light and offers glimpses of the river. The dining room flows seamlessly into the expanded eat-in kitchen, thoughtfully enlarged by the current owners and appointed with abundant Omega solid cherry cabinetry, designer concrete countertops, a glass-tile backsplash, newer top-of-the-line stainless steel appliances including a premium induction range, porcelain tile flooring and a built-in cherry desk and workstation. An additional east-facing window brings in more morning light along with partial river views.

Upstairs, the front bedroom features original hardwood floors, two courtyard-facing windows and a wall of closets. The newly renovated hall bath includes a frameless glass shower with a handsome tile surround. A second bedroom, currently used as a sitting room, also enjoys lovely courtyard views.

The lower level provides direct interior access to the private garage. From the garage, a separate door opens to a useful storage area extending beneath the living room. Marvin windows throughout, a newer HVAC system installed approximately two years ago and a new garage door complete this special courtyard residence.

Enjoy a premier Queen Village location within walking distance of neighborhood restaurants, cafés, parks, playgrounds and everything this vibrant community has to offer, with convenient access to major highways and bridges. A truly special condominium in one of Queen Village’s most picturesque settings, schedule your private showing today!
#PAPH2665984

PHILADELPHIA

1 CHRISTIAN STREET 42L

2 Beds

1 Baths

1,500 Sq.Ft.

$489,900

MLS#: PAPH2665984

Welcome home to 1433 N Orkney Street—an exceptionally spacious, modern rowhome boasting a rare 17-foot wide footprint that delivers a level of open-concept living and natural light rarely found in city homes! Situated on a quiet street in vibrant Olde Kensington, this home offers the ultimate blend of luxury, convenience, and location.

Step into a expansive main level featuring gorgeous vinyl floors, tall ceilings, floating staircases, and recessed lighting throughout. The chef’s kitchen is outfitted with sleek quartz countertops, white soft-close cabinetry, a center island, and stainless steel appliances—perfect for effortless cooking and entertaining.

Upstairs, the second floor houses spacious bedrooms with oversized windows and ample closet storage. The third-floor primary suite serves as your private retreat, highlighted by a large bedroom layout, a spa-like ensuite bathroom, and custom built-in closet systems maximizing every inch of storage. Continue up to the expansive private roof deck, offering panoramic Philadelphia skyline views for relaxing, dining, or host summer gatherings.

Unbeatable Location & High-Value Neighborhood Growth:
Enjoy front-row access to the best of Fishtown and Northern Liberties just blocks away. Stroll over to world-class dining, coffee shops, and nightlife along Girard and Frankford Avenues—including Pizzeria Beddia, Wm. Mulherin’s Sons, Suraya, Frankford Hall, ReAnimator Coffee, and City Fitness. Major surrounding developments, including new luxury residential projects and retail corridors like The Piazza, continue to boost value in this rapidly appreciating pocket.

Commuter's Dream & Added Value:
Features approximately 5 years remaining on the tax abatement (buyer to verify remaining balance and tax details with the city). Commuting is a breeze with rapid access to I-95, the Market-Frankford Line (Girard Station), and local bus routes.

Don't miss the chance to own an extra-wide home in one of Philly's most desirable neighborhood corridors—schedule your tour today!

Some photos have been virtually staged, enhanced, or digitally altered to show potential room layouts and aesthetic possibilities. Furnishings, fixtures, and finishes shown in staged images are for illustrative purposes only and are not included in the sale. Buyer to verify all physical dimensions, features, and actual property condition.
#PAPH2658812

PHILADELPHIA

1433 N ORKNEY STREET

3 Beds

2 Baths

2,500 Sq.Ft.

$489,900

MLS#: PAPH2658812

Charming, inviting, and ideally located home in the heart of Jenkintown Borough! Built in 1920, this classic 2-story Colonial blends timeless architectural details—including 9’+ ceilings and a cozy fireplace—with stylish modern updates designed for comfortable daily living. Step onto the lovely front porch, perfect for relaxing morning coffee or evening breezes. Inside, you’ll find a thoughtfully updated kitchen equipped for culinary creativity. With 3 bedrooms, 1 full bathroom, and an updated half bath, there is plenty of comfortable space for everyone.

Out back, enjoy outdoor dining or entertaining on the private back patio, along with the convenience of a garage and off street parking.The mature landscaping shows years of love and care.

Unbeatable Location & Convenience:Walkable Living: Enjoy quick, convenient access to Jenkintown’s popular local shops, cozy cafes, and vibrant dining spots and schools. 

Everyday Essentials: Just minutes from Trader Joe's, Whole Foods Market, and regional shopping centers.

Easy Commuting: Conveniently situated within 1 mile of the commuter rail station for hassle-free travel into the city.
Don't miss the opportunity to make this Jenkintown gemstone your home!
#PAMC2193122

JENKINTOWN

327 GREENWOOD AVENUE

3 Beds

1 Baths

1,264 Sq.Ft.

$489,900

MLS#: PAMC2193122

1 ... 12 13 14 15 16 ... 251

properties found. properties found. Page of .

Send a message

Message successfully sent.

Your message

What is 3 + 4 ?

Reason for contacting?

I agree to receive email communication and understand I can unsubscribe at any time.

I agree to be contacted by TNT Real Estate Solutions via call, email, and text for real estate services. To opt out, you can reply 'stop' at any time or reply 'help' for assistance. You can also click the unsubscribe link in the emails. Message and data rates may apply. Message frequency may vary. Privacy Policy

Update Your Temporary Password

Personalize your search

Enter your email and we'll notify you immediately when new listings match what you're looking for.

or enter email address

Already have an account ? Login here

Continue your home search

I agree to receive communications and understand I can unsubscribe at any time.

I agree to be contacted by TNT Real Estate Solutions via call, email, and text for real estate services. To opt out, you can reply 'stop' at any time or reply 'help' for assistance. You can also click the unsubscribe link in the emails. Message and data rates may apply. Message frequency may vary. Privacy Policy

Already have an account ? Login here

We use cookies

We use cookies primarily for analytics to enhance your experience. By accepting, you agree to our use of these cookies. You can manage your preferences or learn more about our cookies policy.




