

One of the most popular communities provided by {{page_data.agentName}}

Philadelphia

One of the most popular communities provided by TNT Real Estate Solutions

Philadelphia

About Philadelphia

Living in Philadelphia, PA, offers a unique blend of rich history, vibrant culture, and a strong sense of community, making it an ideal place to call home. Residents enjoy easy access to world-class museums, diverse dining experiences, and a thriving arts scene, reflecting the city’s deep-rooted heritage. The affordable housing market, coupled with a variety of neighborhoods, from the historic charm of Old City to the bustling energy of South Philadelphia, caters to all lifestyles. Additionally, the convenient public transportation system and proximity to major cities like New York and Washington, D.C., enhance Philadelphia’s appeal. With its passionate sports culture, beautiful parks, and an ever-evolving food scene, living in Philadelphia means immersing yourself in a dynamic, welcoming environment that values community and tradition. Whether you’re a young professional, a growing family, or a retiree, Philadelphia offers a vibrant urban experience enriched by its history and welcoming spirit.
One of the most popular communities provided by TNT Real Estate Solutions
11,931
# of Listings
3
Avg # of Bedrooms
$246
Avg. $ / Sq.Ft.
$512,178
Med. List Price

Browse Philadelphia Real Estate Listings

954 Properties Found. Page 14 of 64.
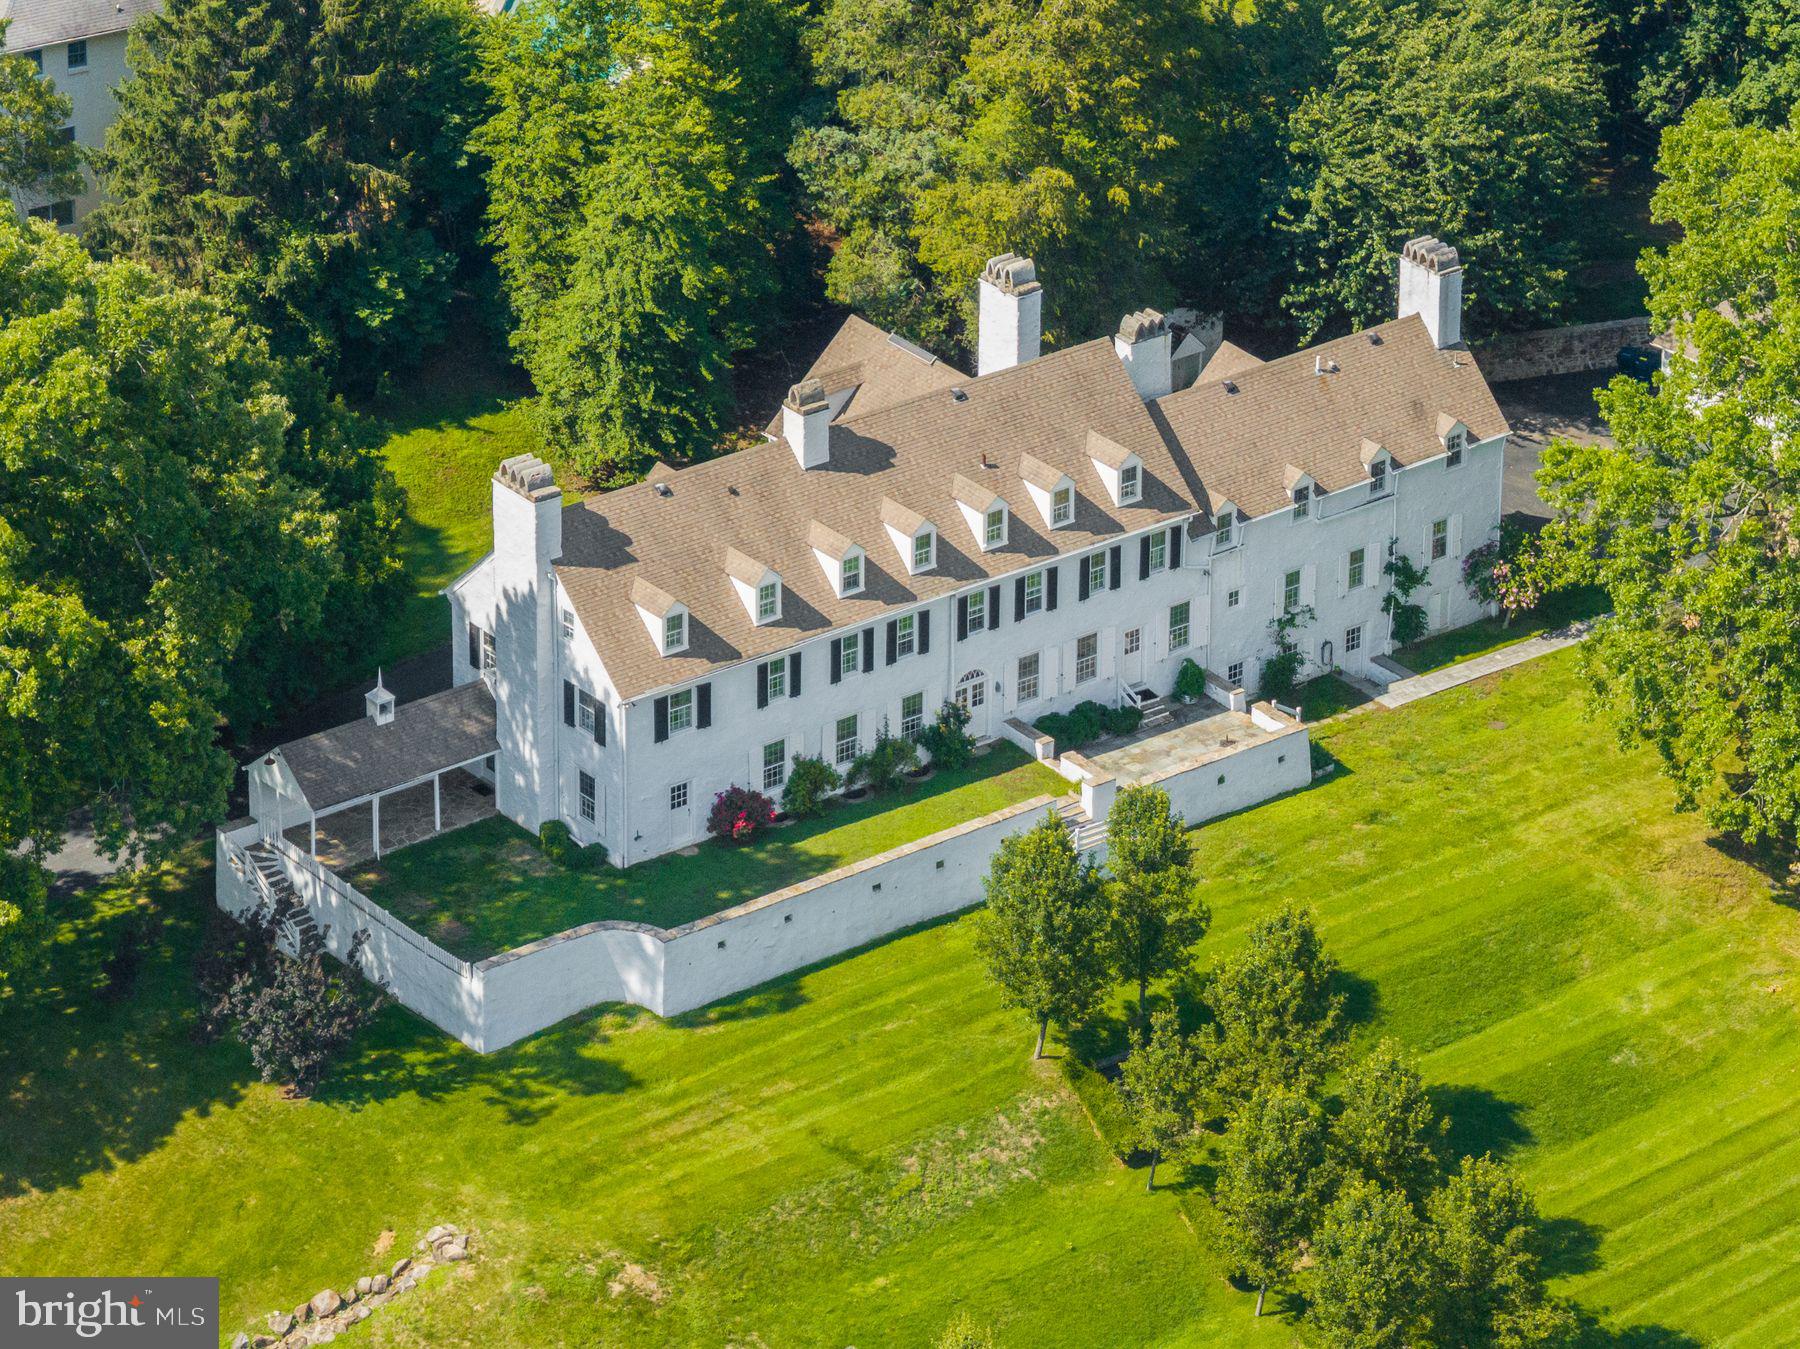
Steeped in history and rich in architectural character, 1266 Gulph Creek Drive is more than a home, it’s a lifestyle. Offering over 8,100 square feet of flexible living space on 2.3 beautifully landscaped acres in Wayne, Pennsylvania, this extraordinary property feels like a private country retreat yet is only minutes from the Main Line and Center City Philadelphia. Originally part of William Penn’s Manor of Mount Joy and later the Van Pelt family estate known as “Woodstock,” the property has deep historical roots. In 1927, renowned architect R. Brognard Okie thoughtfully expanded and refined the home, blending timeless craftsmanship with comfort and livability. You’ll find random-width pegged floors, intricate millwork, and custom built-ins that bring warmth and authenticity to every room. The home’s layout offers remarkable versatility for modern life, ideal for multi-generational living, work-from-home lifestyles, or hosting guests in style. Gracious living and dining rooms flow to a cozy library and inviting kitchen that connects easily to the upper levels via a back staircase. With 11 fireplaces, abundant natural light, and a seamless floor plan, the home feels both grand and welcoming. There are nine bedrooms and eight baths, including a spacious primary suite with a walk-in dressing room and spa-like bath, plus a junior suite with easy access to the kitchen,  perfect for guests, an au pair, or extended family. The third floor offers even more flexibility with additional bedrooms, baths, and laundry. Outside, lush lawns, mature trees, and stone pathways create a serene, private setting; a peaceful escape that still keeps you close to award-winning schools, shops, and restaurants. Historic touches like the original spring house and root cellar remain, preserving a tangible connection to the past. A rare opportunity to own one of Montgomery County’s most distinguished historic estates, 1266 Gulph Creek Drive combines timeless architecture, a rich story, and endless possibilities for today’s lifestyle, all within minutes of everything the Main Line and Philadelphia have to offer.
#PAMC2146604

WAYNE

1266 GULPH CREEK DRIVE

9 Beds

6 Baths

8,184 Sq.Ft.

$2,150,000

MLS#: PAMC2146604

New on site 1 day ago
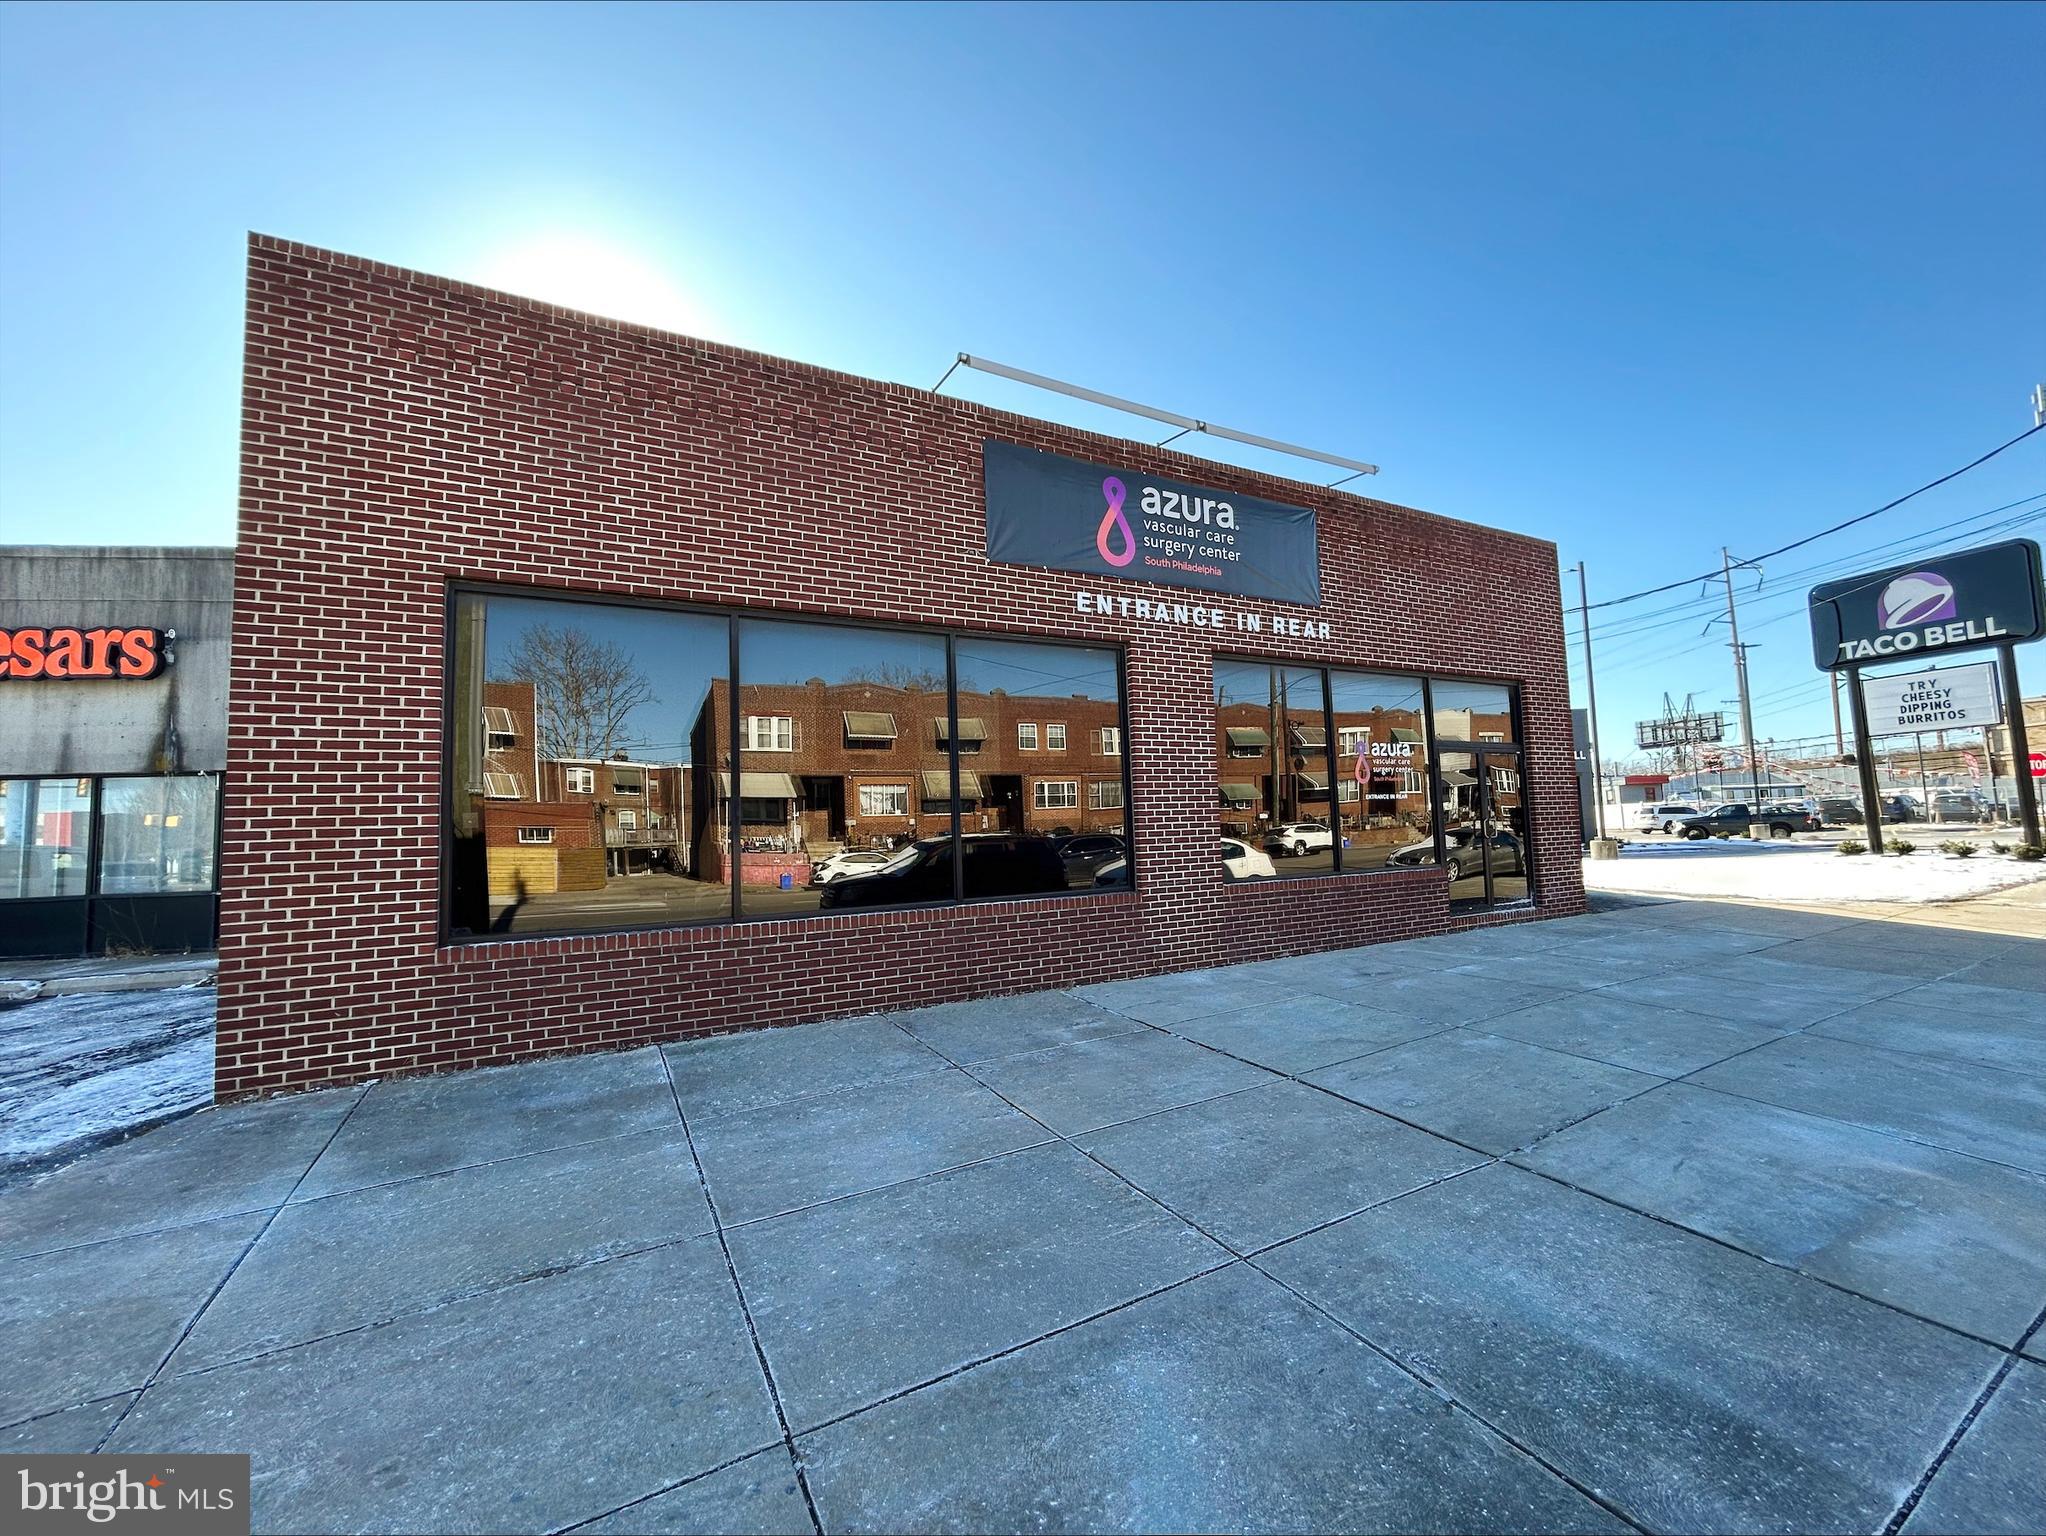
Presenting the sale of 259-61 S 15th St. An iconic Philadelphia landmark bar, the 4,992 +/- SF property consists of a bar with small kitchen on the first floor, a 2nd floor bar with stage area, and a 3rd floor that is currently in shell condition. Zoned CMX-5 the site is ideal for bar/ restaurant operators, or potential redevelopment.
#PAPH2676950

PHILADELPHIA

259-61 S 15TH STREET

None Beds

None Baths

4,992 Sq.Ft.

$2,150,000

MLS#: PAPH2676950
None
#PAPH2579690

PHILADELPHIA

2412 W PASSYUNK AVENUE 14

None Beds

None Baths

N/A

$2,150,000

MLS#: PAPH2579690
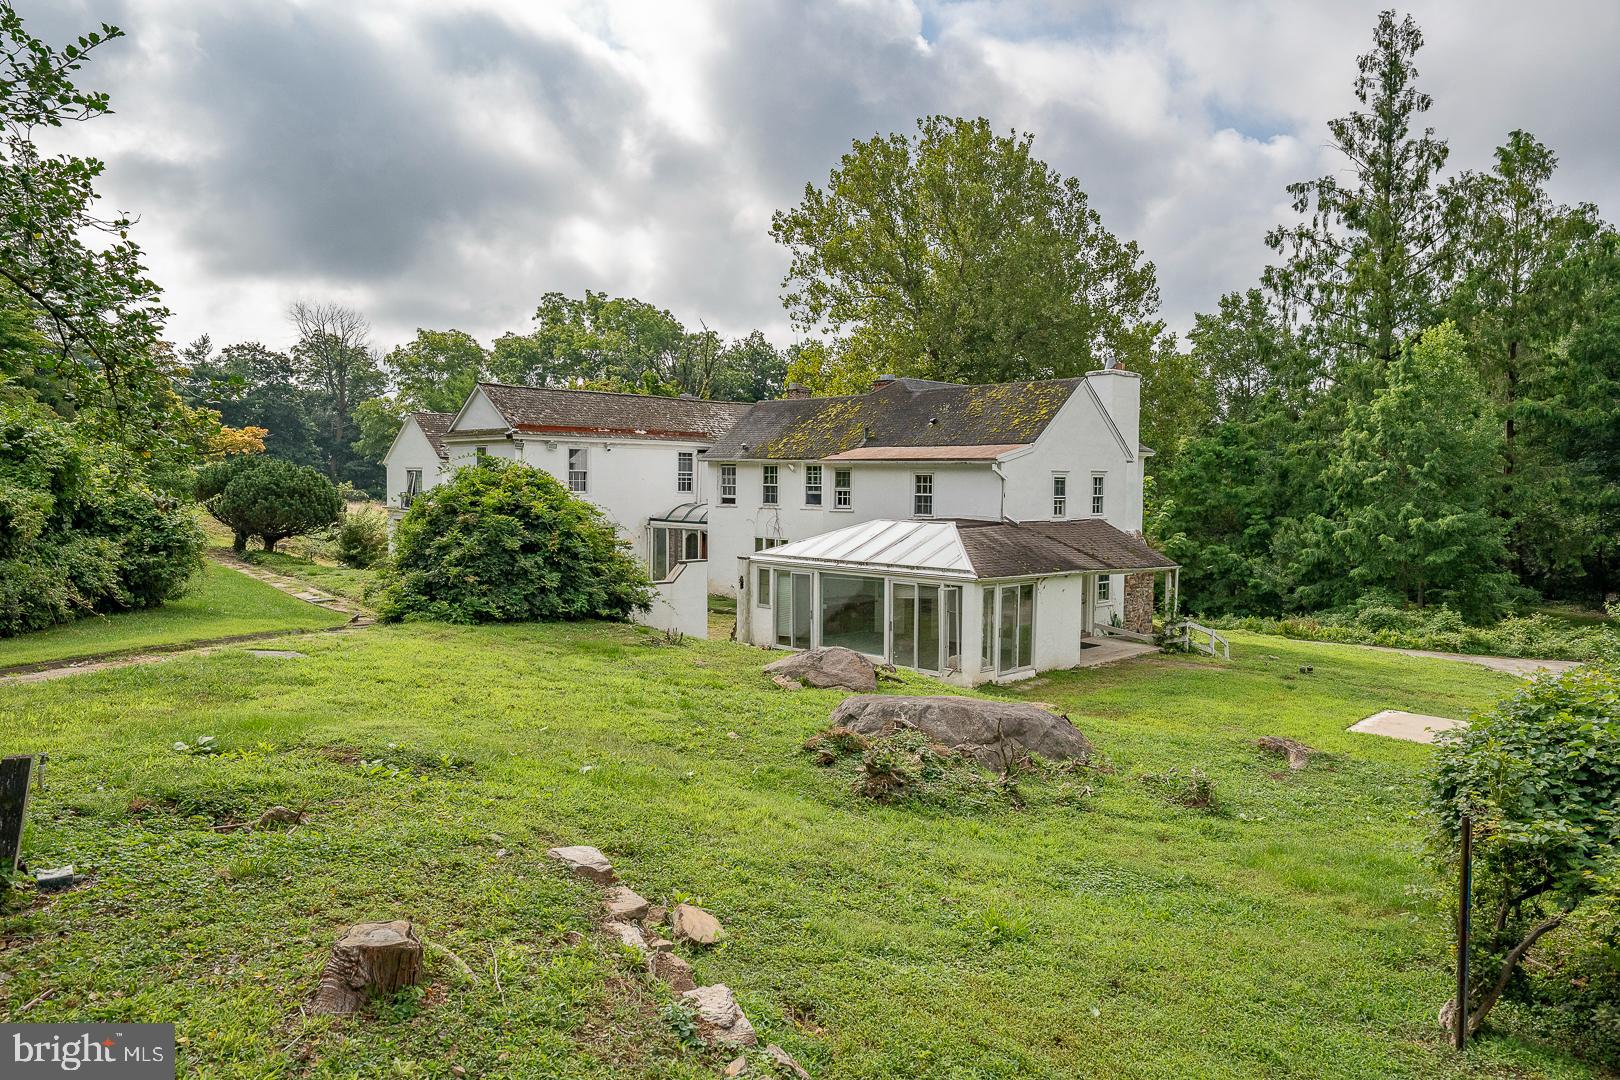
This exceptional Villanova property offers a unique opportunity to own a historic estate  in the sought-after Lower Merion School District.
The grounds are beautifully landscaped with mature plantings, providing a peaceful setting for your future home. Conveniently located close to shops, restaurants, schools, and major roadways, this property offers both privacy and accessibility.
House is sold in as is condition
#PAMC2114336

VILLANOVA

1425 MOUNT PLEASANT ROAD

None Beds

None Baths

3.85 acres

$2,150,000

MLS#: PAMC2114336

Welcome to 21 Springton Pointe Drive- Newtown Square. A completely renovated  custom built home where attention to detail is highlighted in every room of the house. This beautiful home features a first floor primary suite with three additional bedrooms,  4 full bathrooms and 3 half baths with over 5300 square feet of above grade level living space perfectly situated on a bucolic 1.2 acre lot with a view of Springton Lake. Upon entering you are greeted by a grand foyer adorned with marble floors and a sweeping curved staircase leading to the second floor.   Flanking the foyer to the right is an elegant large  formal dining room with new hard wood flooring. The wide center hallway runs the length of the home connecting all the living areas. The living room is step down and is  adorned with a gas fireplace and new built ins and hardwood floors. The family room also has a gas fireplace and is located  directly off the kitchen. The gourmet  eat-in kitchen features GE Monogram luxury professional grade appliances  with sleek  built in styling and quartz counter tops. The large island is prominently located for entertaining. .Just off the kitchen is a powder room, pantry and a sunroom. The main floor contains an extra bedroom with en suite bath. The grand primary suite  encompasses the entire left side of the home. It includes a beautiful sitting area with a gas fireplace and a coffee/wine bar. The huge primary bathroom includes a steam shower, a free standing tub, his and her vanities and toiletry areas. A generous walk in closet with built ins as well as another closet for linens. The laundry room and another powder room are also located on the first floor. 2 large additional bedrooms are located on the 2nd floor with a custom Jack and jill bathroom and a cozy sitting area for reading and relaxation. The walk out finished lower level consists of approximately 4300 additional sq ft living area. It features all new luxury vinyl flooring installed an additional bedroom/office or gym room, a full bathroom as well as an additional powder room. This exceptional space also includes a handsome wood bar, gas fireplace and a full  brand new kitchen.  The unfinished area features a cedar closet, additional shelving and wine cellar. This home's outdoor space includes brick patios, a gazebo and an in ground pool surrounded by mature plantings. There is a pool house with two changing rooms and a full bathroom. This exceptional home offers the best of both indoor and outdoor living and entertaining. This private retreat is located in the desirable Springton Pointe/Newtown Square community with award wining Marple-Newtown Schools. Located near the vibrant towns of Media Borough and the Ellis Preserve in Newtown Square with upscale dining and shopping,  Minutes to the blue route and airport and a short drive to Philadelphia. Make your appointment today to tour this one of a kind property.
#PADE2114432

NEWTOWN SQUARE

21 SPRINGTON POINTE DRIVE

5 Beds

4 Baths

7,491 Sq.Ft.

$2,149,000

MLS#: PADE2114432

New on site 2 days ago
Welcome to Village Crossing by Stonehaven Homes, an exclusive new-construction community offering just 18 luxury residences in Lahaska, PA. Situated directly across from Peddler’s Village, renowned for its charming boutiques, restaurants, and year-round events, Village Crossing offers sophisticated, maintenance-free living in an exceptional Bucks County setting.
Introducing The Driftwood at Village Crossing, a sophisticated residence thoughtfully designed to reveal itself as you move from one beautifully appointed space to the next. The distinctive floor plan creates a sense of discovery throughout the home, balancing elegant living and entertaining spaces with a warm, inviting feel. High-end, designer-curated finishes and opportunities to customize interior and exterior selections allow homeowners to make The Driftwood distinctly their own.
Designed for effortless, turnkey living, community services include lawn care, annual leaf cleanup, and snow removal from private driveways, walkways and community roadways. Whether traveling, managing a busy work schedule, or simply wanting more time to enjoy life, residents can leave seasonal upkeep behind and enjoy the freedom of a beautifully maintained property.
The setting is equally impressive, with stunning pastoral views of neighboring horse farms and tree farms. New Hope and Doylestown are both less than 10 minutes away, with Philadelphia and New York City conveniently accessible, placing Village Crossing in an ideal location between two major metropolitan areas.
Don’t miss this rare opportunity to enjoy the luxuries of new construction living in one of Bucks County’s most sought-after locations. Schedule a private appointment to review all available floor plans, explore the homesites, and experience the setting of Village Crossing firsthand! Delivery beginning summer 2028.
#PABU2132176

LAHASKA

Lot 4 VILLAGE CROSSING

4 Beds

3 Baths

4,000 Sq.Ft.

$2,133,000

MLS#: PABU2132176
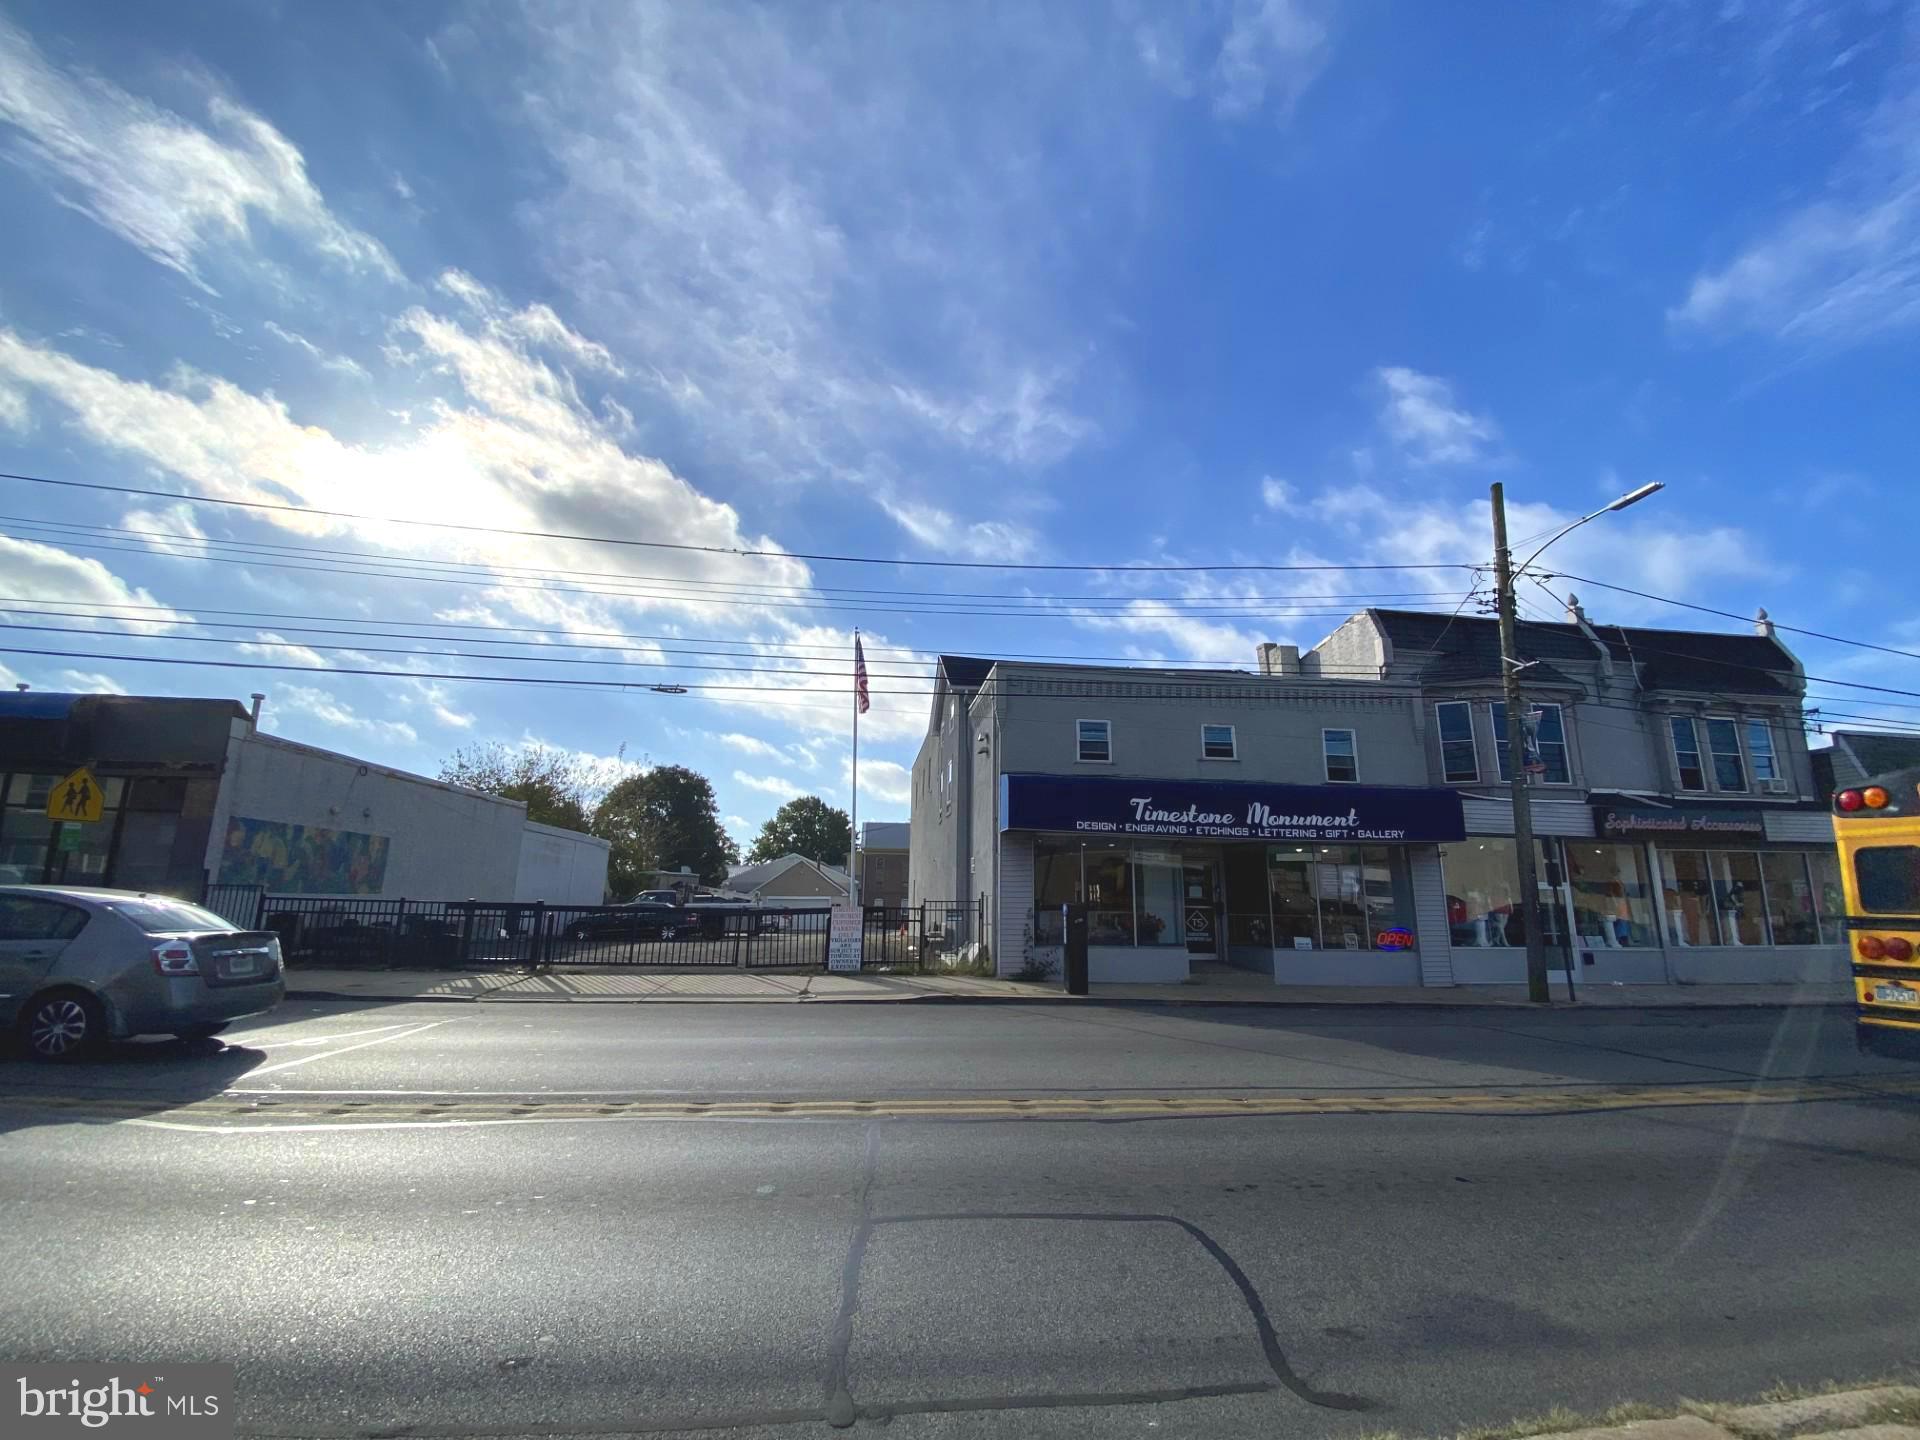
This exceptional commercial property, originally built in 1970 and extensively renovated in 2019, presents a prime investment opportunity. With a solid brick and cement siding construction, the property boasts durability and low maintenance, ensuring long-term value. The strategic renovations have modernized the property, making it attractive to a wide range of tenants and increasing rental income potential. With off-site and private garage parking, along with a dedicated parking lot, accessibility is a key feature that will draw in businesses and clients alike. Investors will appreciate the potential for strong returns in a thriving market. This property is not just a purchase; it's a gateway to financial growth. Seize the opportunity to own a piece of real estate that combines quality, location, and investment potential. Don't miss out on this chance to elevate your portfolio!  Approximately 120 Frontage on Baltimore Ave including: 2 Garages, Drive Thru Gated Parking Lot (280'Depth) and Two Store Fronts ( possible to change to 3 )  included with addresses 32,36,38,40,42 & 44 E Baltimore Ave. Approximately .76 acres and Approximately 17,000sq' combined building space. All commercial and apartment units have been upgraded in the last few years. 38 E Baltimore Ave second FL offers a massive space which can be used as 2 apts: each unit comes with  3 bedrooms & 2 Baths. 32-36 E Baltimore Ave has 1 combined commercial space ( can be divided to 2 stores) and 2 apt above. Each apt has 2 bedrooms.
Zoned C-1. Average Daily Traffic count 18,000+. The purchaser is responsible for checking the accuracy of the RE tax , building and  zoning info.
#PADE2104422

CLIFTON HEIGHTS

32-42 E BALTIMORE AVENUE

None Beds

None Baths

17,000 Sq.Ft.

$2,120,000

MLS#: PADE2104422
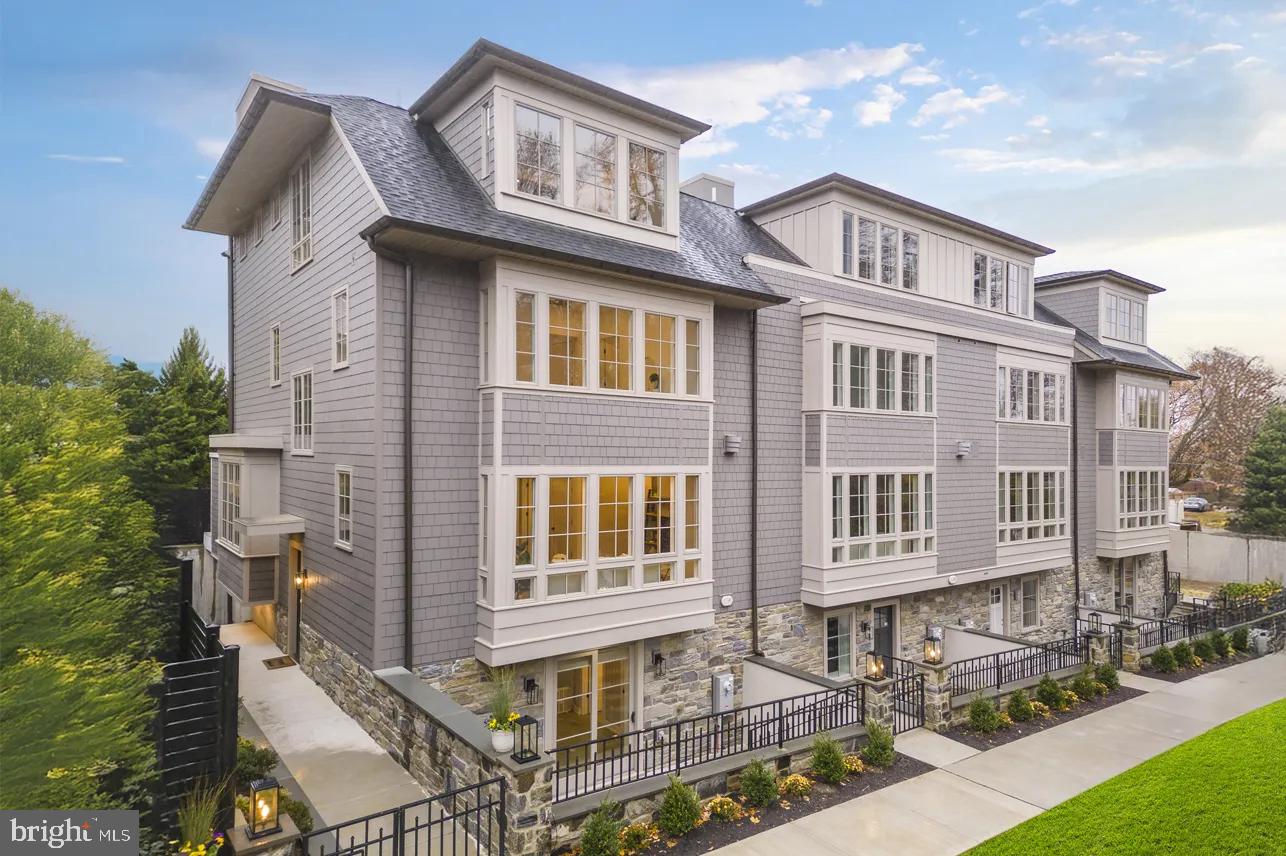
Welcome to The Enclave at Chestnut Hill, located in the heart of historic Chestnut Hill, The Enclave at Chestnut Hill offers an exceptional opportunity to own a luxury townhome in one of Philadelphia’s most distinguished neighborhoods. Overlooking the iconic beauty of Pastorius Park and just steps from the boutiques and acclaimed dining of Germantown Avenue, this intimate collection blends timeless architecture with modern comfort. Residents enjoy the charm of tree-lined streets, convenient access to Center City via the Chestnut Hill West line, and proximity to Morris Arboretum & Gardens and surrounding parkland. The Enclave at Chestnut Hill by Judd Builders is thoughtfully crafted for those who value elegance, walkability, and refined living.  Qualifies for 10 Year Tax Abetment 
*Photos are of Staged Similar Home

The Enclave at Chestnut Hill offers new luxury townhomes in Philadelphia ideally suited to the needs of today’s discerning homeowners. Each Chestnut Hill luxury home for sale features 4 bedrooms, 3 full and 2 half baths, a 2-car garage, a luxurious owner’s suite, a well-appointed kitchen with state-of-the-art appliances, courtyard and elevator.

Limited opportunities available—don’t miss your chance to be part of this premier community.
#PAPH2612046

PHILADELPHIA

8201 SHAWNEE STREET LOT 8

4 Beds

3 Baths

3,273 Sq.Ft.

$2,100,500

MLS#: PAPH2612046
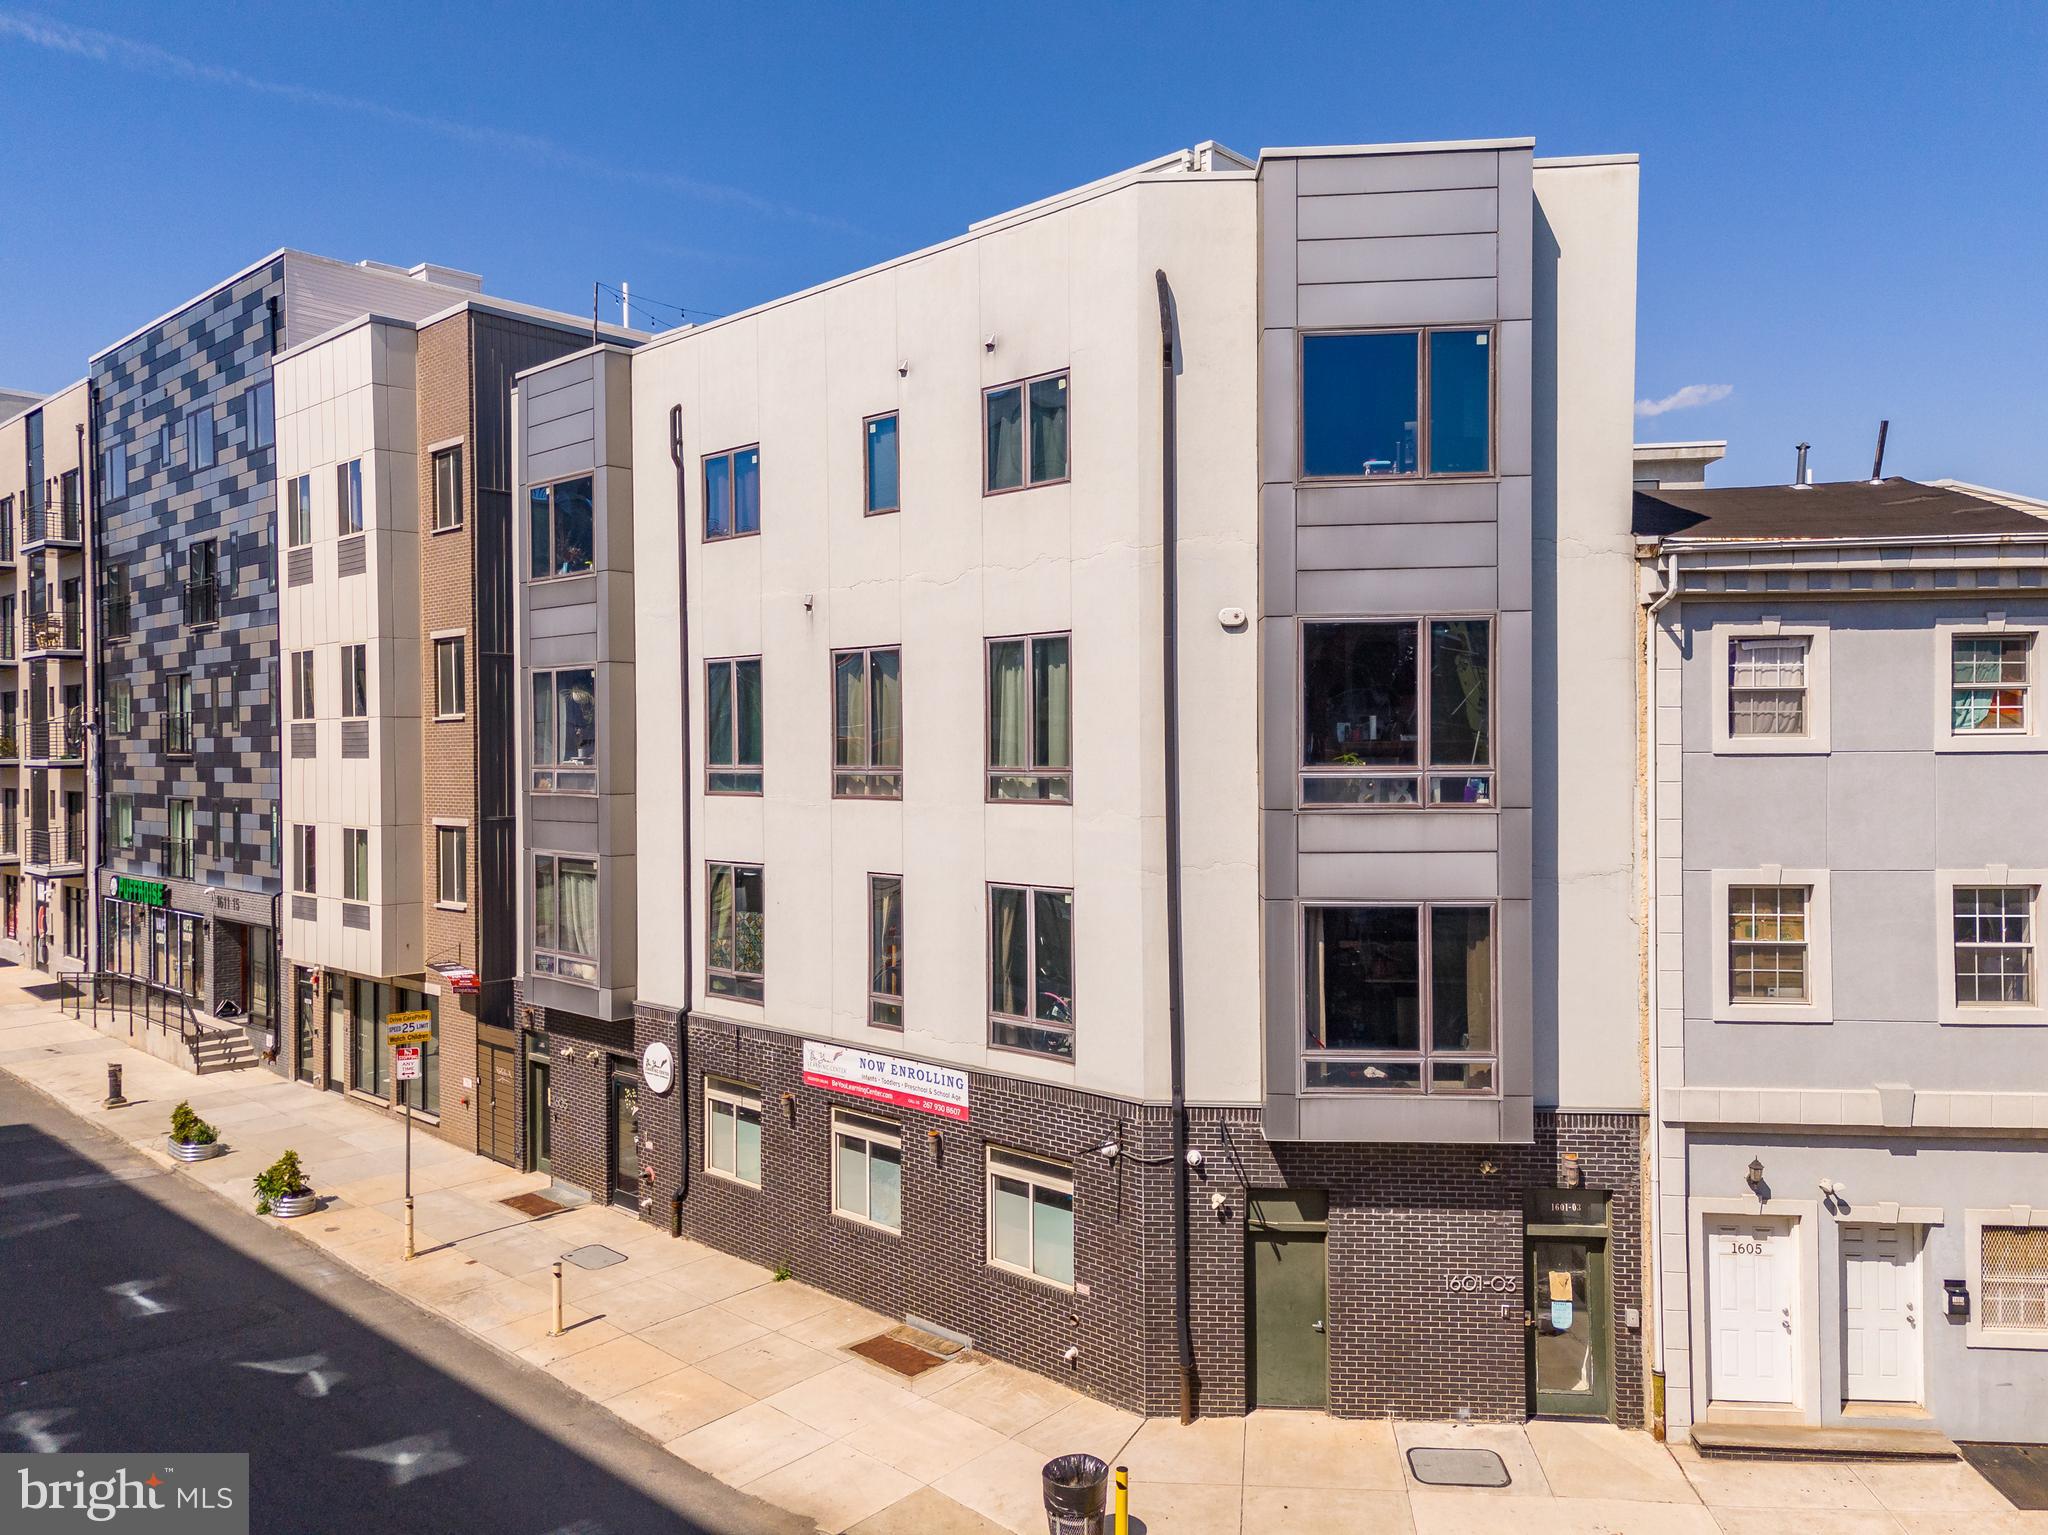
Welcome to 1605 Ridge — a 6.69% CAP, boutique multifamily property sited at the prominent Ridge & Parrish corner intersection (at 16th Street) in the booming Francisville submarket of Philadelphia, Pennsylvania. Spanning 3 property widths (1601-03-05) with soft corner exposure, The Property commands a strong presence on the Francisville streetscape with a brick-clad base and bay windows above. Throughout its operating history, there has been little-to-no vacancy in the building — a testament to the quality of construction, location and spatial quality of the asset. On the ground floor, a neighborhood daycare operates the commercial space, having just exercised their 5-year NNN lease renewal option. Upstairs, there are five (5) oversized apartments, each with unique layouts: one (1) studio, three (3) 2bd x 2ba units and one (1) 3bd x 2ba unit. New Ownership can add a 5th floor “as of right” based on the current zoning in place and increase the density/unit count. Private roofdecks feature prominently in 1601-5 Ridge with Center City skyline views from atop the 4th floor. Located in the Francisville submarket just outside of Downtown Philly, residents of this ±9,000 SF apartment building benefit from proximity to shops, breweries, cafes, grocers, restaurants and multimodal transport options — placing the entire city within reach of 1601-5 Ridge. Invest in a Top-10 USA MSA with the acquisition of 1605 Ridge. Real estate investment demand is largely driven by Philly’s relative affordability as compared to its pricier neighbors to the north (New York, Boston) and south (Washington, D.C., Maryland, Virginia), with comparable lifestyle standards — connectivity, culture, cuisine and convenience in Greater Philadelphia rival the nation’s leading metros. Investment sales in the Francisville submarket have been surging, largely due to its desirability for young professionals seeking contemporary accommodations in new construction apartments just outside of the downtown urban core.
#PAPH2509736

PHILADELPHIA

1605 RIDGE AVENUE

None Beds

None Baths

9,000 Sq.Ft.

$2,100,000

MLS#: PAPH2509736

Fully renovated mixed-use investment in the heart of Wayne on Philadelphia's Main Line. Four residential units PLUS a ground-floor commercial space occupied by a long-established neighborhood market. The four apartments are — two 1BR/1BA (one with a private deck), a 2BR/1.5BA and a 2BR/1BA. Renovated in 2024 with white shaker kitchens, quartz counters, stainless appliances and dishwashers, and in-unit laundry. Off-street parking lot. 

Accross from Wayne Station on SEPTA's Paoli/Thorndale line, plus Lancaster Avenue shopping and dining. Professionally managed. Financials and rent roll upon request.
Wayne is among the Main Line's most established addresses, anchored by a walkable Lancaster Avenue spine of restaurants, boutiques and coffee shops. SEPTA's Paoli/Thorndale line runs from Wayne Station to Center City in roughly 30 minutes, and Route 30, I-476 and the Pennsylvania Turnpike are all minutes away. King of Prussia, Villanova University and the region's largest employment corridor sit within a short drive. Tight zoning and almost no new multifamily supply keep vacancy low and rents firm.
Select images have been digitally enhanced and virtually staged using AI to illustrate the space's potential.
#PADE2122732

WAYNE

1 PENNSYLVANIA AVENUE

6 Beds

None Baths

3,500 Sq.Ft.

$2,100,000

MLS#: PADE2122732

Fully renovated mixed-use investment in the heart of Wayne on Philadelphia's Main Line. Four residential units PLUS a ground-floor commercial space occupied by a long-established neighborhood market. The four apartments are — two 1BR/1BA (one with a private deck), a 2BR/1.5BA and a 2BR/1BA. Renovated in 2024 with white shaker kitchens, quartz counters, stainless appliances, dishwashers, and in-unit laundry. Off-street parking lot. 

Accross from Wayne Station on SEPTA's Paoli/Thorndale line, plus Lancaster Avenue shopping and dining. Professionally managed. Financials and rent roll upon request.

Wayne is among the Main Line's most established addresses, anchored by a walkable Lancaster Avenue spine of restaurants, boutiques and coffee shops. SEPTA's Paoli/Thorndale line runs from Wayne Station to Center City in roughly 30 minutes, and Route 30, I-476 and the Pennsylvania Turnpike are all minutes away. King of Prussia, Villanova University and the region's largest employment corridor sit within a short drive. Tight zoning and almost no new multifamily supply keep vacancy low and rents firm.
Select images have been digitally enhanced and virtually staged using AI to illustrate the space's potential.
#PADE2122800

WAYNE

1 PENNSYLVANIA AVENUE

None Beds

None Baths

4,000 Sq.Ft.

$2,100,000

MLS#: PADE2122800
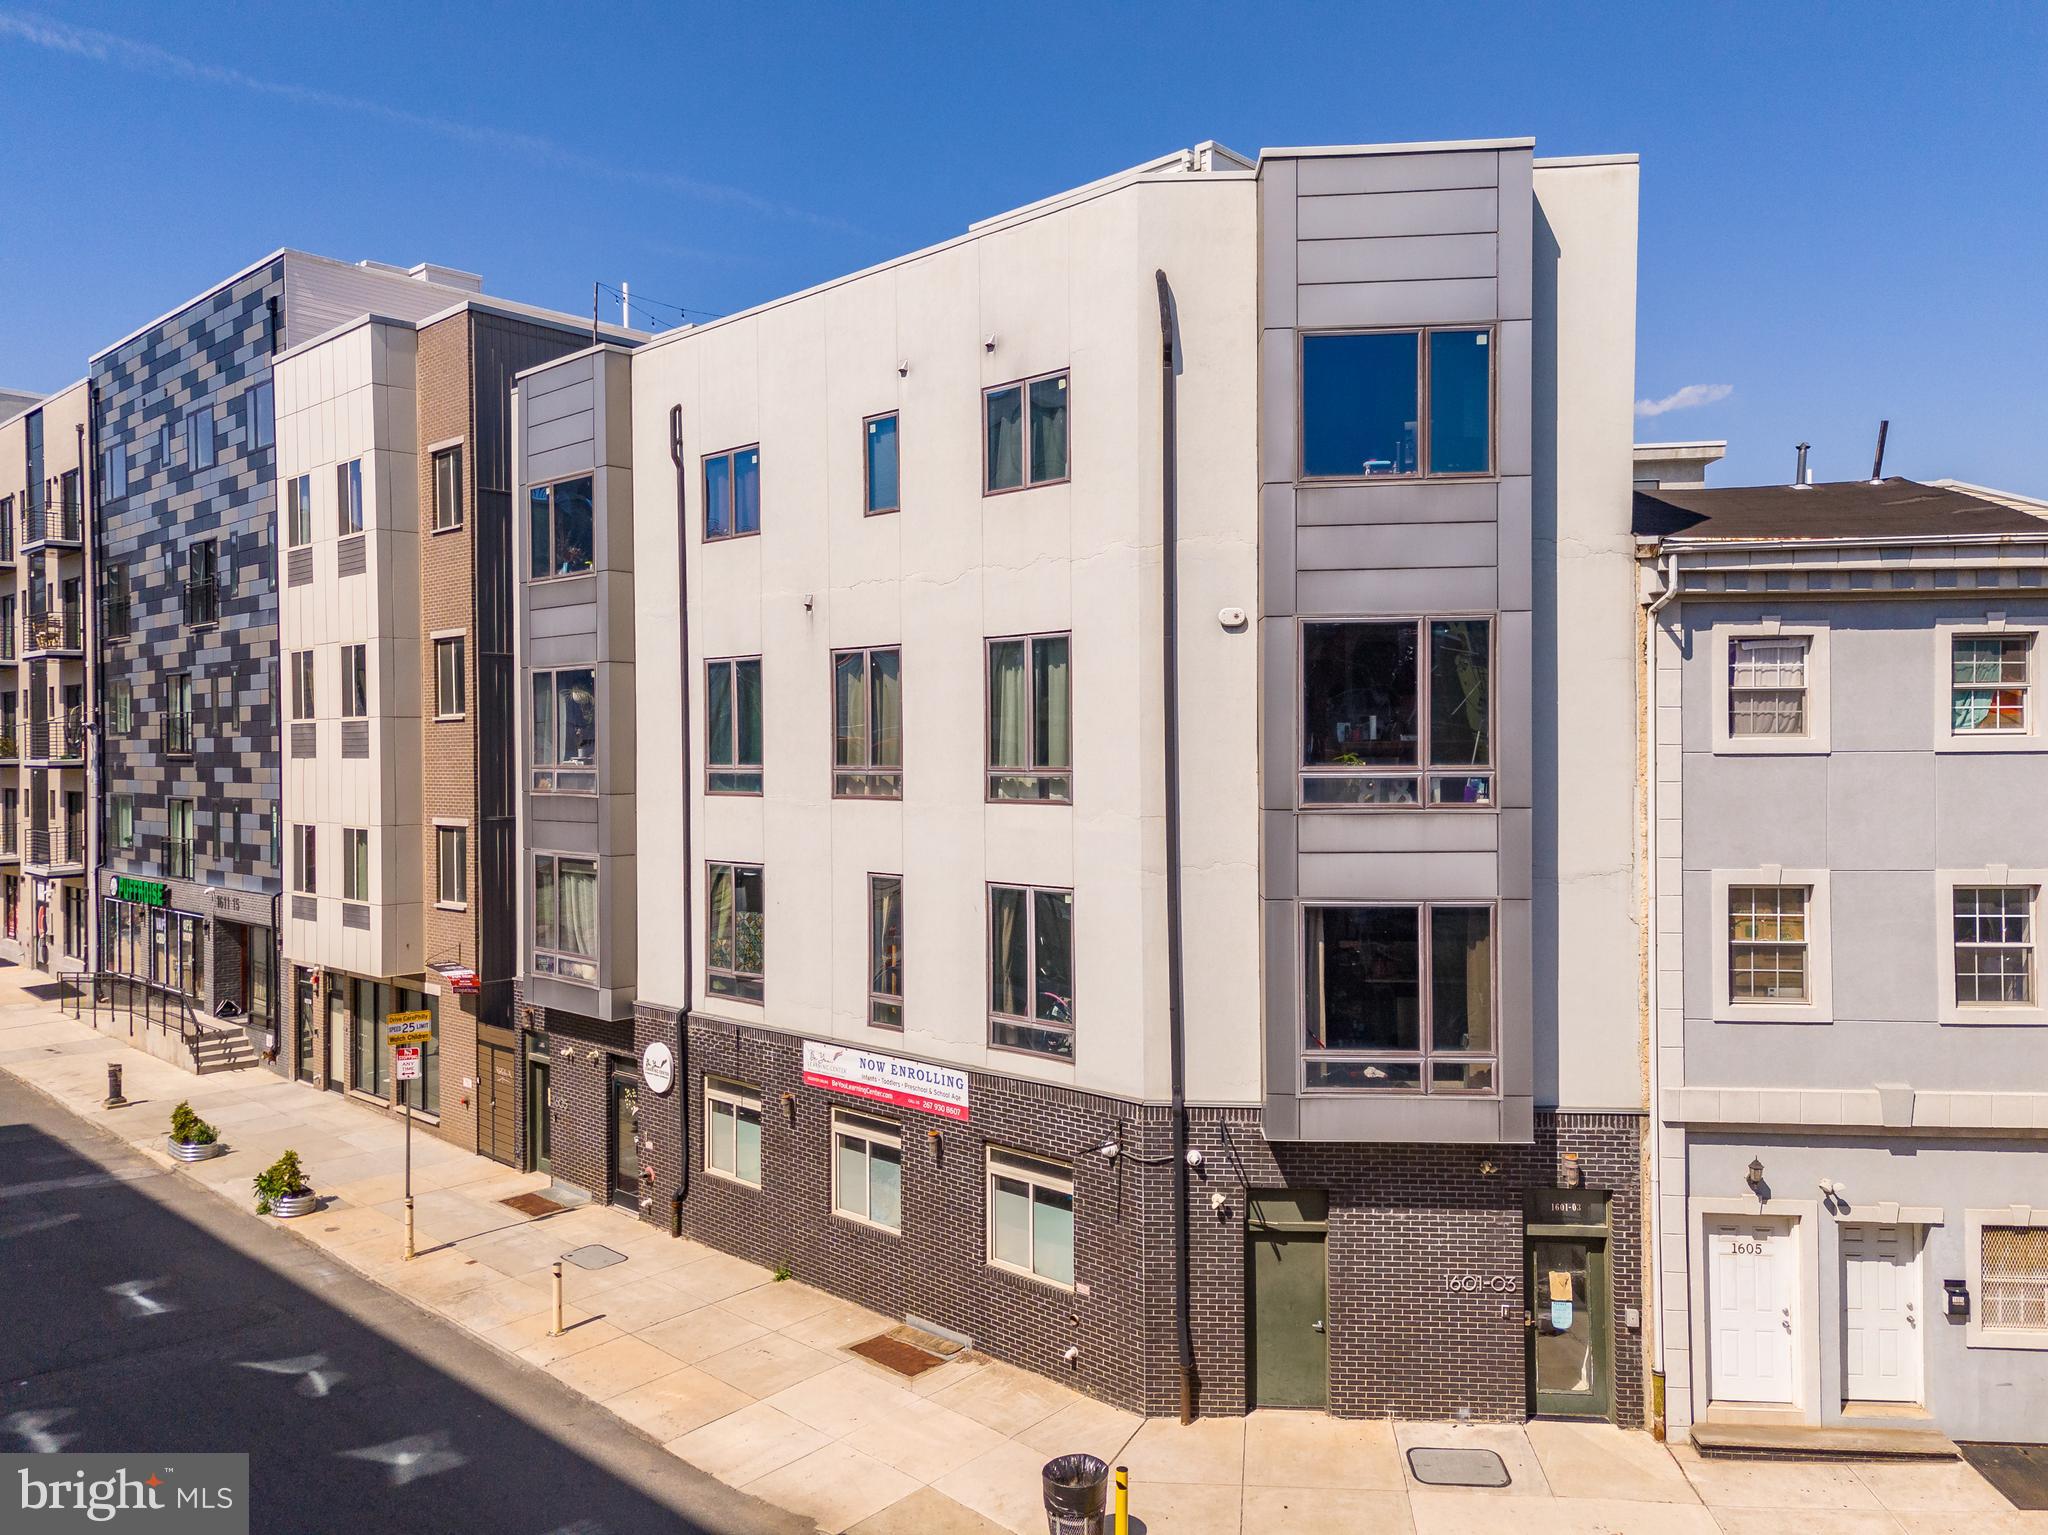
Welcome to 1605 Ridge — a 6.69% CAP, boutique multifamily property sited at the prominent Ridge & Parrish corner intersection (at 16th Street) in the booming Francisville submarket of Philadelphia, Pennsylvania. Spanning 3 property widths (1601-03-05) with soft corner exposure, The Property commands a strong presence on the Francisville streetscape with a brick-clad base and bay windows above. Throughout its operating history, there has been little-to-no vacancy in the building — a testament to the quality of construction, location and spatial quality of the asset. On the ground floor, a neighborhood daycare operates the commercial space, having just exercised their 5-year NNN lease renewal option. Upstairs, there are five (5) oversized apartments, each with unique layouts: one (1) studio, three (3) 2bd x 2ba units and one (1) 3bd x 2ba unit. New Ownership can add a 5th floor “as of right” based on the current zoning in place and increase the density/unit count. Private roofdecks feature prominently in 1601-5 Ridge with Center City skyline views from atop the 4th floor. Located in the Francisville submarket just outside of Downtown Philly, residents of this ±9,000 SF apartment building benefit from proximity to shops, breweries, cafes, grocers, restaurants and multimodal transport options — placing the entire city within reach of 1601-5 Ridge. Invest in a Top-10 USA MSA with the acquisition of 1605 Ridge. Real estate investment demand is largely driven by Philly’s relative affordability as compared to its pricier neighbors to the north (New York, Boston) and south (Washington, D.C., Maryland, Virginia), with comparable lifestyle standards — connectivity, culture, cuisine and convenience in Greater Philadelphia rival the nation’s leading metros. Investment sales in the Francisville submarket have been surging, largely due to its desirability for young professionals seeking contemporary accommodations in new construction apartments just outside of the downtown urban core.
#PAPH2515408

PHILADELPHIA

1605 RIDGE AVENUE

9 Beds

None Baths

9,000 Sq.Ft.

$2,100,000

MLS#: PAPH2515408
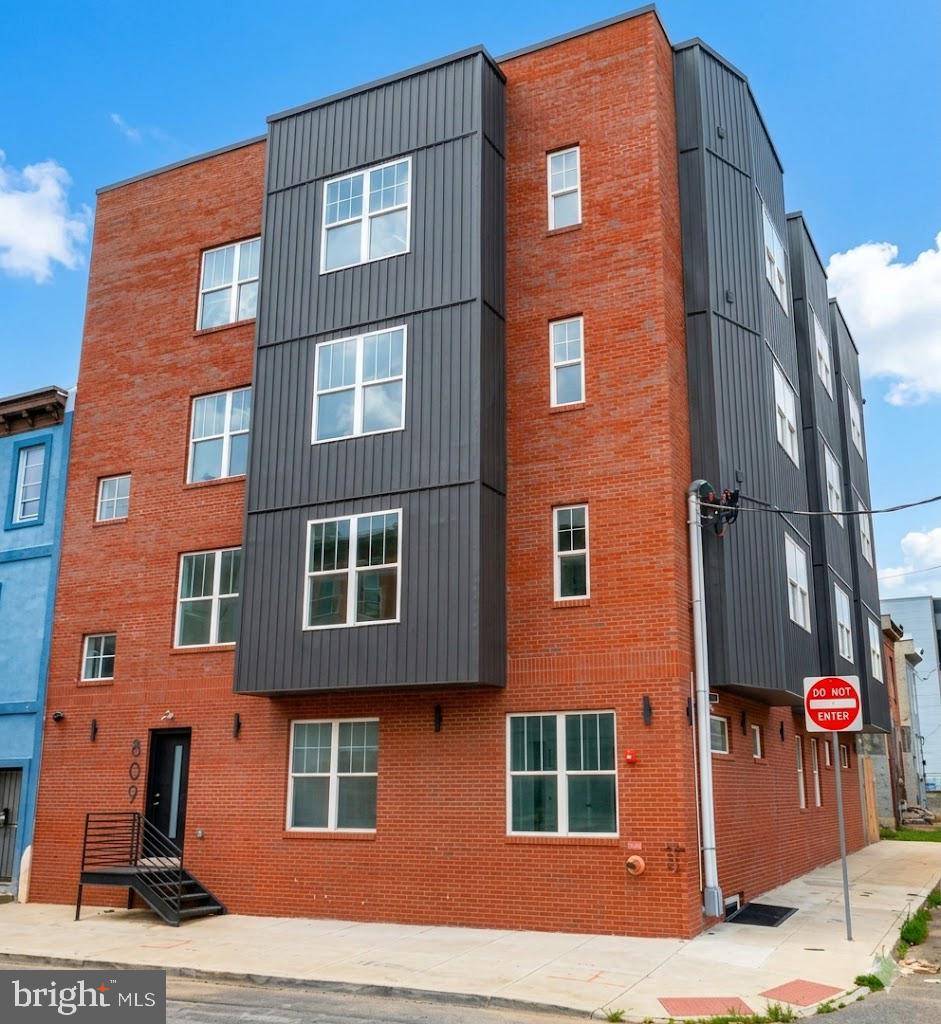
Presenting the exclusive sale of 809 Diamond St., a new-construction 11-unit apartment building in the Temple University area. Completed in 2025, the building features high-end finishes, with gourmet kitchens, tile baths, hardwood and tile flooring, spacious living areas, and W/D in unit. Some units have private outdoor areas, and there is a common roof deck for the building. All units are self-contained. The property is being offered at a 7.3% CAP rate, making this an excellent turn-key investment opportunity. 

Located in the Temple University area, this is an ideal location attractive to both students and professionals. The site offers easy access to public transportation via the Broad St Subway line, the Temple University regional rail stop, and many bus routes.
#PAPH2639790

PHILADELPHIA

809 DIAMOND STREET

None Beds

None Baths

9,088 Sq.Ft.

$2,100,000

MLS#: PAPH2639790

New on site 3 days ago
Liberties Reserve is a limited collection of 10 contemporary residences by Lily Development, offering a private approach to new construction in Northern Liberties. The development will be delivered in two phases. Phase 1 includes four residences—Units A, B, C, and D—with approximately 3,900 to 4,500 square feet of living space.
Across the collection, residences feature three- and four-bedroom layouts, private elevators, finished basements, premium finishes, and private roof decks with city and bridge views.
#PAPH2670924

PHILADELPHIA

839 N LEITHGOW

4 Beds

5 Baths

4,500 Sq.Ft.

$2,100,000

MLS#: PAPH2670924
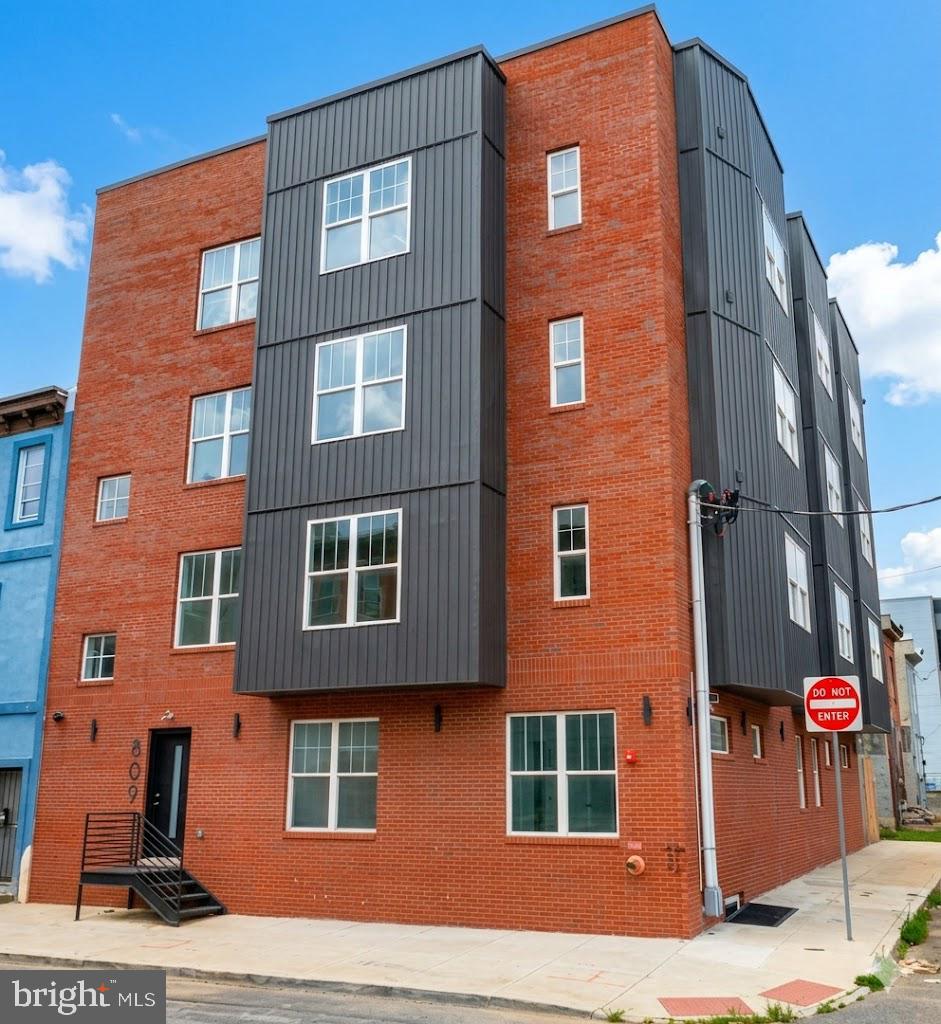
Presenting the exclusive sale of 809 Diamond St., a new-construction 11-unit apartment building in the Temple University area. Completed in 2025, the building features high-end finishes, with gourmet kitchens, tile baths, hardwood and tile flooring, spacious living areas, and W/D in unit. Some units have private outdoor areas, and there is a common roof deck for the building. All units are self-contained. The property is being offered at a 7.3% CAP rate, making this an excellent turn-key investment opportunity. 

Located in the Temple University area, this is an ideal location attractive to both students and professionals. The site offers easy access to public transportation via the Broad St Subway line, the Temple University regional rail stop, and many bus routes.
#PAPH2639814

PHILADELPHIA

809 DIAMOND STREET

None Beds

None Baths

9,088 Sq.Ft.

$2,100,000

MLS#: PAPH2639814

1 ... 12 13 14 15 16 ... 64

properties found. properties found. Page of .

Send a message

Message successfully sent.

Your message

What is 3 + 4 ?

Reason for contacting?

I agree to receive email communication and understand I can unsubscribe at any time.

I agree to be contacted by TNT Real Estate Solutions via call, email, and text for real estate services. To opt out, you can reply 'stop' at any time or reply 'help' for assistance. You can also click the unsubscribe link in the emails. Message and data rates may apply. Message frequency may vary. Privacy Policy

Update Your Temporary Password

Personalize your search

Enter your email and we'll notify you immediately when new listings match what you're looking for.

or enter email address

Already have an account ? Login here

Continue your home search

I agree to receive communications and understand I can unsubscribe at any time.

I agree to be contacted by TNT Real Estate Solutions via call, email, and text for real estate services. To opt out, you can reply 'stop' at any time or reply 'help' for assistance. You can also click the unsubscribe link in the emails. Message and data rates may apply. Message frequency may vary. Privacy Policy

Already have an account ? Login here

We use cookies

We use cookies primarily for analytics to enhance your experience. By accepting, you agree to our use of these cookies. You can manage your preferences or learn more about our cookies policy.




