

One of the most popular communities provided by {{page_data.agentName}}

Philadelphia

One of the most popular communities provided by TNT Real Estate Solutions

Philadelphia

About Philadelphia

Living in Philadelphia, PA, offers a unique blend of rich history, vibrant culture, and a strong sense of community, making it an ideal place to call home. Residents enjoy easy access to world-class museums, diverse dining experiences, and a thriving arts scene, reflecting the city’s deep-rooted heritage. The affordable housing market, coupled with a variety of neighborhoods, from the historic charm of Old City to the bustling energy of South Philadelphia, caters to all lifestyles. Additionally, the convenient public transportation system and proximity to major cities like New York and Washington, D.C., enhance Philadelphia’s appeal. With its passionate sports culture, beautiful parks, and an ever-evolving food scene, living in Philadelphia means immersing yourself in a dynamic, welcoming environment that values community and tradition. Whether you’re a young professional, a growing family, or a retiree, Philadelphia offers a vibrant urban experience enriched by its history and welcoming spirit.
One of the most popular communities provided by TNT Real Estate Solutions
11,931
# of Listings
3
Avg # of Bedrooms
$246
Avg. $ / Sq.Ft.
$512,178
Med. List Price

Browse Philadelphia Real Estate Listings

2263 Properties Found. Page 139 of 151.

New on site 2 days ago
Enjoy an abundance of natural light from this oversized one bedroom, one and a half bath residence with PARKING at the Murano. The expansive living and dining areas offer dramatic ceiling heights, gleaming hardwood floors, and floor-to-ceiling windows that create a bright and airy living space. The chef’s kitchen with breakfast bar is masterfully designed, featuring imported cabinetry, stainless steel appliances, designer fixtures, and rich granite countertops. The spacious primary bedroom offers ample closet space and access to a private balcony with open city exposure. The spa-like primary bathroom features imported ceramic tile flooring, a frameless glass-enclosed shower, and separate soaking tub. An on-site storage unit, assigned parking space and in-unit washer and dryer complete this impeccable home. Association fees include a 24-hour concierge, 60-foot indoor pool, landscaped sun deck, and state-of-the-art fitness center. Perfectly situated at the MURANO, this pet-friendly residence is just steps from fine dining, one-of-a-kind shopping, 30th Street Station, the Schuylkill River Walking & Bike Path, and Rittenhouse Square. Convenient to the UPenn and Drexel campuses and HUP/CHOP hospitals, with Trader Joe’s right next door and GIANT just around the corner.
#PAPH2673570

PHILADELPHIA

2101 MARKET STREET 801

1 Beds

1 Baths

1,091 Sq.Ft.

$529,000

MLS#: PAPH2673570

New on site today
A desirable end unit set in the impeccably maintained Hershey’s Mill community, 353 Devon Way offers the ease of one-floor living with generous space to gather and unwind. This two-bedroom, two-bath home boasts a spacious living area featuring exposed ceiling beams and a fireplace, while large newer windows bring in abundant natural light. Doors open to a private covered outdoor area overlooking the landscaped grounds, creating a peaceful spot to relax and enjoy the surroundings.

The kitchen offers ample cabinetry, generous counter space and new stainless steel appliances. Its adjoining dining area provides a cheerful spot for everyday meals, with windows looking out toward the greenery. The living space offers flexibility for entertaining or simply relaxing at home, with an easy connection to the private outdoor space.

The primary suite adds another level of comfort, highlighted by a spacious en-suite bath designed for relaxation. Enjoy a Jacuzzi tub, private sauna and heated towel rack—thoughtful features that create a spa-like retreat right at home.

A detached carport provides parking and storage. With its desirable end-unit location, single-level layout, private outdoor space and comfortable gathering areas, 353 Devon Way offers a welcoming place to call home within the sought-after Hershey’s Mill community.
#PACT2136972

WEST CHESTER

353 DEVON WAY 353

2 Beds

2 Baths

2,072 Sq.Ft.

$529,000

MLS#: PACT2136972

Prime Commercial Opportunity 4,800 SF Dollar Store & Building for Sale. Excellent opportunity to own a 4,800-square-foot commercial building currently operating as a successful dollar store. The property offers a spacious retail layout with excellent potential for continued operation, expansion, or conversion to another retail or commercial use. The current owner is selling both the building and the established business, providing an opportunity for an investor or owner-operator to take over an existing operation. The building is offered for $529,000, while the business is available for an additional $200,000. Buyers have the flexibility to purchase the building only or acquire both the building and the existing business together. This is a great opportunity for an owner-user or investor looking for a commercial property with an established retail business already in place.
Schedule your showing today to explore the possibilities this property has to offer.
#PAPH2665126

PHILADELPHIA

1205 N 52ND STREET 09

None Beds

None Baths

4,560 Sq.Ft.

$529,000

MLS#: PAPH2665126

Turnkey, fully leased LEGALLY ZONED TRIPLEX. This recently renovated, property is an outstanding opportunity for investors with minimal repairs. The property consists of three residential units, each offering 2 bedrooms with a total of 6 bedrooms and 4 bathrooms. All units have been updated with modern finishes, open-concept floor plans, engineered wood flooring, contemporary kitchens featuring stainless steel appliances, central air conditioning, in-unit laundry, and a fire sprinkler system. With all three units currently leased, this asset provides value from day one. The location offers excellent walkability to public transportation, parks, shopping, and neighborhood dining. Whether you're expanding your portfolio or completing a 1031 exchange this would be a great addition
#PAPH2653114

PHILADELPHIA

219 W QUEEN LANE

6 Beds

None Baths

1,836 Sq.Ft.

$529,000

MLS#: PAPH2653114

New on site 2 days ago
Welcome to this beautifully maintained stone-front townhome located in the desirable Ridings of Northampton and within the highly regarded Council Rock School District. From the moment you arrive, charming architectural details, manicured landscaping, and an elegant exterior set the tone for what awaits inside. Several features throughout the home have recently been updated, creating a fresh and inviting feel. Upon entering, you’ll find a sun-drenched sitting room or home office to the left, offering a bright and versatile space. The gleaming tile foyer continues into the hallway, where a convenient powder room and interior access to the garage are located. The kitchen has been beautifully refreshed with new refrigerator, new stove,  refaced white cabinetry, and new countertops, creating a clean, crisp, and timeless setting. The adjacent dining and living areas feature new flooring, a dramatic vaulted ceiling with skylights, and a double-sided fireplace that adds warmth and character to the space. A glass slider leads to an expansive wood deck overlooking peaceful greenery—perfect for relaxing or entertaining outdoors. Heading upstairs via the new carpet on steps and hallway, you’ll be welcomed by the spacious primary suite featuring a walk-in closet and beautifully appointed private bathroom. Unwind in the relaxing jetted tub or enjoy the walk-in tiled shower, creating a comfortable retreat at the end of the day. Two additional generously sized bedrooms, each offering ample closet space, and another full bathroom complete the upper level. Continuing to the freshly carpeted basement that adds even more living and entertainment space, featuring a dedicated movie area with projector and screen, movie stereo system, along with a pool table—perfect for movie nights, game days, or entertaining family and friends. Ridings of Northampton offers a wonderful combination of comfort and convenience, just a stone’s throw from shopping, dining, entertainment, major roadways, and commuter rail service to Center City Philadelphia. This beautifully maintained and thoughtfully updated home is ready for its next owner.
#PABU2132462

FEASTERVILLE TREVOSE

331 BASSWOOD CIRCLE

3 Beds

2 Baths

2,354 Sq.Ft.

$529,000

MLS#: PABU2132462

New on site 1 day ago
This is the house you have been waiting for!    Impeccably maintained by long-term owners, this 3 bedroom, 2 full bath home is located on a quiet street in the Springfield School District.   Pull into a 4 car private driveway with an attached garage that has a 220 line for an electric car.  This house also has a 20 x 22 foot family room/kitchen area addition.   This spacious open floor plan home features beautiful hardwood floors throughout.   Walk into the open living room and dining room which is connected to is the large family room and expanded eat-in kitchen with full bath addition on the main level.   The updated kitchen has granite countertops, and an abundance of cabinet space.     The breakfast room has sliders leading to a brick patio overlooking the private rear yard perfect for relaxing or entertaining. Upstairs you’ll find three generously sized bedrooms with ceiling fans in every room and an updated hall bath.   The finished basement adds additional living space and a large storage and laundry room.   This home offers the perfect combination of indoor and outdoor living with multiple entertaining spaces, flexible living areas, and thoughtful updates throughout

Improvements include: 

Outdoor painting, siding and gutters, (2025)
New windows back of house (2025); 
New roof (2018) 
Family Room and expanded kitchen addition
Kitchen and powder room renovation (2019); 
Updated hall bath 
Ceiling fans in all bedrooms.
New 220 electric (2024) in garage for plug in cars
#PADE2124050

MORTON

5 ALTHEA LANE

3 Beds

2 Baths

1,985 Sq.Ft.

$529,000

MLS#: PADE2124050

This Large 3 story ZONED SINGLE FAMILY / Variances are applied for to the zoning board. Three Floors each floor boasts all new 2 Full Baths and 2 Bedrooms units, with new kitchens and baths, windows flooring, hvac, roof, fencing and many more updates.  Owner is selling the property AS-IS, WHERE IS, will assist and share all zoning docs and permits with the buyer.  Look at the photos to see attention to detail.  Inspections are welcomed.
#PAPH2587402

PHILADELPHIA

2921 CECIL B MOORE AVENUE

6 Beds

6 Baths

1,841 Sq.Ft.

$525,000

MLS#: PAPH2587402
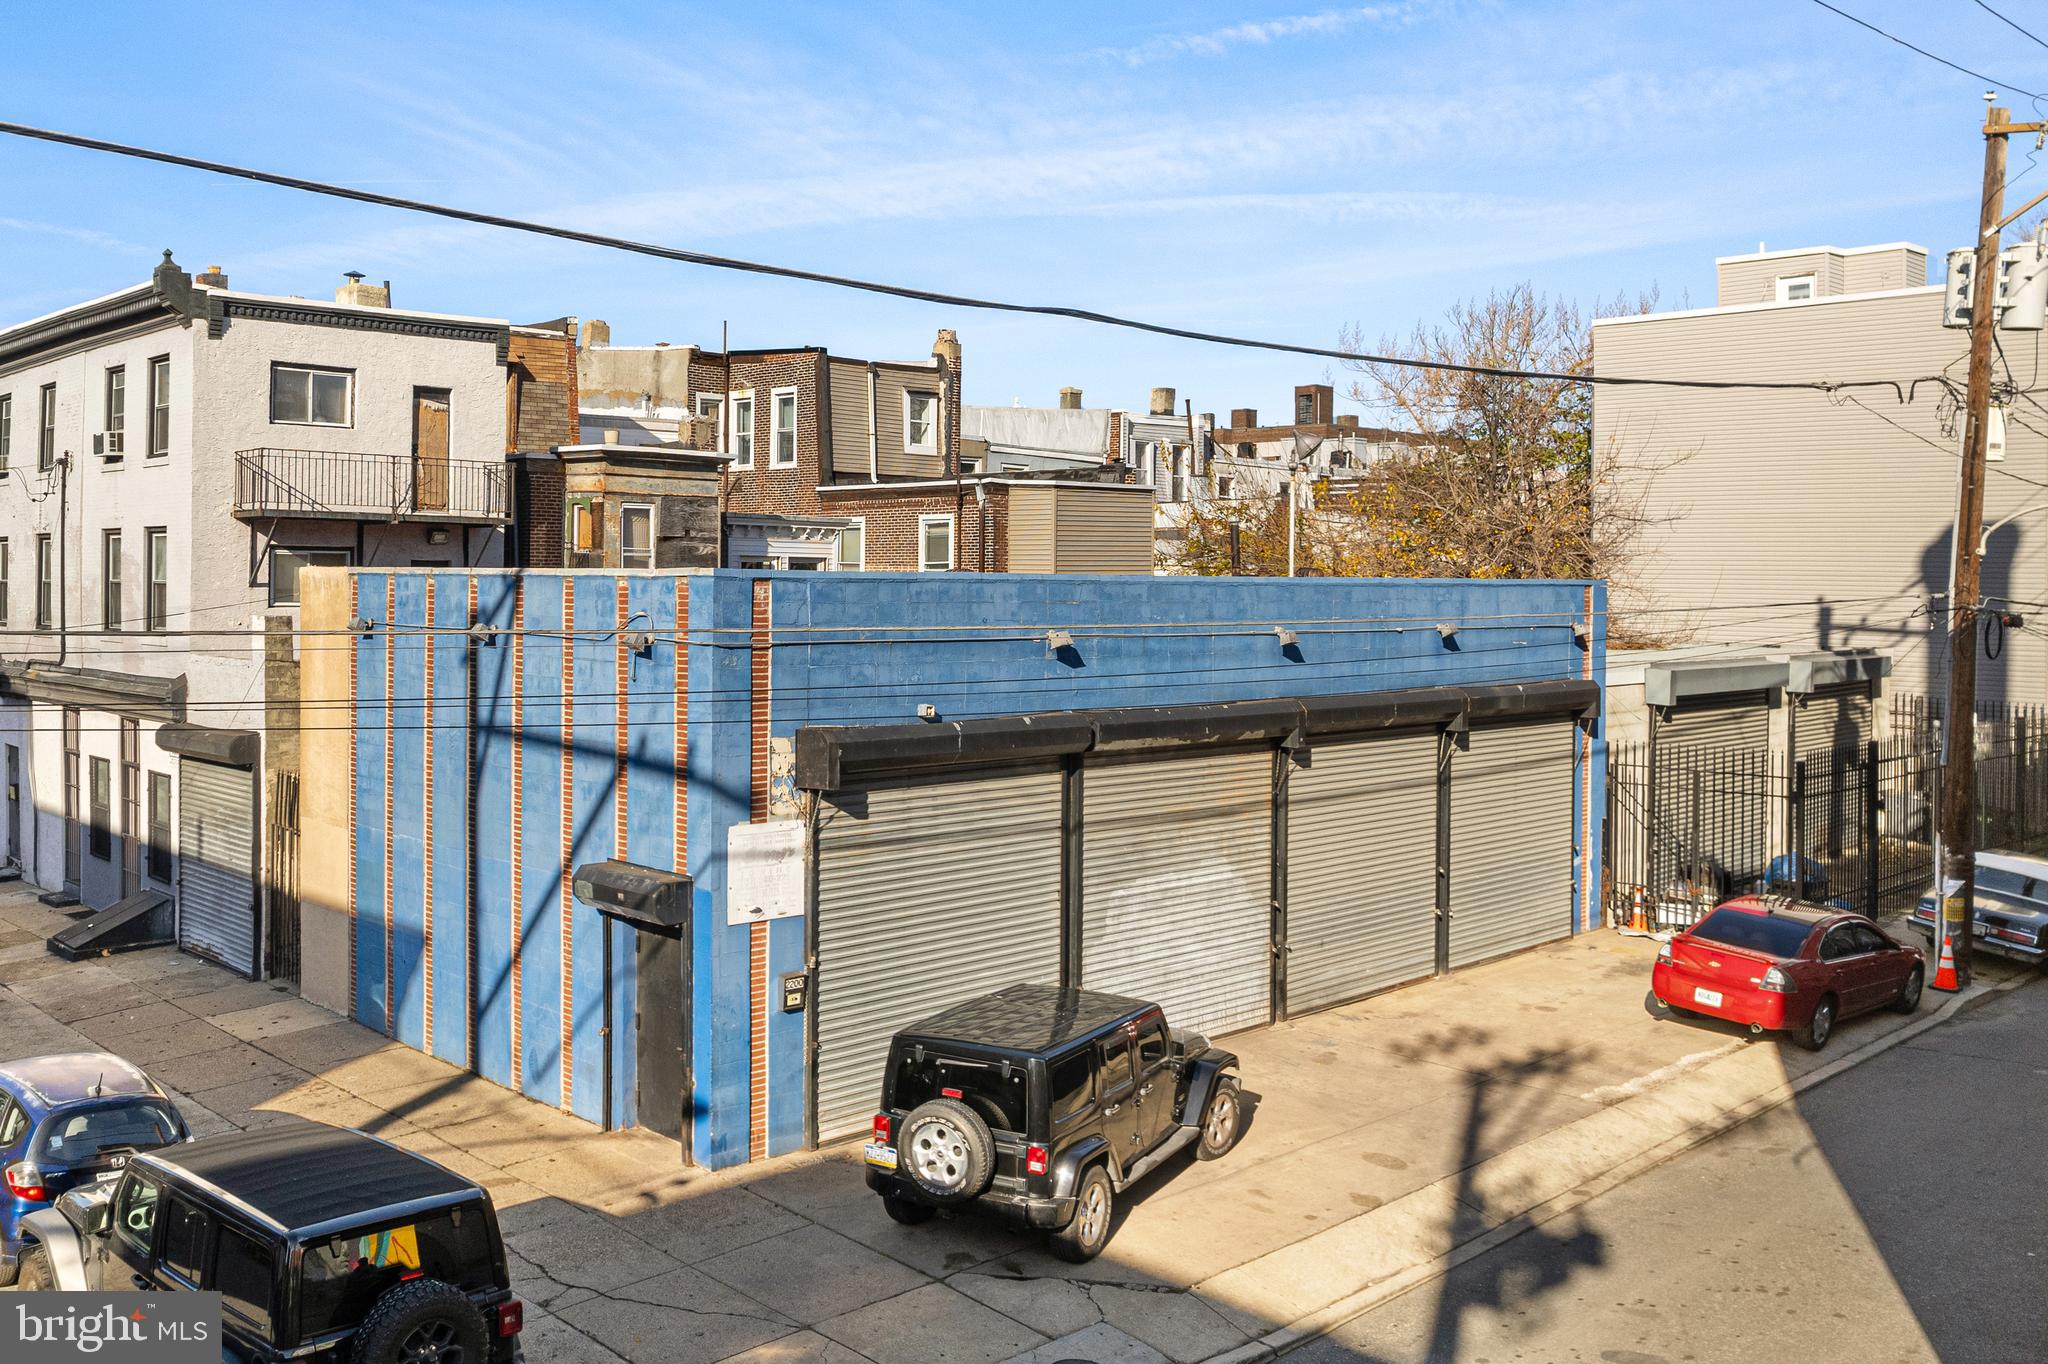
2200-12 North Hope Street in Philadelphia is a unique property situated in a vibrant neighborhood. Spanning about 4,116 square feet, this property, built in 1920, blends historic charm with modern functionality. Thanks to its versatile zoning, it can be used for both commercial and residential uses, offering a wide range of possibilities—from retail and office spaces to residential units or live-work arrangements. Its prime location ensures excellent visibility and accessibility, making it an ideal choice for entrepreneurs and residents alike in Philadelphia’s dynamic environment.

Please do not stop by without a scheduled appointment. This is an active business. All showings must be through Listing Agents.
#PAPH2564978

PHILADELPHIA

2200 N HOPE STREET 12

None Beds

None Baths

4,116 Sq.Ft.

$525,000

MLS#: PAPH2564978

***Approved 10 year tax abatement!* Welcome to this stunning new-construction luxury home located on East Mt Airy, offering modern design, generous space, and thoughtful details throughout.

The 1st floor features an open layout with a designer kitchen, waterfall countertops, induction cooktop, and plenty of storage. Upon entry, a dedicated area with a large coat closet provides convenient space for coats, shoes, bags, strollers, etc.

The 2nd floor offers two large bedrooms and a full bath with large-format tile, double vanity, and a beautifully designed shower. The 3rd floor features a spacious primary suite with two rooms, a private full bath with double vanity. Access to a large rooftop with unobstructed views.

All three full bathrooms are beautifully finished with large-format tile in a satin/leather finish that looks elegant and feels amazing to the touch.

High ceilings, European tilt-and-turn windows, and tons of natural light give the home a warm, comfortable feel. Multiple walk-in closets and generous storage are found throughout. The finished basement offers flexible space for a 5th bedroom and full bath - perfect as a guest room, office, gym, or entertainment area.

Additional features include two-zone HVAC, LVT flooring, a large backyard, and so much more. No detail was overlooked. Located on a beautiful, intact block just one block from the Germantown Avenue commercial corridor, this home combines luxury, comfort, and convenience.
#PAPH2664688

PHILADELPHIA

28 E PLEASANT STREET

5 Beds

3 Baths

2,737 Sq.Ft.

$525,000

MLS#: PAPH2664688

Positioned along E Allegheny Avenue in Port Richmond, 2308 & 2310 E Allegheny Ave present a versatile commercial investment opportunity consisting of two separate properties with distinct income-producing and value-add potential. Together, the properties offer a unique combination of residential and commercial space, making this an attractive opportunity for an owner-user, investor, or buyer seeking multiple avenues for future use and income. 2308 E Allegheny Ave (Tax ID: 871299390) features a completely renovated second-floor one-bedroom, one-full-bathroom residential apartment that is currently vacant and available for lease at $1,250 per month. The thoughtfully updated unit offers modern finishes throughout, including an eat-in kitchen with white shaker cabinetry, subway-style backsplash, and top-of-the-line stainless steel appliances. An almost full wall of windows fills the combined living and dining area with natural light, creating a bright and welcoming living space. The updated full bathroom features a stall shower, subway tile, and white vanity. Additional highlights include high-end vinyl flooring throughout, ceiling fans, central air conditioning, in-unit laundry, and a private secured entrance. 2310 E Allegheny Ave (Tax ID: 871299400) is currently occupied by a medical dermatologist, providing an established commercial tenancy through December 2026, and is also being offered for lease at $3,000 per month plus NNN. The turn-key layout is ideally suited for medical practitioners, professional services, or businesses seeking a highly functional office environment. The main level features a light-filled waiting and reception area with built-in workstations, a centrally positioned nurse's station, half bathroom, multiple treatment and examination rooms, and dedicated private offices. The existing configuration provides a strong foundation for continued medical use while offering flexibility for conversion to other professional or office purposes. The second floor of 2310 E Allegheny Avenue further expands the property's functionality with a full kitchen, full bathroom, and two spacious multipurpose rooms. These areas can accommodate a variety of uses, including executive offices, conference rooms, staff spaces, private work areas, or additional operational needs. A large full unfinished basement provides substantial utility for storage, equipment, files, and organizational infrastructure. With an existing residential unit, an established commercial space with multiple flexible levels, and multiple potential uses, 2308 & 2310 E Allegheny Ave offers the opportunity to acquire two separate properties with immediate and future income potential. The combination of residential and commercial space provides flexibility for investors and owner-users alike, while the Port Richmond location offers convenient access to public transportation and the surrounding Philadelphia market. A compelling opportunity to add a versatile mixed-use asset to your portfolio or establish a business presence with additional income potential.
#PAPH2669028

PHILADELPHIA

2308 E ALLEGHENY AVENUE 10

None Beds

None Baths

2,814 Sq.Ft.

$525,000

MLS#: PAPH2669028

Welcome to 89 Conchester Road, a charming ranch home situated on 1.326 acres in Concord Township, Glen Mills, within the Garnet Valley School District. This inviting home features 3 bedrooms and 1 full bathroom with a practical, easy-flowing layout. Recent updates include a refreshed bathroom with a new shower/tub and fresh paint, new granite kitchen countertops, and fresh paint throughout the home. Outside, enjoy a large fenced-in yard offering plenty of room for pets, gardening, recreation, entertaining, or simply relaxing and enjoying the spacious grounds. The newly paved driveway offers parking for 10+ vehicles, and the property also features an attached one-car garage, detached garage, barn, and additional space above, providing exceptional flexibility for vehicles, equipment, storage, hobbies, and more. With multiple garage and storage areas, generous parking, and 1.326 acres, this property offers wonderful versatility and may be especially appealing to buyers looking for extra space for business-related vehicles, equipment, storage, or personal use. There are so many possibilities to explore! Buyers considering a particular use are encouraged to confirm their plans directly with Concord Township. Whether you're a first-time buyer, downsizing, a small business owner looking for additional space, or simply searching for a property with room to make your own, 89 Conchester Road offers a unique opportunity in a desirable Glen Mills location. Schedule your showing today and come see all this property has to offer!
#PADE2122510

GLEN MILLS

89 CONCHESTER RD,

3 Beds

1 Baths

1,008 Sq.Ft.

$525,000

MLS#: PADE2122510

In a class of its own at this price level. Ground-up new construction, boldly imagined, signature Catalyst Builders quality. Notice the architectural precision and unflinching design selections. Timeless masonry exterior, exterior sconces, elevated private entrance with sleek steel staircase and black paneled entry. Step into wide-open main level, an impeccable collection of solid red-oak floors, paneled wainscoting, crown molding, statement floating staircase with hand-stained reclaimed treads, custom black steel railing and balustrades, integrated low-level stair lighting, in-ceiling Bluetooth sound, ambient task lighting. Dream kitchen with flat-panel matte-black full-height cabinetry including floor-to-ceiling pantry, deep ocean-glazed tile, floating shelves and sculptural sconces, integrated LED toe-kick lighting, stainless appliances including 36” range, custom plaster-look hood, massive work island with gleaming quartz surfaces, waterfall edges, breakfast-bar seating, statement pendants, oversized farmhouse sink. Step out to private courtyard with pressure-treated fencing and stunning custom hummingbird mural commissioned from Philadelphia-based street artist Ash Ryan.

Second floor with distinctive midnight-painted doors, walnut-and-chrome hardware, decorative flush-mount lighting, exceptional closet space with organizers throughout. Guest bedroom with midnight accent wall, sculptural wood-blade ceiling fan. Bright second guestroom with superb light. Sumptuous hall bath with oversized double vanity, dramatic mitered edge, open wood shelf, open-bulb sconces, terrazzo-look floor tile, oversized soak tub/shower combination with arresting opalescent tile surround. Convenient second-floor laundry with front-loading Samsung washer/dryer.

Third-floor owner’s retreat with majestic sleeping quarters, 9’ ceilings, exquisitely tailored finishes including spectacular floor-to-ceiling stained accent wall with shadowbox wainscoting, bedside sconces, sculptural wood-blade ceiling fan, expansive walk-in closet with rods and organizers. Four Seasons-inspired owner’s bath with furniture-style vanity, reeded inset door fronts, mitered quartz surface with dual integrated sinks, black-and-opal glass sconces, oversized walk-in shower with frameless glass enclosure, full-height vertically stacked deep-olive tile, matte-black fixtures including rainfall showerhead and hand shower, extraordinary gray floor tile with luminous pearl-like inlays. Owner’s-level dry bar with sage shiplap wall, sconces, floating shelves, mini-fridge. Step out to Juliette balcony overlooking your own LED-illuminated mural. Waterproofed finished basement with stylish full bath, quartz-topped double vanity, warm wood chevron cabinetry, brushed-brass fixtures, and tub/shower wrapped in striking full-height vertical tile. TV/rec area, spacious city-permitted fourth bedroom with distinctive poured-concrete feature wall. Prominent corner location surrounded by chic industrial architecture, sleek new construction, classic rowhomes, 2 blocks to beautiful Fairmount Park. The craftsmanship, innovation, and unmistakable design artistry that have become the hallmark of Catalyst. Shows beautifully!
#PAPH2663136

PHILADELPHIA

2943 CECIL B MOORE AVENUE

4 Beds

3 Baths

2,440 Sq.Ft.

$525,000

MLS#: PAPH2663136
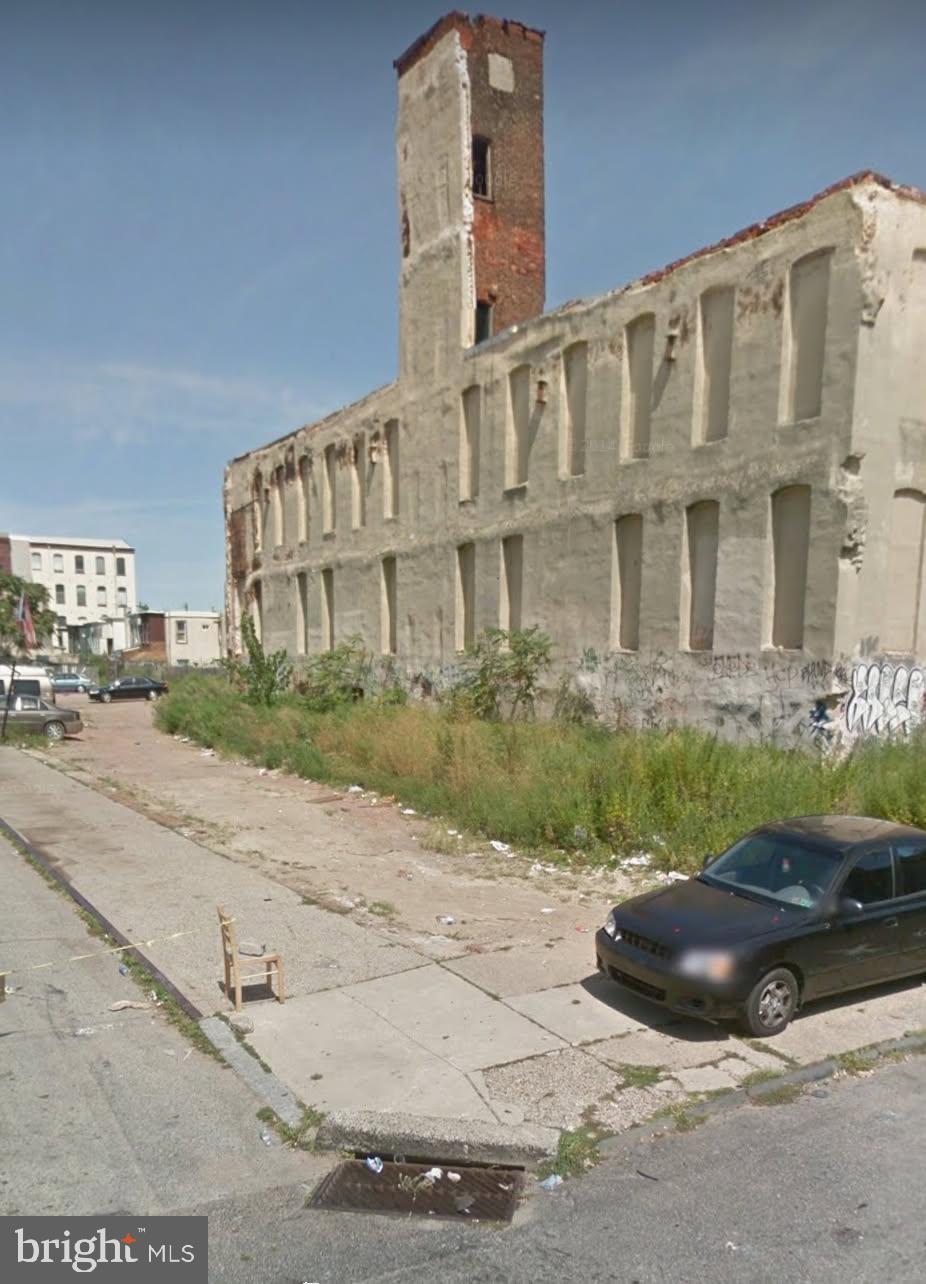
Large vacant building lot in rapidly developing West Kensington.  Being sold as is, proof of funds and a 10% deposit required. Buyer responsible for city resale certificate. Seller requests that buyer use Sellers's title company for title insurance and  settlement.
#PAPH2474732

PHILADELPHIA

177 W HUNTINGDON STREET

None Beds

None Baths

0.34 acres

$525,000

MLS#: PAPH2474732

Space changes everything.

Step inside and the scale here impresses immediately. The living room’s soaring 14-foot ceilings and extra-wide footprint create an airy sense of openness that is nearly impossible to find in the city. Throughout, light pours through oversized windows, shining on the warm hardwood floors and filling the home with light.

The open layout was designed for connection. Large celebrations, casual dinners, or quiet nights curled up on the sofa all feel welcome here, and the kitchen becomes the natural gathering place. A dramatic quartz waterfall island anchors the space, offering room to prep, cook, gather, and linger. Stainless appliances, venting range hood, generous cabinetry, a large pantry, and tucked-away half bath add to the abundance.

Upstairs, the bedrooms continue the sense of space and serenity. Oversized and light-filled, they offer a rare luxury in the city: room to truly unwind. The top floor primary suite benefits from southern exposure, bathing the space in soft daylight throughout the day. Walk-in closets (there are two in the master) and abundant storage throughout the home make everyday living feel calm and uncluttered.

The finished lower level offers flexibility rarely found in Philadelphia homes. Here you’ll find an additional bedroom, full bath, and ceilings high enough to accommodate a full gym (with squat rack!)—it’s a space ready for workouts, hobbies, or whatever your lifestyle requires.

Then there’s the roof deck. With skyline views, the glow of Philadelphia becomes the backdrop for unforgettable evenings. And a few carefully chosen planters can turn the space into a quiet garden in the sky.

Below, the rear patio offers another slice of outdoor living, larger than most and complete with a dedicated garden bed ready for planting—an urban gardener’s dream with just the right amount of maintenance.

And, this home truly stands alone. No attached neighbors, no shared walls—privacy and quiet in the middle of the block. As newer construction with two years remaining on the tax abatement and dual-zone HVAC, it combines modern efficiency with generous space.

When you step outside, Brewerytown delivers. Just around the corner are some of the neighborhood’s favorite spots—Human Robot, New June Bakery, Together Skateboarding, Green Eggs Cafe, Harper’s Ice Cream, and Spot Gourmet Burgers. Athletic Square Park is a short walk away, and nearby bus and trolley routes make getting into Center City simple.

All the room you need to spread out and breathe—without leaving the energy of the city behind. Experience the space, the light, and the skyline for yourself—we welcome your visit!
#PAPH2640344

PHILADELPHIA

2720 W CABOT STREET

4 Beds

3 Baths

2,641 Sq.Ft.

$525,000

MLS#: PAPH2640344

ALL OFFERS CONSIDERED! Welcome to an exceptional, income generating multi-family property perfectly situated in the heart of Ridley Park. Spanning a generous 3,455 square feet of total living space, this detached property features three separate, expansive two-bedroom units.  It offers an ideal layout for steady rental income, multi-generational living, or an owner-occupant looking to house-hack and offset their mortgage.  Each of the three well-appointed apartments is designed with tenant comfort and convenience in mind. The property layout encompasses a total o 6 spacious bedrooms and 3 full bathrooms distributed across the units. Inside you will find  hardwood flooring throughout, bright living areas and distinct dedicated spaces that make working, living, and playing from home an absolute breeze.  Steps away from the Ridley Park Train Station making public transportation into the city seamless. Quick effortless access to major highways and the Philadelphia International Airport.  Call to see today.
#PADE2119180

RIDLEY PARK

30 W CHESTER PIKE

6 Beds

None Baths

3,455 Sq.Ft.

$525,000

MLS#: PADE2119180

1 ... 137 138 139 140 141 ... 151

properties found. properties found. Page of .

Send a message

Message successfully sent.

Your message

What is 3 + 4 ?

Reason for contacting?

I agree to receive email communication and understand I can unsubscribe at any time.

I agree to be contacted by TNT Real Estate Solutions via call, email, and text for real estate services. To opt out, you can reply 'stop' at any time or reply 'help' for assistance. You can also click the unsubscribe link in the emails. Message and data rates may apply. Message frequency may vary. Privacy Policy

Update Your Temporary Password

Personalize your search

Enter your email and we'll notify you immediately when new listings match what you're looking for.

or enter email address

Already have an account ? Login here

Continue your home search

I agree to receive communications and understand I can unsubscribe at any time.

I agree to be contacted by TNT Real Estate Solutions via call, email, and text for real estate services. To opt out, you can reply 'stop' at any time or reply 'help' for assistance. You can also click the unsubscribe link in the emails. Message and data rates may apply. Message frequency may vary. Privacy Policy

Already have an account ? Login here

We use cookies

We use cookies primarily for analytics to enhance your experience. By accepting, you agree to our use of these cookies. You can manage your preferences or learn more about our cookies policy.




