

One of the most popular communities provided by {{page_data.agentName}}

Philadelphia

One of the most popular communities provided by TNT Real Estate Solutions

Philadelphia

About Philadelphia

Living in Philadelphia, PA, offers a unique blend of rich history, vibrant culture, and a strong sense of community, making it an ideal place to call home. Residents enjoy easy access to world-class museums, diverse dining experiences, and a thriving arts scene, reflecting the city’s deep-rooted heritage. The affordable housing market, coupled with a variety of neighborhoods, from the historic charm of Old City to the bustling energy of South Philadelphia, caters to all lifestyles. Additionally, the convenient public transportation system and proximity to major cities like New York and Washington, D.C., enhance Philadelphia’s appeal. With its passionate sports culture, beautiful parks, and an ever-evolving food scene, living in Philadelphia means immersing yourself in a dynamic, welcoming environment that values community and tradition. Whether you’re a young professional, a growing family, or a retiree, Philadelphia offers a vibrant urban experience enriched by its history and welcoming spirit.
One of the most popular communities provided by TNT Real Estate Solutions
11,931
# of Listings
3
Avg # of Bedrooms
$246
Avg. $ / Sq.Ft.
$512,178
Med. List Price

Browse Philadelphia Real Estate Listings

2263 Properties Found. Page 138 of 151.

Excellent opportunity to own a highly visible corner commercial property in the heart of Darby. This mixed-use building offers exceptional street frontage, strong daily traffic exposure, and multiple income-producing possibilities. The property features a retail/commercial storefront on the main level, along with approximately 1,600 SF of vacant warehouse/storage space on the first floor and an additional approximately 1,600 SF of vacant warehouse/storage space on the second floor. These spaces offer excellent potential for additional rental income or owner-user occupancy. Private rear parking further enhances the property's functionality. Ideal for investors or owner-users seeking multiple income streams. Conveniently located just minutes from Philadelphia, major highways, and public transportation. Property is being sold As-Is. Buyer is responsible for verifying zoning, square footage, and all intended uses.
#PADE2120650

DARBY

6 CHESTER PIKE 6

None Beds

None Baths

6,366 Sq.Ft.

$530,000

MLS#: PADE2120650
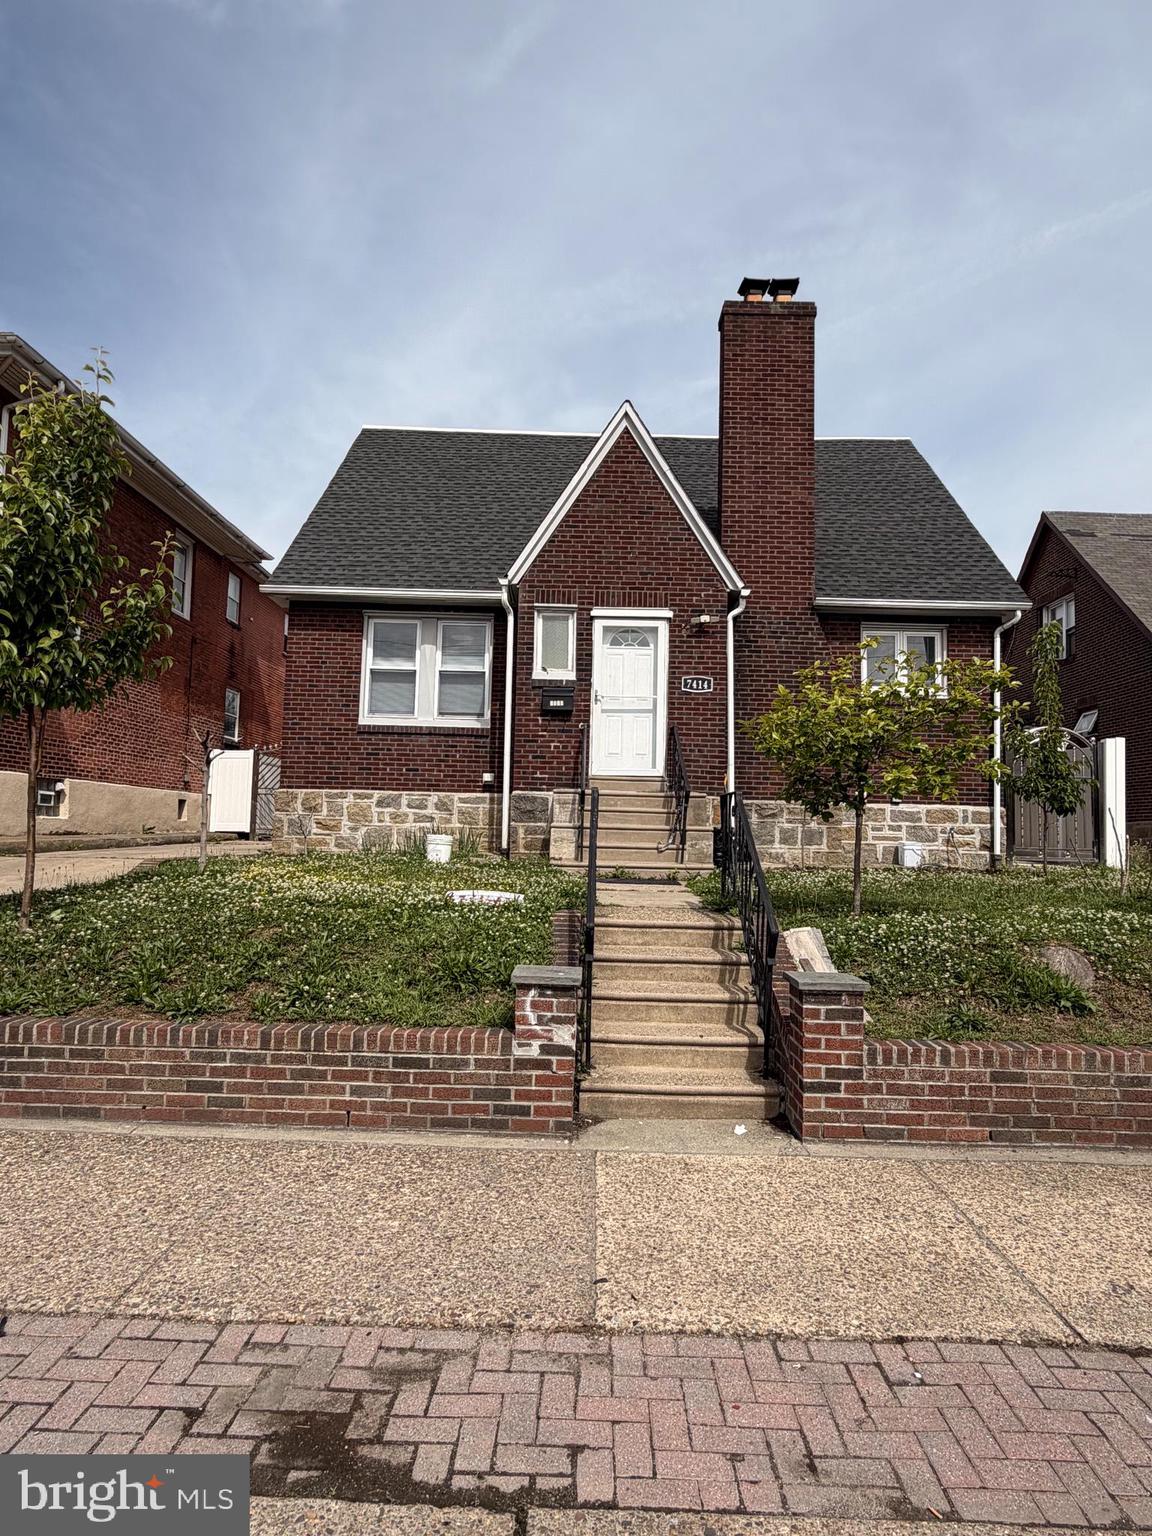
Welcome to this large 2,112 square foot beautiful brick Cape Cod home with 4 bedrooms and 2 .5 full baths. Main lever includes sun-lite living room with fireplace, formal dining room that opens up to a custom kitchen with stainless steel appliances, large bedroom and a full bath & powder room, Second level includes 4 sizable bedrooms with plenty of closet space, and a modern bath. Lower level features a finished walk out basement with ceramic flooring,  and a large laundry room with plenty of cabinets for storage. The exterior of the home offers a fully fenced in yard with large parking space, The driveway has parking for 4 + vehicles. There's also a 2 car garage that was converted to extra living space and storage. When you schedule your tour of this home you will see the numerous improvements the present owner has completed to this house. newer A/C, newer shingle roof on the house,  This spacious house is conveniently located to shopping, transportation, and schools. Showings before 10am only.
#PAPH2626304

PHILADELPHIA

7414 CASTOR AVENUE

4 Beds

2 Baths

2,112 Sq.Ft.

$530,000

MLS#: PAPH2626304

Temporary off Market Sellers are not yet ready to list property is being cleaned and updated. 
Realty Mark no longer holds money in escrow. Please have your client hold EMD with their title company.  Also please make this note on line 15 of the AOS. Property is being sold As-IS
#PAPH2578044

PHILADELPHIA

630 CHESWICK ROAD

5 Beds

2 Baths

2,667 Sq.Ft.

$530,000

MLS#: PAPH2578044
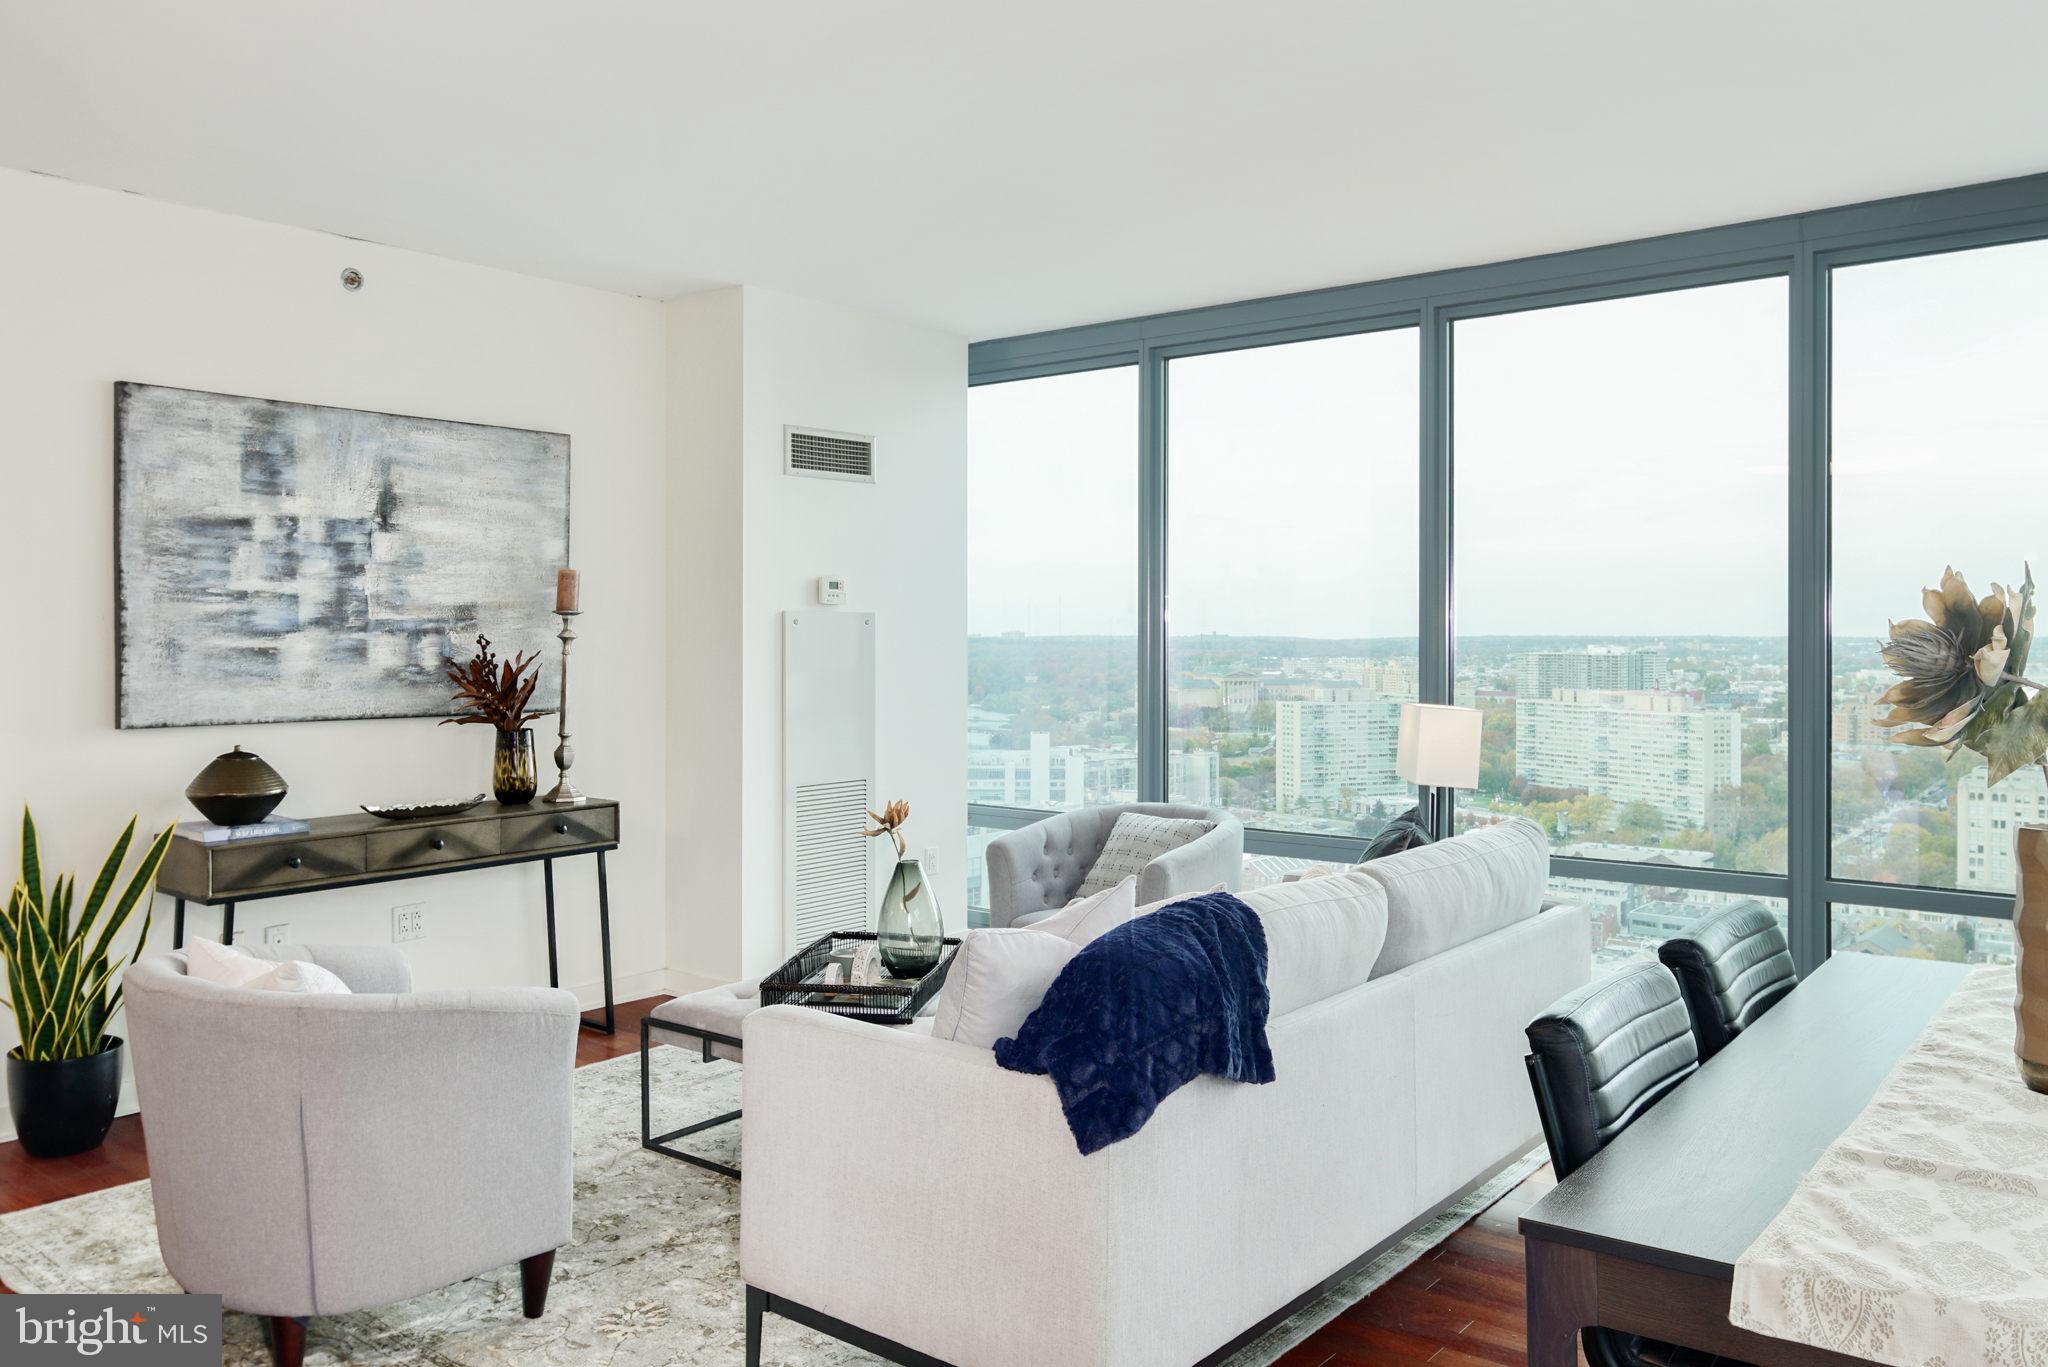
Welcome to Residence 3307 at Murano, a rare opportunity to own an exceptional north-facing condominium in one of Center City Philadelphia’s premier luxury high-rise communities. This spacious 876 square foot residence offers a highly sought-after layout featuring expansive floor-to-ceiling windows that flood the home with natural light while showcasing breathtaking skyline and city views.

The thoughtfully designed open-concept floor plan seamlessly connects the living, dining, and kitchen areas, creating the perfect setting for both everyday living and entertaining. Rich hardwood flooring, modern finishes, and generous ceiling heights complement the sophisticated urban lifestyle that Murano is known for. The oversized living area offers incredible flexibility for furniture placement and design, while the spacious kitchen provides ample cabinetry, granite countertops, and stainless steel appliances.

The primary bedroom suite offers excellent closet space and large windows that continue the impressive north-facing exposure throughout the home. The well-appointed bathroom features contemporary finishes and functionality. Included with the sale is one assigned parking space and one private storage locker, providing exceptional convenience and value rarely found in Center City living.

Residents of Murano enjoy a full-service luxury lifestyle with 24-hour concierge service, a state-of-the-art fitness center, heated indoor pool, sun deck, resident lounge, and secure garage parking. Perfectly positioned in the heart of Center City, Murano offers immediate access to Rittenhouse Square, the Schuylkill River Trail, Trader Joe’s, 30th Street Station, University City, fine dining, shopping, and some of Philadelphia’s best cultural destinations.

Experience luxury condominium living at its finest in this beautifully designed residence now available at Murano.

Please note: Photos shown are example photos of the exact same layout from a different but very similar floor/unit.
#PAPH2634850

PHILADELPHIA

2101 MARKET STREET 3307

1 Beds

1 Baths

876 Sq.Ft.

$530,000

MLS#: PAPH2634850

New roof coming soon, and additional photos to follow!

Welcome to 1433 Heron Way in Warrington Hunt, where bright, open living spaces, an inviting outdoor setting, and a convenient Bucks County location come together. Situated within the Central Bucks School District, this three-bedroom, two-and-a-half-bath townhome offers space to entertain, relax, and enjoy everyday living.

The main level features formal living and dining areas, hardwood flooring, recessed lighting, and a kitchen with a breakfast bar. A vaulted family room with a wood-burning fireplace creates a welcoming gathering space, while sliding glass doors open to an expanded, two-tier deck overlooking open space—an appealing setting for morning coffee, outdoor dining, or unwinding at the end of the day.

Upstairs, the spacious primary suite features a vaulted ceiling, walk-in closet, and private bathroom with a separate shower and soaking tub. Two additional bedrooms offer generous closet space, complemented by a full hall bathroom and convenient second-floor laundry. The finished basement provides flexible space for a recreation room, home office, fitness area, or hobbies. An attached garage adds everyday convenience.

Enjoy convenient access to shopping, dining, and everyday essentials throughout Chalfont and Warrington, including Wegmans and The Shops at Valley Square, along with a variety of restaurants, cafés, and specialty shops. Outdoor recreation is close at hand at John Paul Park at Lower Nike and Lions Pride Park, with opportunities to enjoy local walking and biking trails. Area schools include Mill Creek Elementary, Unami Middle School, and Central Bucks High School South. Routes 202, 309, and 611 connect you with shopping, employment centers, and destinations throughout the region.

With inviting interior spaces, a finished basement, and a deck overlooking open space, this Warrington Hunt townhome offers a comfortable place to call home. Stay tuned for additional photos and showing availability!
#PABU2131684

CHALFONT

1433 HERON WAY

3 Beds

2 Baths

1,896 Sq.Ft.

$530,000

MLS#: PABU2131684

Welcome to 468 Pinewood Road, a spacious 3-bedroom, 2.5-bath home located in the desirable Somerton section of Northeast Philadelphia. Offering a comfortable and functional layout, this home provides plenty of space for everyday living, entertaining, and making it your own. The main level offers a welcoming flow between the living spaces, with plenty of natural light and room to gather with family and friends. The kitchen provides convenient access to the surrounding living and dining areas, while a main-level powder room adds extra convenience. Upstairs, you’ll find three well-sized bedrooms, including a comfortable primary bedroom, along with a full hall bathroom. Bonus room on ground floor could be used as 4th bedroom, den or  home office.
With 2.5 bathrooms, generous living space, and a great Northeast Philadelphia location offers an excellent opportunity for its next owner. Conveniently located near shopping, dining, major roadways, public transportation, and everything the Somerton area has to offer. Corner property with oversized lot adds a value and  that is rarely offered.
#PAPH2667794

PHILADELPHIA

468 PINEWOOD ROAD

3 Beds

2 Baths

2,176 Sq.Ft.

$530,000

MLS#: PAPH2667794

I am excited to share a new listing at 1620 N Randolph St in Philadelphia’s desirable Lower North/South Kensington neighborhood.  This beautifully designed, new-construction home offers approximately 2,200 square feet of modern living space, featuring 3 bedrooms and 2 bathrooms.  Key highlights include:  - Open-Concept Living: Main level flooded with natural light, featuring a stylish kitchen that flows into the living and dining areas.  - Private Outdoor Space: Direct access from the kitchen to a rear yard, ideal for grilling and pets.  - Finished Basement: Additional flexible space perfect for a home office, media room, or gym.  - Primary Suite & Roof Deck: Top-floor suite with abundant closet space, a luxury master bath, and access to an expansive roof deck with panoramic city views.  - Additional Features: Central Air, stainless steel appliances, electric range, a 10-year tax abatement, and a 1-year builder warranty.  The home is 100% complete, vacant, and ready for immediate occupancy.  It is very easy to show—please reach out to schedule your appointment today!
#PAPH2668986

PHILADELPHIA

1620 N RANDOLPH STREET

3 Beds

2 Baths

2,250 Sq.Ft.

$530,000

MLS#: PAPH2668986

Back on the market and NEW central A/C just installed! Set on a ½ acre lot, this home is perfectly positioned for active suburban living and the "walkability" feature that every buyer is looking for! Step inside to a lovely center hall featuring a graceful turned staircase. To the left sits an expansive living room bathed in natural light. This inviting space is anchored by a classic wood-burning fireplace set beautifully between twin doors that open to a lovely brick deck. The traditional layout flows effortlessly into the formal dining room. The kitchen features counter height seating, stainless steel appliances and granite countertops and a lovely breakfast nook that could easily be transformed to become a butlers panty or even a home office space. A discrete powder room tucked away completes this level. The second floor offers 4 spacious bedrooms, a full bathroom, cedar closets and full size stairs leading to the third-floor for extra storage. The walk-out basement is a hidden gem—the perfect canvas for a premier recreation room or gym. From the basement walk directly to the gigantic private backyard with endless possibilities for outdoor fun and a huge 2 car garage. This traditional beauty is now ready for a new steward to usher its timeless charm into the next generation. The new owner will discover that its location, specifically "Saxer Ave" is truly an amazing feature! A short walk to the trolly, dining on Saxer, parades, and so much more.
#PADE2114428

SPRINGFIELD

610 SAXER AVENUE

4 Beds

1 Baths

1,812 Sq.Ft.

$529,999

MLS#: PADE2114428
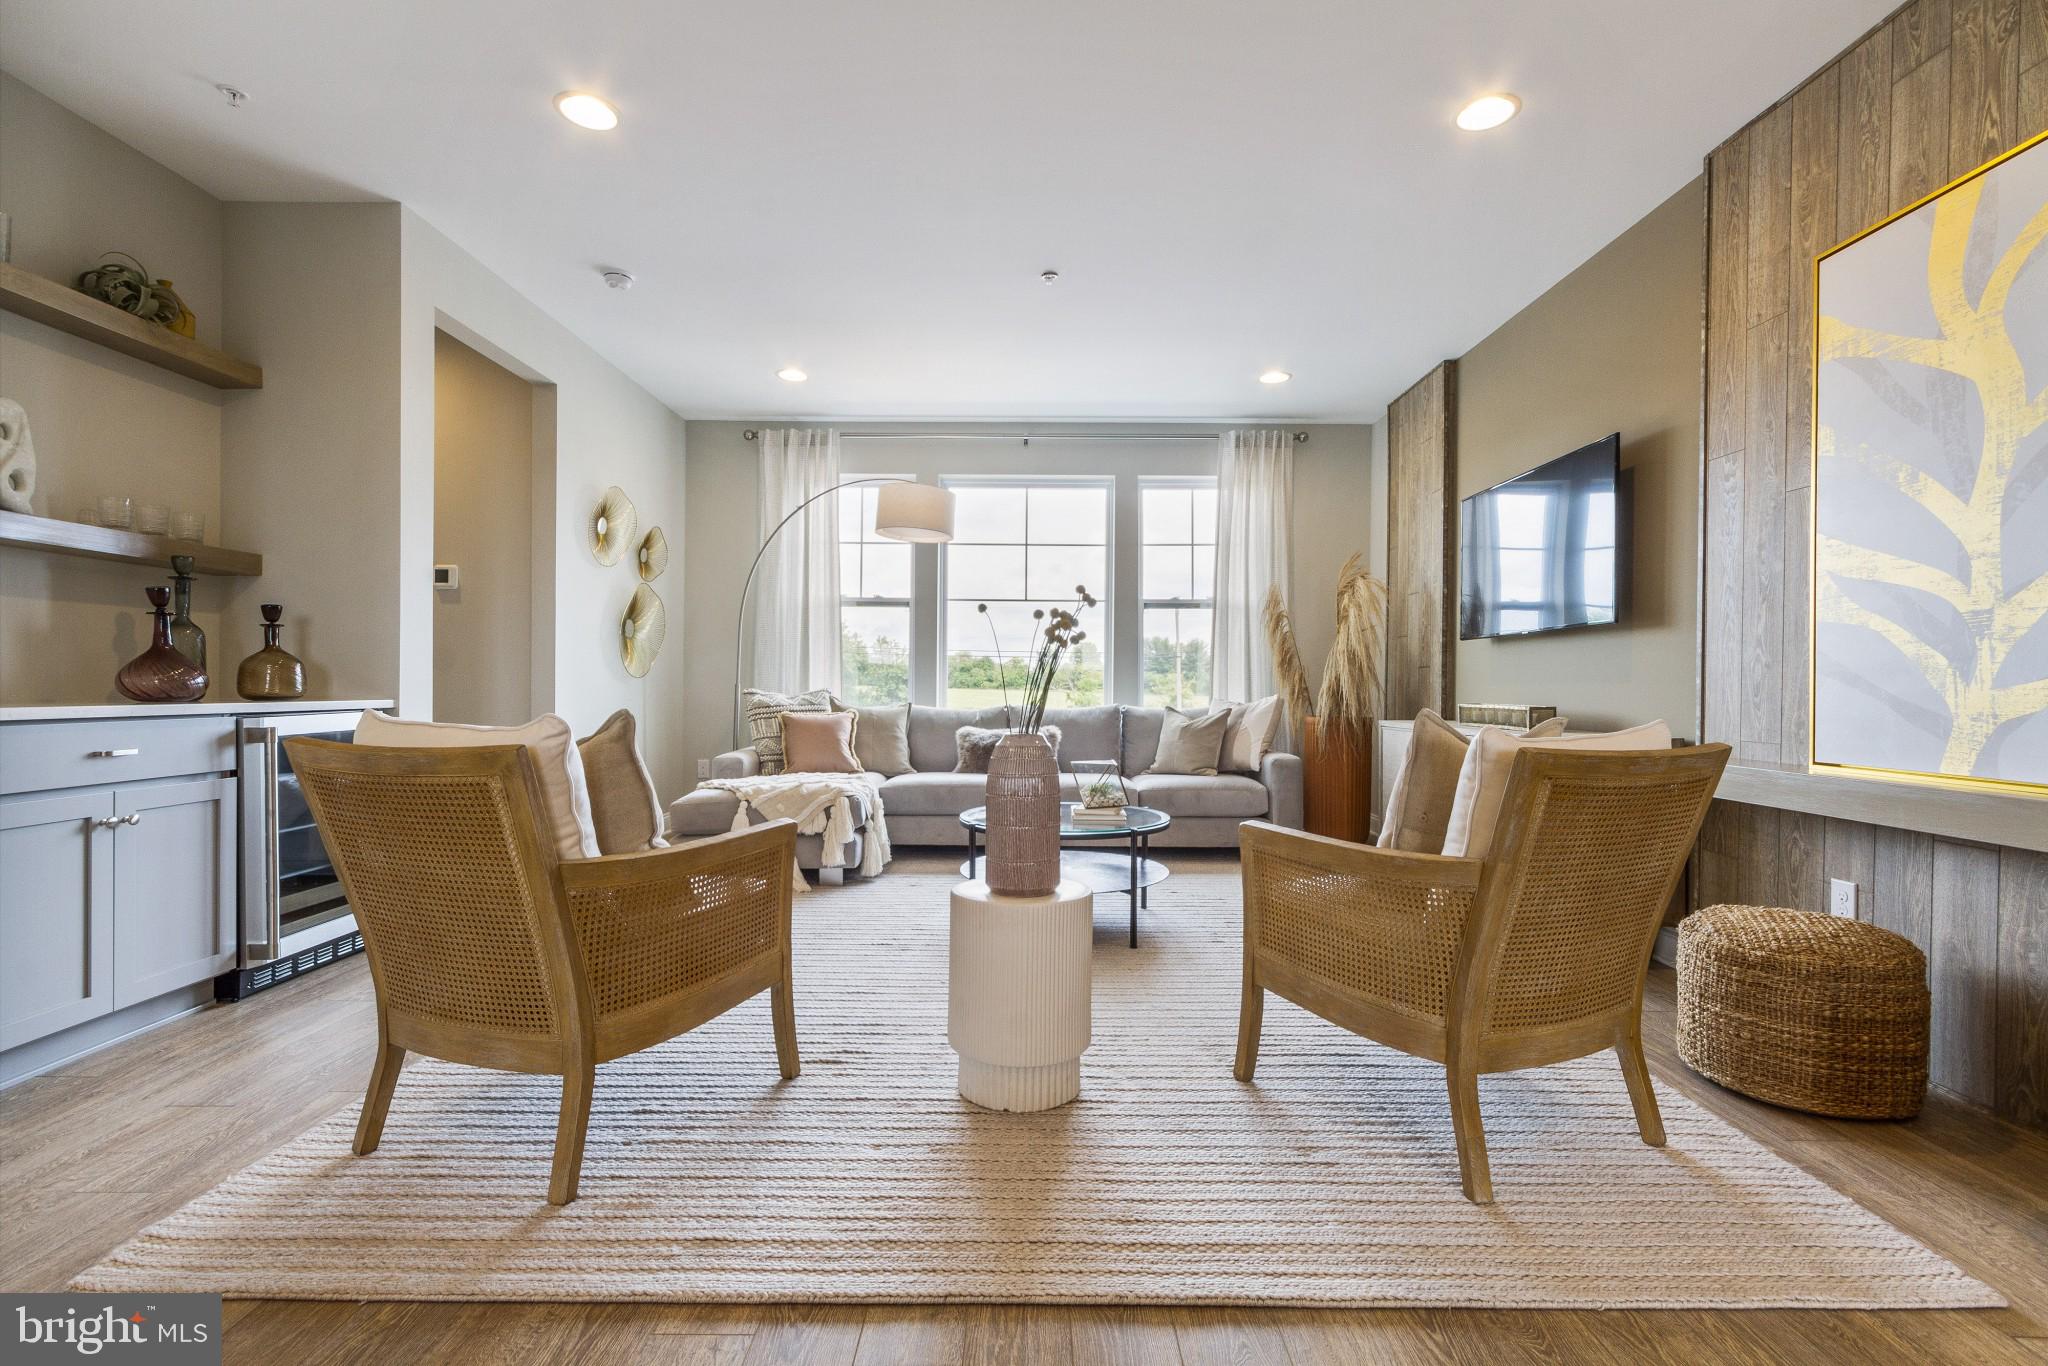
Welcome to Westview Square, luxury living at its finest!! The Stratford Interior floorplan is a stunning home that offers a seamless blend of modern design and thoughtful craftsmanship. Upon entering your home, you will find a welcoming foyer, 2-car garage, and a large flex room with outside access.  At the top of the staircase, you will find an open concept layout featuring a stunning center kitchen with Century Kitchens cabinets, quartz countertops, and GE stainless steel appliances. The spacious island flows into both the large dining room and great room which is perfect for entertaining guests.  Add an optional deck off the dining room for even more entertainment space! Upstairs, you will be amazed by the massive primary suite with a vaulted ceiling, spacious walk-in closet, and ensuite bath which includes a cathedral ceiling, dual sink vanity, and large shower with seat. Additionally on this level you will find your laundry room, 2 additional guest bedrooms, and a full bath. Westview Square is within the Central Bucks School District and nestled conveniently along Bristol Road. This premium location is thriving with new & exciting dining venues, plentiful shopping, outdoor activities, and so much more.  Photos and video are for illustrative and marketing purposes only and depict optional features and upgrades not included in this home.
#PABU2114044

CHALFONT

0002 JAMESON WAY BASE STRATFORD INT

3 Beds

2 Baths

1,953 Sq.Ft.

$529,990

MLS#: PABU2114044

Nestled in the charming ERDENHEIM neighborhood, this delightful Colonial home, built in 1903, exudes warmth and character. With five spacious bedrooms and two full bathrooms, this residence offers ample room for relaxation and gatherings. The inviting porch and patio create perfect spots for morning coffee or evening chats under the stars. Set on a generous quarter acre lot, the property features an unfinished basement with walkout stairs, providing endless possibilities for customization. The asphalt driveway accommodates two vehicles, ensuring convenience for you and your guests. Erdenheim is known for its friendly community vibe, with local parks, shops, and eateries just a stone's throw away. Enjoy leisurely strolls through tree-lined streets or explore nearby trails for outdoor adventures. This home is not just a place to live; it's a gateway to a vibrant lifestyle. Experience the perfect blend of historic charm and modern comfort in this inviting haven. Your dream home awaits!
#PAMC2192574

GLENSIDE

5 WHITEMARSH AVENUE

5 Beds

2 Baths

2,150 Sq.Ft.

$529,900

MLS#: PAMC2192574

Four bedrooms, nearly 1,900 square feet, three distinct main-level living spaces, an attached garage, full basement, and an almost 1/5-acre property give 112 Redford Road the space and flexibility to fit the way you live. Just as importantly, many of the home's major components have already been updated, including newer windows, hot water heater, HVAC system, and a 200-amp electrical service. These are some of the larger and more expensive components of homeownership, giving you the opportunity to focus on making the home's finishes and spaces your own.
A mature shade tree anchors the front yard, where established landscaping complements the home's classic Colonial exterior.
Inside, the Living Room welcomes you at the front of the home, followed by a separate Dining Room and Kitchen with plenty of cabinetry, workspace, and room for everyday dining. The Kitchen includes a stainless steel built-in microwave, glass-top electric range/oven, dishwasher, and garbage disposal. Its built-in wall A/C gives you the option to cool this space independently. A Laundry area right on the main level keeps another household task close at hand, with a second laundry hookup available in the basement. A main-level Powder Room is also conveniently located for you and your guests.
Toward the back of the home is the Family Room, where the fireplace gives the room its own personality and a natural place to gather. Continue through to the rear Den, lined with windows and overlooking the backyard, with a ceiling fan and direct access outside. Together with the Living Room, these three separate living spaces give you flexibility for everyday living, a home office, hobbies, or simply having room to spread out.
Upstairs, the Primary Bedroom includes a private half bath and walk-in closet. Three additional bedrooms give you a full four-bedroom second floor, while a centrally located full hall bathroom completes the level.
The full basement offers valuable storage and utility space. Outside, the almost 1/5-acre property gives you a backyard with room for gardening, recreation, or simply spending time outside, while the shed keeps everything tidy. The oversized attached garage with automatic garage door opener, together with the driveway, gives you convenient off-street parking and additional storage space.
Lovingly maintained by the same family for almost 60 years, this home is now ready for someone new to make it their own.
The value of this home extends beyond the property itself, and that's where its Oreland location really delivers. Located within the award-winning Springfield Township School District, you'll also have Pennsylvania Avenue with neighborhood favorites like Fill A Bagel and Penn Restaurant when breakfast, lunch, or an easy meal is on the agenda. Sandy Run Park offers a place to walk, enjoy the outdoors, and get away from the routine for a while. And when your plans take you toward Center City or elsewhere along the Lansdale/Doylestown Line, the Oreland Regional Rail Station gives you another way to get there.
Come see the space for yourself and experience what this home and its Oreland location have to offer.
Please take a minute to view the Video Tour, and then schedule your in-person showing appointment, today!
#PAMC2194016

ORELAND

112 REDFORD ROAD

4 Beds

1 Baths

1,896 Sq.Ft.

$529,900

MLS#: PAMC2194016

Discover new construction with private driveway parking at 2507 E Elkhart Street in Port Richmond. This 3-bedroom, 2.5-bath end-of-row home pairs distinctive architectural glasswork with a bright, open-concept main level. The oversized contemporary kitchen offers generous counter space and stainless steel appliances, with an easy flow into the living and dining areas. A fully finished basement provides additional flexible space, while upper-floor laundry adds everyday convenience. With construction complete, this home is ready to tour. Schedule your private showing to explore the layout, finishes, and parking in person.
#PAPH2613508

PHILADELPHIA

2507 E ELKHART STREET

3 Beds

2 Baths

2,000 Sq.Ft.

$529,900

MLS#: PAPH2613508
Take a Look!!!!!!!!
3 bedrooms, 2.5 baths, Check out the new Updates to the finished basement!  Gorgeous hardwood floors! Newer Kitchen with wooded views!
Yes!  A Single Family Home at such a VALUE price in Doylestown!!!
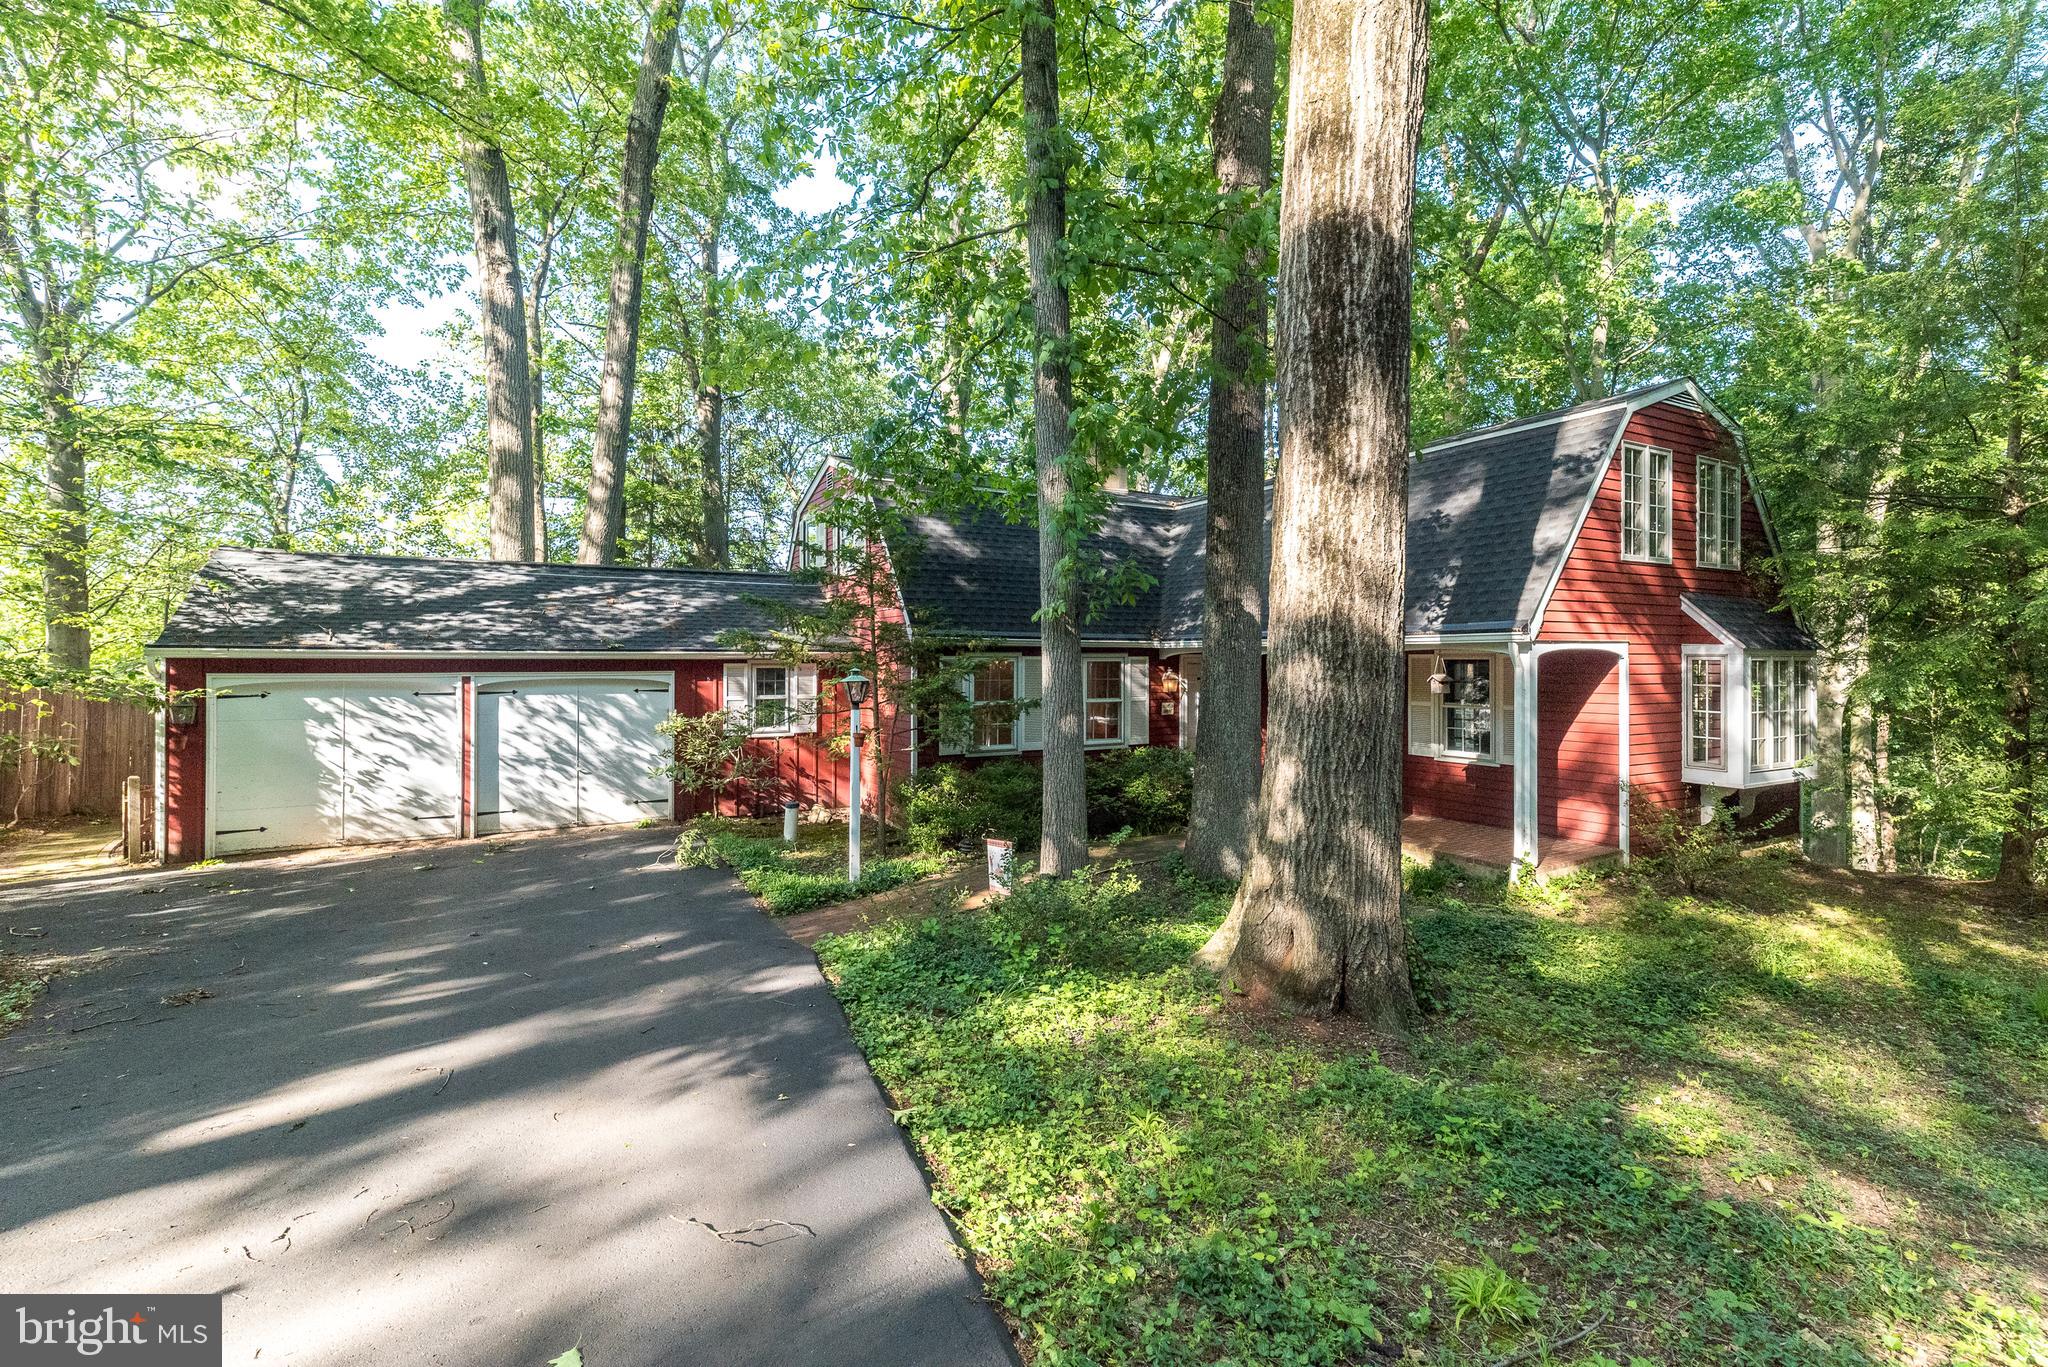
This charming home, nestled on nearly a half-wooded acre in Doylestown, offers the perfect blend of warmth, character, and thoughtful updates. Superior improvements include a newer roof,  a beautifully remodeled kitchen featuring soapstone countertops, hardwood floors, French doors, main floor laundry, a partially finished basement, brand new oil tank, new carpet in additon in primary suite!  and a no-maintenance deck overlooking  wooded views.

The inviting Living room is highlighted by hardwood floors, a cozy wood-burning fireplace, and French doors leading to a versatile library/bonus room — ideal for a private home office, music room, or reading retreat.

Upstairs, the spacious primary suite offers three closets, its own full bath, and an adjoining sitting room or flex space, creating a peaceful private retreat. Two additional bedrooms and a second full bath complete the upper level.

The partially finished walk-out basement offers abundant storage, hobby and workshop areas, along with a charming garden room featuring an additional fireplace — perfect for creative space, entertaining, or relaxing year-round.

Outdoor living is equally appealing with the expansive no-maintenance deck, ideal for grilling, entertaining, or simply enjoying the beauty and tranquility of the wooded setting.

Additional highlights include a two-car garage with a 240-volt, 16-amp electric vehicle charging station located in front of the garage. For added peace of mind, the property also includes a 7,500-watt portable gasoline generator with external house connection and cut-overs wired to six circuits, including the refrigerator, heater, and well, along with a snow blower being conveyed in as-is condition.

Located in highly desirable Doylestown, this home enjoys close proximity to parks, historic sites, shopping, dining, and convenient access to New Jersey, Philadelphia, and Montgomery County.
#PABU2121706

DOYLESTOWN

149 TOWER HILL ROAD

3 Beds

2 Baths

3,124 Sq.Ft.

$529,900

MLS#: PABU2121706
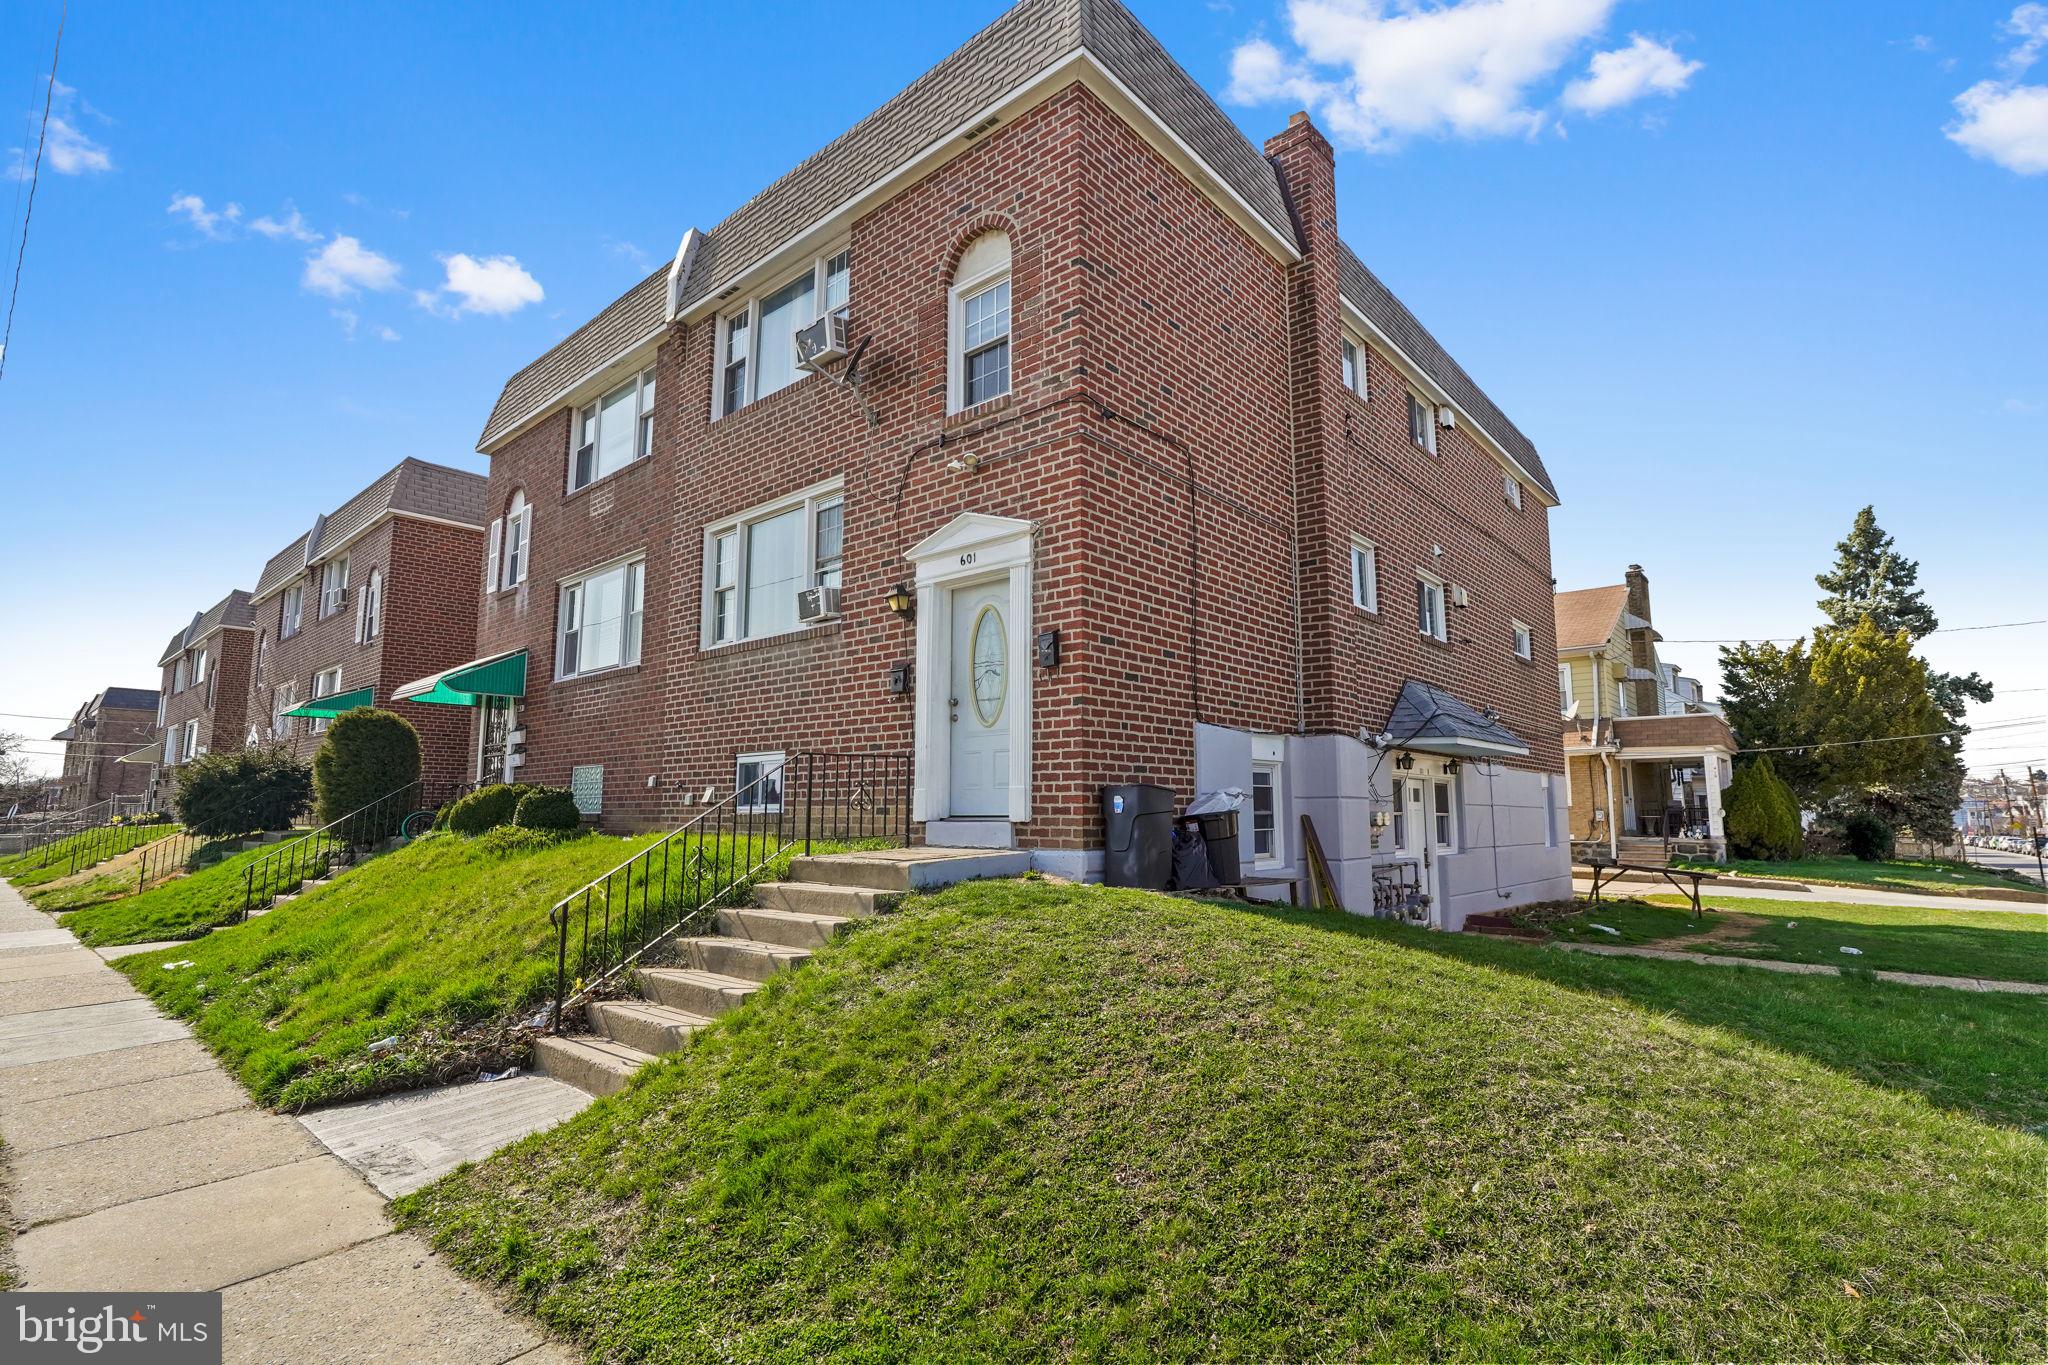
Turn key multi-family investment opportunity at 601 Bywood Avenue! This income producing 3-unit property features spacious 2 bedroom, 1 bath units on each floor, all with separate utilities ideal for maximizing rental income and minimizing owner expenses.
Each unit offers a functional layout with a full kitchen, dining area, and bright living space, making it highly attractive to tenants. Strong rental potential with consistent cash flow opportunities in a high demand rental area.
Prime location just minutes from the 69th Street Transportation Center, providing easy access to trains, buses, shopping, and major commuter routes an ideal setup for tenant convenience and long term occupancy.
A great opportunity for investors looking to grow their portfolio and generate steady rental income, as well as for owner occupants who want to live in one unit while renting out the others to help offset monthly expenses.
Don’t miss your chance to own a cash flowing, high demand multi-family property in a convenient, commuter friendly location.
#PADE2112354

UPPER DARBY

601 BYWOOD AVENUE

6 Beds

3 Baths

N/A

$529,000

MLS#: PADE2112354
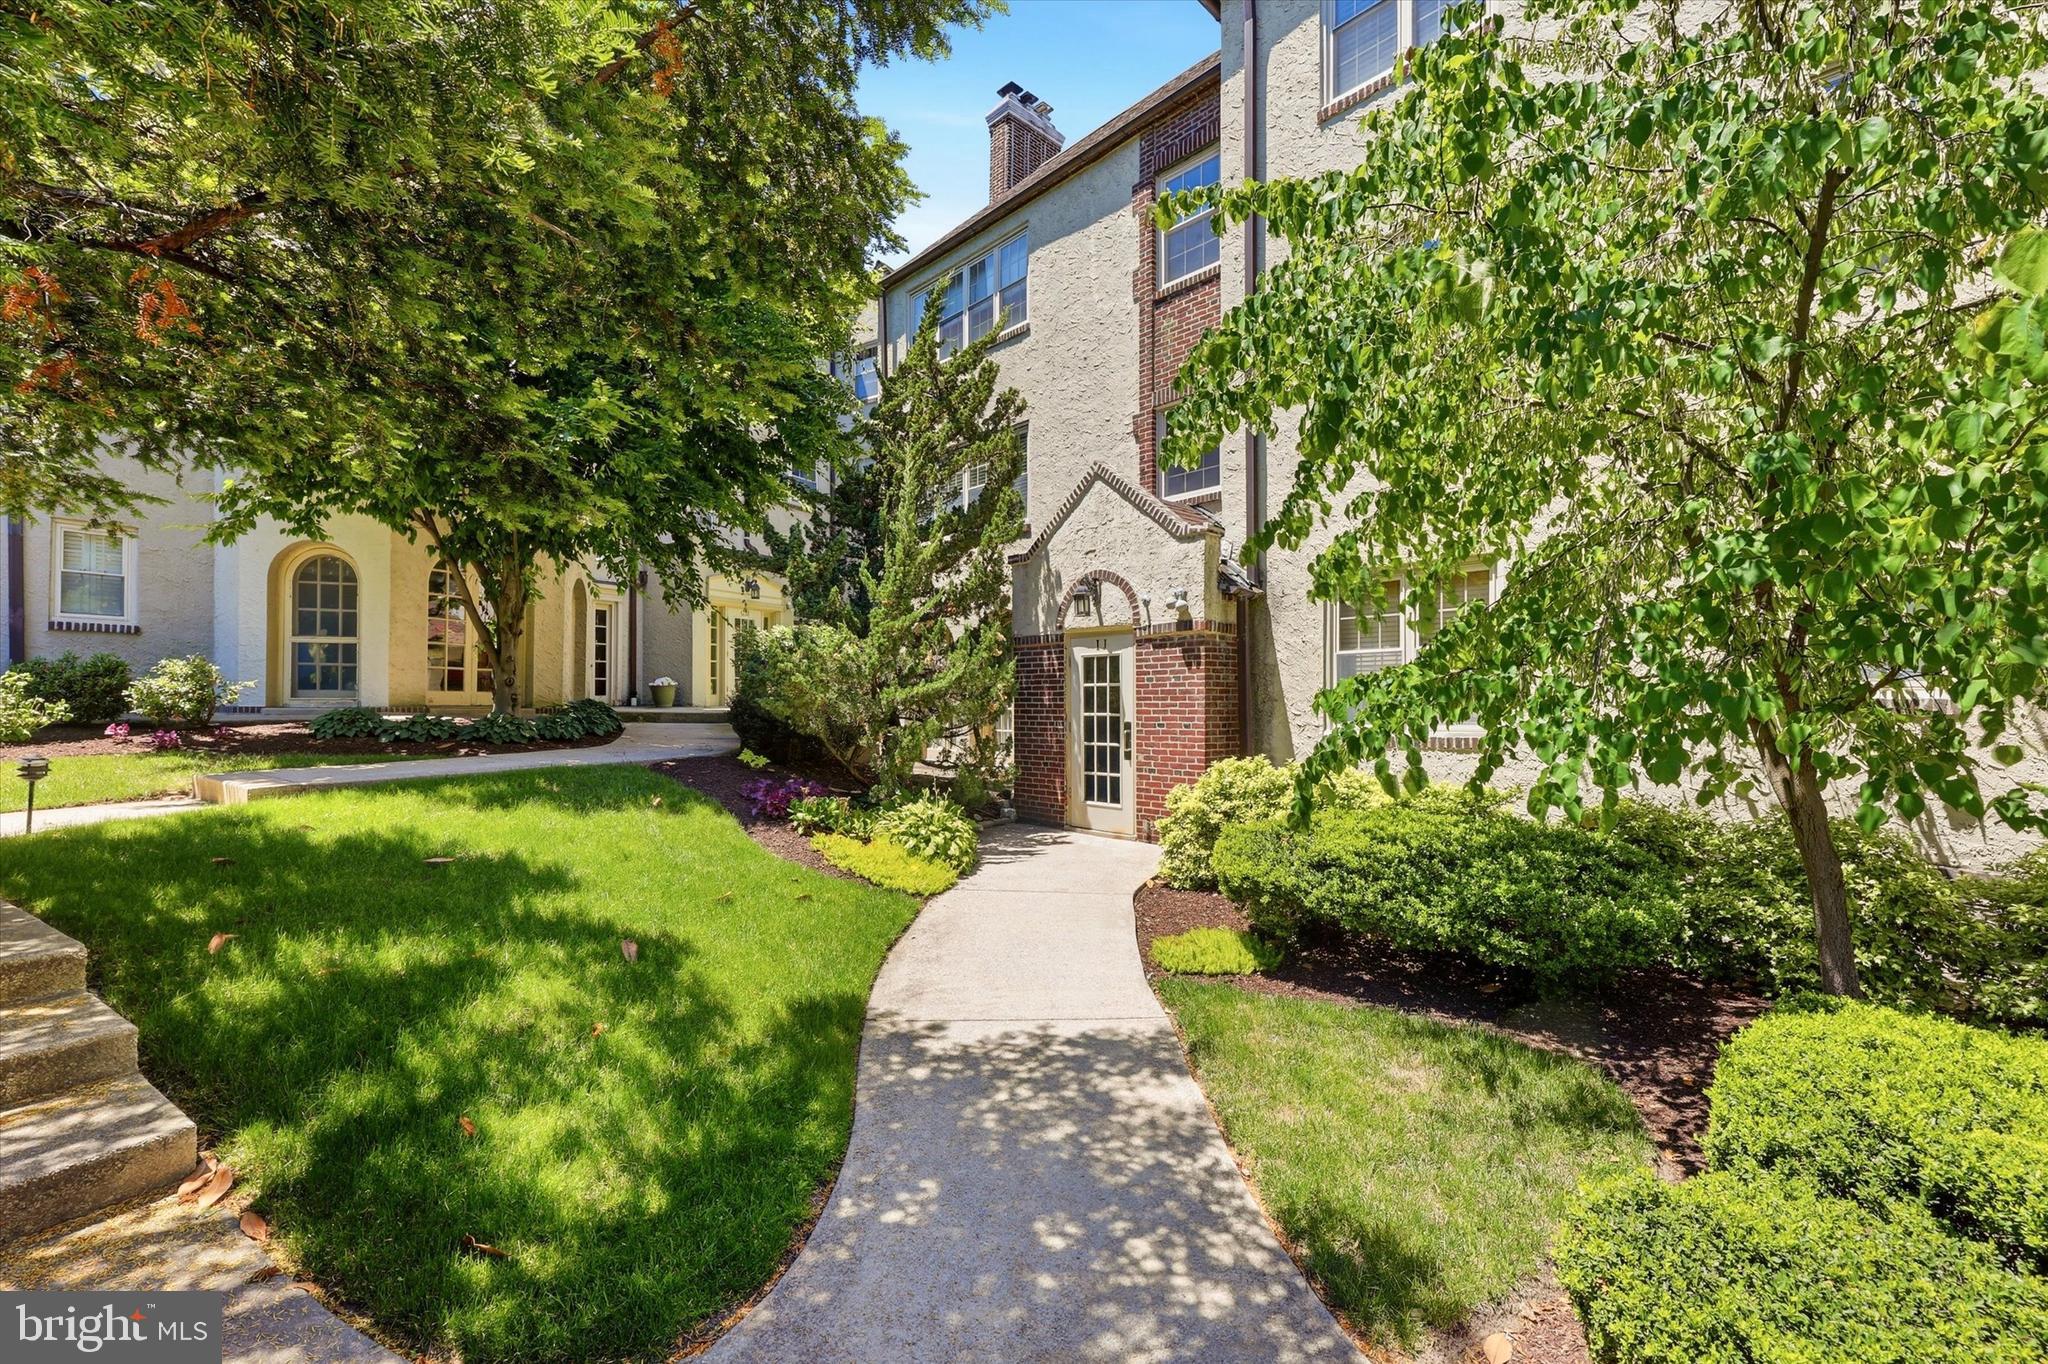
Merion Manor – Spacious, Stylish, and Perfectly Located!

Welcome to the largest unit in the desirable Merion Manor Condominium Community, where suburban charm meets everyday convenience. This spacious top-floor condo offers 3 bedrooms, 2.5 bathrooms, hardwood floors throughout, and a layout that truly feels like home.

The oversized living room provides plenty of space for relaxing or entertaining, while the large dining room is perfect for family meals, holidays, or hosting guests. The kitchen offers abundant cabinet storage, plus two pantries—an incredible bonus for condo living.

Located in a sought-after community known for its neighborhood feel, excellent schools, and easy access to shopping, dining, train lines, Amtrak, and major commuter routes, this home offers comfort and convenience in one perfect package.

If you’re looking for space, location, and low-maintenance living, this top-floor Merion Manor condo is the one you’ve been waiting for!
#PAMC2182010

MERION STATION

212 IDRIS J-3

3 Beds

2 Baths

2,080 Sq.Ft.

$529,000

MLS#: PAMC2182010

1 ... 136 137 138 139 140 ... 151

properties found. properties found. Page of .

Send a message

Message successfully sent.

Your message

What is 3 + 4 ?

Reason for contacting?

I agree to receive email communication and understand I can unsubscribe at any time.

I agree to be contacted by TNT Real Estate Solutions via call, email, and text for real estate services. To opt out, you can reply 'stop' at any time or reply 'help' for assistance. You can also click the unsubscribe link in the emails. Message and data rates may apply. Message frequency may vary. Privacy Policy

Update Your Temporary Password

Personalize your search

Enter your email and we'll notify you immediately when new listings match what you're looking for.

or enter email address

Already have an account ? Login here

Continue your home search

I agree to receive communications and understand I can unsubscribe at any time.

I agree to be contacted by TNT Real Estate Solutions via call, email, and text for real estate services. To opt out, you can reply 'stop' at any time or reply 'help' for assistance. You can also click the unsubscribe link in the emails. Message and data rates may apply. Message frequency may vary. Privacy Policy

Already have an account ? Login here

We use cookies

We use cookies primarily for analytics to enhance your experience. By accepting, you agree to our use of these cookies. You can manage your preferences or learn more about our cookies policy.




