

One of the most popular communities provided by {{page_data.agentName}}

Philadelphia

One of the most popular communities provided by TNT Real Estate Solutions

Philadelphia

About Philadelphia

Living in Philadelphia, PA, offers a unique blend of rich history, vibrant culture, and a strong sense of community, making it an ideal place to call home. Residents enjoy easy access to world-class museums, diverse dining experiences, and a thriving arts scene, reflecting the city’s deep-rooted heritage. The affordable housing market, coupled with a variety of neighborhoods, from the historic charm of Old City to the bustling energy of South Philadelphia, caters to all lifestyles. Additionally, the convenient public transportation system and proximity to major cities like New York and Washington, D.C., enhance Philadelphia’s appeal. With its passionate sports culture, beautiful parks, and an ever-evolving food scene, living in Philadelphia means immersing yourself in a dynamic, welcoming environment that values community and tradition. Whether you’re a young professional, a growing family, or a retiree, Philadelphia offers a vibrant urban experience enriched by its history and welcoming spirit.
One of the most popular communities provided by TNT Real Estate Solutions
11,877
# of Listings
3
Avg # of Bedrooms
$246
Avg. $ / Sq.Ft.
$512,561
Med. List Price

Browse Philadelphia Real Estate Listings

2254 Properties Found. Page 135 of 151.

Welcome to 135 E Springer St. A special and unique set of new construction twins in desirable Mt Airy location. This 4 BR/3.5 BA home was thoughtfully designed with classic architecture yet with modern floor plans and finishes ideal for today's lifestyle. The main level welcomes you with 10’ high ceilings, light-filled living room, central dining area, and true-chef’s eat in kitchen. The kitchen is fully equipped with stainless steel appliances, complemented by white shaker cabinetry and stylish blue lower cabinets, all crowned with a sleek quartz countertop. This floor is complete with convenient powder room. Access to 2 car off street parking on side driveway and rear patio perfect for grilling. The second floor features 2 guest bedrooms with juliette balconies, full bathroom with tub, and flex area with picture window perfect for office or library nook. Convenient Stacked washer dryer complete this level. Ascend to your primary suite oasis. Spacious bedroom with juliette balcony opens to a custom walk through closet, leading you to the spa-like bathroom featuring dual vanity, and frameless walk in shower. Floor is complete with bonus area with built in wet bar which is ideal for morning coffee or evening cocktails from your roof top deck. Complete with wine fridge, white shaker cabinets and quartz countertops. Enjoy your rooftop deck finished with trex decking and sweeping 360º and sunset views. Finished Lower level features 4th bedroom, full bath with walk in shower and additional flex space perfect for media room/recreation room/play room/home gym/ office.
Convenient location just blocks from Germantown commercial corridor, convenient to Chestnut Hill, Center City, transportation, major highways and Fairmount Park.. New construction is all around in this booming section of Mount Airy. 10 year tax abatement, 1 year builder warranty.
#PAPH2458456

PHILADELPHIA

135 E SPRINGER STREET

4 Beds

3 Baths

2,585 Sq.Ft.

$539,900

MLS#: PAPH2458456

Meticulously maintained colonial with spacious family room addition located in Top‑tier Haverford school district.The Finished basement can be a 2nd family room or possibly a 4th sleeping area.. Pride of ownership really shows! Formal living room with brick fireplace, formal dining room, eat-in kitchen with Corian counters, custom back-splash, New Gas cooktop and ventilation hood, stainless steel refrigerator and wall oven, center island that opens to the breakfast area and family room. Great layout for entertaining! First floor powder room, sliders open to a nicely landscaped, level back yard. Second floor features 3 spacious bedrooms and an updated full bath. Finished basement, attached garage and pull-down stairs to attic; great for storage. Newer windows throughout, New HVAC/ Cooling in 2025. and much more. Convenient to major shopping and public transportation. Easy access to Routes 1, 3 and 476. Just blocks from shopping center featuring Lowes, Giant, Chipotle, Panera Breads and others. One of the most move-in ready homes you'll see!
#PADE2124138

HAVERTOWN

305 STEEL ROAD

3 Beds

1 Baths

1,894 Sq.Ft.

$539,900

MLS#: PADE2124138

New on site 3 days ago
This beautiful, single-family home is in complete move-in condition, blending thoughtful updates with fantastic outdoor spaces. Featuring a spacious layout with a sizable yard and a charming patio area. It provides the perfect backdrop for morning coffee, weekend barbecues, outdoor recreation, or simply unwinding in a peaceful setting.The main level features an open concept with wood flooring, a large living rm. and dining area and a gorgious kitchen with stone counters, stainless appliances and a breakfast bar, two good-sized bedrooms that share a stylishly updated full bathroom complete with a large vanity and timeless subway-tiled shower/tub setup. Behind kitchen you'll find a bonus room and exit to patio and yard. The entire second floor serves as a master retreat, featuring a dressing area/office, walk-in closet, generous built-in storage, and an en-suite bath with double sinks, a subway-tiled shower.The finished basement adds extra functional living space plus a storage section, and a dedicated laundry area. A newer high-efficiency HVAC system and water heater already in place, offering immediate peace of mind. This home is ready for you to drop your bags and start entertaining.
#PAMC2195940

WILLOW GROVE

3003 OLD WELSH ROAD

3 Beds

2 Baths

2,495 Sq.Ft.

$539,900

MLS#: PAMC2195940

This stunning, completely renovated 3-bedroom ranch-style home features a sleek open-concept layout, a brand-new kitchen with quartz counters, white soft-close cabinets and stainless-steel appliances. The bright open floor plan is accentuated with wide-plank luxury vinyl flooring and recessed LED lighting. Three comfortable bedrooms with plush new carpet and a full bathroom complete the main level.
The two full, updated bathrooms feature modern vanities and custom tile work, one on the main level and the second on the lower level. The lower level has been tastefully finished and besides the added bathroom includes a sizable family room with backyard access and 2 good-sized bonus rooms. Lastly, the lower level is completed by the utility and laundry room.  Note: Buyer and buyer’s agent need to verify room dimensions and square footage. 
The New Vinyl Siding is paired with a new architectural shingle roof. The level backyard is ideal for outdoor gatherings or entertaining on the newly poured covered concrete patio and the 12'x16' shed will provide plenty of storage. The asphalt driveway with convenient off-street parking and a one car garage provides ample parking for 3-4 vehicles. The driveway will have been newly asphalted so please park on the shoulder of the road. Topping off all of these renovations are a brand new heat pump and central AC,  new windows on the main floor and new exterior doors. Make your plan to see it soon!
#PAMC2191786

SOUDERTON

14 COWPATH ROAD

3 Beds

2 Baths

1,812 Sq.Ft.

$539,900

MLS#: PAMC2191786

Welcome to this stunning, fully remodeled sprawling ranch nestled on a quiet, tree-lined street in highly desirable Horsham Township. Situated on a beautiful half-acre lot, this exceptional home offers the perfect blend of modern finishes, generous living space, and effortless one-floor living. Step inside to discover a bright and inviting living room featuring a beautiful fireplace, creating the perfect gathering space. The heart of the home is the gorgeous, fully renovated eat-in kitchen, complete with stylish finishes, abundant cabinetry, and plenty of room for family meals and entertaining. Just beyond the kitchen is an impressive step-down family room boasting soaring cathedral ceilings and an expansive layout that provides incredible space for relaxing or hosting guests. The main level also features a spacious primary suite with a beautifully remodeled en-suite bathroom, along with two additional generously sized bedrooms and a tastefully updated full hall bathroom. Need even more space? The full basement offers the best of both worlds—half has been finished to create additional living or recreation space, while the remaining half provides abundant storage and utility space. Step outside to the back deck—perfect for outdoor dining, entertaining, or simply enjoying the tranquil surroundings. Located on a quiet road in sought-after Horsham Township, this move-in-ready home combines timeless style, quality craftsmanship, and an unbeatable location.  Don't miss your opportunity to own this beautifully renovated home—schedule your private showing today!
#PAMC2190258

HORSHAM

422 PRIVET ROAD

3 Beds

2 Baths

1,844 Sq.Ft.

$539,900

MLS#: PAMC2190258
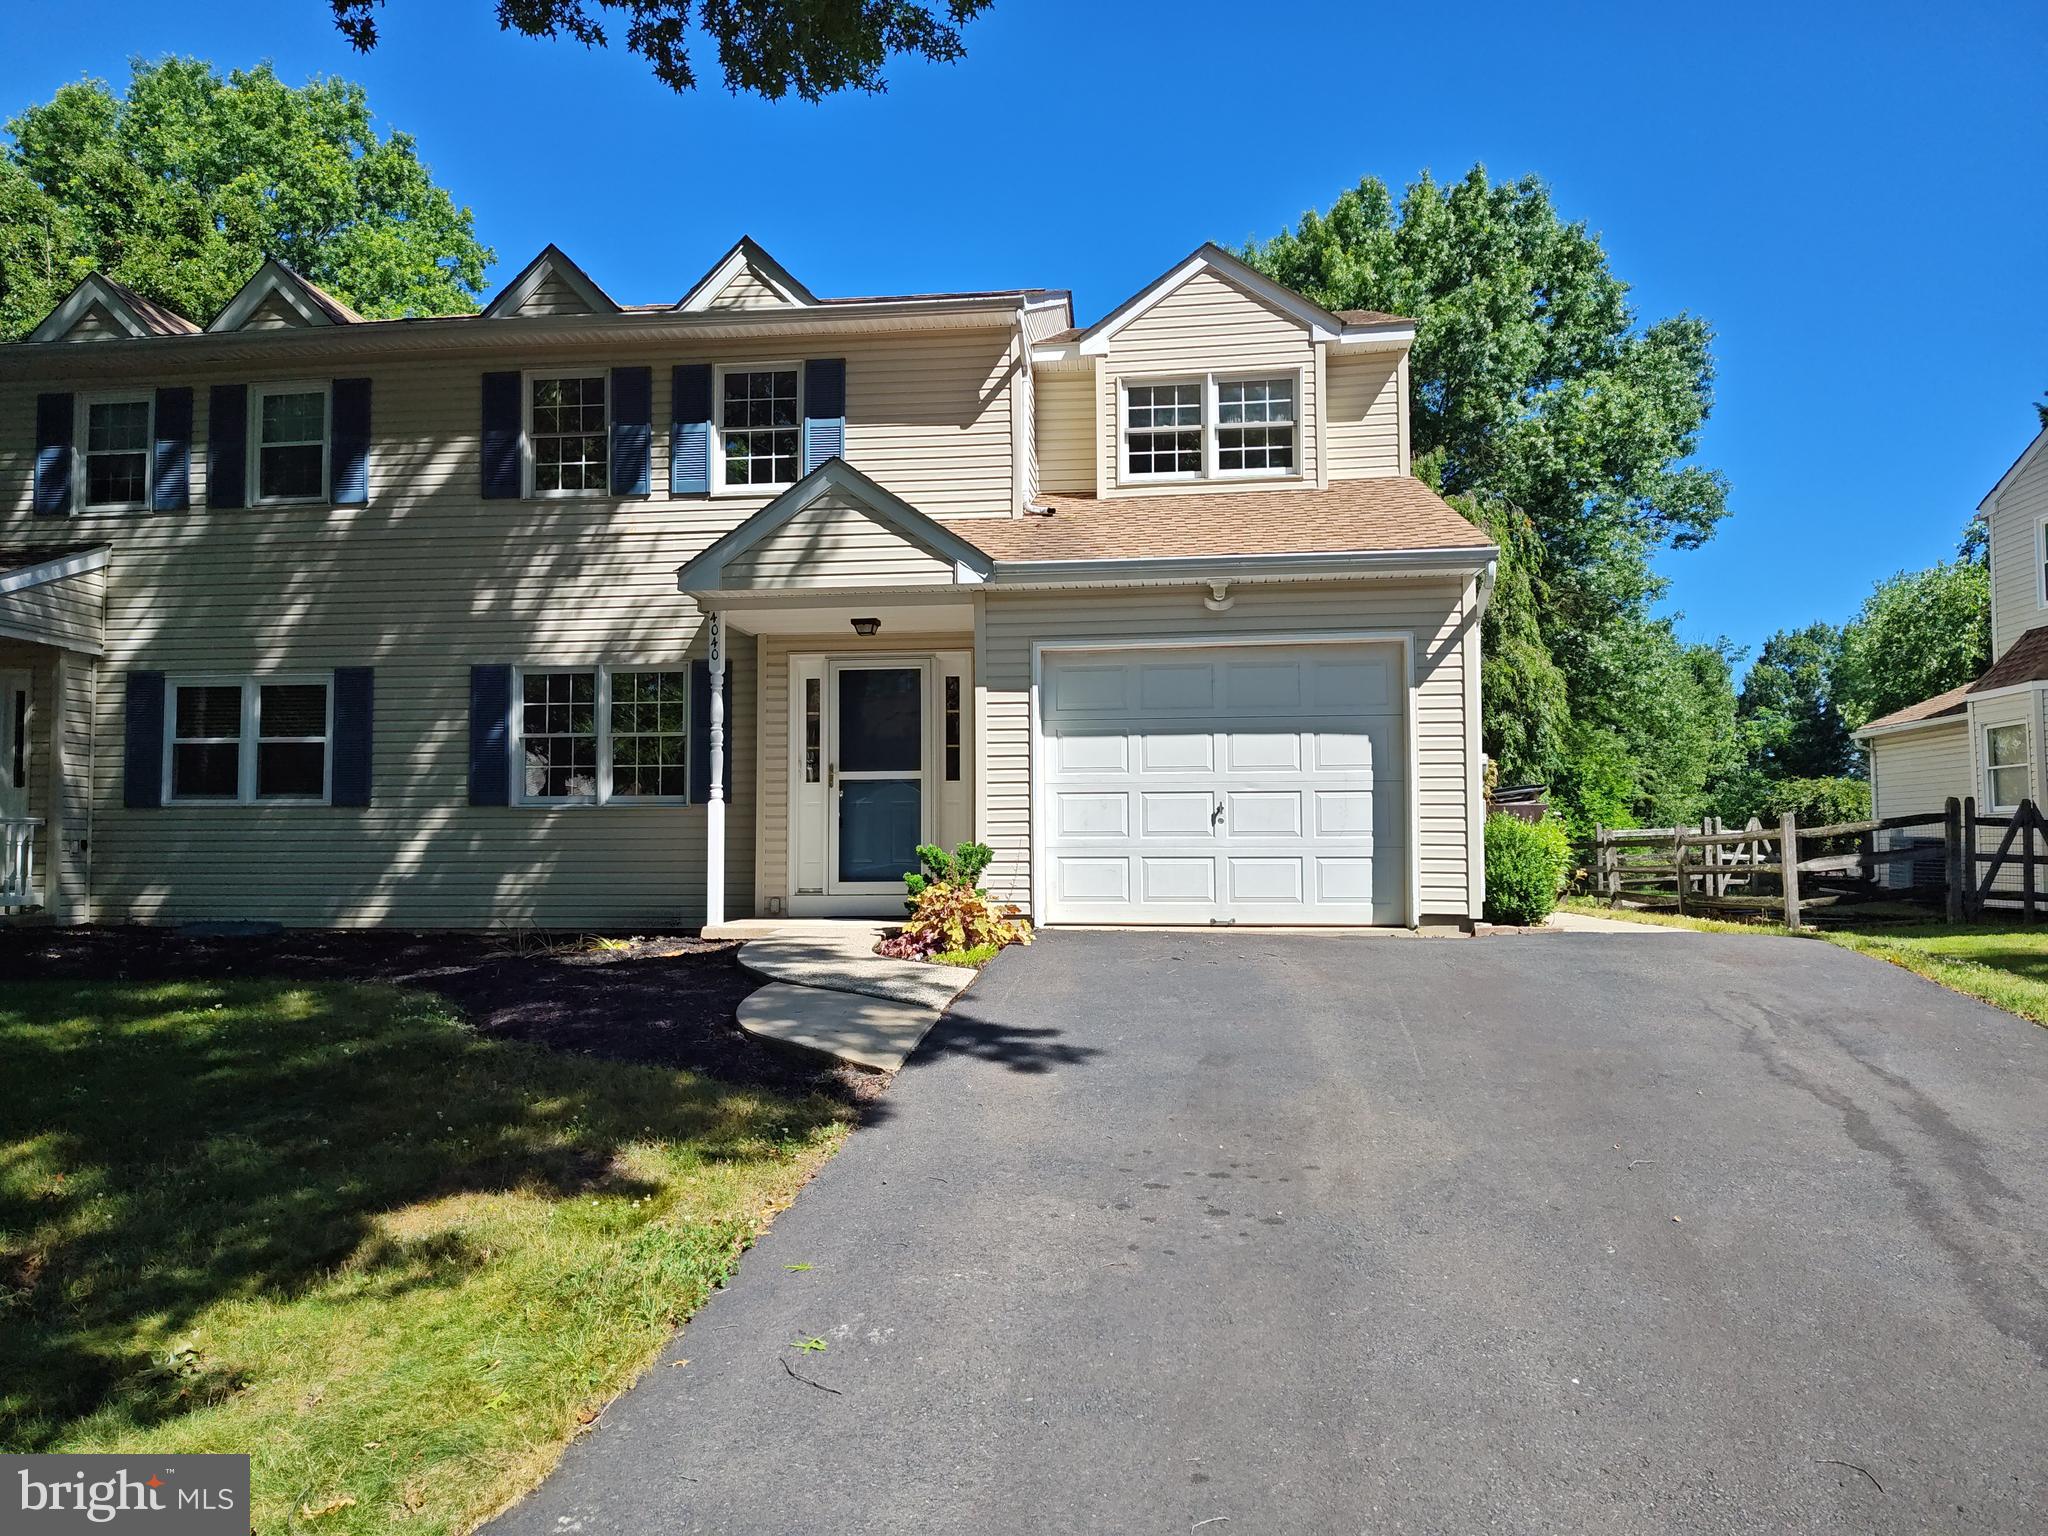
Discover refined living in the sought-after Buckingham Township.   With fresh paint and updated flooring this home is move in ready.   Updated roof, newer HVAC and hot water heater will provide years of worry free living.  Mature trees and a beautiful street combine to blend timeless charm with modern functionality, this residence offers three spacious bedrooms and two and a half bathrooms, providing an ideal setting for both entertaining and quiet relaxation. Step through the front door to find an inviting interior where warm wood floors transition seamlessly into plush carpeting, creating an atmosphere of comfort and elegance. The heart of the home is functional kitchen, featuring sleek stainless steel appliances, a built-in microwave, and a dishwasher designed for effortless meal preparation as well as a space for a table and quick meals on the go.  This area leads directly to the family room with fireplace and cathedral ceilings.  This is perfect for entertaining and enjoying time with friends and family.   The elegant dining area serves as a perfect backdrop for special occasions.   The sunroom is perfect for coffee and a casual space to relax and enjoy nature. The luxurious master suite serves as a private retreat, complete with an expansive walk-in closet and ensuite bathroom. Outdoor living is equally impressive, with a lovely patio perfect for al fresco dining or enjoying the neighborhood’s tranquility. Practicality meets convenience with an attached garage and an ample driveway ensuring plenty of parking for guests. Situated for an active lifestyle, the home is surrounded by community sidewalks and great walking trails and is just steps from a local baseball field. Experience a perfect balance of comfort, style, and premier location in a home that is truly move-in ready.   Dont delay or this one will be gone!!!
#PABU2124804

DOYLESTOWN

4040 DIANE WAY

3 Beds

2 Baths

2,046 Sq.Ft.

$539,900

MLS#: PABU2124804

New on site 3 days ago
Discover a beautifully renovated split-level home in the heart of Centennial Hills, where modern comfort meets community charm. This contemporary 3-bedroom, 2-bathroom residence, set on a generous 0.29-acre lot, has been thoughtfully updated in 2026, ensuring a fresh and inviting atmosphere. Enjoy cozy evenings by the fireplace or entertain in the spacious living areas adorned with stylish vinyl and ceramic tile flooring. Centennial Hills boasts a vibrant neighborhood with excellent schools, lush parks, and convenient public services, making it an ideal place to call home. With an attached garage and ample driveway parking, convenience is at your fingertips. This home is not just a property; it's a gateway to a fulfilling lifestyle in a welcoming community.
What`s special: 
New windows 
New roof
New siding 
New HVAC 
New appliances
Embrace the warmth and comfort that awaits you in this delightful residence!
#PABU2131532

WARMINSTER

210 NEWTOWN ROAD

3 Beds

2 Baths

1,828 Sq.Ft.

$539,900

MLS#: PABU2131532

New on site today
"Like New Construction"  Welcome Home! Experience the look and feel of new construction in this stunning 4 bedroom, 3 bathroom, ranch style home nestled on a quiet street in the highly desirable Lexington Park section of Northeast Philadelphia.  
No detail has been overlooked in this remarkable transformation! Renovated from top to bottom, this exceptional home features all-new windows, insulation throughout, new drywall, impressive hardscaping,  gorgeous wide-plank luxury flooring, fresh paint, stylish modern lighting, and incredible kitchen and bathrooms. From the moment you arrive, you'll be impressed by the home's outstanding curb appeal. Beautifully manicured landscaping, custom flower boxes, newly paved driveway, a brand-new paver patio and steps, and an inviting front entrance create a warm welcome and set the stage for everything this spectacular home has to offer. Step inside to discover a bright, expansive open floor plan thoughtfully designed for both everyday living and effortless entertaining. The showstopping, brand-new designer kitchen serves as the heart of the home, featuring sleek custom cabinetry, stainless steel appliances, elegant under-cabinet lighting, and a breathtaking quartz waterfall island that perfectly blends contemporary elegance with everyday functionality. The thoughtfully designed main living area offers four generously sized bedrooms, including two bedrooms with their own private en suite bathrooms, providing exceptional comfort, privacy, and flexibility for family members, guests, or multigenerational living. But the impressive features don't stop there! The expansive finished lower level takes this home to another level, offering an incredible amount of additional living and entertaining space. Designed with both style and versatility in mind, this beautifully finished lower level showcases a stunning second quartz waterfall island, an oversized countertop, custom cabinetry, and built-in shelving. Whether you envision a spacious family room, home theater, game room, home office, or the ultimate entertainment area, the possibilities are endless! A separate entrance, dedicated laundry area with convenient amenities, and an oversized garage add even more functionality to this exceptional home. Step outside and discover your very own private outdoor oasis! The expansive, fully fenced backyard provides the perfect setting for summer barbecues, family gatherings, outdoor entertaining, or simply relaxing and enjoying your beautifully landscaped surroundings. Ideally located just minutes from Roosevelt Boulevard, I-95, Pennypack Park, shopping, dining, and major commuter routes, this remarkable property offers the perfect combination of modern luxury, generous living space, and everyday convenience. Why wait for new construction when you can have it all right now..  Enjoy the beauty, quality, and modern finishes of a completely renovated home in an established Northeast Philadelphia neighborhood. Move right in, unpack, and start enjoying everything this extraordinary Lexington Park home has to offer. This is the one you've been waiting for!
#PAPH2674846

PHILADELPHIA

7818 FARNSWORTH STREET

4 Beds

3 Baths

1,930 Sq.Ft.

$539,900

MLS#: PAPH2674846

Welcome to 124 N. Line Road, where classic Cape Cod charm meets modern design in this beautifully expanded and meticulously updated 5-bedroom, 3-bathroom home in the heart of desirable Newtown Square. From the moment you step inside, you'll appreciate the thoughtful layout and inviting spaces designed for today's lifestyle. Gorgeous hardwood flooring leads you into the stunning open-concept kitchen, the true centerpiece of the home. Featuring granite countertops, stainless steel appliances, an abundance of cabinetry, and an oversized peninsula, this space flows effortlessly into the dining area and spacious family room addition, creating the perfect setting for everything from casual weeknight dinners to holiday gatherings. The flexible floor plan offers two generously sized bedrooms and a full bathroom on the main level, ideal for guests, a home office, or multigenerational living. Upstairs, you'll find three additional bedrooms, including an exceptional primary suite designed to be your private retreat. The spacious bedroom is complemented by a walk-in closet and a spa-inspired ensuite bathroom showcasing an oversized custom tile shower complete with dual rain shower heads, body sprays, and a built-in bench. An additional hallway full bathroom serves the remaining upstairs bedrooms with ease. Behind the scenes, extensive improvements provide peace of mind, including all-new plumbing throughout the home. The full basement offers abundant storage and presents endless opportunities to create additional finished living space, a home gym, or recreation room. Step outside to discover a fully fenced backyard that's perfect for entertaining, relaxing, or letting pets and children play freely. The expansive patio creates an ideal outdoor gathering space, while the detached 10' x 20' storage garage offers plenty of room for lawn equipment, tools, hobbies, or a workshop. Perfectly situated just minutes from Routes 3 and 476, this exceptional home provides easy access to Newtown Square's shopping, dining, parks, and top local amenities while offering the comfort of an established neighborhood. Beautifully updated, thoughtfully expanded, and truly move-in ready, 124 N. Line Road is the perfect place to call home.
#PADE2120428

NEWTOWN SQUARE

124 N LINE ROAD

5 Beds

3 Baths

1,860 Sq.Ft.

$539,900

MLS#: PADE2120428

Nestled in Glenside you will find this totally remodeled and ultra modern exquisite Colonial-style residence, built in 1920, seamlessly blends timeless elegance with modern comforts. With 20,10 square feet of thoughtfully designed living space, this home invites you to experience a lifestyle of sophistication and warmth. As you step inside, you are greeted by an inviting entryway that sets the tone for the rest of the home. The spacious dining area is perfect for hosting intimate gatherings or festive celebrations, while the ceiling fans throughout the home ensure a refreshing ambiance year-round. The heart of the home is a well-appointed kitchen that awaits your personal touch, ready to inspire culinary creativity. The full basement, with both interior access and outside entrance, offers endless possibilities for customization-imagine a cozy media room, a home gym, or additional storage space. The property boasts four generously sized bedrooms and three full bathrooms, ensuring ample space for relaxation and privacy. Each room is bathed in natural light, creating a serene atmosphere that encourages rest and rejuvenation. Set on a quarter-acre lot, the outdoor space provides a canvas for your landscaping dreams, whether you envision a tranquil garden retreat or an outdoor entertaining area. This residence is not just a home; it's a lifestyle. Enjoy the peace of mind that comes with living in a well-established community, where charm and character abound. The proximity to local amenities and the inviting neighborhood atmosphere enhance the overall appeal, making it a perfect sanctuary for those seeking both comfort and elegance. Experience the unique blend of historic charm and modern living in this stunning Glenside home. It's more than just a property; it's a place where memories are made and cherished for years to come. Don't miss the opportunity to make this exquisite residence your own.
#PAMC2194936

GLENSIDE

514 EAST AVENUE

4 Beds

3 Baths

2,010 Sq.Ft.

$539,900

MLS#: PAMC2194936

Nestled on a quiet block in the heart of Fitler Square, this thoughtfully renovated home seamlessly blends classic Philadelphia character with modern updates and a completely reimagined layout. The first and second floors have been fully renovated, creating bright, functional living spaces designed for both everyday living and entertaining.

The main level underwent a dramatic transformation, opening up what was previously a closed-off floor plan to create a spacious open-concept living and dining area. The kitchen, formerly located at the front of the home, was entirely relocated and redesigned to maximize flow and functionality, resulting in a brand new kitchen that feels both stylish and highly practical for modern living. The improved layout creates a far more connected and inviting space ideal for hosting or relaxing at home.

Upstairs, the renovations continue with a beautifully updated bathroom featuring timeless finishes and a clean, modern aesthetic. New flooring throughout the home adds warmth and cohesion, while the overall renovation work allows for a move-in ready experience without sacrificing charm or character.

Beyond the home itself, the location is exceptional. Situated just a short walk from Fitler Square, Schuylkill River Park, and beloved neighborhood restaurants like Ambrosia, residents can enjoy some of the city’s best green space, dining, coffee shops, and riverfront trails right outside their door. Commuting and daily convenience are made even easier with parking available to rent in the lot directly across the street — a rare and valuable amenity in this highly sought-after neighborhood.
#PAPH2646150

PHILADELPHIA

2320 MANNING STREET

2 Beds

1 Baths

720 Sq.Ft.

$539,000

MLS#: PAPH2646150

Prime South Philadelphia location — just 1.1 miles to Citizens Bank Park and only 0.8 miles to the new Live! Hotel & Casino. This property was most recently used as a commercial mixed-use building, and there is a separate listing available that continues to market it in that category. However, the layout also lends itself well to being purchased and utilized as a duplex, offering attractive potential for both investors and owner-occupants.
The entire building has been remodeled from top to bottom, including new electric throughout and separated panels, creating the possibility for each unit to have individual electric service. The upper bi-level, two-bedroom apartment has been fully updated with new appliances, modern finishes, and an open, bright living space. The lower level, formerly used as commercial space, provides a generous footprint that a buyer may consider converting into a second residential unit, subject to zoning approval.
Given its prior mixed-use operation, all buyers should conduct their own due diligence to verify zoning, permitted uses, and any requirements or approvals needed for duplex use. The location offers strong appeal with easy access to stadiums, major highways, public transportation, and some of the city’s best dining and entertainment.
A versatile, turnkey opportunity in one of South Philadelphia’s most vibrant and high-demand areas — ready for your vision and next chapter.
#PAPH2568894

PHILADELPHIA

2747 S 7TH STREET

2 Beds

None Baths

1,654 Sq.Ft.

$539,000

MLS#: PAPH2568894

Now connected to public sewer!  Custom-built, mid-century hillside rancher in the highly acclaimed Council Rock School District! Situated on nearly one acre of picturesque grounds, this exceptional home enjoys a truly idyllic setting, directly across from a 50-acre preserved farm and backing to a private 14-acre farm estate. Offering peaceful, uninterrupted views of nature and grazing animals.
The handsome stone facade and charming covered front porch welcomes you inside, where hardwood flooring extends throughout much of the main level. The spacious living room is filled with natural light from a large bay window and features a beautiful stone, wood-burning fireplace flanked by custom built-ins, creating a warm and inviting gathering space. The adjoining formal dining room offers lovely views of the expansive backyard and is ideal for entertaining.
The eat-in kitchen provides abundant cabinetry and storage, along with convenient access to a covered side porch and walkway. Just off the kitchen, you'll find a generously sized laundry room and pantry with direct access to the attached two-car garage.
Privately situated on the opposite wing of the home, the spacious primary suite features two closets and an updated en-suite bath. Two additional bedrooms and a hall bath with a tub/shower combination and linen closet complete the main level.
The walk-out lower level offers an incredible amount of flexible living space and future potential. Highlights include a large family room with built-ins and daylight windows, a dedicated office, powder room, workshop with workbench and an abundance of storage. With direct walk-out access to the backyard, this level presents an outstanding opportunity for expanded living or recreation space.
Outdoor enthusiasts will appreciate the serene, park-like setting and convenient access to nearby parks, golf courses, shopping and dining. Enjoy easy access to major commuter routes as well as the nearby towns of Richboro, Newtown, and Doylestown. Nearby attractions include Tyler State Park, offering miles of scenic trails, recreation, and natural beauty. 
Updates include: Seller hooked up to Public Sewer (Aug. 2026) New hot water heater (2026), New roof with all new plywood, gutters, and downspouts (October 2017), New vinyl siding on gables, soffits, and fascia (2017), New insulated garage door (August 2021)
This is a rare opportunity to own a well-maintained custom home in an extraordinary setting where privacy, views, and convenience come together in one remarkable property.
#PABU2127136

IVYLAND

1104 ALMSHOUSE ROAD

3 Beds

2 Baths

2,105 Sq.Ft.

$539,000

MLS#: PABU2127136

New on site 1 day ago
Welcome to The Vine at 1723 Francis Street, a boutique luxury condominium community ideally situated in Francisville, just steps from Fairmount. Residence 2C offers thoughtfully designed living space with an open-concept layout, generously sized bedrooms and secure garage parking. A true highlight of the building is the expansive shared rooftop deck, which offers incredible, unobstructed views of the Center City skyline and plenty of space to relax and entertain. The rooftop also features a turf area and a dedicated enclosed space for dogs. Additional building amenities include elevator access directly to the rooftop, a secure package room and a dedicated trash room maintained by the building association. The kitchen serves as the centerpiece of the home, featuring a sophisticated two-tone combination of walnut and white Porcelanosa cabinetry, a peninsula with dining overhang, pure white quartz countertops, Delta Trinsic matte black fixtures, and Whirlpool stainless steel appliances. Spacious bedrooms provide ample closet space with custom built-ins, while the beautifully appointed bathrooms feature designer tile, Porcelanosa custom vanities, Gatco Latitude II accessories, and coordinating Delta Trinsic matte black fixtures. Additional features of the residence include a Juliet balcony just off the living room and included window treatments throughout. Modern conveniences include a NEST thermostat and secure Latch entry system. The primary suite offers a walk in closet and an ensuite bathroom.  Best of all, secure garage parking is included in the price. With its combination of stylish finishes, efficient design, parking, and an unbeatable Francisville/Fairmount location, The Vine offers a compelling opportunity for city living. Taxes and square footage are the responsibility of the buyer to verify independently.
#PAPH2675140

PHILADELPHIA

1723 FRANCIS STREET 2C

2 Beds

2 Baths

910 Sq.Ft.

$539,000

MLS#: PAPH2675140

510 Manton St has the space, comfort, and easygoing feel that makes a home instantly appealing. With 3 bedrooms and 2.5 baths, there’s room to spread out, get comfortable, and make the space truly your own.

And then there’s the backyard — your own private spot for morning coffee, sunny afternoons, laid-back dinners, or simply stepping outside when you need a little fresh air. An in-home washer and dryer makes everyday life easier, while central HVAC keeps things comfortable no matter the season.

Currently tenant occupied, the home will be delivered vacant and ready for its next chapter. Whether you’re picturing quiet nights at home, weekends in the backyard, or simply having enough room to live comfortably, 510 Manton St makes it easy to imagine yourself settling right in.

Come take a look, explore the space, and see if this could be the one.  

*Some photos may have been virtually enhanced or digitally edited for marketing purposes
#PAPH2666556

PHILADELPHIA

510 MANTON STREET

3 Beds

2 Baths

1,803 Sq.Ft.

$539,000

MLS#: PAPH2666556

1 ... 133 134 135 136 137 ... 151

properties found. properties found. Page of .

Send a message

Message successfully sent.

Your message

What is 3 + 4 ?

Reason for contacting?

I agree to receive email communication and understand I can unsubscribe at any time.

I agree to be contacted by TNT Real Estate Solutions via call, email, and text for real estate services. To opt out, you can reply 'stop' at any time or reply 'help' for assistance. You can also click the unsubscribe link in the emails. Message and data rates may apply. Message frequency may vary. Privacy Policy

Update Your Temporary Password

Personalize your search

Enter your email and we'll notify you immediately when new listings match what you're looking for.

or enter email address

Already have an account ? Login here

Continue your home search

I agree to receive communications and understand I can unsubscribe at any time.

I agree to be contacted by TNT Real Estate Solutions via call, email, and text for real estate services. To opt out, you can reply 'stop' at any time or reply 'help' for assistance. You can also click the unsubscribe link in the emails. Message and data rates may apply. Message frequency may vary. Privacy Policy

Already have an account ? Login here

We use cookies

We use cookies primarily for analytics to enhance your experience. By accepting, you agree to our use of these cookies. You can manage your preferences or learn more about our cookies policy.




