

One of the most popular communities provided by {{page_data.agentName}}

Philadelphia

One of the most popular communities provided by TNT Real Estate Solutions

Philadelphia

About Philadelphia

Living in Philadelphia, PA, offers a unique blend of rich history, vibrant culture, and a strong sense of community, making it an ideal place to call home. Residents enjoy easy access to world-class museums, diverse dining experiences, and a thriving arts scene, reflecting the city’s deep-rooted heritage. The affordable housing market, coupled with a variety of neighborhoods, from the historic charm of Old City to the bustling energy of South Philadelphia, caters to all lifestyles. Additionally, the convenient public transportation system and proximity to major cities like New York and Washington, D.C., enhance Philadelphia’s appeal. With its passionate sports culture, beautiful parks, and an ever-evolving food scene, living in Philadelphia means immersing yourself in a dynamic, welcoming environment that values community and tradition. Whether you’re a young professional, a growing family, or a retiree, Philadelphia offers a vibrant urban experience enriched by its history and welcoming spirit.
One of the most popular communities provided by TNT Real Estate Solutions
11,877
# of Listings
3
Avg # of Bedrooms
$246
Avg. $ / Sq.Ft.
$512,561
Med. List Price

Browse Philadelphia Real Estate Listings

2254 Properties Found. Page 134 of 151.

Sophisticated, spacious, and impeccably appointed, this exceptional townhome in the coveted Brownstones at Valley Forge offers an elevated lifestyle in one of King of Prussia’s most desirable communities.  Built in 2017, this 3 bedroom, 2.5 bath home combines refined finishes, generous proportions, and an effortless open concept design. 

From the moment you enter, rich hardwood flooring flows throughout the home, including the finished lower level. The open concept main living level is designed for both entertaining and everyday living, with a light-filled living room showcasing three oversized windows, a generous dining area, and a beautifully appointed kitchen featuring granite countertops, stainless steel appliances, gas cooking, and an expansive center island with double sink and seating. A convenient powder room completes the main level.

Upstairs, the luxurious primary retreat is a true sanctuary, featuring a tray ceiling, large walk-in closet with custom cabinetry, and sliding glass doors opening to a private deck—perfect for morning coffee or relaxing at the end of the day. The spa-inspired primary bath features a two vanities, a large frameless shower, and a separate private water closet.  Two additional generously sized bedrooms offer flexibility for family, guests, or a dedicated home office, while the beautifully finished hall bath features a tub/shower combination and custom tile work. A conveniently located second-floor laundry with included washer and dryer,  adds to the thoughtful design for modern living.

The fully finished basement provides versatile additional living space ideal for a family room, media room, home office, fitness studio, or private retreat.  The integral one car garage offers direct access into the kitchen, with an additional driveway parking space. 

The location is truly exceptional situated within the King of Prussia Town Center, residents enjoy an incredible selection of shopping, dining, and entertainment within walking distance from home, including LA Fitness, Wegmans, Davio’s Steakhouse, Mission BBQ, Kilwins and so much more. With convenient access to major highways, Valley Forge National Historical Park, and countless additional amenities, including a dog park,  this is sophisticated suburban living at its finest.  

A polished, turnkey residence offering exceptional space, style, convenience, and an enviable King of Prussia lifestyle is available now.  Don’t miss your opportunity!
#PAMC2192702

KING OF PRUSSIA

407 LAKEVIEW COURT 5 LOWER

3 Beds

2 Baths

2,110 Sq.Ft.

$545,000

MLS#: PAMC2192702

Welcome home to this fully renovated single-family gem in the award-winning Abington School District! Situated on a nearly quarter-acre corner lot in the heart of Willow Grove, this exceptional property features a beautifully updated main residence, off-street parking, and a detached dwelling with approximately 711 square feet of additional living space, complete with a full kitchen and full bathroom. Ideal for guest accommodations, a home office, workshop, or other flexible uses, this bonus space offers endless possibilities.

Completely transformed inside and out with high-quality finishes, the home welcomes you with a charming front porch and opens into a spacious, open-concept main level featuring luxury vinyl plank flooring, recessed lighting, and a living area that flows seamlessly into the chef-inspired kitchen. Highlights include white quartz countertops, a large center island, stainless steel appliances, and abundant cabinetry.

Just off the kitchen, stairs lead to the full basement, providing storage or future expansion potential. Toward the rear of the home, you'll find a stylish powder room, a convenient laundry area, and access to the private backyard.

Upstairs are three spacious bedrooms, including a primary suite with a private balcony and two large closets. The updated full bathroom features a sleek single vanity and a tub/shower combination.

Outside, the expansive yard offers plenty of space for entertaining and outdoor enjoyment. The detached dwelling adds tremendous value and versatility, making this property truly stand out.

Ideally located just off Hamilton Avenue, you'll enjoy easy access to parks, shopping, dining, and everyday conveniences. Willow Grove Mall is just five minutes away, while Abington Hospital, Penn State Abington, Arcadia University, and Temple University's Ambler campus are all within approximately 15 minutes. Combining a fully renovated home, versatile detached living space, a spacious corner lot, and an unbeatable location, this Willow Grove property truly has it all.

Exterior and the detached dwelling photos have been AI enhanced.
#PAMC2194388

WILLOW GROVE

1601 FAIRVIEW AVENUE

3 Beds

1 Baths

2,335 Sq.Ft.

$545,000

MLS#: PAMC2194388

New on site 2 days ago
Open House this weekend Saturday & Sunday 10am to 12pm.Nestled in the desirable community of The Orchard, this beautifully maintained END-UNIT townhouse offers a sophisticated blend of modern updates, comfortable living, and exceptional convenience within the North Penn School District. Thoughtfully improved over the years, this home features three spacious bedrooms and three-and-a-half bathrooms, with a fully finished basement providing additional living space.

Step inside to a bright and inviting interior featuring SOLID hardwood flooring and an open-concept layout ideal for both everyday living and entertaining. The updated gourmet kitchen features high-end stainless-steel appliances, including a five-burner range and double ovens, creating an impressive space for the home chef. Updated bathrooms complement the home's contemporary finishes, while a newer gas fireplace adds warmth and ambiance to the main living area.

The fully finished basement provides valuable additional living space with heating and natural light, offering flexibility for a family room, home office, gym, or recreation area. The basement has been further enhanced with LVP flooring, a full bathroom, and a surround-sound system.

Home Improvements & Updates
2026: New roof, 2023: Water filtration system, water softener, and reverse-osmosis (RO) system, 2020: Updated bathrooms
Basement: Fully finished with LVP flooring, full bathroom, heating, natural light, and surround-sound system, 2016: Energy-efficient windows (Pella), 2013: Updated kitchen with high-end stainless-steel appliances, GAS five-burner range, and double ovens, Additional: updated the gas fireplace. NEST Thermostat for convenience. EV Charger installed. 

Enjoy the privacy of a private backyard, along with the convenience of driveway and on-street parking. The Orchard community offers a playground and no HOA, providing desirable amenities without monthly association fees.

Ideally located with easy access to major highways, shopping centers, dining, and everyday conveniences, this exceptional home combines thoughtful updates, low-maintenance living, and a highly convenient location.
#PAMC2195754

NORTH WALES

124 RED HAVEN DRIVE

3 Beds

3 Baths

2,702 Sq.Ft.

$545,000

MLS#: PAMC2195754

A TOP-NOTCH, STUNNINGLY FINISHED CORNER NEW CONSTRUCTION HOME. WELCOME TO YOUR DREAM HOME IN ONE OF THE MOST DESIRABLE AND EASILY ACCESSIBLE LOCATIONS IN GRAYS FERRY. THIS EXCEPTIONAL CORNER PROPERTY OFFERS OVER 2,600 SQUARE FEET OF BEAUTIFULLY DESIGNED LIVING SPACE, FEATURING 4 SPACIOUS BEDROOMS AND 3 FULL BATHROOMS. FROM THE MOMENT YOU STEP INSIDE, YOU’LL BE IMPRESSED BY THE SLEEK MODERN FINISHES, A GOURMET KITCHEN, HIGH-END APPLIANCES, A PRIVATE ROOF DECK, AND A LUXURIOUS PRIMARY SUITE DESIGNED FOR COMFORT AND STYLE. FOR ADDED PEACE OF MIND, THE HOME INCLUDES A 1-YEAR BUILDER’S WARRANTY, AND A 10-YEAR TAX ABATEMENT IS CURRENTLY IN PROCESS. THE LOCATION IS TRULY UNBEATABLE. WITH A WALK SCORE OF 93, DAILY ERRANDS ARE EFFORTLESS—CAFÉS, RESTAURANTS, FRESH MARKETS, SHOPPING, AND PARKS ARE ALL JUST STEPS AWAY. CONVENIENT ACCESS TO MAJOR TRANSIT LINES AND HIGHWAYS ENSURES EASY TRAVEL THROUGHOUT THE CITY, AND YOU’RE JUST 10 MINUTES FROM UNIVERSITY CITY AND UPENN—IDEAL FOR PROFESSIONALS, STUDENTS, AND ANYONE SEEKING ULTIMATE CONVENIENCE. OUTDOOR ENTHUSIASTS WILL LOVE THE PROXIMITY TO GRAYS FERRY CRESCENT TRAIL, OFFERING 12 ACRES OF OPEN GREEN SPACE, MEADOWS, FISHING AREAS, AND EVEN A SKATE PARK—A TRUE URBAN OASIS. SPACIOUS. MODERN. PERFECTLY LOCATED. THIS HOME HAS EVERYTHING YOU NEED AND MORE—ALL THAT’S LEFT IS FOR YOU TO MOVE IN.
#PAPH2653354

PHILADELPHIA

1500 S 30TH STREET

4 Beds

3 Baths

2,600 Sq.Ft.

$545,000

MLS#: PAPH2653354

Welcome to 207 Crooked Billet Rd in Historic Hatboro. This  gem of a home situated on a beautiful tree line (eclectic) street is a must see.  Conveniently located and within walking distance to the  many amenities of the Hatboro edowntown area including the Warminster rail line. A charming front covered porch greets you before entering this spacious home with many windows providing lots of natural lighting in the living and dining  areas. The living/dining area feature the original hardwood flooring which was refinished last year. The kitchen has a reverse osmosis filter, an abundant of cabinets and counter space is abound with natural lighting as well. Completing the 1st floor is a cozy relaxing family room with a gas fireplace,  a full bathroom and a laundry room with direct access to an expansive deck and hot tub leading to a park like private fenced in back yard. The second floor contains 4 bedrooms, a full bath and  a small attic for storage. A large floored attic and full basement provide additional much needed storage space.  Also, a long  multiple parking driveway  leads to a detached one car garage. Last but not least this home has a whole house filtration system. Conveniently located to all amenities, highways,  the PA turnpike and the surrounding historic towns of Doylestown, Lahaska and New Hope. "Don't miss out on this magnificent one of a kind home"!
#PAMC2190034

HATBORO

207 CROOKED BILLET RD ROAD

4 Beds

2 Baths

1,934 Sq.Ft.

$545,000

MLS#: PAMC2190034

This is a rare opportunity in the heart of Northeast Philadelphia! Presenting 2422 Rhawn Street, beautifully renovated totally in 2007 mixed-use property boasting 2,540 square feet of Mixed Use space. The RARE 3 story building includes a lovely huge 2 Story apartment that feels more like a house, boasting a 3 bedroom, 1 - 1/2 bath  living quarters offering spacious and modern living,  currently leased until 8/ 31/27. Apartment was updated and freshly painted and newly carpeted.
On the first floor, discover a stunning newly renovated clean, commercial restaurant space with a gorgeous dining area, all in top condition with a long term tenant giving you good income from day one. Situated just steps from Roosevelt Boulevard, this prime location offers unbeatable access to shopping, malls, movie theaters, public transit, and more. Don’t miss your chance to own a versatile investment in a thriving neighborhood! Call showing time to schedule appt.Please DO NOT TALK TO ANY EMPLOYEES OR ANYONE IN THE RESTAURANT AT ALL. They do not want to be disturbed. This is a discrete sale. PLEASE KEEP IT THAT WAY.
#PAPH2597880

PHILADELPHIA

2422 W RHAWN STREET

None Beds

None Baths

2,540 Sq.Ft.

$545,000

MLS#: PAPH2597880

Turnkey Multifamily Investment with an Assumable 2.5% Loan Near Temple University

Exceptional investment opportunity in the thriving Temple University corridor! This fully renovated multifamily property offers the ideal combination of modern finishes, strong rental demand, and a significant financing advantage. Featuring 6 bedrooms and 6 bathrooms, this turnkey asset includes an assumable loan with an attractive 2.5% interest rate (subject to lender approval and qualification), providing a rare opportunity to secure financing well below current market rates.

Thoughtfully renovated throughout, the property features contemporary finishes, open-concept living spaces, luxury flooring, designer kitchens with stainless steel appliances, central air conditioning, in-unit laundry, and generously sized bedrooms with private bathrooms. The functional layout is ideal for student and roommate living, helping maximize rental income and tenant appeal.

Located just minutes from Temple University, the Temple Regional Rail Station, SEPTA transit, shopping, dining, and neighborhood amenities, this property is positioned in one of Philadelphia's strongest rental markets with consistent demand from students and young professionals.

Whether you're adding to your portfolio or completing a 1031 exchange, this is a rare opportunity to acquire a turnkey, income-producing asset with below-market assumable financing—a feature that can substantially improve cash flow and reduce borrowing costs for qualified buyers.

Property Highlights
Assumable loan at just 2.5% interest (subject to lender approval and buyer qualification)
Fully renovated multifamily investment property
6 bedrooms | 6 bathrooms
Modern kitchens with stainless steel appliances
Open-concept floor plans
Central air conditioning
In-unit laundry
Spacious bedroom layouts with private bathrooms
Prime location near Temple University
Strong rental history and excellent income potential
Convenient access to SEPTA, Center City, shopping, and dining

This is a unique opportunity to own a modern, turnkey investment property while taking advantage of an assumable 2.5% financing option—a valuable benefit that is increasingly difficult to find in today's market.
#PAPH2642366

PHILADELPHIA

2026 N 8TH STREET

6 Beds

None Baths

2,022 Sq.Ft.

$545,000

MLS#: PAPH2642366

New, New, New!  Can't afford a brand new home?  This gorgeous renovated, wide twin home is better than new homes.  This home offers the benefits of a new home within the original solid built structure.  Make an appointment to see this beauty today.   The home offers new kitchen, baths, floors, windows, roof, HVAC, brand new deck and much more .  The master suite offers soaring vaulted ceiling, great closet space and a luxury bath.  The deep rear yard has  new 6' privacy fencing, perfect for pets & kids.  Great location in Central Roxborough just a short walk to the Ridge Ave. commercial district for all your everyday needs.  Roxborough is Philadelphia best "small town in the big City".  Nearby Historical Manayunk's Main Street is just down the hill.    Super convenient location that is just a 20 minute drive to Center City, King of Prussia, and Montgomeryville. 
 Easy access to major routes of travel and the PHL airport.  Ready to buy?  You could be moving in within a month!
#PAPH2659974

PHILADELPHIA

382 MARTIN STREET

4 Beds

2 Baths

1,710 Sq.Ft.

$545,000

MLS#: PAPH2659974

New on site 1 day ago
Welcome to The Fairmont, one of Lower Merion Township’s most sought-after luxury condominium communities. This beautifully appointed two-bedroom, two-full-bath residence offers nearly 1,500 square feet of thoughtfully designed living space, an open and exceptionally functional floor plan, and an effortless blend of comfort and sophistication. Desirable high floor unit offering wonderful afternoon light, enhanced privacy and elevated views.  Gorgeous hardwood floors flow throughout the main living areas, complemented by custom built-ins and generous natural light. The spacious primary suite provides a private retreat with an en-suite bath, while the versatile second bedroom/den offers flexibility for guests, a home office, or additional living space. The open, light filled kitchen is designed for both style and function, featuring a breakfast bar, abundant high-end custom cabinetry, stainless steel appliances, a spacious pantry, and a dedicated area for a full-size washer and dryer.  The private outdoor balcony extends the living space outdoors, offering a comfortable area to make your own or simply enjoy the tree top views. Residents of The Fairmont have exceptional amenities, including 24-hour concierge service, a heated pool, tennis courts, fitness center, and an impressive social room and garage parking. The condominium fee includes water, sewer, trash removal, snow removal, 24-hour concierge service, and use of the building’s extensive amenities. Ideally located near shopping, dining, major transportation routes, and easy access to I-76, The Fairmont offers a truly convenient Main Line lifestyle. A rare opportunity to enjoy spacious, low-maintenance luxury living in the heart of Lower Merion Township and is MOVE IN READY!
#PAMC2195072

BALA CYNWYD

41 CONSHOHOCKEN STATE ROAD 603

2 Beds

2 Baths

1,496 Sq.Ft.

$545,000

MLS#: PAMC2195072

New on site 2 days ago
4-bedroom split-level with an in-ground pool, koi pond, and wood-burning stove in Centennial School District. About 1,800 sq ft above grade plus 900 sq ft on the ground level. Built in 1960, public water and sewer, no HOA.
Enter at ground level into the family room, which has a wood-burning fireplace and direct access to the patio and pool. This level also has a half bath, laundry, mechanicals, interior access to the 1-car garage (with extra storage), and a three-season room that also opens to the backyard. Four steps up is the main level, with the kitchen (Viking gas range), dining area, and a separate sitting area. The bedroom level has three bedrooms and two full baths, including a primary bath with stall shower and a hall bath with tub. A fourth bedroom off the bedroom level provides attic access. Outside: in-ground vinyl-liner pool with paver patios, koi pond, fenced raised-bed garden, storage shed, landscaped front yard, and a 4-car driveway. Storage throughout, including the garage, attic, crawl space, and shed. Gas, central air. Easy access to Street Road, the PA Turnpike, and nearby shopping.
#PABU2132622

SOUTHAMPTON

1043 DAVISVILLE ROAD

4 Beds

2 Baths

2,694 Sq.Ft.

$545,000

MLS#: PABU2132622

Welcome to this beautifully renovated, move-in-ready home where everything has been updated for modern living! This stunning property features brand-new windows, doors, a stylish kitchen with new appliances, a new electrical system, new plumbing with updated water and gas lines, and a new washer and dryer.

The home offers 3 spacious bedrooms and 2 full bathrooms, providing comfortable living space for families, guests, or a home office. The fully finished basement with a full bathroom adds valuable flex space, perfect for a recreation room, media room, guest suite, home gym, or home office.

Enjoy relaxing on the welcoming front porch, entertaining on the rear porch and private back patio, and the convenience of off-street parking.  A separate detached building at the rear of the property provides excellent additional space for storage, a workshop, or creative studio.

Located just minutes from the vibrant shops, restaurants, parks, and train station in downtown Media, this turnkey home combines modern finishes, quality craftsmanship, and an unbeatable location. 

Don't miss this opportunity to own a  renovated home in one of Delaware County's most desirable communities—schedule your private showing today!
#PADE2119814

MEDIA

449 W BALTIMORE AVENUE

3 Beds

2 Baths

1,496 Sq.Ft.

$544,900

MLS#: PADE2119814
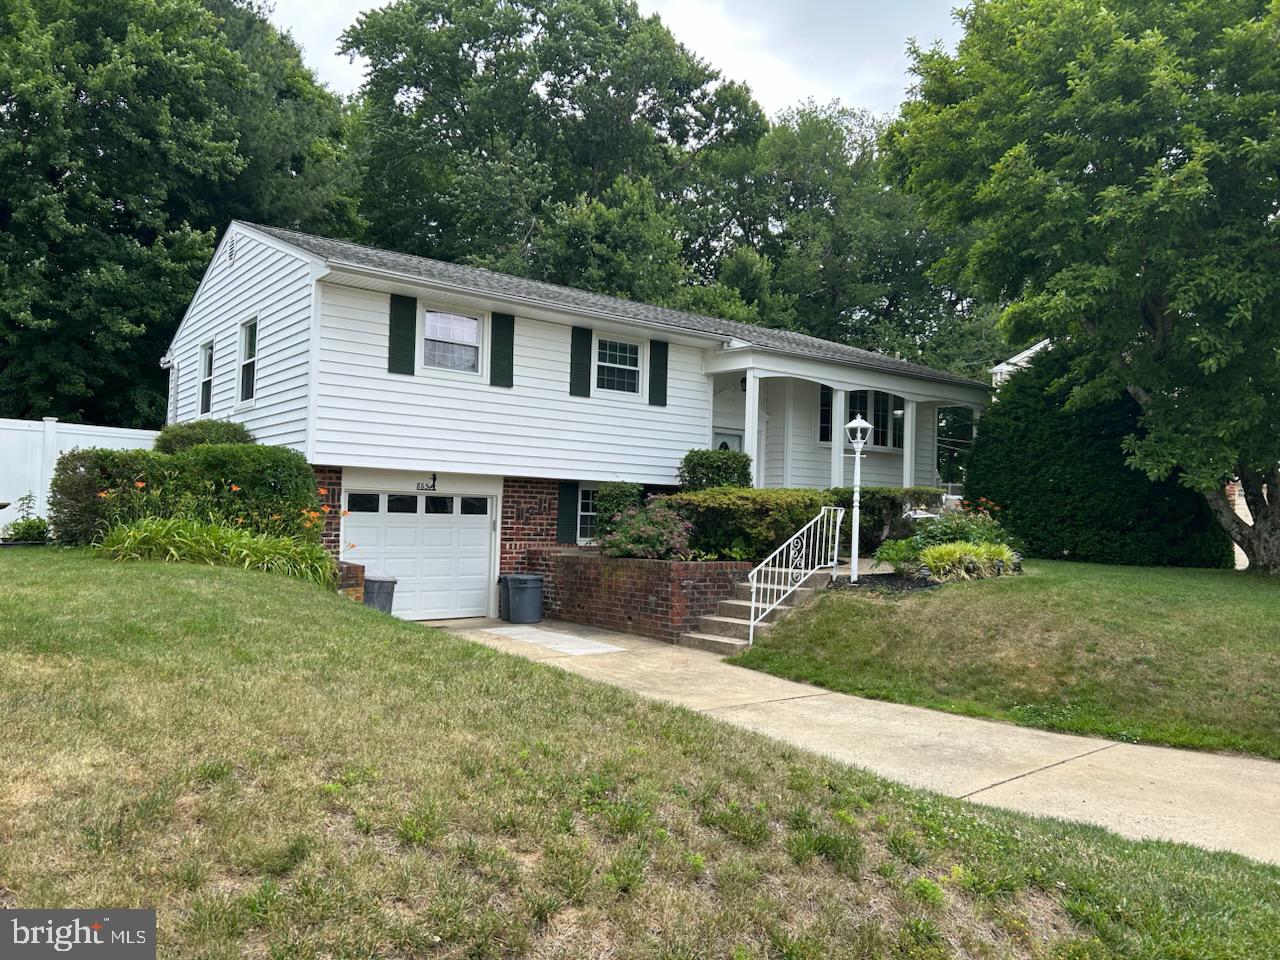
As of August 27, 2026...this property is " BACK ON THE MARKET"  Buyers financing fell through.

Welcome to 865 Morefield Road in the highly desirable Pine Valley neighborhood!

Filled with 35 years of cherished memories and loving care, this well-maintained home offers warmth, comfort, and exceptional living space. Step inside to a spacious living room and formal dining room, which opens to a beautiful three-season room where you can relax and enjoy peaceful views of nature year-round. The updated  kitchen provides the perfect space for everyday meals and entertaining.

The main level features three generously sized bedrooms and two full bathrooms and "gleaming" hardwood floors. The lower level offers a large family room with a cozy gas fireplace, beautiful flooring, a powder room, a utility/laundry room, and a versatile bonus room that could serve as a fourth bedroom, home office, gym, or playroom.

Outside, you'll find a wonderful backyard and patio, ideal for outdoor gatherings, gardening, or simply unwinding. Additional highlights include a one-car garage and pride of ownership throughout.

This move-in-ready home combines comfort, functionality, and a fantastic location—don't miss the opportunity to make it your own!

Please note:  Security cameras are in use.
#PAPH2633550

PHILADELPHIA

865 MOREFIELD ROAD

3 Beds

2 Baths

1,848 Sq.Ft.

$543,000

MLS#: PAPH2633550

Welcome home to this meticulously cared-for townhome in the highly sought-after Country Crossing neighborhood, located in the Central Bucks School District. This home features 3 bedrooms, 2.5 bathrooms, and 2,500 square feet of living space. It sits on a quiet cul-de-sac surrounded by lush greenery, ample guest parking, and a walking path through the community for all to enjoy.
As you enter, you’ll find a combined living and dining room—perfect for entertaining. The warm-toned eat-in kitchen features honey-toned raised-panel wood cabinets, a built-in wine rack, and plenty of storage. The large center island offers additional prep space and seating for two. A beige, taupe, and cream checkerboard backsplash adds warmth, while the stainless steel appliances bring a touch of sophistication. With the kitchen opening to both the dining area and family room, the layout makes hosting easy while keeping the cook part of the conversation.The family room features cathedral ceilings, second-floor windows that bring in tons of natural light, and a great view of the moon at night. Enjoy the gas fireplace on cozy fall evenings. Upstairs, the generously sized primary bedroom features high ceilings, neutral carpeting, and plenty of storage, including a walk-in closet. The custom-designed ensuite bathroom offers a luxurious soaking tub, walk-in shower, and double sinks for a true spa-like experience. Two additional bedrooms, both with neutral carpeting and ample storage, are also located on this floor. A second full bathroom with a tub/shower completes the second level. This home also features several major upgrades, including a new HVAC system (2025), new windows (2025), a new water heater (2022), and kitchen appliances replaced in 2022—taking care of the big-ticket items and providing peace of mind to the new owner. The one-car garage with interior access and main-floor laundry add to the convenience. Enjoy the patio on crisp fall days, along with the low-maintenance lifestyle offered by an HOA that truly cares. Located near Meadowlark Bakery and Cafe, HG Bagels, Warwick Community Park, and Warminster Community Park, this is an ideal location. ShopRite, Wegmans, Target, and much more are also nearby, making shopping a breeze. Schedule your tour today!
#PABU2132018

WARWICK

304 HOLLY HILL COURT

3 Beds

2 Baths

2,218 Sq.Ft.

$540,000

MLS#: PABU2132018
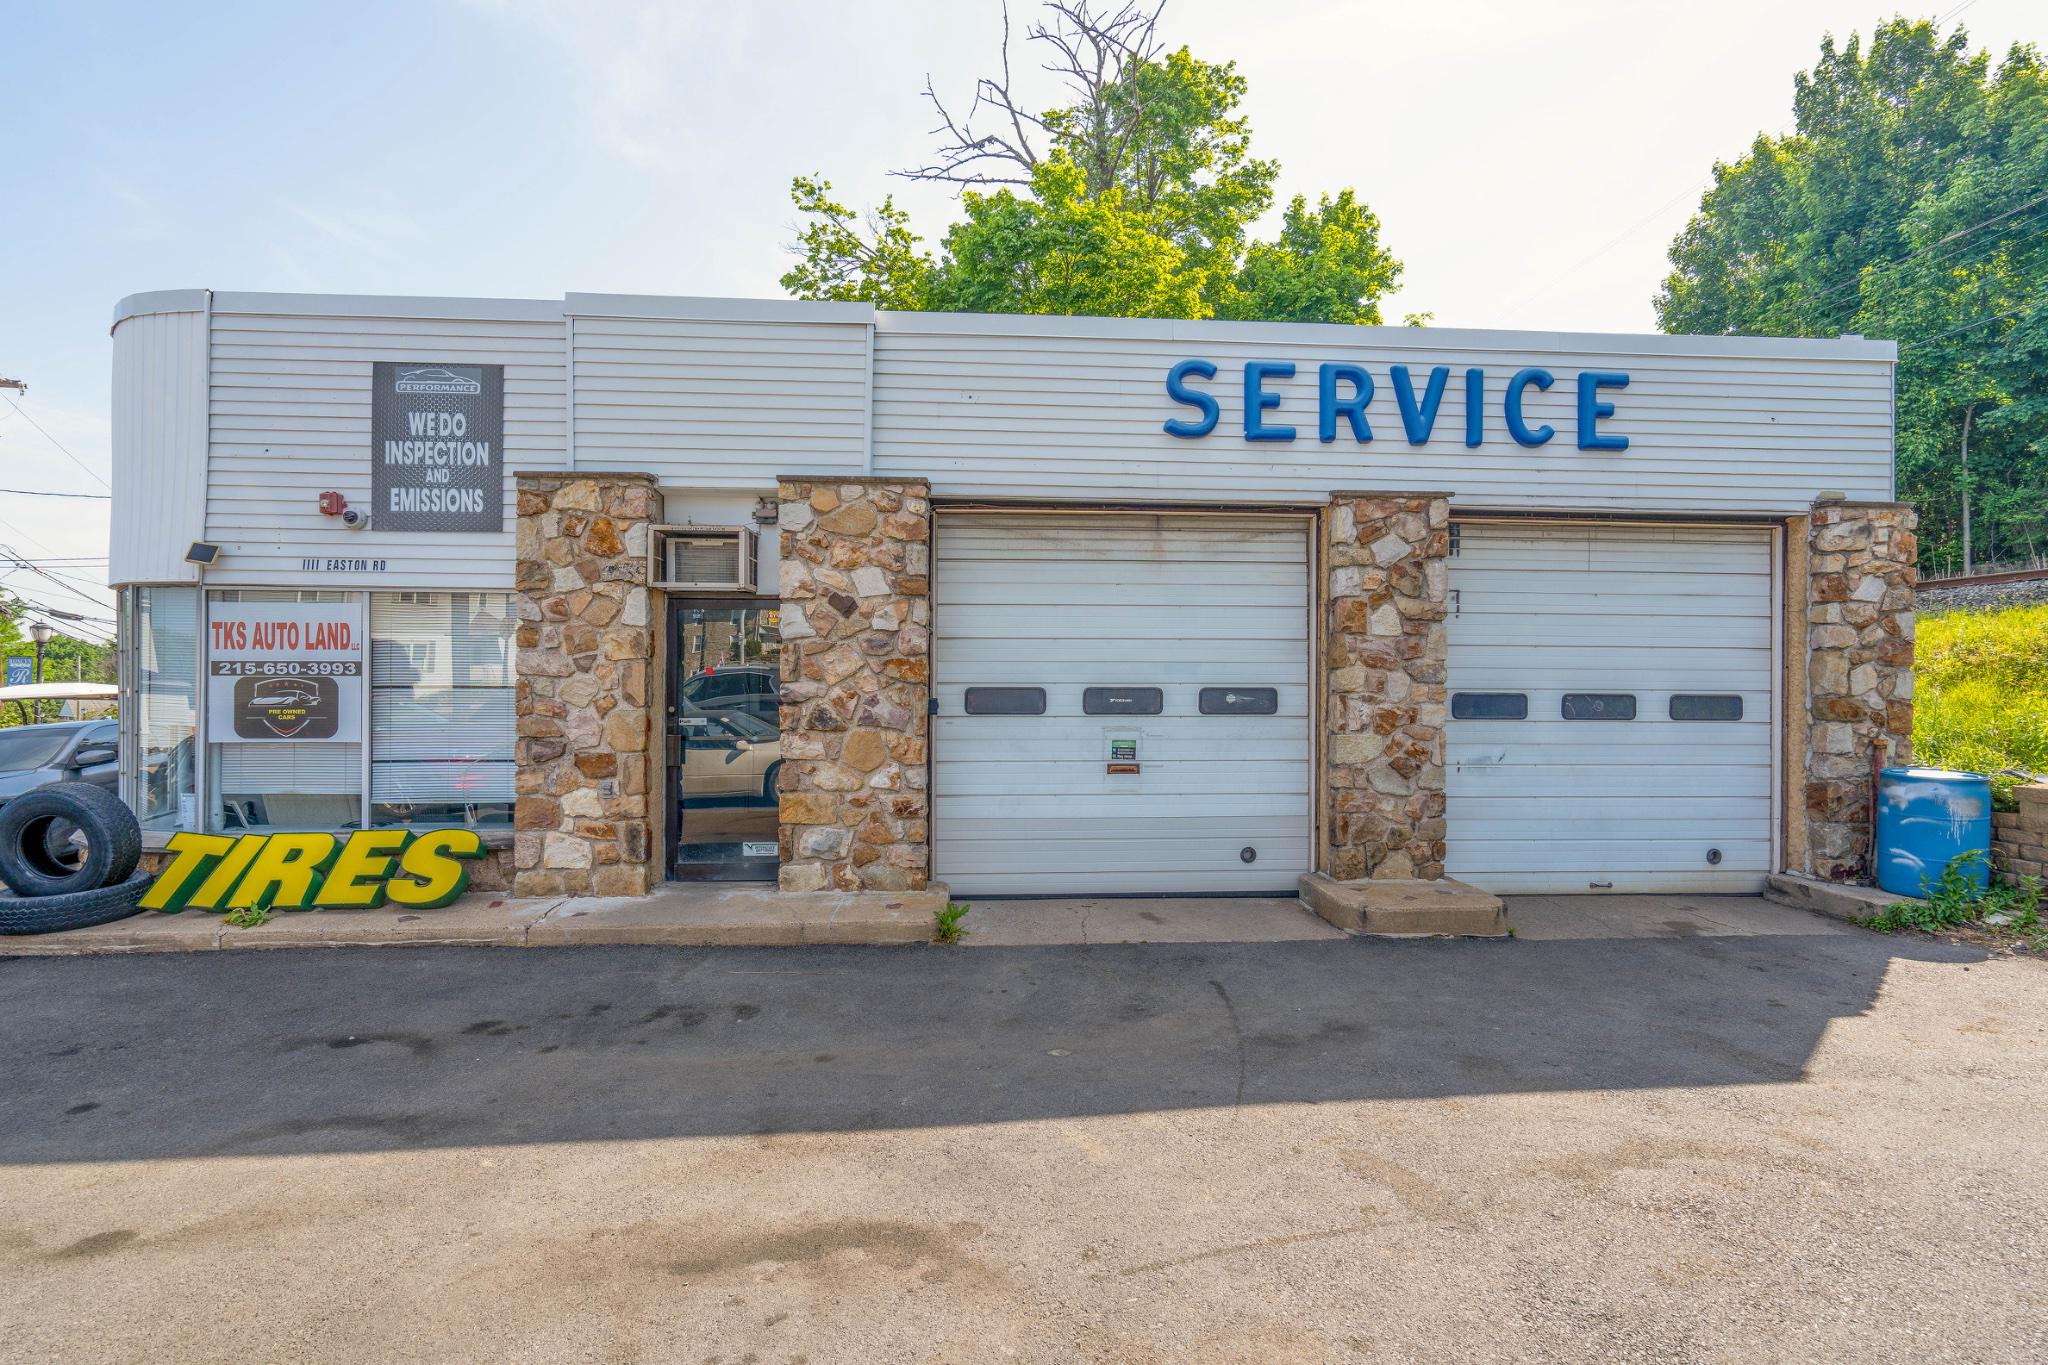
Incredible opportunity to own a well-established auto service center in bustling Rosyln in Abington Township. Property has been operating as an auto service center for decades, and is currently tenant occupied. Property consists of two bay garage with two lifts, office reception area with desk, powder room, and private office space. Ample parking and room for vehicles situated at the northeastern corner of Susquehanna and Easton Roads in Rosyln. Located along a main route with frequent traffic and across the street from the Rosyln train station, the property is situated strategically for an auto repair business. For all showings, contact listing agent directly. Do not contact or attempt to contact tenant.
#PAMC2180822

ABINGTON

1111 EASTON ROAD

None Beds

None Baths

N/A

$540,000

MLS#: PAMC2180822

Invest in a turnkey gem with this updated and well-kept large duplex located in the stable student housing community of Temple University. Immediate rental income is yours with this property's proven rental history. This three-story duplex offers a unique opportunity for both student housing or multi-family living. Unit 1 boasts a bi-level layout with 5 bedrooms, 3 bathrooms, and a modern kitchen with stone countertops, stainless-steel appliances and a backyard and is rented at $1695/m. Unit 2, currently rented for $1800 a month, offers the same bi-level layout with 5 bedrooms, 3 bathrooms, and a modern kitchen with stone countertops and stainless-steel appliances. Both units include a washer/dryer package for added convenience. Enjoy the close proximity to Temple University Campus and the variety of shops and restaurants located on North Broad Street. Commuting to Center City Philadelphia is a breeze from this location. The roof was replaced in  May 2025 and offers a 10 years warranty. Also the stucco was repaired at the same time and comes with an 8 year warranty. Don't miss out on this opportunity to bring in rental income immediately. Schedule a viewing today and add this property to your portfolio!
#PAPH2590938

PHILADELPHIA

2108 N 17TH STREET

None Beds

None Baths

2,567 Sq.Ft.

$540,000

MLS#: PAPH2590938

1 ... 132 133 134 135 136 ... 151

properties found. properties found. Page of .

Send a message

Message successfully sent.

Your message

What is 3 + 4 ?

Reason for contacting?

I agree to receive email communication and understand I can unsubscribe at any time.

I agree to be contacted by TNT Real Estate Solutions via call, email, and text for real estate services. To opt out, you can reply 'stop' at any time or reply 'help' for assistance. You can also click the unsubscribe link in the emails. Message and data rates may apply. Message frequency may vary. Privacy Policy

Update Your Temporary Password

Personalize your search

Enter your email and we'll notify you immediately when new listings match what you're looking for.

or enter email address

Already have an account ? Login here

Continue your home search

I agree to receive communications and understand I can unsubscribe at any time.

I agree to be contacted by TNT Real Estate Solutions via call, email, and text for real estate services. To opt out, you can reply 'stop' at any time or reply 'help' for assistance. You can also click the unsubscribe link in the emails. Message and data rates may apply. Message frequency may vary. Privacy Policy

Already have an account ? Login here

We use cookies

We use cookies primarily for analytics to enhance your experience. By accepting, you agree to our use of these cookies. You can manage your preferences or learn more about our cookies policy.




