

One of the most popular communities provided by {{page_data.agentName}}

Philadelphia

One of the most popular communities provided by TNT Real Estate Solutions

Philadelphia

About Philadelphia

Living in Philadelphia, PA, offers a unique blend of rich history, vibrant culture, and a strong sense of community, making it an ideal place to call home. Residents enjoy easy access to world-class museums, diverse dining experiences, and a thriving arts scene, reflecting the city’s deep-rooted heritage. The affordable housing market, coupled with a variety of neighborhoods, from the historic charm of Old City to the bustling energy of South Philadelphia, caters to all lifestyles. Additionally, the convenient public transportation system and proximity to major cities like New York and Washington, D.C., enhance Philadelphia’s appeal. With its passionate sports culture, beautiful parks, and an ever-evolving food scene, living in Philadelphia means immersing yourself in a dynamic, welcoming environment that values community and tradition. Whether you’re a young professional, a growing family, or a retiree, Philadelphia offers a vibrant urban experience enriched by its history and welcoming spirit.
One of the most popular communities provided by TNT Real Estate Solutions
11,877
# of Listings
3
Avg # of Bedrooms
$246
Avg. $ / Sq.Ft.
$512,561
Med. List Price

Browse Philadelphia Real Estate Listings

2254 Properties Found. Page 133 of 151.

None
#PADE2124188

WAYNE

249 HIGHLAND AVENUE

4 Beds

2 Baths

1,664 Sq.Ft.

$549,000

MLS#: PADE2124188
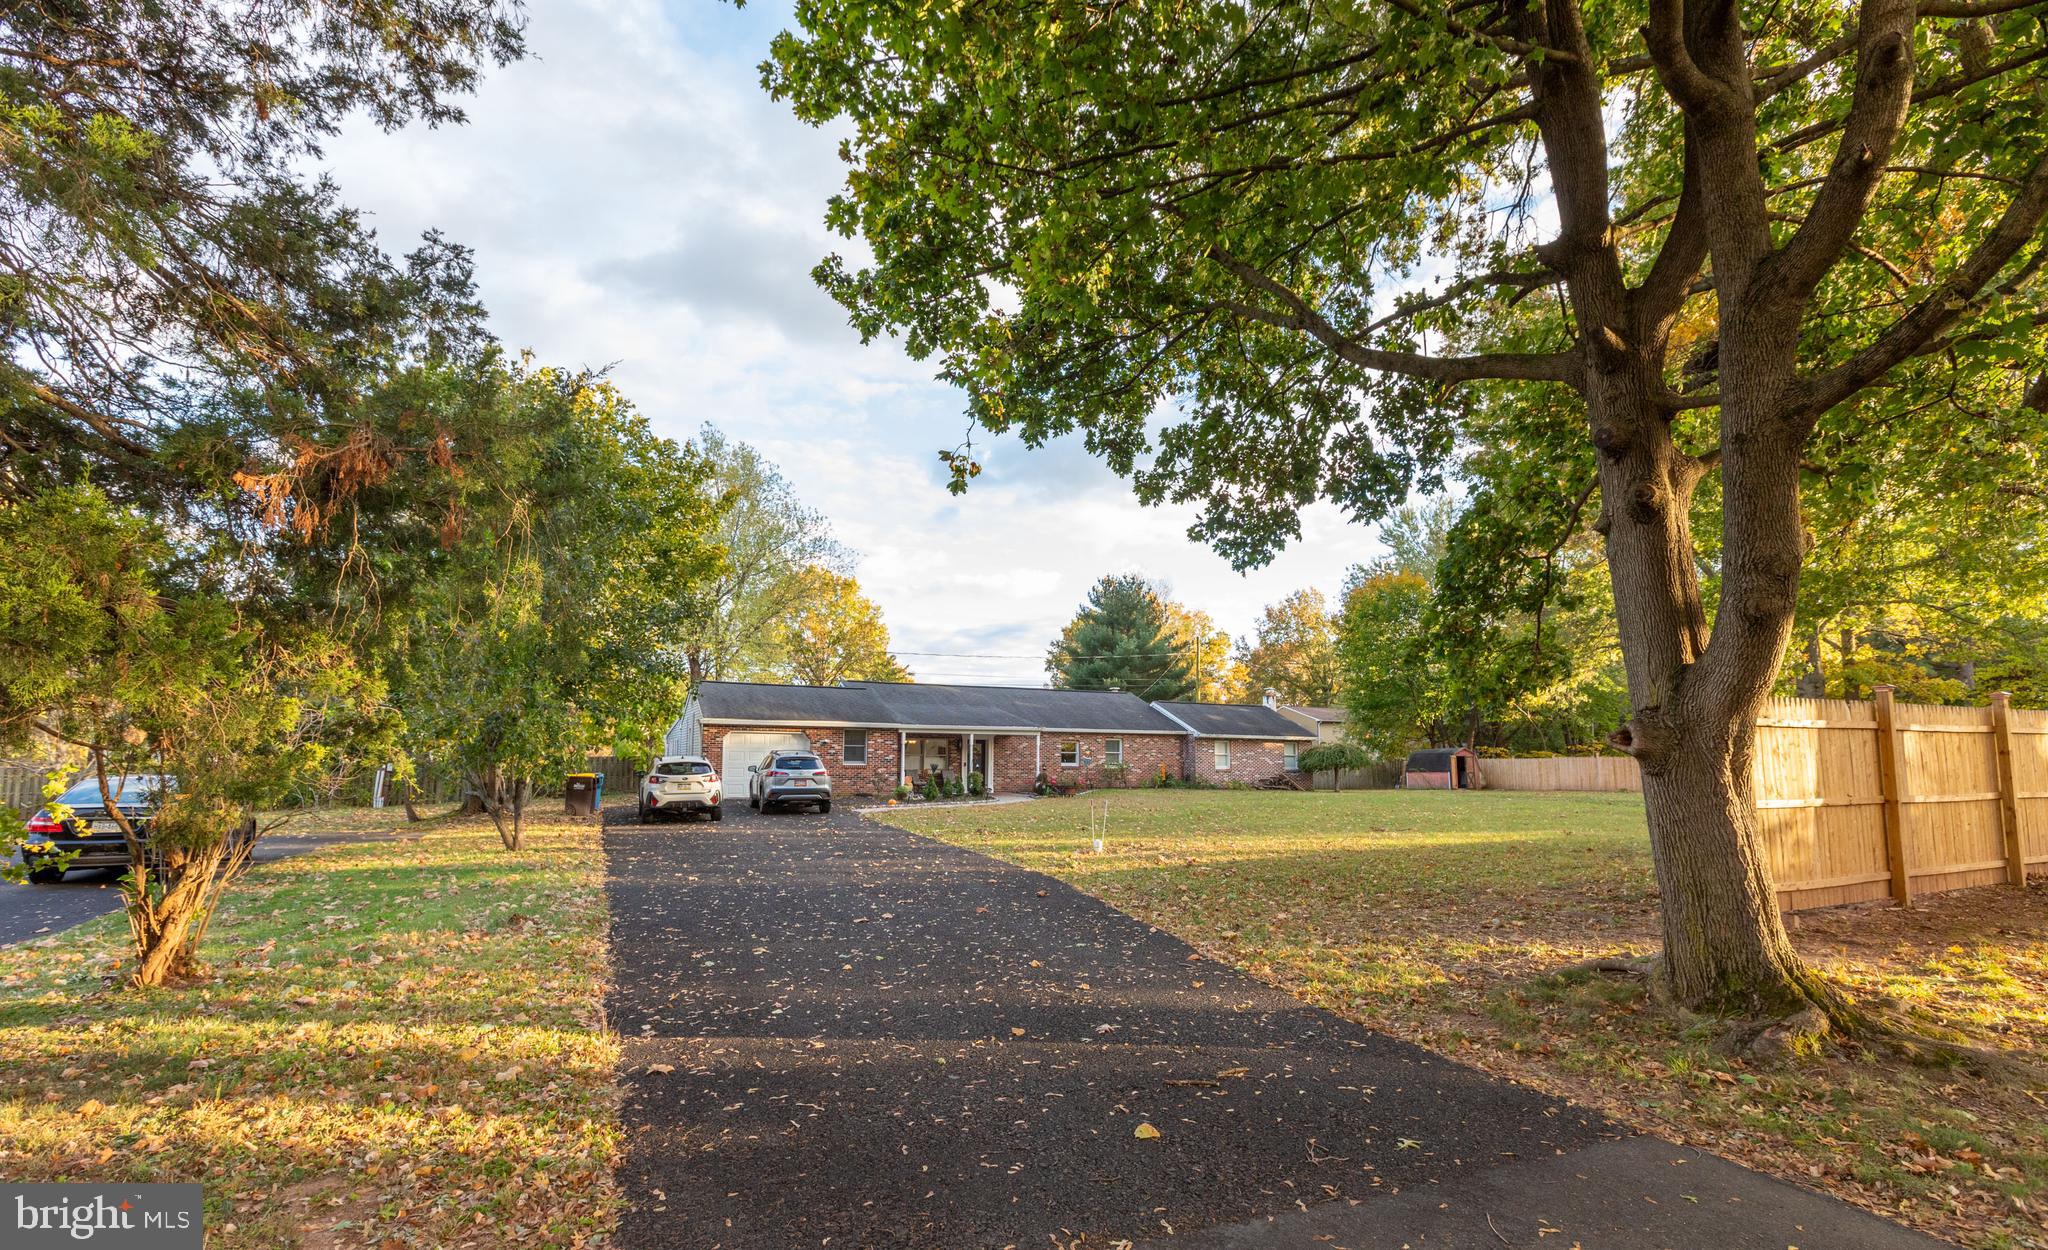
Welcome to the perfect ranch home in the community of Deer Run!   Renovated and move-in ready, highlights include hardwood floors, an open living & dining space, gorgeous custom entertaining room with bar, a grand primary suite, and rich wood trim throughout.  All of this, sitting on a beautiful and flat .59 acre property. A covered front porch welcomes you to this home and offers the perfect spot for morning coffee.  Step inside to the open living room and dining room with hardwood floors extending throughout; the ideal configuration for gatherings and just enjoying your everyday routine.  Off the dining room is the crisp, white, eat-in kitchen with abundant cabinet space, stainless steel appliances, subway tile backsplash, and a lovely view outdoors from the sink.  From the main living space, step out to the custom designed entertaining room with floor-to-ceiling windows and gorgeous wood plank detail, built-in bar, and sliding glass doors leading outside to the back yard.  Back inside and down the hall you will find 4 bedrooms and 2 baths, including the primary suite with recessed lighting and crown molding, dressing room, double custom closets, and en-suite bath.  Completing this home is another full hallway bathroom and a loaded laundry room with storage and laundry sink.  Bonus features include an oversized driveway and 1-car garage for plenty of parking, extra storage space in the garage, and an outdoor shed. Convenient access to Rt. 476 for commuting, the location is ideal. Be sure to schedule a showing today!
#PAMC2160350

HATFIELD

1315 DEER RUN ROAD

4 Beds

2 Baths

1,954 Sq.Ft.

$549,000

MLS#: PAMC2160350
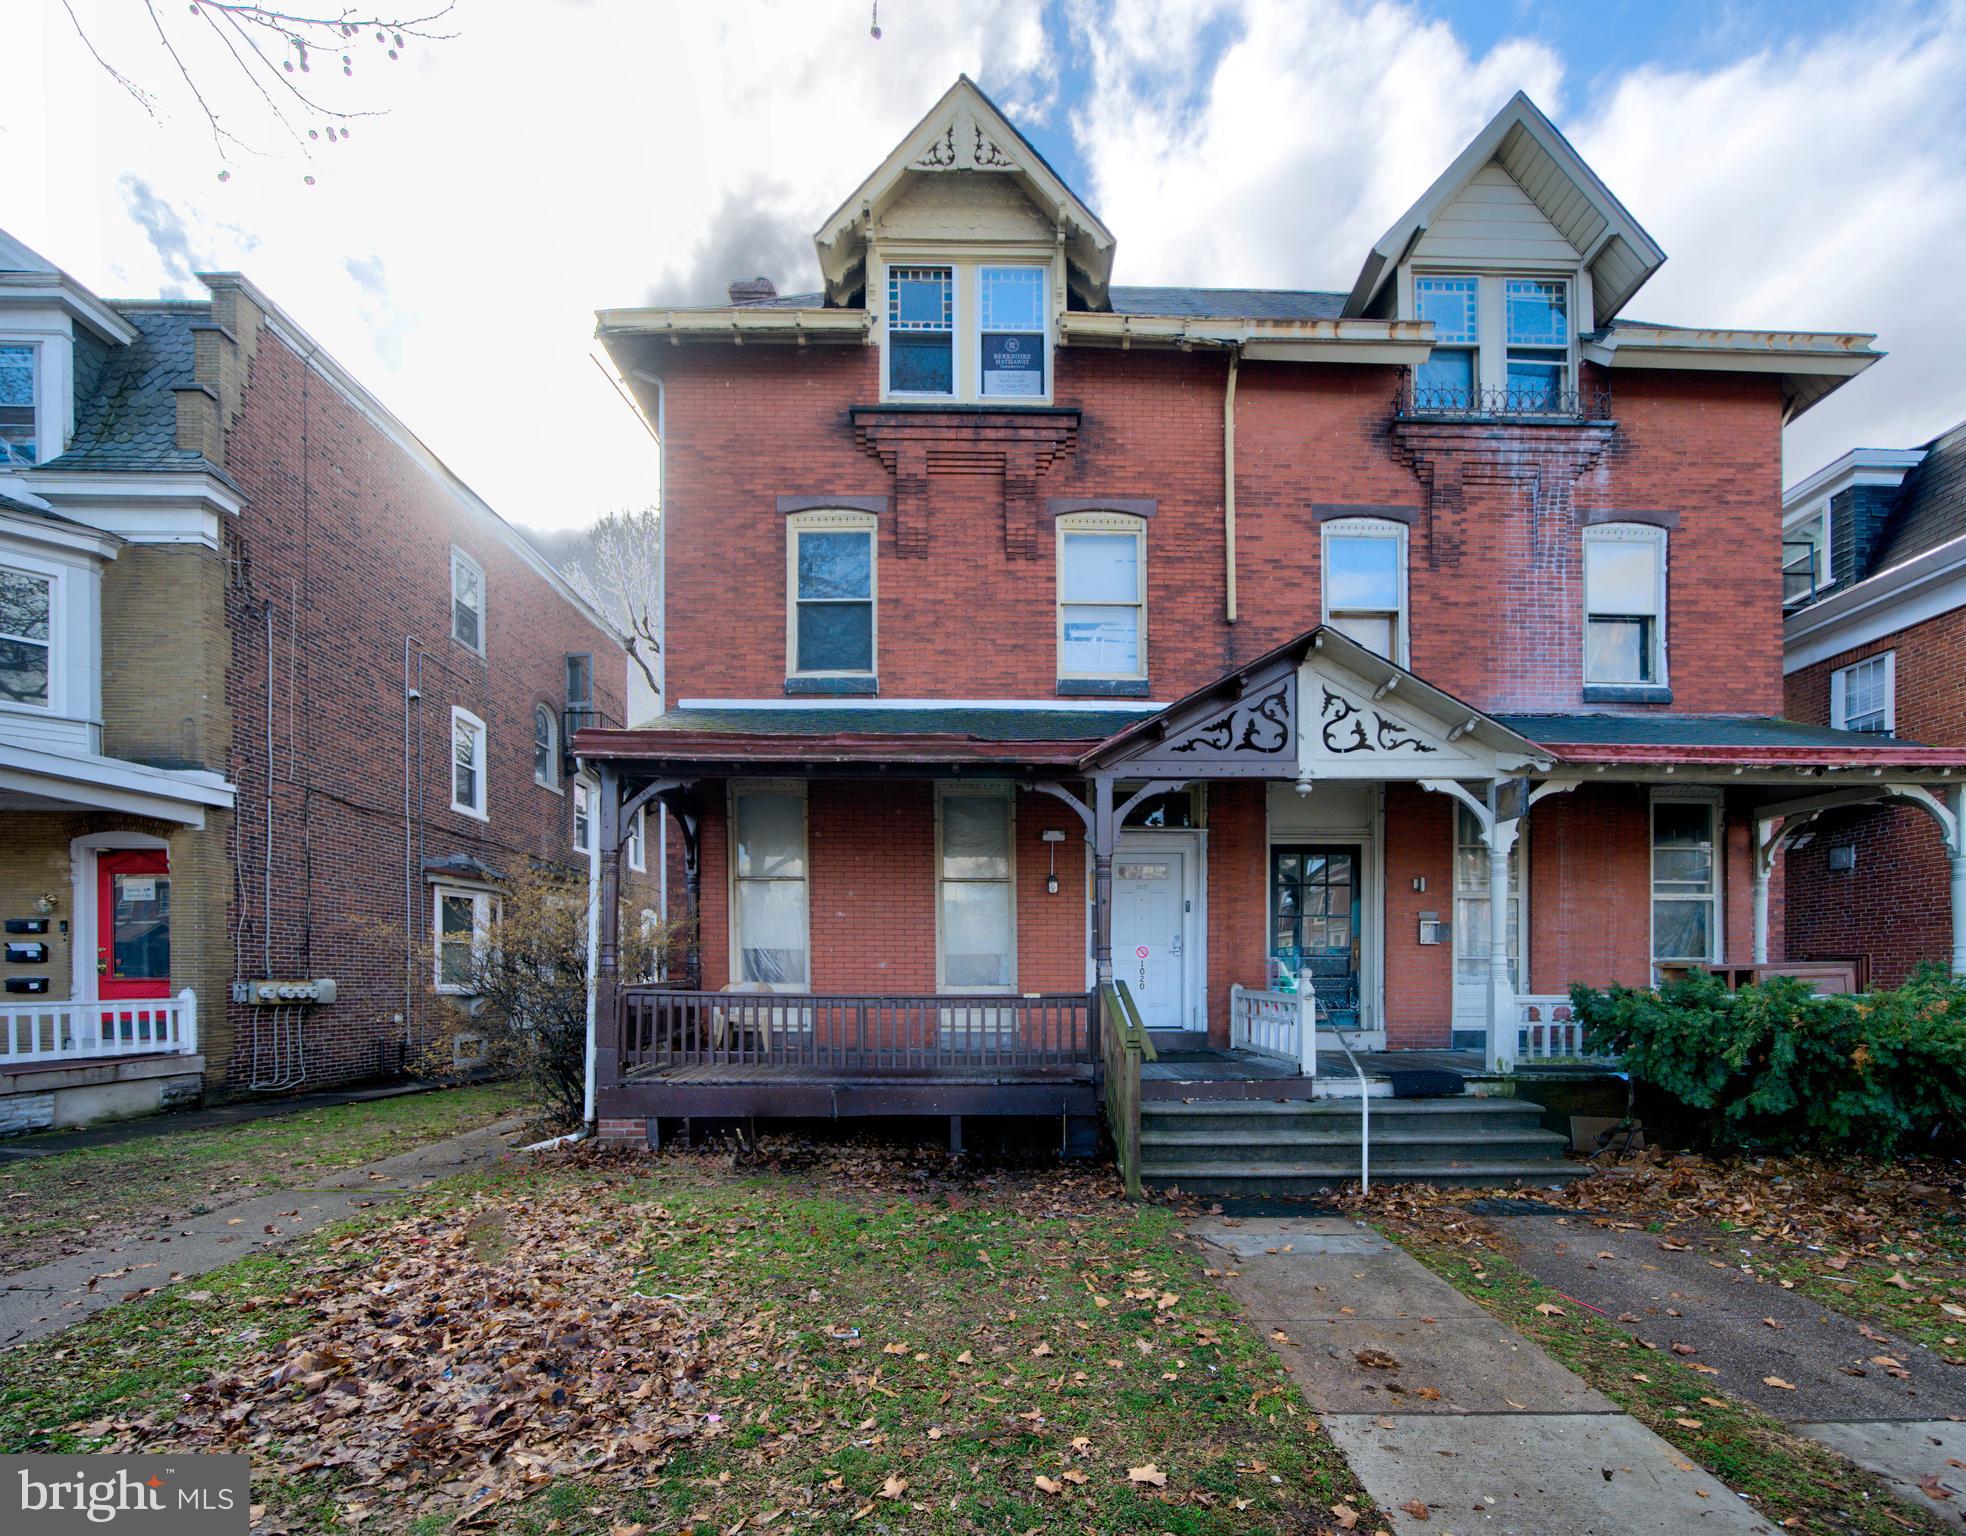
Investor Alert! Exceptional opportunity to own a well-maintained 3-unit income-producing property offering strong cash flow and long-term appreciation potential.

This multi-family asset features three separate units, making it ideal for both seasoned investors and those looking to start or expand their portfolio.

Each unit offers comfortable, functional living spaces that appeal to today’s rental market, supporting consistent occupancy and reliable income.

Investment Highlights:

-Three units providing multiple income streams
-Strong rental demand in the area
-Ideal for an investor or owner-occupant looking to offset a mortgage with rental income.

Conveniently located near shopping, dining, and major commuter routes.

Buyer is responsible for U&O.  Owner will guide the buyer through the current tenant onboarding and transition process to ensure a seamless transfer of ownership.
#PAMC2176132

NORRISTOWN

1020 W MAIN STREET

6 Beds

None Baths

2,974 Sq.Ft.

$549,000

MLS#: PAMC2176132

Behind a classic South Philly facade, 743 Morris St reveals a newly renovated interior spanning more than 2,000 sq ft, with plenty of room to grow into. This move-in-ready home offers 4 bedrooms plus a flexible bonus space, 3.5 bathrooms, central A/C, and a private patio. Out front, the brick facade is accented by sleek black details for a crisp, contemporary look. Inside, the main level feels especially open and airy, with modern neutral floors, tall ceilings, and plenty of natural light. The living room flows into a dedicated dining area, providing ample room for relaxing, everyday meals, and entertaining. The brand-new kitchen features custom flat-front wood cabinetry, gleaming counters, stainless steel appliances, a classic white tile backsplash, and dramatic dark tile floors. A convenient powder room with eye-catching flooring sits nearby, while a door at the rear leads to the private patio, perfect for grilling, outdoor dining, or unwinding in warmer weather. Upstairs, the second floor boasts three well-sized bedrooms and two full bathrooms, including one bedroom with its own attached bath. The entire third floor is reserved for the primary retreat, along with a separate bonus room. The huge sunlit bedroom is joined by a walk-in closet with built-in storage and a dramatic full bathroom featuring a freestanding soaking tub, glass-enclosed shower, floating double vanity, and striking marble-look tile. At the rear, the large open bonus space makes an ideal dressing room, especially convenient with laundry hookups on the same level, while still offering plenty of flexibility for a home office, hobby room, or quiet sitting area. Completing the home is a full basement that provides substantial storage along with potential for future finishing. This fantastic Wharton location puts the restaurants, cafes, shops, and lively neighborhood scene along East Passyunk Avenue close at hand, while idyllic Dickinson Square Park offers green space, a playground, and a popular farmers market nearby. The famed 9th Street Italian Market is also within easy reach, along with major shopping and everyday conveniences along Delaware Avenue. Public transit is also close, while Washington Avenue, Broad Street, and I-95 make it simple to reach Center City, South Jersey, and destinations throughout the region. Schedule your tour today!
Listing contains AI enhanced Photos
#PAPH2669848

PHILADELPHIA

743 MORRIS STREET

4 Beds

3 Baths

2,062 Sq.Ft.

$549,000

MLS#: PAPH2669848
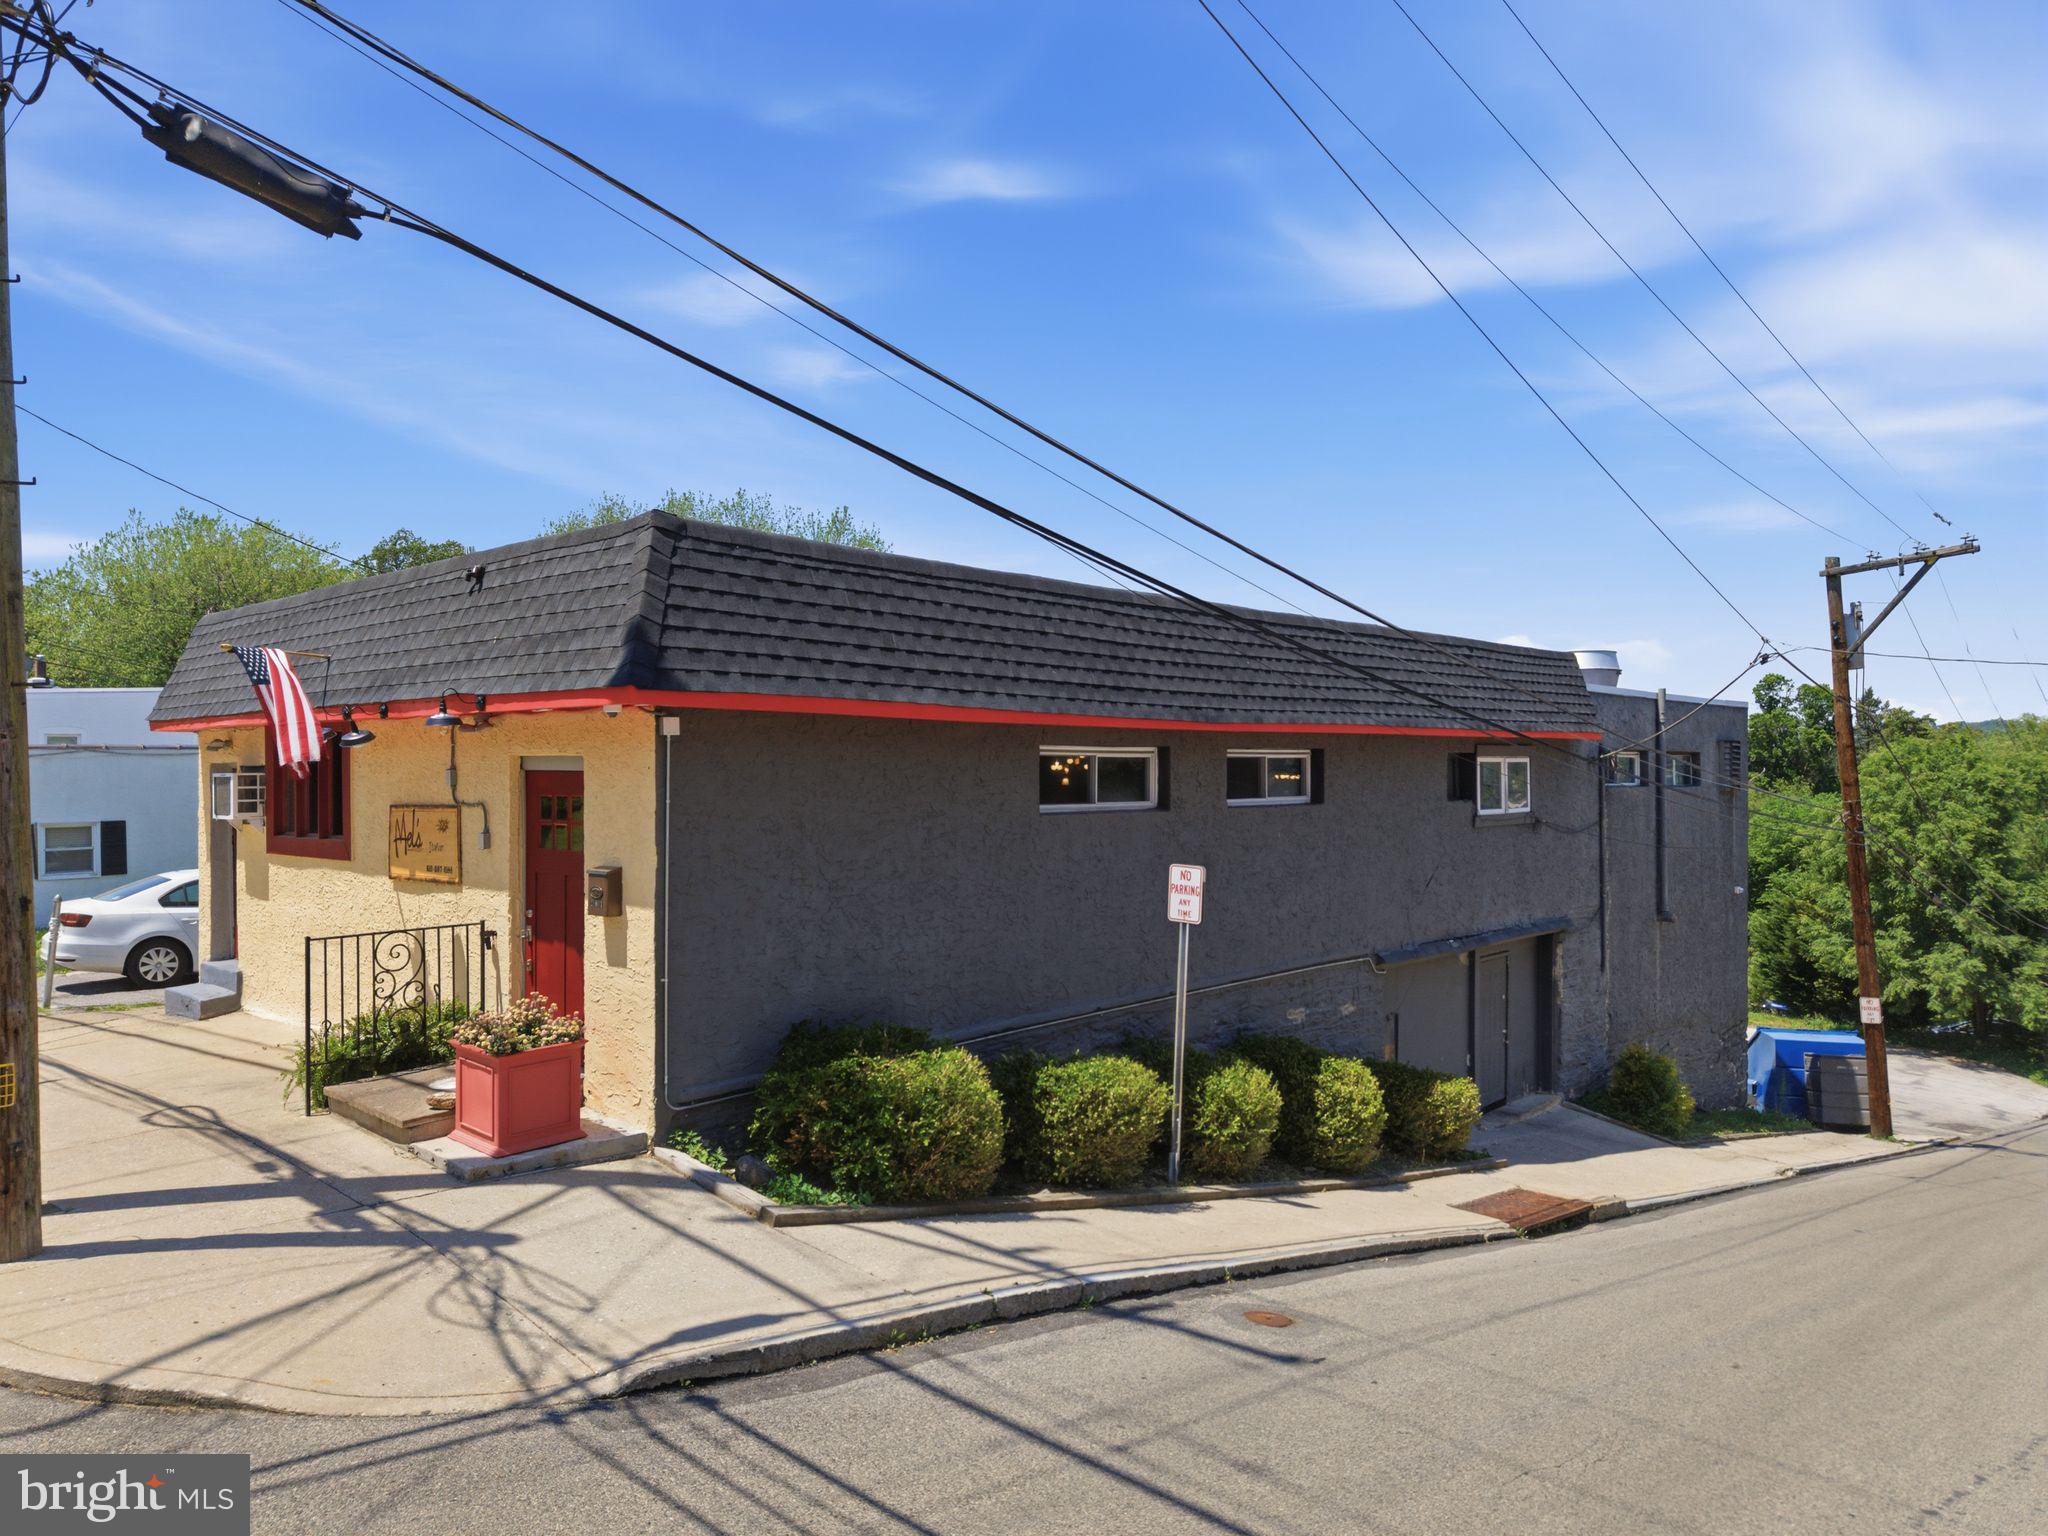
ICONIC MAIN LINE RESTAURANT + REAL ESTATE + PRIVATE PARKING + MULTI-FAMILY ZONING — $675,000
An extraordinary opportunity to own a long-established Main Line restaurant property in one of the region’s fastest-growing and most affluent markets. Located at 201 Jefferson and now operating once again as the beloved Mel’s Italian, this iconic restaurant served the community for over 40 years and has been revitalized by the original owner, bringing back local recognition, loyal clientele, and immediate operating income potential.

What makes this opportunity even more compelling is the explosive growth happening throughout Bala Cynwyd and the surrounding Main Line. Over 2,200 luxury apartment units have recently been built or are under development nearby, bringing a surge of affluent residents to an area that remains dramatically underserved for quality casual sit-down BYOB dining. The market is primed for restaurants that offer a fun, energetic atmosphere where friends, families, couples, and groups can gather for birthdays, graduations, celebrations, and nights out close to home.

Surrounded by prestigious communities including Bala Cynwyd, Penn Valley, Gladwyne, Ardmore, and Bryn Mawr, the property benefits from exceptional demographics and strong access to both Main Line and Center City Philadelphia customers.

The restaurant is fully equipped with a commercial kitchen featuring a pizza oven, fryolator, charbroiler, multiple burners and stoves, flat grill, walk-in refrigeration, ice maker, bain marie, and complete dishwashing station. The space also includes a spacious dining room with bar area, private office, built-in sound system, security camera system, and men’s and women’s restrooms.

A standout feature is the private on-site parking lot—an extremely rare amenity for a Main Line restaurant at this price point.

This offering combines the power of real estate ownership, an active operating business, established goodwill, and future upside potential. Whether continuing the successful Mel’s Italian concept or introducing a new vision, the location is exceptionally positioned for a high-volume restaurant operation with potential for significant annual revenue growth.

Adding even greater value, the property is located within the Village Center zoning district and is approved for multi-family use, creating exceptional long-term redevelopment potential in a market experiencing rapid residential growth and increasing demand for housing.

With zoning flexibility allowing for restaurant, retail, office, mixed-use, and multi-family possibilities, this property presents a rare opportunity for restaurateurs, investors, developers, or owner-operators seeking both immediate cash flow and future development upside.

In a high-income market with limited restaurant ownership opportunities and rapidly increasing residential density, this is a rare chance to acquire a true Main Line landmark with immediate momentum and tremendous upside potential.
#PAMC2155496

BALA CYNWYD

201 JEFFERSON STREET

None Beds

None Baths

4,368 Sq.Ft.

$549,000

MLS#: PAMC2155496

ICONIC MAIN LINE RESTAURANT + REAL ESTATE + PRIVATE PARKING LOT FOR SALE! An extraordinary opportunity to own a long-established Main Line restaurant property in one of the region’s fastest-growing and most affluent markets. Located at 201 Jefferson and now operating once again as the beloved Mel’s Italian, this iconic restaurant served the community for over 40 years and has been revitalized by the original owner, bringing back local recognition, loyal clientele, and immediate operating income potential.
What makes this opportunity even more compelling is the explosive growth happening throughout Bala Cynwyd and the surrounding Main Line. Over 2,200 luxury apartment units have recently been built or are under development nearby, bringing a surge of affluent residents to an area that remains dramatically underserved for quality casual sit-down BYOB dining. The market is primed for restaurants that offer a fun, energetic atmosphere where friends, families, couples, and groups can gather for birthdays, graduations, celebrations, and nights out close to home.
Surrounded by prestigious communities including Bala Cynwyd, Penn Valley, Gladwyne, Ardmore, and Bryn Mawr, the property benefits from exceptional demographics and strong access to both Main Line and Center City Philadelphia customers.
The restaurant is fully equipped with a commercial kitchen featuring a pizza oven, fryolator, charbroiler, multiple burners and stoves, flat grill, walk-in refrigeration, ice maker, bain marie, and complete dishwashing station. The space also includes a spacious dining room with bar area, private office, built-in sound system, security camera system, and men’s and women’s restrooms.
A standout feature is the private on-site parking lot—an extremely rare amenity for a Main Line restaurant at this price point.
This offering combines the power of real estate ownership, an active operating business, established goodwill, and future upside potential. Whether continuing the successful Mel’s Italian concept or introducing a new vision, the location is exceptionally positioned for a high-volume restaurant operation with potential for significant annual revenue growth.
Located within the Village Center zoning district, the property also allows for a variety of permitted uses including restaurant, retail, office, and mixed-use redevelopment, adding long-term flexibility and investment value.
In a high-income market with limited restaurant ownership opportunities and rapidly increasing residential density, this is a rare chance to acquire a true Main Line landmark with immediate momentum and tremendous upside potential.
#PAMC2155488

BALA CYNWYD

201 JEFFERSON STREET

None Beds

None Baths

4,368 Sq.Ft.

$549,000

MLS#: PAMC2155488

Welcome to 53 Cabot Drive, a fantastic end-unit townhome in the Newport Village neighborhood of beautiful Chesterbrook. A wonderful home just a few steps from Wilson Farm Park. Freshly painted throughout with new carpeting and additional recent improvements, this sun-drenched home enjoys a terrific interior location within the highly ranked Tredyffrin-Easttown School District. The main level opens with a dramatic two-story foyer highlighted by a Palladian window and turned staircase. The centrally located kitchen offers ample cabinetry, generous counter space and a pantry. The adjacent two-story dining area/den is a flexible space with a doorway opening to the charming front deck. The open-concept living room and dining area feature a wood-burning fireplace, built-in cabinetry and bookshelves, and two sets of sliding glass doors opening to the spacious rear deck overlooking mature plantings. Hardwood flooring extends throughout the main level. The second level is home to the spacious owner’s suite, which offers a huge walk-in closet and a private bathroom featuring a new double-sink vanity and a new shower. The second bedroom features a double closet. A hall bathroom completes this level. Brand-new carpeting extends throughout the second floor. The finished lower level offers brand-new flooring and sliding glass doors opening to the rear patio area. An all-new powder room, laundry room and tremendous storage and closet add to the functionality of this level. This flexible space is ideal for a family room, home office, exercise area or potential third bedroom. The attached garage also offers a large bonus storage area. The low-maintenance rear deck is the perfect spot for outdoor entertaining, relaxing, grilling and dining al fresco while enjoying the mature plantings.  The cozy, low-maintenance front deck off the kitchen is an ideal spot for morning coffee. Fresh paint throughout, new carpeting, new lower-level flooring, an all-new powder room, hardwood flooring, vaulted ceilings, an open-concept floor plan, tremendous closet and storage space, ample community parking and a terrific interior location all come together to make 53 Cabot Drive a very special place to call home. Located close to Chesterbrook Shopping Center, King of Prussia Town Center and Mall, Wilson Farm Park and Valley Forge National Historical Park, as well as the trains, restaurants and shopping destinations of the Main Line. This is a rare opportunity to own a terrific end-unit townhome in a prime Chesterbrook location within the highly ranked Tredyffrin-Easttown School District. This is the one you’ve been waiting for. Welcome home!
#PACT2131924

CHESTERBROOK

53 CABOT DRIVE

2 Beds

2 Baths

1,596 Sq.Ft.

$548,000

MLS#: PACT2131924

Nestled in the charming Eagle Stream neighborhood, this lovely 4 level - split-level Colonial home offers a great blend of comfort and modern convenience. With four spacious bedrooms and three full bathrooms, this residence is designed to accommodate both relaxation and entertaining. The home, built in 1962, has been lovingly maintained and updated, ready for you to put your own touch on it and make it your own. Step inside to discover a warm and inviting atmosphere, highlighted by beautiful, refinished hard wood flooring throughout the main and upper levels. The heart of the home features a newer, well-appointed kitchen equipped with stainless steel appliances, including a built-in microwave, dishwasher, and electric oven/range. The front-loading newer washer and dryer, conveniently located on the lower floor, make laundry a breeze. With more that $92,000 in improvements and updates, and on an expansive lot, measuring 0.7 acres, this home is truly a gem! Methacton School District is a top rated in district for exceptional education in the state!  Situated on a corner, it offers generous  outdoor space for gardening, play, or simply enjoying the fresh air. A recently updated pool invites you to relax and unwind during warm summer days, while a shed provides additional storage for your outdoor equipment and toys. There is also a newer swing set for the little ones to play. Eagle Stream is not just a place to live; it's a community that fosters connection and convenience. Residents enjoy easy access to local parks, perfect for weekend picnics or evening strolls. The neighborhood is known for its friendly atmosphere and well-maintained surroundings, making it an ideal place to call home. A short walk to the shopping center with a restaurant, dollar store and other stores. Lower Providence Fire Company is also close by, and they host an annual fair. The Lower Providence Library is also a quick drive. This home is more than just a property; it's a place where memories are made. Whether you're hosting gatherings in the spacious living areas or enjoying quiet evenings by the pool, this residence offers a lifestyle of comfort and joy. Don't miss the opportunity to make this charming home in Eagle Stream your own!
#PAMC2195726

NORRISTOWN

3235 MARILYN AVENUE

4 Beds

3 Baths

3,464 Sq.Ft.

$548,000

MLS#: PAMC2195726

INVESTOR ALERT — 24 HOURS NOTICE REQUIRED FOR ALL SHOWINGS. 

Four-unit apartment building taken back to the studs and fully rebuilt in 2018, a short walk from Temple University's Main Campus and inside the Temple University Police patrol zone. Eleven bedrooms and nine bathrooms across four apartments, with a shared roof deck and patio. 
Unit 1F — 2 bed / 1 bath — $900/mo. 
Unit 1R — 3 bed / 2 bath — $1,350/mo. 
Unit 2 — 3 bed / 3 bath — $1,575/mo. 
Unit 3 — 3 bed / 3 bath — $1,400/mo. 

Total $5,225/mo, or $62,700 annually on the 26/27 contract. Modern finishes throughout: quartz counters, shaker cabinetry and stainless appliances in the kitchens, spa shower panels, hardwood floors, central air, and washer and dryer in every apartment. Tenants pay water, electric and wifi. A tax abatement arising from the 2018 rehabilitation has not yet expired; purchasers should underwrite on the unabated figure and verify the term with the City. Owner's operating statement and unit plans available to qualified buyers.
#PAPH2672644

PHILADELPHIA

1631 W DIAMOND STREET

11 Beds

None Baths

4,002 Sq.Ft.

$547,900

MLS#: PAPH2672644
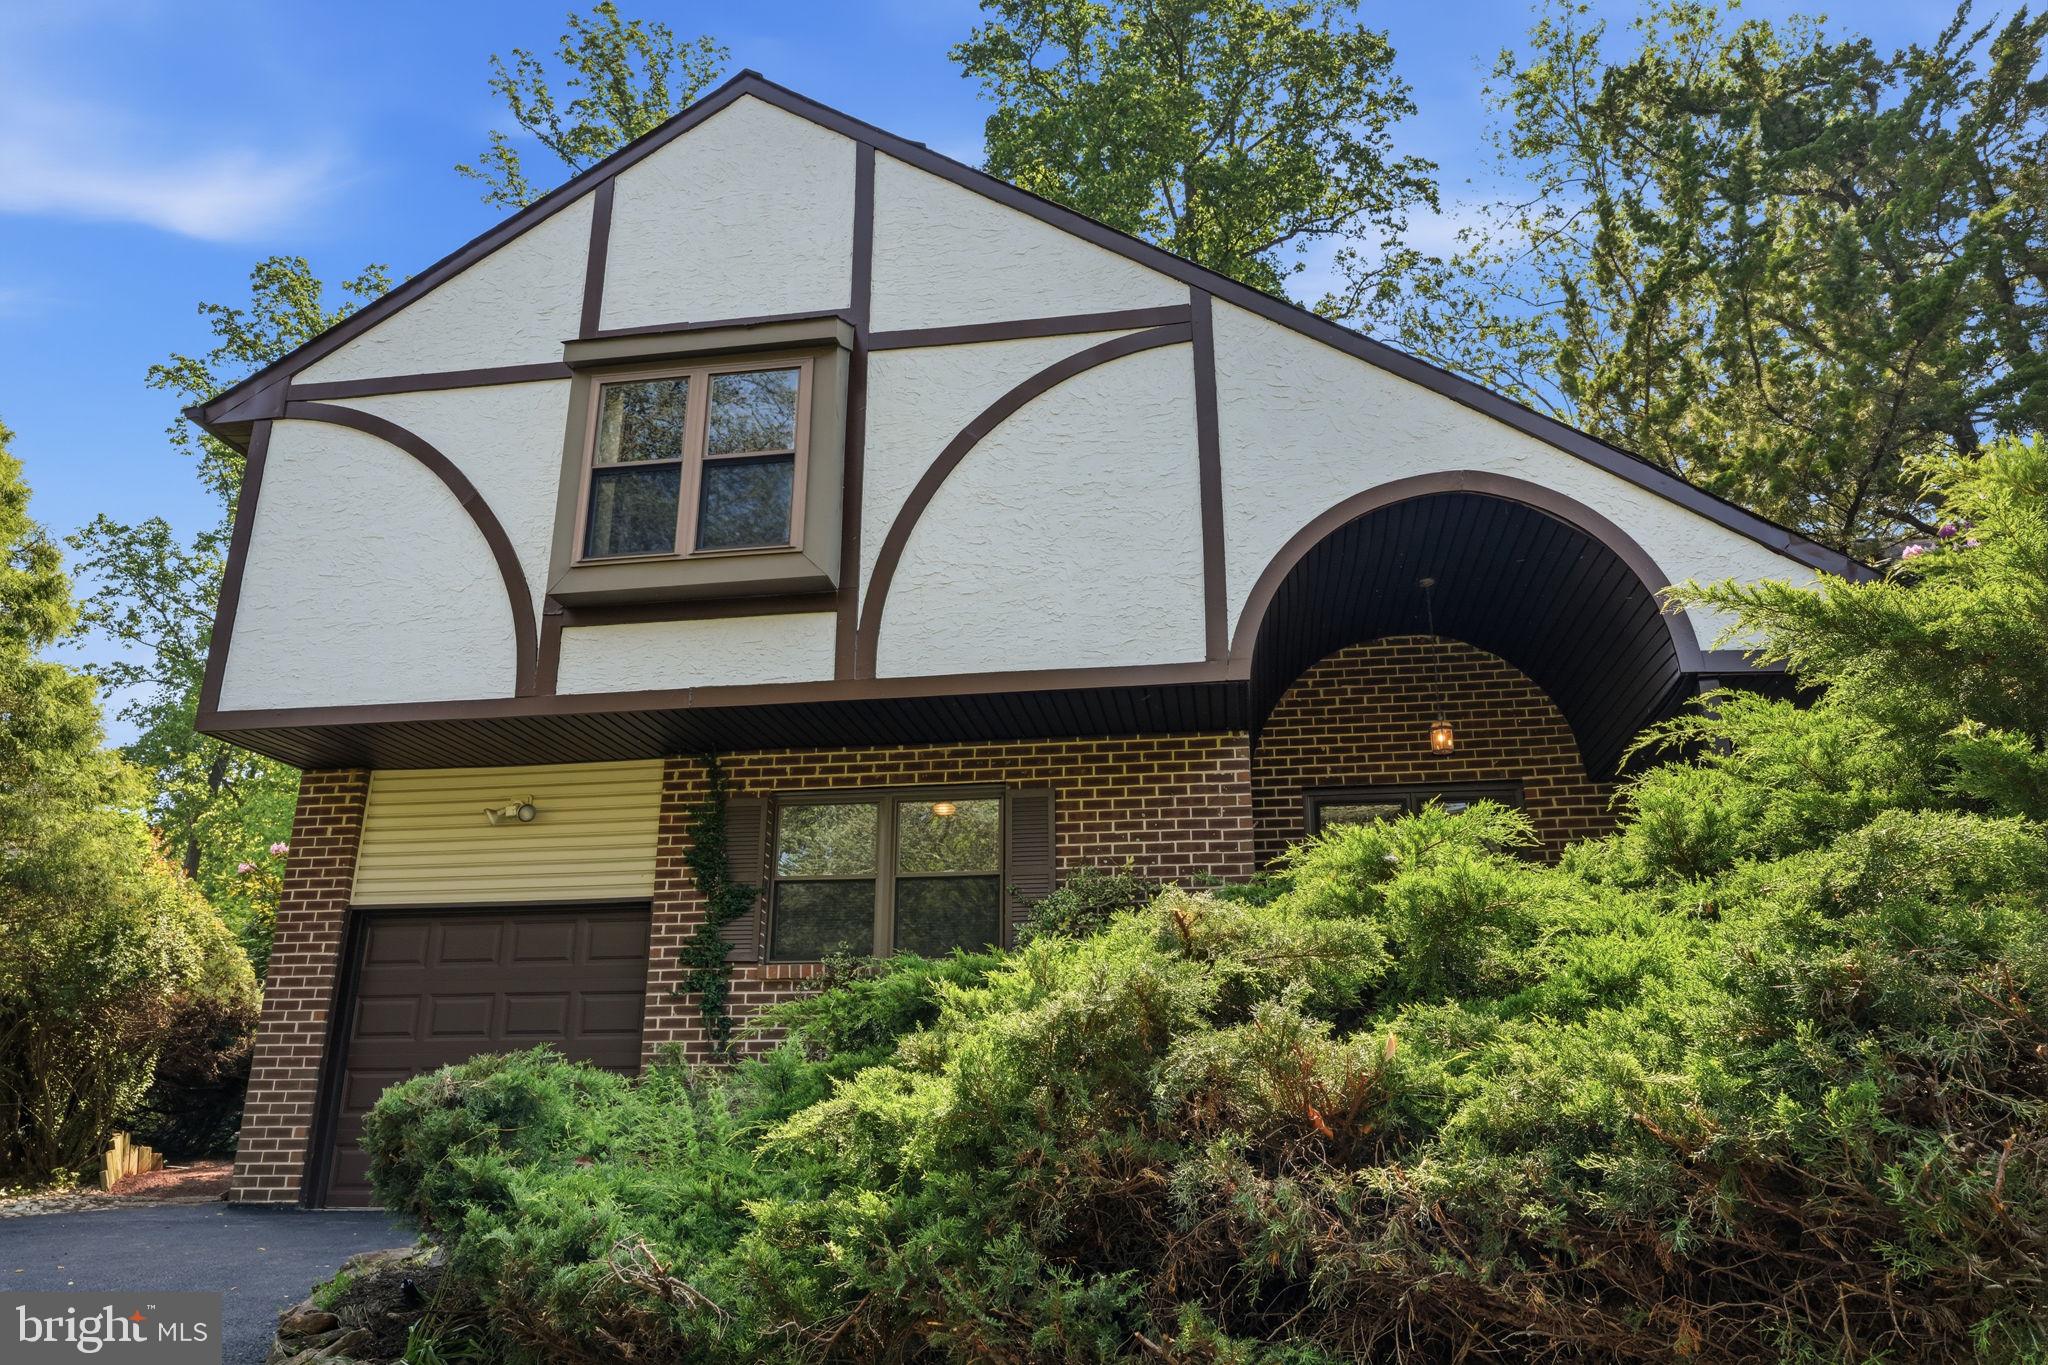
Fantastic opportunity to own this lovingly maintained home in the highly desirable neighborhood of Woodlyn Crossing. Immediate notice the charming curb appeal with mature, manicured landscaped beds that adds character as well as privacy, as well as a newly paved driveway that leads to the 1 car garage and pathway to the covered front porch. This 3 bedroom, 2.5 bath home offers a functional floor plan with versatility in potential for a 4th bedroom conversion. Step inside the spacious 2 story Foyer that opens to the large living room and open stair case to the upper level. The kitchen is the centerpiece of the home with a breakfast room and access to the backyard deck; and flanked by the formal dining room and steps down to the cozy family room. The family room features a wood burning fireplace as well as sliding door access to the backyard. A powder room and versatile office/laundry room complete the first floor. A large primary suite will be sure to impress with an updated bathroom, and many closets including a walk in closet. 2 additional bedrooms and updated hall bathroom complete the upper level. An unfinished basement offers many possibilities; potential for additional living space or an abundance of storage space. The backyard could be your own private oasis with mature trees and landscape with bucolic views and serenity. Enjoy the wonderful neighborhood amenities including tennis courts, playground, ponds with fountains, and the community pool. The location is ideal for easy access to all major commuting routes to Philly, Princeton and NYC; and within the highly regarded Neshaminy School District. Do not miss your chance to make this lovely home yours today!
#PABU2123222

FEASTERVILLE TREVOSE

718 BRIDGEVIEW ROAD

3 Beds

2 Baths

1,820 Sq.Ft.

$545,000

MLS#: PABU2123222
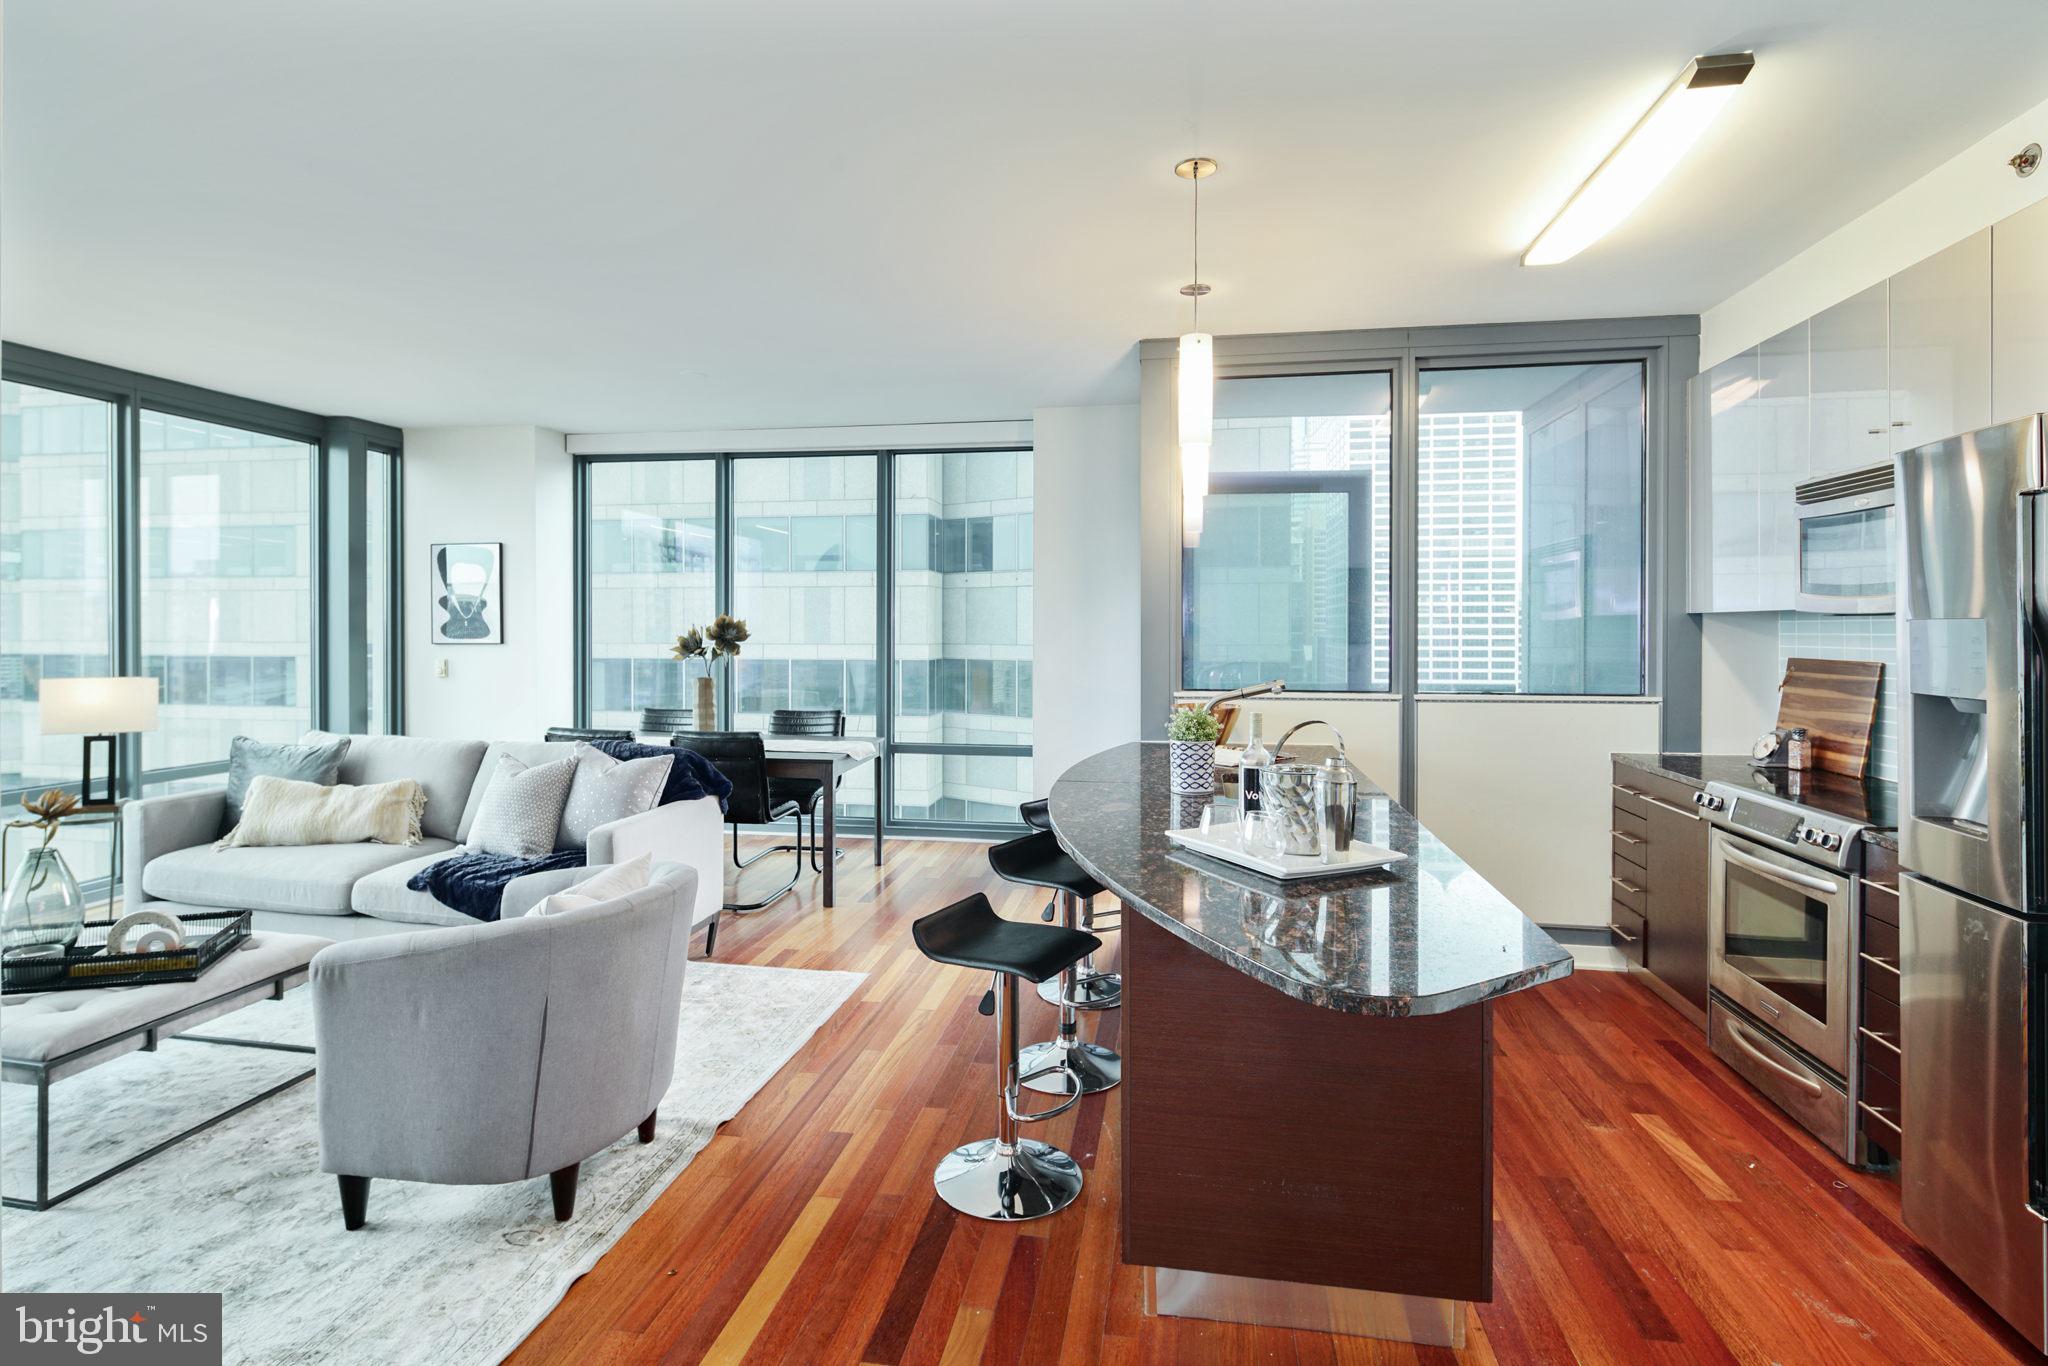
Experience luxury high-rise living from the 35th floor at the prestigious Murano! Welcome to residence #3507, an ultra-rare north-facing one-bedroom, one-full-bath home offering approximately 976 square feet of sophisticated living space paired with breathtaking panoramic skyline views stretching endlessly across Center City Philadelphia. Rarely available and highly sought after, only a limited handful of this oversized one-bedroom layout exist within the building—especially on a premier higher floor with this exceptional exposure and vantage point.

This sun-drenched residence features floor-to-ceiling windows that flood the home with natural light while showcasing dramatic city views day and night. The spacious open-concept layout offers an ideal blend of comfort and functionality, perfect for both everyday living and entertaining. The oversized living and dining area flows seamlessly into the modern kitchen complete with sleek cabinetry, granite countertops, stainless steel appliances, and generous prep space.

The expansive primary bedroom offers incredible natural light, ample closet space, and direct access to the beautifully appointed full bathroom. Additional highlights include hardwood flooring, in-unit laundry, and abundant storage throughout.

Included with the sale is an assigned parking space and private storage locker—an exceptional value and convenience in Center City living. Residents of The Murano enjoy a luxury amenity package including a 24-hour concierge, heated indoor pool, state-of-the-art fitness center, community lounge, sun deck, and more. Ideally located steps from Rittenhouse Square, fine dining, shopping, Trader Joe’s, 30th Street Station, and Philadelphia’s premier business district.

A truly rare opportunity to own one of the building’s most desirable one-bedroom floor plans with unmatched north-facing views and premier floor height.
#PAPH2623274

PHILADELPHIA

2101 MARKET STREET 3507

1 Beds

1 Baths

876 Sq.Ft.

$545,000

MLS#: PAPH2623274

Bring your offers - very motivated Seller . 

Beautiful backyard with a new patio, grill area and shed  perfect for outdoor entertaining .

Welcome to this charming Colonial Split-Level home situated on a desirable corner lot in the established Roslyn neighborhood.  thoughtfully maintained, this property offers a wonderful combination of classic character and modern convenience.

The home underwent major renovations in 2025, including the addition of a new outdoor patio and shed, creating an ideal space for entertaining, relaxing, and additional storage. Inside, the main living areas feature a comfortable blend of hardwood flooring and carpeting, creating a warm and inviting atmosphere.

 The home offers three  bedrooms, one full bathroom, and one half bathroom, with both bathrooms renovated in 2016.

A fully finished basement provides additional living space ideal for a family room, home office, recreation area, or entertaining. Additional features include ceiling fans throughout, driveway parking.

Welcome to a location that makes everyday living easy and enjoyable. Just a short walk to the train station and major bus routes, commuting is simple and convenient. The home is located in a highly rated school district and is only about half a mile from a respected local hospital. You’ll also love having excellent shopping, dining, and the mall just minutes away, giving you the perfect blend of comfort, convenience, and community.
#PAMC2187268

ABINGTON

2344 KENDERTON AVENUE

3 Beds

1 Baths

1,425 Sq.Ft.

$545,000

MLS#: PAMC2187268

A rare opportunity to acquire a fully leased, cash-flowing duplex in one of Philadelphia's most consistently in-demand rental submarkets. Built in 2013 and offering approximately 2,352 square feet, 1916 N 17th Street sits just steps from Temple University, placing it squarely in a market with deep, renewing tenant demand year after year.

Both units are currently occupied under leases running through July 25, 2027, delivering immediate, stabilized income with no lease-up risk. Unit A offers 4 bedrooms and 2 bathrooms at $2,000/month, while the larger Unit B offers 6 bedrooms and 3 bathrooms at $3,420/month — a combined $5,420/month ($65,040/year) in in-place rental income from day one.

Beyond the numbers, the location does the heavy lifting: walkable to campus, public transit, major commuter routes, dining, and shopping, this is the kind of address that keeps units filled and turnover low. For investors seeking a turnkey, income-producing multifamily asset with locked-in cash flow and minimal management lift, this property checks every box.
#PAPH2664782

PHILADELPHIA

1916 N 17TH STREET

None Beds

None Baths

2,352 Sq.Ft.

$545,000

MLS#: PAPH2664782

Income-producing corner triplex in Powelton Village, adjacent to University City. Two units are currently leased, with one unit vacant and ready for a new tenant. At full occupancy, current rents total $3,991 per month, or $47,892 annually. For investors who prefer to self-manage, the estimated cap rate is approximately 6.35% based on current income and normalized expenses. 
The property consists of one 1-bedroom, 1-bath apartment with a private side patio and two 2-bedroom, 1-bath apartments. All three units have updated bathrooms. Additional features include separate electric meters, shared basement laundry, accessible mechanicals, and one water heater replaced in 2026.
Located near Drexel University, University of Pennsylvania, CHOP and Penn Presbyterian Medical Center, with convenient access to public transportation and Center City. The corner location provides additional natural light and a more open feel than a typical interior row property.
The property is currently professionally managed. Income, leases and expense information are available upon request.
#PAPH2662634

PHILADELPHIA

3800 SPRING GARDEN STREET

5 Beds

None Baths

2,499 Sq.Ft.

$545,000

MLS#: PAPH2662634
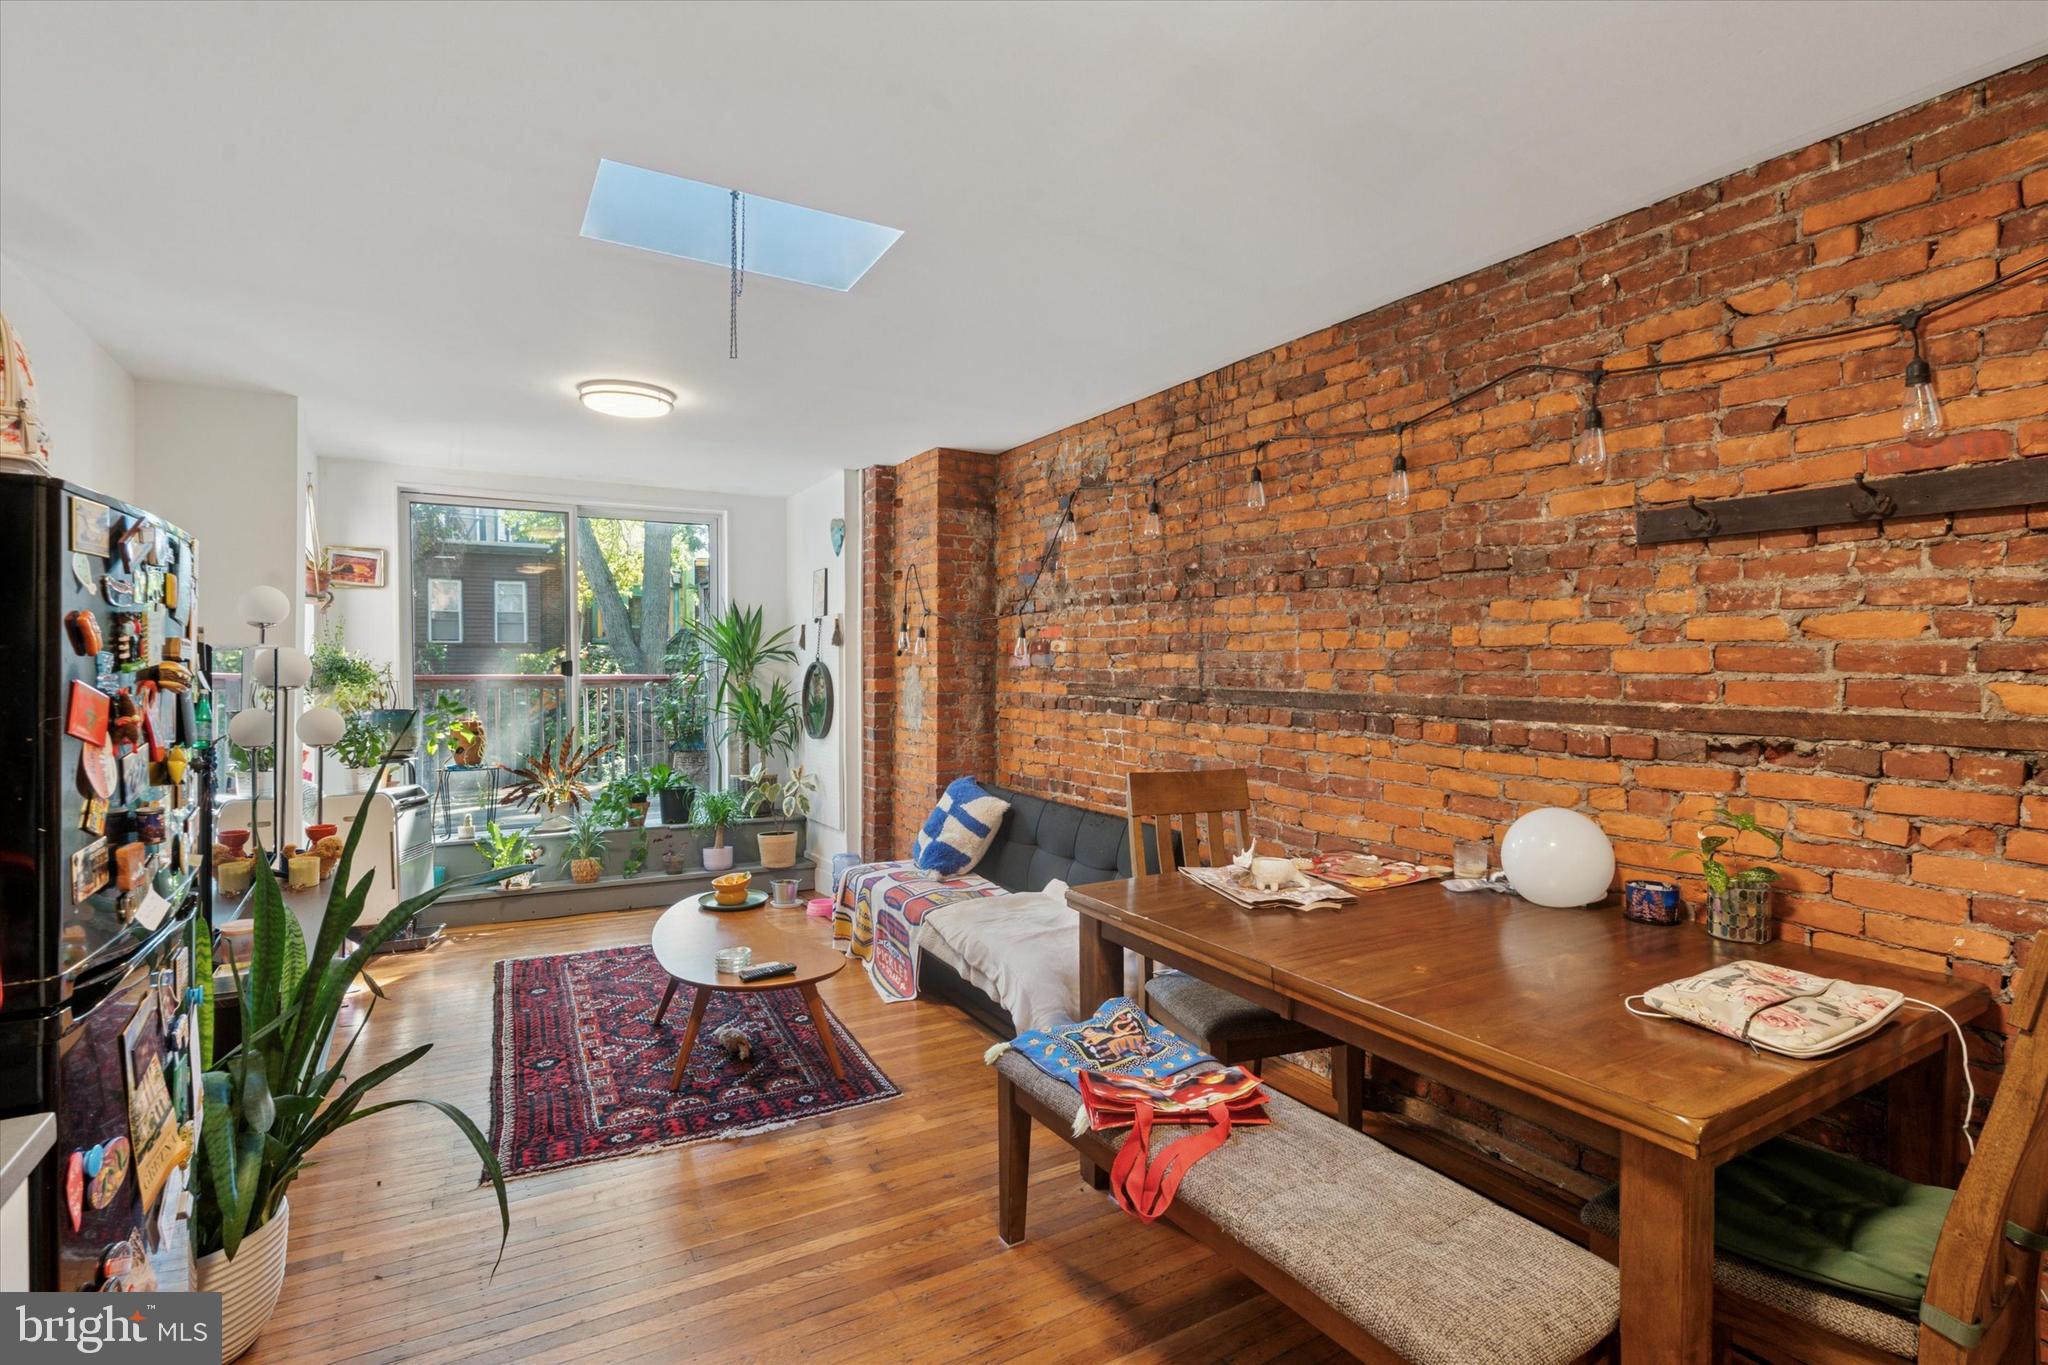
Located in the vibrant University City neighborhood, this turnkey multifamily property offers an incredible opportunity for both investors and owner-occupants. Just steps from Drexel University, Penn, and major hospitals, it’s in one of Philadelphia’s most desirable and consistently growing rental markets.

Unit 1 is a spacious 2-bedroom, 1-bathroom apartment currently rented for $1,600/month. It features an updated kitchen and bathroom, along with exclusive access to a large private backyard, perfect for outdoor relaxation and entertaining.

Unit 2 is a bi-level 3-bedroom, 2-bathroom residence currently rented for $2,200/month. The open-concept living and dining areas flow seamlessly to a private balcony through sliding glass doors, creating an airy and inviting space. The oversized primary bedroom is located on the main floor, while the upper level offers two additional bedrooms and a full bath. Original architectural details add to the property’s charm and character.

With consistent rental history and zero vacancy, this property is exceptionally easy to lease thanks to its prime location near universities, hospitals, and cultural institutions. Whether you’re seeking a reliable cash-flowing investment or planning to live in one unit and rent out the other, this property is a rare find in Powelton Village.
#PAPH2540218

PHILADELPHIA

3816 SPRING GARDEN STREET

5 Beds

None Baths

2,072 Sq.Ft.

$545,000

MLS#: PAPH2540218

1 ... 131 132 133 134 135 ... 151

properties found. properties found. Page of .

Send a message

Message successfully sent.

Your message

What is 3 + 4 ?

Reason for contacting?

I agree to receive email communication and understand I can unsubscribe at any time.

I agree to be contacted by TNT Real Estate Solutions via call, email, and text for real estate services. To opt out, you can reply 'stop' at any time or reply 'help' for assistance. You can also click the unsubscribe link in the emails. Message and data rates may apply. Message frequency may vary. Privacy Policy

Update Your Temporary Password

Personalize your search

Enter your email and we'll notify you immediately when new listings match what you're looking for.

or enter email address

Already have an account ? Login here

Continue your home search

I agree to receive communications and understand I can unsubscribe at any time.

I agree to be contacted by TNT Real Estate Solutions via call, email, and text for real estate services. To opt out, you can reply 'stop' at any time or reply 'help' for assistance. You can also click the unsubscribe link in the emails. Message and data rates may apply. Message frequency may vary. Privacy Policy

Already have an account ? Login here

We use cookies

We use cookies primarily for analytics to enhance your experience. By accepting, you agree to our use of these cookies. You can manage your preferences or learn more about our cookies policy.




