

One of the most popular communities provided by {{page_data.agentName}}

Philadelphia

One of the most popular communities provided by TNT Real Estate Solutions

Philadelphia

About Philadelphia

Living in Philadelphia, PA, offers a unique blend of rich history, vibrant culture, and a strong sense of community, making it an ideal place to call home. Residents enjoy easy access to world-class museums, diverse dining experiences, and a thriving arts scene, reflecting the city’s deep-rooted heritage. The affordable housing market, coupled with a variety of neighborhoods, from the historic charm of Old City to the bustling energy of South Philadelphia, caters to all lifestyles. Additionally, the convenient public transportation system and proximity to major cities like New York and Washington, D.C., enhance Philadelphia’s appeal. With its passionate sports culture, beautiful parks, and an ever-evolving food scene, living in Philadelphia means immersing yourself in a dynamic, welcoming environment that values community and tradition. Whether you’re a young professional, a growing family, or a retiree, Philadelphia offers a vibrant urban experience enriched by its history and welcoming spirit.
One of the most popular communities provided by TNT Real Estate Solutions
11,862
# of Listings
3
Avg # of Bedrooms
$245
Avg. $ / Sq.Ft.
$508,490
Med. List Price

Browse Philadelphia Real Estate Listings

3717 Properties Found. Page 132 of 248.
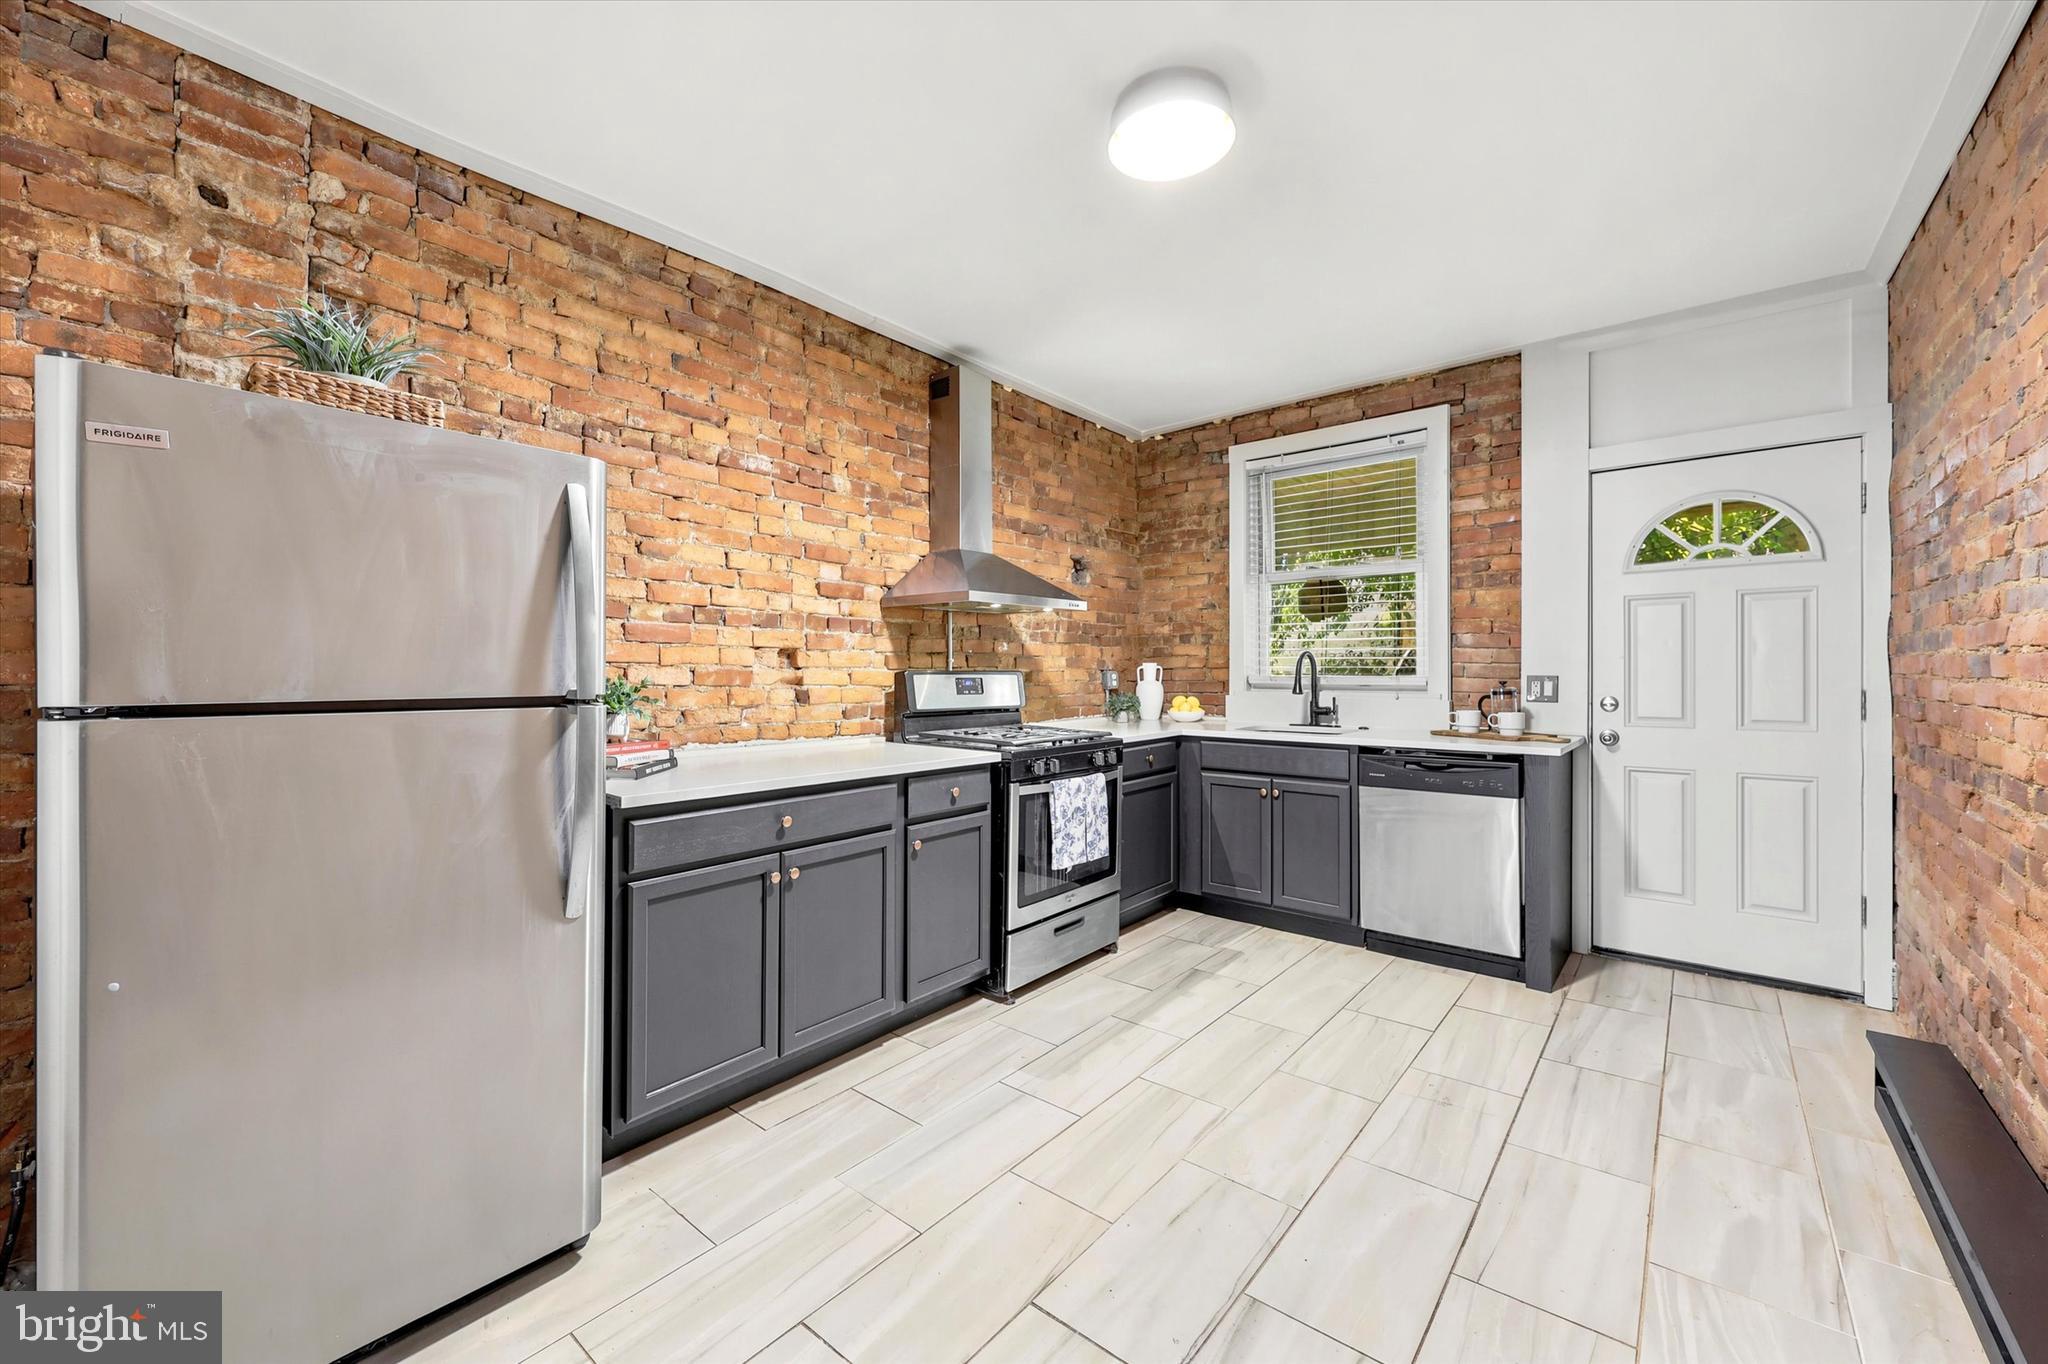
Welcome to this charming 4-bedroom, 1.5-bath row home nestled in the heart of Manayunk. Step inside to find soaring ceilings that create an open and airy feel throughout the spacious living and dining rooms. The updated kitchen features quartz countertops, stainless steel appliances, and a beautiful exposed brick accent wall that adds warmth and character to the space. A convenient powder room completes the main level. The second floor offers two generously sized bedrooms and a full hall bathroom with a tub/shower combination and ample cabinetry for storage. The third floor provides two additional bedrooms, offering flexibility for guest rooms, home offices, or hobby spaces. The unfinished basement includes a dedicated laundry area and abundant storage space.  Fenced backyard with covered patio space.  Conveniently located near Manayunk's vibrant Main Street, restaurants, shops, parks, the Schuylkill Trail, and public transportation, this home offers an excellent opportunity to enjoy city living with neighborhood charm.
#PAPH2633012

PHILADELPHIA

4706 FOWLER STREET

4 Beds

1 Baths

1,608 Sq.Ft.

$335,000

MLS#: PAPH2633012

Welcome 19 Beacon Lane New Castle !!This beautifully updated home is perfect for a first-time homebuyer and offers both comfort and style. Enjoy the remodeled kitchen featuring granite countertops, updated flooring, and renovated bathrooms. The roof was replaced in 2024, and the HVAC system was replaced in 2025, giving added peace of mind.This home also features a nice-size family room and dining room, providing comfortable space for everyday living and entertaining. The sellers did a great job remodeling this home with tasteful updates throughout.Step outside to a spacious backyard with a large deck and gazebo, perfect for relaxing or entertaining. The backyard is quiet and private, creating a peaceful outdoor retreat.
The seller has extended the driveway to accommodate up to four vehicles and added attractive lighting in the brick pavement, creating a stunning look at night. Two sheds are also included, providing plenty of storage space.Conveniently located not far from Route 1, the mall, and grocery stores, this home offers easy access to shopping, dining, and everyday necessities while still being in a very quiet neighborhood.This gorgeous home is move-in ready and a must-see. Schedule your showing today!
#PADE2124554

DARBY

402 COLWYN AVENUE

6 Beds

4 Baths

1,870 Sq.Ft.

$335,000

MLS#: PADE2124554

Welcome to 3306 Kayford Circle, a beautifully renovated home in Northeast Philadelphia, just minutes from Bucks County.

This spacious 3-bedroom, 1.5-bath home has been completely renovated from top to bottom. The first floor features a bright, open-concept layout with beautifully restored hardwood floors throughout. The fully finished basement provides additional living space, with convenient access to the garage.

The property also includes a one-car garage and a great-sized backyard, perfect for relaxing or entertaining. Located on a quiet street in a convenient area, this home is move-in ready and offers plenty of space both inside and out.
#PAPH2670216

PHILADELPHIA

3306 KAYFORD CIRCLE

3 Beds

1 Baths

1,820 Sq.Ft.

$335,000

MLS#: PAPH2670216

Welcome to 1509 Christian Street, Unit 2—a bright second-floor condo in the heart of Graduate Hospital featuring a private deck, deeded off-street parking, and an open-concept layout designed for comfortable city living.

Oversized windows fill the home with natural light, highlighting hardwood floors, recessed lighting, and spacious living and dining areas.

The kitchen is built for both everyday use and entertaining, with granite countertops, stainless steel appliances, and abundant cabinetry. The primary bedroom offers direct access to the private deck with fantastic Center City views—perfect for morning coffee or relaxing outdoors—while a second bedroom provides flexibility for guests, a home office, a nursery, or a workout space.

Additional highlights include central air conditioning, a dedicated washer and dryer in the basement, and additional storage.

Located in one of Philadelphia's most desirable neighborhoods, you'll enjoy quick access to Center City, Rittenhouse Square, Washington Avenue, and the Broad Street Line. Daily conveniences are just blocks away, including Sprouts, Target, and PetSmart, with neighborhood favorites like Christian Street Café, L'Anima, Starbucks, and American Sardine Bar nearby. Recreation options include the Christian Street YMCA and Marian Anderson Recreation Center.

Offering sought-after amenities in an unbeatable location—including private outdoor space, basement storage, and rare deeded off-street parking—1509 Christian Street, Unit 2 is ready to welcome you home.
#PAPH2655384

PHILADELPHIA

1509 CHRISTIAN STREET 2

2 Beds

1 Baths

940 Sq.Ft.

$335,000

MLS#: PAPH2655384
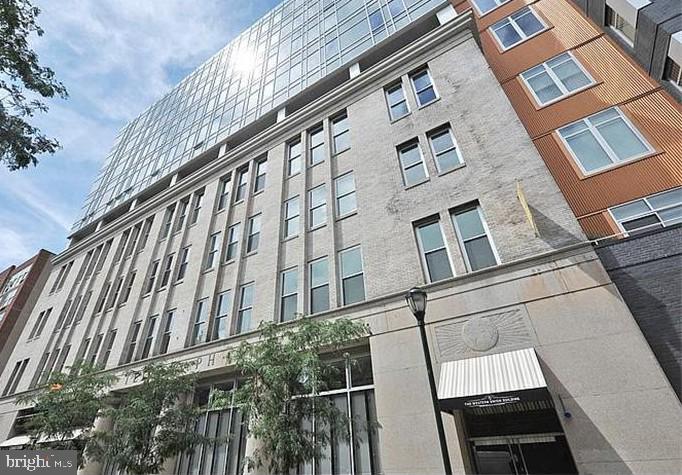
Welcome to Residence 6K at the iconic Western Union Telegraph Building, one of Philadelphia's most architecturally significant residential addresses in the heart of Washington Square West. Designed by renowned architect Cecil Baker, this distinctive condominium blends timeless design with modern city living.

This spacious one-bedroom, one-bath residence features soaring 10-foot ceilings, rich hardwood flooring, and oversized windows that fill the home with natural light. The open-concept living and dining area flows seamlessly into the well-appointed kitchen, complete with gas cooking—perfect for both everyday living and entertaining.

The generous primary bedroom offers excellent storage with a large walk-in closet, while the thoughtfully designed layout maximizes both comfort and functionality. Whether you're seeking a full-time residence, a sophisticated pied-à-terre, or an investment in one of Center City's most desirable neighborhoods, this home delivers.

A rare bonus is that a parking license for one sedan-sized vehicle within the building is included, providing valuable convenience in the city. Additional storage is also available for purchase.

Located just steps from Washington Square, Jefferson Hospital, Pennsylvania Hospital, Avenue of the Arts, world-class dining, boutique shopping, and some of Philadelphia's most vibrant cultural attractions, Residence 6K offers an exceptional opportunity to experience the very best of Center City living.

Experience architectural excellence, unmatched convenience, and the timeless appeal of the Western Union Building.
#PAPH2629238

PHILADELPHIA

1101 LOCUST STREET 6K

1 Beds

1 Baths

653 Sq.Ft.

$335,000

MLS#: PAPH2629238

Welcome to this beautifully renovated row home, completely updated from top to bottom. The main level features an open floor plan with spacious living and dining areas, an entry closet, and a modern kitchen with a large island and stainless steel appliances. Iron railings add a stylish touch. Off the kitchen is a powder room with laundry and access to the balcony.

The second floor offers four bedrooms, including a primary bedroom with a private bathroom and shower, plus a brand-new hallway bathroom. The finished basement provides a fifth bedroom, additional living space, and access to the garage.

Everything has been updated, including new HVAC, water heater, electrical, plumbing, windows, doors, insulation, and drywall. Located on a beautiful street close to restaurants, shopping, and public transportation. Move right in and enjoy!
#PAPH2669116

PHILADELPHIA

5755 N 17TH STREET

5 Beds

2 Baths

2,360 Sq.Ft.

$335,000

MLS#: PAPH2669116

Discover an unparalleled opportunity to create your dream residence in the prestigious Sharon Hill community. This exceptional parcel of land offers a blank canvas for your architectural vision, set against a backdrop of serene landscapes and an exclusive lifestyle that is simply unmatched. Imagine designing a luxurious estate that reflects your personal style, complete with high-end finishes and state-of-the-art amenities. The expansive lot provides ample space for a grand entrance, lush gardens, and outdoor entertaining areas that will be the envy of all. Picture hosting lavish gatherings under the stars, with the gentle sounds of nature as your backdrop. Sharon Hill is not just a location; it's a lifestyle. This sought-after community is known for its tranquility and elegance, offering residents a peaceful retreat while still being conveniently close to vibrant urban amenities. Enjoy easy access to upscale shopping, gourmet dining, and cultural attractions, all just moments away. The potential for this property is limitless. Envision a stunning infinity pool that seamlessly blends with the horizon, a private spa retreat, or even a home theater for those cozy movie nights. The possibilities are endless, allowing you to craft a sanctuary that caters to your every desire. With no existing structures to limit your creativity, you have the freedom to design a home that embodies luxury and sophistication. Whether you envision a modern masterpiece or a classic estate, this property is the perfect foundation for your vision. Seize this rare opportunity to invest in a lifestyle that prioritizes elegance, comfort, and exclusivity. The canvas is yours-transform it into a masterpiece that reflects your aspirations and dreams. Don't miss your chance to be part of the distinguished Sharon Hill community. This is more than just a property; it's an invitation to a life of luxury and fulfillment. Your dream home awaits.
#PADE2120452

SHARON HILL

1118 TRIBBETT AVENUE

3 Beds

2 Baths

1,400 Sq.Ft.

$335,000

MLS#: PADE2120452

Well kept building currently operating as a Learning Day Care Center in Philadelphia area.   Building is a great potential for your own usage or as an investment property.  Property is featuring 2 large rooms, Kitchen, 2 bathrooms as well or you can redesign as your own facility,  please check with zoning office of your potential usage.   Previously used as a doctor office, plenty of storage space in the large finished basement.   Roof was completely replaced over 2 years ago.  This is NOT-A-Drive-By please call for an appointment.  Please DO NOT entering the facility without the appointment due to operating as day care center.  Tenants are willing to stay and continue their business.  Please contact listing agent for more information.
#PAPH2512954

PHILADELPHIA

6412 RISING SUN AVENUE

None Beds

None Baths

2,000 Sq.Ft.

$335,000

MLS#: PAPH2512954

Welcome to Biltmore Estates, where comfort, convenience, and location come together! This beautifully updated corner-unit condo offers 2 bedrooms, 2 full baths, and the added benefit of extra windows that fill the home with abundant natural light. Ideally located within walking distance to the shops, restaurants, and charm of Skippack Village, this home offers an exceptional lifestyle with everything you need close by. The updated gourmet kitchen features quartz countertops, a beautiful tile backsplash, upgraded lighting, and stainless-steel appliances, including a 5-burner gas range, built-in microwave, refrigerator, and dishwasher—all approximately 1½ years old. The included washer and dryer are also approximately 1½ years old. The spacious living area features a gas fireplace, creating a warm and inviting space for relaxing or entertaining. Throughout the home you'll find attractive updated LVP flooring, with newer tile flooring in both bathrooms. Additional features include gas heating, central air conditioning, a private balcony, and a water heater replaced in 2024. The condo also offers the convenience of an assigned parking space in the building's parking garage, elevator access to your floor, and additional overflow parking in the exterior lot. The monthly HOA fee provides for exterior building maintenance, elevator service, trash removal, lawn maintenance, snow removal, garage parking, and overflow parking, allowing you to enjoy a low-maintenance lifestyle. With its desirable corner location, abundance of natural light, extensive updates, private balcony, garage parking, and unbeatable proximity to Skippack Village, this Biltmore Estates condo is a wonderful place to call home.
#PAMC2195048

HARLEYSVILLE

3930 ASHLAND DRIVE 232

2 Beds

2 Baths

1,082 Sq.Ft.

$335,000

MLS#: PAMC2195048

Welcome to this beautifully renovated 3-bedroom, 2-bathroom home in Port Richmond, thoughtfully redesigned from top to bottom with all-new HVAC, electrical, plumbing, roof, and mechanical systems. The open-concept main level features wide-plank engineered white oak floors, custom shadow-box molding, designer lighting, and a striking freestanding metal staircase with oak treads. The kitchen combines warm wood and white cabinetry with quartz countertops, brass finishes, stainless steel appliances, custom tile backsplash, and open shelving. Upstairs, you'll find three bedrooms, including a spacious primary bedroom with a custom wood-slat accent wall, designer lighting, and generous closet space. Both full bathrooms feature carefully selected designer tile, glass-enclosed showers, and stylish modern fixtures. The fully finished basement provides additional living space, a full bathroom, and a finished laundry area—perfect for a family room, office, gym, or guest space. Complete with a private backyard and situated on a great Port Richmond street with parking on both sides, this move-in-ready home blends thoughtful design, quality craftsmanship, and modern comfort throughout.
#PAPH2662952

PHILADELPHIA

3124 MEMPHIS STREET

3 Beds

2 Baths

1,440 Sq.Ft.

$335,000

MLS#: PAPH2662952

NEW PRICE — AN EXCEPTIONAL EAST FALLS VALUE and NOW ALSO OFFERED FOR RENT! 

** The property has generated serious rental interest at $2,300/month. Buyers interested in owning this East Falls home are encouraged to schedule a showing promptly while it remains available for sale.

Recent activity on Tilden Street provides a great benchmark for buyers, with 3468 Tilden Street recently selling for $310,000. 3420 Tilden Street offers an opportunity to own a substantially renovated home with an extensive list of updates, while retaining the character and charm that make this street so desirable.

Welcome to this professionally renovated East Falls rowhome offering modern updates, classic architectural character, and true move-in-ready convenience. Located on one of East Falls' most picturesque and desirable streets, this home combines exceptional curb appeal with a location that puts neighborhood amenities and transportation within easy reach.

The home has been thoughtfully updated throughout, including a beautiful new kitchen with abundant cabinet space, new full bathroom, bright breakfast room/workspace with abundant natural light, new windows & exterior capping, new rear sliding glass door and exterior door, energy-efficient mini-split heating and cooling system, new flooring, new recessed lighting, and fresh interior and exterior paint. Additional improvements include a newer roof (less than 4 years old), updated electrical panel, and updated plumbing. This property is the only house on the street with a sliding glass and rear door leading to rear, outdoor area. The air flow is second to none.  

Outdoor living is another standout feature, with a front porch, private rear deck, and patio providing three distinct spaces to relax, entertain, or enjoy the seasons. Inside, original crystal doorknobs, doors, and beautifully preserved millwork add timeless character to the home's modern updates.

Enjoy walking to East Falls restaurants and cafés, the train station, bus stops, Kelly Drive, Martin Luther King Drive, local parks, schools, and more. Convenient access to Center City, Manayunk, Roxborough, the Main Line, and major highways makes commuting easy.

Whether you're a first-time buyer, downsizing, or simply looking for a turnkey home without the expense and uncertainty of a major renovation, 3420 Tilden Street is worth a look. Compare the recent $310,000 sale nearby, then come see the updates and features that make this home unique.

Some photos have been altered, manipulated, or enhanced by virtual staging. 
*** Please Note: Kitchen Update - An improved island configuration is planned within the next two weeks, with the island being rotated 180 degrees to create a more functional and cohesive kitchen layout (see virtually enhanced photo). The sink and dishwasher will be in a traditional position facing the stove, while the seating area will be positioned on the opposite side, enhancing both flow and the overall usability of the kitchen.
*** Added bonus: As part of the sale, seller will pay for 2 years of permit parking for two cars.
#PAPH2633168

PHILADELPHIA

3420 TILDEN STREET

2 Beds

1 Baths

828 Sq.Ft.

$335,000

MLS#: PAPH2633168

City living, but make it comfortable. Welcome to 1331 N Newkirk Street, a 3 bedroom, 2.5 bathroom home in the heart of Brewerytown with open living spaces, modern finishes, and plenty of room to settle in; after all, isn’t that what home is for? This quintessentially Philly home welcomes you with a handsome brick facade and beautiful cornice detailing, giving the exterior that classic Philadelphia character buyers love.

The main level immediately feels bright and welcoming, with freshly painted walls, recessed lighting, gleaming floors, and high ceilings that give the space an airy feel. The open living and dining areas make entertaining easy, whether you're hosting dinner or keeping things casual. A first-floor powder room adds an extra layer of convenience. And we love a convenient home!

The kitchen is equal parts stylish and functional, with white cabinetry, stainless steel appliances, generous counter space, and plenty of storage. And with this much room to prep, serve, and gather, too many cooks in the kitchen might not actually be a problem here.

Upstairs on the second floor, you'll find two comfortable bedrooms and a shared hall bathroom finished with a crisp white vanity, classic white tile, and a clean, modern look. Your guests will love this space.

Then there's the third floor: your own private primary-level escape. The spacious primary bedroom features multiple closets, convenient upper-floor laundry, and a private ensuite bathroom with a glass-enclosed shower, white vanity, and beautiful tilework. It's the perfect place to unwind after a long day.

And the location? Very Brewerytown. Grab coffee at Rival Bros or Together Skateboarding Coffee, brunch at Green Eggs Café, drinks at Human Robot, or swing by Rybrew. These are all part of the neighborhood's growing lineup of food, drink, and local favorites.

When you're ready to get outside the neighborhood, Fairmount Park and the Schuylkill River trail are close by, with the Philadelphia Zoo, the city's best museums, and Center City all within easy reach.

Historic neighborhood character, modern city living, and a home that gives you room to actually enjoy it. Welcome to Brewerytown.
#PAPH2669100

PHILADELPHIA

1331 N NEWKIRK STREET

3 Beds

2 Baths

1,800 Sq.Ft.

$335,000

MLS#: PAPH2669100
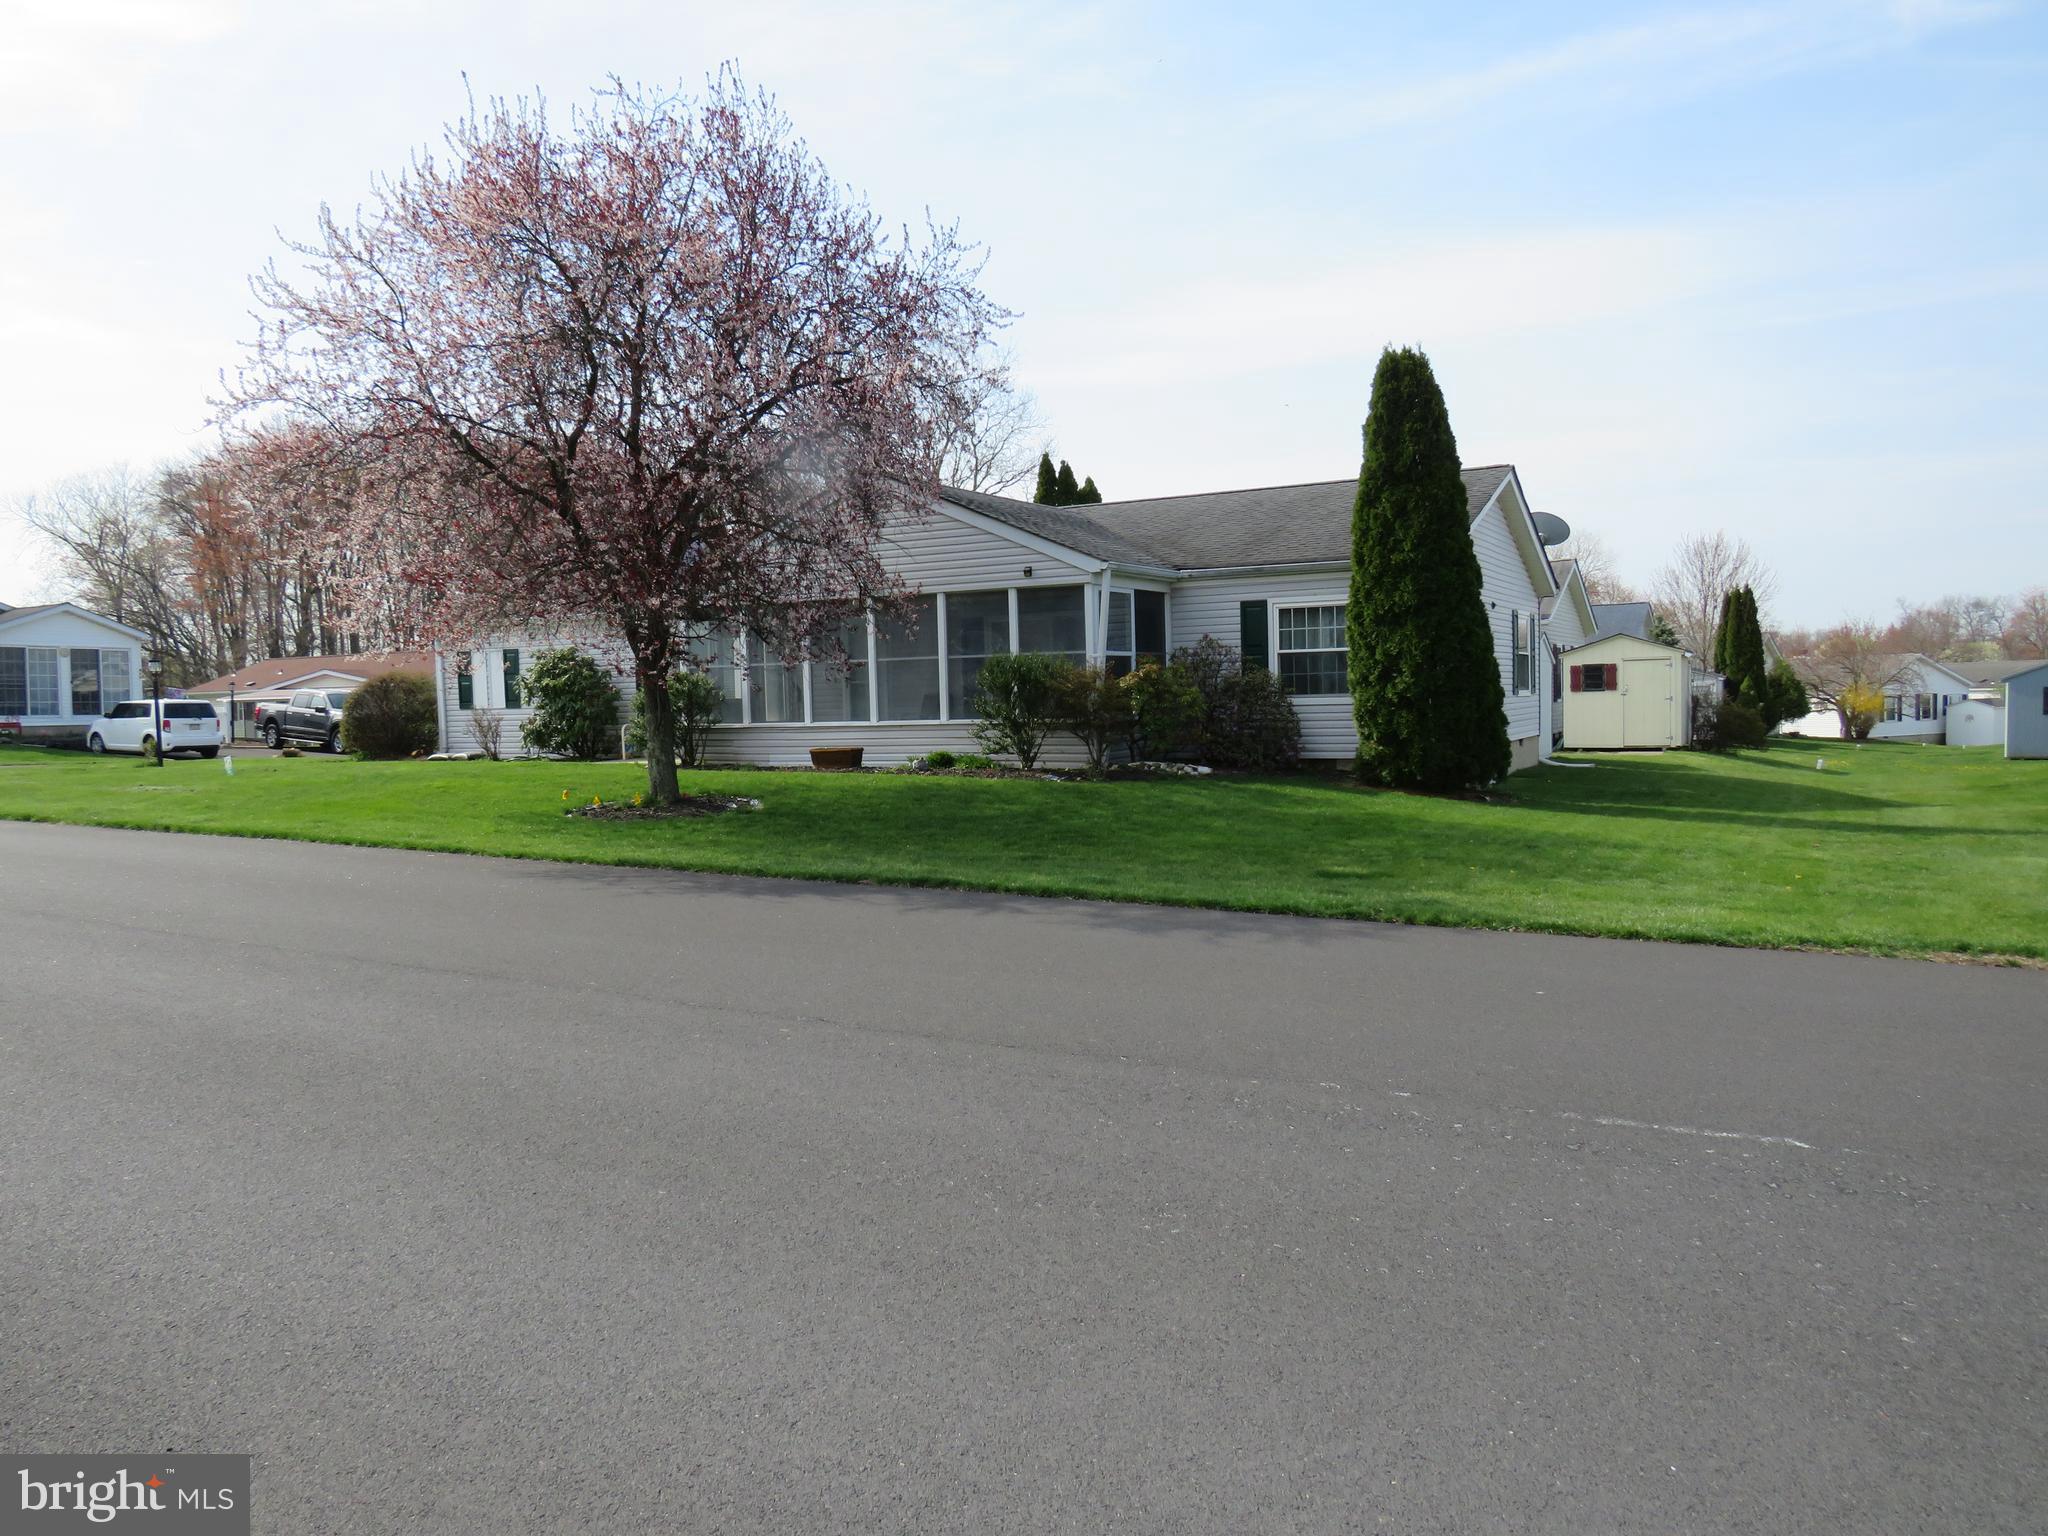
Step into this beautifully updated Montgomery model located in a desirable 55+ community. Situated on a corner lot and just a short walk to the clubhouse and pool, this spacious 3-bedroom, 2-bath home offers both comfort and convenience.

Enter through the bright sunroom into a thoughtfully designed layout featuring a living room to the left and a cozy family room to the right. The formal dining room provides an elegant space for entertaining and includes direct access to the primary suite, which boasts a walk-in closet and a fully remodeled en-suite bathroom. This stunning bathroom features a large walk-in shower, linen closet, new toilet, tile flooring, and a raised double-sink vanity.

Adjacent to the dining room, the updated kitchen shines with newer appliances and modern finishes. Just off the kitchen, you'll find a convenient laundry room with access to the yard and storage shed, as well as entry to the full hall bathroom. This bathroom has been updated and also connects directly to the third bedroom, offering flexible living arrangements ideal for guests or multi-use space.

Bedroom 2, located off the family room, is currently set up as a home office. Additional highlights include a brand-new HVAC system installed in 2025.

With generous living space, modern updates, and a prime location, this home is move-in ready and waiting for its next owner. Don’t miss the opportunity to make it yours!
#PABU2117598

NEW HOPE

505 GOLDENROD CROSSING W

3 Beds

2 Baths

1,680 Sq.Ft.

$335,000

MLS#: PABU2117598

🏡 HOUSE FOR SALE – $335,000
Beautifully remodeled 1,944 sq. ft. home featuring:
🛏️ 5 Bedrooms
🛁 2 Full Bathrooms
🚻 1 Half Bathroom
🍳 Kitchen
🛋️ Living & Dining Areas
🧺 Laundry Area
❄️ Central Air Conditioning
⚡ New Electrical
🚰 New Plumbing
🍽️ New Appliances
🏠 Finished Basement with potential for additional living space
📍 Great Location:
•⁠  ⁠2 minutes from the hospital
•⁠  ⁠5 minutes from the school
•⁠  ⁠Minutes from downtown
💰 Asking Price: $335,000
A great opportunity for a family looking for a spacious, completely remodeled home in a convenient location.
#PAPH2661396

PHILADELPHIA

5511 LARCHWOOD AVENUE

5 Beds

2 Baths

1,944 Sq.Ft.

$335,000

MLS#: PAPH2661396
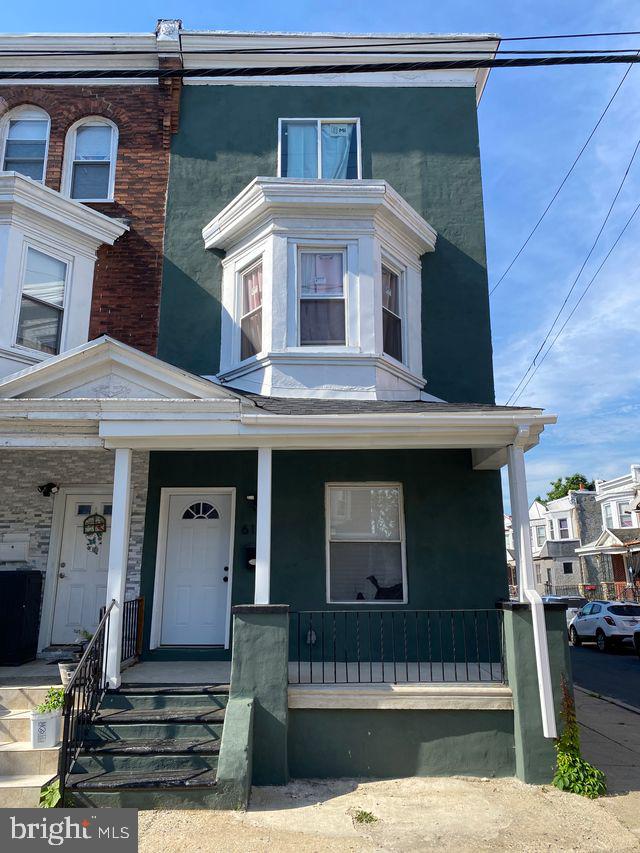
Welcome to 6116 Callowhill Street, a beautifully renovated 4-bedroom, 2.5-bath home offering nearly 2,000 square feet of thoughtfully designed living space. This stunning residence perfectly blends modern finishes with timeless Philadelphia character, featuring striking exposed brick accent walls with a polished finish that create a warm and sophisticated ambiance throughout the home.
The main level boasts an expansive open-concept layout, ideal for both everyday living and entertaining. The chef-inspired kitchen is the centerpiece of the home, complete with white shaker cabinetry, stainless steel appliances, sleek countertops, and an oversized center island perfect for gathering with family and friends.
Upstairs, you’ll find spacious bedrooms filled with natural light, while the entire third floor is dedicated to a luxurious primary suite retreat. This private oasis features its own en suite bathroom and exclusive access to a rooftop deck, providing a peaceful escape for morning coffee, evening sunsets, or entertaining under the city skyline.
The partially finished basement adds valuable flex space and includes a convenient half bathroom, making it ideal for a media room, home gym, office, or additional recreation area.
Additional highlights include a detached garage, recessed lighting throughout, modern fixtures, updated mechanicals, and stylish finishes from top to bottom.
If you’re looking for a move-in-ready home that offers character, functionality, and exceptional outdoor living space, 6116 Callowhill Street delivers it all.
Property Highlights
• 4 Bedrooms | 2.5 Bathrooms
• Approximately 1,952 SF of living space
• Open-concept floor plan
• Polished exposed brick accent walls
• Gourmet kitchen with oversized island and stainless steel appliances
• Third-floor primary suite with private en suite bath
• Exclusive rooftop deck access from the primary suite
• Partially finished basement with half bath
• Detached garage
• Fully renovated and move-in ready
#PAPH2644370

PHILADELPHIA

6116 CALLOWHILL ST

4 Beds

2 Baths

1,952 Sq.Ft.

$335,000

MLS#: PAPH2644370

1 ... 130 131 132 133 134 ... 248

properties found. properties found. Page of .

Send a message

Message successfully sent.

Your message

What is 3 + 4 ?

Reason for contacting?

I agree to receive email communication and understand I can unsubscribe at any time.

I agree to be contacted by TNT Real Estate Solutions via call, email, and text for real estate services. To opt out, you can reply 'stop' at any time or reply 'help' for assistance. You can also click the unsubscribe link in the emails. Message and data rates may apply. Message frequency may vary. Privacy Policy

Update Your Temporary Password

Personalize your search

Enter your email and we'll notify you immediately when new listings match what you're looking for.

or enter email address

Already have an account ? Login here

Continue your home search

I agree to receive communications and understand I can unsubscribe at any time.

I agree to be contacted by TNT Real Estate Solutions via call, email, and text for real estate services. To opt out, you can reply 'stop' at any time or reply 'help' for assistance. You can also click the unsubscribe link in the emails. Message and data rates may apply. Message frequency may vary. Privacy Policy

Already have an account ? Login here

We use cookies

We use cookies primarily for analytics to enhance your experience. By accepting, you agree to our use of these cookies. You can manage your preferences or learn more about our cookies policy.




