

One of the most popular communities provided by {{page_data.agentName}}

Philadelphia

One of the most popular communities provided by TNT Real Estate Solutions

Philadelphia

About Philadelphia

Living in Philadelphia, PA, offers a unique blend of rich history, vibrant culture, and a strong sense of community, making it an ideal place to call home. Residents enjoy easy access to world-class museums, diverse dining experiences, and a thriving arts scene, reflecting the city’s deep-rooted heritage. The affordable housing market, coupled with a variety of neighborhoods, from the historic charm of Old City to the bustling energy of South Philadelphia, caters to all lifestyles. Additionally, the convenient public transportation system and proximity to major cities like New York and Washington, D.C., enhance Philadelphia’s appeal. With its passionate sports culture, beautiful parks, and an ever-evolving food scene, living in Philadelphia means immersing yourself in a dynamic, welcoming environment that values community and tradition. Whether you’re a young professional, a growing family, or a retiree, Philadelphia offers a vibrant urban experience enriched by its history and welcoming spirit.
One of the most popular communities provided by TNT Real Estate Solutions
11,877
# of Listings
3
Avg # of Bedrooms
$246
Avg. $ / Sq.Ft.
$512,561
Med. List Price

Browse Philadelphia Real Estate Listings

2254 Properties Found. Page 131 of 151.

Welcome to Ravenscliff of Media, a distinctive Toll Brothers community where thoughtful design meets low-maintenance living. This prized end-unit home offers three bedrooms, two-and-a-half baths, exceptional natural light, and an impressive collection of upgrades throughout.

The main living level features 9-foot ceilings, wide-plank hardwood flooring, custom window treatments, upgraded lighting and ceiling fans, and an abundance of windows. At the heart of the home is the upgraded gourmet kitchen, complete with a range hood vented to the exterior and an open layout connecting the dining, living, and family spaces—ideal for both everyday living and entertaining.

Upstairs, the spacious primary suite features a tray ceiling, upgraded en suite bath, and two walk-in closets. Two additional bedrooms, a full hallway bath, and conveniently located laundry complete the upper level.

Outdoor living sets this home apart. Enjoy two covered balconies accessible from the living and bedroom levels, plus a private rooftop deck with scenic views—creating multiple spaces for entertaining, relaxing, or gardening.

Additional features include custom garage storage and a fire-suppression sprinkler system throughout the home.

Conveniently located near I-476 and I-95, Ravenscliff offers easy access to Media, Philadelphia, and the surrounding Main Line communities.

End-unit privacy. Toll Brothers quality. Extensive upgrades. Multiple outdoor spaces. Schedule your private showing today.
#PADE2123958

MEDIA

104B JAY ALY

3 Beds

2 Baths

2,376 Sq.Ft.

$549,900

MLS#: PADE2123958

New on site 3 days ago
Opportunity awaits at 216 Rochelle Avenue, a well-maintained, fully tenant-occupied triplex situated on a tree-lined street in Philadelphia’s Wissahickon neighborhood. This multi-family property consists of three separate one-bedroom, one-bathroom units, offering an established rental property with functional layouts, updates throughout, and desirable outdoor spaces. The first-floor unit offers additional living space with a flex room in the basement, providing added versatility for a home office, recreation area, storage, or other uses. This unit also enjoys direct access to the shared rear yard and its own private back patio. The second-floor unit features a comfortable one-bedroom layout with separate living and kitchen areas, while the third-floor unit is highlighted by a private deck off the bedroom, offering elevated neighborhood views and a private outdoor retreat. The property also features an unfinished basement with a dedicated utility area and shared laundry facilities for the building, adding convenience for all three units while providing additional storage space. Conveniently located near Wissahickon Valley Park, Wissahickon Regional Rail Station, Main Street Manayunk, Ridge Avenue, Kelly Drive, public transportation, shopping, dining, and major commuter routes, 216 Rochelle Avenue combines neighborhood accessibility with the benefits of an established multi-family property. With all three units currently tenant occupied, this is an opportunity to add a well-maintained triplex with existing rental income to an investment portfolio.
#PAPH2675792

PHILADELPHIA

216 ROCHELLE AVENUE

3 Beds

None Baths

2,629 Sq.Ft.

$549,900

MLS#: PAPH2675792

Welcome to 262 Lea, a beautifully updated 4-bedroom, 2-full-bath split-level tucked away on a cul-de-sac in Warminster. Step inside to find new LVP flooring throughout the main living areas, new carpet in the bedrooms, and thoughtful updates from top to bottom. The completely remodeled kitchen features new wood shaker cabinetry accented with champagne gold hardware, granite countertops, and brand-new stainless steel appliances. Both full bathrooms have been beautifully updated with their own distinctive finishes. The main-level bath showcases sleek black tile, gold accent fixtures, and a new vanity, while the lower-level bath features stylish sage tile, gold fixtures, and a new vanity. A modern black stair railing and new interior doors finished in Peppercorn add even more character to the home's updated design. The lower level provides additional living space, a bedroom, full bathroom, and a generously sized laundry area, offering plenty of flexibility for today's needs. Outside, a large backyard and storage shed provide additional space to enjoy. Major improvements continue with a new HVAC system and new hot water heater. Conveniently located with easy access to major roadways, shopping, dining, and everyday conveniences, 262 Lea combines extensive updates with a versatile split-level layout and is ready for its next chapter.
#PABU2130948

WARMINSTER

262 LEA LANE

4 Beds

2 Baths

1,232 Sq.Ft.

$549,900

MLS#: PABU2130948

INVESTOR ALERT — 24 HOURS NOTICE REQUIRED FOR ALL SHOWINGS. 

Ground-up new construction triplex completed in 2016, a short walk from Temple University's Main Campus and inside the Temple University Police patrol zone. Eleven bedrooms and eleven bathrooms — true one-to-one parity, so every bedroom in the building has its own bathroom. 

Unit 1 — 5 bed / 5 bath — $2,500/mo. 
Unit 2 — 3 bed / 3 bath — $1,500/mo. 
Unit 3 — 3 bed / 3 bath — $1,425/mo. 

Total $5,425/mo, or $65,100 annually on the 26/27 contract, let by the room across all three units. Not a conversion: built new in 2016, with the major systems still young. The ten-year tax abatement has fully expired and the 2026 bill is carried in full, so an incoming owner inherits the tax line as shown rather than a step-up in the first years of ownership. Offered individually or alongside 1741 W Diamond St, a near-identical building three doors west. Owner's operating statement available to qualified buyers.
#PAPH2672650

PHILADELPHIA

1735 W DIAMOND STREET

6 Beds

None Baths

3,717 Sq.Ft.

$549,900

MLS#: PAPH2672650

Rare opportunity to own a turnkey office condominium in one of Philadelphia's most dynamic corridors, where Old City's historic character meets the creative energy of Northern Liberties. Built in 2017, this masonry building offers approximately 1,548 square feet of clean, professional space with central air conditioning, natural gas heat, and separately metered utilities. A level, no-stairs entry keeps the suite easily accessible for staff and clients. The flexible, full build-out layout is ideal for an owner-user - an attorney, accountant, title company, insurance or real estate office, or creative studio - or for an investor seeking a low-maintenance asset in a high-demand location. Set on a walkable stretch of N. 4th Street, you're steps from popular cafes, restaurants, and shops, with quick access to I-95, public transit, and Center City. On-street parking adds everyday convenience.
#PAPH2659760

PHILADELPHIA

818 N 4TH STREET COMM

None Beds

None Baths

1,548 Sq.Ft.

$549,900

MLS#: PAPH2659760

New on site 3 days ago
Fall Delivery! Foundation is in and framing is completed, come pick your kitchen & bath! Come pick your flooring! There is still time to make it yours! This charming Colonial-style home is a canvas awaiting your personal touch. With four spacious bedrooms and two and a half bathrooms, this residence offers ample room for comfort and creativity. The full basement presents endless possibilities—imagine a cozy family room, a home gym, or a workspace tailored to your needs. This new build is in excellent condition, allowing you to customize the interior to reflect your unique style. The open layout invites natural light, creating a warm and inviting atmosphere perfect for gatherings or quiet evenings at home. Parking is a breeze with a convenient driveway, ensuring easy access for you and your guests. The outdoor space offers a blank slate for landscaping, gardening, or creating your own outdoor retreat.  With construction still underway, you have the chance to influence the final touches and make this house your dream home. Don’t miss out on the potential to shape a space that meets your needs.
#PAMC2189858

WILLOW GROVE

Lot #1 FAIRVIEW AVENUE

4 Beds

2 Baths

1,800 Sq.Ft.

$549,900

MLS#: PAMC2189858

New on site 2 days ago
None
#PADE2123804

SPRINGFIELD

567 MADDOCK ROAD

5 Beds

2 Baths

2,771 Sq.Ft.

$549,900

MLS#: PADE2123804

Rare West Conshohocken end unit offering nearly 2,000 square feet, an attached two car full garage, full basement and low $215 monthly HOA fee- all beside McKenzie Park and minutes from Conshohocken, King of Prussia and I-476.

With over 1900 square feet of living space and located in the small enclave of Matsonford Commons, 535 Bullock Ave. provides 3 Bedrooms, 2-1/2 baths, and a location which offers an excellent blend of quiet living but is within easy reach of Conshohocken’s vibrant downtown with its exciting mix of dining options, numerous shops, parks and many community-based events and activities. 
As you enter this very spacious home, a well-appointed exterior welcomes you into the open concept first floor living area. A spacious and bright kitchen provides ample cabinet storage along with counter space for meal preparation or gathering with friends and family.  Newer Stainless Refrigerator along with a new disposal recently installed.  Just past the kitchen is the dining room that provides space for a nicely sized table for meals and entertainment as it opens directly to the living room.  A cozy fireplace that provides a warming feeling both visually and functionally. The main living area has direct access to the large deck perfect for guests and an early morning coffee, or evening sip. In addition, the main floor space includes a powder room for convenience. 
The second level features a primary bedroom with 2 ample closets along with a full ensuite bath with soaking tub and shower. Also on this level will be a full hall bath and a spacious second bedroom with 2 closets, one being a walk in. A conveniently located laundry is on this level as well. The 3rd level provides a bright spacious space for the 3rd bedroom.
The full basement provides ample seasonal storage, or you can plan to finish as an entertainment room for movies, sports, or workout space. The basement has direct access to the Full 2 Car garage and additional storage area.
Conveniently located next to the community is McKenzie Park, and with Bullock Ave. located in the upper part of West Conshohocken it provides an excellent location for commuting or visiting Philadelphia, King of Prussia and access to 476. Septa light rail is minutes away as well. 
Newer HVAC update in 2023! 
Room measurements are deemed accurate through Cubicasa but buyers do their own due diligence. Settlement is flexible with the seller.  
Come make 535 Bullock Ave. yours today!
#PAMC2184768

WEST CONSHOHOCKEN

535 BULLOCK AVENUE 1

3 Beds

2 Baths

1,992 Sq.Ft.

$549,900

MLS#: PAMC2184768

Come see this sophisticated new construction with a private rooftop retreat at 609 E. Locust Avenue. THIS HOME OFFERS A RARE FULL 10-YEAR TAX ABATEMENT THAT DOES NOT SCALE DOWN EACH YEAR SAVING YOU 10'S OF THOUSANDS OF DOLLARS! Also available to purchase with this home is a rare and large 19'x100' lot located at 610 e. Locust avenue. Reimagined for elevated city living, this exceptional new construction offers approximately 3,700 square feet across four finished levels, 4 bedrooms, and 3.5 designer baths — crowned by a show-stopping private rooftop deck with panoramic tree-line views. A dramatic brick-and-metal façade opens to a main level with 10-foot ceilings, waterproof engineered hardwood floors, and in-ceiling speakers throughout a flawless open-concept layout. The sun-filled living and dining space flows into a chef-caliber kitchen with custom two-tone cabinetry, an oversized quartz waterfall island, and premium stainless-steel appliances — plus a convenient main-level half bath and a rear slider leading out to a private, fenced-in backyard. The second floor (9-foot ceilings, waterproof engineered hardwood floors throughout) offers two spacious bedrooms with large walk-in closets — including one en-suite full bath in the rear bedroom — plus a second full hall bath for the additional bedroom. The third floor is dedicated entirely to the owners' retreat: 9-foot ceilings and engineered hardwood floors lead to a massive primary suite, a flexible rear room perfect as a 4th bedroom, home office, or guest space, and a built-in hallway beverage center. The spa-inspired primary bath delivers a double-sink quartz vanity, a deep freestanding soaking tub, and an oversized glass shower with a rain shower head, all complemented by a private water closet. The fully finished lower level adds a spacious rec room with a dedicated home theater setup — complete with in-ceiling surround sound — plus a laundry area with washer/dryer, ideal for movie nights, a gym, or extra lounge space. Topping it all off is the full private rooftop deck with panoramic tree-line views — the perfect spot to unwind or entertain. Additional highlights include dual-zone HVAC, an interior fire sprinkler system, and Bluetooth-enabled speaker light fans in every full bathroom. Thoughtfully designed and move-in ready, this is a rare new-construction offering for the discerning buyer, with a focus on style and affordability. Highlights: ±3,700 sq. ft. | 4 Bed / 3.5 Bath across 4 finished levels Full 10-year property tax abatement (does not scale down) Chef's kitchen with waterfall island & two-tone custom cabinetry Spa-inspired primary suite with soaking tub & rain shower Finished lower level with home theater & surround sound Private rooftop deck with tree-line views Dual-zone HVAC & interior fire sprinkler system Bluetooth-enabled speaker light fans in all full baths. Schedule your showing today!
#PAPH2669366

PHILADELPHIA

609 E LOCUST AVENUE

4 Beds

3 Baths

3,700 Sq.Ft.

$549,900

MLS#: PAPH2669366

MORE SPACE, MAJOR UPGRADES & A GREAT NORTHEAST PHILADELPHIA LOCATION! Welcome to 3805 Andrea Road, a spacious single-family home offering expanded living space thanks to a large rear addition—giving you more room to live, entertain, and enjoy!

This home features 3 bedrooms and 2 full bathrooms, along with an impressive list of major recent improvements, including a NEW ROOF, NEW CENTRAL A/C, NEW HEATER, and NEW EXTERIOR DRAINAGE SYSTEM. With many of the big-ticket items already taken care of, you can focus on making the home your own.

The rear addition provides valuable extra living space and helps set this home apart from many others in the area. Whether you need additional room for entertaining, a family room, home office, playroom, or flexible living space, this home delivers plenty of possibilities.

Location is another major plus! Conveniently situated near shopping, restaurants, everyday necessities, and major highways, making commuting throughout Philadelphia and the surrounding suburbs easy.

LARGER SINGLE HOME + 3 BEDROOMS + 2 FULL BATHS + MAJOR RECENT UPGRADES + CONVENIENT LOCATION! Homes offering this combination of space and improvements are hard to find. Schedule your private showing and come see everything 3805 Andrea Road has to offer!
#PAPH2666744

PHILADELPHIA

3805 ANDREA ROAD

3 Beds

2 Baths

1,981 Sq.Ft.

$549,850

MLS#: PAPH2666744

New on site 2 days ago
Welcome Home And Enjoy Spacious, Worry-Free Living In This Beautiful Single In Desirable East Norriton Township; Walk Into And Be Greeted By A Bright, Sun-Drenched Living Room Featuring Gleaming Hardwood Floors, A Gorgeous Bay Window (Brand New Triple Pane Windows Throughout The House In August 2025),  And Elegant Crown Molding; Have Family Dinners In The Formal Dining Room, Beautifully Arranged With Chair Rails, Wainscoting, Crown Molding Details And A Sliding Glass Door; Enjoy The Eat-In Kitchen Equipped With Granite Countertops, Raised Panel Cathedral Cabinetry, Premium Electric Stove, Microwave, Dishwasher & Disposal; Retreat To Your Massive Private Bedroom Suite, Complete With Its Own Private Bathroom, A Separate Private Sitting Room And Three Total Closets For Ultimate Storage; Two Additional Spacious Bedrooms (One With A Ceiling Fan And One With Classic Chair Rails)  And A Full Hall Bath Completes The First Floor-Level; The Finished Lower Level Is A True Highlight, Offering Additional Living Space Consisting Of A Huge Family Room Perfect For Movie Nights,  Brand New Wall-To-Wall Carpeting And A Cozy Brick Fireplace With An Efficient Wood Insert; Another Generously Sized Bedroom Complete With A Ceiling Fan, Closet, Built In Cabinets And Custom Bookshelves And A Large Unfinished Room Providing Massive Storage;  Host Gatherings On The Large Rear Patio Overlooking A Nice-Sized Rear Yard Complete With An Outdoor  Shed And Woodshed; A Long Driveway Leading Up To An  Over-Sized 2-Car Garage With Room For Tools Or Hobbies;  Brand-New Roof, Gutters And Downspouts (2021); You Will Adore This Spacious Property Nestled In A Highly Convenient And Desirable Residential Area; Convenient To Shopping, Local Banks, Dining And Entertainment And Only Minutes Away From Germantown & Skippack Pikes, Jefferson Einstein Montgomery Hospital, The Scenic Norristown Farm Park, (Stocked Trout Stream), Pavilions For Cookouts Or Parties, (Plenty Of Walking And Bike Riding Trails), And The Nearby Elmwood Park And Zoo; Schedule Your Private Tour Today... You Will Not Be Disappointed.
#PAMC2192868

NORRISTOWN

505 FAITH DRIVE

3 Beds

2 Baths

2,338 Sq.Ft.

$549,750

MLS#: PAMC2192868

Newly rehabbed and ideally located at 343 W. 5th Avenue in Conshohocken, this charming home seamlessly blends classic character with stylish modern updates. The spacious, brand-new kitchen is truly the heart of the home, featuring stainless steel appliances, a timeless backsplash, a center island, and beautiful seagrass pendant lighting. It’s a wonderful space for gathering, entertaining, and everyday living, with a convenient powder room located just off the kitchen. The first-floor features beautiful hardwood floors, recessed lighting, a spacious living area, and a stunning brand-new kitchen with plenty of room for both everyday living and entertaining. The second floor offers three comfortable bedrooms and a full hall bathroom.  The finished lower level provides valuable additional living space along with a convenient half bathroom, making it ideal for a family room, home office, gym, playroom, or guest space. The lower level also provides convenient access to the off-street parking area and spacious yard. Located in the highly regarded Colonial School District, this home is just a short walk to the train, as well as the shops, restaurants, and vibrant community that make Conshohocken such a special place to live. With its thoughtful renovations, beautiful finishes, brand-new kitchen, finished lower level, off-street parking, outdoor space, and convenient location, 343 W. 5th Avenue is a wonderful opportunity to call Conshohocken home.
#PAMC2190848

CONSHOHOCKEN

343 W 5TH AVENUE

3 Beds

2 Baths

1,998 Sq.Ft.

$549,700

MLS#: PAMC2190848

Welcome to 510 Ellison Drive—a beautiful end-unit home with a wonderful feel in the highly desirable Montgomery Pointe community! Bright, spacious, and beautifully maintained, this 3-bedroom, 2.5-bath home offers a 2-car garage, large rear deck, and plenty of flexible living space.

The open main level is filled with natural light and features hardwood floors, extensive custom millwork, and a cozy gas fireplace. The spacious kitchen offers upgraded cabinetry, granite countertops, center island, pantry, recessed lighting, and a sunny breakfast area. Sliding doors open to the large deck—perfect for relaxing, entertaining, or enjoying your morning coffee.

Upstairs, the generous primary suite features a beautiful bath with soaking tub and glass-enclosed shower with built-in bench. Two additional bedrooms offer great closet space, with one easily doubling as a home office. The lower level adds even more versatility with a bonus/media room ideal for a gym, office, or second living area, plus a spacious laundry room and access to 2 car garage..

Just a short walk to amazing Friendship Park and minutes from Trader Joe’s, Costco (including Costco Gas!), Wegmans, Whole Foods, shopping, dining, major roadways, and public transportation. Located in the sought-after North Penn School District.

Wonderful space, great natural light, a fabulous location, and that special “feels like home” vibe—510 Ellison Drive is truly move-in ready and easy to love!
#PAMC2194456

NORTH WALES

510 ELLISON DRIVE

3 Beds

2 Baths

2,296 Sq.Ft.

$549,500

MLS#: PAMC2194456
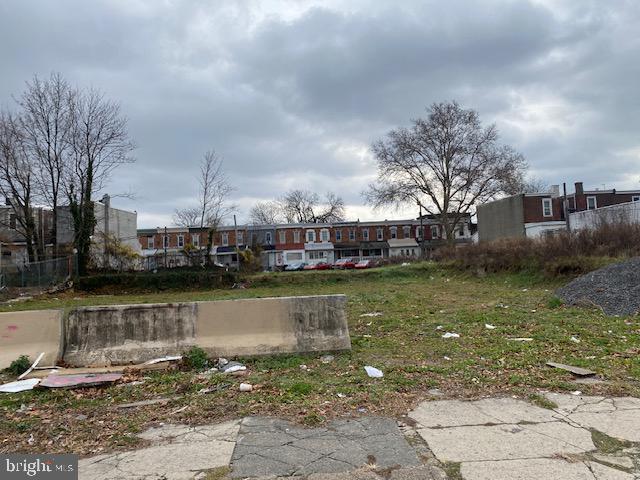
This sale includes 6922 woodland ( 20 x 100) and 6924-28 woodland ave ( 50 x 185) for a total of 11,200 sqft of vacant land zoned CMX 2 allowing for a wide range of options including mixed use with commercial and residential building. Area is changing and surrounded by some new construction and rehabs taking place near by. Act fast!
#PAPH2559284

PHILADELPHIA

6924 WOODLAND AVENUE 28

None Beds

None Baths

0.21 acres

$549,000

MLS#: PAPH2559284
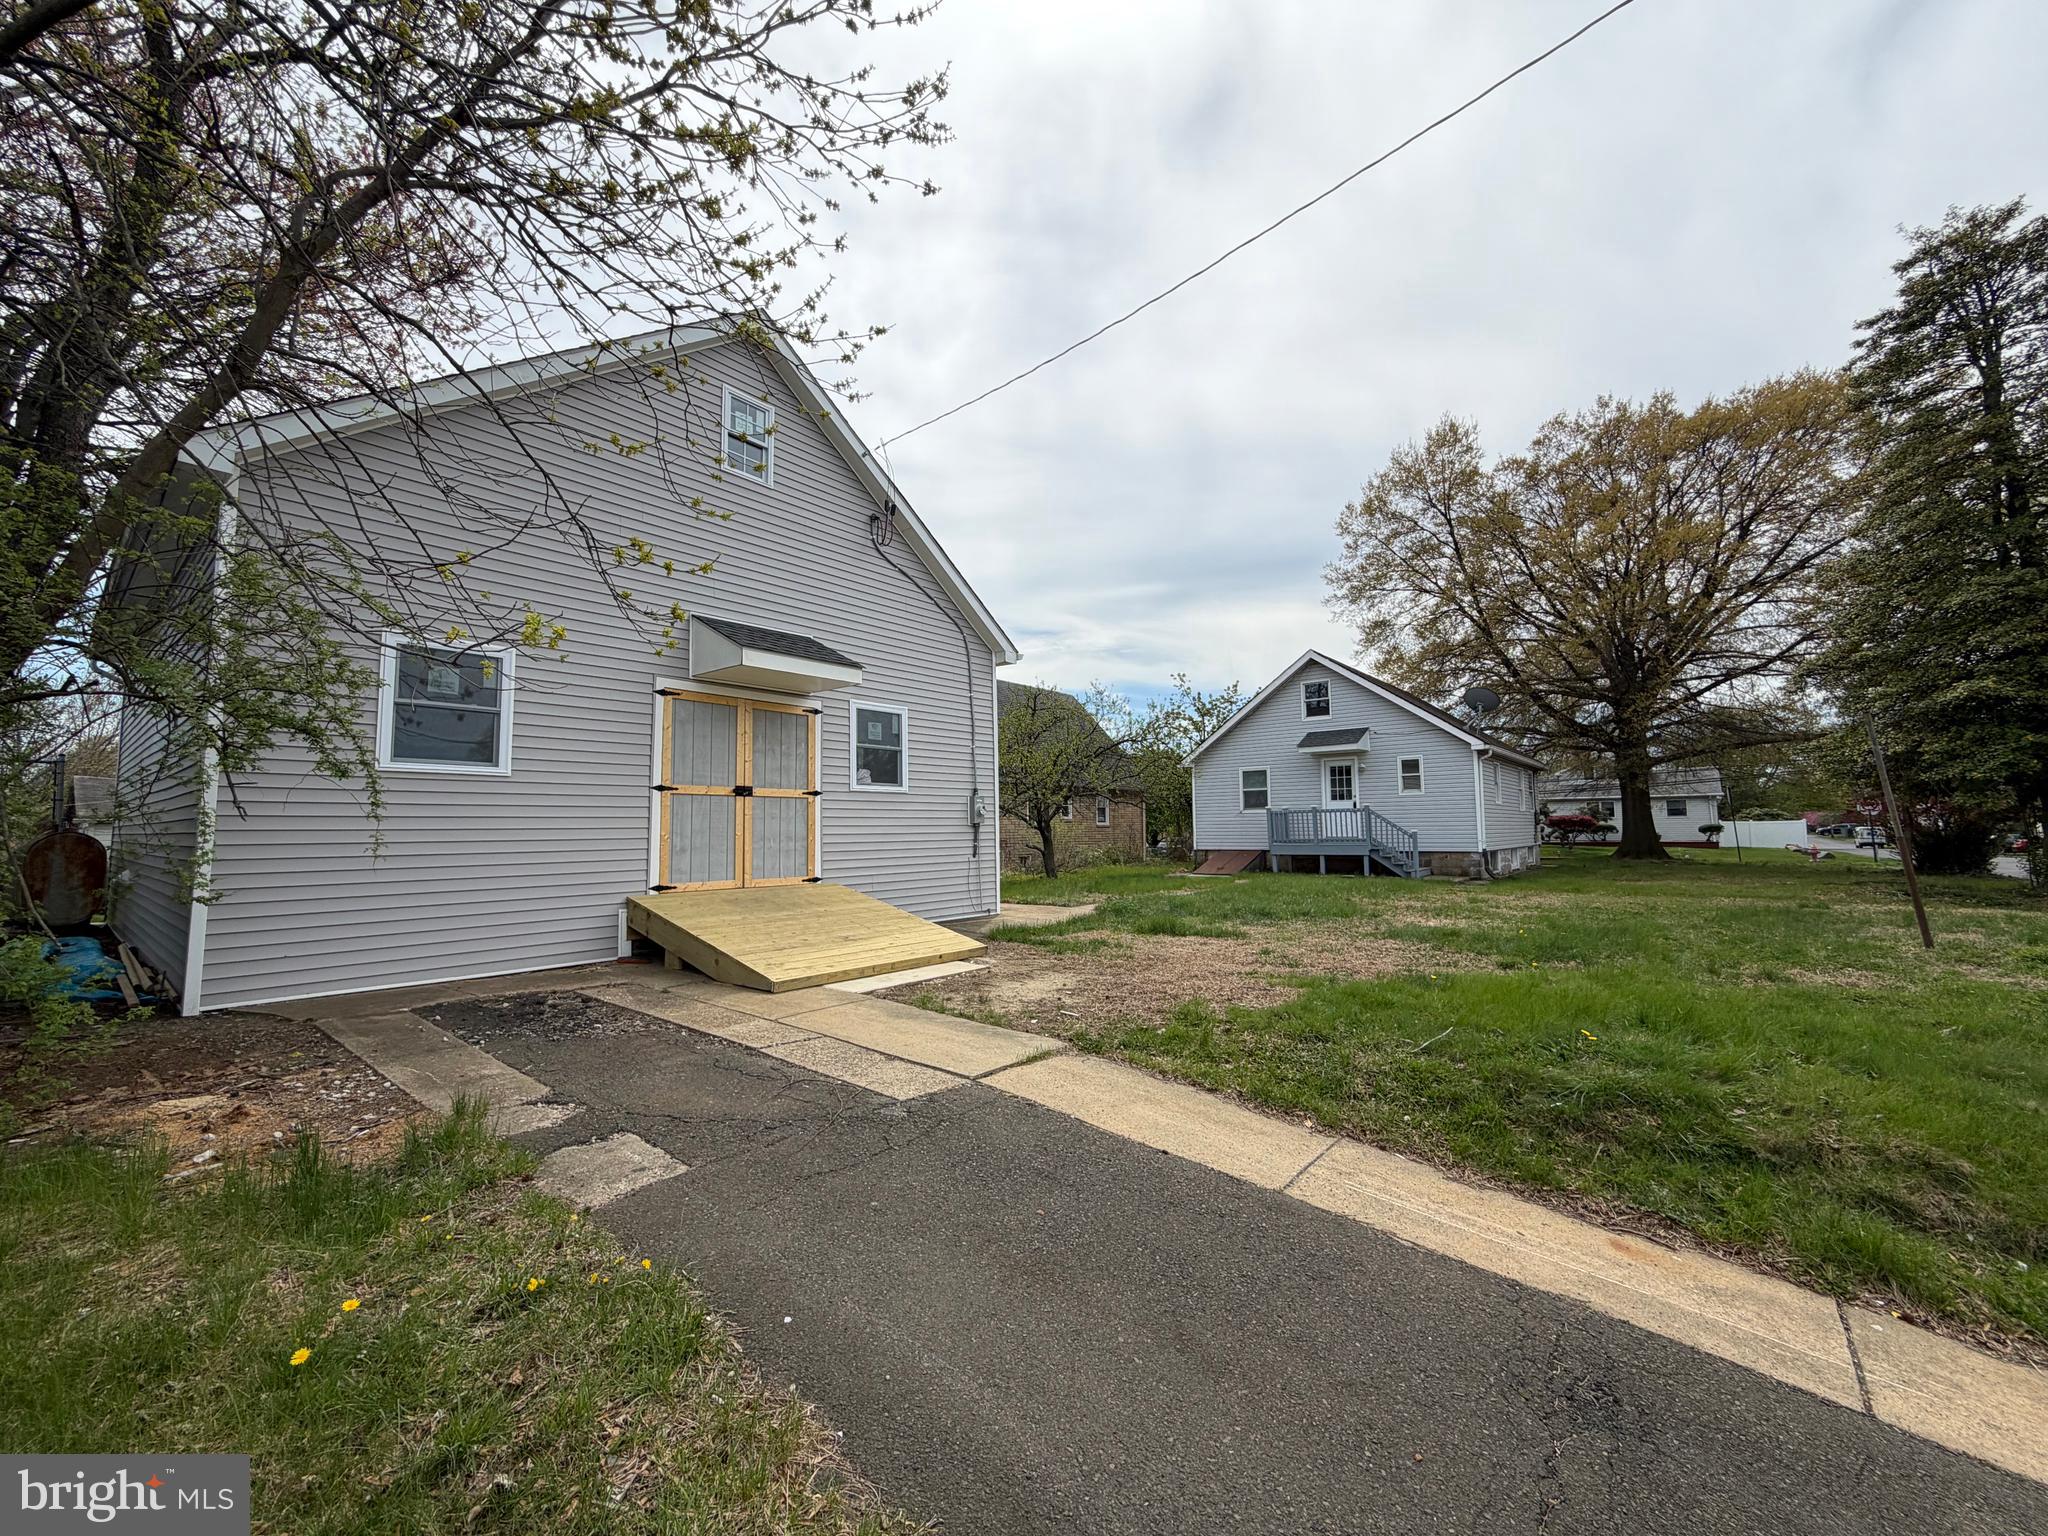
Endless possibilities!!
Discover this charming corner lot home in a fantastic neighborhood, perfect for buyers looking for extra space! This property offers a unique combination of living and entertaining areas, featuring a huge separate man cave that is sure to impress.
- **Bedrooms:** 4 (2 on the main floor, 2 upstairs)
- **Bathrooms:** 1 (fully renovated bathroom on the main level)
- **Basement:** Large basement with laundry facilities, ideal for storage needs
 - Huge space with 4 rooms (2 on the first floor, 2 on the second floor)
 - Newly renovated full bathroom on the main level
 -Lots of open space
- Corner lot with ample outdoor space
- Renovated interiors, maintaining a blend of charm and modernity
- Great neighborhood with easy access to local amenities
- Ideal for entertaining, hobbies, or creating your dream space
#PABU2118794

BENSALEM

541 WICKER AVENUE

4 Beds

1 Baths

1,170 Sq.Ft.

$549,000

MLS#: PABU2118794

1 ... 129 130 131 132 133 ... 151

properties found. properties found. Page of .

Send a message

Message successfully sent.

Your message

What is 3 + 4 ?

Reason for contacting?

I agree to receive email communication and understand I can unsubscribe at any time.

I agree to be contacted by TNT Real Estate Solutions via call, email, and text for real estate services. To opt out, you can reply 'stop' at any time or reply 'help' for assistance. You can also click the unsubscribe link in the emails. Message and data rates may apply. Message frequency may vary. Privacy Policy

Update Your Temporary Password

Personalize your search

Enter your email and we'll notify you immediately when new listings match what you're looking for.

or enter email address

Already have an account ? Login here

Continue your home search

I agree to receive communications and understand I can unsubscribe at any time.

I agree to be contacted by TNT Real Estate Solutions via call, email, and text for real estate services. To opt out, you can reply 'stop' at any time or reply 'help' for assistance. You can also click the unsubscribe link in the emails. Message and data rates may apply. Message frequency may vary. Privacy Policy

Already have an account ? Login here

We use cookies

We use cookies primarily for analytics to enhance your experience. By accepting, you agree to our use of these cookies. You can manage your preferences or learn more about our cookies policy.




