

One of the most popular communities provided by {{page_data.agentName}}

Philadelphia

One of the most popular communities provided by TNT Real Estate Solutions

Philadelphia

About Philadelphia

Living in Philadelphia, PA, offers a unique blend of rich history, vibrant culture, and a strong sense of community, making it an ideal place to call home. Residents enjoy easy access to world-class museums, diverse dining experiences, and a thriving arts scene, reflecting the city’s deep-rooted heritage. The affordable housing market, coupled with a variety of neighborhoods, from the historic charm of Old City to the bustling energy of South Philadelphia, caters to all lifestyles. Additionally, the convenient public transportation system and proximity to major cities like New York and Washington, D.C., enhance Philadelphia’s appeal. With its passionate sports culture, beautiful parks, and an ever-evolving food scene, living in Philadelphia means immersing yourself in a dynamic, welcoming environment that values community and tradition. Whether you’re a young professional, a growing family, or a retiree, Philadelphia offers a vibrant urban experience enriched by its history and welcoming spirit.
One of the most popular communities provided by TNT Real Estate Solutions
11,877
# of Listings
3
Avg # of Bedrooms
$246
Avg. $ / Sq.Ft.
$512,561
Med. List Price

Browse Philadelphia Real Estate Listings

2254 Properties Found. Page 130 of 151.

INVESTOR ALERT — 24 HOURS NOTICE REQUIRED FOR ALL SHOWINGS. 

Ground-up new construction triplex completed in 2016, a short walk from Temple University's Main Campus and inside the Temple University Police patrol zone. Eleven bedrooms and eleven bathrooms — true one-to-one parity, so every bedroom in the building has its own bathroom, which almost no competing stock in this submarket delivers. 

Unit 1 — 5 bed / 5 bath — $2,500/mo. 
Unit 2 — 3 bed / 3 bath — $1,275/mo. 
Unit 3 — 3 bed / 3 bath — $1,500/mo. 

Total $5,275/mo, or $63,300 annually on the 26/27 contract — up 15.3% on the prior season, achieved and contracted. Units 1 and 3 are let by the room; Unit 2 is let to a family on a single lease. Not a conversion: built new in 2016, with the major systems still young. The ten-year tax abatement has fully expired and the 2026 bill is carried in full, so an incoming owner inherits the tax line as shown. Offered individually or alongside 1735 W Diamond St, a near-identical building three doors east.
#PAPH2672654

PHILADELPHIA

1741 W DIAMOND STREET

6 Beds

None Baths

3,717 Sq.Ft.

$549,900

MLS#: PAPH2672654

Welcome to this thoughtfully maintained two-story Colonial in the sought-after King of Prussia area! From the moment you step inside, you’ll appreciate the inviting open-concept layout, where the spacious living and dining rooms flow seamlessly together with gleaming hardwood flooring. A custom built-in hutch and fireplace in the dining room add warmth, character, and the perfect backdrop for entertaining family and friends.

The bright, beautifully renovated kitchen is sure to impress, featuring crisp white cabinetry, neutral granite countertops, a stainless-steel gas range, and an oversized sink. Just beyond the dining room, a sliding door leads to a large sun porch/family room—a sunny, comfortable retreat overlooking the fenced backyard. Whether you’re enjoying your morning coffee, unwinding after a long day, or gathering with guests, this space is sure to become a favorite. A convenient, updated powder room completes the first floor.

Upstairs, the spacious primary bedroom is joined by three additional generously sized bedrooms, all featuring hardwood floors. A nicely appointed hall bathroom serves the second floor. The full unfinished basement, complete with a dedicated laundry area, provides excellent storage and exciting potential for future finishing and additional living space.

Recent improvements include recessed lighting on the 1st floor, fully renovated kitchen, new kitchen appliances, and new roof.

Outside, enjoy the versatile, open, fenced backyard, complete with a shed for convenient extra storage. Walking distance to Candlebrook Elementary, Upper Merion Library, Target, Trader Joes and more!  Ideally located near major roadways for easy commuting and travel. Just minutes from King of Prussia Mall, popular restaurants, shopping, and everyday conveniences.

 This exceptional home offers the space, privacy, and location you’ve been waiting for. Don’t miss your opportunity to make it yours—schedule your private showing today!
#PAMC2189814

KING OF PRUSSIA

252 PRINCE FREDERICK STREET

4 Beds

1 Baths

1,940 Sq.Ft.

$549,900

MLS#: PAMC2189814

New on site 2 days ago
Welcome to Your Dream Home at 402 Prince Frederick in desirable King of Prussia! Fully renovated and ready for you to move right in, this inviting 4-bedroom, 2 bath home combines beautiful updates with a spacious, comfortable layout.
Step inside and discover freshly painted interiors, beautifully refinished flooring, and new carpeting that give this home a fresh and welcoming feel. The living area offers plenty of space to gather with friends and family, complete with a fireplace, making everyday living and entertaining a breeze. The brand-new kitchen is a chefs delight, a perfect space to prepare your favorite meals and make lasting memories! Two bedrooms on each level provide flexibility for your needs, while a beautifully renovated bathroom on each floor adds everyday convenience. Central air conditioning has also been added to the existing central system to keep you comfortable throughout the seasons. Head outside to a yard ready for summer cookouts, gardening, or simply unwinding after a long day. The large detached shed provides plenty of possibilities. Conveniently located close to major commuting routes, shopping, and restaurants, this home brings together the updates you want and the location you’ll love. Don’t miss your opportunity to make it yours, schedule your showing today!
#PAMC2196242

KING OF PRUSSIA

402 PRINCE FREDERICK STREET

4 Beds

2 Baths

1,400 Sq.Ft.

$549,900

MLS#: PAMC2196242
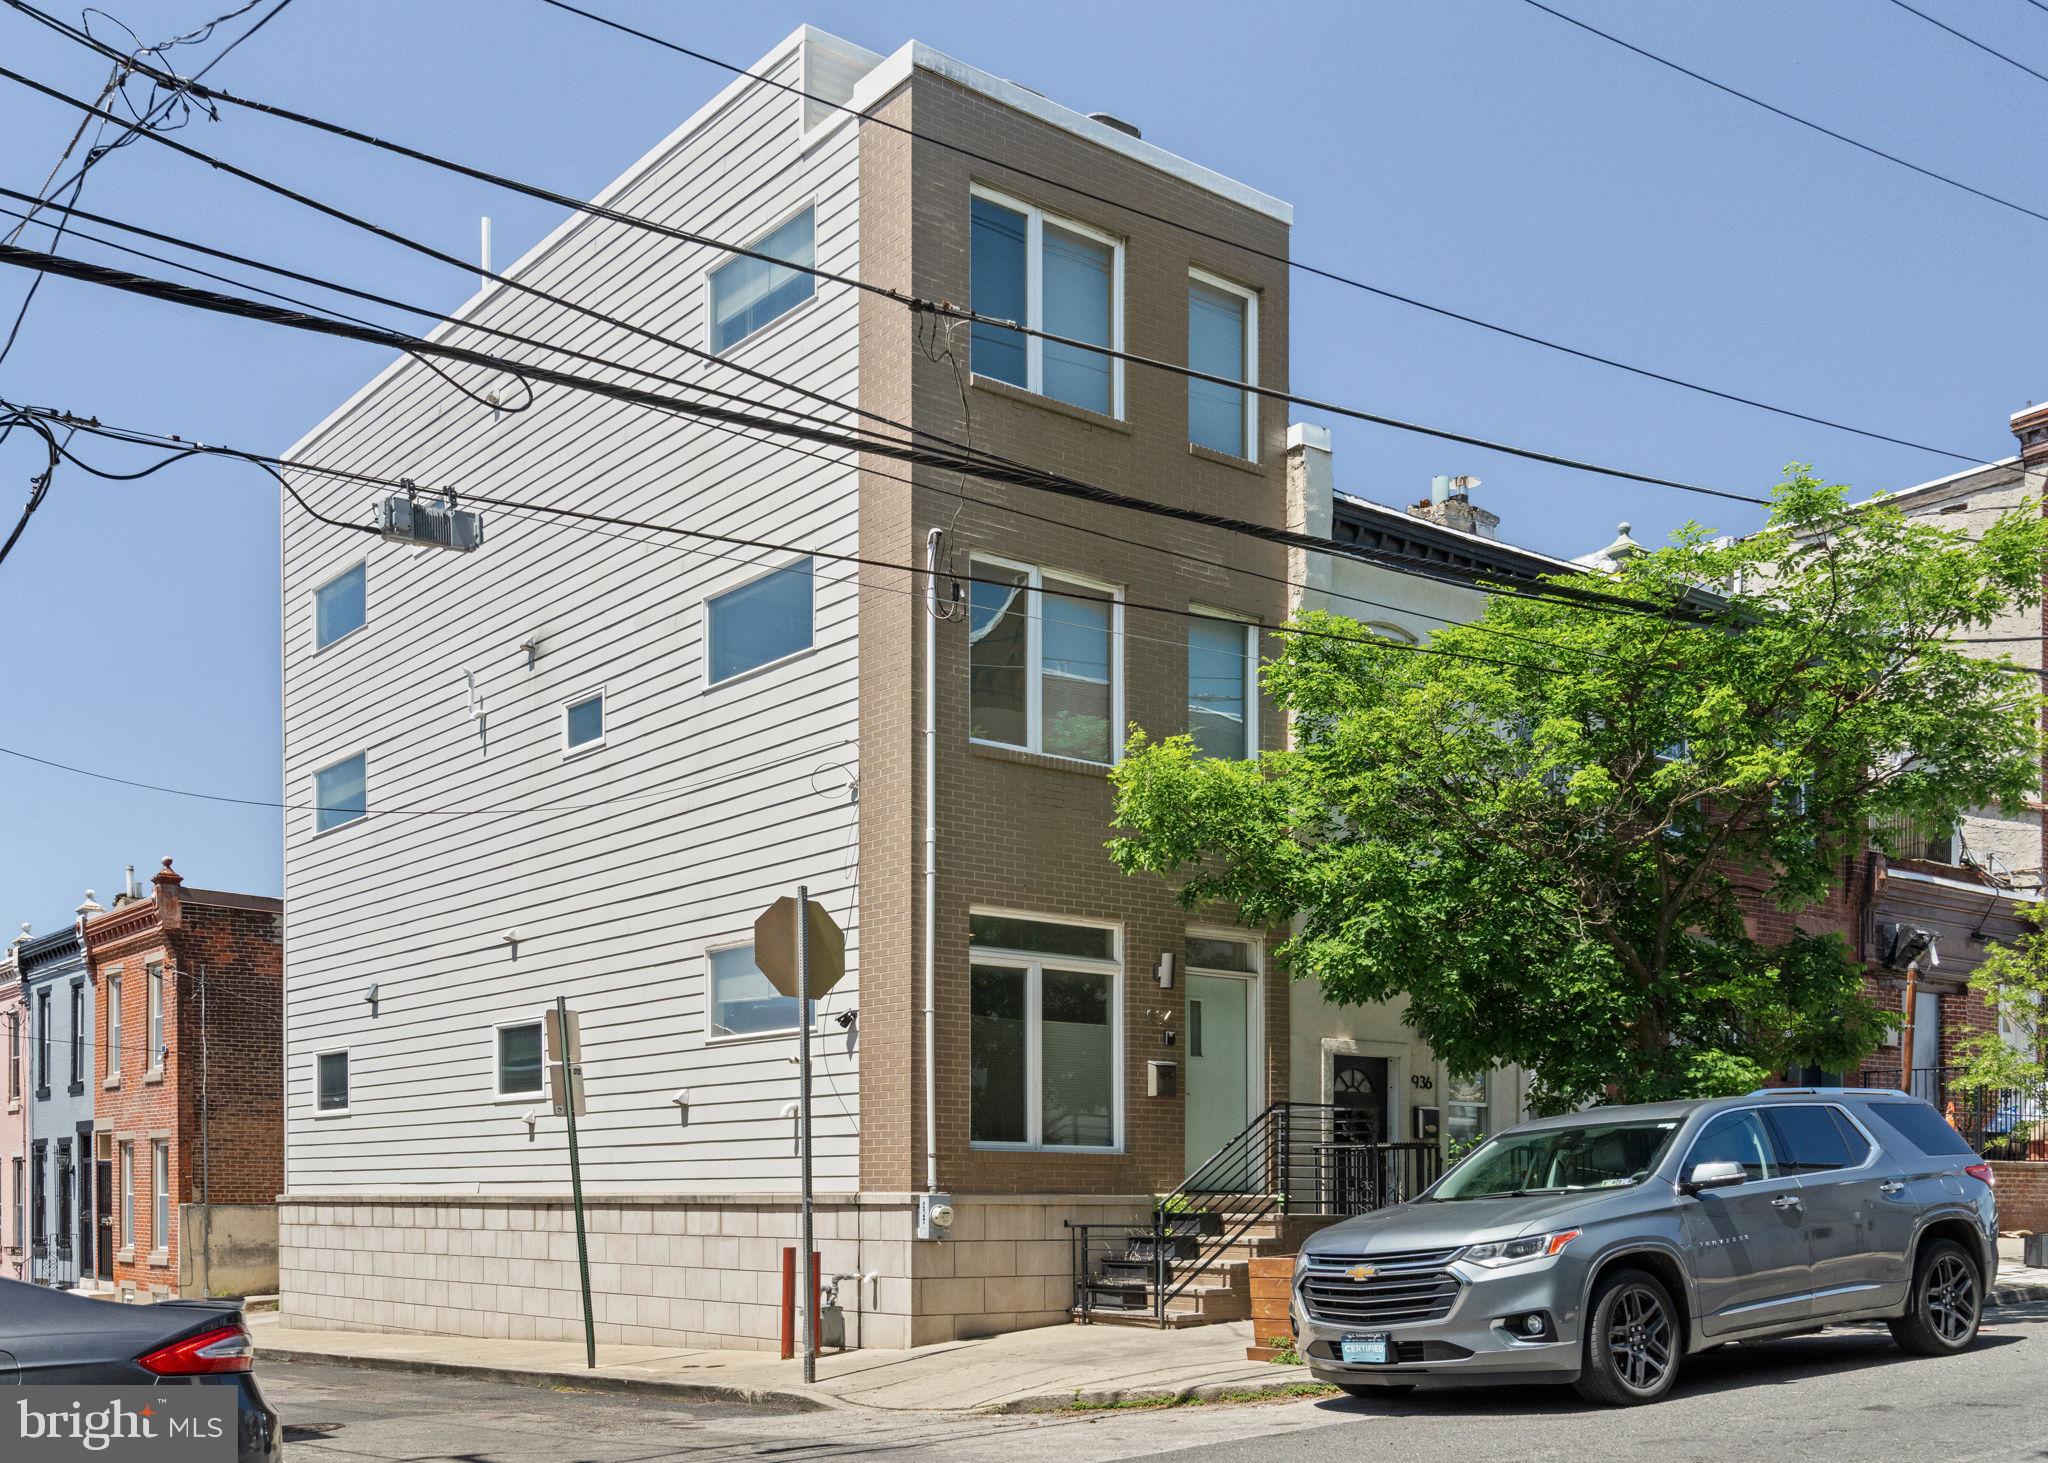
Introducing a stunning contemporary corner townhouse in the extremely popular neighborhood of Fairmount. This home boasts 3 spacious bedrooms, 2 full baths, 2 half baths, a private rear patio, and an incredible rooftop deck offering sweeping views of the Philadelphia skyline.

Step inside to discover richly stained 5" wide plank hickory floors that seamlessly flow throughout the living spaces, complemented by recessed lighting that bathes the home in warmth and charm. 

The heart of the home is the gourmet kitchen—a true masterpiece designed for cooking and entertaining. It boasts a sleek breakfast bar, Samsung stainless steel appliances, a 30" range hood, classic white Wolf Shaker-style cabinets, Tierra Bianco granite countertops, a striking glass tile backsplash, and a Delta TRINSINIC pull-down faucet. Eye-catching Kichler pendant lighting, a built-in wine rack, and a pantry/closet complete this chef's dream. Additionally, a powder room adds convenience to the well-thought-out floor plan.

The 2nd floor features 2 large bedrooms, hallway closet, and guest bath. The primary bedroom is a true oasis with a walk-in closet, storage closet, and a large primary ensuite bathroom.

Before entering the roof deck, enjoy and lounge in the sitting area with a beautiful wet bar featuring a mini fridge, prep sink, and granite countertop. The view from this room will really wow you! 

The private roof deck provides the ultimate outdoor escape, perfect for relaxing or hosting guests as you admire the stunning city views! You'll also appreciate the fully finished basement, which offers additional space for an additional bedroom or office space. Or exit out to the back patio for your outside adventures. 

This exceptional property blends modern elegance and thoughtful design and is located in a prime location in Fairmount. Situated just minutes from prime Philadelphia destinations like Fairmount Park, Boathouse Row, the Philadelphia Zoo & the Art Museum and just a short walk or commute to center city and to 76.

Please note: Current owner uses rear space behind the house to park a car in a non-conforming space. Parking is not legal parking. There is the space and curb cut in the rear of property for rear parking. Legal parking would require a variance.
#PAPH2614362

PHILADELPHIA

934 N 29TH STREET

3 Beds

2 Baths

2,500 Sq.Ft.

$549,900

MLS#: PAPH2614362

Welcome home to 121 Trevose Rd! This beautifully renovated and upgraded home in Lower Southampton leaves nothing to be desired. No detail was spared in its comprehensive 2025 remodel, and it shows in every corner. Upon entry, you are greeted by an expansive open-concept floor plan bathed in natural light and anchored by premium finishes. The main living and dining areas flow seamlessly into a true chef’s dream kitchen, a perfect central gathering space offering abundant counter prep area, storage, and seating. Just off the kitchen, discover a private family room ideal for movie nights or game days, complete with a convenient powder room and a dedicated nook perfect for a home office or craft space. The main floor is rounded out by three spacious, well-appointed bedrooms, including a primary suite with a full ensuite bath, plus an updated full hallway bathroom. Expand your living space in the fully finished lower level, an incredible canvas for a media room, home gym, or ultimate game room. The lower level also features a separate dedicated laundry room. Outdoors, enjoy seamless entertaining on both the front and back patios overlooking a spacious, fully fenced yard. A generous driveway easily accommodates multiple vehicles, leading to a detached two-car garage equipped with a walkable loft storage space above. Turnkey, stylish, and packed with amenities, this is the one! Schedule your private tour today before it’s gone.
#PABU2131886

FEASTERVILLE-TREVOSE

121 TREVOSE ROAD

3 Beds

2 Baths

1,825 Sq.Ft.

$549,900

MLS#: PABU2131886

Welcome to 1513 E Hewson Street, a fully rehabbed 3-bedroom, 2.5-bath home in the heart of Fishtown, where quality craftsmanship, thoughtful design, and Philadelphia character come together. Offering approximately 1,700 square feet of beautifully finished living space, this home has been renovated throughout with an attention to quality you will see and appreciate in every room.

The main level features a bright, open layout with spacious living and dining areas flowing naturally into a beautifully designed kitchen. Crisp white cabinetry, quartz countertops, a striking deep-blue tile backsplash, gold-tone hardware and fixtures, stainless steel appliances, and a custom statement range hood create a kitchen that is both functional and distinctive. Generous counter space and the open layout make this an ideal space for everyday living and entertaining.

Quality is truly in the details throughout the home. Solid interior doors, carefully selected finishes, recessed lighting, clean lines, modern fixtures, and thoughtful design elements create a polished and cohesive feel from room to room.

The second floor offers two comfortable bedrooms, a convenient dedicated laundry room, and an additional flexible room that can be used as a home office, study, or creative space. A beautifully renovated full bathroom completes the level.

The third floor is dedicated to a spacious owner’s suite, featuring a distinctive accent wall, generous closet space including a walk-in closet, and a beautifully renovated private bathroom. The thoughtful finishes and clean design create a comfortable retreat at the end of the day.

The finished basement provides additional flexible living space, perfect for a media room, gym, playroom, home office, or whatever best fits your lifestyle.

Step outside to enjoy multiple outdoor spaces, including a private rear patio and private roof deck—perfect for morning coffee, entertaining friends, or enjoying warm Philadelphia evenings.

Located in the heart of Fishtown, this home puts you close to an incredible mix of restaurants, cafés, bars, music, and entertainment. Grab tacos and margaritas at Loco Pez, catch dinner and live music at Johnny Brenda’s, or enjoy an afternoon at Frankford Hall. And with the home located within the Adaire School catchment, you’ll have an added neighborhood advantage.

Fully rehabbed. Thoughtfully designed. Quality you can see and appreciate. Three bedrooms, 2.5 baths, finished basement, laundry room, flexible office/study space, and private roof deck—all in the heart of Fishtown. Welcome home to 1513 E Hewson Street.
#PAPH2667200

PHILADELPHIA

1513 E HEWSON

3 Beds

2 Baths

2,100 Sq.Ft.

$549,900

MLS#: PAPH2667200

New on site 2 days ago
Welcome to 336 Walnut Street, a beautifully appointed 3-bedroom, 2.5-bath upscale townhome built by W.B. Homes in 2022, offering contemporary finishes, flexible living space and an exceptional location within the Perkiomen Valley School District.
The entry level features a versatile flex room, ideal for a home office, fitness room, media space or additional living area. An attached two-car garage with an upgraded epoxy-coated floor provides convenient parking and storage.
Upstairs, the heart of the home is a bright and spacious open-concept main level seamlessly connecting the kitchen, dining and living areas. The impressive kitchen is anchored by a massive center island with quartz countertops, generous seating and a built-in BLANCO sink with pull-down faucet. Crisp white cabinetry, additional built-in cabinetry, sleek black hardware and a beautiful herringbone tile backsplash create a sophisticated contemporary look. The appliance package features matte black steel refrigerator, natural gas range and microwave, along with a stainless steel dishwasher. A reverse-osmosis water filtration system adds another thoughtful upgrade.
The adjoining living area is highlighted by an electric fireplace, creating an inviting focal point for relaxing or entertaining. Step outside onto the elevated composite deck with retractable awning, providing an ideal extension of the living space for outdoor dining, entertaining or simply unwinding.
Upstairs, the spacious primary suite offers a private retreat featuring a tray ceiling, walk-in closet and en-suite bath with dual-sink vanity and glass-enclosed shower. Two additional bedrooms provide flexibility for family, guests or office space, while the conveniently located upper-level laundry room makes everyday living easier.
Additional features include stylish architectural details throughout, central air conditioning and natural gas forced-air heat.
The location is equally impressive. Situated within a stone's throw of the Ursinus College campus and Collegeville Community Park, the home also offers convenient access to the Perkiomen Trail for walking, running and biking. Shopping, dining and entertainment are nearby at Providence Town Center, while easy access to Route 422 provides a convenient connection to King of Prussia and its extensive shopping, restaurants, entertainment and employment centers.
With 2022 construction, sophisticated finishes, an exceptional kitchen, flexible living space, outdoor entertaining area and two-car garage, 336 Walnut Street offers an outstanding opportunity to enjoy a modern, low-maintenance lifestyle in the heart of Collegeville.
#PAMC2195178

COLLEGEVILLE

336 WALNUT STREET

3 Beds

2 Baths

1,966 Sq.Ft.

$549,900

MLS#: PAMC2195178
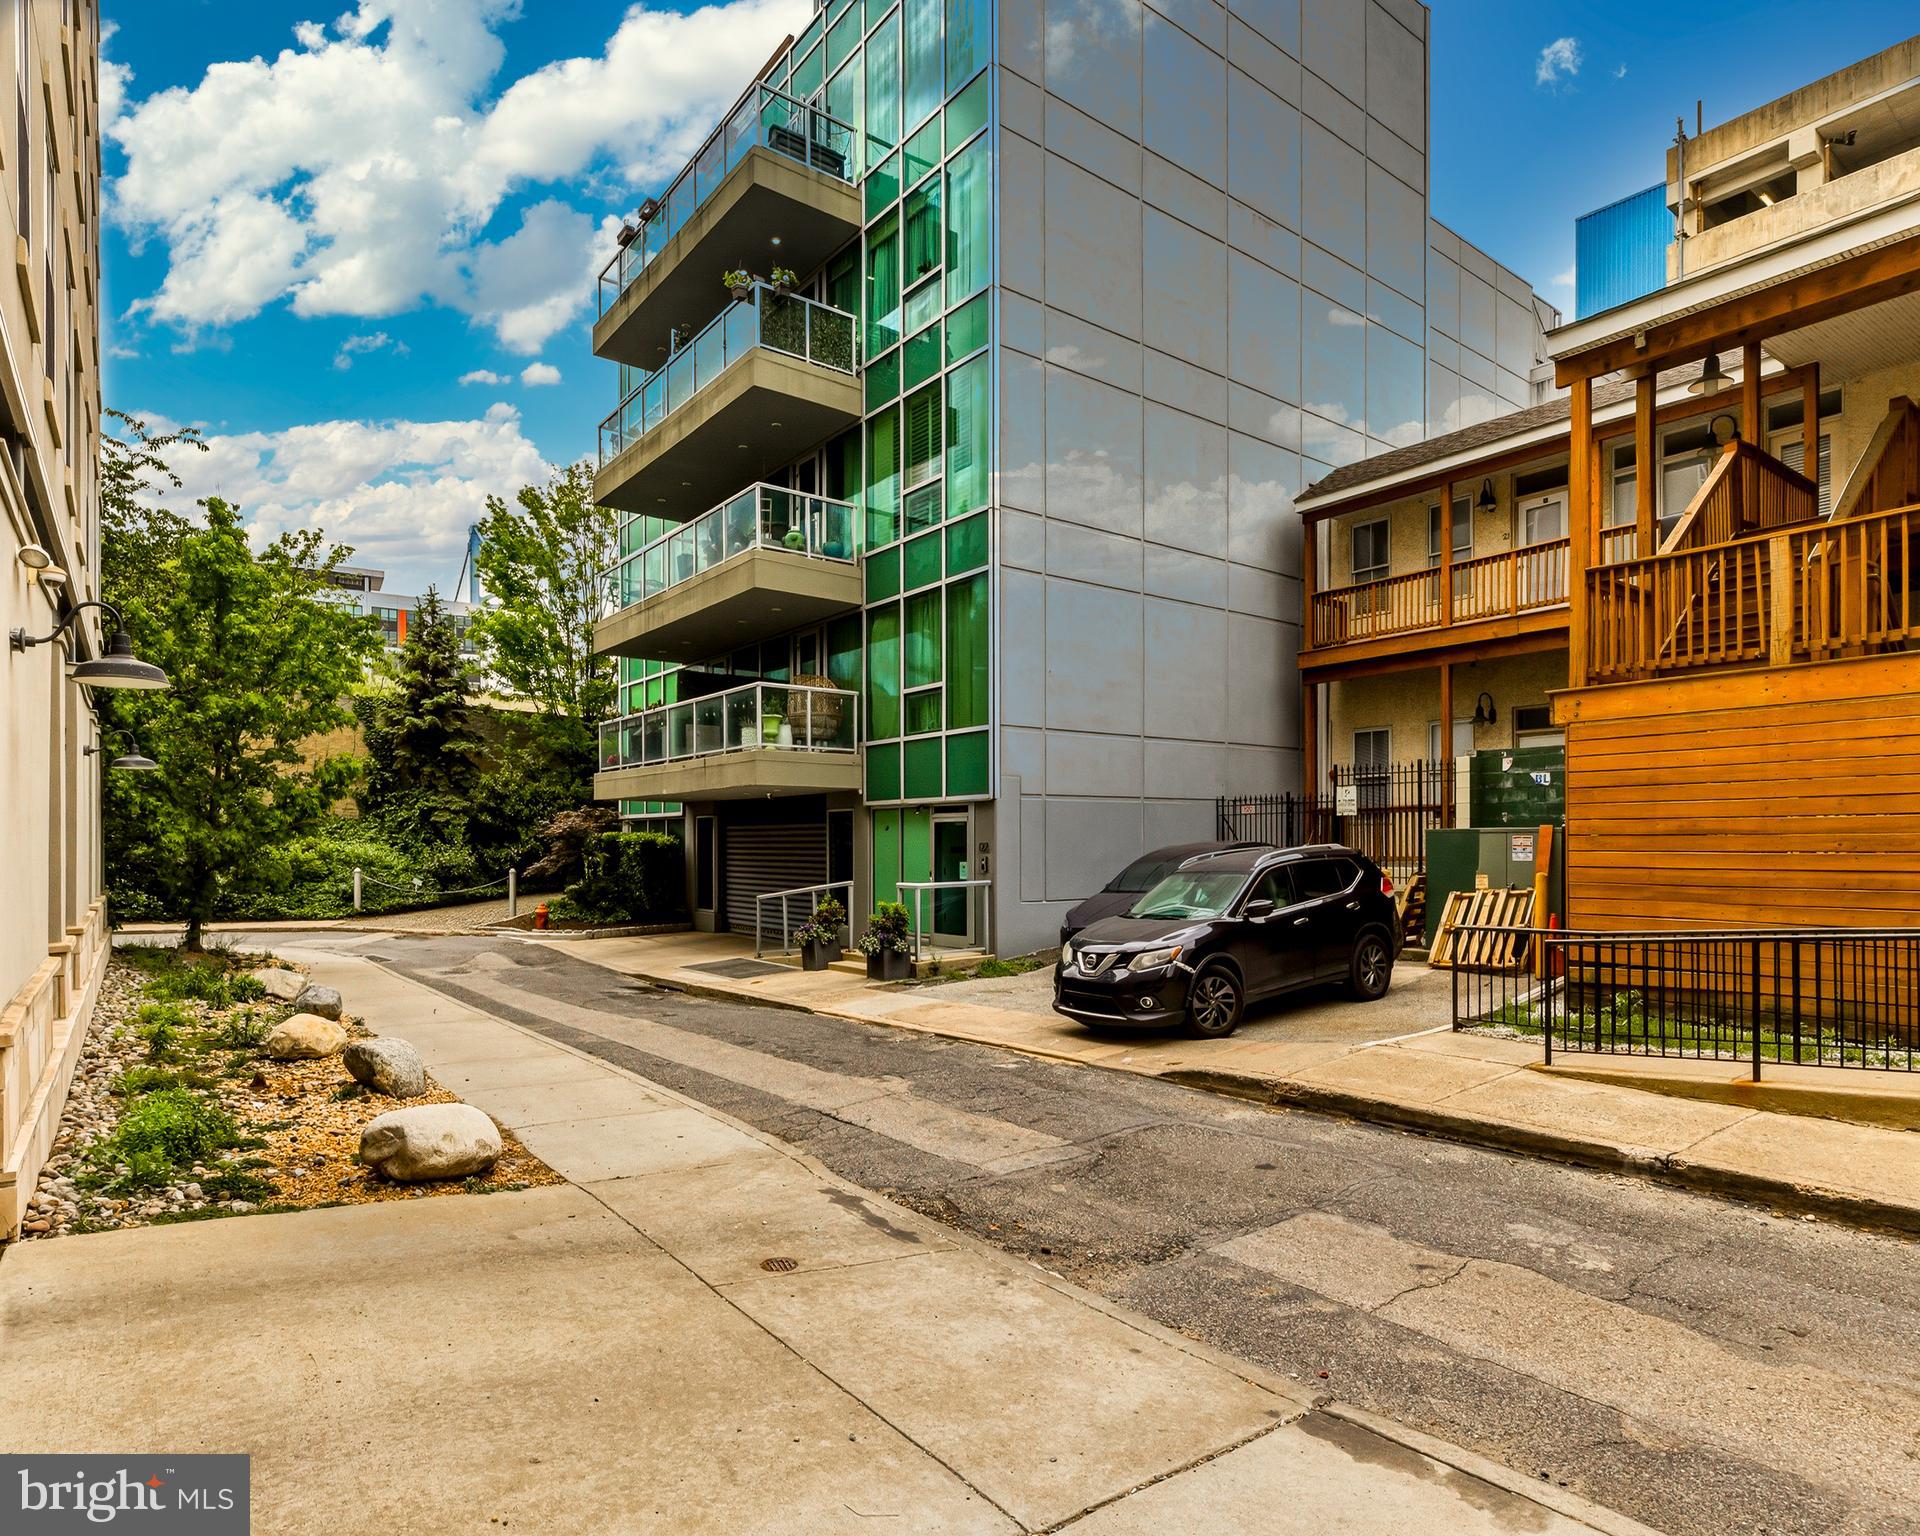
Welcome to elevated city living at its finest in Old City. Situated in the boutique and highly sought-after 122 New Street "NOUVEAU CONDOMINIUMS" building, Unit 4D delivers a rare blend of modern luxury, designer finishes, and private urban retreat-style living.

This impeccably customized residence showcases an open-concept floor plan with dramatic designer décor, rich flooring throughout, soaring ceilings, recessed lighting, and oversized windows that create an inviting and sophisticated atmosphere. The expansive living area features a stunning modern fireplace with concrete mantel as the main focal point, custom accent walls, and seamless flow into the gourmet chef’s kitchen.

The spectacular kitchen was designed to impress with sleek high-gloss cabinetry designed by Poggenpohl, premium Miele stainless steel appliances, gas cooking, double wall ovens, dramatic waterfall quartz countertops and matching full-height backsplash, oversized island seating, and designer lighting throughout.

The spacious primary suite offers a luxurious retreat complete with custom built-in storage, dramatic designer wall treatments, and access to a spa-inspired bathroom featuring a freestanding soaking tub, oversized rainfall shower, upscale tilework, and contemporary fixtures. A stylish 2nd ful bath/powder room adds convenience for guests.

Additional highlights include:
• Private covered balcony for outdoor relaxation
• Dedicated office/flex space ideal for remote work or creative use
• In-unit laundry with Miele stackable washer and dryer   
• Secure elevator building with controlled access
• Garage parking with one designated/deeded parking spot and bicycle storage
• Private and secured, beautiful landscaped common outdoor green space and garden areas

Perfectly positioned in one of Philadelphia’s most vibrant neighborhoods, residents enjoy immediate access to award-winning restaurants, nightlife, coffee shops, galleries, boutiques, Penn’s Landing, and major commuter routes.

A truly one-of-a-kind luxury residence offering style, sophistication, and convenience. Nouveau condominiums is pet friendly located in the heart of Old City, walking distance to some of Philadelphia's best boutiques, cafes, restaurants, hotspots, historic sites, theaters,parks, Penns Landing with easy access to the major highways of Interstate 95, Route 676, Route 76 and the Ben Franklin Bridge to name a few. Don’t wait to make your appointment to tour this gorgeous condo today!!
#PAPH2620132

PHILADELPHIA

122 NEW STREET 30 4D

1 Beds

2 Baths

1,207 Sq.Ft.

$549,900

MLS#: PAPH2620132
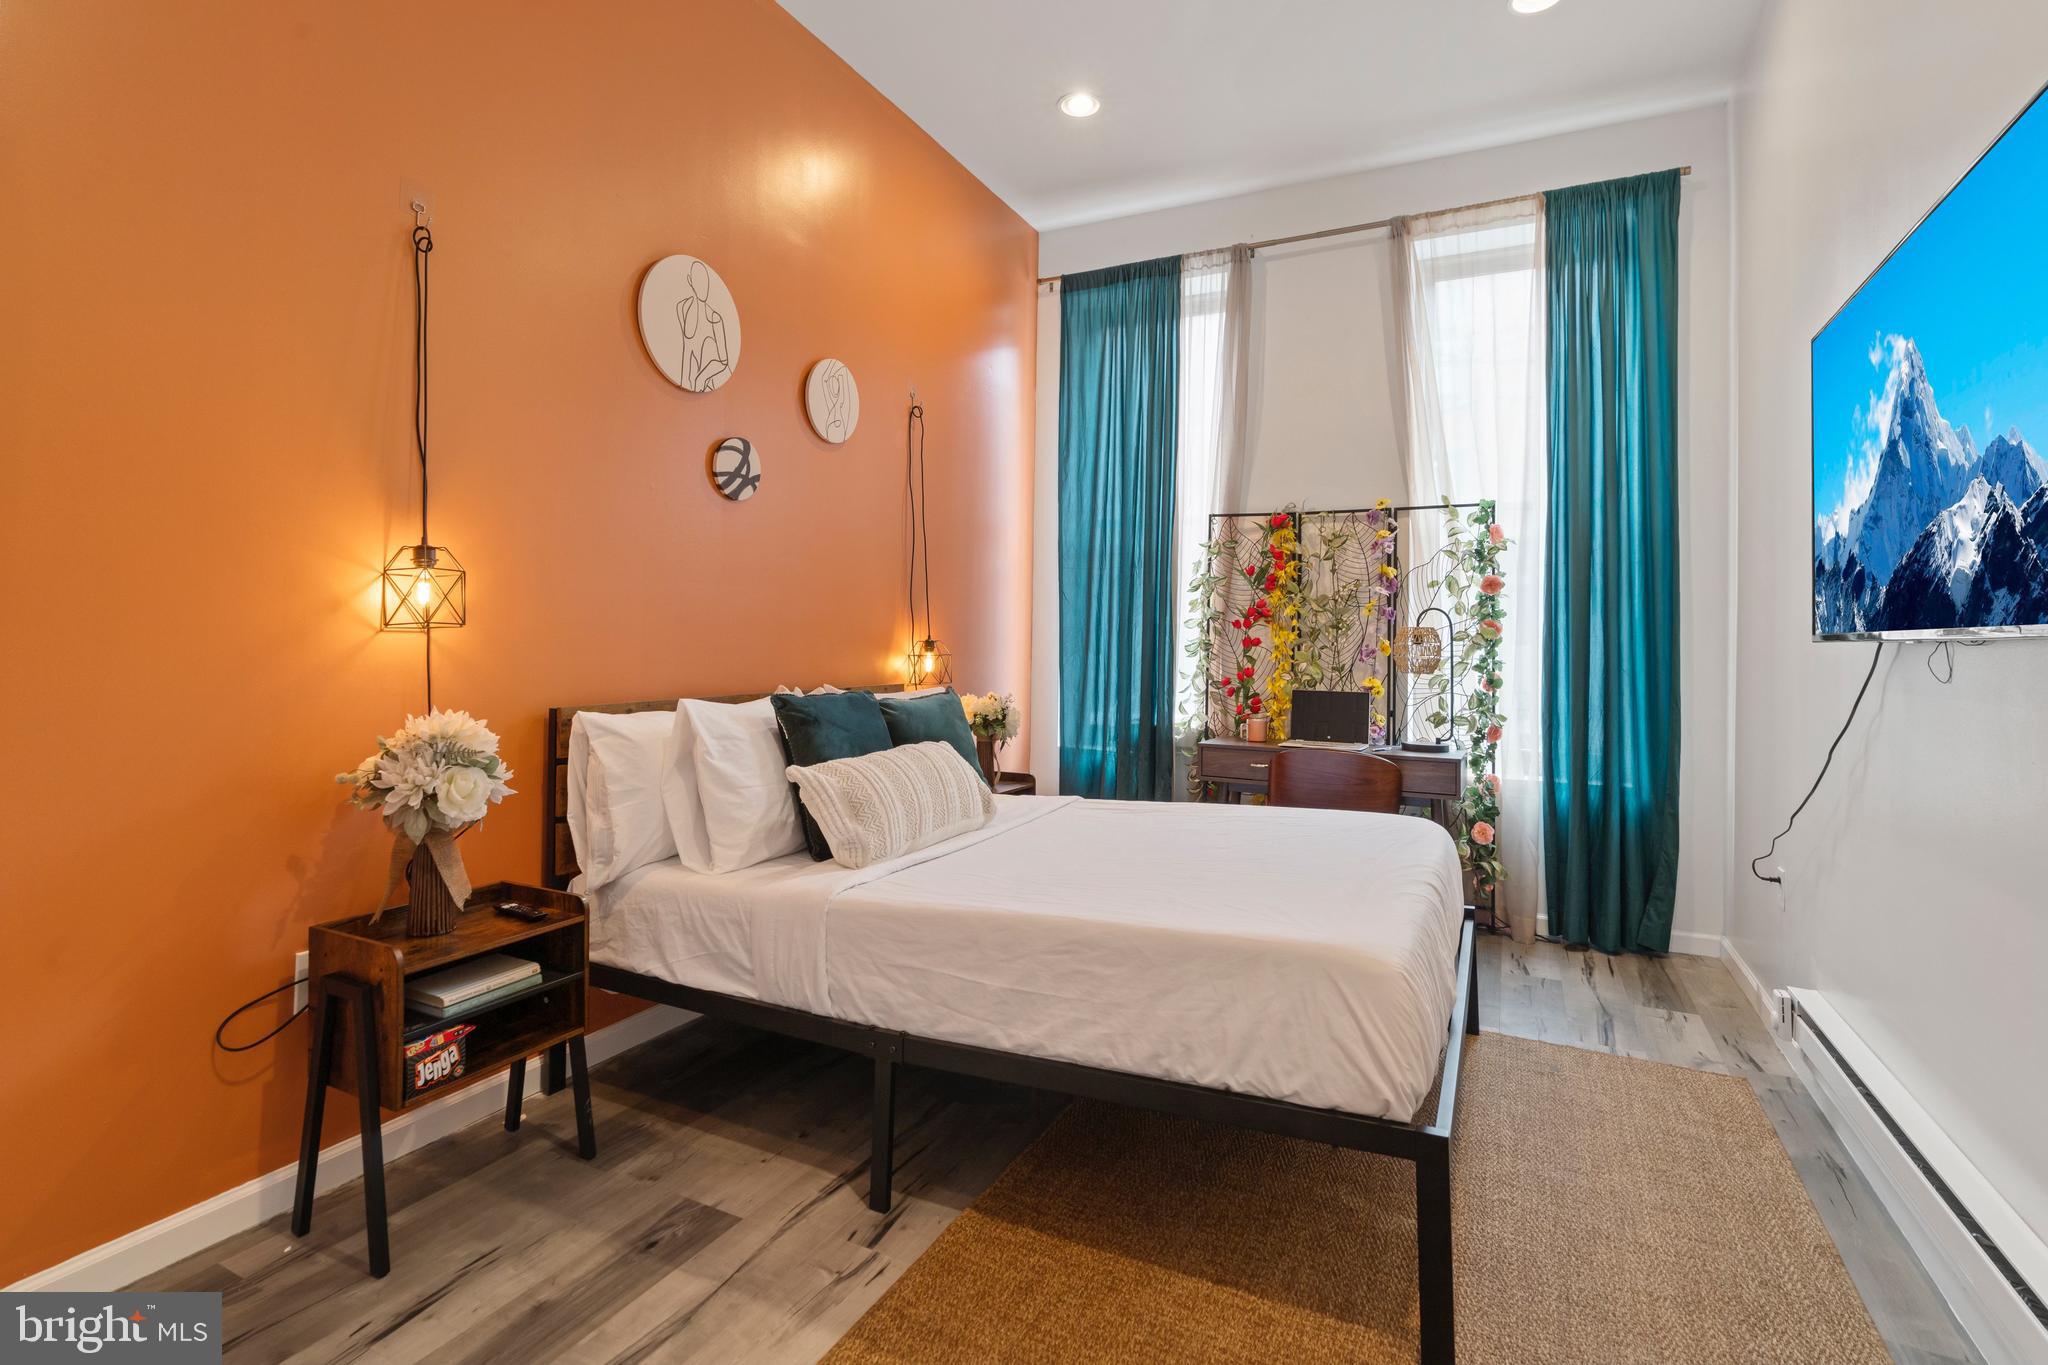
Turnkey Temple Area Triplex – Fully Occupied | Cash-Flowing | Managed 
Investor alert! This is a rare opportunity to own a fully renovated, 100% occupied triplex in the highly desirable Temple University / Brewerytown corridor—a proven rental market with strong demand.

This true turnkey investment features three spacious units, each with separate utilities and modern finishes throughout. Every unit offers a bright, open layout, brand-new wood cabinetry kitchens, updated full bathrooms, new flooring, fresh paint, and recessed lighting—no deferred maintenance, no guesswork.

The property is professionally managed, producing positive cash flow from day one—perfect for a new investor seeking a hands-off experience or a seasoned investor looking to add a stabilized asset to their portfolio.

Additional highlights include basement laundry, separate utilities, and future value-add potential. Located just minutes from Center City, public transportation, major highways, bridges, shopping, and Temple University—this is a location that rents itself.
#PAPH2567006

PHILADELPHIA

1913 W DIAMOND STREET

8 Beds

None Baths

2,895 Sq.Ft.

$549,900

MLS#: PAPH2567006
Welcome to this Beautiful Brick Colonial in Award Winning Marple Newtown School District. This home offers many classic desirable features, including original oak hardwood flooring, formal living room with fireplace, dining room, kitchen, half bath and first floor laundry with additional den area. Upstairs you will find three generously sized bedrooms with a shared hall bathroom. The fourth bedroom primary suite is expansive with a separate bathroom and walk in shower. Just outside the kitchen and den, enjoy the patio large enough to barbecue and entertain family and friends. The expansive back yard is a gardener's dream, with plenty of room to plant and a generous area for kids to play. A pad already exists for your new shed!
Schedule your showing today  before it's too late!
#PADE2119966

BROOMALL

2635 SPRINGFIELD ROAD

4 Beds

2 Baths

2,048 Sq.Ft.

$549,900

MLS#: PADE2119966

Nestled in a serene setting, this exquisite Cape Cod townhouse offers a harmonious blend of luxury and comfort.  This home is perfect for those seeking an elevated lifestyle. The property boasts a fully finished, with daylight access, sliding glass doors to outside providing ample room for relaxation or entertainment. As you step inside, the warmth of the inviting fireplace beckons, creating a cozy atmosphere for gatherings or quiet evenings. The scenic vistas and lush trees surrounding the home enhance the tranquil ambiance, making it a perfect retreat from the hustle and bustle of everyday life. The exterior features a charming combination of frame, vinyl siding, and stone, exuding timeless elegance. An attached garage and additional driveway parking ensure convenience for you and your guests. This property is not just a home; it's a lifestyle. Enjoy the peace of mind that comes with a well-maintained residence, where every detail has been considered for your comfort. Whether you're sipping coffee on the deck or hosting friends in the spacious living areas, this townhouse invites you to create lasting memories in a setting that feels like a private sanctuary. Experience the perfect blend of luxury and nature in this stunning property, where every day feels like a getaway. Clarification the main and upper level is over 1800 square feet while legal shows 3100 square feet includes walk out finished basement.  Association dues are paid monthly and different quarterly BUT  the TOTAL ANNUAL dues  of 4236. includes both monthly and quarterly.  One of a handful of these homes with basement and very PRIVATE back viewing treed open lot!  Don't let this one get away!
#PABU2130990

SOUTHAMPTON

3901 POTTERS PLACE

2 Beds

2 Baths

3,013 Sq.Ft.

$549,900

MLS#: PABU2130990

Welcome to 701 Belgrade Street, a prime corner property with 19-foot frontage in the heart of Fishtown offering character, versatility, and the rare convenience of private legal off-street parking.
The main living area features a beautifully renovated kitchen with granite countertops, a classic farmhouse sink, and a stainless-steel refrigerator—blending timeless style with everyday functionality. The inviting living room is anchored by an efficient wood burning fireplace insert, creating a warm and comfortable gathering space. An updated powder room adds convenience for guests.
Currently configured as two spacious bedrooms, the home's generous footprint offers the flexibility to adapt the layout to suit your needs.
One of the property's most exceptional features is the first floor, which has served as a successful artist's studio and retail storefront for over 15 years. With its own private entrance, large display window and separate gas and electric service, this bright and welcoming space is ideal for artists, makers, designers, entrepreneurs, remote professionals, or anyone seeking a dedicated creative workspace. Prefer additional living space? The area could also be transformed into a family room, home office, guest suite, or customized to fit your vision.
The dry basement provides abundant storage and workshop potential.
Located just moments from Fishtown's celebrated restaurants, cafés, boutiques, galleries, Penn Treaty Park, and neighborhood favorites, you'll enjoy one of Philadelphia's most vibrant communities with convenient access to Center City, I-95, and public transportation.
Whether you're looking for a distinctive residence, a live/work opportunity, or a home with room to grow and personalize, 701 Belgrade Street offers a rare combination of flexibility, charm, and location.
#PAPH2653446

PHILADELPHIA

701 BELGRADE STREET

2 Beds

1 Baths

2,124 Sq.Ft.

$549,900

MLS#: PAPH2653446

An exceptional opportunity for Main Line living at $549,900!

Discover the space, privacy, and convenience of this beautifully situated Devon townhome. Featuring three bedrooms, two-and-a-half baths, a private driveway, attached garage, and a peaceful cul-de-sac setting, this home offers a wonderful opportunity to enjoy the Tredyffrin-Easttown School District and a low-maintenance lifestyle. With generous living spaces, a newer HVAC system, and a convenient location just minutes from shopping, dining, train stations, and major commuter routes, there's so much to appreciate. Immediate possession is available!

Nestled at the end of a quiet cul-de-sac, this spacious townhome offers a wonderful combination of privacy, convenience, and low-maintenance living. The location puts so much within easy reach, with multiple train stations, major commuter routes, shopping, dining, parks, playgrounds, and the many amenities of Devon and the surrounding Main Line just minutes away.

A private driveway and one-car garage with interior access welcome you into the foyer. The unfinished lower level provides exceptional storage along with the potential to create additional finished living space in the future.

The sun-filled main level features spacious living and dining areas with newer Pella windows that bring in abundant natural light and frame peaceful, tree-lined views. One of the home's most special features is something photographs simply can't capture—the setting. Tucked away from the hustle and bustle, you'll hear birds and rustling trees rather than the sounds of passing traffic. As the leaves fall, beautiful views toward Valley Forge Mountain emerge, providing a wonderful backdrop for spectacular sunsets.

The oak kitchen features granite countertops, peninsula seating, a pantry, and a sunny breakfast area with an atrium door opening to the private patio—perfect for morning coffee, outdoor dining, or simply enjoying the peaceful surroundings. Just beyond, the family room is anchored by a cozy wood-burning fireplace, creating a warm and comfortable gathering space. A conveniently located powder room completes the main level.

Upstairs, the generous primary suite offers two spacious closets and a private bath with a double vanity, updated tiled shower, deep soaking tub, and linen closet. A second spacious bedroom features two generous closets and is served by a full hall bath.

The third-floor loft adds tremendous flexibility and can easily serve as a third bedroom, home office, guest space, or creative retreat. Two skylights with electric blinds fill the space with natural light, while ample closets and additional attic storage provide plenty of room to stay organized.

Additional highlights include fresh paint in several main living areas and a newer HVAC system (2019).

With its generous living space, reasonable taxes, sought-after T/E Schools, low-maintenance lifestyle, peaceful cul-de-sac setting, and incredibly convenient Devon location, this home offers an exceptional opportunity to enjoy everything Main Line living has to offer—at a price that is hard to beat.

Please note: Some interior photos feature virtual staging (furniture, dusk lighting, and decor only) to help visualize the layout.
#PACT2129764

DEVON

302 BRIGHTON CIRCLE

3 Beds

2 Baths

2,078 Sq.Ft.

$549,900

MLS#: PACT2129764

Welcome to 861 N. 7th Street, where timeless design meets modern convenience in one of Philadelphia's most sought-after neighborhoods. Completely renovated from top to bottom, this move-in-ready home offers the perfect combination of quality craftsmanship, thoughtful design, and everyday functionality—all in Northern Liberties.

Inside, you'll find a bright, open floor plan featuring three spacious bedrooms and two beautifully finished full bathrooms, including a private primary suite with its own en-suite bath. Every detail has been carefully selected, from the wide-plank flooring and designer lighting to the custom finishes throughout, creating a home that feels both elegant and inviting.

The heart of the home is the stunning kitchen, complete with custom cabinetry, quartz countertops, a waterfall island with seating, stainless steel appliances, a farmhouse sink, and designer fixtures. Whether you're preparing family dinners or entertaining guests, this space was built to bring people together.

The spa-inspired bathrooms feature floor-to-ceiling tile, frameless glass shower doors, matte black fixtures, and custom vanities, offering a clean, modern aesthetic that will stand the test of time.

Beyond its beautiful finishes, this home offers the peace of mind that today's buyers are looking for. Enjoy new central heating and air conditioning, new 200-amp electrical service, and completely updated mechanical systems. The HVAC system includes a 10-year transferable parts warranty, and the new roof is backed by a 10-year warranty, allowing you to move in with confidence.

Outdoor living is just as impressive. The fully fenced backyard provides a private retreat that's perfect for children, pets, summer barbecues, gardening, or simply unwinding after a long day.

A true rarity in Northern Liberties, the property also includes an attached garage with an electric vehicle charging station plus a private driveway, providing parking for two vehicles—an amenity that is increasingly difficult to find in the city.

Located just moments from neighborhood parks, award-winning restaurants, cafés, breweries, boutiques, and local favorites, you'll enjoy everything Northern Liberties has to offer while remaining just minutes from Center City and major commuter routes.

Beautifully renovated, thoughtfully designed, and loaded with upgrades that matter, 861 N. 7th Street offers the rare opportunity to own a turnkey home with modern warranties, private outdoor space, and two-car off-street parking in one of Philadelphia's most vibrant neighborhoods.
#PAPH2673502

PHILADELPHIA

861 N 7TH STREET

3 Beds

2 Baths

1,650 Sq.Ft.

$549,900

MLS#: PAPH2673502
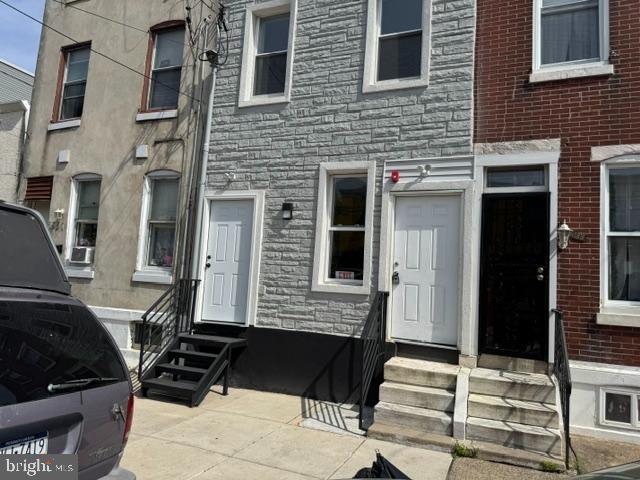
Magnificent Turn-Key Three-Family Investment Property

Exceptional opportunity to own a fully renovated three-family dwelling in one of Philadelphia’s most desirable and rapidly growing areas. This impressive property has been updated throughout and features new heating systems, central air conditioning, custom-designed kitchens, beautiful tile bathrooms, sprinkler system, custom staircases, new flooring, new windows, and a new roof.
Each unit offers modern finishes and quality craftsmanship, making this a true turn-key investment. The property’s thoughtful renovations provide both comfort and style for tenants while minimizing future maintenance expenses. Separate, utilities, Gas and Electric.
Ideally located within walking distance of the vibrant neighborhoods of Fishtown and East Kensington, Northern liberties, residents will enjoy convenient access to numerous restaurants, supermarkets, shopping, and entertainment options.
Commuters will appreciate the easy access to Interstate 95, the Benjamin Franklin Bridge, and Interstate 76, making travel throughout the region simple and convenient.
This is an outstanding opportunity for investors seeking a high-quality, income-producing property in a prime location with strong rental demand. A truly remarkable investment opportunity!
#PAPH2628750

PHILADELPHIA

2655 EMERALD STREET

3 Beds

None Baths

1,020 Sq.Ft.

$549,900

MLS#: PAPH2628750

1 ... 128 129 130 131 132 ... 151

properties found. properties found. Page of .

Send a message

Message successfully sent.

Your message

What is 3 + 4 ?

Reason for contacting?

I agree to receive email communication and understand I can unsubscribe at any time.

I agree to be contacted by TNT Real Estate Solutions via call, email, and text for real estate services. To opt out, you can reply 'stop' at any time or reply 'help' for assistance. You can also click the unsubscribe link in the emails. Message and data rates may apply. Message frequency may vary. Privacy Policy

Update Your Temporary Password

Personalize your search

Enter your email and we'll notify you immediately when new listings match what you're looking for.

or enter email address

Already have an account ? Login here

Continue your home search

I agree to receive communications and understand I can unsubscribe at any time.

I agree to be contacted by TNT Real Estate Solutions via call, email, and text for real estate services. To opt out, you can reply 'stop' at any time or reply 'help' for assistance. You can also click the unsubscribe link in the emails. Message and data rates may apply. Message frequency may vary. Privacy Policy

Already have an account ? Login here

We use cookies

We use cookies primarily for analytics to enhance your experience. By accepting, you agree to our use of these cookies. You can manage your preferences or learn more about our cookies policy.




