

One of the most popular communities provided by {{page_data.agentName}}

Philadelphia

One of the most popular communities provided by TNT Real Estate Solutions

Philadelphia

About Philadelphia

Living in Philadelphia, PA, offers a unique blend of rich history, vibrant culture, and a strong sense of community, making it an ideal place to call home. Residents enjoy easy access to world-class museums, diverse dining experiences, and a thriving arts scene, reflecting the city’s deep-rooted heritage. The affordable housing market, coupled with a variety of neighborhoods, from the historic charm of Old City to the bustling energy of South Philadelphia, caters to all lifestyles. Additionally, the convenient public transportation system and proximity to major cities like New York and Washington, D.C., enhance Philadelphia’s appeal. With its passionate sports culture, beautiful parks, and an ever-evolving food scene, living in Philadelphia means immersing yourself in a dynamic, welcoming environment that values community and tradition. Whether you’re a young professional, a growing family, or a retiree, Philadelphia offers a vibrant urban experience enriched by its history and welcoming spirit.
One of the most popular communities provided by TNT Real Estate Solutions
11,806
# of Listings
3
Avg # of Bedrooms
$244
Avg. $ / Sq.Ft.
$507,216
Med. List Price

Browse Philadelphia Real Estate Listings

10000 Properties Found. Page 130 of 667.
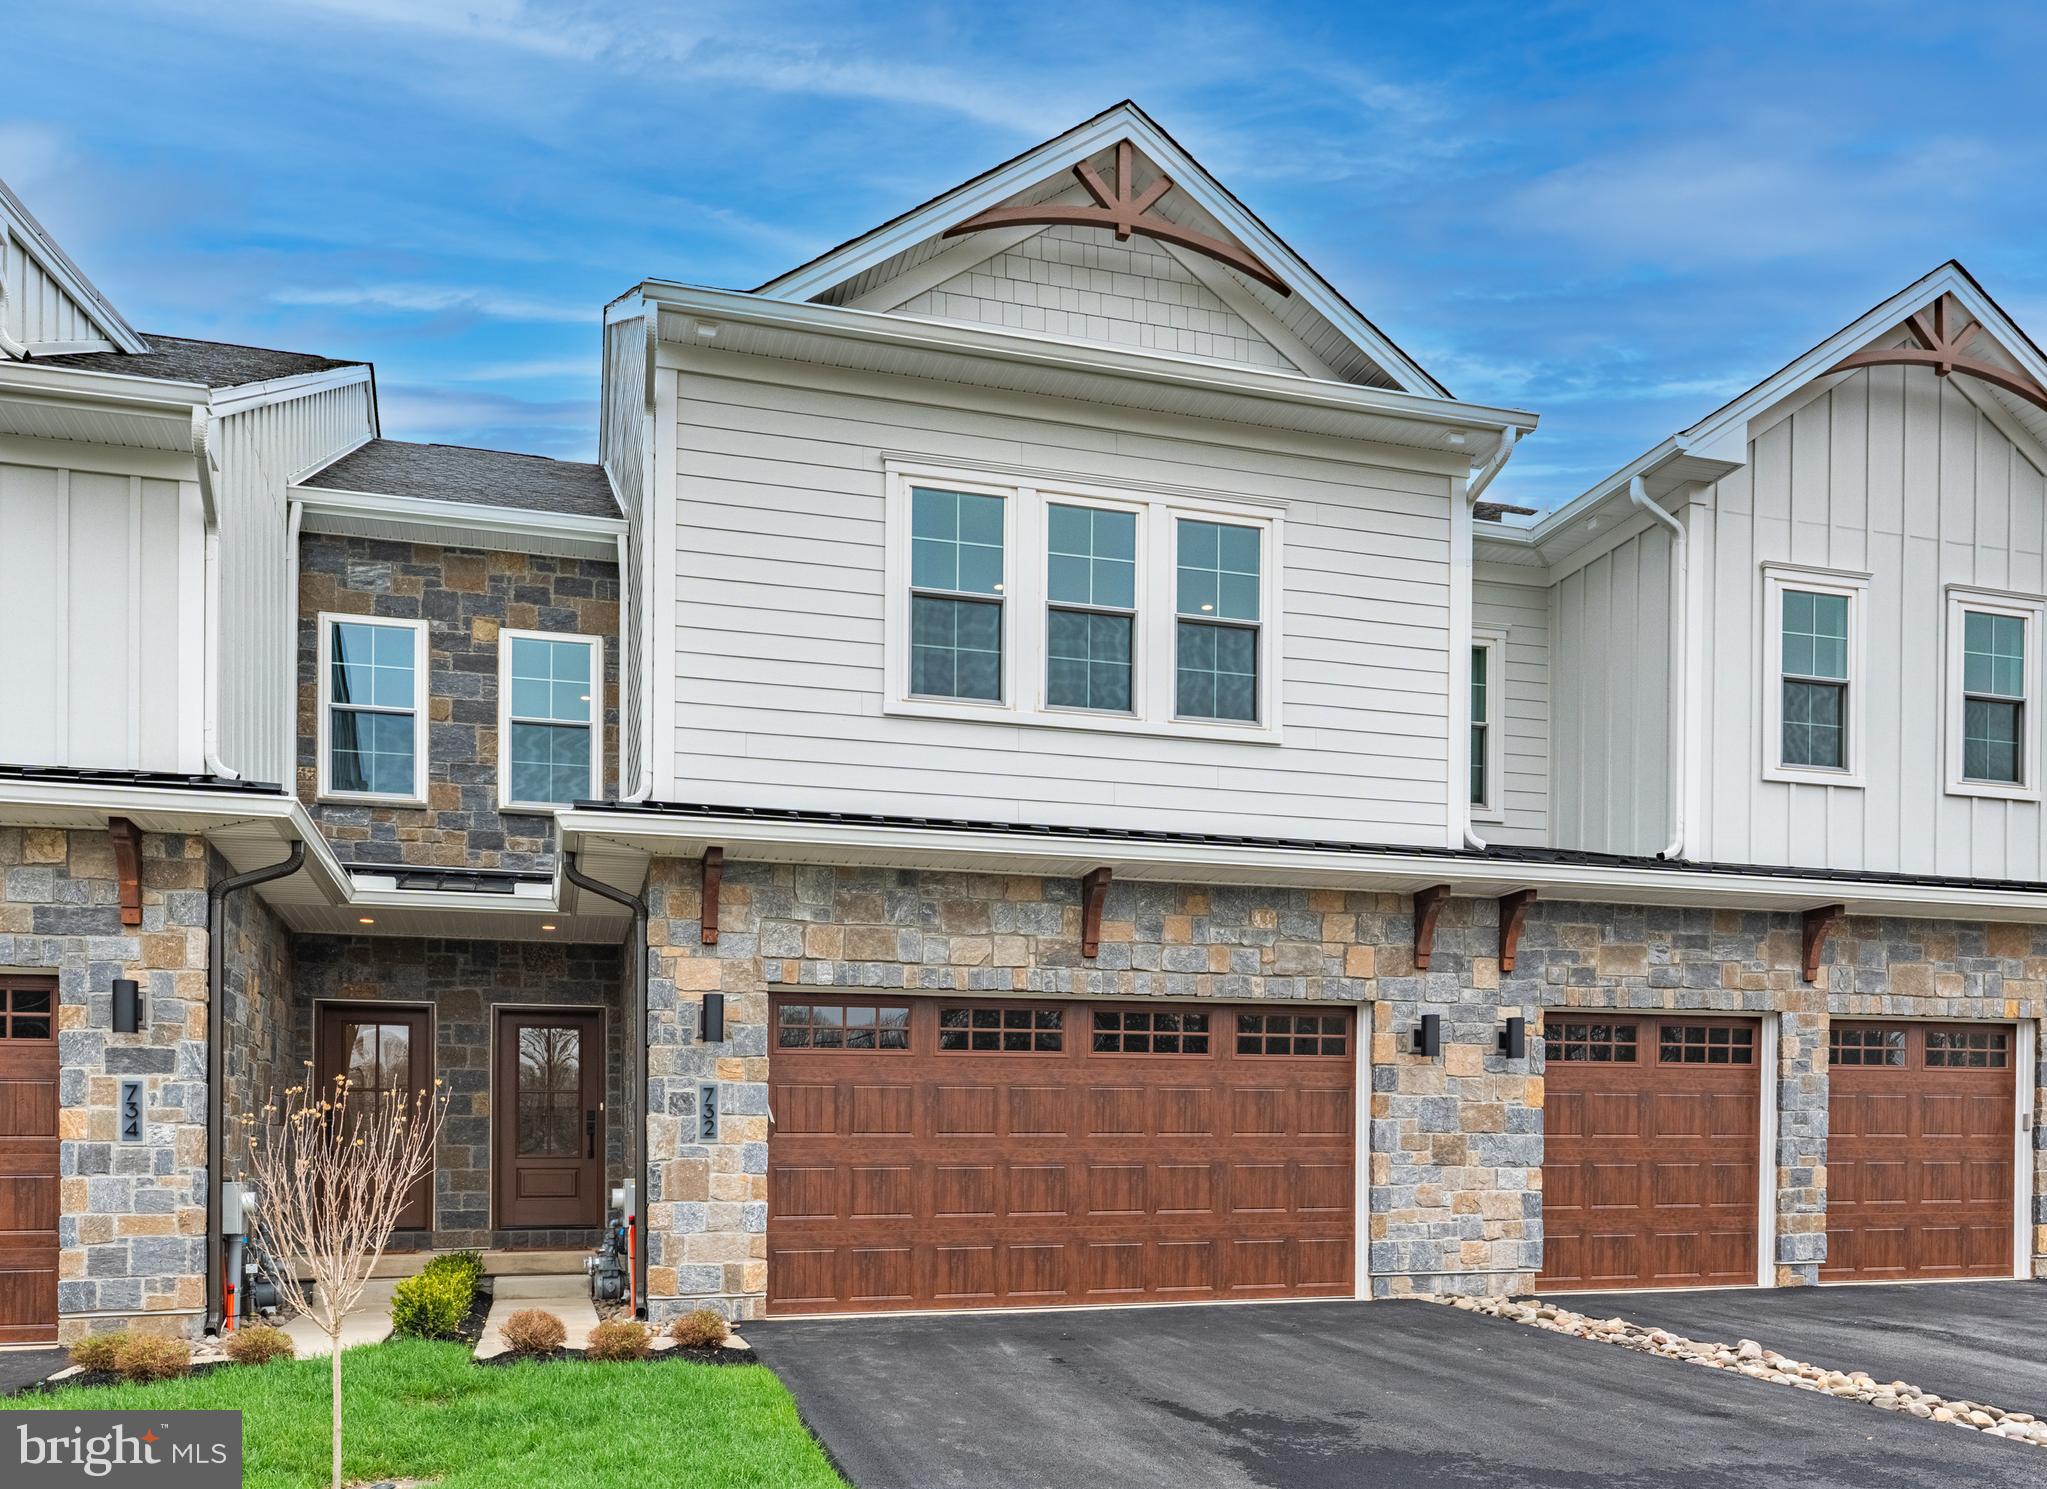
PRESERVE AT MAPLE GLEN by Sal Paone Builder is an exclusive community of 53 luxury carriage homes. Nestled in the charming town of Maple Glen, these elegant homes offer superior craftsmanship, modern elegance and thoughtful design.     The Cade floor plan highlights include 9' high ceilings on the main and second levels,  open great room with gas fireplace,  first floor study,  3 spacious upper level bedrooms, upper level laundry.
Preserve at Maple Glen offers 5 different floor plans to select from.   The Murphy floor plan offers a main level primary bedroom suite.    You will love the outstanding finishes including hardwood floors, Hardie Board siding, gas fireplace and more.   All in a serene setting with easy access to local businesses, shopping, dining, and major transportation routes like Route 309 and the Pennsylvania Turnpike (276).
Experience timeless design, exceptional finishes, and the signature craftsmanship of Sal Paone Builder—only at Preserve at Maple Glen.
#PAMC2182524

HORSHAM

Lot 37 DENALI DR.

3 Beds

2 Baths

2,530 Sq.Ft.

$739,900

MLS#: PAMC2182524

OPEN HOUSE SATURDAY SEPTEMBER 19TH!!! 11:30-2PM
Welcome to this beautiful 4 bedrooms / 2.5 baths single — where luxury, privacy, and resort-style living come together in one extraordinary home. Tucked away on the exclusive inner circle of the highly desirable Sweetwater Drive community, this completely reimagined property offers a rare combination of privacy, sophisticated design, and exceptional indoor-outdoor living. Situated in a peaceful, local-traffic-only setting within this close-knit neighborhood, the home makes a striking first impression with incredible curb appeal. The exterior has been thoughtfully transformed with a brand-new exterior envelope, including elegant custom stucco siding, a new roof, and all-new windows. Beautifully maintained landscaping surrounds the property, highlighted by a majestic Birch tree in the front yard—traditionally regarded as a symbol of good fortune and prosperity. Step inside and experience a stunning transformation. The entire home has been extensively refinished with brand-new flooring and fresh, contemporary finishes throughout. The centerpiece is a spectacular custom-designed kitchen featuring durable waterproof and life-proof finishes, luxurious waterfall quartz countertops, and an extraordinary custom mosaic backsplash extending dramatically to the ceiling. Throughout the home, high-end custom built-ins have been carefully designed to complement the kitchen cabinetry and quartz surfaces. The dramatic open-concept living area features soaring high ceilings, creating an impressive sense of scale and openness. A spectacular wrap-around bridge and expansive loft add architectural character while overlooking the main living space. The generously sized finished basement provides three separate rooms, offering incredible flexibility for a home gym, theater, office, guest space, or recreation area. Additional features include a convenient whole-house vacuum system and a spacious two-car garage. Step outside and discover your own private five-star retreat. Two expansive decks overlook the spectacular backyard and lead toward a 30,000-gallon heated in-ground pool and hot tub. Surrounded by natural boulders, cascading waterfalls, and lush landscaping, the outdoor space creates a truly tropical resort atmosphere right at home. Whether entertaining guests with a summer barbecue, relaxing poolside, or enjoying a peaceful evening in the hot tub beneath the stars, this backyard is designed for unforgettable experiences. Located in the award-winning Neshaminy School District and conveniently close to shopping, restaurants, I-95, and public transportation, 620 Sweetwater Drive offers the perfect blend of luxury, convenience, privacy, and resort-style living. This is more than a home—it’s a lifestyle.
#PABU2129990

FEASTERVILLE TREVOSE

620 SWEETWATER DRIVE

4 Beds

2 Baths

2,567 Sq.Ft.

$739,900

MLS#: PABU2129990

Welcome to 885 Spring View Drive, a beautifully renovated contemporary single-family home offering three bedrooms, two and a half bathrooms, a finished basement, and an expansive fenced backyard in the heart of Southampton. Perched atop a gentle hill, the home enjoys a commanding presence and exceptional curb appeal, framed by thoughtfully designed landscaping and a stamped-concrete pedestrian walkway leading to the front entrance. From the moment you enter, the home makes an impression with a dramatic two-story foyer with a massive draping chandelier, beautifully appointed staircase with iron spindles, and an abundance of natural light throughout. Hardwood flooring flows across the main living areas, creating a seamless and sophisticated feel. To the left of the foyer is a spacious living room, while the opposite side offers a thoughtfully designed built-in storage area, laundry room, and convenient access to the garage. Continue into the inviting family room, highlighted by a striking stacked-stone feature wall, fireplace, and custom built-ins. The heart of the home is the completely updated kitchen, featuring crisp white cabinetry, an oversized quartz center island with waterfall edge, stainless steel appliances, built-in microwave, and ample workspace and storage. An adjacent breakfast area is surrounded by a beautiful bay window, creating a bright and comfortable setting for everyday dining. A separate dining area provides additional space for entertaining and special occasions. Upstairs, you will find three generously sized bedrooms and a beautifully appointed hall bathroom featuring a double floating vanity and tub/shower combination. The primary suite is a true retreat, offering plenty of space for a king-size bedroom set, an impressive walk-in closet with custom built-ins, and a recently renovated en-suite bathroom finished with designer tile, a marble top double vanity and a frameless glass shower with built-in bench, niche and rain shower head. The finished lower level provides additional flexible living space ideal for a media room, recreation area, home office, fitness space, or playroom. Outside, the large fenced backyard offers exceptional space for outdoor enjoyment and is complemented by an expansive stamped-concrete patio ideal for dining, entertaining, and summer gatherings. Conveniently located near Churchville Nature Center, local parks and trails, and just minutes from the shopping, dining, and amenities of Richboro and Newtown. The property is also located within the Centennial School District and is convenient to William Tennent High School and Davis Elementary School. Thoughtfully renovated, beautifully maintained, and designed for both comfortable everyday living and entertaining, 885 Spring View Drive is a home that truly stands out. Schedule your private showing today.
#PABU2131406

SOUTHAMPTON

885 SPRING VIEW DRIVE

3 Beds

2 Baths

2,019 Sq.Ft.

$739,900

MLS#: PABU2131406

Welcome to Latham Park, a distinguished historic gated community in Elkins Park. Established in the early 1920s, this private enclave is entered through an ornate wrought-iron gate and leads to the Parkway, a picturesque, tree-lined street showcasing timeless architectural character. Set gracefully within this coveted community, this approximately 4,300-square-foot Tudor blends classic craftsmanship with generous living space and a thoughtful floor plan. Original millwork and period details add warmth and character throughout the home. The main level is designed for both everyday living and entertaining. The well-appointed kitchen features a spacious island and abundant cabinetry. The formal dining room offers a wood-burning fireplace, while the inviting living room showcases a large bay window, substantial fireplace, and great views of the Parkway. Adjacent to the living room, a versatile bonus room provides flexible space for a home office, playroom, sitting area, or additional entertaining space. A convenient laundry room and mudroom complete the main level.  Upstairs, the spacious primary suite features an ensuite bath, generous walk-in closet, and dedicated dressing room, creating a comfortable private retreat. Two additional bright and generously sized bedrooms share a Jack-and-Jill bath. The upper level offers three additional sun-filled bedrooms and two full baths, providing flexibility for a variety of living arrangements, guests, or work-from-home needs. Outdoor living is equally inviting, with a beautiful flagstone patio surrounded by landscaped flower beds and lush greenery. The private driveway provides off-street parking. Ideally situated near regional rail lines and public transportation, the property provides convenient access to shopping, restaurants, schools, libraries, and other local amenities. With its gracious proportions, original architectural details, flexible floor plan, and picturesque setting within one of Elkins Park’s notable historic communities, this distinctive Tudor offers a unique opportunity to enjoy character, comfort, privacy, and timeless appeal.
#PAMC2194448

ELKINS PARK

1 LATHAM PARK

6 Beds

4 Baths

4,335 Sq.Ft.

$739,000

MLS#: PAMC2194448

BEST DUE BY 10/6. What if your next home came with 1.29 beautiful acres, an indoor pool, and the character only 1955 Colonial architecture can deliver? Set well back from the road amid verdant foliage, this 3-bedroom, 3-bath residence offers approximately 2,600 sq ft and plenty of opportunities to make its distinctive layout your own! French doors and bright windows draw natural light throughout the interior, beginning in a welcoming living room where a crackling fireplace sets the mood for relaxed evenings. Nearby, the dining alcove creates an inviting destination for appetizers, conversation, or intimate dinners. Handsome cabinetry and modern appliances give the kitchen a timeless foundation for everyday meals and culinary creativity. Upstairs, rich carpeting flows through flexible rooms ready to adapt to changing needs, whether you envision restful retreats, hobbies, or a personal office for remote work. An elongated sunroom brings the backyard into view every season and overlooks a rear courtyard made for leisurely BBQs, morning coffee, or an afternoon with a favorite book. Take a dip in the enclosed pool, where skylights and generous windows provide a pleasant setting for year-round swimming without checking the forecast. Outside, expansive grounds offer room for entertaining, gardening, recreation, or future outdoor features. A versatile basement, detached storage shed, and attached 2-car garage add valuable functionality. Enjoy proximity to Cedarbrook Country Club, plus Ambler’s SEPTA Regional Rail service and convenient connections to Route 309 and the Pennsylvania Turnpike. Come experience how acreage, architectural style, and various unique amenities can turn an ordinary day at home into something memorable!
#PAMC2196054

AMBLER

528 MONTGOMERY ROAD

3 Beds

3 Baths

2,600 Sq.Ft.

$739,000

MLS#: PAMC2196054

Motivated Seller! Nestled in the vibrant Fishtown neighborhood, this exquisite new construction townhouse embodies contemporary elegance and modern living. Completed in 2026, this end-of-row residence showcases a stunning blend of high-end materials and thoughtful design, ensuring a lifestyle of comfort and sophistication. As you step inside, you are greeted by an inviting atmosphere that flows seamlessly throughout the spacious layout. The heart of the home features a cozy electric fireplace, perfect for creating warm memories during chilly evenings. With four generously sized bedrooms and three and a half luxurious bathrooms, this residence offers ample space for relaxation and rejuvenation. The fully finished basement, complete with walkout stairs, provides additional living space that can be tailored to your needs-whether it's a home theater, gym, or play area. The contemporary architectural style is complemented by a striking brick front and durable HardiPlank siding, ensuring both aesthetic appeal and longevity. The property is designed with energy efficiency in mind, featuring batts insulation that enhances comfort while reducing energy costs. The open-concept living area is perfect for entertaining, allowing for effortless flow between spaces. Large windows invite natural light, creating a warm and inviting ambiance throughout the home. Located just minutes from major transportation options, including an airport and commuter rail station, this residence offers unparalleled convenience for those on the go. The vibrant community of Fishtown is known for its eclectic mix of dining, shopping, and cultural experiences, making it an ideal place to call home. With on-street parking available, you'll enjoy the ease of access to your new sanctuary. This property is not just a home; it's a lifestyle choice that combines luxury, comfort, and community. Experience the best of modern living in this exceptional townhouse, where every detail has been meticulously crafted to provide a sense of home and belonging. Embrace the opportunity to make this stunning residence your own and enjoy the exclusive lifestyle it offers.  Enjoy the added benfits such as a 10 year tax abatement along with a 1 year home warranty!
#PAPH2657808

PHILADELPHIA

2368 NORRIS STREET E

4 Beds

3 Baths

2,805 Sq.Ft.

$739,000

MLS#: PAPH2657808
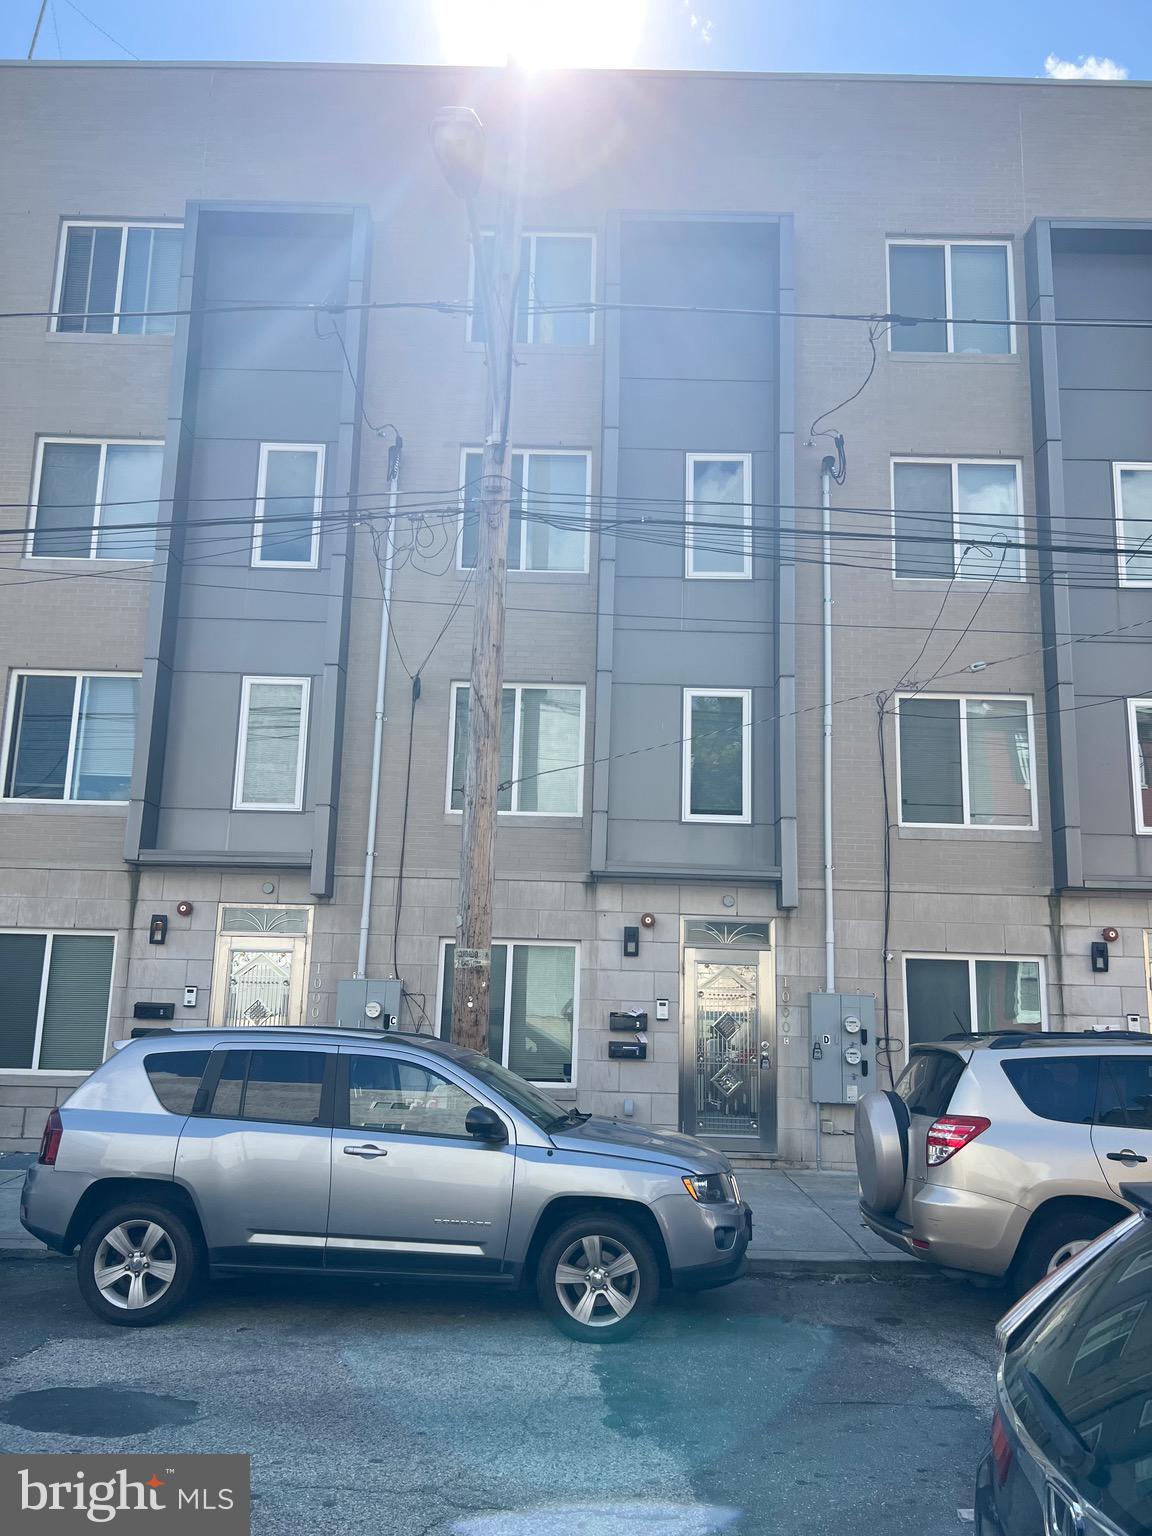
Beautiful new construction built in 2018 , 4 story  high duplex located in the booming poplar neighborhood for sale. 3060 sqft , prime  location , between N 10th and N11th St, 1 block away to Spring Garden st. Walking distance to heart of Chinatown , restaurant and supermarket .  Top benefit of owning this building is no monthly management fee or association fees. It will cut  your  expense and significantly reduce the pressure of monthly payments. It is a very desirable place to live or investment , the renal income is projecting $1700 for first unit and $2500 for the second unit .     The building is designed and erected with modern fashion and  high quality material. Both units offer custom make open kitchen , granite counter top, build in microwave, stainless refrigerator. Gorgeous artisan solid cherry hardwood straight through the house , high ceiling with beautiful design lights , extended large windows invite you into bright living room , dining room and sunny bedrooms. First units offers 2 bedrooms and 1.5 bathroom. 2/F offers 3 huge bedrooms and with 3 full bathrooms all have walk in closet on each bedroom. Master bathroom offers stand stall along with Jacuzzi bathtub  with make up table.  access roof up , you can enjoy the beautiful view of the center city.  excellent space for entertainment and relax.
#PAPH2416700

PHILADELPHIA

1000 MOUNT VERNON STREET

4 Beds

None Baths

3,060 Sq.Ft.

$738,888

MLS#: PAPH2416700

Brand New Roof is coming soon! Builder built for his own large family. A few updates and you have instant equity as two homes on the same block have sold for $1,000,000! Discover the charm of this spacious all brick Colonial home nestled in the desirable Manoa neighborhood. With 5  bedrooms (all on the second floor)Or use one as an Office!  With 2 full and 2 half baths, this residence offers a perfect blend of comfort and functionality. HVAC and water heater installed 10/2020. 
The Main bedroom is very spacious with a walk-in closet and full bathroom. 
Step inside to find elegant real hardwood flooring complemented by crown moldings and wainscoting that add a touch of sophistication. The heart of the home features a traditional floor plan with a family room off the kitchen, ideal for gatherings. The huge eat-in kitchen's appliances, including a self-cleaning oven and a gas range, making meal prep a delight. Enjoy cozy evenings by the brick fireplace, or entertain on the inviting patio overlooking a beautifully cleared lot with ample front and rear yard space. The property boasts a convenient main floor laundry and a thoughtful layout that includes a pantry and a laundry chute for added ease. The basement is finished with a wet bar, powder room,pool table and more storage. A full walk-up floored attic is perfect for extra storage.Located in a suburban oasis, this home is just minutes from shopping, dining, parks, schools, (Lynnewood Ele.) and vibrant community amenities. With easy access to public transportation and major highways, commuting is a breeze. The neighborhood is known for its friendly atmosphere, with sidewalks and street lights enhancing the community feel. This home is not just a place to live; it's a lifestyle waiting to be embraced. Don't miss the opportunity to make this charming residence your own! Very Spacious room sizes as shown in floor plans.House is being sold "As-Is".
#PADE2123932

HAVERTOWN

1411 DORCHESTER ROAD

5 Beds

2 Baths

3,240 Sq.Ft.

$737,900

MLS#: PADE2123932

THE VIEW BELONGS TO YOU! Enjoy sweeping panoramic skyline and sunset views from this magnificent two bedroom, two bath residence soaring 53 stories above the city. Framed by walls of architectural windows, this coveted home offers an extraordinary combination of dramatic views, natural light and beautifully proportioned living space. The expansive living and dining areas feature soaring ceiling heights, gleaming hardwood floors and walls of windows that fill the residence with an abundance of natural light while showcasing spectacular skyline and sunset views, including an extraordinary direct perspective of One Liberty Place—one of Philadelphia’s most iconic architectural landmarks. The chef’s kitchen is beautifully appointed with stone countertops, SNAIDERO cabinetry and premium SUB-ZERO and MIELE appliances. The main bedroom suite is generously proportioned and features excellent closet space and a lavish marble bathroom with dual floating vanities, an oversized soaking tub and a large glass-enclosed shower. The spacious second bedroom offers ample closet space and exceptional flexibility for guests, a home office or additional living space, with the second full bathroom conveniently located just outside the door. Bespoke designer finishes and an on-site storage unit complete this sophisticated residence at Two Liberty Place. Association fees include a 24-hour concierge, chauffeur-driven car service and access to a premier amenities floor featuring a state-of-the-art fitness center, endless pool, dedicated yoga studio, private massage room, steam showers and saunas. The newly redesigned 37th-floor amenity level also includes two conference rooms and a business center, offering excellent flexibility for remote work and private meetings. Additional gathering spaces with an adjacent kitchen provide an elegant setting for entertaining and private events, complemented by spectacular evening views across the city. Perfectly positioned in the heart of Center City, this exceptional residence offers the rare combination of privacy and dramatic high-floor living with Philadelphia’s finest dining, shopping, cultural institutions and entertainment just steps away
#PAPH2659932

PHILADELPHIA

50 S 16TH STREET 5303

2 Beds

2 Baths

1,132 Sq.Ft.

$735,000

MLS#: PAPH2659932
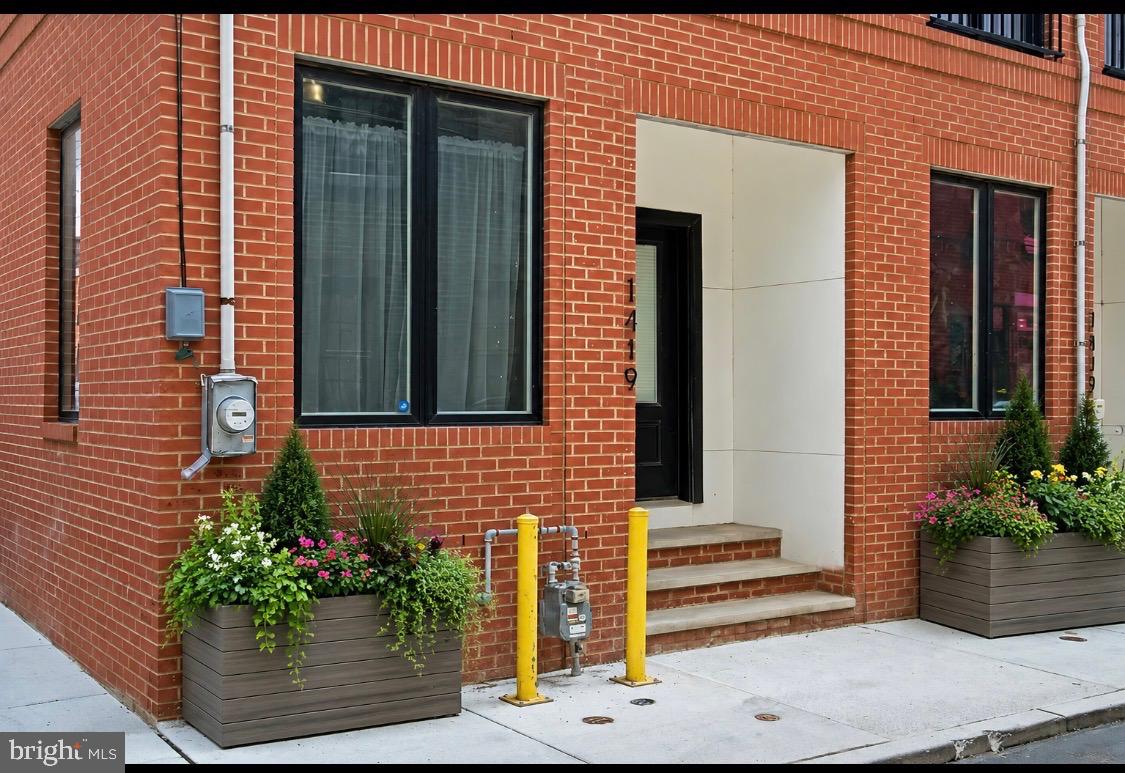
**1419 Orange Street | Refined Luxury in the Heart of Fishtown**

Tucked along one of Fishtown’s most charming and secluded streets, 1419 Orange Street is a distinctive end-of-row residence that seamlessly blends sophisticated design with modern city living. Bathed in natural light from an abundance of side-facing windows, this exceptional 3-4 bedroom, 4 bath home offers a rare sense of openness and privacy.

The main living level is designed for both elegant entertaining and everyday comfort, featuring soaring ceilings, wide-plank light oak hardwood flooring, and an airy loft-inspired aesthetic. The spacious living room flows effortlessly into a generous dining area and a beautifully appointed chef’s kitchen, complete with premium KitchenAid appliances, sleek flat-panel cabinetry, quartz countertops, and a substantial center island with seating.

Just beyond the kitchen, a private fenced courtyard provides the perfect setting for al fresco dining, summer gatherings, or a peaceful retreat for pets and their owners alike.

The second level offers two generously proportioned guest suites, each with its own en-suite bath and custom-designed closets. The front suite is enhanced by French doors opening to a Juliet balcony, creating a charming European-inspired ambiance overlooking the picturesque street below. A dedicated laundry room with side-by-side Electrolux appliances and custom storage completes this floor.

Occupying the entire third level, the primary suite is a true sanctuary. The spacious bedroom enjoys soaring ceilings and captivating city views, while the custom dressing room is thoughtfully designed with extensive built-in storage and bespoke closet systems. The spa-inspired bath features Carrara marble mosaic flooring, a frameless glass shower, dual vanities, a private water closet, and a luxurious soaking tub designed for relaxation.

Above, the expansive rooftop terrace showcases breathtaking skyline and bridge views, offering an extraordinary setting for entertaining or enjoying Philadelphia’s spectacular sunsets.

The finished lower level provides exceptional flexibility and can serve as a fourth bedroom suite, media room, fitness studio, home office, or playroom, complete with a full bath.

Ideally positioned just moments from Fishtown’s acclaimed dining, shopping, and cultural destinations along Frankford Avenue, while offering convenient access to Center City, major highways, and regional transportation, 1419 Orange Street presents a rare opportunity to enjoy luxury living in one of Philadelphia’s most sought-after neighborhoods.

A sophisticated urban retreat where contemporary design, exceptional light, and an unparalleled location come together beautifully.

There are also three years remaining on tax abatement.
#PAPH2631940

PHILADELPHIA

1419 ORANGE STREET

4 Beds

4 Baths

2,600 Sq.Ft.

$735,000

MLS#: PAPH2631940

Welcome to this exceptional, fully renovated home where timeless character meets modern luxury. Ideally situated on a desirable corner lot in the highly sought-after Laverock neighborhood of Glenside, this stunning residence has been thoughtfully transformed with quality craftsmanship, designer finishes, and attention to every detail.

Step inside to discover bright, inviting living spaces filled with natural light. The spacious living room features a beautiful wood-burning fireplace, creating a warm and welcoming centerpiece, while the attached sunroom has been thoughtfully enhanced with brand-new, high-quality tempered glass windows. A brand-new skylight window positioned near the sunroom further enhances the home’s natural brightness, bringing additional sunlight into the interior while featuring built-in solar-powered blinds for effortless light control and energy efficiency. This stunning space offers year-round versatility and can be enjoyed as a peaceful lounge, private exercise area, home gym, or transformed into a breathtaking orangery-inspired retreat.

The heart of the home is the impressive chef’s kitchen, featuring custom two-tone cabinetry, elegant quartz countertops, a striking waterfall island, luxury faucet from art collection, and brand-new stainless steel appliances, designer lighting, and exceptional workspace for both everyday living and entertaining.

The first floor offers a versatile and functional layout with two generously sized bedrooms, a flexible additional room ideal for a home office, nursery, or guest space, a beautifully renovated full bathroom, and a convenient powder room with smart toilet. This thoughtful design provides comfort and flexibility for today’s modern lifestyle.

Upstairs, you’ll find two additional bedrooms, including a spacious primary suite and another unique bedroom featuring a raised pedestal sleeping area with direct access to a bonus recreation room with heating and cooling. This additional space is perfect for a playroom, gaming room, media room, home office, creative studio, or additional storage.

A standout feature of this home is the oversized attached two-car garage with remote-controlled access and direct entry into the spacious mudroom/laundry room. Conveniently connected to the kitchen and offering a separate exit to the backyard, this space makes daily living effortless and organized.

No detail has been overlooked in this extensive renovation. The home features all new doors, windows, flooring, designer lighting, renovated luxury bathrooms, garage doors, fresh paint, modern fixtures, and premium finishes throughout. Major systems have also been replaced, including a brand-new roof, siding, heating system, central air conditioning, and water heater, providing peace of mind for years to come.

Outside, enjoy the expansive corner lot with plenty of space for entertaining, gardening, or relaxing outdoors. Conveniently located near shopping, restaurants, parks, public transportation, and major highways, this home is also part of the highly regarded Cheltenham Township School District.

This rare turnkey opportunity combines modern luxury, thoughtful design, and long-term value. Simply move in and enjoy everything this exceptional Glenside home has to offer.
#PAMC2189578

GLENSIDE

7906 CHANDLER ROAD

5 Beds

2 Baths

3,112 Sq.Ft.

$734,999

MLS#: PAMC2189578

Welcome Home!  This Lovely Stone single family home is absolutely "One of a Kind" and located in Glenolden Borough!  This unique property has been very well maintained with many upgrades top to bottom.  Beautiful hard wood floors welcome you as you pass through the front foyer and continue throughout the entire first floor.  The living room is bright and cherry with plenty of natural sunlight that filters through the enormous picture window.  The stone wood burning fireplace offers a warm and cozy feel to this spacious room.   The formal dining room boasts hard woods as well and can accommodate a very large family on special occasions.  If you like to cook; this kitchen will "knock you out" and is definitely the kitchen you have always dreams of!  Special kitchen features include:  various sized Oak cabinets, all stainless steel appliances, double oven, abundant counter space,  ceramic tile backsplash and a bright breakfast nook.  Additionally, the main floor features a Master bedroom with full tile bath, two other spacious bedrooms that have plenty of closet space.    The second floor consists of a huge 4th bedroom with vaulted ceilings,  recessed lighting and a  gigantic walk-in closet.   To the right of this bedroom is a newly remodeled ceramic tile full hall bathroom with enclosed glass shower.   The entire right side of the attic is separate,  floored and perfect for additional storage or other accommodations.  The enormous fully finished lower level is a showplace all on its own starting with the ceramic tile foyer & driveway entrance, a beautiful family room with stone fireplace, ceramic tile flooring, recessed lighting and ceiling fans.  There is a separate bonus room that is currently being used as an office and a complete laundry room that can easily be converted to a 5th bedroom.  An updated full ceramic tile bath with enclosed shower,  a separate 10 x 16  utility room  and a door to access the attached garage complete this amazing lower level.  This spectacular home absolutely has it ALL!   Additional special features include:  Beautiful  landscaping, brand new 18 x 24 front patio 2025, private driveway that can accommodate 10+ cars and an outside covered Pavilion with fireplace; excellent for entertaining.   There is a second 2 car garage which is now being used for storage and can also be used as an exercise room,  entertainment room,  in-law suite or turned back into a garage.  This property is centrally located to schools, public transportation, major routes & highways - 95 & 476, local train station, Center City Philadelphia & the Philadelphia Airport.  This home is truly AMAZING; so schedule your showing today.
#PADE2119918

GLENOLDEN

101 S ELMWOOD AVENUE

4 Beds

4 Baths

3,649 Sq.Ft.

$733,000

MLS#: PADE2119918

Welcome to 344 Knoll Road, a spacious 5-bedroom, 2.5-bath home in a desirable Plymouth Meeting location, offering nearly 2,800 square feet of living space and plenty of room inside and out. The main level features hardwood floors, a bright living room, a formal dining room, and a separate family room. The kitchen offers warm wood cabinetry, granite countertops, stainless steel appliances, and an adjoining breakfast area. A powder room and convenient laundry room complete the first floor.

Upstairs, the spacious primary suite includes a separate dressing area, ample closet space, and a private full bathroom. Four additional bedrooms and another full bathroom complete the second floor. The finished basement provides even more living space with plenty of room for entertaining, a playroom, home office, or gym.

Outside, the large paver patio offers plenty of room for relaxing and entertaining, along with an outdoor cooking area and an included hot tub. The driveway provides ample off-street parking, and the property also includes the storage shed located to the left of the driveway. All of this is conveniently located near shopping, restaurants, parks, and major roadways, while still offering the neighborhood setting buyers are looking for
#PAMC2193924

PLYMOUTH MEETING

344 KNOLL ROAD

5 Beds

2 Baths

2,793 Sq.Ft.

$730,000

MLS#: PAMC2193924

Welcome to 336 Monroe Street, Unit A, a beautifully designed 3-bedroom, 3-bath residence with private one-car parking in the heart of Queen Village and the highly desirable Meredith School Catchment. This spacious 18-foot-wide home offers a thoughtful layout, high-end finishes, and multiple private outdoor spaces. The main level features oak hardwood floors, high ceilings, recessed lighting, and a bright, open living area. The chef’s kitchen is equipped with white shaker cabinetry, quartz countertops, a large breakfast bar, stainless steel Whirlpool appliances, a built-in microwave, dishwasher, and ample storage. Also on the main level is a generously sized bedroom with an oversized window, walk-in closet, and access to a full bathroom with heated floors and a custom glass-enclosed shower. Just beyond is a large covered rear patio, ideal for entertaining, grilling, or relaxing outdoors. Private parking is conveniently located just outside the rear patio gate. The lower level offers two additional spacious bedrooms, a versatile bonus area perfect for a home office or gym, and a conveniently located laundry area. Each bedroom features its own en-suite bathroom with heated Carrera marble floors and custom walk-in showers. The rear bedroom also opens to a second private outdoor patio. Additional features include a zoned Sonos surround-sound system, Hunter Douglas window treatments, and thoughtful upgrades throughout.
Located steps from neighborhood parks, cafés, grocery stores, boutique shopping, and some of Philadelphia’s best restaurants, this home offers an exceptional combination of space, privacy, outdoor living, and parking in one of the city’s most desirable neighborhoods.
#PAPH2668850

PHILADELPHIA

336 MONROE STREET A

3 Beds

3 Baths

1,735 Sq.Ft.

$730,000

MLS#: PAPH2668850

Welcome to this exceptional end-unit townhome in Landmark, one of the most sought-after communities in Chesterbrook. Designed by renowned architect Ann Capron, this beautifully maintained residence offers four levels of thoughtfully designed living space, combining timeless style, exceptional functionality, and generous room for both entertaining and everyday living. 4 spacious bedrooms and 2.5 bathrooms, this home lives much larger than expected. The inviting living room is filled with natural light and showcases gleaming hardwood floors, elegant millwork, and a cozy fireplace, the perfect place to relax or gather with family and friends. An updated kitchen, designed with both beauty and function in mind, features recently added Quartz countertops with a stainless-steel sink and overlooks a convenient breakfast bar that opens to the dining area. Sliding glass doors lead to the rear patio, creating a seamless indoor-outdoor flow. The primary bedroom on the main level provides a peaceful retreat with a spacious walk-in closet, a second closet, and an updated en-suite bath. The next level features two generously sized bedrooms, a full bath, and a loft that could be a versatile office or study area. A fourth-level bedroom offers exceptional flexibility such as a guest suite, bonus room, or private workspace, with access to attic storage. Meticulously maintained and updated over the years, this home reflects true pride in ownership. Additional highlights include a one-car garage and a full basement with a laundry area, abundant storage, and an enclosed bonus room. Move-in ready with newer HVAC. Ideally located near parks, shopping, dining, and major transportation routes, this remarkable home combines space, quality, and an unbeatable location in one of the area's most desirable communities.
#PACT2134114

CHESTERBROOK

14 WELLFLEET LANE

4 Beds

2 Baths

2,394 Sq.Ft.

$730,000

MLS#: PACT2134114

1 ... 128 129 130 131 132 ... 666

properties found. properties found. Page of .

Send a message

Message successfully sent.

Your message

What is 3 + 4 ?

Reason for contacting?

I agree to receive email communication and understand I can unsubscribe at any time.

I agree to be contacted by TNT Real Estate Solutions via call, email, and text for real estate services. To opt out, you can reply 'stop' at any time or reply 'help' for assistance. You can also click the unsubscribe link in the emails. Message and data rates may apply. Message frequency may vary. Privacy Policy

Update Your Temporary Password

Personalize your search

Enter your email and we'll notify you immediately when new listings match what you're looking for.

or enter email address

Already have an account ? Login here

Continue your home search

I agree to receive communications and understand I can unsubscribe at any time.

I agree to be contacted by TNT Real Estate Solutions via call, email, and text for real estate services. To opt out, you can reply 'stop' at any time or reply 'help' for assistance. You can also click the unsubscribe link in the emails. Message and data rates may apply. Message frequency may vary. Privacy Policy

Already have an account ? Login here

We use cookies

We use cookies primarily for analytics to enhance your experience. By accepting, you agree to our use of these cookies. You can manage your preferences or learn more about our cookies policy.




