

One of the most popular communities provided by {{page_data.agentName}}

Philadelphia

One of the most popular communities provided by TNT Real Estate Solutions

Philadelphia

About Philadelphia

Living in Philadelphia, PA, offers a unique blend of rich history, vibrant culture, and a strong sense of community, making it an ideal place to call home. Residents enjoy easy access to world-class museums, diverse dining experiences, and a thriving arts scene, reflecting the city’s deep-rooted heritage. The affordable housing market, coupled with a variety of neighborhoods, from the historic charm of Old City to the bustling energy of South Philadelphia, caters to all lifestyles. Additionally, the convenient public transportation system and proximity to major cities like New York and Washington, D.C., enhance Philadelphia’s appeal. With its passionate sports culture, beautiful parks, and an ever-evolving food scene, living in Philadelphia means immersing yourself in a dynamic, welcoming environment that values community and tradition. Whether you’re a young professional, a growing family, or a retiree, Philadelphia offers a vibrant urban experience enriched by its history and welcoming spirit.
One of the most popular communities provided by TNT Real Estate Solutions
11,931
# of Listings
3
Avg # of Bedrooms
$246
Avg. $ / Sq.Ft.
$512,178
Med. List Price

Browse Philadelphia Real Estate Listings

2263 Properties Found. Page 13 of 151.
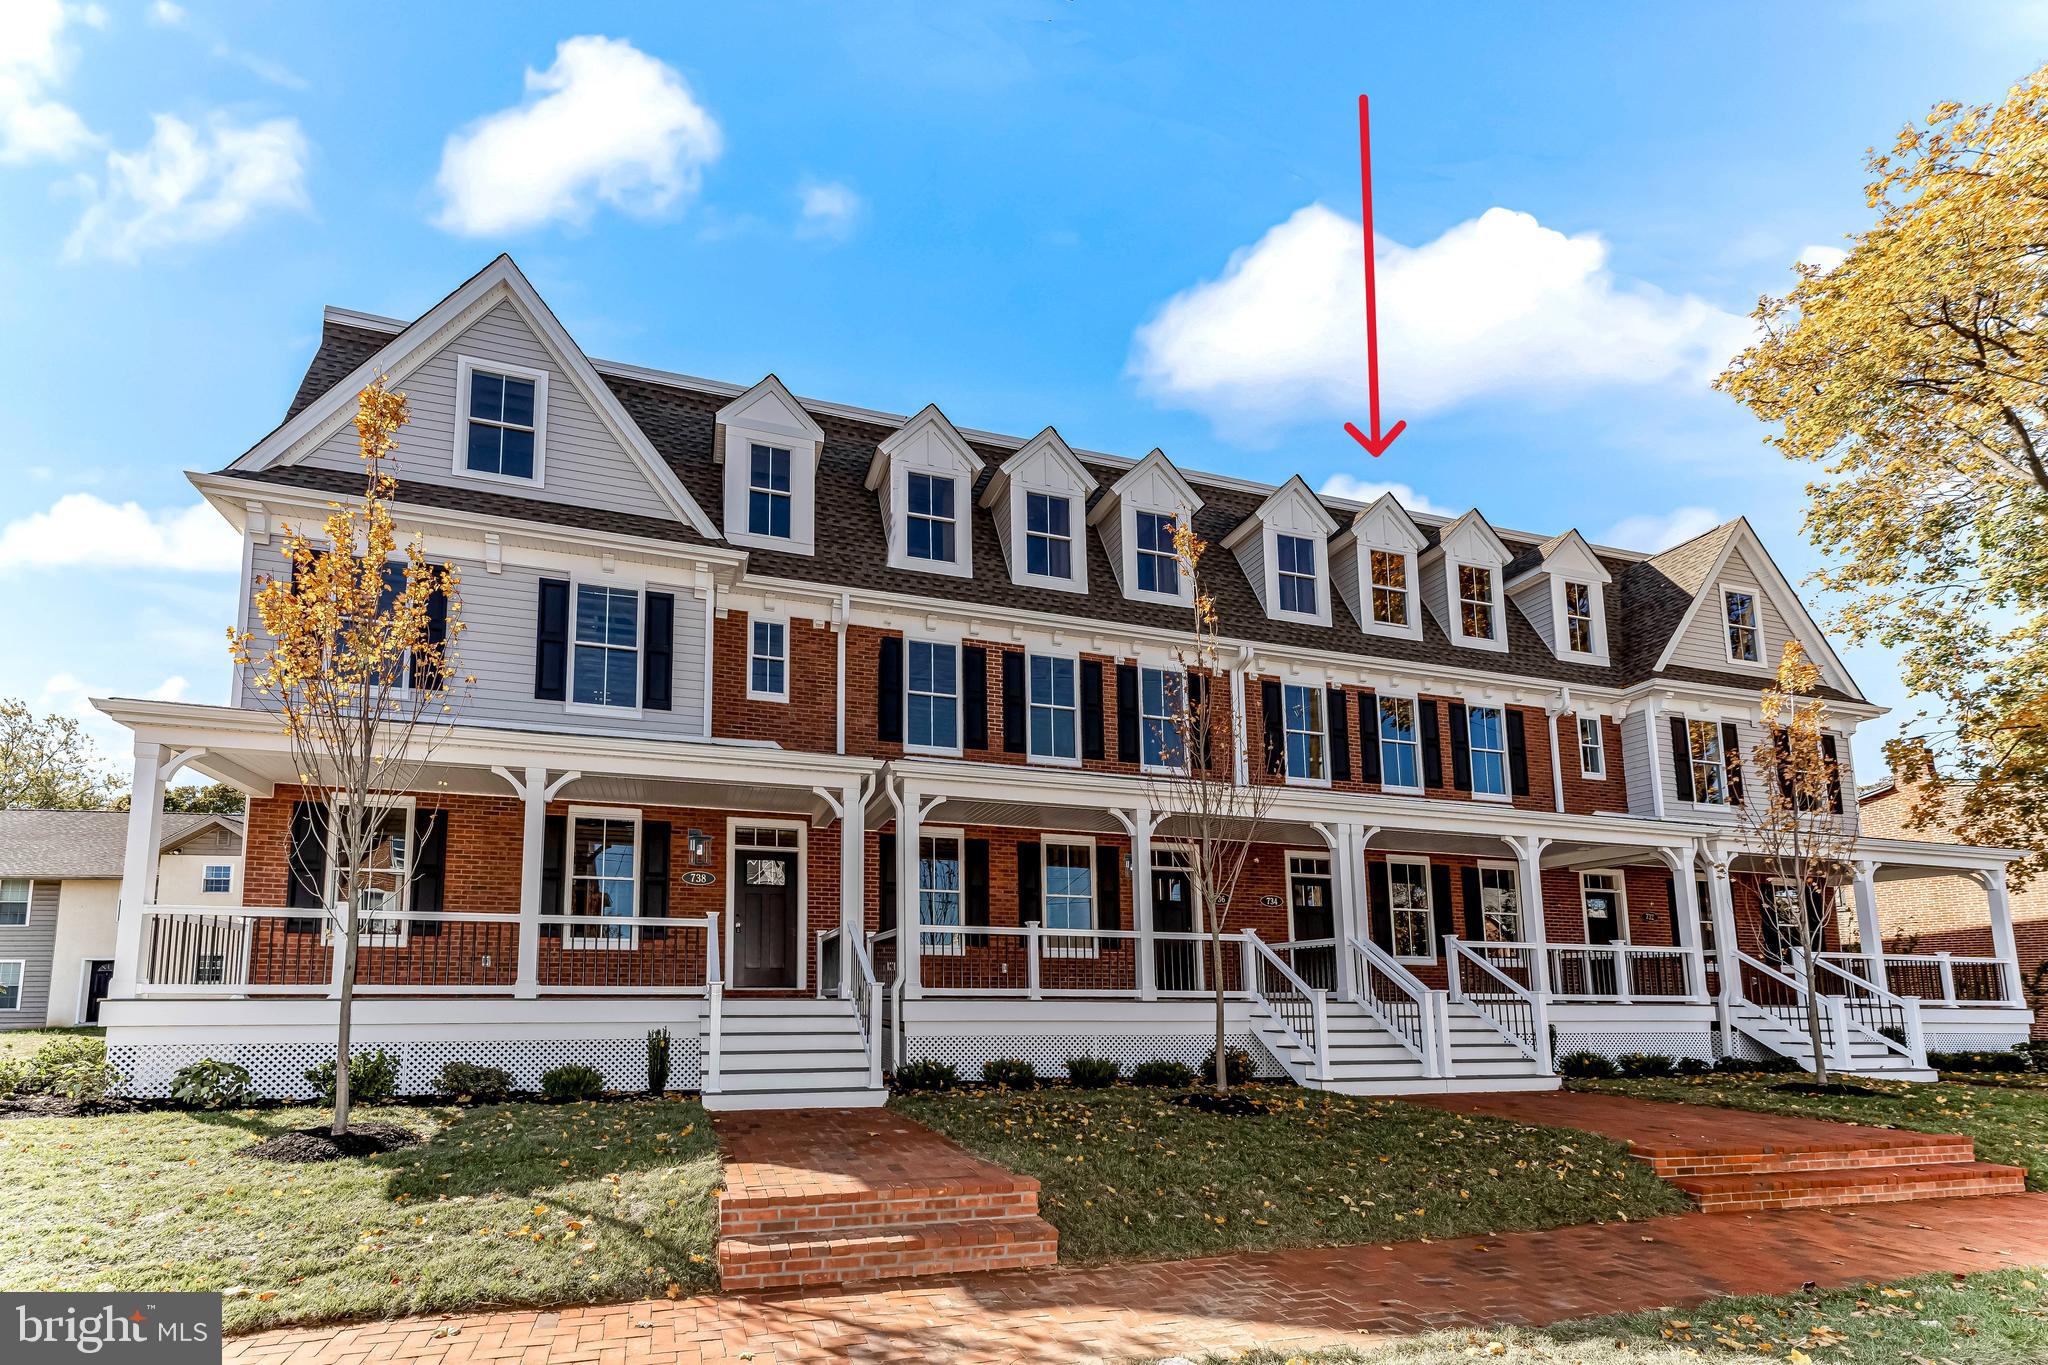
When opportunity knocks, you must answer the door! That’s what the sellers of this (nearly) newly constructed townhome in West Chester Boro have done. The sellers occupied this new home for only a few short months before opportunity presented a job relocation to another city.**You will love this home for the same reasons they built it: you get to enjoy everything that’s awesome about living in walkable West Chester Borough without the maintenance concerns of owning an old home. You get a 2-car attached garage, and additional off-street overflow parking.**One of only four homes in Riggtown Commons, this home was built in 2025 and designed to honor the aesthetic of the charming Boro homes with brick walkways, and *full width* covered front porches constructed of low-maintenance and beautiful Timbertech. No cracked concrete. No rotten wood.** Owners access from Mechanics Alley, where a security gate and a deep, fenced backyard (ask for video) buffers your approach to your full-width back deck and private parking.**The home itself offer provides over 2,400 sq ft of living area. The entry level is accessed from the front door or from the garage and provides a large “drop zone/mudroom,” a FULL bathroom, and a flex room/4th bedroom. Upstairs, the sunny open concept living area includes a lavish kitchen with a shocking amount of storage and a coffee/wine bar, and a full width Timbertech deck with sunset - southwestern- exposure. A gas fireplace provides the focal point of the family room, and the entire living level is an upgraded wide-plank engineered hardwood (Anderson Tuftex Imperial Pecan). Upstairs, the cozy primary bedroom suite features dormer windows, a walk-in closet and primary bath with skylight for tons of natural light. There are an additional 2 guest rooms and hall bath on this level, in addition to a laundry room (not a closet) with full size washer and dryer included.**Constructed by local luxury home builder Megill Custom Homes & Renovations. Look them up! The balance of the QBW Builder Warranty transfers to subsequent owners. The high efficiency HVAC has 2 dampered zones and wi-fi enabled nest thermostats.**If your life takes you outside the boro, you have quick access to Routes US-202, PA-3, US-322, PA-100, and PA-52. Exton Amtrak/SEPTA is 10-15 minutes drive depending on traffic. 3 SEPTA bus routes run through the Boro (92, 104, 135). School feeder is Bayard Rustin HS, Stetson MS, and Westtown-Thornbury ES. If you missed the opportunity to buy new in Riggtown Commons, this is opportunity knocking at your door now!
#PACT2124768

WEST CHESTER

734 S MATLACK STREET

4 Beds

3 Baths

2,400 Sq.Ft.

$932,500

MLS#: PACT2124768

Back on the market! A second opportunity to make this beautiful home yours.

Welcome to 1015 Redtail Rd...your dream home in Eagleville, where timeless colonial elegance meets modern comfort. From the moment you step into the grand two-story foyer, you'll be captivated by the home's spacious design, abundant natural light, and thoughtful updates throughout.

The impressive living room features soaring cathedral ceilings, a cozy fireplace, and expansive windows that create a bright, inviting atmosphere. The main living areas showcase brand-new flooring, while the large eat-in kitchen serves as the heart of the home, perfect for everyday living and entertaining alike. A private home office with elegant French doors provides the ideal work-from-home space, and a dedicated main-floor laundry room offers everyday convenience with direct access to the attached three-car garage.

Upstairs, a sweeping staircase leads to four generously sized bedrooms, including a luxurious primary suite complete with a spacious walk-in closet and a spa-inspired ensuite bathroom featuring a relaxing soaking tub.

The fully finished walkout basement offers exceptional flexibility with a kitchenette and full bathroom, making it ideal for an in-law suite, guest accommodations, or extended entertaining space. Additional storage areas and a second washer and dryer provide even more functionality.

Step outside to your own private backyard retreat. The expansive deck overlooks a beautifully landscaped in-ground pool, creating a peaceful, secluded sanctuary for relaxing or hosting family and friends. Below, a patio extends the outdoor living space and is easily accessed from the walkout basement, offering the perfect setting to enjoy the beauty of every season.

Combining generous living spaces, versatile accommodations, exceptional outdoor amenities, and an unbeatable location in the Methacton School District, this remarkable home is ready to welcome its next owners.
#PAMC2190468

EAGLEVILLE

1015 REDTAIL ROAD

4 Beds

3 Baths

5,415 Sq.Ft.

$930,000

MLS#: PAMC2190468
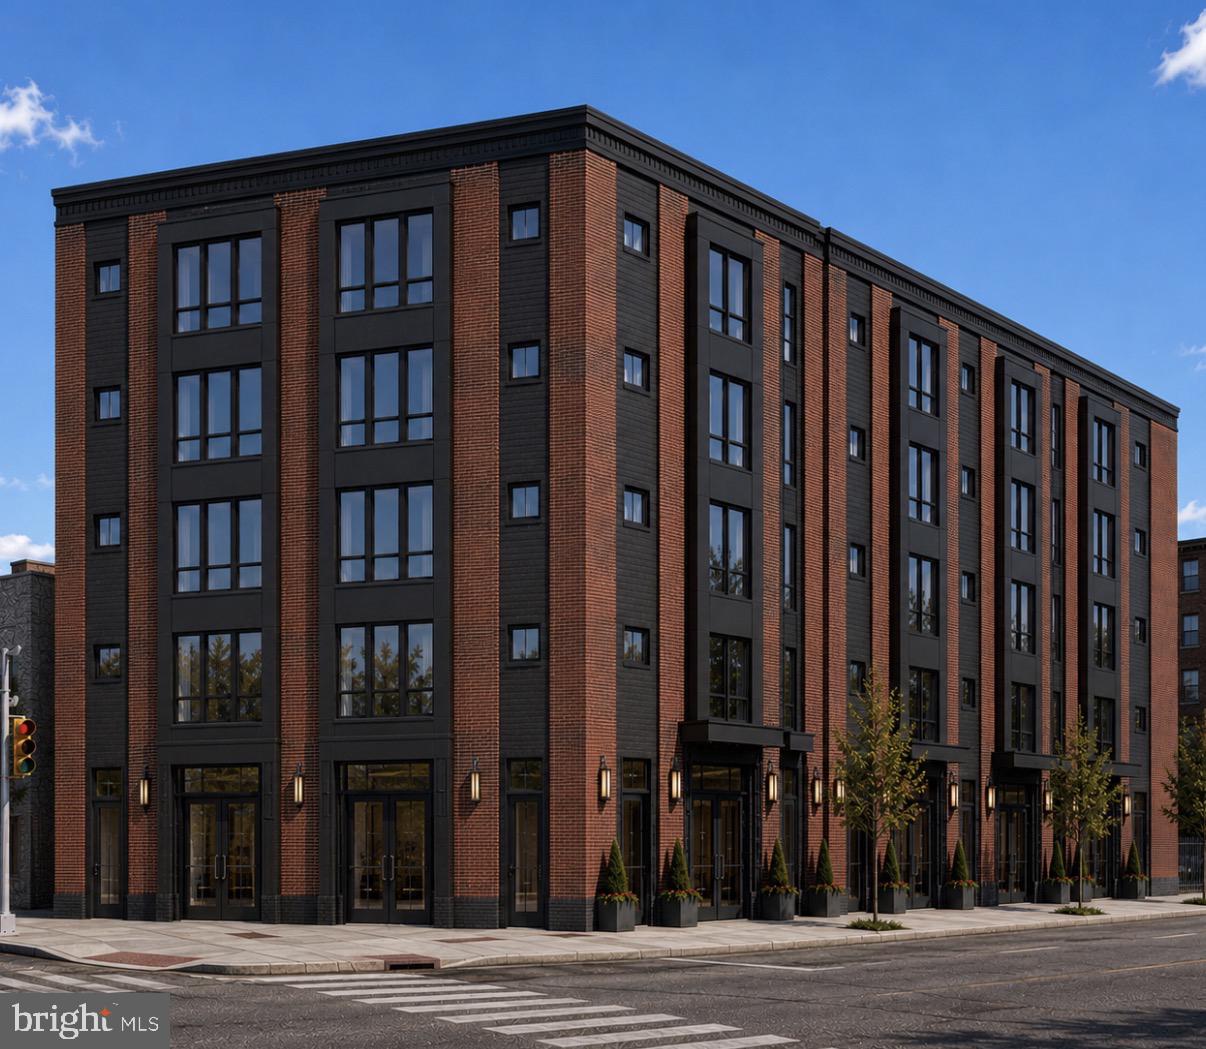
Rare corner development opportunity in Norris Square featuring approved zoning plans and permits for a mixed-use building with 27 residential units and 1 commercial space, located within a Qualified Opportunity Zone (QOZ). The approved unit mix consists of 17 two-bedroom/two-bath units, 10 one-bedroom/one-bath units, and a ground-floor commercial space.

The property currently includes a 6,120 SF masonry and steel building with high ceilings and two overhead doors, offering immediate flexibility for owner-users, storage, light industrial use, or rental income while development plans are executed. The existing zoning permit remains active through February 2029, allowing ample time to move forward with construction.

In addition to the approved plans, a by-right alternative development concept has been prepared for 32 residential units plus 1 commercial space, consisting of 12 two-bedroom/two-bath units, 12 one-bedroom/one-bath units, and 8 studio apartments, providing additional density potential without requiring zoning relief.

An exceptional opportunity for developers and investors seeking a new construction project with long-term upside in one of Philadelphia's rapidly evolving neighborhoods.
#PAPH2628348

PHILADELPHIA

2254 N 3RD STREET 60

None Beds

None Baths

0.14 acres

$930,000

MLS#: PAPH2628348
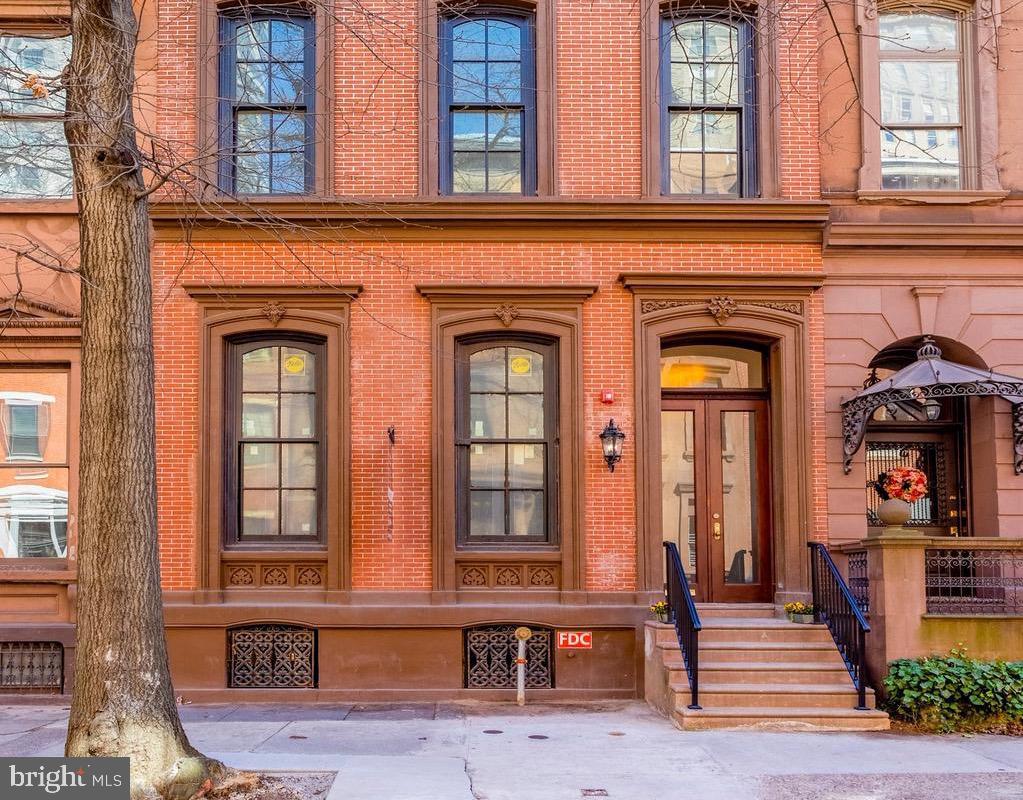
Welcome to this totally renovated 1850 Brownstone converted into 8 condominiums units. The exterior has carefully been restored with each little detail re-constructed. The beautiful hardwood floors, staircase and woodwork has been brought back to its original splendor . The developer kept the original fireplaces with the ornate tile work and firewalls intact. Blending the old with modern amenities is an art and using only the finest materials to keep the charm of this historic building will be seen through the subjective eyes of the buyer.
#PAPH2539612

PHILADELPHIA

1716 SPRUCE STREET 8

2 Beds

2 Baths

1,100 Sq.Ft.

$930,000

MLS#: PAPH2539612
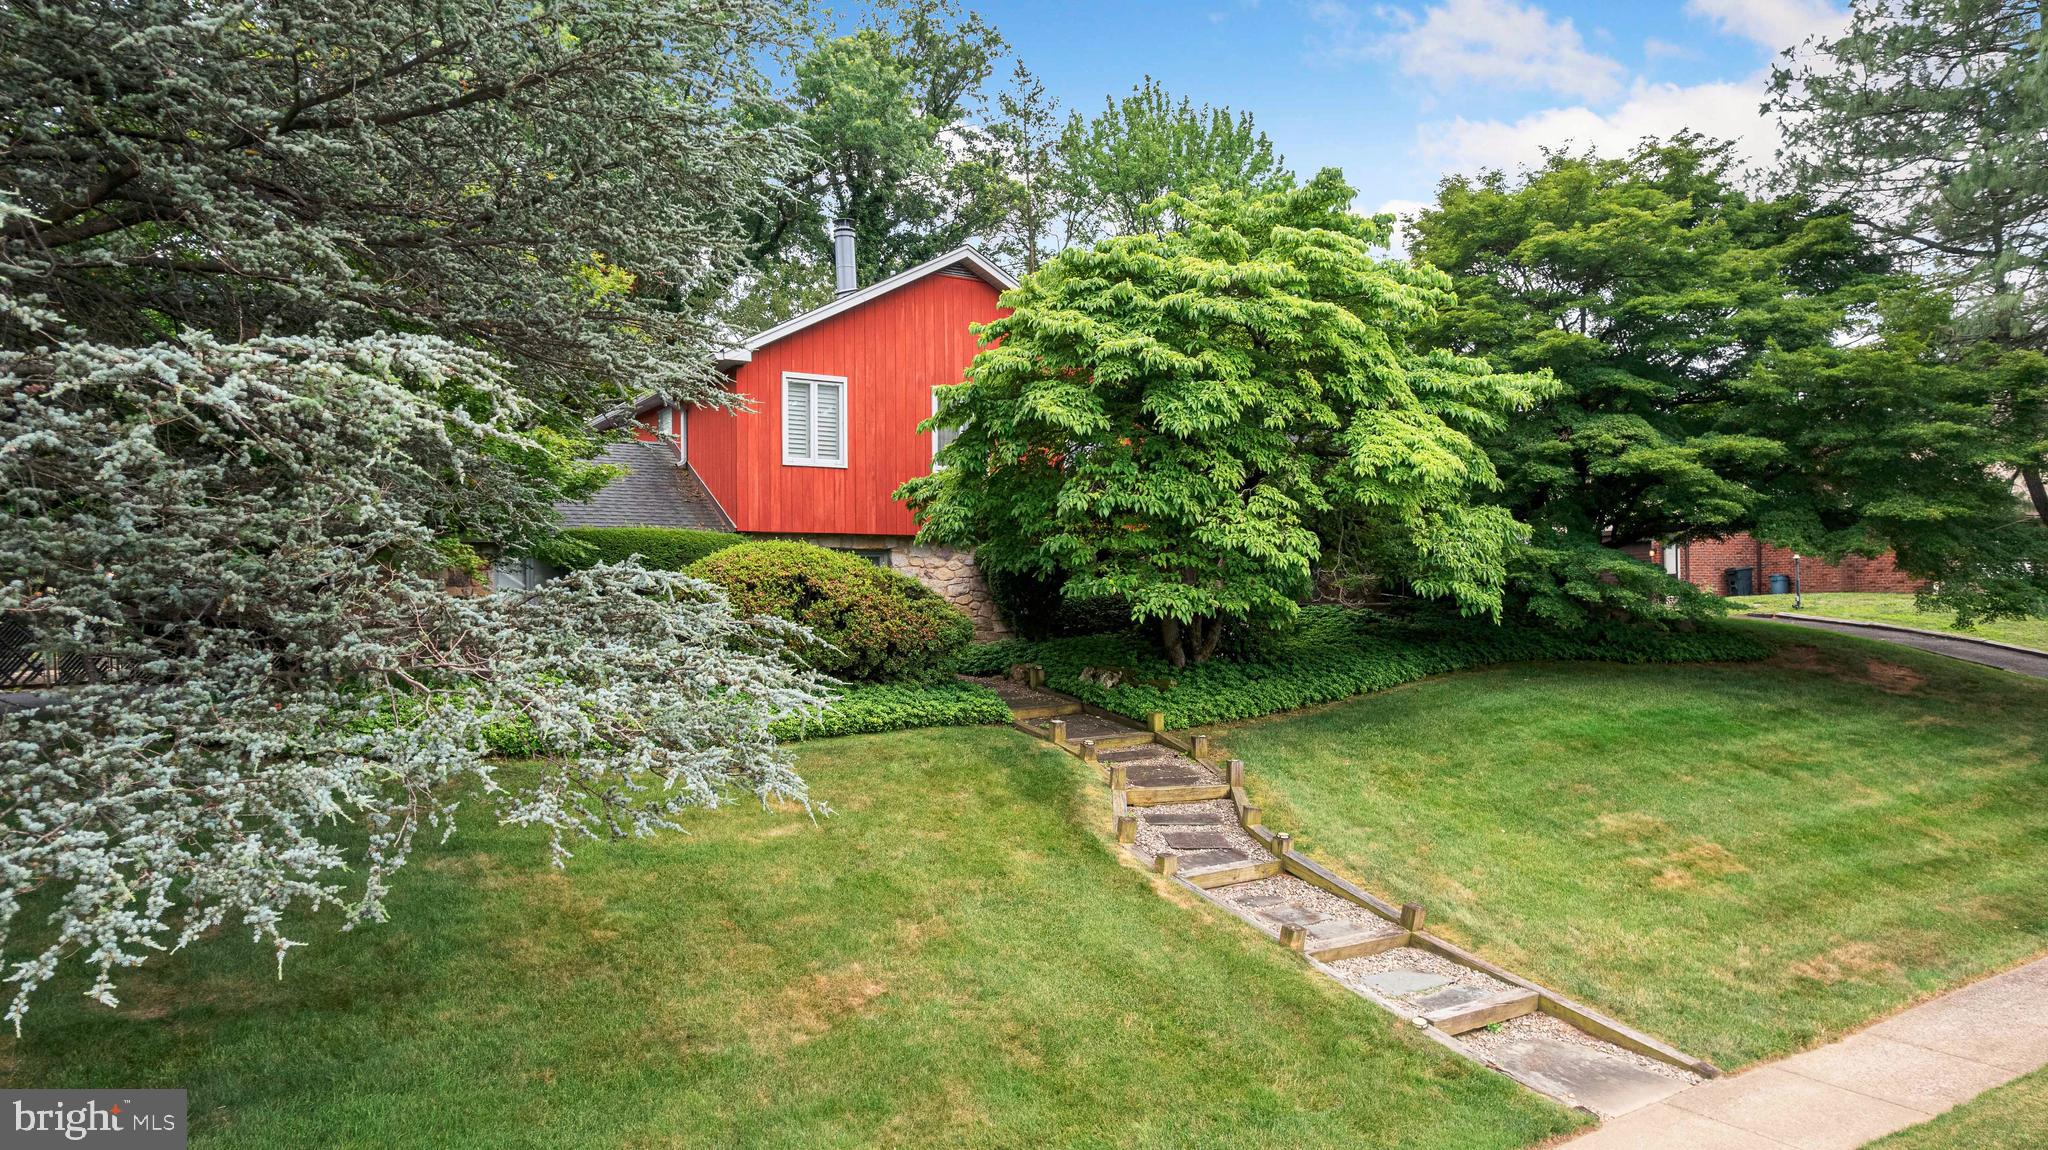
This is a truly one of a kind custom residence, thoughtfully curated and refined over the years by its original owners to create a home that feels both timeless and distinctly personal. Situated on a beautifully landscaped corner property, the home showcases exceptional craftsmanship, rich architectural detail, and a seamless blend of comfort and sophistication throughout.

The main level offers a dramatic yet inviting layout beginning with a sunken living room featuring a striking accent wall of Italian Carrara glass. The adjacent dining room is equally impressive with custom built in cabinetry and a glass block accent wall that adds texture and light. The spacious eat in kitchen is designed for both everyday living and entertaining, complete with a skylight, large center island, custom cabinetry, and premium appliances including Dacor and Bosch.

The second floor is anchored by a luxurious primary suite featuring a gas fireplace, a custom built dressing room, and a spa inspired ensuite bath with double floating vanity, and an oversized walk in shower with elegant tile finishes. Two additional bedrooms and a well appointed hall bath with double sinks and a tub shower complete this level.

The third floor offers a private retreat with an additional bedroom and full bathroom, ideal for guests or extended stays. The lower level expands the living space even further with a warm and inviting family room highlighted by custom accent walls and a French imported gas fireplace. This level also includes a laundry room with built in cabinetry and a beautiful library featuring rich walnut built in bookshelves that create an exceptional study or reading space.

Additional highlights include a stunning sunroom with a wet bar, full bathroom, and a large skylight overlooking the heated concrete pool, creating a perfect indoor-outdoor flow. The home is outfitted with Pella windows throughout, a two-car garage, a large finished basement with built-ins, and a water heater that is only one year old. For optimal year-round comfort and efficiency, the home features five separate heating zones—one serving each level—as well as two air conditioning zones, with dedicated systems for the bedroom levels and the lower living areas. Professional landscaping enhances the exterior, completing this remarkable property that has been carefully curated to offer both luxury and livability at every turn.
#PAMC2184558

HUNTINGDON VALLEY

3809 MIDVALE LANE

4 Beds

4 Baths

3,948 Sq.Ft.

$929,900

MLS#: PAMC2184558

JUST IMAGINE watching the beauty of all four Chester County seasons unfold around you, amid sweeping flat, grassy lawns; magnificent mature trees; and colorful gardens that make every vista spectacularly picture perfect! On an enviable cul-de-sac setting in the accredited West Chester Area School District. Low taxes & NO HOA, plus close to Rtes 352/202/100; trains; shopping; dining; parks & trails; the Main Line/Philly/DE/shore points and everywhere you want to be! ***NEW roof (2023); new hot water heater (2022); new thermal vinyl windows (2019) and skylights (2025); all rooms freshly painted; new paver front/rear walkways & brick at driveway entrance; new designer window treatments; new gazebo/shed/garage doors; bath & kitchen remodeling; more! ***Up the custom paver walkway that winds through expert landscaping and onto the front covered Porch, accented by a timeless stone façade. Into the Reception Foyer with its soaring two-story wall of sun-filled windows and elegant turned staircase with wood balusters & bracket trim. ***Hardwood floors flow into the gracious Living Room, replete with crown molding, multiple windows and a handsome brick fireplace with detailed wood mantel. Across the way, the spacious Dining Room is ready for everything from intimate dinners to holiday gatherings, with hardwood floors; oversized windows framing the lush yard & trees; and even more of the custom crown molding, chair rail & classic wainscoting. ***The Kitchen & Breakfast Room, with their new hardwood floors, are truly the heart of this home! The Kitchen features abundant raised-panel cabinetry and glass curios; newer granite counters; glazed tile backsplash; stainless steel appliances; stainless steel dual-bowl sink; recessed lighting; large pantry; and a sit-up center island. ***The adjoining Breakfast Room is especially bright & cheerful, with a vaulted ceiling, multiple skylights and walls of windows bringing the beautiful outdoors right inside! ***The inviting Family Room showcases a second fireplace with brick surround & hearth; crown molding; recessed lighting and a wide bank of windows opening up to the Sunroom & Deck addition. And this Sunroom will become your new favorite retreat, with its rustic exposed wood walls/beams; skylights; and plenty of room for dining, lounging and entertaining. There is also a door out to the composite Deck with steps down to the yards. The Mudroom area includes: new tile floors; Powder Room; Laundry; and access into the oversized 2-Car Garage. ***Upstairs the generously sized Primary Suite includes a huge Bedroom with ceiling fan; two 6x5 Walk-In-Closets with shelving & storage; a Full Bath updated to include a new raised-panel vanity w/granite counter and two sinks; soaking tub beneath a skylight; plus an updated tiled shower with frameless glass door, decorative mosaic tile accents, a built-in shelving niche, and multiple shower fixtures. Down the hall are 3 more spacious Bedrooms, all with ceiling fans and walk-in-closets, and a renovated Full Bath with a raised-panel vanity with granite counter; skylight; plus a tub/shower combo with tile surround and glass enclosure. ***WOW! --- the renovated Finished Lower Level dramatically extends the living space, with recessed lighting; custom wood beadboard detailing; built-in shelving; and multiple areas ready to accommodate whatever suits your lifestyle. Imagine: media rm, rec rm, gaming area, office/study, fitness space, hobby area OR create several at once! So perfect --- abundant finished space to entertain, work, play & relax. ***And outside the setting continues to impress! Flat, grassy yards; mature trees; beautiful landscaping including rose bushes and crepe myrtle; new charming Gazebo; new storage shed. BONUS --- includes an AHS ShieldComplete Home Warranty, which is their highest tier of coverage & added peace-of-mind for you! Some photos virtually staged. Verification (including sq ft/size/lay-out/more) lies with the consumer.
#PACT2135896

WEST CHESTER

1606 E GLENMONT LANE

4 Beds

2 Baths

4,456 Sq.Ft.

$929,900

MLS#: PACT2135896

A rare opportunity to own approximately 3 acres in Ambler! Set well back from the road with an expansive yard, in-ground pool and an exceptional amount of outdoor space, 669 Tennis Avenue offers a combination of privacy, versatility and room to spread out that is increasingly difficult to find.

As you pull in from Tennis Avenue, you'll immediately appreciate the home's private setting, freshly painted exterior and newly installed landscaping. A three-year-young roof adds to the home's recent improvements, and there's plenty of parking for friends and family.

Inside, the home offers a flexible and surprisingly spacious layout. Enter through the mudroom foyer and laundry area with luxury vinyl plank flooring. To your left, continue into the large eat-in kitchen featuring an oversized island, granite countertops, oak cabinetry, ceramic tile flooring, gas cooking, pantry and a working wood-burning fireplace—providing plenty of workspace for everyday living and entertaining. The adjoining dining area and family room create a comfortable gathering space, with a bay window overlooking the pool and a wood-burning stove adding warmth and character to this bright, open living area.

The main level offers three bedrooms and three full baths, including a spacious primary suite created from the former garage. This private retreat features an en-suite bath with double vanity, walk-in shower and walk-in closet. On the opposite side of the home, the former primary bedroom enjoys direct access to the pool area along with its own en-suite bathroom featuring double sinks and a walk-in shower. The remaining bedroom is serviced by an additional full hall bath featuring a California-style tub/shower.

Upstairs, you'll discover even more flexible living space, including an additional bedroom, full bathroom, second laundry, kitchenette (no stove), hardwood flooring, vaulted ceiling and abundant eave storage. Whether used for guests, extended living space, a home office or simply additional room to spread out, this upper level adds another dimension to an already unique home.

The basement is freshly painted and offers endless storage potential. Here you'll also find the home's water softener, 200-amp electrical service, generator, two sump pumps, new gas water heater installed in 2026 and new HVAC system installed in 2025.

Outside is where this property truly distinguishes itself. Approximately 3 acres provide a remarkable amount of space and privacy, with a fenced yard, large renovated shed, ample parking and a deep 10-foot in-ground concrete pool surrounded by a paver patio. Imagine summer afternoons by the pool, outdoor entertaining, gardening, biking, recreational riding or simply exploring and enjoying your own expansive piece of Montgomery County. For those dreaming of an equestrian lifestyle, the property's three-acre setting also offers the possibility of keeping horses, subject to applicable Township requirements.

All of this is tucked away on approximately 3 acres, yet remarkably convenient to everything. Located in the highly regarded Wissahickon School District, the property is just minutes from downtown Ambler's restaurants, shops and SEPTA Regional Rail Station, as well as shopping and everyday conveniences along the Bethlehem Pike and Spring House corridors. The new Penn Medicine Montgomeryville multispecialty outpatient center, scheduled to open in late 2027, is also just a short drive away. With Route 309 nearby providing easy access to the PA Turnpike and surrounding communities, 669 Tennis Avenue offers that increasingly hard-to-find combination of acreage, privacy, recreation and convenience.

Come experience the possibilities this truly unique property has to offer. Make your appointment today!
#PAMC2193986

AMBLER

669 TENNIS AVENUE

4 Beds

4 Baths

3,033 Sq.Ft.

$929,000

MLS#: PAMC2193986
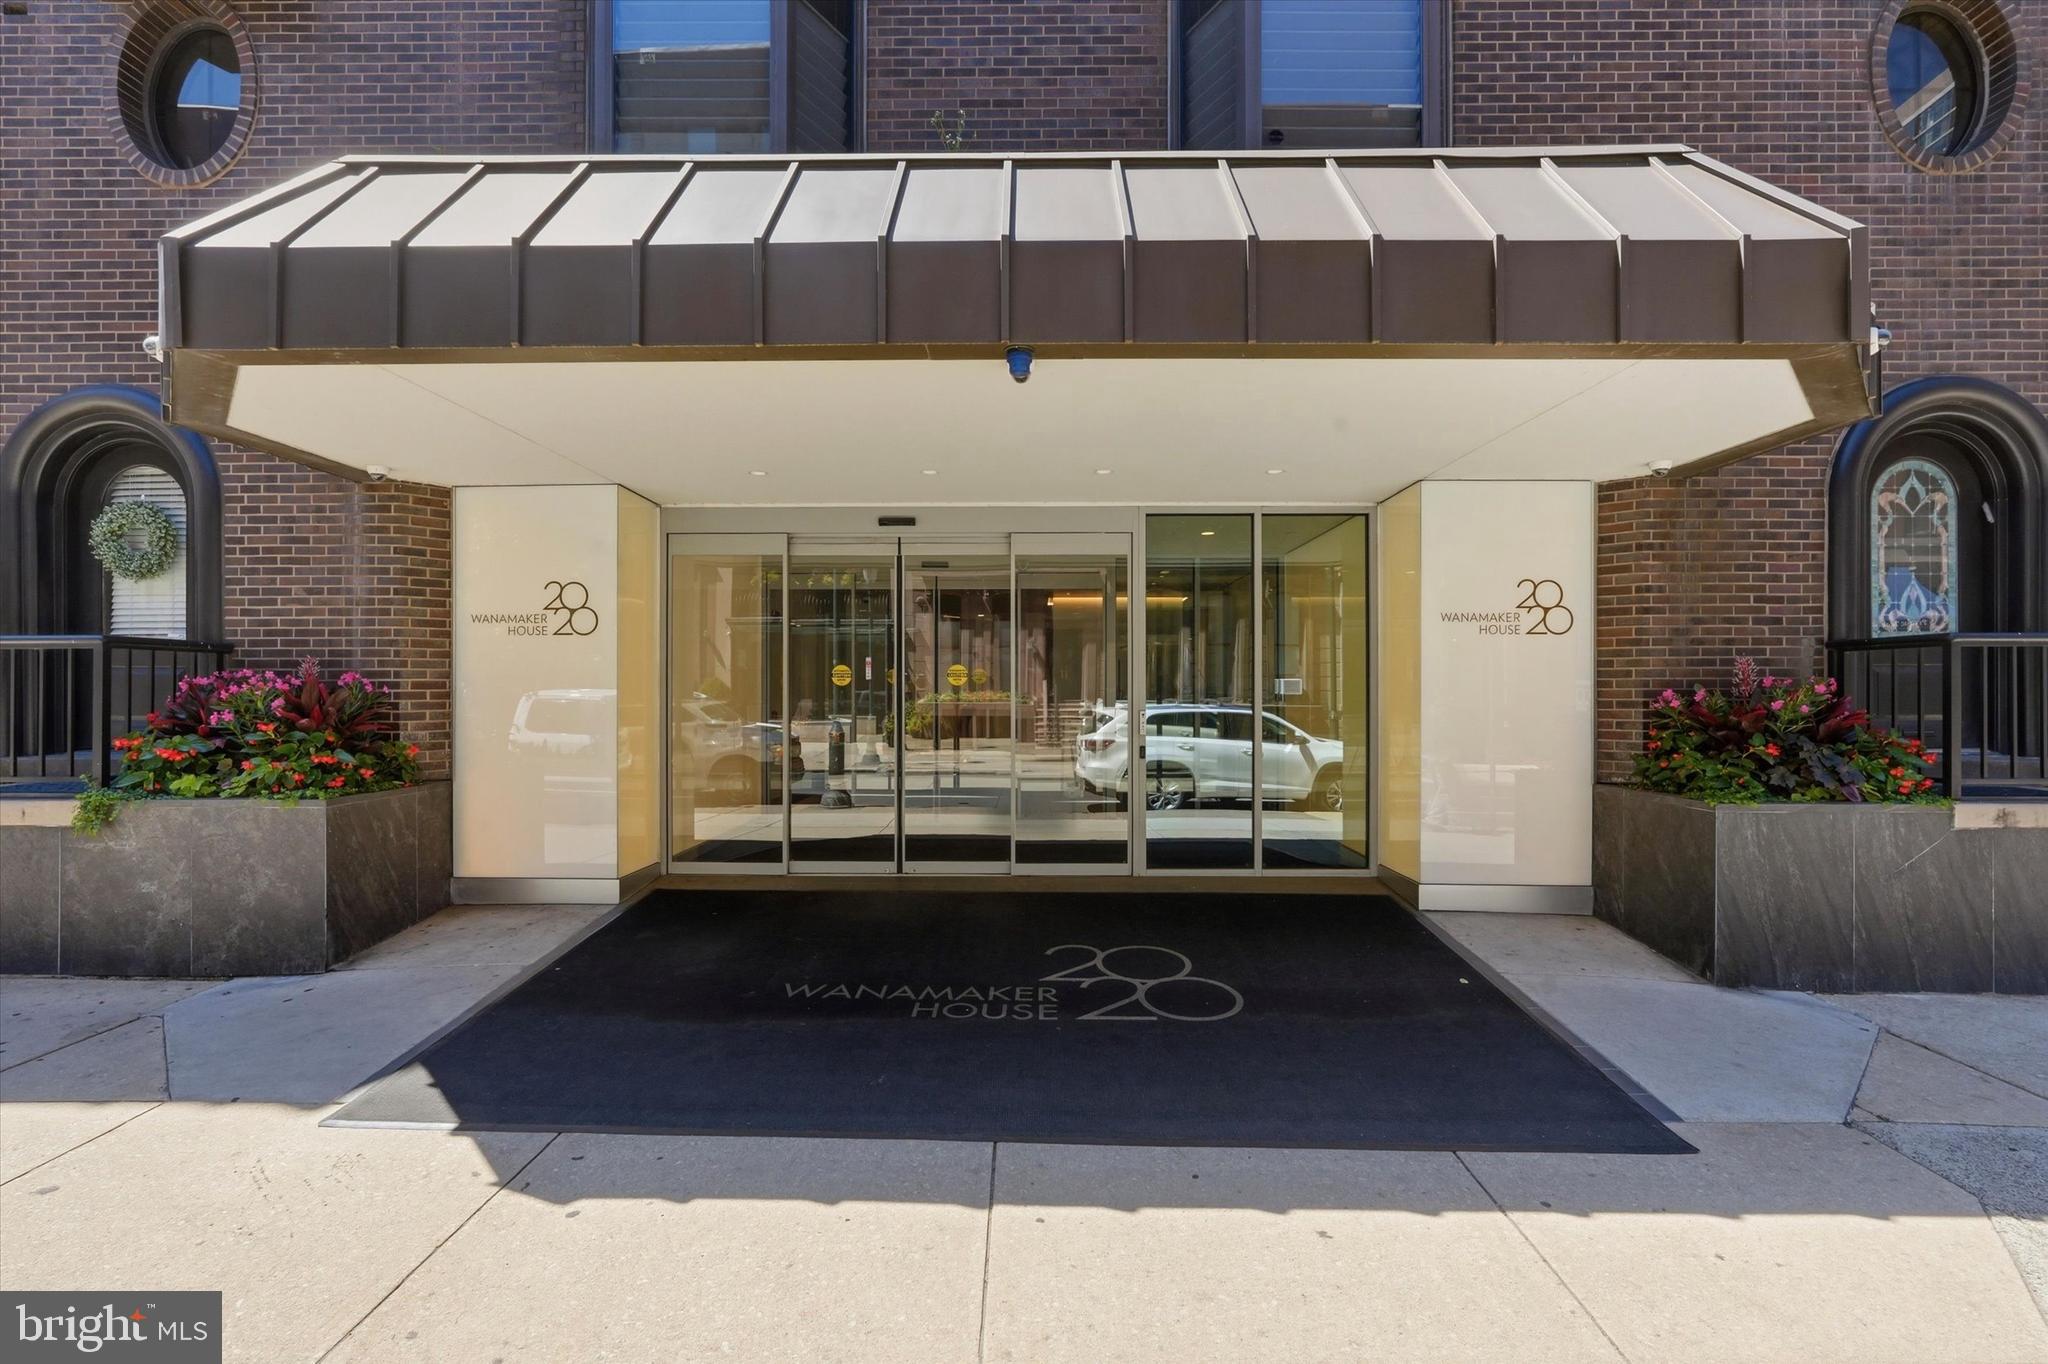
Enjoy the most convenient lifestyle at Wanamaker House, just steps from Rittenhouse Square! Here is your RARE chance to combine two units and create a large three bedroom unit at approx 1,750 square feet on a high floor! Create a dream residence with amazing views and tons of natural light soaking the space through the floor-to-ceiling windows! Or, live in one unit and rent out the other! Lots of possibilities! The Wanamaker House is a full service building complete with a 24- hour concierge and doorman, receive packages from all top carriers, a rooftop pool with sweeping panoramic views, a fitness center, club room with kitchen; business center, renovated lobby and more! **Parking space available for purchase and sold separately.**

 Unit E is currently leased through 11/30/2026. Unit F is currently leased until 10/28/2026. Parking space is #G243 in the Wanamaker House garage and is currently leased at $475/mo.
#PAPH2630818

PHILADELPHIA

2018 WALNUT STREET 32 23EF

3 Beds

3 Baths

1,746 Sq.Ft.

$925,000

MLS#: PAPH2630818

Welcome to 886 Sackettsford Road, a beautifully done contractor's rebuild split-level home situated on a sprawling 0.86-acre lot in the highly sought-after Council Rock School District. Thoughtfully reconstructed by BKZ Contractors with exceptional attention to detail, this four-bedroom, three full and one half bathroom home blends quality craftsmanship, modern finishes, and functional living spaces throughout, making it a truly move-in-ready home. A new concrete walkway leads to the inviting front entrance, complete with new porch steps, railings, a Trex porch deck, outdoor recessed lighting, updated soffits, and a spotlight illuminating the walkway. Step inside the foyer to discover 8-foot ceilings, engineered hardwood flooring found throughout the home, and an open-concept living and kitchen area filled with natural light from a striking Chicago-style front window. Recessed lighting, found throughout the home, enhances the bright, welcoming atmosphere. The stunning kitchen is designed for both everyday living and entertaining, featuring quartz countertops, soft-close full-overlay cabinetry, under-cabinet lighting, a wide window overlooking the backyard, an electric cooktop, a two-tone island with seating and a built-in drawer microwave, stylish lighting, and elegant champagne bronze hardware. Sliding glass doors lead to the sunken three-season room, where brick flooring, walls of tall windows, and a ceiling fan create the perfect space for casual dining, relaxing, or enjoying peaceful views of the expansive backyard. From here, step directly onto the rear patio and enjoy nearly an acre of outdoor space ideal for entertaining, recreation, or simply unwinding. The first upper level features a private bedroom suite with plush wall-to-wall carpeting, a double closet with built-in organizers, and an ensuite bath with porcelain tile flooring and a tiled stall shower. Two additional bedrooms each offer generous closets and carpeting, while the hall bath features a tub/shower combination and its own linen closet. Occupying its own private level, the impressive primary suite addition (2025) offers soaring 9-foot ceilings, abundant morning sunlight, two oversized walk-in closets with double-tier built-in shelving, and a luxurious ensuite bath complete with a quartz double vanity, soft-close cabinetry, a linen closet, and an oversized tiled shower with Delta fixtures. Downstairs, the first lower level offers a spacious family room centered around an electric fireplace with a beautifully whitewashed brick surround. Access to the attached one-car garage, a convenient coat closet, a powder room, and walk-out access to the paver patio complete this inviting space. The second lower level includes a dedicated laundry room with a utility sink and new hookups, along with a partially finished basement housing the home's mechanical systems. Recent improvements include a new hot water heater and sump pit, while still offering room for storage. Additional updates provide exceptional peace of mind, including new siding, two-zone HVAC, a new roof installed in December 2025, extensive renovations completed in March 2026, and finally a replaced well pump and a new septic system with sand mound approved by the Bucks County Health Department. Be sure to schedule your showing today; a home like this won't be on the market for long!
#PABU2127830

IVYLAND

886 SACKETTSFORD ROAD

4 Beds

3 Baths

2,600 Sq.Ft.

$925,000

MLS#: PABU2127830

Welcome to 1233 Pine Street, a turnkey mixed-use investment opportunity in the heart of Center City Philadelphia. Offered at $925,000, this well-maintained property features a commercial space on the first floor with two spacious 2-bedroom, 2-bathroom residential apartments above.

Both residential units feature modern, functional layouts with en-suite bathrooms, central air, in-unit laundry, stainless steel appliances, granite countertops, recessed lighting, luxury vinyl plank flooring, and abundant natural light. The third-floor unit adds additional character with exposed brick.

The first-floor commercial space offers flexibility for a variety of potential uses, making this an excellent opportunity for an investor or owner-user looking for residential income above their business.

Located just two blocks from Broad Street, 1233 Pine is surrounded by some of Philadelphia’s best restaurants, cafes, shops, nightlife, and cultural destinations. The Avenue of the Arts, Kimmel Center, Midtown Village, Washington Square West, and Rittenhouse Square are all within easy reach, with the Lombard-South Broad Street Line station just a few blocks away.

A rare opportunity to own a versatile three-unit property in one of Center City’s most desirable and walkable locations.
#PAPH2667306

PHILADELPHIA

1233 PINE STREET

4 Beds

None Baths

2,460 Sq.Ft.

$925,000

MLS#: PAPH2667306

The price for this 3 year old home just got better! Welcome to your dream home at 953 N Marshall St in the heart of Philadelphia's vibrant Northern Liberties. This stunning townhouse, is part of the exclusive 34-townhome community, Wendle Place, crafted by one of the city's premier developers, designed by the renowned Gnome Architects and constructed by the perfectionists at GRIT Construction team. This home is the first resale home in the community featuring over $30,000 of upgrades from a standard spec package and an absolute steal! 

Spanning over 3,000 sq ft of living space, this property is not just a home; it's a statement. Its modern layout incorporates a gas fireplace that adds a touch of warmth to the living room (pun intended), which is further enhanced by an elegant coffered ceiling. The expansive island with its waterfall countertop is the centerpiece of a chef's kitchen equipped with a high-end Bosch Stainless Steel Appliance Package, setting the stage for culinary exploration and entertainment. 

Boasting 3 bedrooms, 3 full baths and 2 half baths, space is of no concern. Over 13-foot ceilings in the living room create a feeling of grandeur, with a double-height floor plan that bathes the space in natural light. The main floor also features a convenient powder room for guests. 

The spa-like primary bathroom offers a sanctuary with its soaking tub and a large dual rain head stand-in shower, complete with a built ­in bench for the ultimate in relaxation. Entertain in style with a wet bar on the third floor, just steps from the entrance to your private rooftop featuring a green roof system that not only beautifies but provides temperature regulation and cooling. 

A fully finished basement with access to a 2-car garage adds to the convenience, while multiple outdoor spaces invite serene moments and city views. This home comes with over 8 years left on a full 10-year tax abatement, adding incredible value. 

Nestled in a location that's hard to beat, a short walk connects you to fan-favorite cafes, restaurants, the pedestrian-friendly Liberties Walk, charming boutiques, bike paths, and easy public transportation access to Center City. This stunning townhouse offers unmatched style, comfort, and convenience for truly sophisticated city living. Don't wait to make 953 N Marshall St your new home address.
#PAPH2645342

PHILADELPHIA

953 N MARSHALL STREET

3 Beds

3 Baths

2,930 Sq.Ft.

$925,000

MLS#: PAPH2645342

New on site 1 day ago
Nestled in a storybook setting accessed across a charming covered bridge on a
peaceful cul-de-sac in Waterview Farms, this captivating home boasts an attractive
stone and siding exterior. Situated on a large, level lot framed by lush, mature greenery, the private setting features a scenic wooded backdrop that adjoins preserved open space from the neighboring White Chimney community.

Stepping from the inviting front porch into the center hall, you are greeted by an intuitive
layout that seamlessly connects all main living areas. The living room offers a cozy
ambience anchored by a fireplace flanked by custom built-in cabinetry, while the formal
dining room showcases elegant wainscotting, classic crown molding, and a French door
opening directly to the outdoor deck. At the heart of the home is a spacious, expanded
kitchen equipped with rich wood cabinets, Corian countertops, tile backsplash, quality
appliances, ample pantry storage, and a picturesque window above the sink. A center
island provides ideal workspace, casual seating, and the perfect gathering spot for
entertaining. The kitchen flows effortlessly into a sun-filled family room centered around
an impressive stone fireplace and versatile conversation areas. Conveniently located off
the family room, you will find a large laundry/mud room, a powder room, and direct
access to the attached two-car garage.

The thoughtful second-floor layout provides four bedrooms and three full baths. The
peaceful primary suite features its own fireplace and an en-suite bath, while a fourth
bedroom functions as a private guest suite complete with its own en-suite bath—ideal
for guests or an au pair. Two additional comfortable bedrooms share a well-appointed
hall bathroom.

Outside, the rear of the home opens to an expansive new Trex deck overlooking open
play space and a private, wooded backdrop. This well made and Arnold Bryan built
home is located in quintessential Chester County, a region celebrated for its iconic
bridge, quiet streets, and strong community appeal. Residents enjoy being minutes from
East Goshen Park, top-rated West Chester Area School District, and the independent
shops and dining of both West Chester and Malvern Boroughs, with seamless
commuting via nearby Routes 3 and 202. Overall, this home offers warmth, functional
space, and a versatile floor plan ready to help you create lasting memories.
#PACT2136996

WEST CHESTER

1464 GLENBROOK LANE

4 Beds

3 Baths

3,772 Sq.Ft.

$925,000

MLS#: PACT2136996

New on site today
Enter into this wonderful restored 1924 classic Cotswold style stone home.  This home is located in the Chestnut Hill Historic District and is significant, Louis Duhring is considered the architect. Meticulously maintained and thoughtfully restored, this five-bedroom home offers three full bathrooms and a half bath, blending timeless character with inviting everyday spaces.   An arched door opens to a welcoming foyer, hardwood floors, and abundant natural light set the tone throughout. The spacious living room features a wood-burning fireplace with handsome stone mantel,  built-in bookshelves, and has an additional back staircase to the second floor from the kitchen. There is a formal dining room and an additional eat-in kitchen with quartz countertops, subway tile backsplash and stainless steel appliances.  A back door leads to a brick and stone garden framed by perennial plantings-an inviting spot to relax or entertain.  On the lower-level, a finished family room is joined by an unfinished storage area and workshop.  The unfinished portion also houses the mechanicals and a half bath.  A detached stone one-car garage, currently used for storage, is suitable for a small car accessed via the rear easement.  Three bedrooms are located on the second level, along with two restored full bathrooms featuring updating plumbing, floors, tubs, toilets, and sinks, while preserving the original subway tile in both bathrooms.  The primary bedroom has en-suite bath, and the second bedroom opens to a Juliet balcony.  The third level offers two additional bedrooms and a restored full bathroom with a classic claw-foot tub.  Additional features include two-zone central air conditioning  and updated wiring.  Enjoy all that Chestnut Hill has to offer, with restaurants, boutiques, grocery stores parks and playground nearby. Great public transportation is readily accessible to downtown Philadelphia, Arts, and Museums.
#PAPH2676252

PHILADELPHIA

7811 WINSTON ROAD

5 Beds

3 Baths

3,120 Sq.Ft.

$925,000

MLS#: PAPH2676252
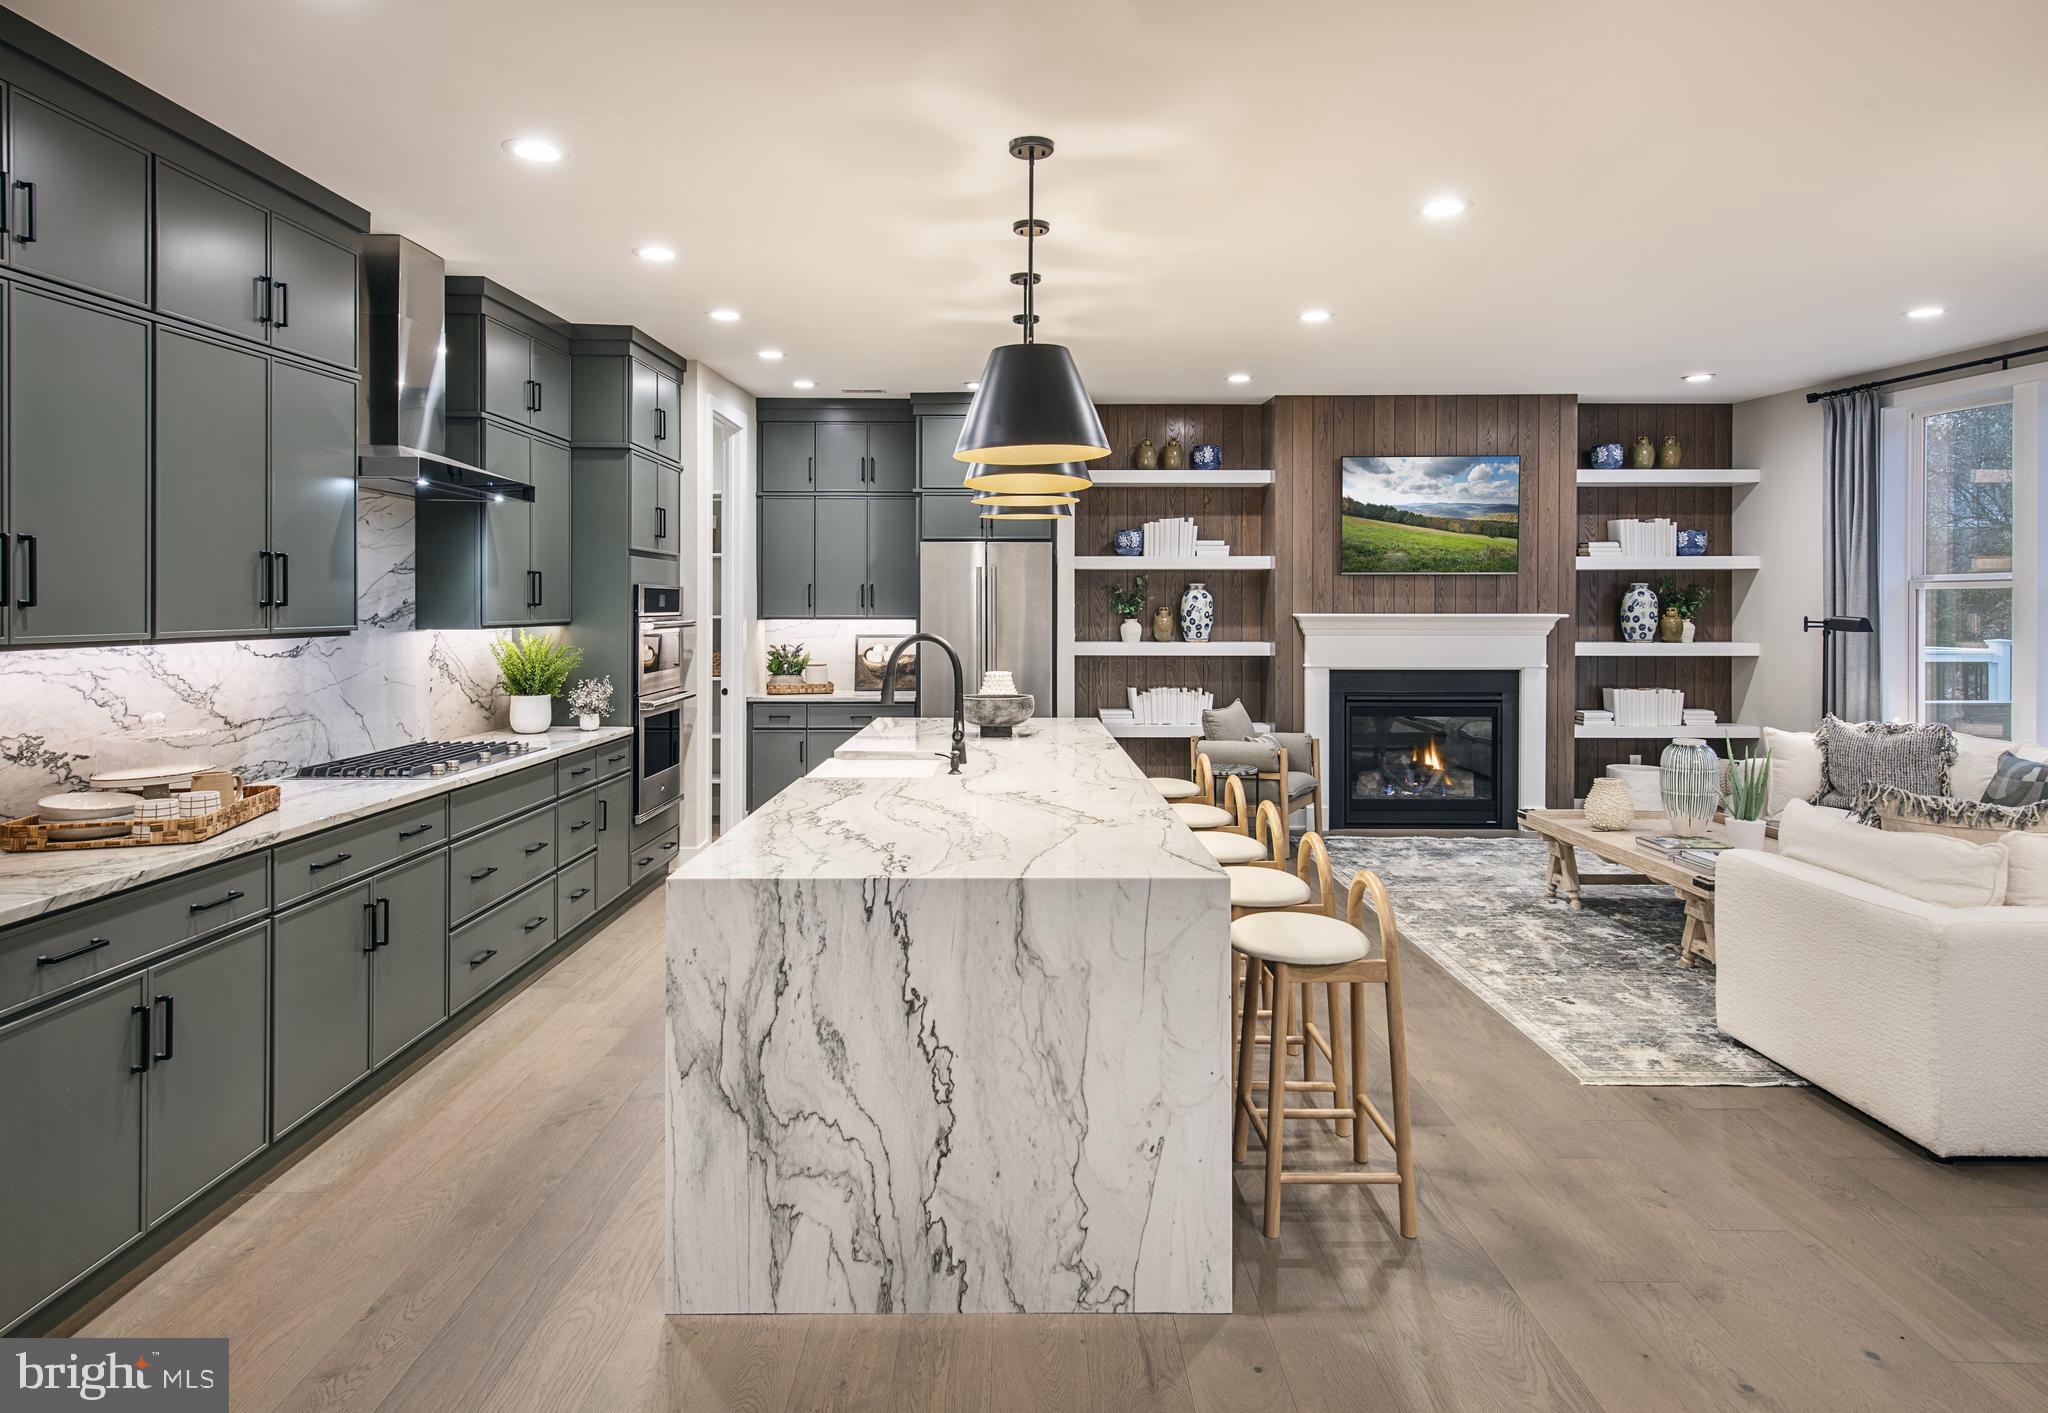
Quick Move-In Home available by September! The Kelvin Elite's spacious foyer offers views of the expansive great room and casual dining area with rear yard access. Enhancing the well-appointed kitchen is a large center island with breakfast bar, plenty of counter and cabinet space, and an ample walk-in pantry. The serene primary bedroom suite is highlighted by a generous walk-in closet and a splendid primary bath with a dual-sink vanity, a luxe shower with seat, linen storage, and a private water closet. Two of the secondary bedrooms feature ample closets and share a hall bath with a separate dual-sink vanity area, and one features a walk-in closet and a private bath. Additional highlights include easily accessible second-floor laundry, a powder room, an everyday entry, and plenty of extra storage. This home is finished and includes the upgrades shown in the home.
#PACT2131414

MALVERN

546 ANFIELD RD HOMESITE 80

4 Beds

3 Baths

3,008 Sq.Ft.

$925,000

MLS#: PACT2131414

Welcome to 1708 Madeira Avenue…a gorgeous brick Colonial offering more than 5,000 square feet of beautifully designed living space on one of Abington Township’s lovely tree-lined streets. Surrounded by magnificent sycamore trees and set on a beautiful lot, this home combines classic character, generous room sizes, incredible entertaining space & an exceptionally convenient location. And just wait until you see the “SHOWSTOPPER” of a family room…keep reading & be sure to look at the photos.
Step inside to a welcoming foyer and a first floor designed for the way people live today. With not one, but two private home offices, there is plenty of flexibility for working from home, homework, hobbies or quiet retreat space. A comfortable living room/den and spacious formal dining room provide even more room for everyday living & entertaining.
The beautifully updated kitchen is truly the heart of the home, featuring white cabinetry, upgraded countertops, a tile backsplash, updated appliances, a gas built-in range, plus a built-in wall oven and built-in microwave, and a large center island with seating. The kitchen opens to a sunny breakfast room with pantry storage and sliding doors leading to the private patio.
Just beyond is the showstopper…an absolutely enormous family room made for gathering. With a soaring vaulted ceiling, large bar, two sets of sliding doors to the outdoors and a gas stove providing warmth and ambiance, this is the kind of room where everyone wants to be. There is space for a large sectional, pool table, game areas and more…and the current owners have comfortably hosted gatherings of more than 70 people in this incredible space. Whether hosting a crowd or enjoying a quiet night at home, the possibilities are endless.
A powder room completes the main level.
Upstairs are four generously sized bedrooms, including a spacious primary suite with a walk-in closet and beautifully renovated private bath featuring gorgeous tile and glass shower doors. The renovated hall bath is equally impressive with double sinks and a tub/shower combination.
The finished lower level adds another tremendous amount of flexible living space and is ideal for a media room, playroom, second family room, home gym or combination of all of the above. Brand-new carpeting gives the space a fresh, finished feel. The lower level also includes a large storage/utility room and an exceptionally functional laundry room with plenty of room for folding and organization. Two separate stairways provide convenient access to the lower level.
Outside, the property is every bit as special as the interior. The expansive yard offers wonderful space for entertaining, gardening, a game of badminton, croquet, volleyball or simply enjoying the outdoors, while a private deck and koi pond create a peaceful place to unwind. A two-car garage and plenty of off-street parking adds even more convenience.
Additional features include wood floors, crown molding, chair rail, tile flooring, two full baths plus two powder rooms, an electric fireplace in one of the offices and updated smart-home features throughout, including lighting and integrated technology designed for everyday comfort and convenience.
And then there is the location, location, location...situated in highly regarded Abington School District, 1708 Madeira Avenue is just a short walk to the Noble Train Station as well as the Jenkintown Train Station for an easy ride into Center City Philadelphia. It is also within walking distance of the historic Jenkintown Library, the Hiway Movie Theater, coffee shops, restaurants, quaint shopping and so much of what makes Jenkintown such a special place to live.
Beautifully updated, remarkably spacious and designed for both everyday living & unforgettable gatherings.  1708 Madeira Avenue is a home you will not want to miss. Call for appointment.
#PAMC2195298

JENKINTOWN

1708 MADEIRA AVENUE

4 Beds

2 Baths

5,022 Sq.Ft.

$925,000

MLS#: PAMC2195298

1 ... 11 12 13 14 15 ... 151

properties found. properties found. Page of .

Send a message

Message successfully sent.

Your message

What is 3 + 4 ?

Reason for contacting?

I agree to receive email communication and understand I can unsubscribe at any time.

I agree to be contacted by TNT Real Estate Solutions via call, email, and text for real estate services. To opt out, you can reply 'stop' at any time or reply 'help' for assistance. You can also click the unsubscribe link in the emails. Message and data rates may apply. Message frequency may vary. Privacy Policy

Update Your Temporary Password

Personalize your search

Enter your email and we'll notify you immediately when new listings match what you're looking for.

or enter email address

Already have an account ? Login here

Continue your home search

I agree to receive communications and understand I can unsubscribe at any time.

I agree to be contacted by TNT Real Estate Solutions via call, email, and text for real estate services. To opt out, you can reply 'stop' at any time or reply 'help' for assistance. You can also click the unsubscribe link in the emails. Message and data rates may apply. Message frequency may vary. Privacy Policy

Already have an account ? Login here

We use cookies

We use cookies primarily for analytics to enhance your experience. By accepting, you agree to our use of these cookies. You can manage your preferences or learn more about our cookies policy.




