

One of the most popular communities provided by {{page_data.agentName}}

Philadelphia

One of the most popular communities provided by TNT Real Estate Solutions

Philadelphia

About Philadelphia

Living in Philadelphia, PA, offers a unique blend of rich history, vibrant culture, and a strong sense of community, making it an ideal place to call home. Residents enjoy easy access to world-class museums, diverse dining experiences, and a thriving arts scene, reflecting the city’s deep-rooted heritage. The affordable housing market, coupled with a variety of neighborhoods, from the historic charm of Old City to the bustling energy of South Philadelphia, caters to all lifestyles. Additionally, the convenient public transportation system and proximity to major cities like New York and Washington, D.C., enhance Philadelphia’s appeal. With its passionate sports culture, beautiful parks, and an ever-evolving food scene, living in Philadelphia means immersing yourself in a dynamic, welcoming environment that values community and tradition. Whether you’re a young professional, a growing family, or a retiree, Philadelphia offers a vibrant urban experience enriched by its history and welcoming spirit.
One of the most popular communities provided by TNT Real Estate Solutions
11,931
# of Listings
3
Avg # of Bedrooms
$246
Avg. $ / Sq.Ft.
$512,178
Med. List Price

Browse Philadelphia Real Estate Listings

3764 Properties Found. Page 13 of 251.

Expansive 3-story Wissahickon Townhome offering Full Walk-out Basement, 2-Car Driveway Parking and Breathtaking Panoramic views of Philadelphia's City Skyline! This 2000 built 3 Bedroom, 2.5 Bathroom home with NO HOA boasts a Newer Architectural Shingle Roof, large, open rooms, views of the City Skyline from every level, a clean, light-filled Walk-out Basement with plenty of storage ready for your finishing touches, and a Sun-drenched Primary Suite spanning the entire length of the 3rd story. The main living level has been newly upgraded with durable, wood-look vinyl plank flooring and fresh, neutral paint. There is a central dining area, a convenient updated half bath, and the rear eat-in kitchen with dedicated pantry is large enough for a breakfast table. The second level boasts two spacious and bright bedrooms with updated paint, a laundry area, and a central full bathroom with tub shower combo. The entire third level is the Primary Suite complete with an elegant, modernized ensuite bathroom and plenty of space for freestanding clothes storage, hanging racks, a sitting/changing area or even an office space--let your creativity come to life based on your needs! The full walk-out basement adds another 670sqft of living space and could be creatively enjoyed any way you wish. It walks out to a rear yard with unbelievable city views that could host a future patio or deck for the ultimate in entertaining and relaxation. The entire home has been professionally cleaned and carpets steam-cleaned for its new owner. The location is simply unbeatable with a mix of Urban, Suburban and Natural life right at your fingertips! Enjoy a short Walk, Bike or Drive to all the hustle, bustle, coffee, dining and nightlife of Main Street Manayunk... Just a few minutes to Wissahickon Septa and commuter routes... Easy access to multiple nearby Wissahickon Valley Park Trailheads offering miles of scenic hiking, biking and wildlife along the gorgeous Wissahickon Creek. While you're there, explore historic sites such as Kelpius Cave, William Leonidas Springs Fountain, or the Hermitage Mansion to name a few, or relax in the sunshine at Daisy Field. For golf enthusiasts, Walnut Lane Golf Club is minutes away, and for the coffee or sweet treat lover, Unity Java and C&C Creamery are right around the corner. This location truly has the best of all worlds--don't miss it! *Please note that furniture shown in photos is Virtual Staging and may not be accurate to scale.*
#PAPH2670610

PHILADELPHIA

250 LAURISTON STREET B

3 Beds

2 Baths

2,016 Sq.Ft.

$495,000

MLS#: PAPH2670610
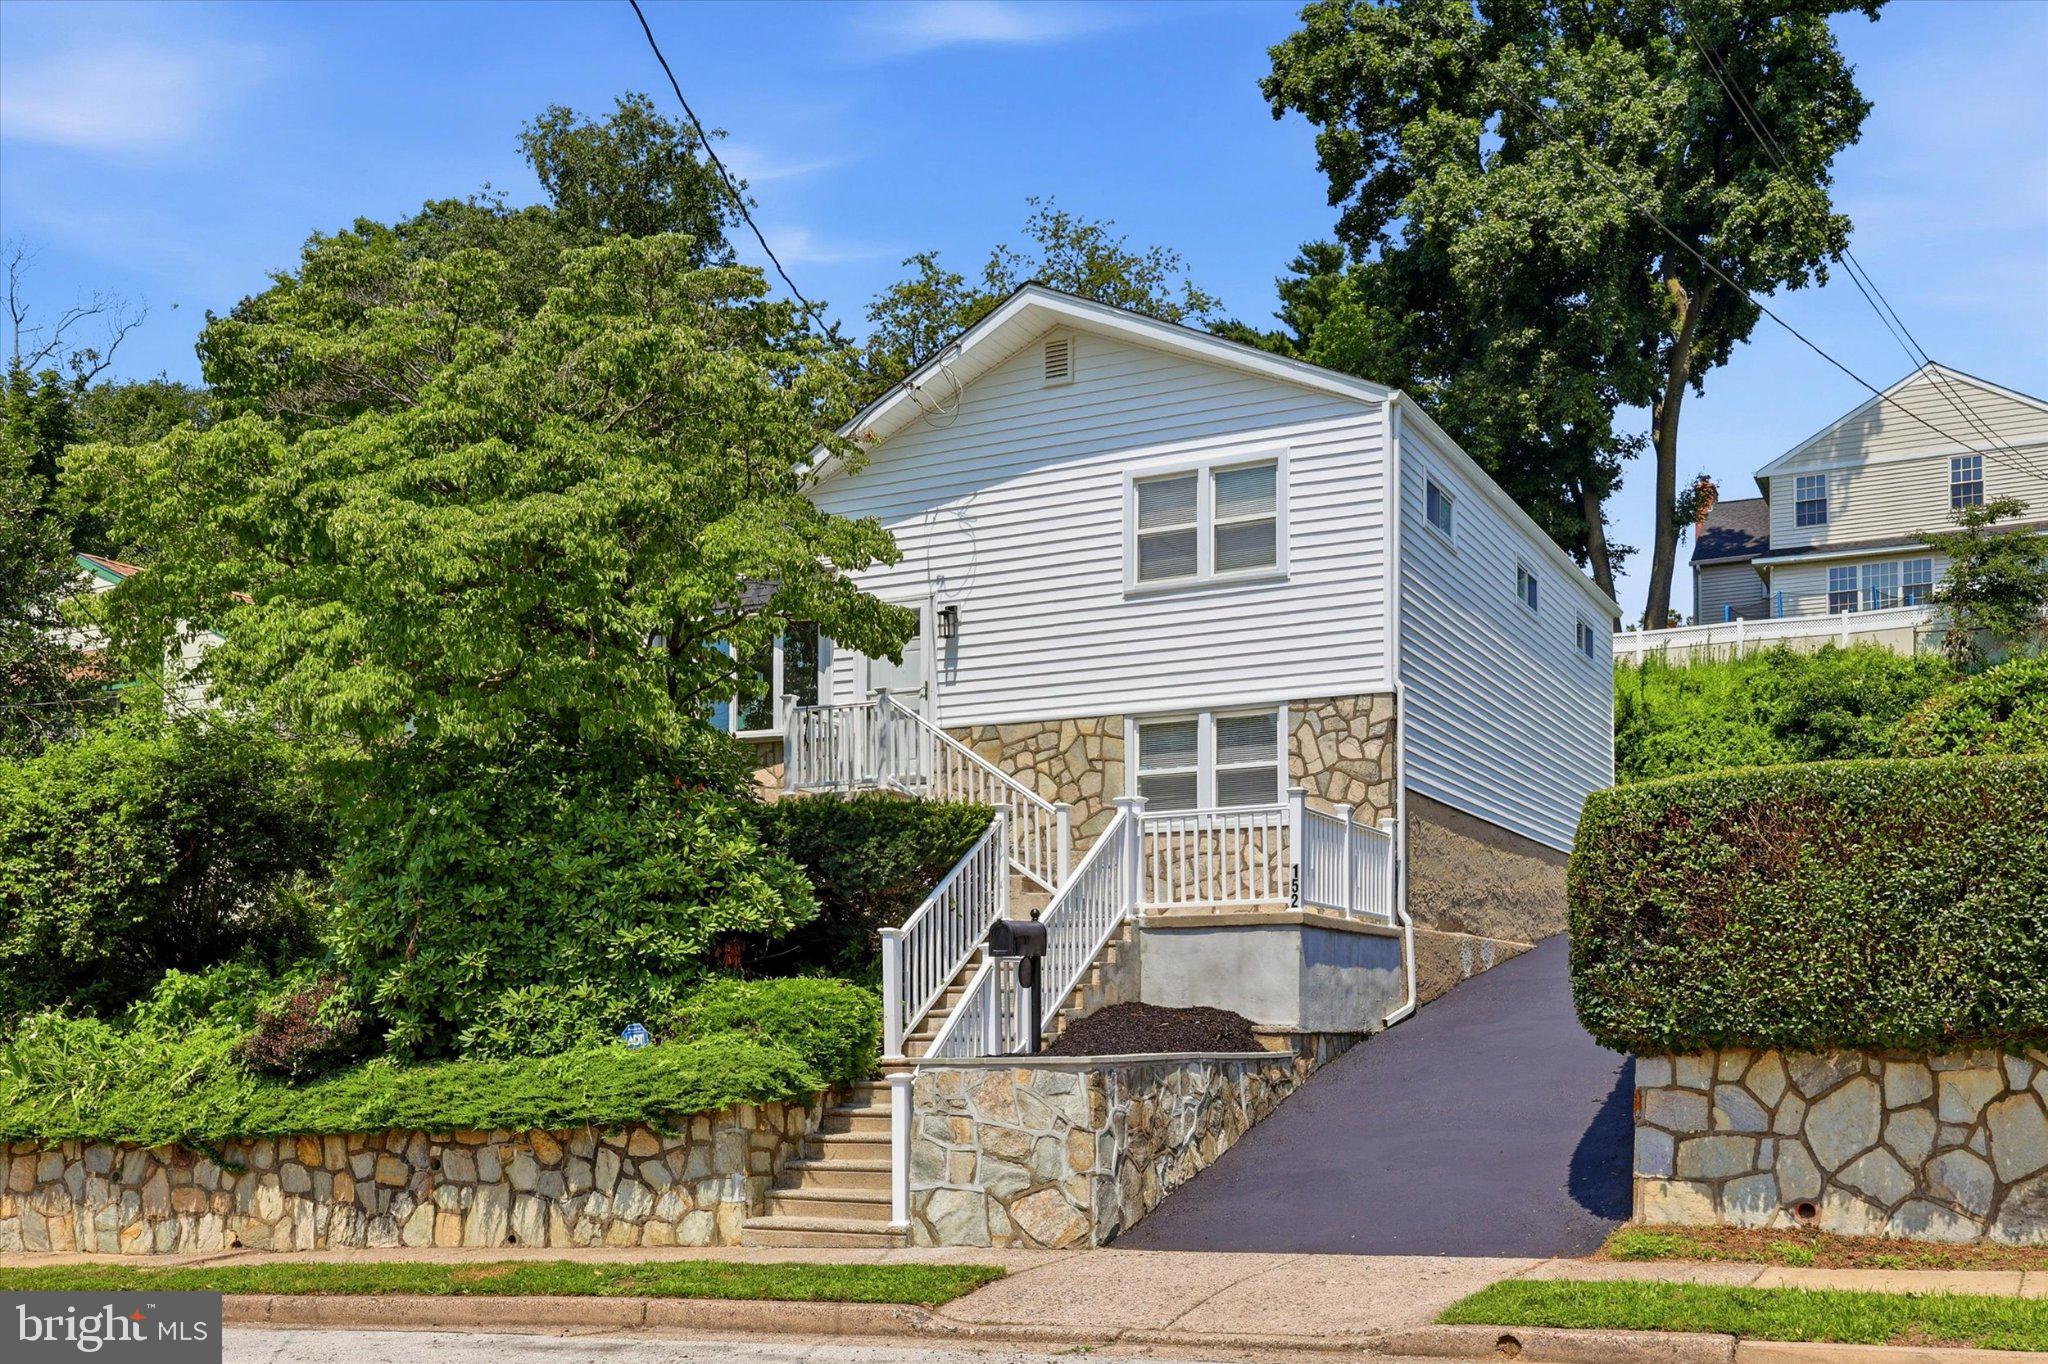
***Special Financing Available:  This home may qualify for a FREE 1% interest rate reduction for the first year at zero cost to the buyer or seller when financing with Movement Mortgage (Mark Angelone).
 ***         Welcome to this beautifully renovated split-level home in the highly sought-after Abington School District, where modern updates and an unbeatable location come together perfectly. Completely renovated from top to bottom, this move-in-ready home offers stylish finishes and a thoughtfully designed layout with multiple living and entertaining spaces to fit every lifestyle.

The heart of the home is the stunning kitchen, featuring quartz countertops, stainless steel appliances, and plenty of space for cooking, gathering, and everyday living. Whether you're hosting friends, celebrating holidays, or enjoying a quiet evening at home, the flexible floor plan provides room for everyone.

Step outside and enjoy a neighborhood that's as inviting as the home itself. Within walking distance you'll find Penbryn Pool, parks, athletic fields, restaurants, bars, an ice cream shop, the train station, Keswick Village, and so much more. With convenience, community, and recreation just moments from your door, you'll love everything this location has to offer.

Simply move right in, unpack, and start enjoying your new home!
#PAMC2187700

GLENSIDE

152 EGERTON AVENUE

3 Beds

2 Baths

1,620 Sq.Ft.

$495,000

MLS#: PAMC2187700

Positioned in the heart of Pennsport, this spacious and character-filled residence at 1102 1/2 South Front Street offers approximately 1,800 square feet of living space across multiple levels, blending classic Philadelphia charm with modern everyday functionality. Featuring three bedrooms, two-and-a-half bathrooms, and generously sized living areas, the home provides a flexible layout well suited for both entertaining and daily living. The main level welcomes you with warm hardwood flooring, an expansive dining area, and a thoughtfully designed kitchen with ample storage. This floor also features a convenient powder room and direct access to the outdoor patio, enhancing the functionality of the home. The outdoor patio is brand new and constructed with Trex decking, creating the perfect setting for grilling, entertaining, or relaxing outdoors. The second floor offers spacious bedrooms filled with natural light, complemented by vaulted ceilings and large windows that add character throughout the home. The additional third-floor bedroom features a private deck that enjoys abundant sunlight throughout the day. Additional highlights include conveniently located second-floor laundry, central air conditioning, and an unfinished basement offering excellent storage potential. Located just moments from Dickinson Square Park, the Delaware River waterfront, and some of South Philadelphia’s most beloved local restaurants, cafés, and shops, the property offers convenient access to both Center City and major commuter routes while maintaining the charm and neighborhood feel Pennsport is known for. Also positioned within walking distance to neighborhoods like Queen Village, Old City and East Passyunk. A convenient parking lot is also located right across the street from the home, a well-known and highly valued feature of the neighborhood that provides residents and guests with accessible everyday parking options. A rare opportunity to own a spacious Philadelphia home in one of the city’s most established and rapidly growing waterfront-adjacent neighborhoods.
#PAPH2627404

PHILADELPHIA

1102 S FRONT STREET 1/2

3 Beds

2 Baths

1,762 Sq.Ft.

$495,000

MLS#: PAPH2627404

Welcome to 806 Devonshire Ct in the desirable +55 Lamplighter Village! One-floor living at its finest! With thoughtfully designed living space, this home combines comfort and elegance, making it the perfect retreat. Step inside to discover a warm and inviting atmosphere - the combination Living and Dining area is perfect for entertaining. The spacious Kitchen is highlighted by upgraded granite countertops, a beautiful glass tile backsplash, attractive cabinetry and a great breakfast area that beckons for leisurely mornings. The sunlit breakfast area provides easy access to a charming patio, perfect for outdoor dining, entertaining guests, or simply unwinding in the fresh air. The Primary Suite features a walk-in closet and an en-suite bath with dual sinks and a shower stall, providing a private sanctuary for relaxation. There is also a second Bedroom and Full Bath with a tub/shower. Completing this fine home is a spacious Laundry Room with convenient storage space! Enjoy the convenience of an attached two-car Garage with side entry, ensuring easy access and ample parking. The community amenities enhance your lifestyle, featuring a clubhouse, fitness center, game room, and scenic jog/walk paths. Engage with neighbors in the meeting and party rooms, fostering a vibrant community spirit. With maintenance-free living, including lawn care and snow removal, you can spend more time enjoying the finer things in life. This home is not just a residence; it's a gateway to an exclusive lifestyle where comfort meets luxury. Experience the perfect blend of elegance and community in this remarkable property.
#PABU2131484

WARRINGTON

806 DEVONSHIRE COURT 59

2 Beds

2 Baths

1,541 Sq.Ft.

$495,000

MLS#: PABU2131484
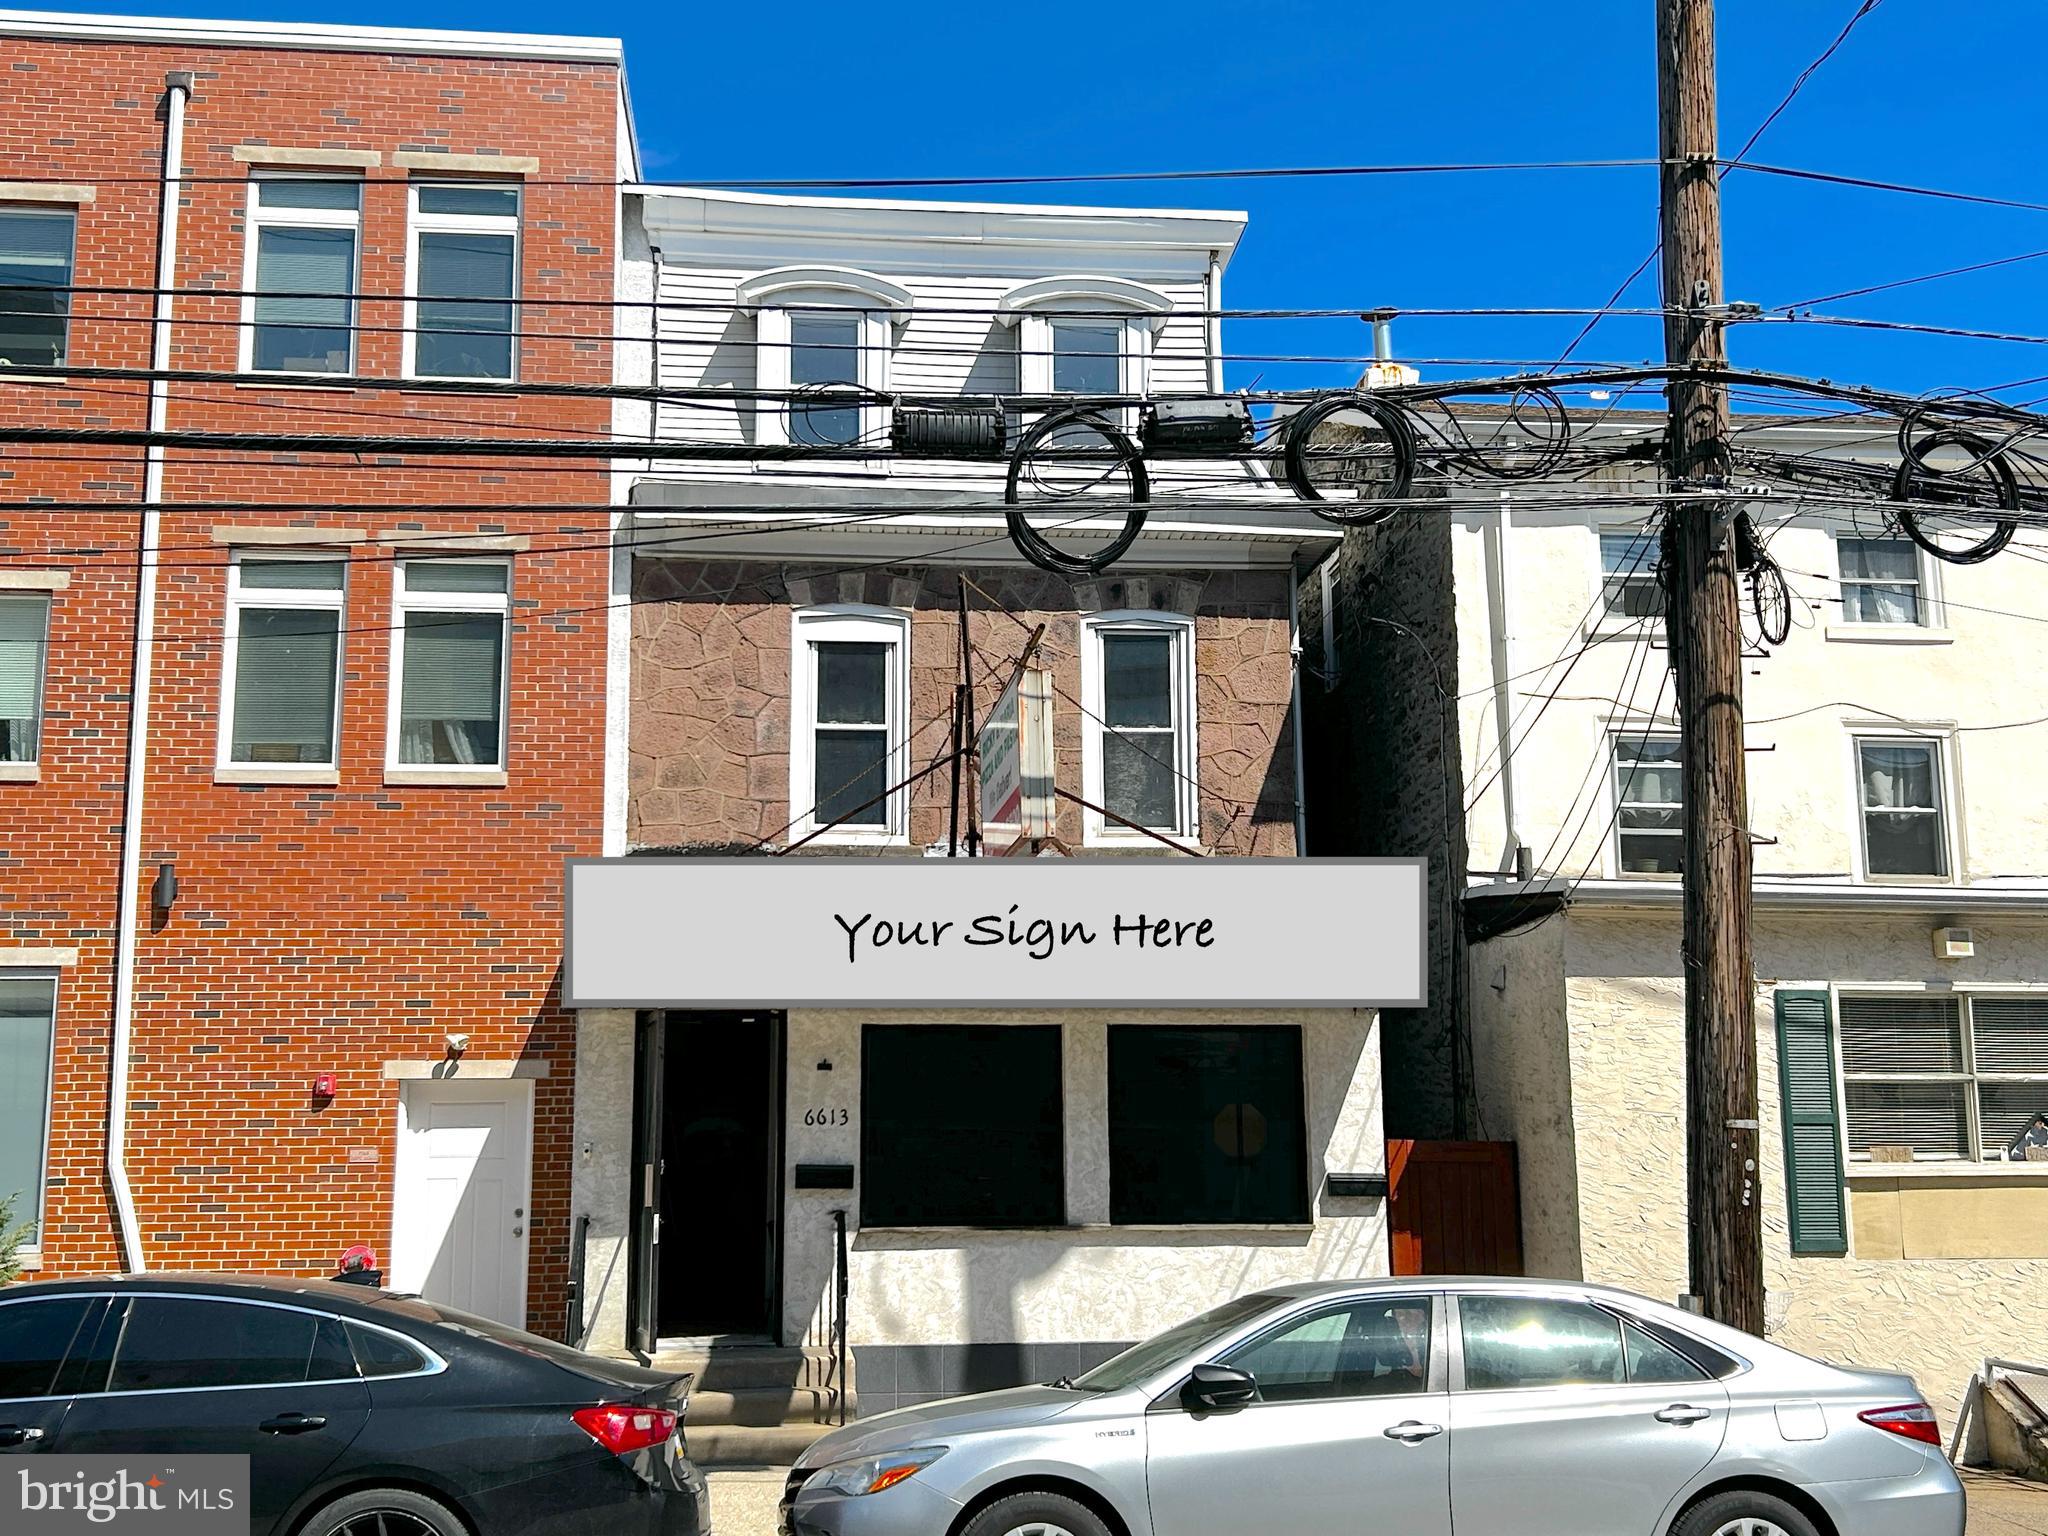
Mixed use store front and 2 story apartment available for sale or NNN lease in the heart of Roxborough. Hi traffic counts both driving and walking. This building has been a staple in the neighborhood, with restaurant businesses that stood the test of time throughout the decades. This is a great opportunity for a business owner, especially with all of the new housing that has emerged as of late. As an investment piece, the likelihood if a high cap rate is very promising! Property is being sold as-is with existing equipment included.  Listing photos are from previous listing. Please check with the zoning department at City of Philadelphia to confirm your intended use.
#PAPH2603162

PHILADELPHIA

6613 RIDGE AVENUE

None Beds

None Baths

2,839 Sq.Ft.

$495,000

MLS#: PAPH2603162
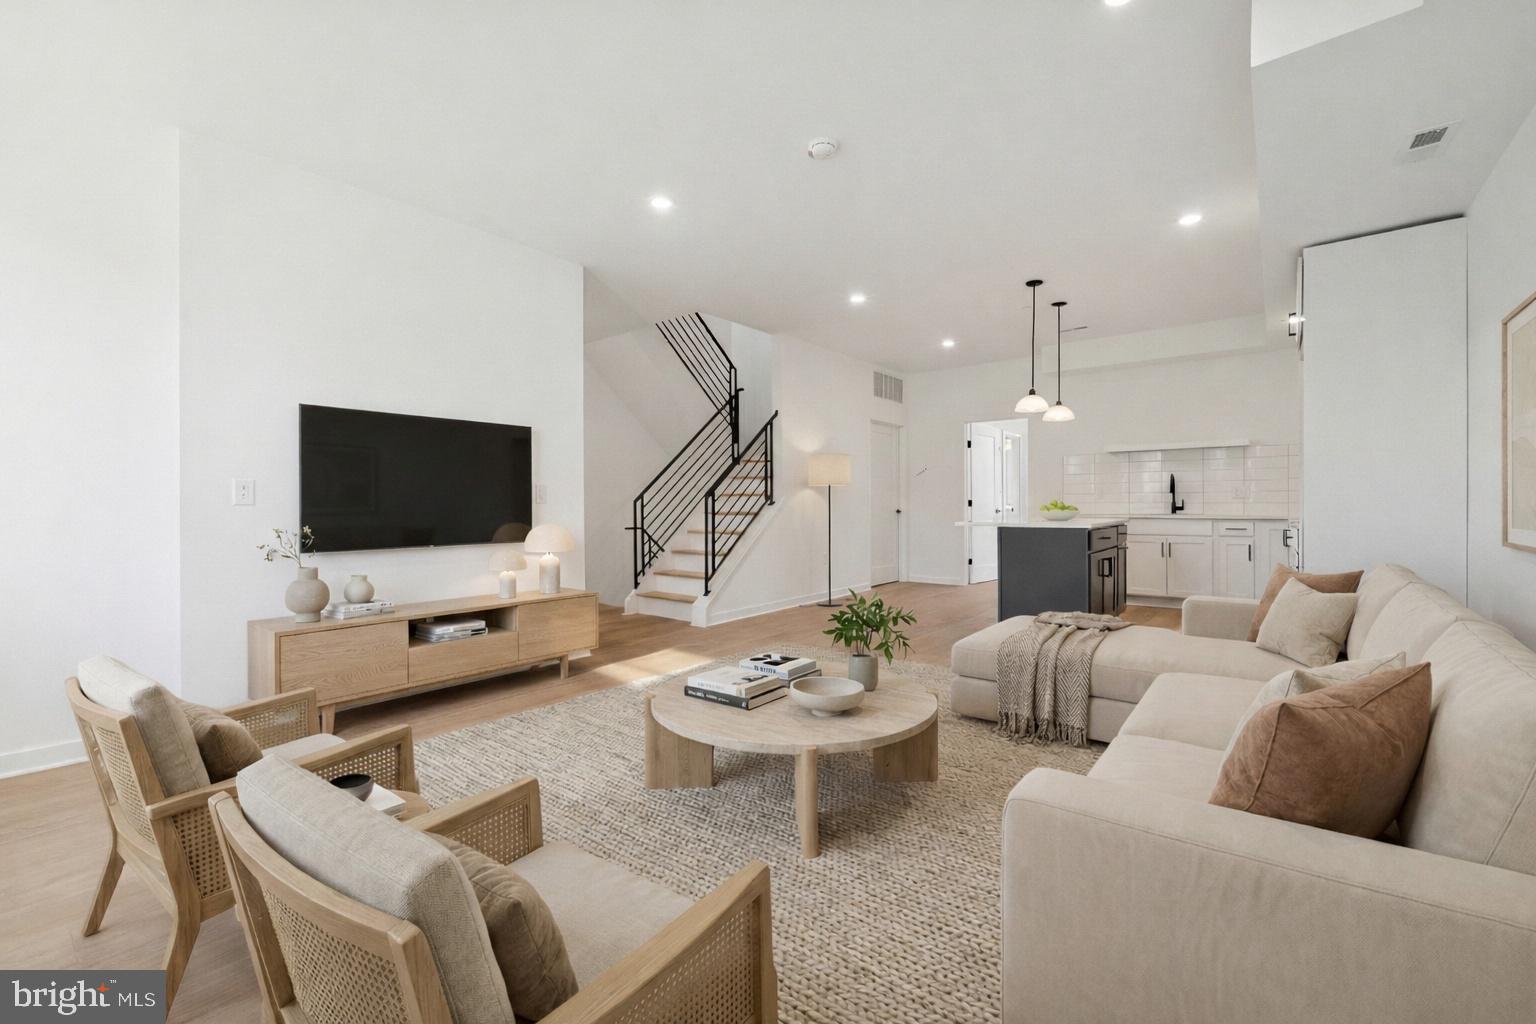
Introducing the *Last Available* Carriage House at The Thirty-Eight on Rush Street — a rare, wider-format residence within this exclusive new construction community of 38 architecturally striking townhomes in the heart of Port Richmond. Designed for elevated city living, this 3 bedroom, 3 bathroom home delivers the space you want with the style you expect, featuring an open-concept main level, a chef’s kitchen with a large island, and an impressive oversized rooftop deck built for entertaining, lounging, and taking in the skyline.

Inside, enjoy modern finishes and thoughtful layout flow that makes everyday life feel effortless—whether you’re hosting around the island, creating a dedicated guest suite setup, or setting up a true work-from-home space without sacrificing bedroom count. Head upstairs to retreat to your private bedroom levels and then top it off with your expansive roof deck—your new favorite place for summer nights, morning coffee, and weekend hangs.

Phase One is here — with the first 13 homes under construction and the first deliveries scheduled for Fall 2025, plus a fully furnished model home coming soon. Early buyers have a unique opportunity to personalize their home with curated cabinet, countertop, and finish selections, along with upgrade packages to make the space truly your own. These homes also come with a 10-year tax abatement.

Experience Port Richmond’s energy and charm with easy access to Fishtown, Center City, and major highways. This home may qualify for a special financing program that could provide a lender credit toward closing costs and other incentives—inquire for details. Contact us today to schedule your private tour. Base price starting at $495,000. *SPECIAL FINANCING AVAILABLE: Qualified buyers may be eligible for a combination of down payment assistance, lender credits, and builder incentives that could significantly reduce upfront purchase costs. Eligibility and program terms apply.*
#PAPH2594664

PHILADELPHIA

2132 E RUSH STREET

4 Beds

3 Baths

N/A

$495,000

MLS#: PAPH2594664

Welcome to 498 Avon Street, a well-laid-out duplex offering two bedrooms and one full bathroom in each unit. Both apartments provide comfortable living space with practical layouts, making the property a great option for an investor or an owner-occupant looking to live in one unit while renting out the other.

The first-floor unit features a practical layout with two comfortable bedrooms, a full bathroom, a living area, and a dedicated kitchen. The unit will be delivered vacant after 9/30.

The second-floor unit also includes two bedrooms, one full bathroom, a living area, and a separate kitchen. One of the highlights of the upper unit is its private balcony, which provides additional outdoor space. A tenant current occupies this unit on a month-to-month lease.
#PAPH2652876

PHILADELPHIA

498 AVON STREET

4 Beds

None Baths

1,640 Sq.Ft.

$494,900

MLS#: PAPH2652876

Beautiful duplex/2 family dwelling with 3 bedrooms in each floor. 1 full and very modern bathroom in each unit. Hardwood floors each unit. Very modern kitchens and granite counter tops on both apartments. Central air conditioners for each floor. Property was totally renovated several years ago and owners did the most amazing job and this is why these occupants are long term tenants.  Rents are reasonable and could be much higher. Owner pays, lawn services, taxes and insurance on property. NEW SHINGLE ROOF IS ONLY ABOUT 3 TO 4 YEARS OLD AND STILL HAVE ANOTHER 20 YEARS WARRANTY. This is a must see .
#PADE2121886

LANSDOWNE

194 E PLUMSTEAD AVENUE

6 Beds

None Baths

2,416 Sq.Ft.

$494,900

MLS#: PADE2121886

Welcome to 1047 Chapman Circle, an immaculate end-unit townhome in the highly desirable Fortuna Crossing community. Built in 2019, this beautifully maintained home offers a thoughtfully designed floor plan with 3 bedrooms, 2 full baths, 2 half baths, a spacious 2-car garage, abundant natural light, and the privacy of an end-unit location.

The open-concept main living area is ideal for both everyday living and entertaining, featuring hardwood flooring, generous gathering spaces, and a seamless flow between the living room, dining area, and kitchen. A flexible main-level room provides the perfect space for a home office, den, or guest accommodations.

Upstairs, the spacious primary suite offers a tray ceiling, an oversized walk-in closet, and a beautifully appointed en-suite bath with dual vanities and a large glass-enclosed shower. Two additional bedrooms, another full bath, and convenient second-floor laundry complete the upper level.

The finished lower level offers outstanding flexibility as a home office, recreation room, media room, fitness area, or additional family living space.

One of this home's most distinctive features is its location. Just steps from SEPTA's Fortuna Regional Rail Station, commuting to Philadelphia and surrounding communities couldn't be more convenient. The property also enjoys easy access to Montgomery County's major employment centers, shopping, dining, parks, and the region's major commuter routes.

Impeccably maintained, this exceptional end-unit combines modern construction, abundant natural light, generous living space, and outstanding commuter convenience in one of Hatfield's most desirable communities.
#PAMC2189254

HATFIELD

1047 CHAPMAN CIRCLE

3 Beds

2 Baths

2,360 Sq.Ft.

$494,900

MLS#: PAMC2189254
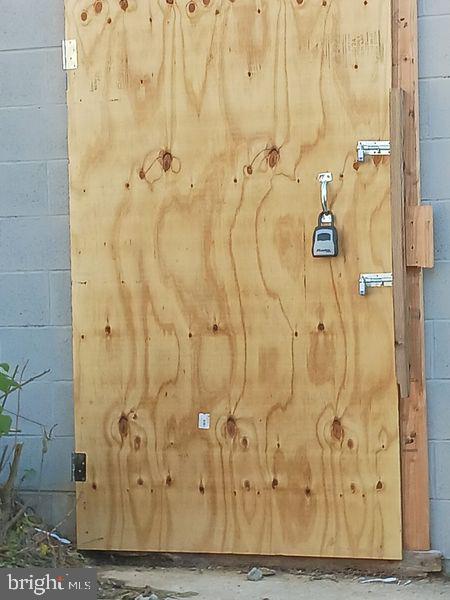
A total of 4 lots being sold : 1323-1329 S Lambert Street - Rapidly developing Point Breeze area. New construction surrounds. The four lots are surrounded by cinder-block walls. Lot sizes are 14X46 - for a total lot size of 56X46 - Lock box on wood door. ALL LISTING INFO STATED TOTALS ALL 4 LOTS TOGETHER.
#PAPH2410508

PHILADELPHIA

1323-1329 S LAMBERT STREET

None Beds

None Baths

0.06 acres

$494,900

MLS#: PAPH2410508

Welcome home to 322 Belgrade Street! This is a rare gem where character, comfort, and charm come together in a way you simply won't find anywhere else. Once a corner store with an apartment above, it's since evolved into a one-of-a-kind blend of home and loft, full of character from exposed brick, reclaimed wood beams, and steel accents throughout. The home offers two entrances, including a side entrance on Oxford St. for added convenience. The beautiful main entrance welcomes you into a bright sitting area with wide-plank floors and oversized windows, then passes through French doors into a dining room warmed by a decorative fireplace, and more exposed brick alongside an open staircase framed in steel. The kitchen is a true showpiece, with patterned terracotta tile flooring, concrete and butcher block counters, stainless steel appliances, open reclaimed wood shelving, a wet bar, and a tucked-away powder room. The second floor is home to a spacious bedroom currently used as a sitting area/second living room, deep enough to comfortably fit a home office or lounge space, along with a sunlit bathroom featuring a glass shower and beautifully patterned tile, plus access to a newly refinished private rooftop deck. One more flight up, the third-floor primary suite offers clean finishes, recessed low-voltage lighting, and windows on three sides that keep the space bright all day long. All of this sits in the heart of Fishtown, hands down one of Philadelphia's most desirable neighborhoods, loved for its restaurants, coffee shops, live music, and walkable, community-driven feel. Also this home is steps to all public transportation and conveniently located to the Market-Frankford line for an easy commute to center city and surrounding areas. In a neighborhood this loved, a home this special won't stay on the market long! Make your appointment today!
#PAPH2664588

PHILADELPHIA

322 BELGRADE STREET

2 Beds

1 Baths

1,392 Sq.Ft.

$494,500

MLS#: PAPH2664588

New on site 3 days ago
Immaculate END UNIT Townhome in Country Crossing! Light-filled and MOVE-IN READY! Premiere  location...tucked away with views from every window. This 3 Bedroom/2.5 Bath Townhome features an OPEN Layout that makes entertaining a breeze. Beautiful Luxury Vinyl Plank flooring and LOTS of windows give this home a bright and cozy feel. The Gourmet Kitchen features classic white cabinets with a granite island and stainless steel appliances. A sweet Breakfast Area with Sliding Doors gives great light and views of the backyard.The Kitchen is OPEN to the Dining Room with columns and a beautiful chandelier. The spacious Living Room is perfect for relaxing during the Fall and watching the leaves turn from every window! The convenient Laundry Room and Powder Room plus a ONE Car Garage complete this floor. Bringing in your groceries couldn't be easier! Upstairs, the Primary Suite feels spacious with its Vaulted Ceiling, Ceiling Fan and Updated Full Bath plus Walk-in Closet. Two additional Bedrooms with Ceiling Fans plus an Updated Hall Bath complete the Upstairs.  Living is EASY in this pristine home...from the open sunny layout to the freedom of having lawn care, exterior maintenance, snow removal, and trash removal all taken care of for you! An added Bonus--you have THREE parking spots*** making it easy for family and friends to visit. Prime location just minutes from all the major highways and convenient shopping. AWARD Winning Central Bucks Schools. There is nothing to do--you can move right in!  OPEN HOUSE Saturday, October 3rd from 12:00-2:00!
#PABU2132492

WARWICK TWP

208 MONARCH COURT 294

3 Beds

2 Baths

1,498 Sq.Ft.

$494,000

MLS#: PABU2132492

House Hack Alert in the Heart of Fishtown! This true 4-bedroom home offers an incredible opportunity to live in one bedroom while renting out the other three to help offset your monthly mortgage payment. With a bathroom on every floor, a functional layout, and multiple outdoor spaces, this home is as versatile as it is convenient. Step inside to a bright and welcoming living room that flows into the spacious kitchen, complete with a conveniently located half bathroom on the main level. Just beyond the kitchen, you'll find a private back patio perfect for grilling, entertaining, or relaxing outdoors. The fully finished basement provides valuable additional living space along with a dedicated laundry area. The first floor features two generously sized bedrooms and a full bathroom, while the second floor offers two additional bedrooms and another full bathroom, making this an ideal setup for roommates, guests, or a growing household. Head up to the roof deck for even more outdoor living space and enjoy your own private spot above the city. Situated in a prime Fishtown location directly across from Love & Honey and just steps from some of Philadelphia's most popular restaurants, bars, gyms, and cafes including Middle Child, 1-900 Ice Cream, City Fitness, Second Hand Ranch, Garage Bar, Liberty Kitchen, and Laser Wolf. With easy access to I-95 and public transportation just moments away, this location delivers the perfect blend of neighborhood living and city convenience. Schedule your showing today!
#PAPH2666526

PHILADELPHIA

39 W WILDEY STREET

4 Beds

2 Baths

1,533 Sq.Ft.

$494,000

MLS#: PAPH2666526

Welcome to this beautifully refreshed 3-bedroom, 2-full and 2-half-bath twin in the heart of Havertown, thoughtfully designed by local Estrella Design Studios with modern style and exceptional attention to detail throughout. The bright main level features hardwood floors, an inviting living room with a beautifully tiled floor-to-ceiling fireplace wall, an updated staircase with dramatic black railing and custom millwork, and a stunning renovated kitchen with crisp cabinetry, waterfall-edge island, GE Café appliances, Porcelanosa glass subway tile backsplash, modern hardware, and pendant lighting. The adjoining dining area is ideal for everyday living and entertaining. Upstairs, three bedrooms are complemented by beautifully renovated bathrooms featuring high-end Porcelanosa tile and finishes, Porcelanosa NK fixtures, and a spa-inspired primary bath. The flexible third floor is perfect for a home office, guest space, playroom, or additional living area. Central air conditioning and two HVAC systems provide comfortable climate control throughout the home. A partially finished basement offers added versatility with a convenient half bath and laundry area. Outside, enjoy a private fenced backyard with multiple patio areas, lawn space, landscaping, and room for dining and entertaining. A detached garage provides convenient parking and storage. Ideally located between Manoa Road and West Chester Pike, this turnkey home offers easy access to shopping, dining, parks, major commuter routes, Philadelphia, and surrounding suburbs.
#PADE2123864

HAVERTOWN

524 WALES ROAD

3 Beds

2 Baths

1,899 Sq.Ft.

$494,000

MLS#: PADE2123864

SELLER OFFERING $10,000 CONCESSION IF CLOSED BY 10/31. Welcome to this beautifully maintained 4 years young end-unit townhome in the highly sought-after Ashbourne Estates community. Offering 3 bedrooms, 2.5 bathrooms, a finished basement, and a premium private lot, this home combines modern finishes with a convenient location near major highways and Philadelphia. Step inside to a bright, sun-filled flex space that's perfect for a home office, sitting room, or additional entertaining area. The open-concept main level features a stunning kitchen with quartz countertops, a large breakfast island, full stainless steel appliance package, tiled backsplash, pantry, and abundant cabinetry. The kitchen flows seamlessly into the dining area and spacious living room, creating the perfect layout for everyday living and entertaining. Upstairs, you'll find three generously sized bedrooms along with the convenience of a second-floor laundry room. The primary suite offers an oversized walk-in closet and a private en-suite bathroom. The finished walk-out basement provides additional living space, ideal for a family room, gym, playroom, or media room, while still offering plenty of storage. Built just four years ago, this home features modern construction, updated finishes, and low-maintenance living. Situated on a premium private lot, it's truly move-in ready. Conveniently located with easy access to Route 1 and Route 73, and less than 10 miles from Center City Philadelphia, this home offers the perfect balance of comfort, style, and accessibility. Sellers are motivated & can accommodate a quick closing!
#PAMC2185316

CHELTENHAM

7960 MILLTOWN CIRCLE

3 Beds

2 Baths

2,570 Sq.Ft.

$493,000

MLS#: PAMC2185316

1 ... 11 12 13 14 15 ... 251

properties found. properties found. Page of .

Send a message

Message successfully sent.

Your message

What is 3 + 4 ?

Reason for contacting?

I agree to receive email communication and understand I can unsubscribe at any time.

I agree to be contacted by TNT Real Estate Solutions via call, email, and text for real estate services. To opt out, you can reply 'stop' at any time or reply 'help' for assistance. You can also click the unsubscribe link in the emails. Message and data rates may apply. Message frequency may vary. Privacy Policy

Update Your Temporary Password

Personalize your search

Enter your email and we'll notify you immediately when new listings match what you're looking for.

or enter email address

Already have an account ? Login here

Continue your home search

I agree to receive communications and understand I can unsubscribe at any time.

I agree to be contacted by TNT Real Estate Solutions via call, email, and text for real estate services. To opt out, you can reply 'stop' at any time or reply 'help' for assistance. You can also click the unsubscribe link in the emails. Message and data rates may apply. Message frequency may vary. Privacy Policy

Already have an account ? Login here

We use cookies

We use cookies primarily for analytics to enhance your experience. By accepting, you agree to our use of these cookies. You can manage your preferences or learn more about our cookies policy.




