

One of the most popular communities provided by {{page_data.agentName}}

Philadelphia

One of the most popular communities provided by TNT Real Estate Solutions

Philadelphia

About Philadelphia

Living in Philadelphia, PA, offers a unique blend of rich history, vibrant culture, and a strong sense of community, making it an ideal place to call home. Residents enjoy easy access to world-class museums, diverse dining experiences, and a thriving arts scene, reflecting the city’s deep-rooted heritage. The affordable housing market, coupled with a variety of neighborhoods, from the historic charm of Old City to the bustling energy of South Philadelphia, caters to all lifestyles. Additionally, the convenient public transportation system and proximity to major cities like New York and Washington, D.C., enhance Philadelphia’s appeal. With its passionate sports culture, beautiful parks, and an ever-evolving food scene, living in Philadelphia means immersing yourself in a dynamic, welcoming environment that values community and tradition. Whether you’re a young professional, a growing family, or a retiree, Philadelphia offers a vibrant urban experience enriched by its history and welcoming spirit.
One of the most popular communities provided by TNT Real Estate Solutions
11,931
# of Listings
3
Avg # of Bedrooms
$246
Avg. $ / Sq.Ft.
$512,178
Med. List Price

Browse Philadelphia Real Estate Listings

954 Properties Found. Page 13 of 64.

New on site 3 days ago
Welcome to 15 Marquis Ridge in the prestigious Waverly at Northampton, where luxury, craftsmanship, and thoughtful design come together in this expanded Ashton model by Mar Mar Builders. Offering the feel of brand-new construction without the wait, this exceptional move-in-ready residence has been extensively upgraded with premium finishes and custom enhancements throughout.

A grand two-story foyer and elegant staircase welcome you into a bright, open floor plan highlighted by soaring 10-foot first-floor ceilings, rich designer finishes, and abundant natural light enhanced by UV-tinted windows. At the heart of the home is a spectacular chef’s kitchen designed for both everyday living and effortless entertaining. Luxury appliances include a Sub-Zero refrigerator, a 48-inch Wolf eight-burner gas range with double ovens, double wall microwave/oven combination, oversized center island with hidden power outlets, custom electronics garage, concealed storage, pot filler, and a beautifully tiled backsplash. The adjoining Butler’s Pantry is equally impressive, featuring a second dishwasher, oversized sink, mini refrigerator, and extensive storage.

The kitchen flows seamlessly into the sun-filled breakfast area and dramatic two-story family room with a gas fireplace, while the expanded sunroom with custom built-in bar storage provides the perfect place to relax or entertain. Additional highlights on the main level include an oversized mudroom, custom walk-in pantry, and beautifully designed laundry room with folding station.

Smart home technology has been thoughtfully integrated throughout with a Honeywell Wi-Fi thermostat, GE SmartDispense appliances, Kasa Wi-Fi lighting controls, and Sonos audio throughout the kitchen, primary suite, primary bath, and finished basement, with outdoor prewiring already in place.

The luxurious primary suite offers a private sitting room, two-sided fireplace, and built-in coffee bar complete with a mini refrigerator. The spa-inspired primary bath delivers a true five-star experience with dual rain showerheads, dual handheld sprays, four body sprays, two built-in benches, luxury fixtures, and custom accent niches.

Each secondary bedroom enjoys exceptional privacy, with multiple ensuite bathrooms and custom closet systems. In total, the home offers three full bathrooms and three additional half baths, providing exceptional convenience for both family and guests.

The expansive finished daylight basement offers endless possibilities with abundant storage and flexible space ideal for a home theater, fitness center, wine cellar, recreation room, or additional entertaining space.

Situated within the award-winning Council Rock School District, this extraordinary residence represents one of the most extensively upgraded homes in Waverly at Northampton—a rare opportunity to enjoy luxury living without the delays of new construction.
#PABU2132626

HOLLAND

15 MARQUIS

4 Beds

3 Baths

5,251 Sq.Ft.

$2,200,000

MLS#: PABU2132626
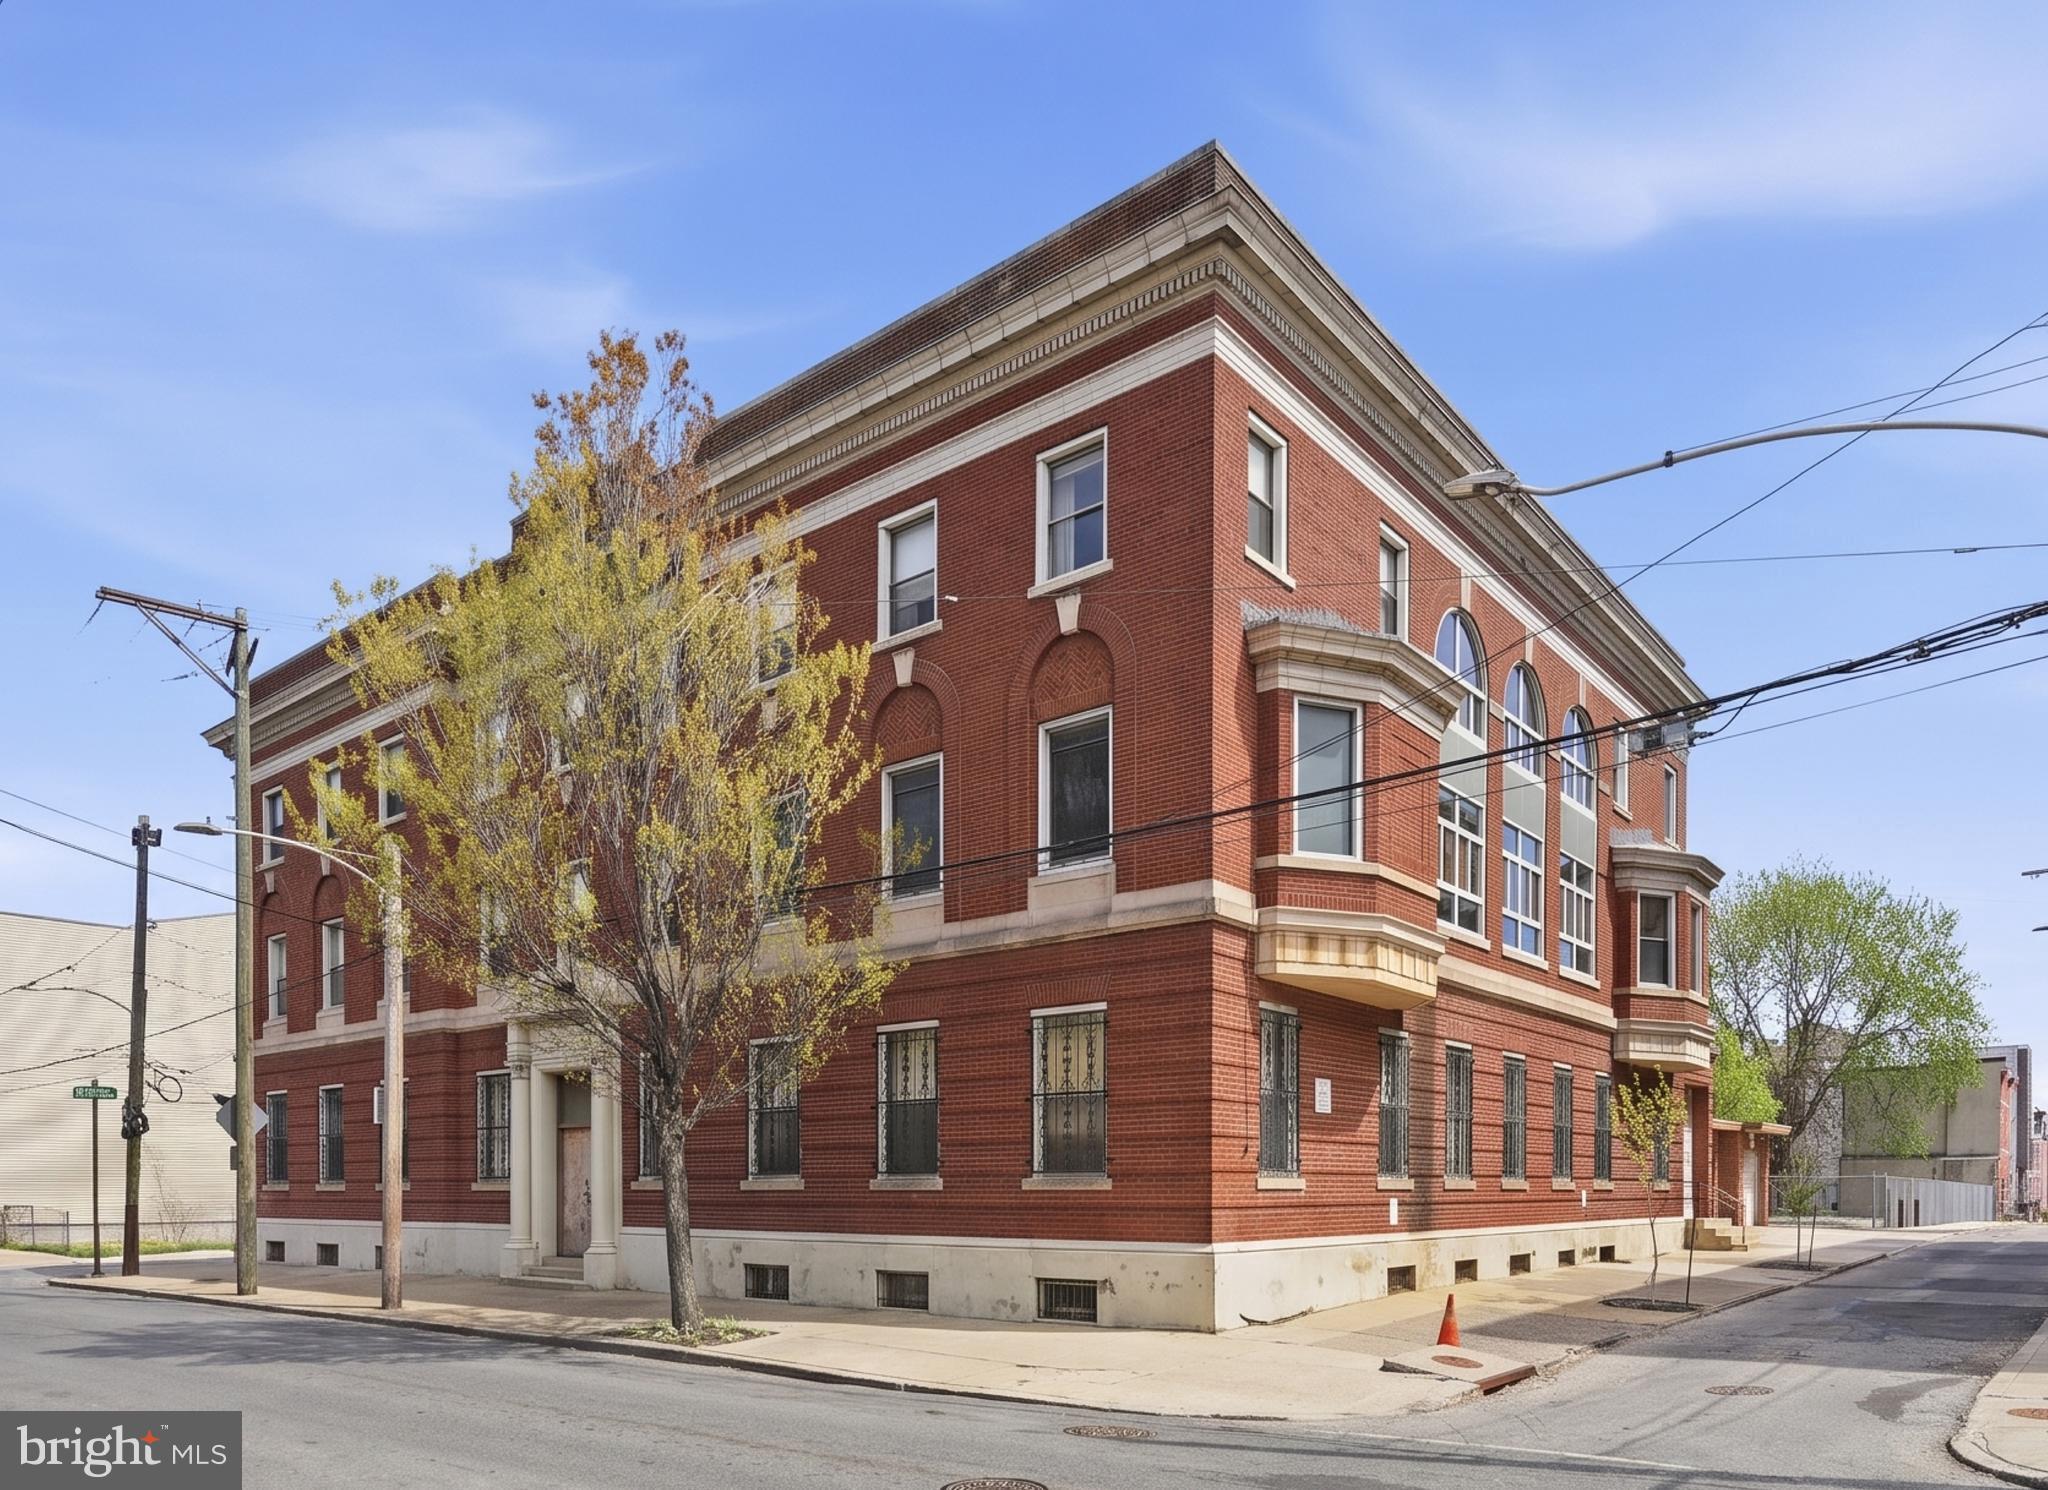
Former church convent sold with 1621-37 W. Flora Street, MLS #PAPH2626344.
Asking price $2,800,000 for both properties.
#PAPH2626354

PHILADELPHIA

1221 N 17TH STREET 27

None Beds

None Baths

16,970 Sq.Ft.

$2,200,000

MLS#: PAPH2626354
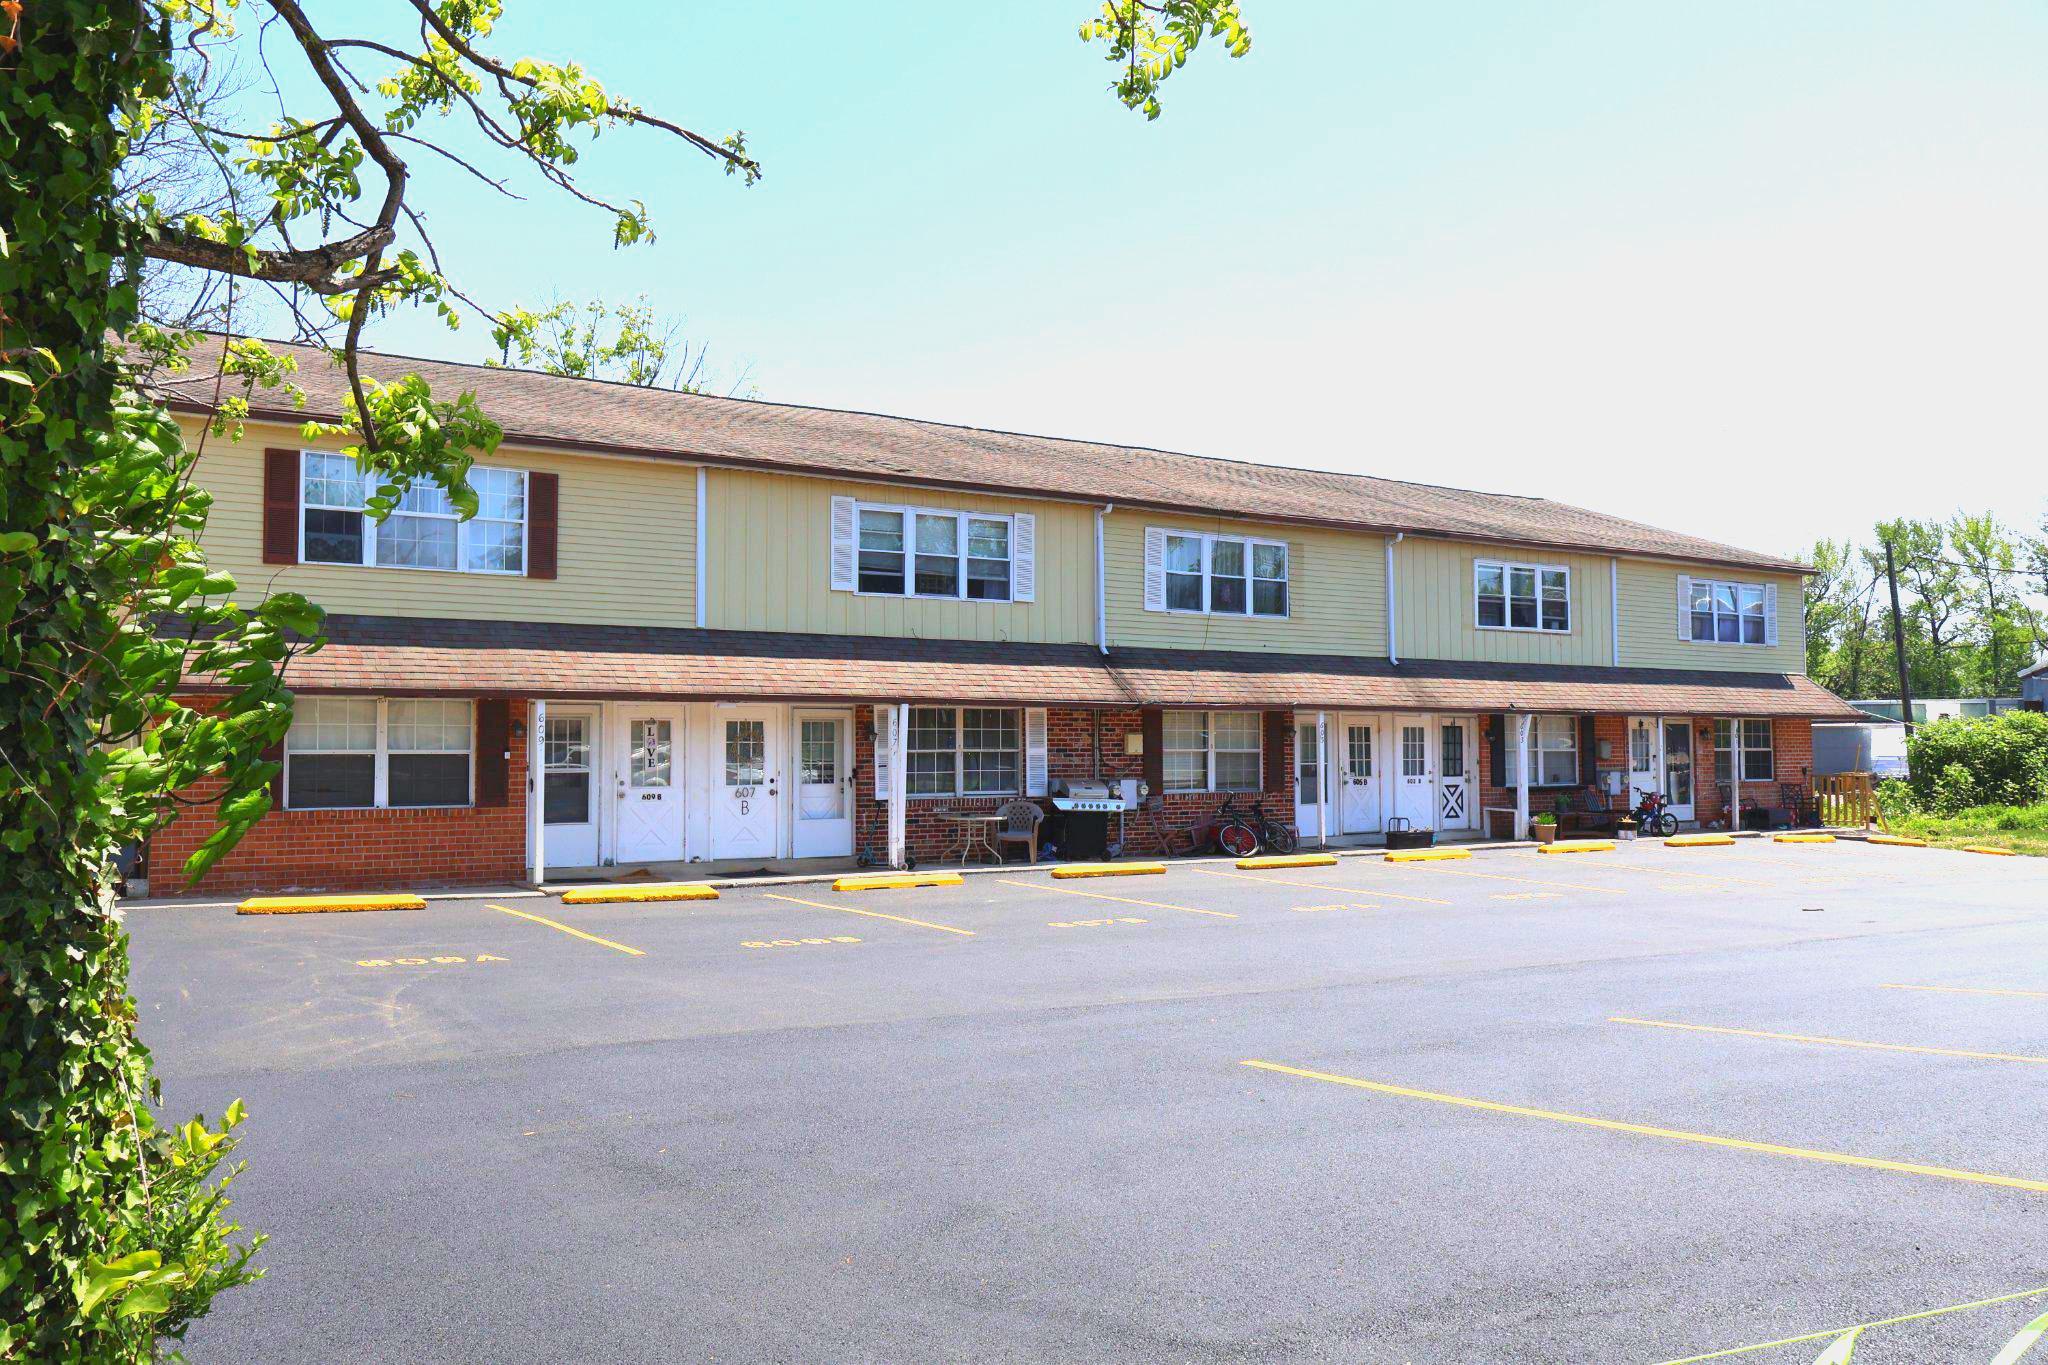
A rare opportunity to own a solid investment with unlimited growth potential. This 10 Unit Apartment Complex was built in 1978 of solid stucco construction. Each unit consists of 2 Bedrooms, 1 1/2 baths. All units have a Juliet balcony, individual HVAC, dishwasher, washer/dryer hook-ups, refrigerator, hot water heaters, carpet/wood floors and tile bathrooms. There is a newly paved parking lot with 20 Parking Spaces to accommodate both tenants and guests. Ample green space at the rear for outdoor enjoyment and front porches for all the first floor units. The building is located in the desirable Springfield School District. While there are separate tax ID numbers, this MUST BE SOLD AS ONE UNIT. Proof of funds and/or a pre-qualification letter must be submitted prior to ALL showings. Do not disturb tenants. 
*All Units are to be Sold Combined, not separately. Tax Id Numbers: 29-00-0018-65, 29-00-0018-64, 29-00-0018-63, 29-00-0018-62, and 29-00-0018-61.
#PADE2120462

MORTON

601 COUNTRY LANE

4 Beds

2 Baths

1,720 Sq.Ft.

$2,200,000

MLS#: PADE2120462
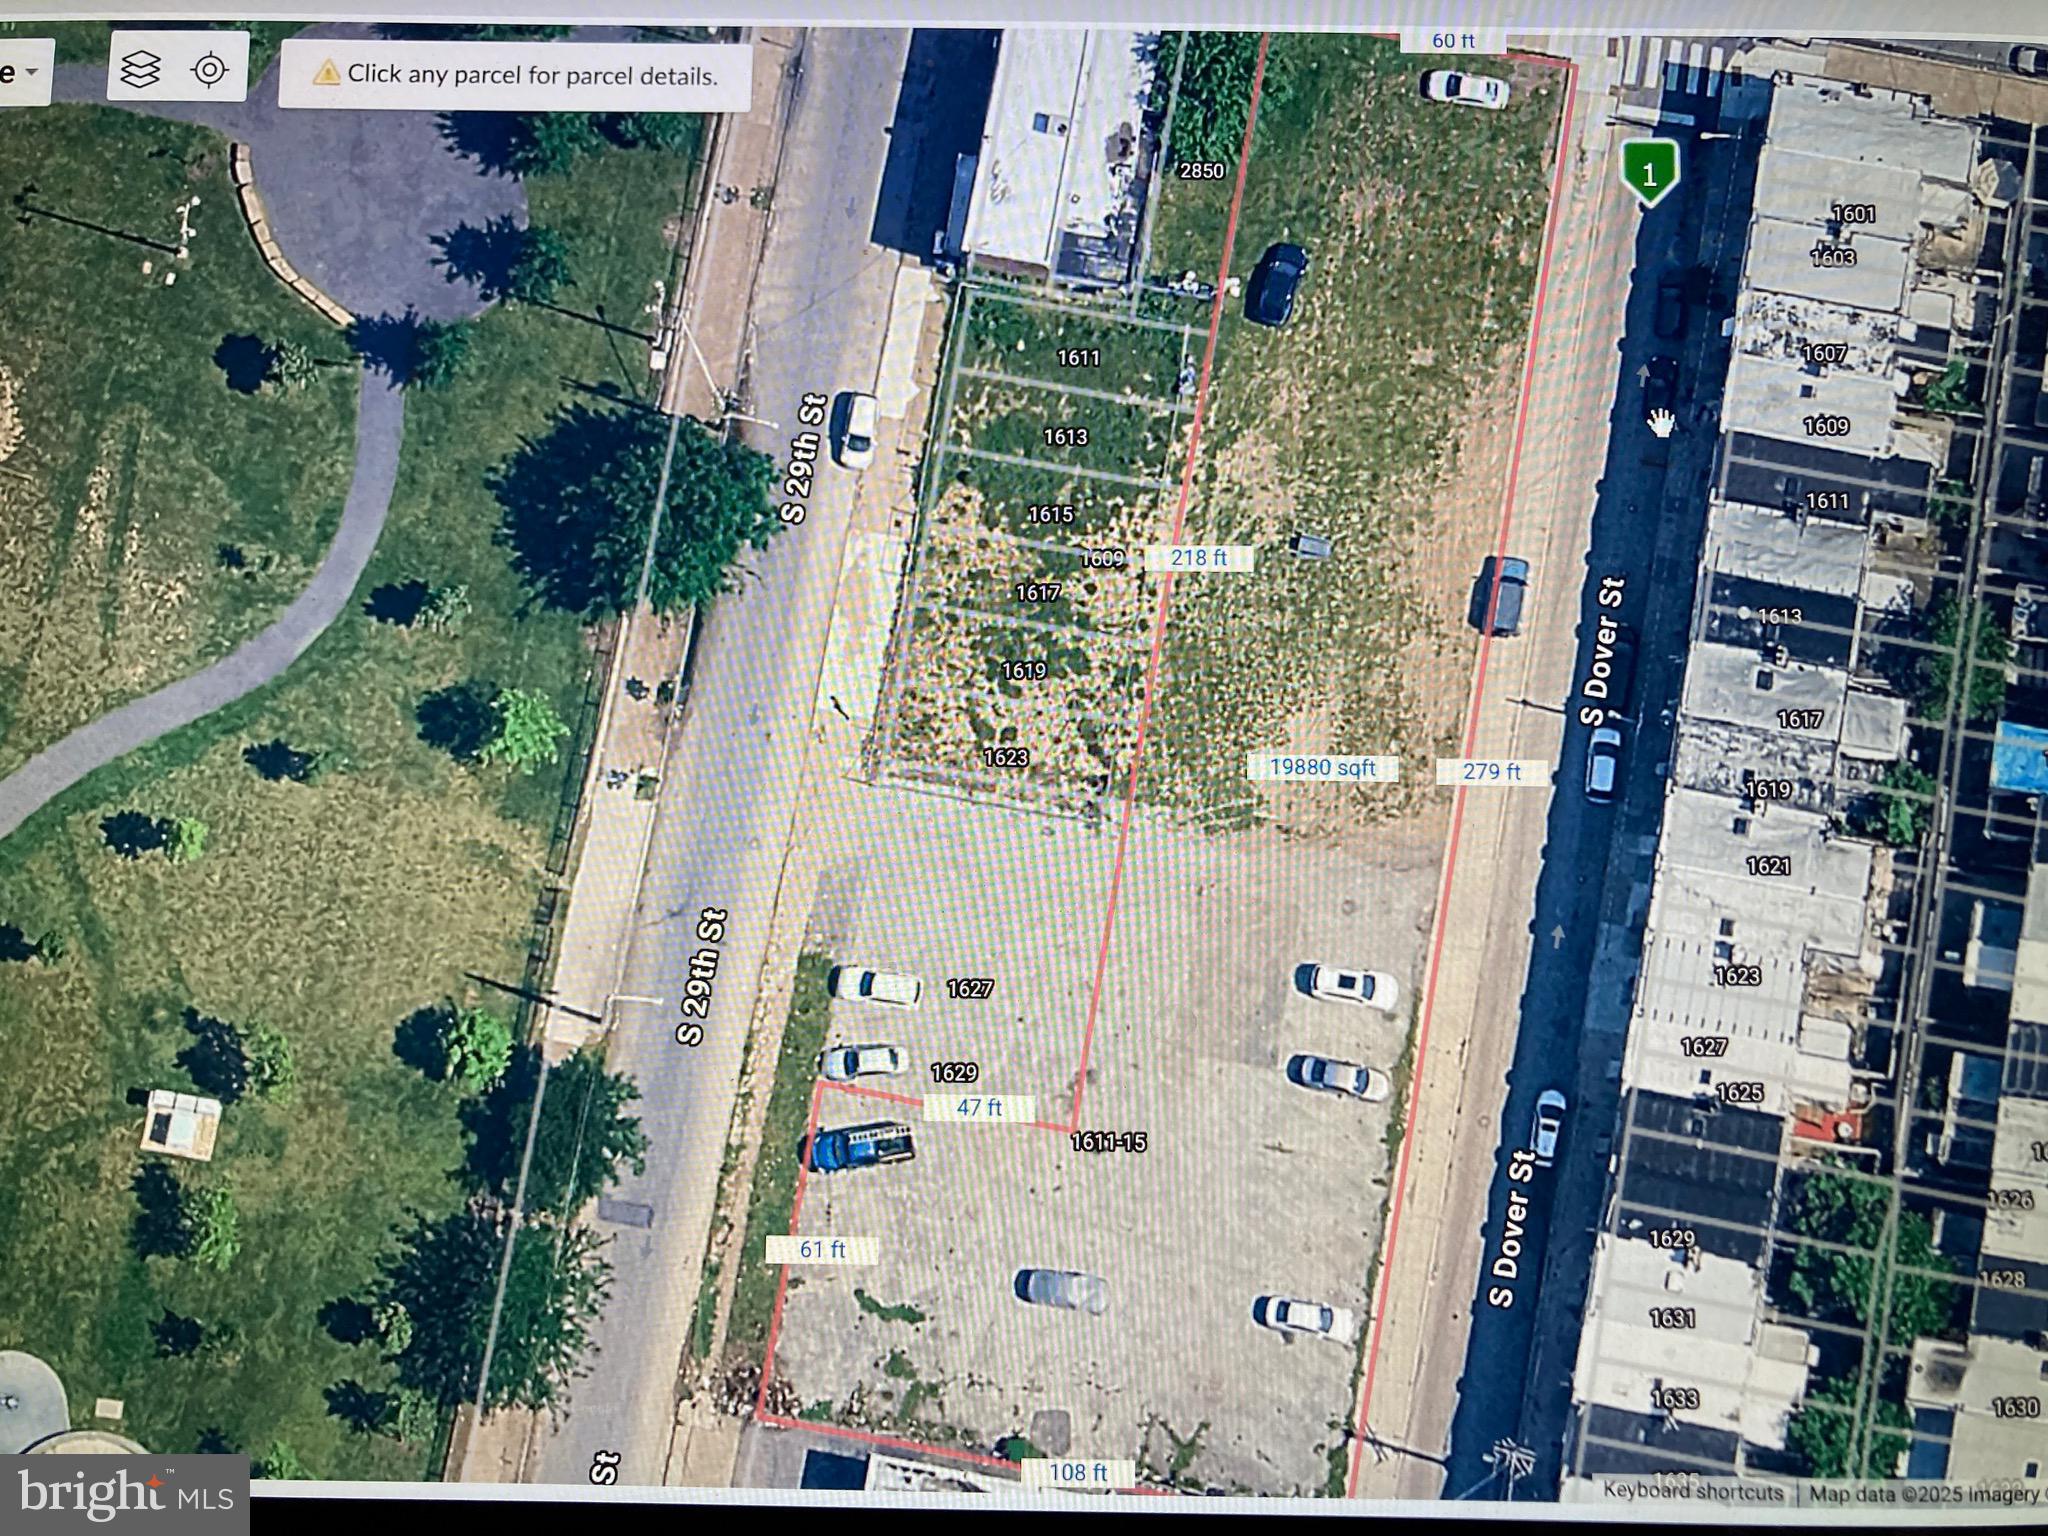
An exceptional opportunity to build in one of Philadelphia’s fastest-growing neighborhoods. This package includes 21 approved and shovel-ready single-family home lots in Grays Ferry. Ownership is open to either an outright sale or a joint venture with a qualified builder or capital partnership.

Located just minutes from Center City, University City, and major highways (I-76, I-95, and US-30), Grays Ferry has become a prime destination for new construction and urban renewal. The area is attracting strong buyer demand thanks to its proximity to CHOP, Penn, Drexel University, and Schuylkill Yards, as well as walkable access to all of philly.
#PAPH2540942

PHILADELPHIA

2844 TASKER STREET -48

None Beds

None Baths

0.4 acres

$2,199,999

MLS#: PAPH2540942
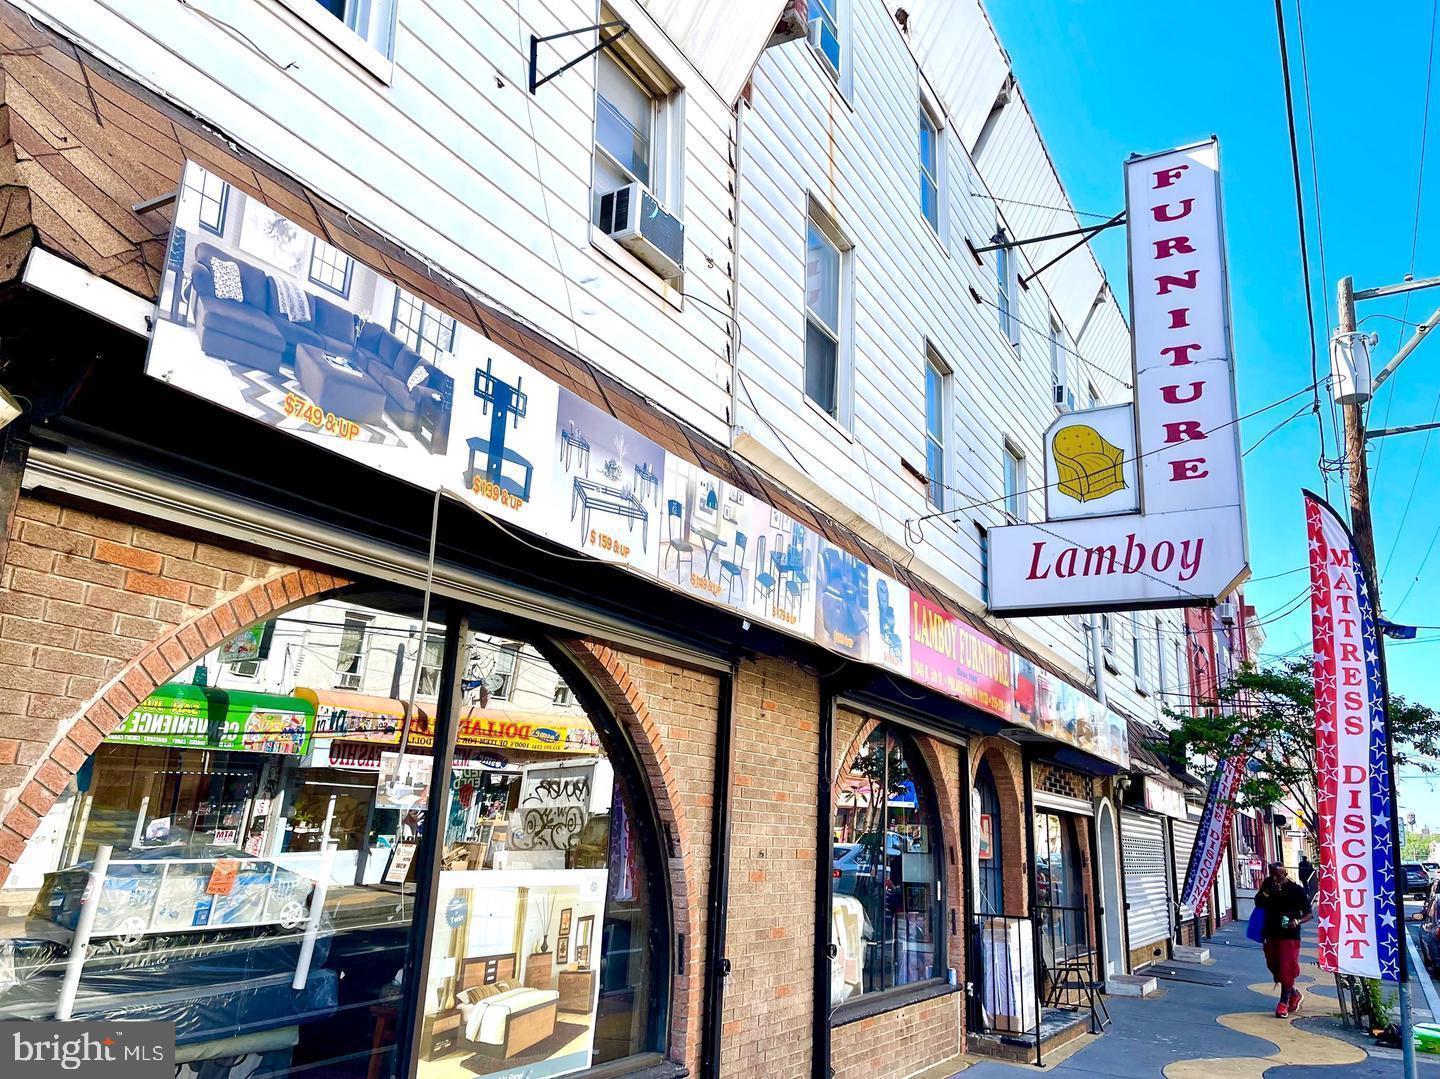
Opportunity awaits the next owner of this portfolio of properties. The listing includes over 16227 sqft of commercial and residential space. Keep the space the way it is and collect the rental income or let your imagination and vision take you to the next level. The possibilities are endless with the amount of properties and space you have to work within this portfolio. The parcels included in this sale are as follows: 2844-48 N 5th  St,   2850 N 5th St,    2852 N 5th St,   2854 N 5th St and   2856 N 5th St. There are 26 total units consisting of Commercial and Residential spaces.
#PAPH2595318

PHILADELPHIA

2844 N 5TH STREET 48

None Beds

None Baths

N/A

$2,199,999

MLS#: PAPH2595318

A dynamic design paired with the rare opportunity to build a new custom home in desirable Buckingham Township—this is luxury living reimagined.
Offering approximately 5,400 square feet, this exceptional residence is thoughtfully designed to impress the most discerning buyer. Crafted by Sycamore Hollow Homes, a respected builder with over 50 years of experience, the home reflects an unwavering commitment to quality, craftsmanship, and personalized service.
This fully customizable home allows you to select finishes, features, and design elements that reflect your personal style, with Sycamore Hollow Homes delivering a refined and highly specialized approach to even the most intricate specifications.
On the main floor with 10' ceilings, a grand entry welcomes you flanked by a private study and formal dining room, and flowing seamlessly into the impressive family room featuring a cathedral ceiling and full bar—perfect for entertaining or relaxed evenings at home. The expansive kitchen offers endless possibilities for customization, designed to accommodate even the most specialized culinary features.  The main floor is finished off with 2 half baths and an additional recreation/flex room and inside access to the expansive 3-car garage. Moving up on either of the two staircases, the home includes a massive Primary suite with walk-in closets, and a spacious primary en-suite bathroom, three more generously sized bedrooms, two more full baths, laundry area, and safe-room.
Looking for more? Options such as an elevator, a main-level bedroom, a multi-access deck, or a custom outdoor entertainment area, attic finishing, full-length farmhouse porch, and walk-out can be seamlessly incorporated.
Located within the highly regarded Central Bucks School District, Buckingham Township is known as the cultural and historic heart of Bucks County—long cherished by artists, writers, and those seeking a refined yet peaceful lifestyle.
Base price: $2,199,900
Discover what’s possible at 3455 Durham Rd—where your vision can truly come to life
#PABU2118732

DOYLESTOWN

3455 DURHAM ROAD

4 Beds

3 Baths

5,400 Sq.Ft.

$2,199,990

MLS#: PABU2118732

New on site 2 days ago
Discover unparalleled luxury and seamless indoor/outdoor living at this exceptional contemporary estate, set on nearly 5 meticulously manicured acres in the highly sought-after Council Rock School District. With over 8,000 finished square feet, this entertainer's dream features a basketball court, sparkling pool, poolside gazebo, and expansive hardscaping with a sunken hot tub. Enjoy public water and sewer, plus an unbeatable location within walking distance of Hillcrest Elementary and Holland Middle School.  Step inside through custom Italian wrought iron doors and be captivated by the abundance of natural light throughout the home's contemporary design. The gourmet eat-in kitchen — with a Sub-Zero fridge, center island, and butler's pantry — is a chef's delight, and flows into a grand two-story family room with a Juliet balcony and walls of windows and sliding glass doors opening to the rear patio. A spacious office with wall-to-wall built-ins and dual staircases complete the main level's seamless flow.  The primary suite is a true retreat, with a private balcony and a luxurious bathroom featuring heated floors. Additional bedrooms offer walk-in closets and are paired with multiple Jack-and-Jill bathrooms for added convenience. Designed for comfort and entertainment, the finished walk-up basement includes a full wet bar and full bathroom, offering endless possibilities for recreation and relaxation. A tranquil sunroom provides a peaceful space to unwind, while a laundry chute adds everyday practicality. Outside, a three-car garage and recently seal-coated circular driveway offer ample parking.  Recent upgrades include oversized gutters, a multi-zone HVAC system, a heat pump hot water tank, a backup generator, and a whole-home speaker system — ensuring comfort and peace of mind year-round.  Best of all, this estate offers the rare combination of privacy and convenience: centrally located near major roadways, regional rail, and top schools, yet nestled in a completely private retreat. Call today to explore the limitless possibilities this majestic estate has to offer!
#PABU2131998

HOLLAND

100 E HOLLAND ROAD

5 Beds

5 Baths

8,100 Sq.Ft.

$2,199,900

MLS#: PABU2131998
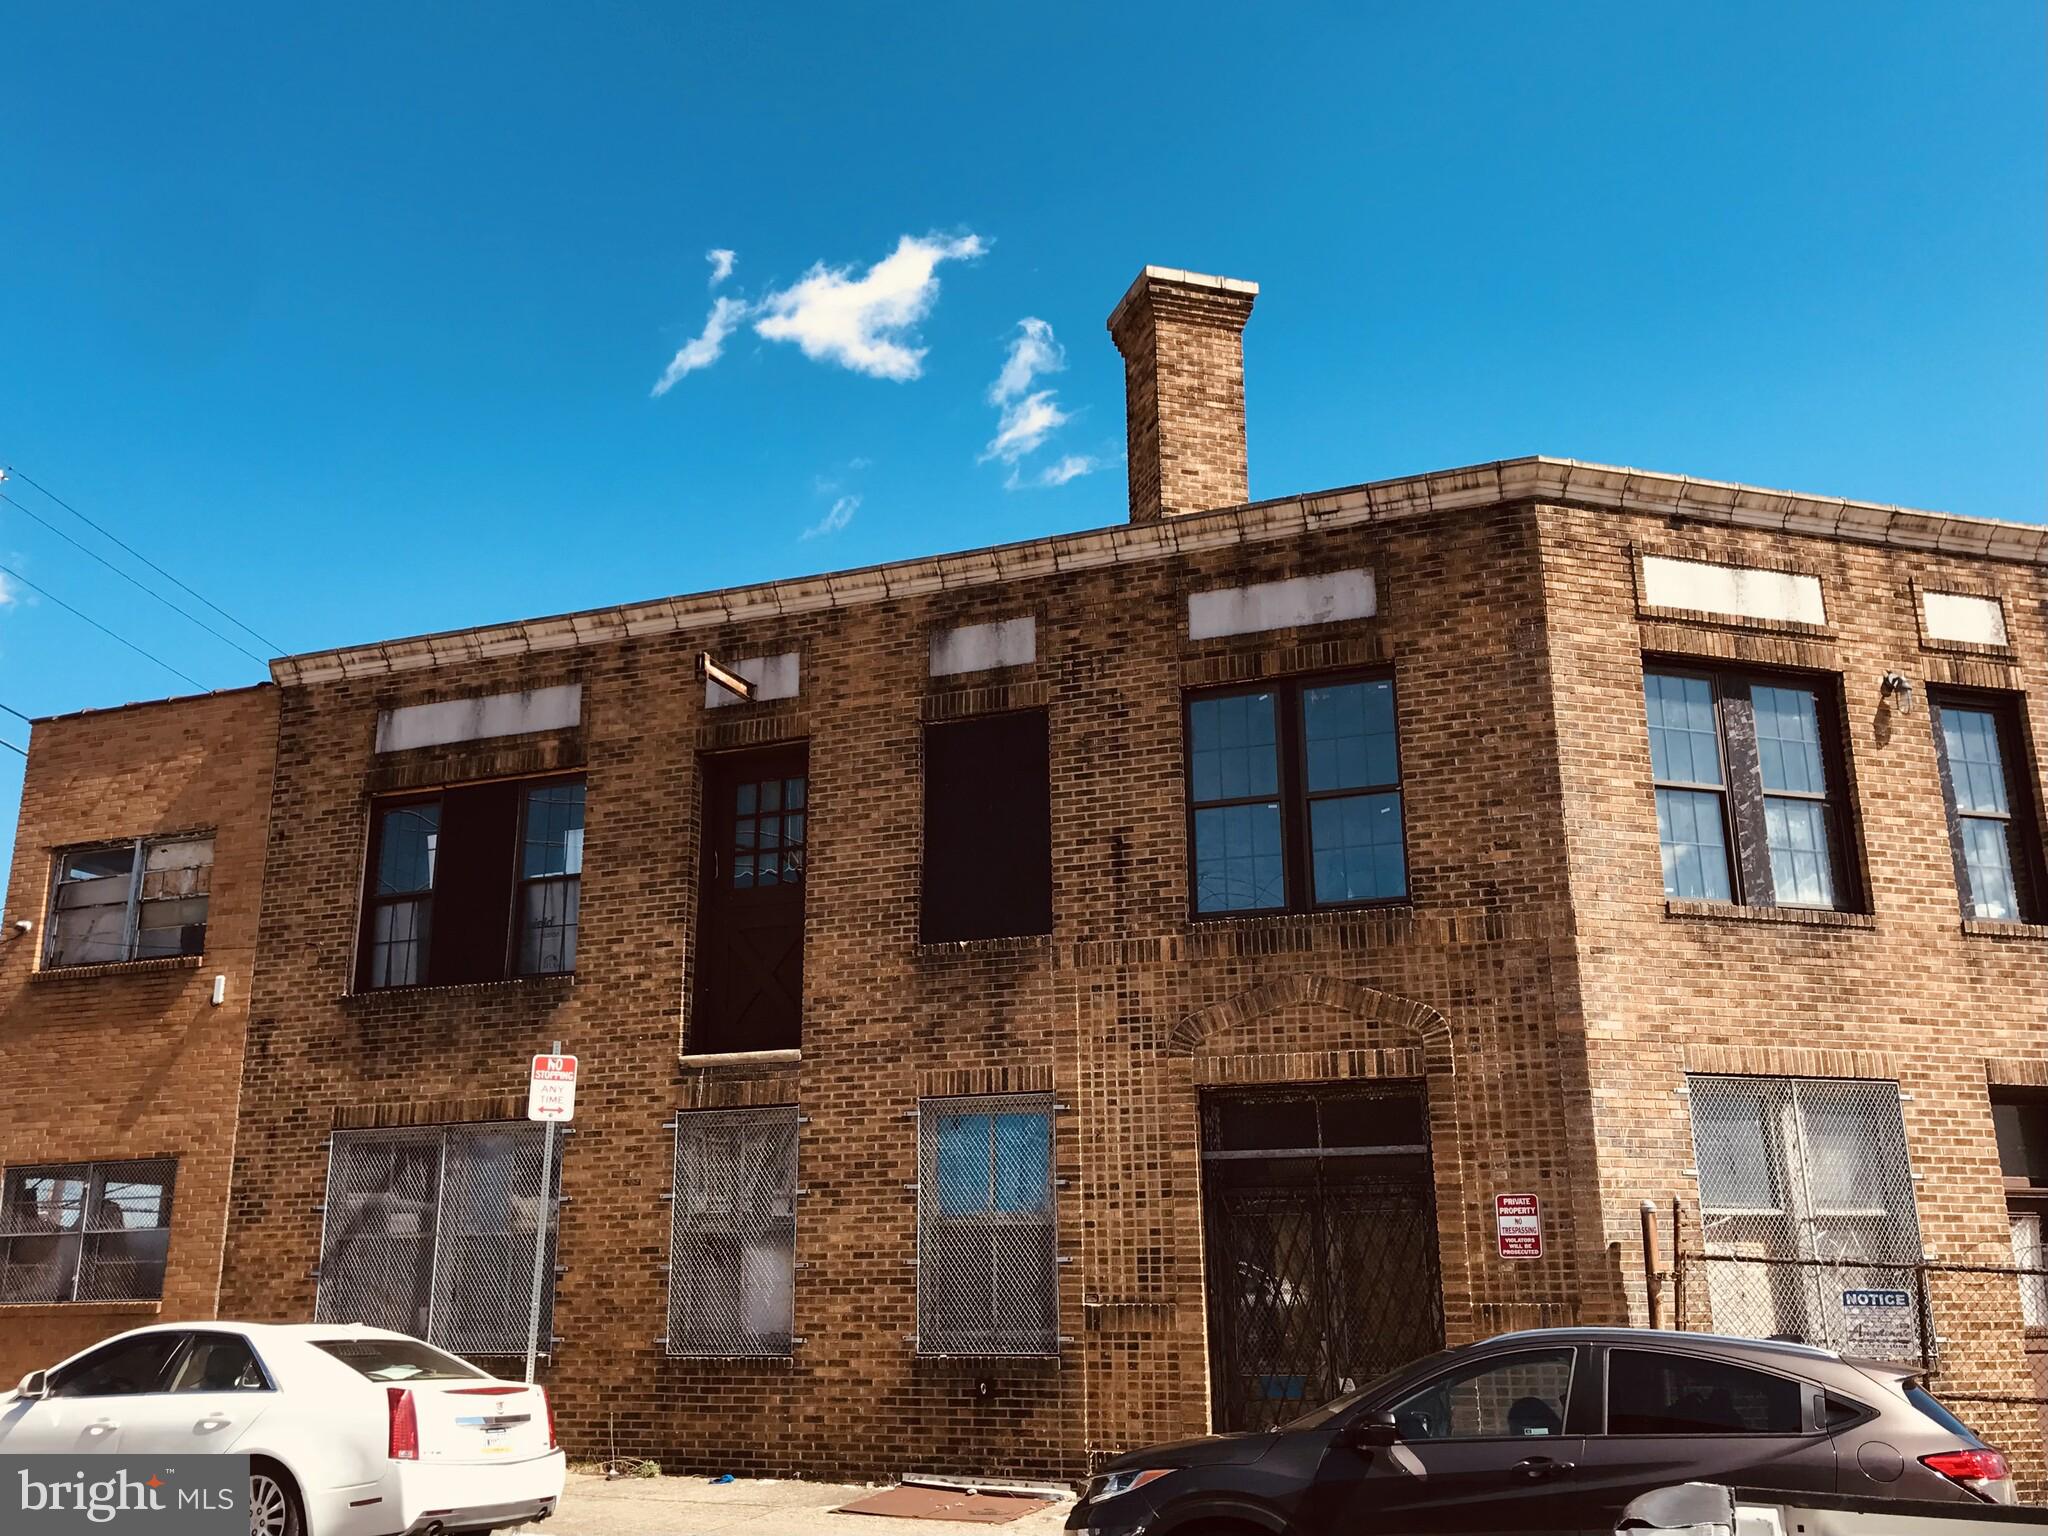
1.3 Acre parcel in Philadelphia! Great location with so many possibilities! The building is 11,700SF and can be used as Industrial, Storage, Manufacturing, Wholesale, Distribution, Material Storage Yards and Buildings, redevelopment.  Close proximity to Temple University and Broad & Allegheny Streets. Check out the opportunity zones with the City of Philadelphia. Incentives present for this location. Please verify uses with the City of Philadelphia. Wonderful possibilities abound!
#PAPH2585784

PHILADELPHIA

3227- N 11TH STREET 53 & 3255

None Beds

None Baths

11,700 Sq.Ft.

$2,199,000

MLS#: PAPH2585784

Set in the heart of Devon’s estate section, 312 S. Waterloo Road is a magnificent Victorian estate that effortlessly blends historic craftsmanship with modern living, walkable on sidewalks to Devon Yards. Overflowing with natural light, exceptional flow, and comfortable living spaces, this home offers the ideal harmony of historic charm and luxury conveniences. Framed by stone-pillared entrance walls and pristine grounds with lush lawns, mature trees, and beautiful shrubs, the home features fresh neutral paint throughout for a move-in ready refresh.
A double front door and an iconic wrap-around covered porch welcome you. Step inside to the grand center hall—a true room in and of itself—featuring a wood-burning fireplace, gleaming hardwood floors, and a rich mahogany artisan-carved turned staircase rising three levels. Deep-silled windows, rich moldings, and exquisite trim extend throughout the main floor. Directly off the center hall sit both the formal living room and the formal dining room both with fireplaces, creating an elegant layout for hosting guests. Through French doors off the living room is a cherry-wood bar room with seating for four, connecting directly to both the great room addition and a side screened porch—offering an idyllic indoor/outdoor setting to dine al fresco or relax with a book.
With 6 total fireplaces set across the residence, the home offers an unrivaled sense of warmth and comfort—creating the ideal setting for winter snowy days at home, cozy evenings, and magical holiday gatherings. The gourmet kitchen showcases white cabinetry, a center island with seating, a butler’s pantry with counter space and cabinets, and opens directly into a sunlit breakfast room featuring deep-silled windows, built-in bookshelves, and a cozy window seat. The tremendous great room addition boasts soaring vaulted and beamed ceilings, a gas fireplace, built-in cabinetry, and expansive windows framing sweeping views—with space large enough to accommodate both a full seating area. Two conveniently located powder rooms complete the main floor.
Upstairs, the primary suite features a fireplace, multiple closets including a walk-in with custom built-ins, an adjoining dressing area/office/nursery, and a primary en-suite bath with radiant heated tile floors, dual sinks, a shower, and a water closet. A second en-suite bedroom includes its own fireplace, while a third bedroom (currently used as a home office) is served by a charming hall bath. A large laundry room completes this floor. The third level offers two large, sunlit bedrooms with great windows and a full hall bathroom with a soaking tub and shower.
Unlike most homes of this era, the finished daylight walk-out lower level features full windows, recessed lighting, and French doors leading directly to the rear grounds and patio. It includes a gathering space for media, exercise, or play, a powder room, a fully conditioned wine cellar, and an unfinished area offering significant storage space.
Adding exceptional versatility, the detached 3-car garage matches the main home's charming siding, fronted by a large driveway with abundant parking. Above the garage is a finished full apartment with a living room, lofted space, kitchen, bedroom, and bathroom—perfect for guests, extended family, an au pair, or a private home office.
Situated in Devon’s coveted estate section—celebrated for its historic homes, expansive properties, and rich architectural character—this home is located in the top-ranked Tredyffrin-Easttown School District and near premier private schools. Enjoy walking distance to shops and dining at Terrain and Anthropologie, proximity to Devon Whole Foods, the iconic Devon Horse Show, premier golf courses including Aronimink. Commuting is effortless via the nearby Devon Train Station with direct service to Philadelphia and NYC. Close to neighboring Main Line towns including Wayne and Villanova. (Knob & tube has been removed, August 2026).
#PACT2131666

DEVON

312 S WATERLOO ROAD

6 Beds

4 Baths

7,619 Sq.Ft.

$2,199,000

MLS#: PACT2131666

Welcome to 114 N Croskey Street at the desirable Logan23 community - a gorgeous East Facing 4 story home located on quiet cobblestone street in the highly desirable Logan Square neighborhood. This exceptional residence offers an impressive combination of modern design, well appointed living spaces and highly sought-after amenities including a 2-car garage, multiple outdoor spaces and private 5-stop elevator. Other great features include a private gated community drive aisle,  Control4 smart-home system automation and stunning skyline views from inside and outside the home. The home features elevated finishes and a thoughtfully designed layout ideal for both everyday living and entertaining. The chef's kitchen is the heart of the home - adorned with high end Sub-Zero / Wolf appliance and a beautiful white shaker cabinet finish. The Living room opens up to a nice size deck and natural light will be abundant from the massive East and West facing windows. Designer bathrooms feature distinctive vanities, large-format tile, custom fixtures, stylish mirrors, and modern lighting. The full-floor primary suite is a true retreat with generous walk-in closets featuring custom shelving systems and a luxurious five-piece bathroom with a freestanding soaking tub, oversized walk-in shower with glass doors, body sprays, and dual handheld shower fixtures. The private elevator provides convenient access to every level, including the spectacular roof deck with a hot tub to admire sweeping city views - the deck is fully amenitized with speakers, TV and a kitchen with gas grill. The home has been thoroughly upgraded throughout including full built in closet systems, high quality window treatments and a finished lower level for amazing extra square footage not found in the other homes in the development. Ideally situated just steps from Fitler Club, Philadelphia's premier lifestyle destination featuring restaurants, bars, fitness facilities, workspaces, and event spaces, with Rittenhouse Square, Schuylkill River Park, Center City offices, restaurants, shopping, and entertainment all close by. Tax abatement ends 7/31/2031.
#PAPH2671504

PHILADELPHIA

114 N CROSKEY STREET

4 Beds

3 Baths

3,200 Sq.Ft.

$2,199,000

MLS#: PAPH2671504
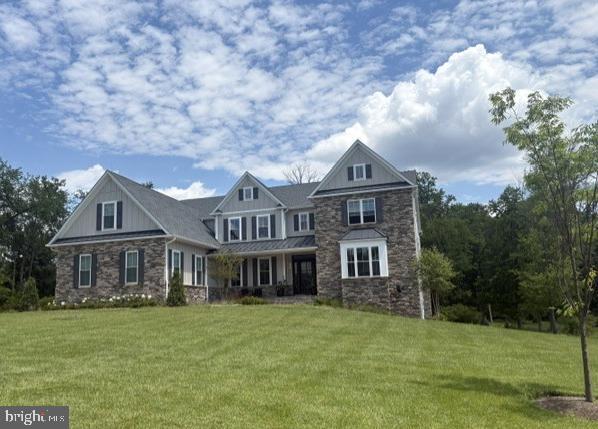
WOW! Here you go. New construction in Central Bucks School District.  Introducing New Britain Estates by custom home builder Mar Mar Homes.  This community will feature 7, 2+ acre level home sites sitting directly across Township Line Road from 150 acres of protected natural open space. This is high-end construction at its best with features like 10 ft basement ceiling heights, 10 ft. first floor and 9 ft second floor ceiling heights. Fantastic mill work included. 2 powder rooms on main level for the utmost convenience. All basements will feature a walk-up set of basement steps to grade.  There is natural gas for heating and cooking, and public sewers.  Buyers will work directly with our team of designers to craft the home of their dreams. If you can think it Mar Mar Homes can build it. This offering is for the Oakleigh model on home site #7.  You will feel like you are out in the country but you are only 5 minutes to route 309 and 5 minutes to the quaint country town of Chalfont and the Chalfont trains into Philadelphia. Only 15 minutes to the hip town of Doylestown with its restaurants, parks and museums. Today, New Britain township with its steep hills, swift creeks, Peace Valley Park enclosing Lake Galena, the Pine Valley Covered Bridge, second oldest in Bucks, and its biking and hiking trails offer dreamy landscapes in which to relax. Builder is offering $50,000 in included options at this time!  Photos are of Mar Mar Homes' Ashton model,  which is located in Northampton Township Bucks County. Model can be shown by appointment to qualified serious buyers.
#PABU2081000

CHALFONT

165 TOWNSHIP LINE ROAD

4 Beds

3 Baths

4,709 Sq.Ft.

$2,180,000

MLS#: PABU2081000

A city vibe with All American small town feel OCTOBER   DELIVERY & The last home available @ Magnolia Walk.  Next level New construction  in walking distance to Everything!   This is more than just a home its a lifestyle investment where wellness, luxury and. design come together to elevate the way you live.  With clean architectural lines, high end finishes  and light open spaces   as well as 5 en suite bedrooms   AND Inspired by Charleston's most stately and welcoming homes, Magnolia Walk is an enclave of 4 magnificent and ideally located homes  in the heart of Media, a vibrant community filled with arts and entertainment.
These grand residences   are situated in the most scenic and desirable  area of the borough and just a stones throw away from State Street's  quaint shops, restaurants and pubs.  Flooded with light and presence this home is a fusion of timeless character, modern sensibility and comfort. 
Multiple grand porches  lend themselves to relaxation and entertaining and provides a lifestyle worthy of this charming historic town.  Savor the sanctuary of the quiet small town vibe OR take a stroll a few blocks up into town for " Dining Under the Stars" or window shopping or just relax on one of the many outdoor  spaces these homes have to offer.  Enjoy morning coffee in the breakfast room wrapped in windows or on the owners suite deck.  The optional ground floor walk out with bonus room can accommodate  a 6th  bedroom with en suite and is perfect for an in law suite, au pair quarters or 1st floor primary bedroom. OR for the health and wellness guru the ground floor has designated Spa Option that could include a cold plunge, dry sauna and steam shower  
  These large lots can accommodate a 15x12 pool  and  The optional   elevator eliminates the need to ever move !    Centrally located between Valley Forge and Wilmington, 15 minutes from the Philadelphia International Airport and center City and located in the prestigious Rose Tree Media  School District  this home is a suburban sanctuary with a city like vibe and is the only new construction home in walking distance to all Media has to offer.
#PADE2115984

MEDIA

111 W 6TH

5 Beds

5 Baths

6,383 Sq.Ft.

$2,180,000

MLS#: PADE2115984

AuPair Suite and First Floor Master Bedroom Suite
Nestled in the prestigious Radnor Walk community, this exquisite colonial home, built in 2015, offers a harmonious blend of luxury and comfort. Spanning an impressive 6,474 square feet (including the finished ground level basement), this residence features five spacious bedrooms and five and a half elegantly appointed bathrooms, ensuring ample space for relaxation and privacy. Step inside to discover an inviting open floor plan adorned with rich hardwood floors and plush carpeting. The gourmet kitchen is a culinary enthusiast's dream, equipped with high-end appliances including a built-in double oven, self-cleaning oven, and a built-in microwave, all seamlessly integrated for effortless entertaining. The kitchen island serves as a focal point, perfect for casual gatherings, while the formal dining room sets the stage for more intimate dinners. Luxurious features abound, including a soaking tub in the master suite, additional stairway, and energy-efficient windows that bathe the home in natural light. Outside, the meticulously maintained exterior boasts a spacious lot of 0.4 acres, perfect for outdoor gatherings with a BBQ grill and ambient lighting. The attached front-entry garage accommodates two vehicles, with additional driveway space for guests. Experience the exclusive lifestyle this home offers, where every detail has been thoughtfully curated for comfort and elegance.
#PADE2118968

BRYN MAWR

109 BRAEBANK LANE

5 Beds

5 Baths

6,474 Sq.Ft.

$2,169,000

MLS#: PADE2118968
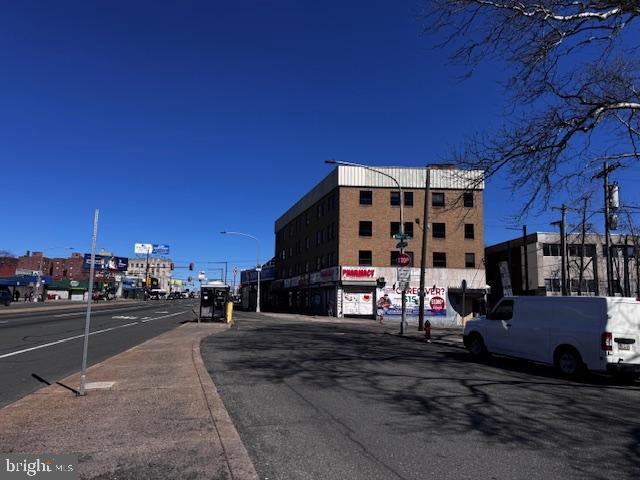
Great deduction in asking price. This is a  semi- turn key investment and a rare development opportunity.   The front front occupy 108 feet of prime Broad Street with a slow moving bus lane which help customer to use the stores.  All stores face broad street and next to a public transportation hub namely Onley/Broad St septa and bus station or the hospital. The location is really super. This building was relatively new as  it was  built in the late 1970s.  The structural backbones are still very solid. The upstairs can be converted to many residential units for the hospital staff using as their lunch time  resting places or clinical offices. Albert Einstain Medical Center is right next to this building too. The owner is a long retired lady with no extra energy to renovate or develop the 2nd, 3rd and 4th floors. Please do not talk to the store owners.
#PAPH2593774

PHILADELPHIA

5575 OLD YORK RD 87

None Beds

None Baths

N/A

$2,150,000

MLS#: PAPH2593774

134 W Highland Ave is a stunning Chestnut Hill residence blending historic character with sophisticated modern living. A mature flower garden greets you out front, and the classic façade offers exceptional curb appeal — a mansard-style roof, original architectural details, handsome black shutters, tall windows, and an inviting double-door entry. Inside, high ceilings, original hardwood floors, and detailed millwork carry the home's character throughout, along with a traditional fireplace. At the heart of the home is a light-filled chef's kitchen and large eat-in area — part of a custom-built addition designed by renowned architects Rasmussen/Su and built by McCoubrey/Overholser — offering luxury appliances, honed marble countertops, rare wide-plank Danish HeartOak floors, and skylights alongside oversized windows. The kitchen opens directly onto a large bluestone patio, with a separate mudroom (complete with laundry and a powder room) providing additional access to the backyard and pool — making the space equally suited to daily living and entertaining. The home offers 5 bedrooms and 2.5 newly renovated bathrooms across 3,824 square feet on three stories, set on a rare street-to-street lot with multi-car off-street parking and a garage. Behind the house, a lush and remarkably private garden unfolds — anchored by over 100-year-old Norwegian spruce and evergreen magnolias — with an in-ground saltwater pool, a custom copper outdoor shower, striking stonework built from the home's own original Wissahickon schist, and multiple areas for outdoor dining and relaxation. Just moments from Germantown Avenue's acclaimed shops, restaurants, cafés, parks, and regional rail, this is a rare opportunity to own a landmark-style home in one of Philadelphia's most desirable neighborhoods. There is an extensive list of improvements and renovations available upon request. Offers to be reviewed on Monday, October 5th.
#PAPH2673122

PHILADELPHIA

134 W HIGHLAND AVENUE

5 Beds

2 Baths

3,824 Sq.Ft.

$2,150,000

MLS#: PAPH2673122

1 ... 11 12 13 14 15 ... 64

properties found. properties found. Page of .

Send a message

Message successfully sent.

Your message

What is 3 + 4 ?

Reason for contacting?

I agree to receive email communication and understand I can unsubscribe at any time.

I agree to be contacted by TNT Real Estate Solutions via call, email, and text for real estate services. To opt out, you can reply 'stop' at any time or reply 'help' for assistance. You can also click the unsubscribe link in the emails. Message and data rates may apply. Message frequency may vary. Privacy Policy

Update Your Temporary Password

Personalize your search

Enter your email and we'll notify you immediately when new listings match what you're looking for.

or enter email address

Already have an account ? Login here

Continue your home search

I agree to receive communications and understand I can unsubscribe at any time.

I agree to be contacted by TNT Real Estate Solutions via call, email, and text for real estate services. To opt out, you can reply 'stop' at any time or reply 'help' for assistance. You can also click the unsubscribe link in the emails. Message and data rates may apply. Message frequency may vary. Privacy Policy

Already have an account ? Login here

We use cookies

We use cookies primarily for analytics to enhance your experience. By accepting, you agree to our use of these cookies. You can manage your preferences or learn more about our cookies policy.




