

One of the most popular communities provided by {{page_data.agentName}}

Philadelphia

One of the most popular communities provided by TNT Real Estate Solutions

Philadelphia

About Philadelphia

Living in Philadelphia, PA, offers a unique blend of rich history, vibrant culture, and a strong sense of community, making it an ideal place to call home. Residents enjoy easy access to world-class museums, diverse dining experiences, and a thriving arts scene, reflecting the city’s deep-rooted heritage. The affordable housing market, coupled with a variety of neighborhoods, from the historic charm of Old City to the bustling energy of South Philadelphia, caters to all lifestyles. Additionally, the convenient public transportation system and proximity to major cities like New York and Washington, D.C., enhance Philadelphia’s appeal. With its passionate sports culture, beautiful parks, and an ever-evolving food scene, living in Philadelphia means immersing yourself in a dynamic, welcoming environment that values community and tradition. Whether you’re a young professional, a growing family, or a retiree, Philadelphia offers a vibrant urban experience enriched by its history and welcoming spirit.
One of the most popular communities provided by TNT Real Estate Solutions
11,876
# of Listings
3
Avg # of Bedrooms
$246
Avg. $ / Sq.Ft.
$512,544
Med. List Price

Browse Philadelphia Real Estate Listings

2253 Properties Found. Page 129 of 151.

Welcome to 819 N Uber Street #2, a spacious and thoughtfully designed 3 bedroom, 3 full bath home offering over 2,100 square feet of living space. Built in 2019, this home combines modern construction with a highly functional layout and an unbeatable location just one block off Fairmount Avenue, along with a 10-year tax abatement in place through 2029, central HVAC, and a tankless water heater.

The main level welcomes you with abundant natural light and an open-concept layout. The kitchen features a massive quartz peninsula with updated cabinetry and a new countertop added in 2024, a gas range, stainless-steel appliances, and a dedicated coffee bar with additional cabinetry and counter space. The kitchen opens directly into the dining area and spacious living room. From the living room, step outside to a private, fenced-in backyard, perfect for relaxing, entertaining, or enjoying some outdoor space in the city. The main level also features a generously sized primary bedroom with an en-suite bathroom.

Downstairs, you’ll find two additional large bedrooms, both with generous closet space, along with two full bathrooms. One of the bedrooms features its own en-suite bath with a new bathtub installed in 2023. The lower level also offers a separate living area, providing flexible space for a family room, home office, gym, or guest space, as well as a convenient laundry area with a new washer and dryer installed in 2025 and additional basement storage.

Located just one block from Fairmount Avenue, you’ll be steps from Manong, Eastern State Penitentiary, Roberto Clemente Playground, Bar Hygge, Urban Saloon, Warehouse Cafe, and much more. With easy access to everything the surrounding neighborhoods have to offer, 819 N Uber Street #2 provides the space and functionality of a larger home with the convenience of city living.
#PAPH2673488

PHILADELPHIA

819 N UBER STREET 2

3 Beds

3 Baths

2,129 Sq.Ft.

$550,000

MLS#: PAPH2673488
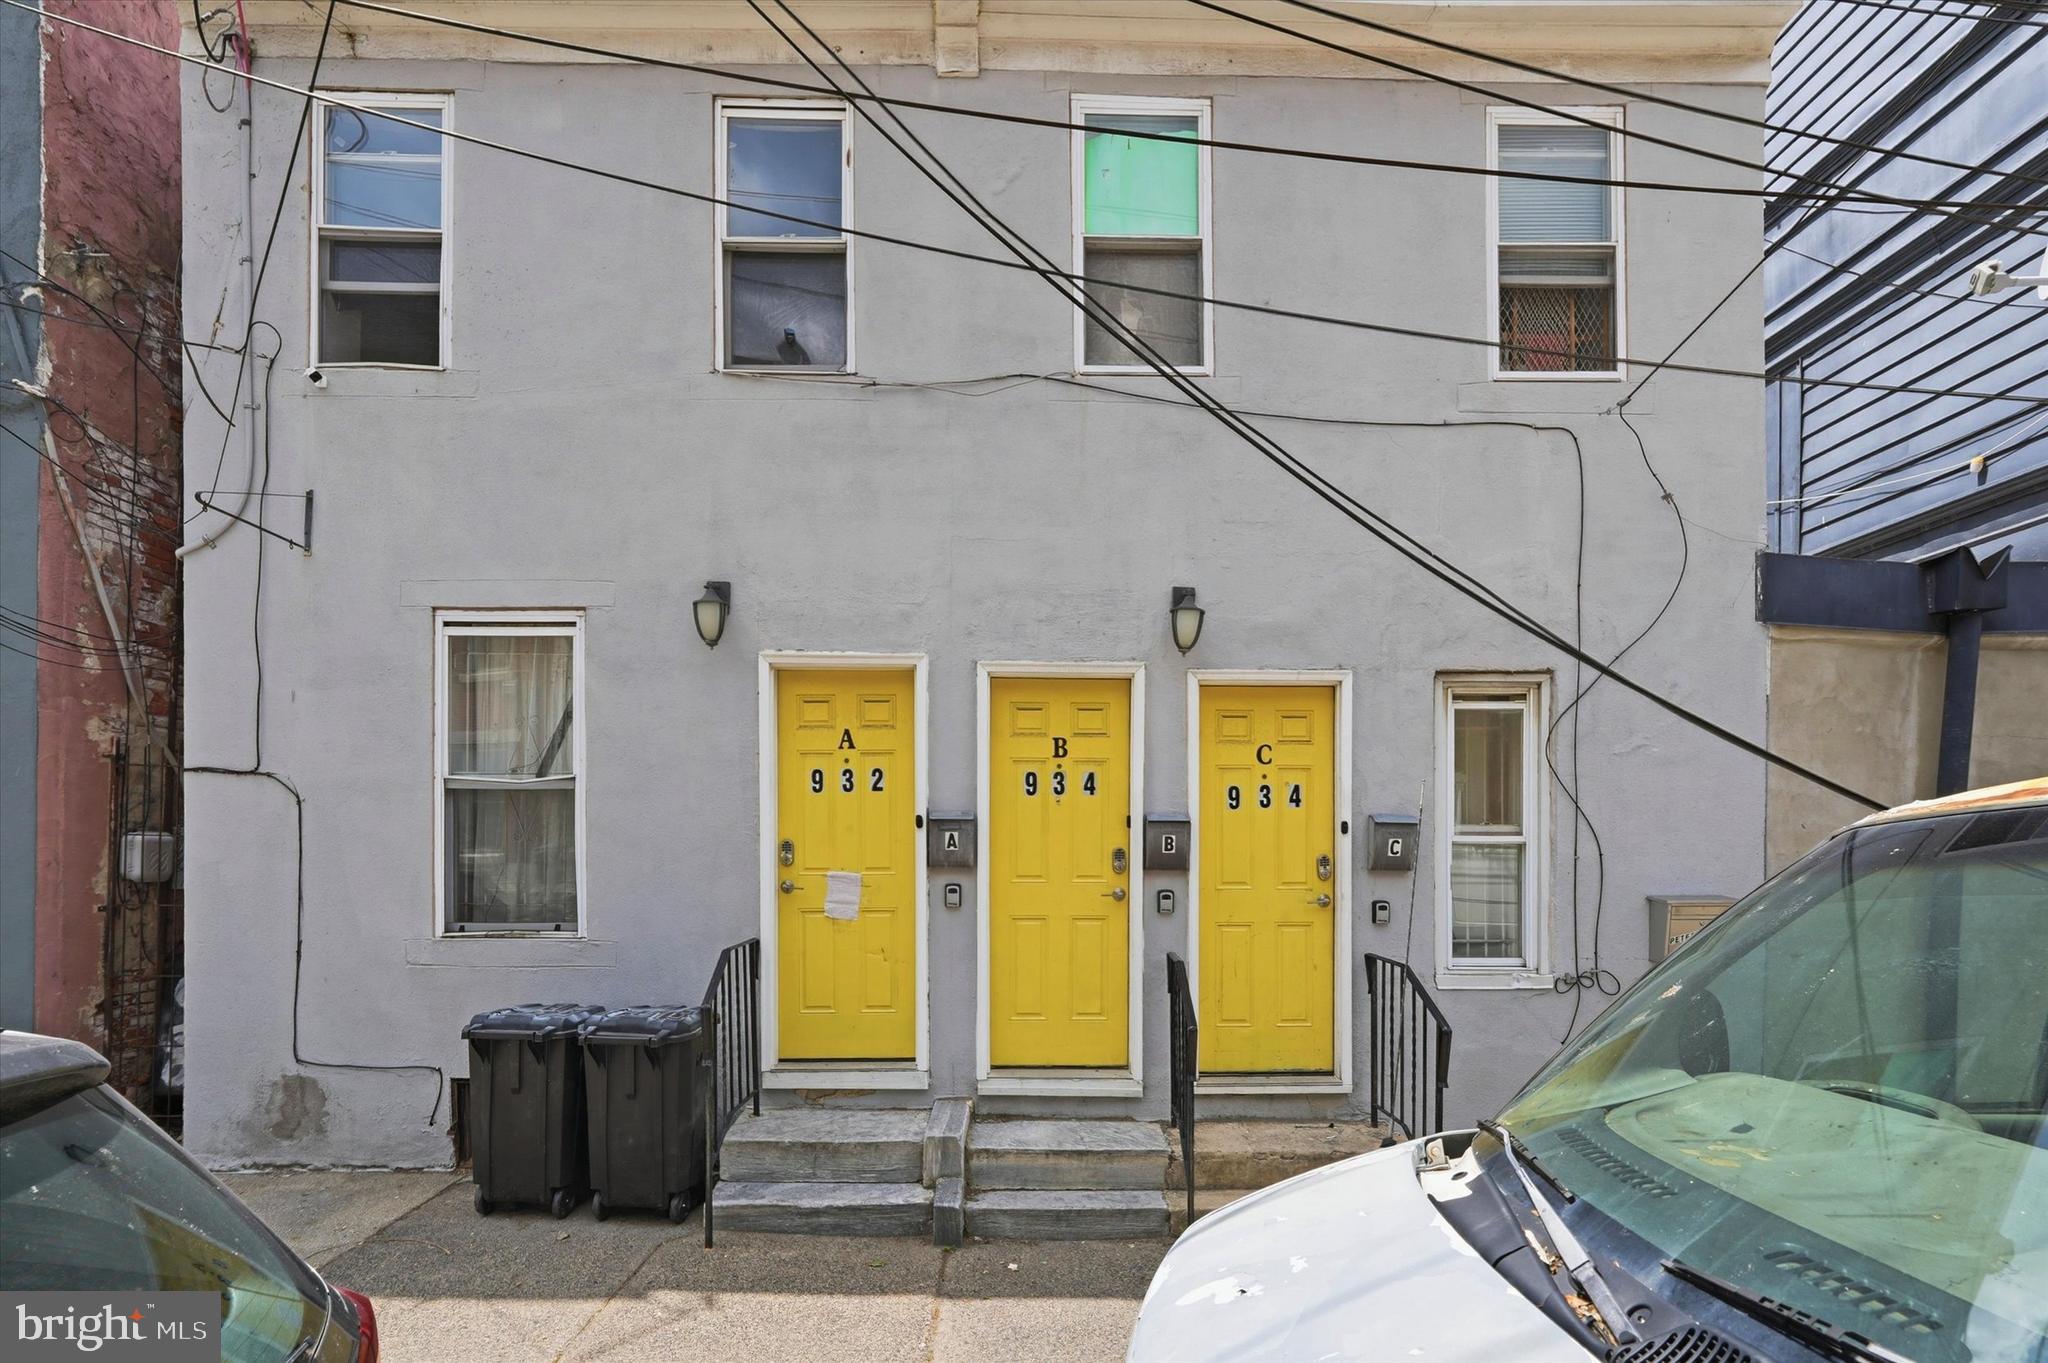
This property is available individually or as part of a portfolio package with 7314 Ogontz Avenue and 101 E Pleasant St. Contact listing agent for portfolio pricing and additional details!

932-34 N 19th Street presents an incredible investment opportunity in the heart of rapidly growing Francisville. This well-maintained triplex features a versatile unit mix including a spacious 2-bedroom, 1-bath unit, a bright 1-bedroom, 1-bath unit, and a studio apartment, offering strong rental appeal for a variety of tenants. Each unit features hardwood flooring, stainless steel appliances, generous cabinet storage, and functional layouts filled with natural light. Whether you're looking to expand your portfolio, live in one unit while generating rental income, or add a cash-flowing property in one of Philadelphia’s most desirable neighborhoods, this property checks all the boxes. Located just steps from Fairmount Avenue and Girard Avenue, residents enjoy easy access to neighborhood favorites, local coffee shops, restaurants, bars, grocery stores, parks, and public transportation. With Center City, Fairmount, and Temple University all within close reach, the location continues to drive strong tenant demand and long-term growth potential. A turnkey multi-family opportunity in one of Philadelphia’s most exciting neighborhoods. Schedule your showing today.
#PAPH2618332

PHILADELPHIA

932-34 N 19TH STREET

3 Beds

None Baths

900 Sq.Ft.

$550,000

MLS#: PAPH2618332

SELLER INCENTIVE: : Seller is willing to contribute up to **$10,000** toward an interest rate buydown with an acceptable Agreement of Sale. This incentive may help qualified buyers reduce their monthly mortgage payments!    Love where you live! Welcome to this beautifully updated 3-bedroom, 2.5-bath home on a quiet, charming block in the heart of Pennsport. Offering 1,720 square feet of above-grade living space plus a finished basement, this home combines classic Philadelphia character with thoughtful modern upgrades and a highly functional floor plan.

Step inside to a bright and inviting living and dining area featuring beautiful wood floors and plenty of space for everyday living and entertaining. The updated kitchen offers ample cabinetry, generous workspace, and modern appliances installed in 2023. Upgraded Andersen windows throughout the home enhance both the comfort and finish of the space.

The second floor features two generously sized bedrooms and a spacious, beautifully updated full bath. The entire third floor is dedicated to the private primary suite, complete with a spacious bedroom, three closets, and a beautifully renovated bathroom completed in 2023.

The finished basement, completed in 2024, adds valuable flexibility for a home office, gym, playroom, media room, or additional living space. A convenient half bath, laundry area, and additional storage complete the lower level.

Outside your door, enjoy the best of neighborhood living with nearby parks, playgrounds, splash pads, coffee shops, restaurants, and local favorites including Herman’s Coffee Shop and Aroma on 3rd. Street parking is easy to find, often with spaces available directly in front of the home.Queen Village, Passyunk, Old City, and Penn’s Landing are all nearby, with convenient access to Center City, the sports stadiums, major highways, and public transportation.

Move-in ready and full of character, this Pennsport home offers the best of both worlds: a welcoming neighborhood to call home with the dining, culture, entertainment, and energy of Philadelphia within easy reach.
#PAPH2663056

PHILADELPHIA

315 TITAN STREET

3 Beds

2 Baths

1,980 Sq.Ft.

$550,000

MLS#: PAPH2663056

Move right into this beautifully maintained end-unit townhome in the highly sought-after Erin Glen community, located within the award-winning Great Valley School District! Lovingly cared for by its owners, this spacious 3-bedroom, 2.5-bath home offers a bright, open floor plan designed for both comfortable everyday living and effortless entertaining.

The welcoming main level features generous living and dining spaces, highlighted by abundant natural light and seamless flow throughout. The kitchen boasts refreshed countertops, newer flooring, ample cabinetry, and plenty of prep space, making it the heart of the home. Just beyond, step outside to the expanded deck overlooking a peaceful, tree-lined backyard—an ideal setting for morning coffee, summer barbecues, or simply relaxing in a private outdoor retreat.

Upstairs, you'll find three spacious bedrooms, including a generously sized primary suite with an en-suite bath and abundant closet space. Thoughtful updates, including new wood interior doors, add warmth and style throughout the home.

Need additional space? The large unfinished basement offers endless possibilities for storage, a home gym, workshop, or future finished living area.

The home also features a spacious attached two-car garage, providing plenty of room for parking, storage, and everyday convenience.

As an end-unit, you'll enjoy added privacy, extra windows, and a beautifully landscaped setting. Conveniently located near major commuter routes, shopping, restaurants, parks, and all that the Great Valley area has to offer, this move-in ready home is one you won't want to miss!
#PACT2131788

MALVERN

21 KERRY LANE

3 Beds

2 Baths

2,432 Sq.Ft.

$550,000

MLS#: PACT2131788

New on site 3 days ago
Welcome to 111 Michaels Lane, a beautiful residence nestled in the award-winning Wallingford-Swarthmore School District. This home has been cherished by the same owners for over three decades. Note the new roof (2023), lovely curb appeal and a freshly painted interior that radiates a bright, airy energy.

The main level features a seamless flow designed for both daily living and effortless entertaining. Large windows bathe the living room in natural light, leading into the dining area and kitchen. Original hardwood floors span the main and upper levels.

Downstairs, the versatile walk-out lower level serves as a fantastic hub for relaxation. This space includes a powder room, a dedicated laundry area, and convenient access to the one-car garage. Step outside to find another feature that makes this home so special: a spacious screened-in porch. It’s the ultimate spot for morning coffee or evening sunsets, surrounded by the lush greenery of mature trees.

The upper floors provide ample space and flexibility. Three well-proportioned bedrooms share a central hall bath, while just a few steps up, a private fourth potential bedroom. It could also be used as a home office, playroom, or guest suite. A walk-up attic provides easy-access storage to keep the living areas clutter-free.

Outside, the level lot features a functional storage shed and plenty of room for outdoor activities. Life in Sproul Estates means enjoying a vibrant community atmosphere where neighbors connect along picturesque streets. Just around the corner you'll find a playground and baseball field for the kids. The location is a commuter’s dream, offering quick access to I-95 and I-476 for easy trips to Wilmington or Philadelphia. For those who prefer the rails, the nearby SEPTA station provides a direct link to the city. You are also just minutes away from the eclectic dining, boutique shopping, and seasonal farmer's markets of Media and Swarthmore. Discover the perfect balance of suburban tranquility and urban accessibility in the renowned Wallingford-Swarthmore School District.
#PADE2123634

WALLINGFORD

111 MICHAELS LANE

3 Beds

1 Baths

2,143 Sq.Ft.

$550,000

MLS#: PADE2123634

Bright and spacious. Lovely, WellCare for End unit 3 bedrooms and 2/2 baths townhouse in sought after Dublin Mdws is ready for you to move in. Open living and dinning rooms with double windows. Cozy Comfortable Family-room with fireplace combines to the updated Eat-in kitchen. Beautiful French door leads to a big corner deck and nice back yard to enjoy all day long. Beautiful hardwood floor on main level and new engineered wood on 2nd floor. Very Nice master bedroom with a big walk in closet. Two more bedrooms are surprisingly generous in size sharing the hall bath on the same level. Easy laundry on 2nd Fl. Finished basement offers plenty of extra space for an office and playroom with a half bath. New A/C, New Refg. Plus one car garage with inside access and many parking spots available. Highly reputable Upper Dublin schools and easy commute to Philly, KOP/VALLEY FORGE and NJ via Rt 309 I-276 and SEPTA train.  Pictures are from the previous listing.
#PAMC2194250

AMBLER

1514 ISAACS COURT

3 Beds

2 Baths

2,808 Sq.Ft.

$550,000

MLS#: PAMC2194250
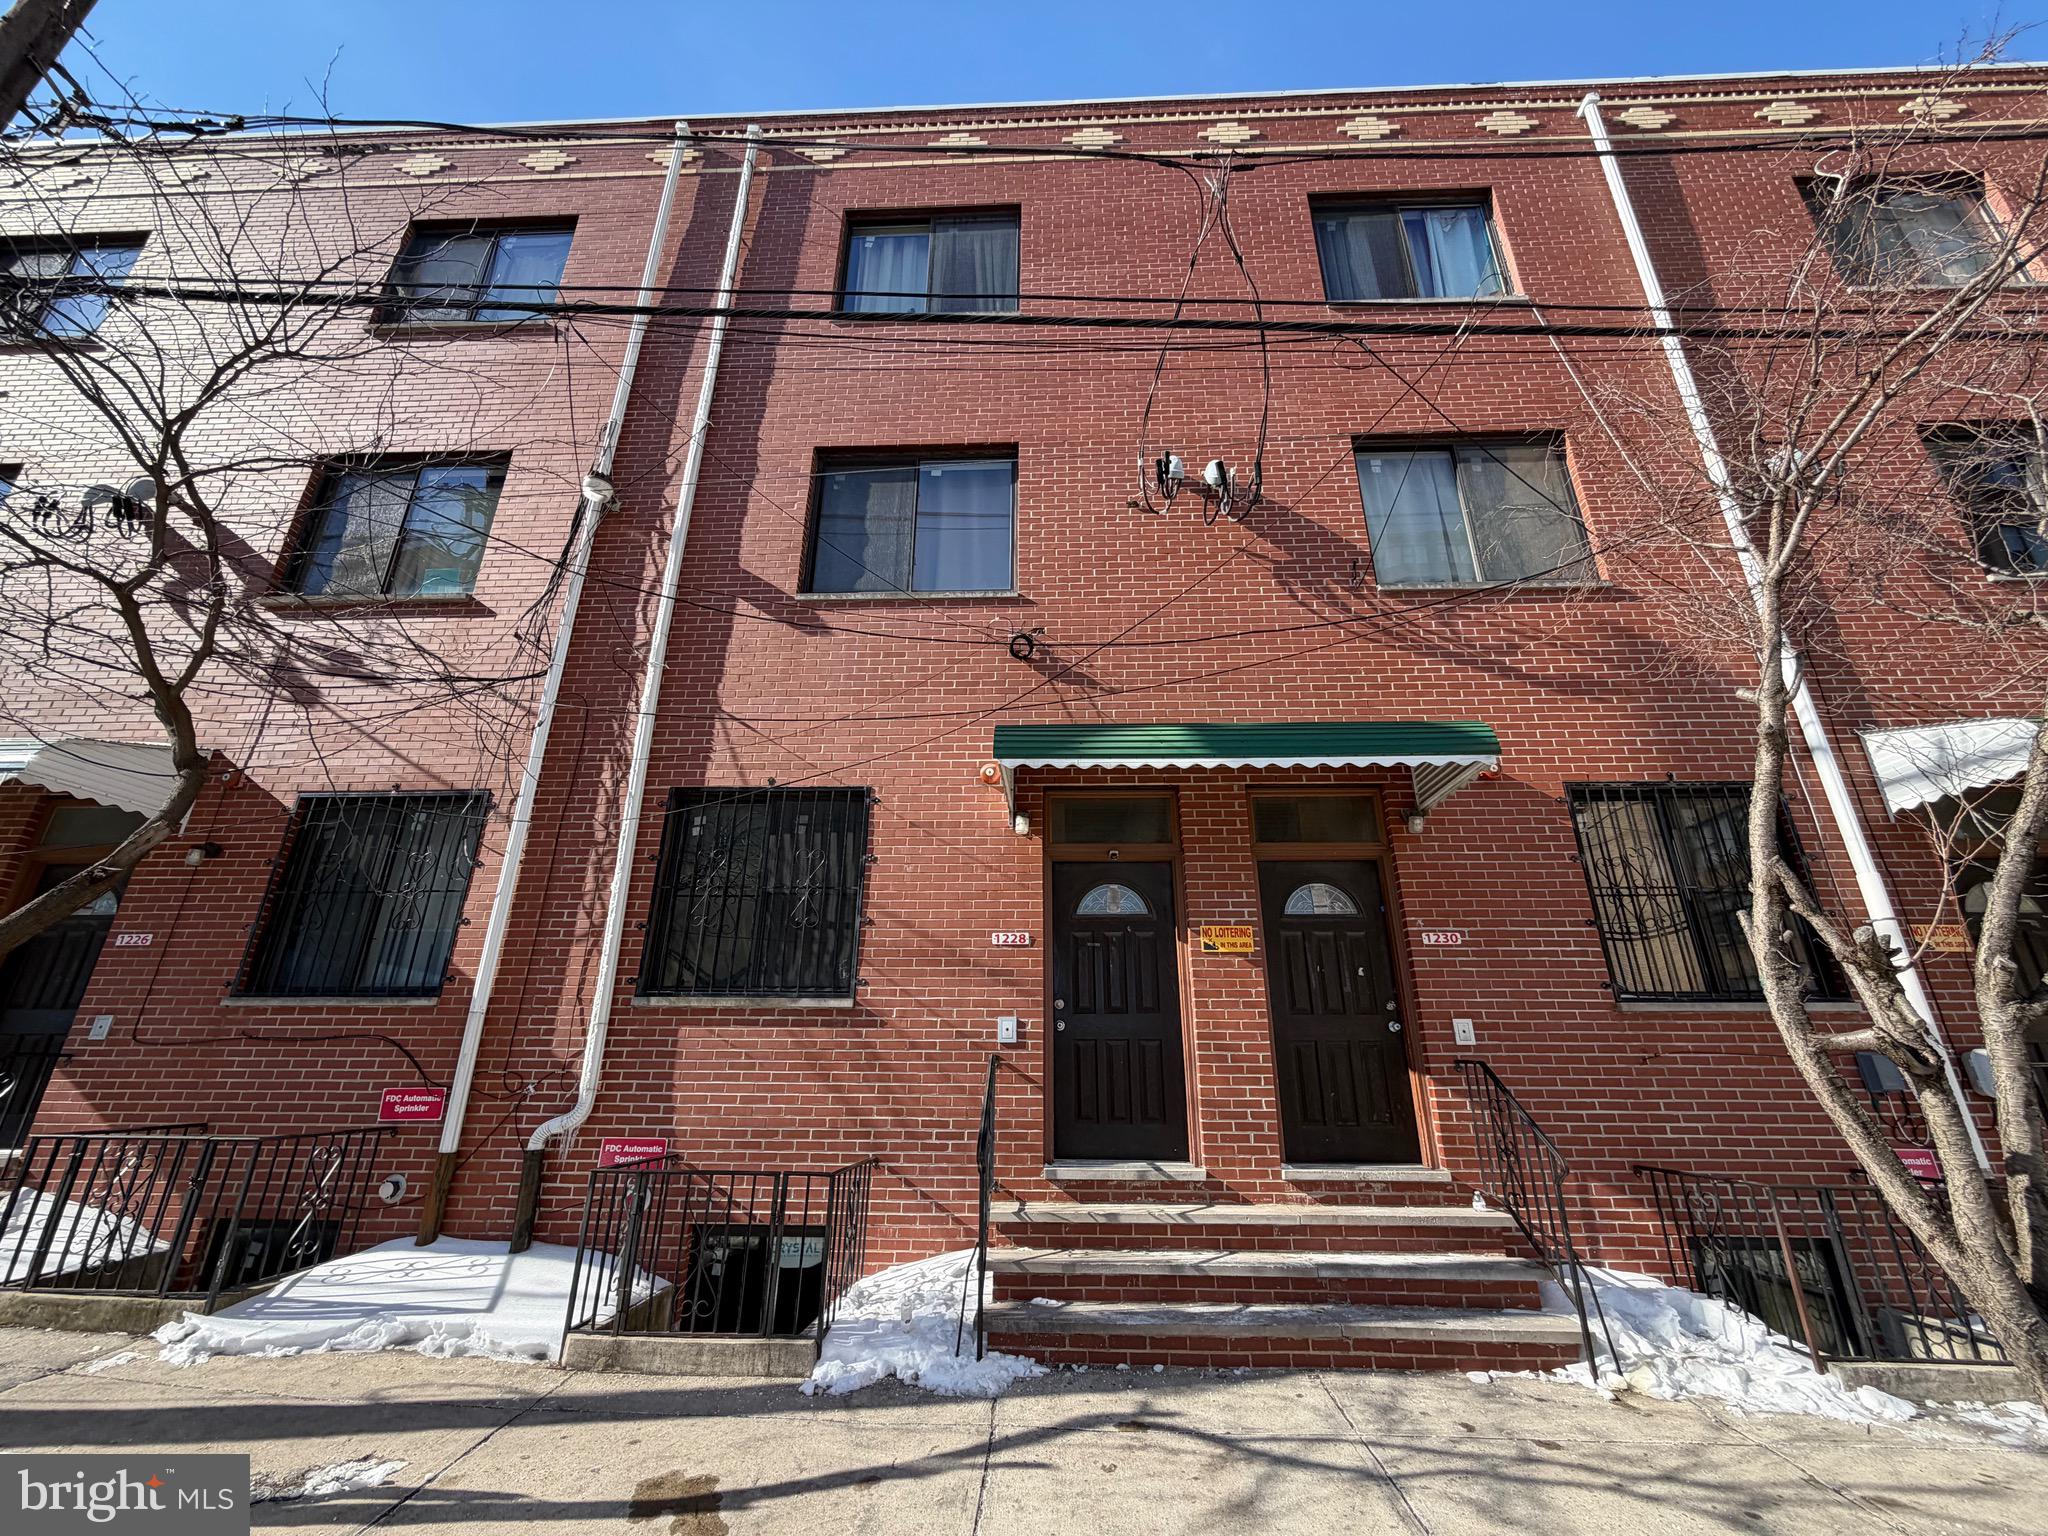
None
#PAPH2579754

PHILADELPHIA

1228 N CARLISLE STREET

2 Beds

None Baths

2,385 Sq.Ft.

$550,000

MLS#: PAPH2579754

New on site 1 day ago
Welcome home to this charming and beautifully maintained 3-bedroom, 1.5-bath Cape Cod, ideally situated in the heart of Lafayette Hill! From its freshly painted exterior to its thoughtfully designed interior, this delightful home offers the perfect blend of character, comfort, and modern updates. Upon entering, you are welcomed by a bright and inviting living room, where abundant natural light creates a warm and welcoming atmosphere. Whether enjoying a quiet morning coffee or gathering with friends and family, this is a wonderful space to relax and unwind. Continue into the stunning gourmet kitchen, where no detail has been overlooked. Beautiful granite countertops, an oversized center island with seating, stainless steel appliances, and elegant glass-front cabinetry with interior lighting create a truly impressive space. Abundant cabinetry and storage, along with a dedicated workspace, add both style and functionality. The spacious eat-in area provides plenty of room for everyday dining as well as hosting larger gatherings and special occasions. Just beyond the kitchen, you’ll discover a cozy family room/sunroom surrounded by expansive windows overlooking the picturesque, tree-lined backyard. Bathed in natural light, this versatile space offers the perfect spot to relax and enjoy the changing seasons. A convenient powder room and direct access to the backyard complete this inviting area. Step outside to enjoy the large, private yard, offering endless possibilities for outdoor entertaining, gardening, or simply enjoying your own peaceful retreat. The second level features three generously sized bedrooms and a full hall bathroom. The spacious bathroom offers the convenience of both a tub/shower combination and a separate walk-in shower. Additional highlights include abundant basement storage and a one-car attached garage. You’ll appreciate the extensive list of improvements and updates, including the HVAC system (2017), main sewer line replacement from the rear exterior to the driveway (2019), water heater (2019), flashing and siding replacement around two dormer windows (2020), dishwasher (2020), gutters (2021), exterior pest sealing (2023), washer and dryer (2024), garage back door (2025), sewer line behind the refrigerator (2026), basement sealing and patching (2026), sump pump (2026) and fresh exterior paint (2026). This lovingly maintained home offers not only charm and functionality, but also the peace of mind that comes with numerous important improvements. The location is equally appealing, close to Lafayette Hill Town Center, local shops, grocery stores, and restaurants, along with convenient access to major highways. All of this is located within the highly regarded Colonial School District. A wonderful opportunity to own a beautifully updated home in one of Lafayette Hill’s most convenient locations. Don’t miss your chance to make this special property your own!
#PAMC2196248

LAFAYETTE HILL

2326 S GILINGER ROAD

3 Beds

1 Baths

1,422 Sq.Ft.

$550,000

MLS#: PAMC2196248
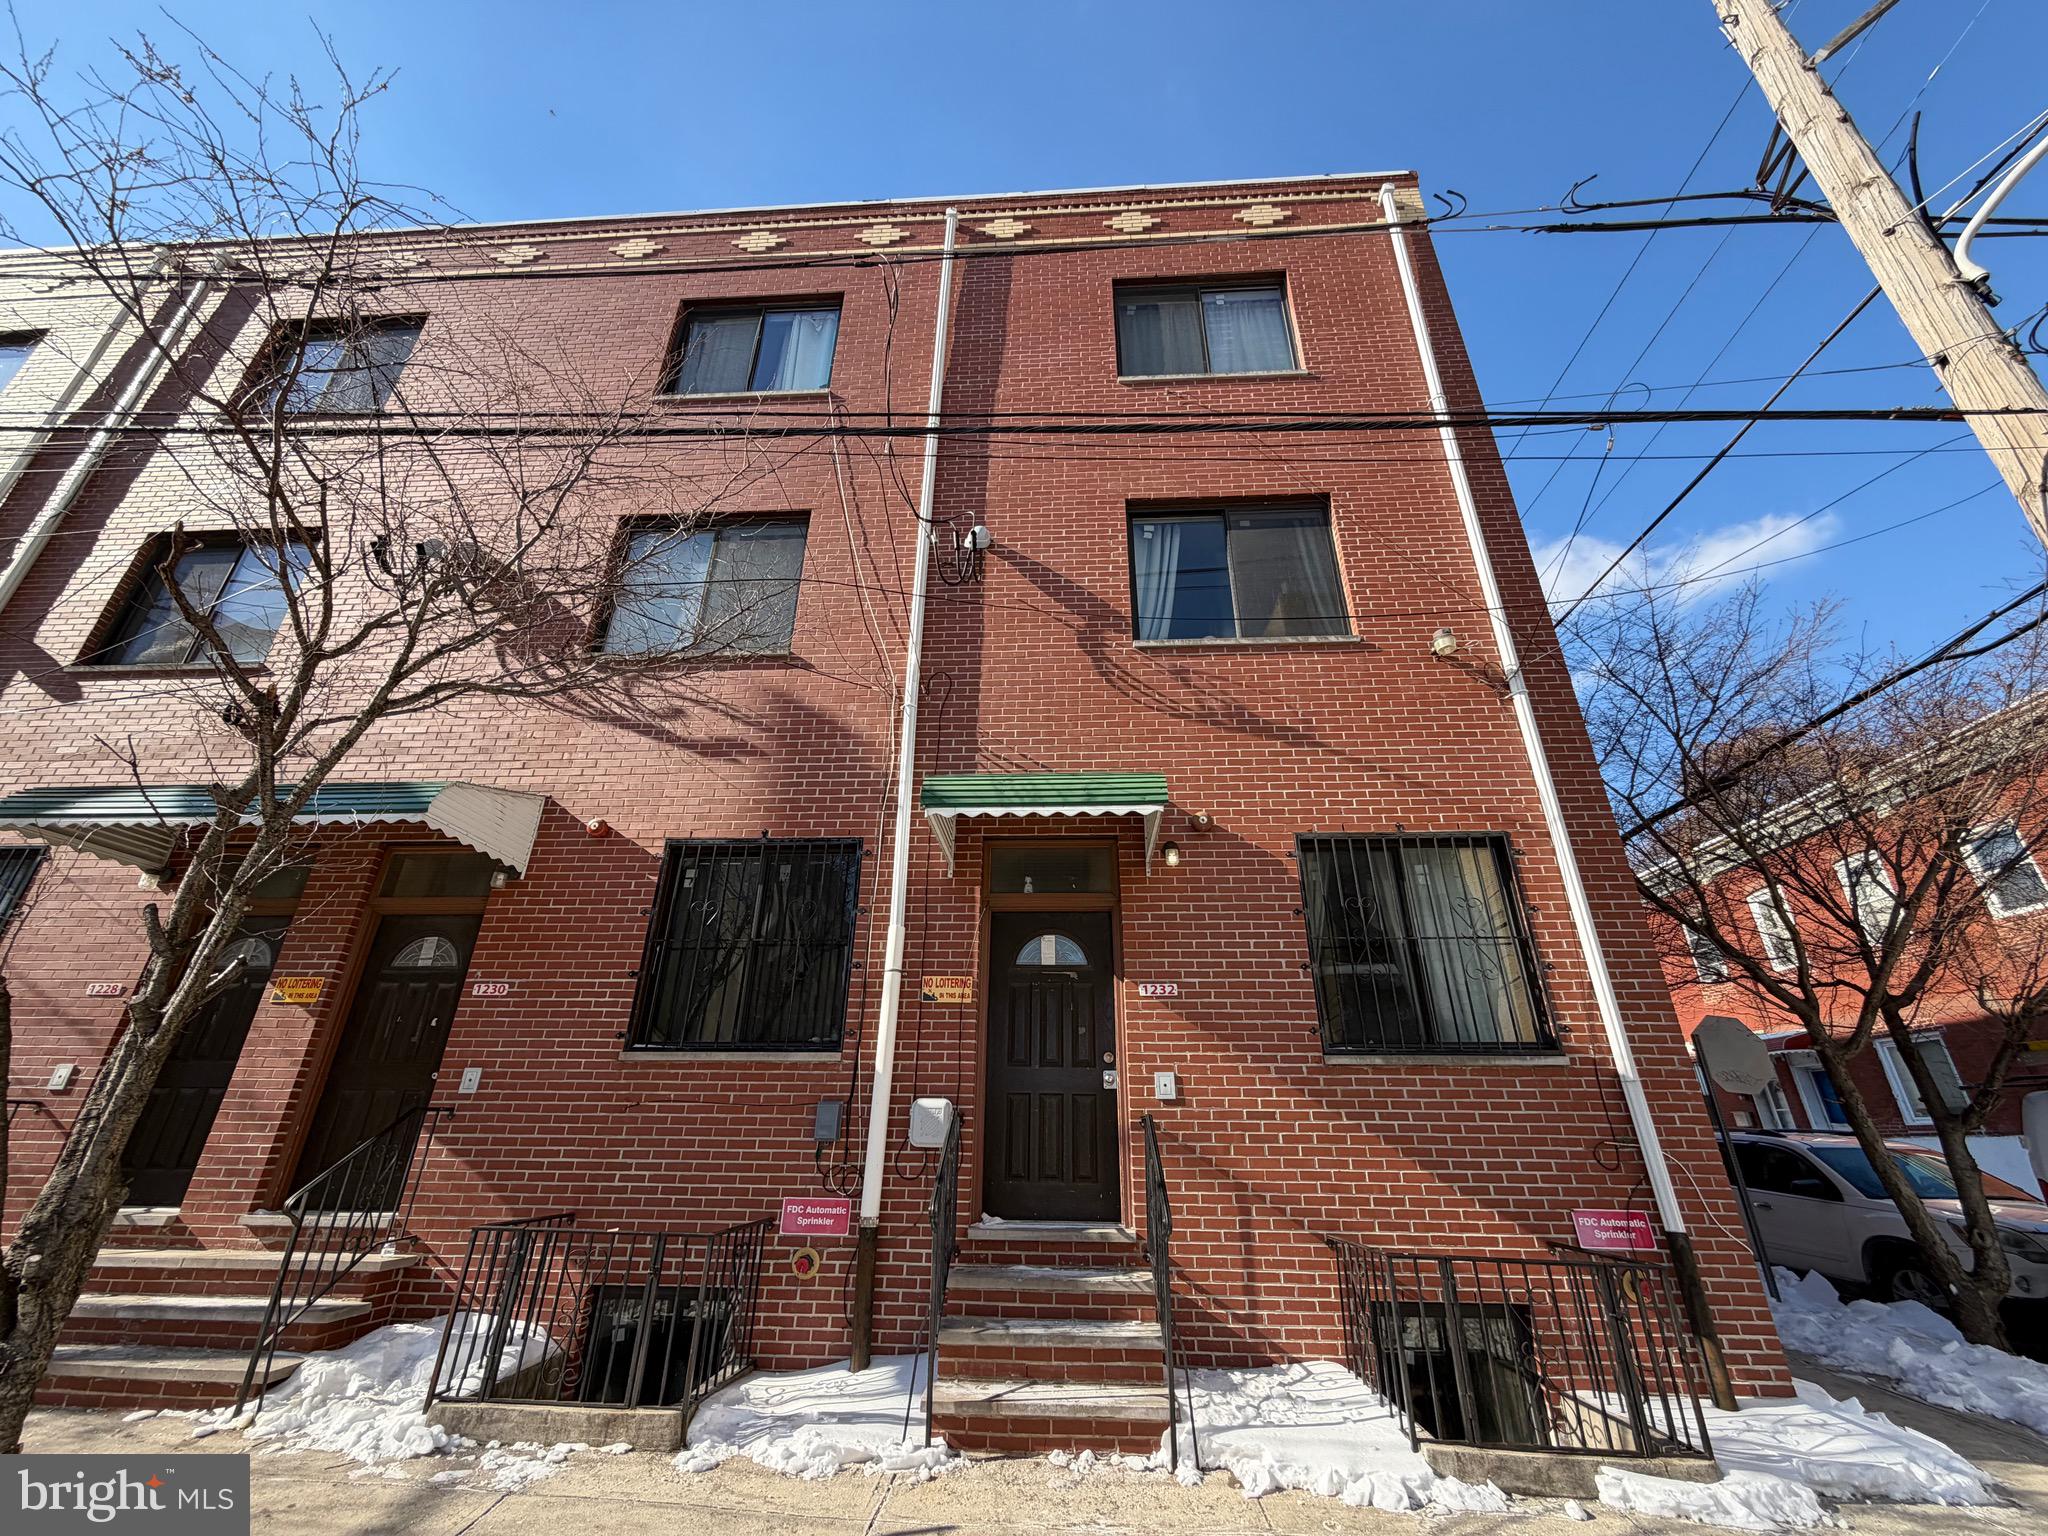
None
#PAPH2579760

PHILADELPHIA

1232 N CARLISLE STREET

2 Beds

None Baths

2,385 Sq.Ft.

$550,000

MLS#: PAPH2579760

5330 Rising Sun Ave is now available. This extremely RARE property is truly one of a kind. This home features 7 bedrooms and 4 full bathrooms with another 4 rooms in the basement. Sitting on a 19,000+ sqft lot, this home has a LARGE front yard, backyard, side yard, back deck YOU NAME IT! Nothing on the market is quite like this.  Did I mention it has 9 PARKING SPOTS ?  From a formal dining room to a formal kitchen to a very large living room, this home has more perks than you can imagine. It has TWO Kitchens and a 10 YEAR ROOF WARRANTY! This property is so large and so unique, it could even be used as a business. Come see the property, bring your imagination because there will not be anything else like this to hit the market soon. Schedule your showing today !
#PAPH2654434

PHILADELPHIA

5330 RISING SUN AVENUE

7 Beds

4 Baths

2,188 Sq.Ft.

$549,999

MLS#: PAPH2654434

Welcome to 4412 Bloomfield Avenue --- an exceptional and versatile property in the heart of Drexel Hill, offering incredible potential for investors, owner-occupants, or multi-generational living.
While currently classified as a duplex in public records, this unique property functions as a triplex, featuring three distinct living spaces -- each with its own character, flexibility, and income potential. Opportunities like this are rare, making it an ideal addition to any real estate portfolio or a smart solution for those seeking both space and supplemental rental income.
The lower level offers a spacious two-bedroom unit complete with a full bathroom, laundry area, and space ready for a kitchen setup. With private access through the two-car garage, this level is perfectly suited for an owner-occupant, in-law suite, or additional rental unit.
The first-floor residence is expansive and thoughtfully designed, featuring two bedrooms and two full bathrooms.  The layout boasts a massive living room, formal dining area, and an eat-in kitchen --- perfect for everyday living and entertaining. The primary suite serves as a private retreat, highlighted by a luxurious steam shower and heated floors.  These heated floors even help heat the bathroom as a whole, so you never have to experience a cold floor in the bathroom again!  This level also includes access to a deck and backyard, creating an inviting outdoor space. Comfort is enhanced by dedicated mini-split systems providing efficient heating and air conditioning. The unit is currently furnished, and the owner is open to negotiating the furnishings separately.
The second-floor unit offers three bedrooms, one full bathroom, a large kitchen, and a generously sized living room. With its own laundry hookups and a functional layout, this unit is ideal for long-term tenants. Currently occupied on a month-to-month lease, the tenants have expressed interest in staying, providing immediate rental income for the next owner.
Whether you're looking to live in one unit while renting the others, accommodate extended family, or fully capitalize on its income-producing potential, 4412 Bloomfield Avenue delivers unmatched flexibility and value.
Do not miss this rare opportunity to own a multi-unit property with endless possibilities in a desirable location.
#PADE2111538

DREXEL HILL

4412 BLOOMFIELD AVENUE

6 Beds

None Baths

4,500 Sq.Ft.

$549,999

MLS#: PADE2111538

Welcome to 1232 Leopard Street, a beautifully updated 2-bedroom, 3-bath home in the heart of Philadelphia. Freshly painted throughout, the home offers a bright, clean aesthetic that provides the perfect backdrop for any style, while thoughtful updates and modern conveniences make it truly move-in ready.
The finished basement adds valuable extra living space, perfect for a home office, gym, media room, or additional lounge area. A functional layout provides comfort and flexibility across every level, while high-end smart toilet seats in every bathroom add an touch of everyday luxury.
Located just steps from neighborhood favorites like Front Street Cafe and Pizzeria Beddia, and close to the Front & Girard El stop for an easy commute. Plus, easy access to trolley lines and multiple bus routes, means having a lot of options. You’ll love the convenience and vibrant energy of the area!
With 4 years remaining on the tax abatement and providing significant savings, this home is as practical as it is unique! A true standout for buyers looking for something beyond the ordinary.
#PAPH2658534

PHILADELPHIA

1232 LEOPARD STREET

2 Beds

3 Baths

1,728 Sq.Ft.

$549,999

MLS#: PAPH2658534
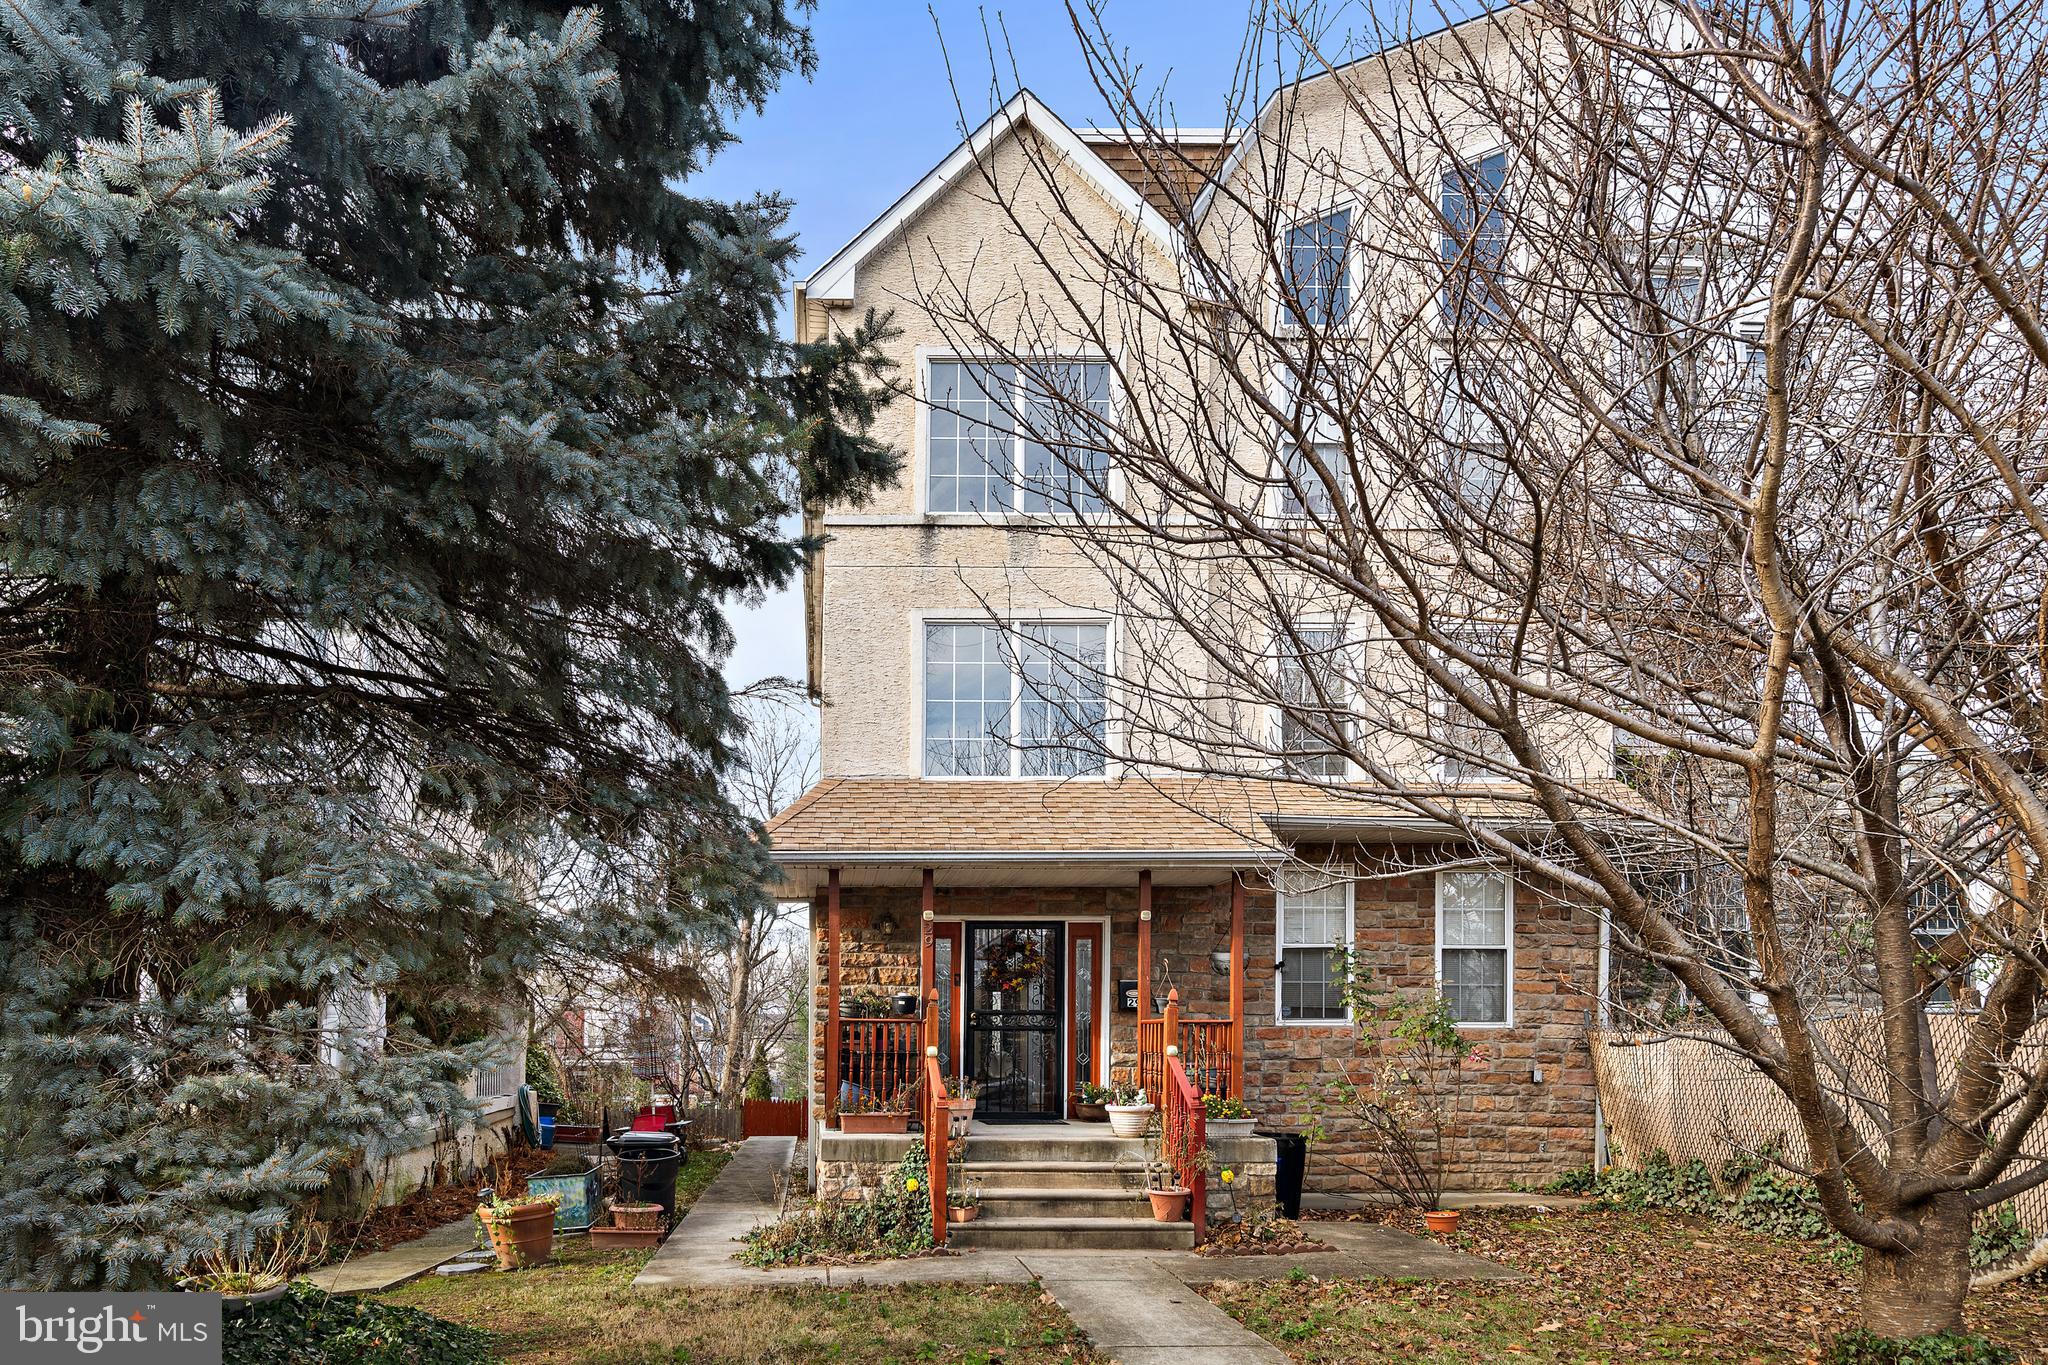
This twin is a Custom Townhouse in West Mt Airy .The property offers 4 bedrooms ,2.5 baths ,master suite with private seating room and a deck.An open concept on lower level includes a living, dining room,kitchen ,fireplace and private den/ library. The lower level has a  guest bathroom that rounds out the ground level. A private large yard with off street parking and completes the private yard. The house has a ton of custom features ,loft seating room on the second floor and custom windows to bring in the natural light.The property as a finished basement that allows you walk out to big back private yard.
#PAPH2571046

PHILADELPHIA

29 W UPSAL STREET

4 Beds

2 Baths

3,915 Sq.Ft.

$549,995

MLS#: PAPH2571046
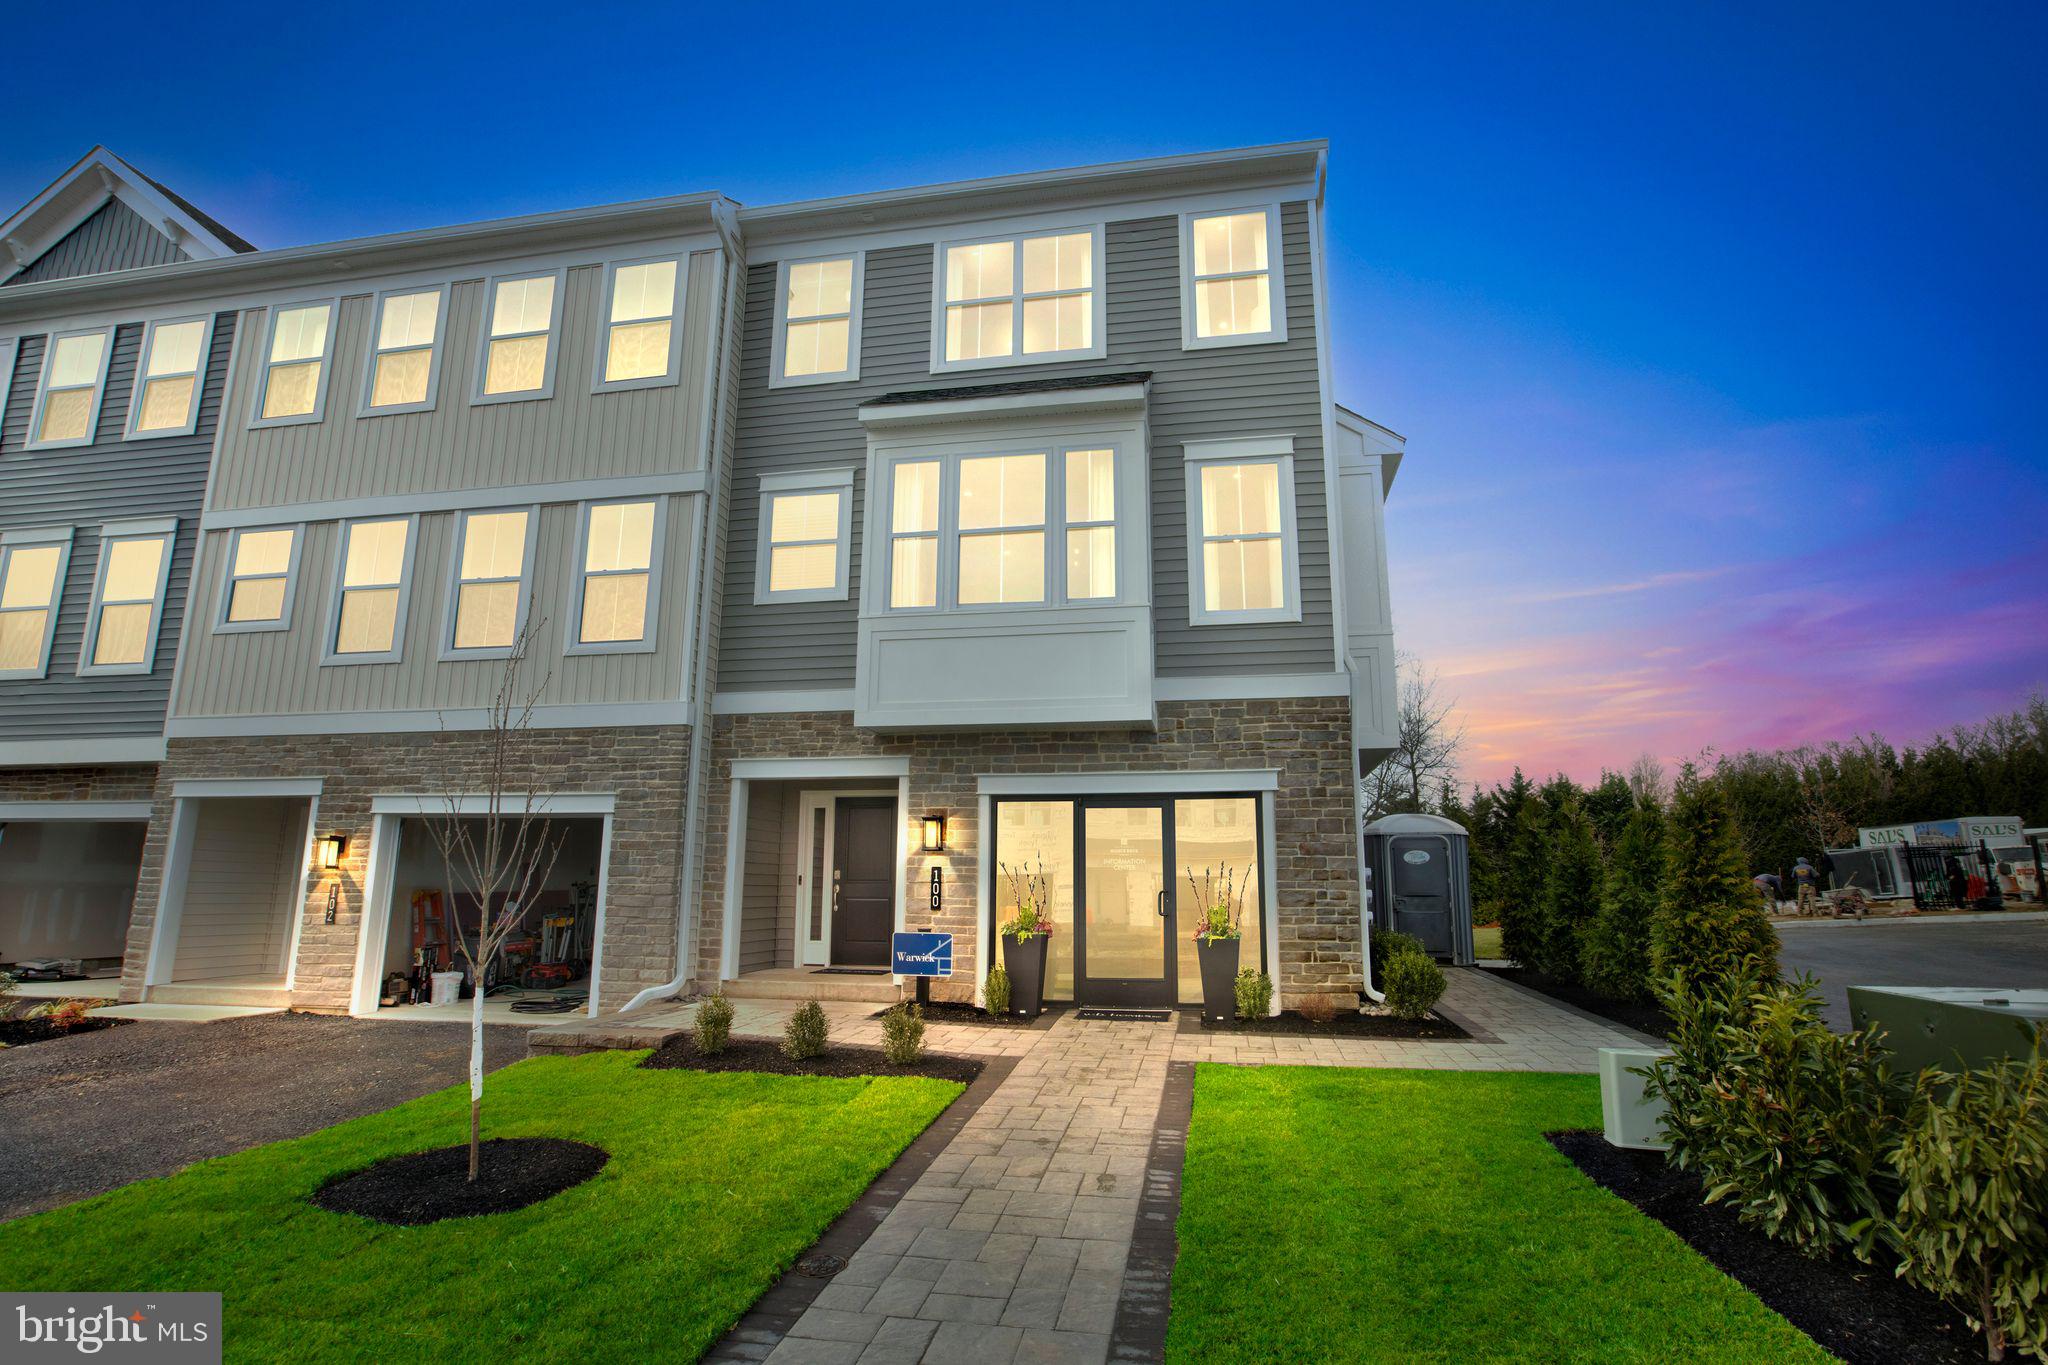
Welcome to Westview Square, luxury living at its finest!! The Warwick Interior floorplan is a stunning home that offers a seamless blend of modern design and thoughtful craftsmanship. Upon entering your home, you will find a welcoming foyer, 1-car garage, and an enormous flex room with outside access.  At the top of the staircase you will find an open-concept layout featuring a stunning center kitchen with Century Kitchens cabinets, quartz countertops, and GE stainless steel appliances. The spacious island flows into both the large dining room and great room which is perfect for entertaining guests.  Add an optional deck off the great room for even more entertainment space! Upstairs, you will be amazed by the massive primary suite with a vaulted ceiling, spacious walk-in closet, and ensuite bath which includes a cathedral ceiling, dual sink vanity, and large shower with seat. Additionally on this level you will find your laundry room, 2 additional guest bedrooms, and a full bath. Westview Square is within the Central Bucks School District and nestled conveniently along Bristol Road. This premium location is thriving with new & exciting dining venues, plentiful shopping, outdoor activities, and so much more.  Photos and video are for illustrative and marketing purposes only and depict optional features and upgrades not included in this home.
#PABU2114036

CHALFONT

0001 JAMESON WAY BASE WARWICK INT

3 Beds

2 Baths

2,335 Sq.Ft.

$549,990

MLS#: PABU2114036

INVESTOR ALERT — 24 HOURS NOTICE REQUIRED FOR ALL SHOWINGS. 

Ground-up new construction triplex completed in 2016, a short walk from Temple University's Main Campus and inside the Temple University Police patrol zone. Eleven bedrooms and eleven bathrooms — true one-to-one parity, so every bedroom in the building has its own bathroom, which almost no competing stock in this submarket delivers. 

Unit 1 — 5 bed / 5 bath — $2,500/mo. 
Unit 2 — 3 bed / 3 bath — $1,275/mo. 
Unit 3 — 3 bed / 3 bath — $1,500/mo. 

Total $5,275/mo, or $63,300 annually on the 26/27 contract — up 15.3% on the prior season, achieved and contracted. Units 1 and 3 are let by the room; Unit 2 is let to a family on a single lease. Not a conversion: built new in 2016, with the major systems still young. The ten-year tax abatement has fully expired and the 2026 bill is carried in full, so an incoming owner inherits the tax line as shown. Offered individually or alongside 1735 W Diamond St, a near-identical building three doors east.
#PAPH2672654

PHILADELPHIA

1741 W DIAMOND STREET

6 Beds

None Baths

3,717 Sq.Ft.

$549,900

MLS#: PAPH2672654

1 ... 127 128 129 130 131 ... 151

properties found. properties found. Page of .

Send a message

Message successfully sent.

Your message

What is 3 + 4 ?

Reason for contacting?

I agree to receive email communication and understand I can unsubscribe at any time.

I agree to be contacted by TNT Real Estate Solutions via call, email, and text for real estate services. To opt out, you can reply 'stop' at any time or reply 'help' for assistance. You can also click the unsubscribe link in the emails. Message and data rates may apply. Message frequency may vary. Privacy Policy

Update Your Temporary Password

Personalize your search

Enter your email and we'll notify you immediately when new listings match what you're looking for.

or enter email address

Already have an account ? Login here

Continue your home search

I agree to receive communications and understand I can unsubscribe at any time.

I agree to be contacted by TNT Real Estate Solutions via call, email, and text for real estate services. To opt out, you can reply 'stop' at any time or reply 'help' for assistance. You can also click the unsubscribe link in the emails. Message and data rates may apply. Message frequency may vary. Privacy Policy

Already have an account ? Login here

We use cookies

We use cookies primarily for analytics to enhance your experience. By accepting, you agree to our use of these cookies. You can manage your preferences or learn more about our cookies policy.




