

One of the most popular communities provided by {{page_data.agentName}}

Philadelphia

One of the most popular communities provided by TNT Real Estate Solutions

Philadelphia

About Philadelphia

Living in Philadelphia, PA, offers a unique blend of rich history, vibrant culture, and a strong sense of community, making it an ideal place to call home. Residents enjoy easy access to world-class museums, diverse dining experiences, and a thriving arts scene, reflecting the city’s deep-rooted heritage. The affordable housing market, coupled with a variety of neighborhoods, from the historic charm of Old City to the bustling energy of South Philadelphia, caters to all lifestyles. Additionally, the convenient public transportation system and proximity to major cities like New York and Washington, D.C., enhance Philadelphia’s appeal. With its passionate sports culture, beautiful parks, and an ever-evolving food scene, living in Philadelphia means immersing yourself in a dynamic, welcoming environment that values community and tradition. Whether you’re a young professional, a growing family, or a retiree, Philadelphia offers a vibrant urban experience enriched by its history and welcoming spirit.
One of the most popular communities provided by TNT Real Estate Solutions
11,884
# of Listings
3
Avg # of Bedrooms
$245
Avg. $ / Sq.Ft.
$508,324
Med. List Price

Browse Philadelphia Real Estate Listings

3728 Properties Found. Page 128 of 249.

Price Reduction! Welcome to this well-maintained home in the highly sought-after Morrell Park neighborhood! From the moment you enter, you'll appreciate the inviting main level, featuring two spacious bedrooms, a full bathroom, a bright and functional kitchen, a comfortable living room, and a separate dining room that's perfect for everyday living and entertaining.

The finished lower level offers exceptional additional living space, complete with a third bedroom, a convenient half bathroom, and a versatile family room or recreation area—ideal for guests, a home office, or extended living. Step outside to enjoy the private backyard, perfect for relaxing, gardening, or hosting family and friends.

Conveniently located near shopping, restaurants, parks, public transportation, and major highways, this move-in-ready home offers comfort, functionality, and an outstanding location. Homes in Morrell Park are selling quickly, so don't miss this incredible opportunity. Schedule your private showing today and bring your best offer before this one is gone!
#PAPH2641788

PHILADELPHIA

3341 RED LION ROAD

3 Beds

1 Baths

1,240 Sq.Ft.

$339,900

MLS#: PAPH2641788

This newly renovated home is located in the desirable Parkwood section of Northeast Philadelphia. This charming property offers comfortable living with a functional layout, generous living space, and convenient access to everything the area has to offer. Step inside to a bright and inviting living room filled with natural light, leading into a spacious dining area that is perfect for both everyday living and entertaining guests. The newly installed kitchen, with stainless steel appliances, offers ample cabinet and counter space, making meal preparation and entertaining enjoyable for everyone. Upper stairs offer 3 bedrooms and a full hallway bathroom. The main bedroom offers two sliding door closets. Down Stairs you’ll find a spacious room that could serve as an additional bedroom or living/family room complete with a half bath, laundry providing comfortable accommodations for family, guests, or a home office. Outside, enjoy a private outdoor area perfect for relaxing or entertaining, along with convenient parking. —schedule your showing today!
#PAPH2667904

PHILADELPHIA

12639 BISCAYNE DRIVE

3 Beds

1 Baths

1,524 Sq.Ft.

$339,900

MLS#: PAPH2667904

Welcome to 3548 Brookview Rd, a beautifully refreshed 2-bedroom, 1.5-bathroom townhome in Philadelphia’s Far Northeast! Step inside to a bright and inviting main level featuring a spacious living room, dining area, and a beautifully refinished kitchen. The kitchen offers updated finishes, ample cabinetry, custom granite counter tops and a large island that provides the perfect space for meal prep, casual dining, entertaining, or gathering with family and friends.

Upstairs, you’ll find two comfortable bedrooms with generous closet space and a full bathroom. The finished lower level offers even more versatility, featuring a bonus third room and potential fourth that can be used as a 3rd and 4th bedroom, office, guest space, playroom, gym, or additional living area. With its generous layout, there is also potential to create an additional fourth room, depending on the buyer’s needs and any required approvals.

The lower level also includes a convenient powder room, laundry area, access to the attached garage, two bonus rooms, and walkout access to the private rear yard. Lower level With updated spaces, flexible living areas, and plenty of potential to make the home your own, 3548 Brookview Rd offers the perfect combination of comfort and functionality. Conveniently located near shopping, dining, schools, major roadways, and public transportation. Schedule your showing today!
#PAPH2668962

PHILADELPHIA

3548 BROOKVIEW ROAD

2 Beds

1 Baths

850 Sq.Ft.

$339,900

MLS#: PAPH2668962

Have a good look at this wonderfully open and bright one bedroom + den (usually used as 2nd bedroom) condo in a superb building on the 9th floor above the treetops. This condo is 1322 sq ft, which is bigger than most other 2 bed condos in the area! All carpeting and flooring is light-colored and brand new. The entire unit was recently professionally painted by Nolan in soft neutral colors. As you step into the foyer you can see the skyline of Center City Philadelphia. The wall of windows in the large living room allows Southern light in all day. The long end of the living room can be used as another sitting area or a dining area. There is a gracious flow from the living room into the dining room. The dining room has a curved wall of windows, sconces on one wall and is open to a charming kitchen. The handsome black granite countertops and white kitchen cabinets in the kitchen floor plan were redesigned to maximize the efficient use of the space. The slight curve and the way it is contiguous to the kitchen gives the dining area character. There is even room for a small table and two chairs. Back to the foyer, you'll find a coat closet and powder room. The den has a closet and wall of windows. As you enter the primary bedroom, the walk-in closet is on your left, the linen closet on your right. The laundry is in the nearby closet. This primary bathroom was enlarged to accommodate a spacious walkin shower with several safety bars. It has a glass wall which makes it feel even bigger. The vanity is extra-long. This shower is easy to use and has so much space. You will love living at Sutton Terrace! It is luxurious living with amenities, friendliness and the feeling of being on vacation year-round. This is a 24/7 door person building with excellent support staff to help you with packages, groceries and other needs. The library and fitness center are on the first floor. There is an outdoor pool (small yearly usage fee) as well as plenty of space outside relax and enjoy the fresh air! The newly redecorated social room is used for meeting, speakers, playing cards, games and entertainment. A newsletter is published to keep you up to date on activites, such as speakers, music events, movies, and periodic pharmacy visits for vaccines. The grounds have lush plantings and are well kept. A beautiful new fence was installed around the perimeter of the lot. The location of the building has easy access to the city, suburbs and airport. Shopping is right across the street. It is a beautiful neighborhood to live in with charming homes nestled close to mature trees and plantings. There is also a storage locker in the lower level. The indoor garage spaces when available are $150/month. There is a $2500 move in fee, refundable after living at Sutton Terrace for 30 months. The condo fee is $1292/month which includes $971 monthly association fee + capital reserve fee of $143 + masonry loan of $146 until 2/28, and $32 estimated for electric.
#PAMC2169734

BALA CYNWYD

50 BELMONT AVENUE 916

1 Beds

1 Baths

1,322 Sq.Ft.

$339,900

MLS#: PAMC2169734

Welcome to 1030 Agnew Drive in Drexel Hill! This 3-bedroom, 1.5-bath brick twin offers a practical layout with comfortable living spaces and convenient features throughout. The main level includes a living room, dining area, and kitchen, while the upper level features three bedrooms and a full bath. The lower level provides additional living space along with a half bath. 

Recent updates include new carpeting and refinished hardwood floors, adding a fresh look throughout the home. Central air provides cooling, and the property also features public water and public sewer. The brick exterior and traditional layout add to the home's classic character, while the attached garage provides convenient off-street parking and storage.

Located in Drexel Hill, this home offers convenient access to local shopping, dining, transportation, and area amenities. Schedule your showing to see 1030 Agnew Drive for yourself!
#PADE2124054

DREXEL HILL

1030 AGNEW DRIVE

3 Beds

1 Baths

1,152 Sq.Ft.

$339,900

MLS#: PADE2124054

Welcome to this charming 3-bedroom, 1.5-bath home located in the desirable Sun Valley area! The primary bedroom features a convenient private half bath. Outside, enjoy a spacious yard, long driveway with plenty of parking, and a detached garage that offers great additional storage space. Conveniently located close to shopping, parks, entertainment, dining, and more. A great opportunity to make this home your own!
#PAPH2669704

PHILADELPHIA

9325 TROUT ROAD

3 Beds

1 Baths

1,080 Sq.Ft.

$339,900

MLS#: PAPH2669704

Versatile triplex available in Kensington that combines strong rental potential with a street‑level commercial space that can be used for business or converter into another apartment. First floor unit offers tall ceilings, exposed brick walls, and an open floor plan. Coin operated washer/dryer available on first floor for tenants. Above the commercial space are two well‑maintained residential units, each with functional layouts, ample natural light, and reliable rental history. The property features separate utilities, updated mechanicals, and flexible zoning that supports both commercial and residential income streams. Whether you’re an owner‑operator seeking a live‑work setup or an investor looking to expand your portfolio, this mixed‑use triplex delivers steady cash flow, prime visibility, and long‑term upside in a high‑demand location.
#PAPH2667654

PHILADELPHIA

3113 FRANKFORD AVENUE

3 Beds

None Baths

2,160 Sq.Ft.

$339,900

MLS#: PAPH2667654
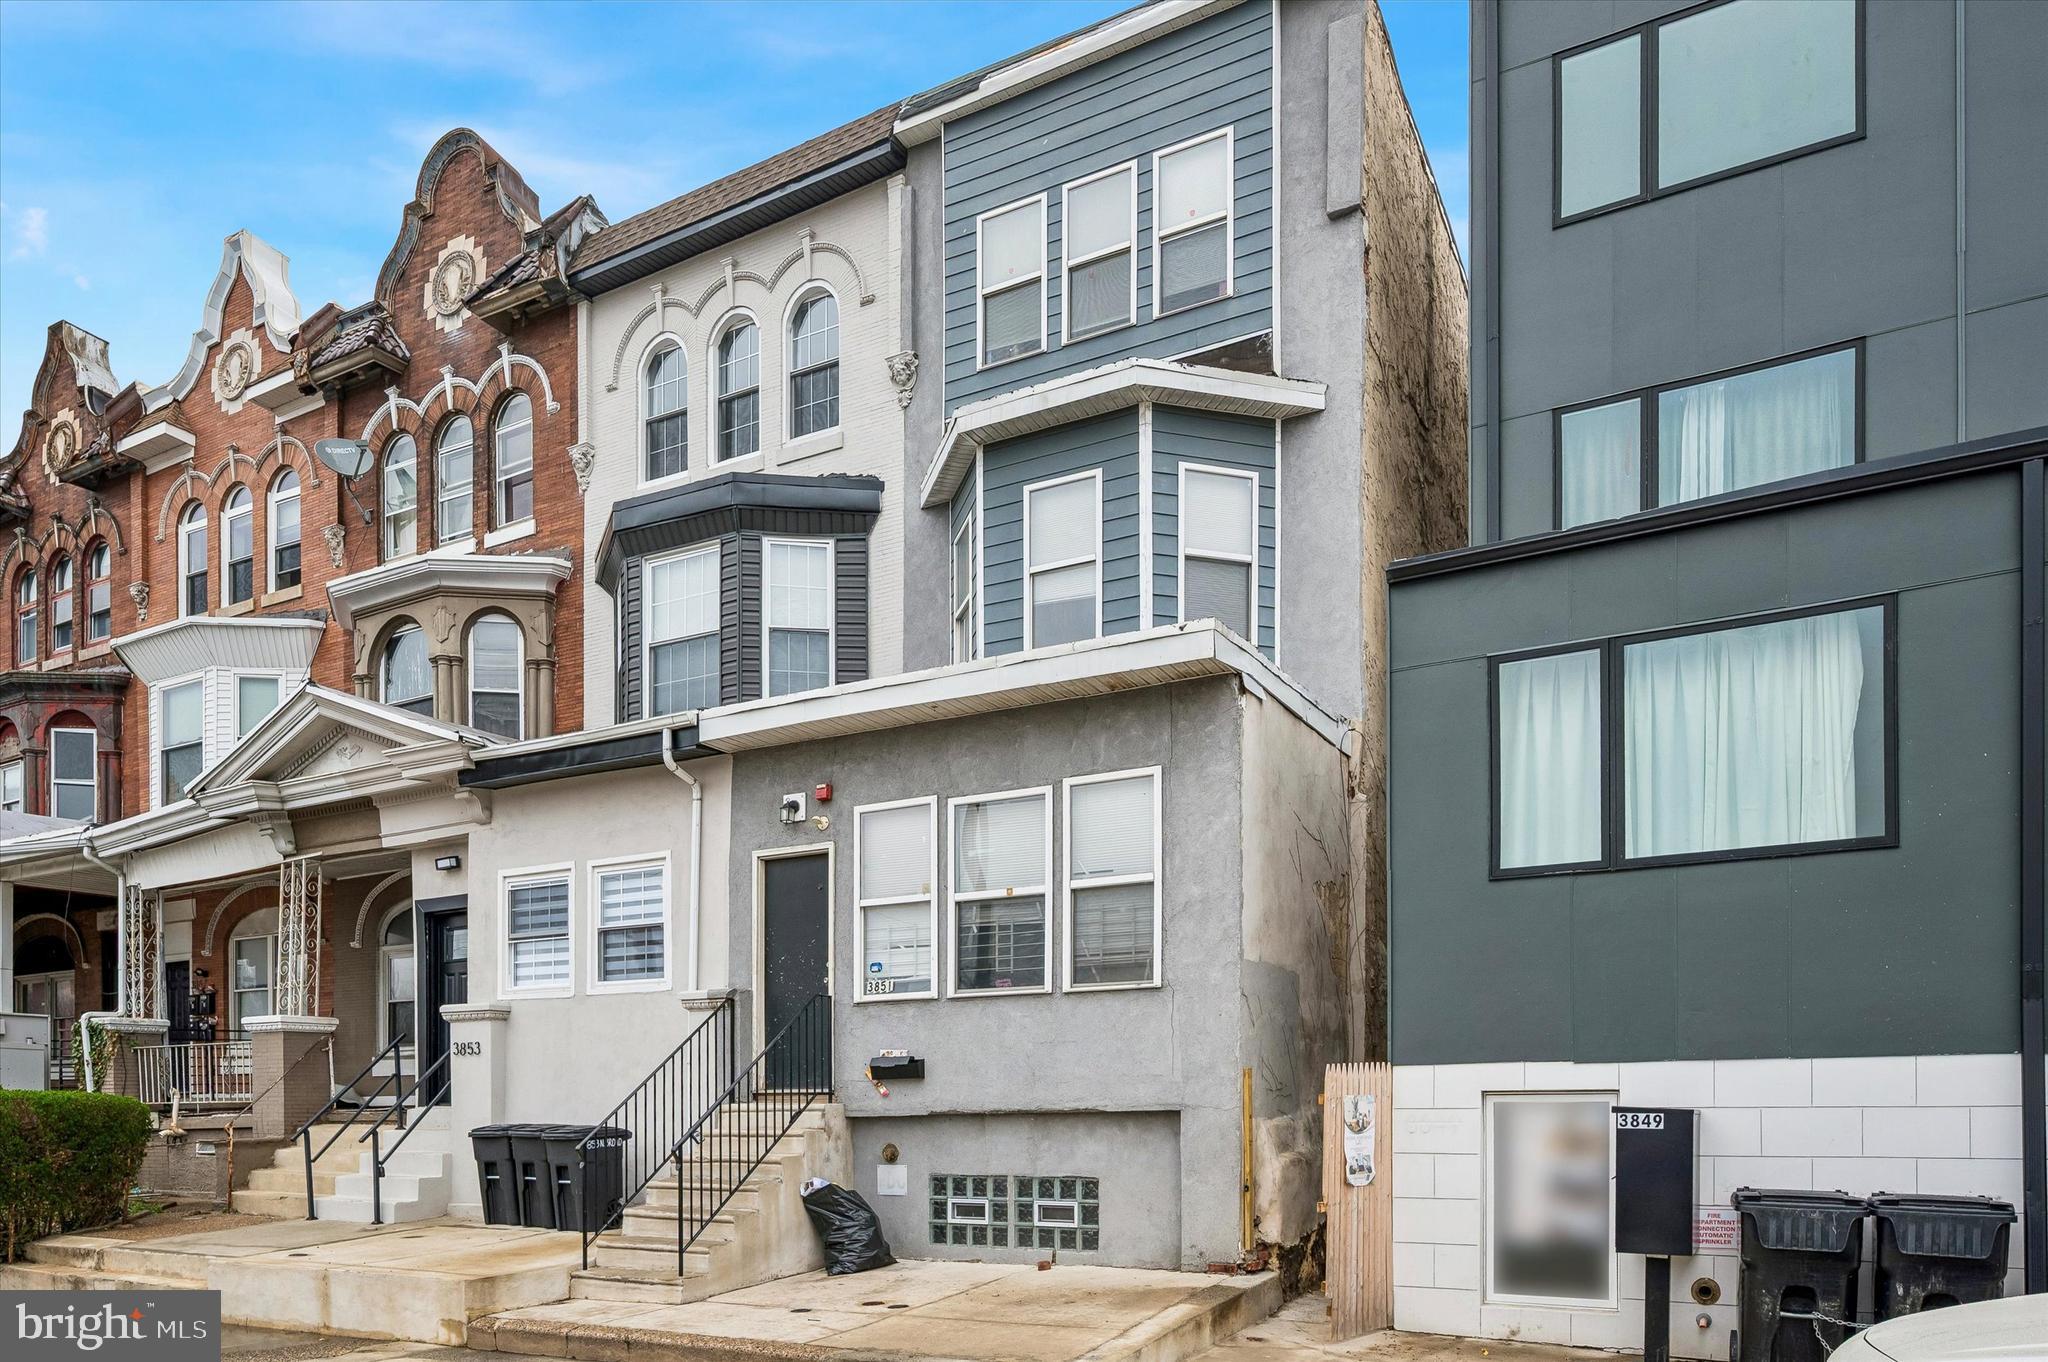
**3 units to include 2- two Bedroom, 1- three bedroom apartments with a total rent of $3,535 per month. Landlord pays water, tenant pays gas and electric**This Portfolio is part of a 6 Multifamily buildings and 1 single family house package of rental homes  located in the desirable Temple Town and Temple Hospital areas. Most of the units are rented. Properties are in good condition, and this package is a nice long-term investment. A full agreement of sale and Proof of funds is required, and with agreeable terms and conditions, a 10-day due diligence will be granted to buyer with a full property tour and financials.  Seller is requesting to sell all 9 units, however, is open to selling single properties .  All offers will be presented and proof of funds with financial strength is required, all units are legal Multifamily and have been lead tested with rental licenses. All deposit checks/wires must be received within 48 hours of a signed agreement of sale. These rental homes will offer a good yield as Philadelphia continues to build momentum.
#PAPH2599726

PHILADELPHIA

3851 N BROAD STREET

7 Beds

None Baths

2,749 Sq.Ft.

$339,900

MLS#: PAPH2599726

New on site 2 days ago
Welcome Home! Discover the charm of 3520 Churchill Lane, a vibrant community that seamlessly blends convenience with a welcoming atmosphere. This meticulously maintained townhouse offers a perfect opportunity for those seeking a comfortable and stylish residence.  Walk in to a spacious living room with new floors (all new flooring throughout the house) & main level powder room.  The property features an amazing updated kitchen & eat in island. A newer deck perfect for entertaining and grilling!  Going upstairs we have 3 spacious bedrooms and full bathroom.  Downstairs features & fully finished basement provides additional living space, ideal for a home office, entertainment area, or kid's playroom. Going outside there's an additional room with newer washer & dryer and plenty of storage.  Walking out back there is a private driveway & yard with a shed for additional storage. Enjoy the benefits of extra on-street parking, making accessibility a breeze. The neighborhood is renowned for its strong sense of community, with nearby parks offering green spaces for recreation and leisure. Residents appreciate the proximity to local schools & easy access to shopping, dining, and public transportation.  This neighborhood stands out in Philly as a desirable location for those seeking a balanced lifestyle.  Schedule a tour today!
#PAPH2677064

PHILADELPHIA

3520 CHURCHILL LANE

3 Beds

1 Baths

1,260 Sq.Ft.

$339,900

MLS#: PAPH2677064

Location, location, location!  Located in the popular Roxborough/Manayunk area, a couple of blocks from Leverington Avenue, this 4 Bedroom, 2 Full Bathroom home is move-in ready and beautifully appointed!  A 1 Year America's Preferred Home Warranty is being included with an acceptable agreement of sale!  This spacious, completely updated home has so much to offer!  On the main level you will enter into the living room, which flows nicely into the dining room or flex space then into the beautifully remodeled kitchen with quartz countertops, modern appliances and porcelain tile floors.  Next to the kitchen is the remodeled full bath, so no need to send your guests upstairs while entertaining.  Exit through the back door to find a quaint covered patio, the perfect spot for grilling or to enjoy your morning coffee.  Steps away, you will find a level, fenced yard and a walkway which leads to the front sidewalk.  Back inside, downstairs you will find a clean, dry basement with laundry and great storage space.  Heading to the second floor you will find two bedrooms and a full bath, all updated and ready to go.  On the third floor are bedrooms 3 and 4. I like how this property has beautiful hardwood/tile flooring throughout, so you will never have to pay to replace carpet, plus for those with allergies, you will have the relief you are looking for!  Street parking is free and always readily available.  Please make your appointment today to check out this 'don't want to miss' property!  This is a sound investment and the seller is motivated!  Please note: measurements in photos are assumed to be accurate; please verify for yourself.
#PAPH2647624

PHILADELPHIA

440 LEMONTE STREET

4 Beds

2 Baths

1,074 Sq.Ft.

$339,900

MLS#: PAPH2647624
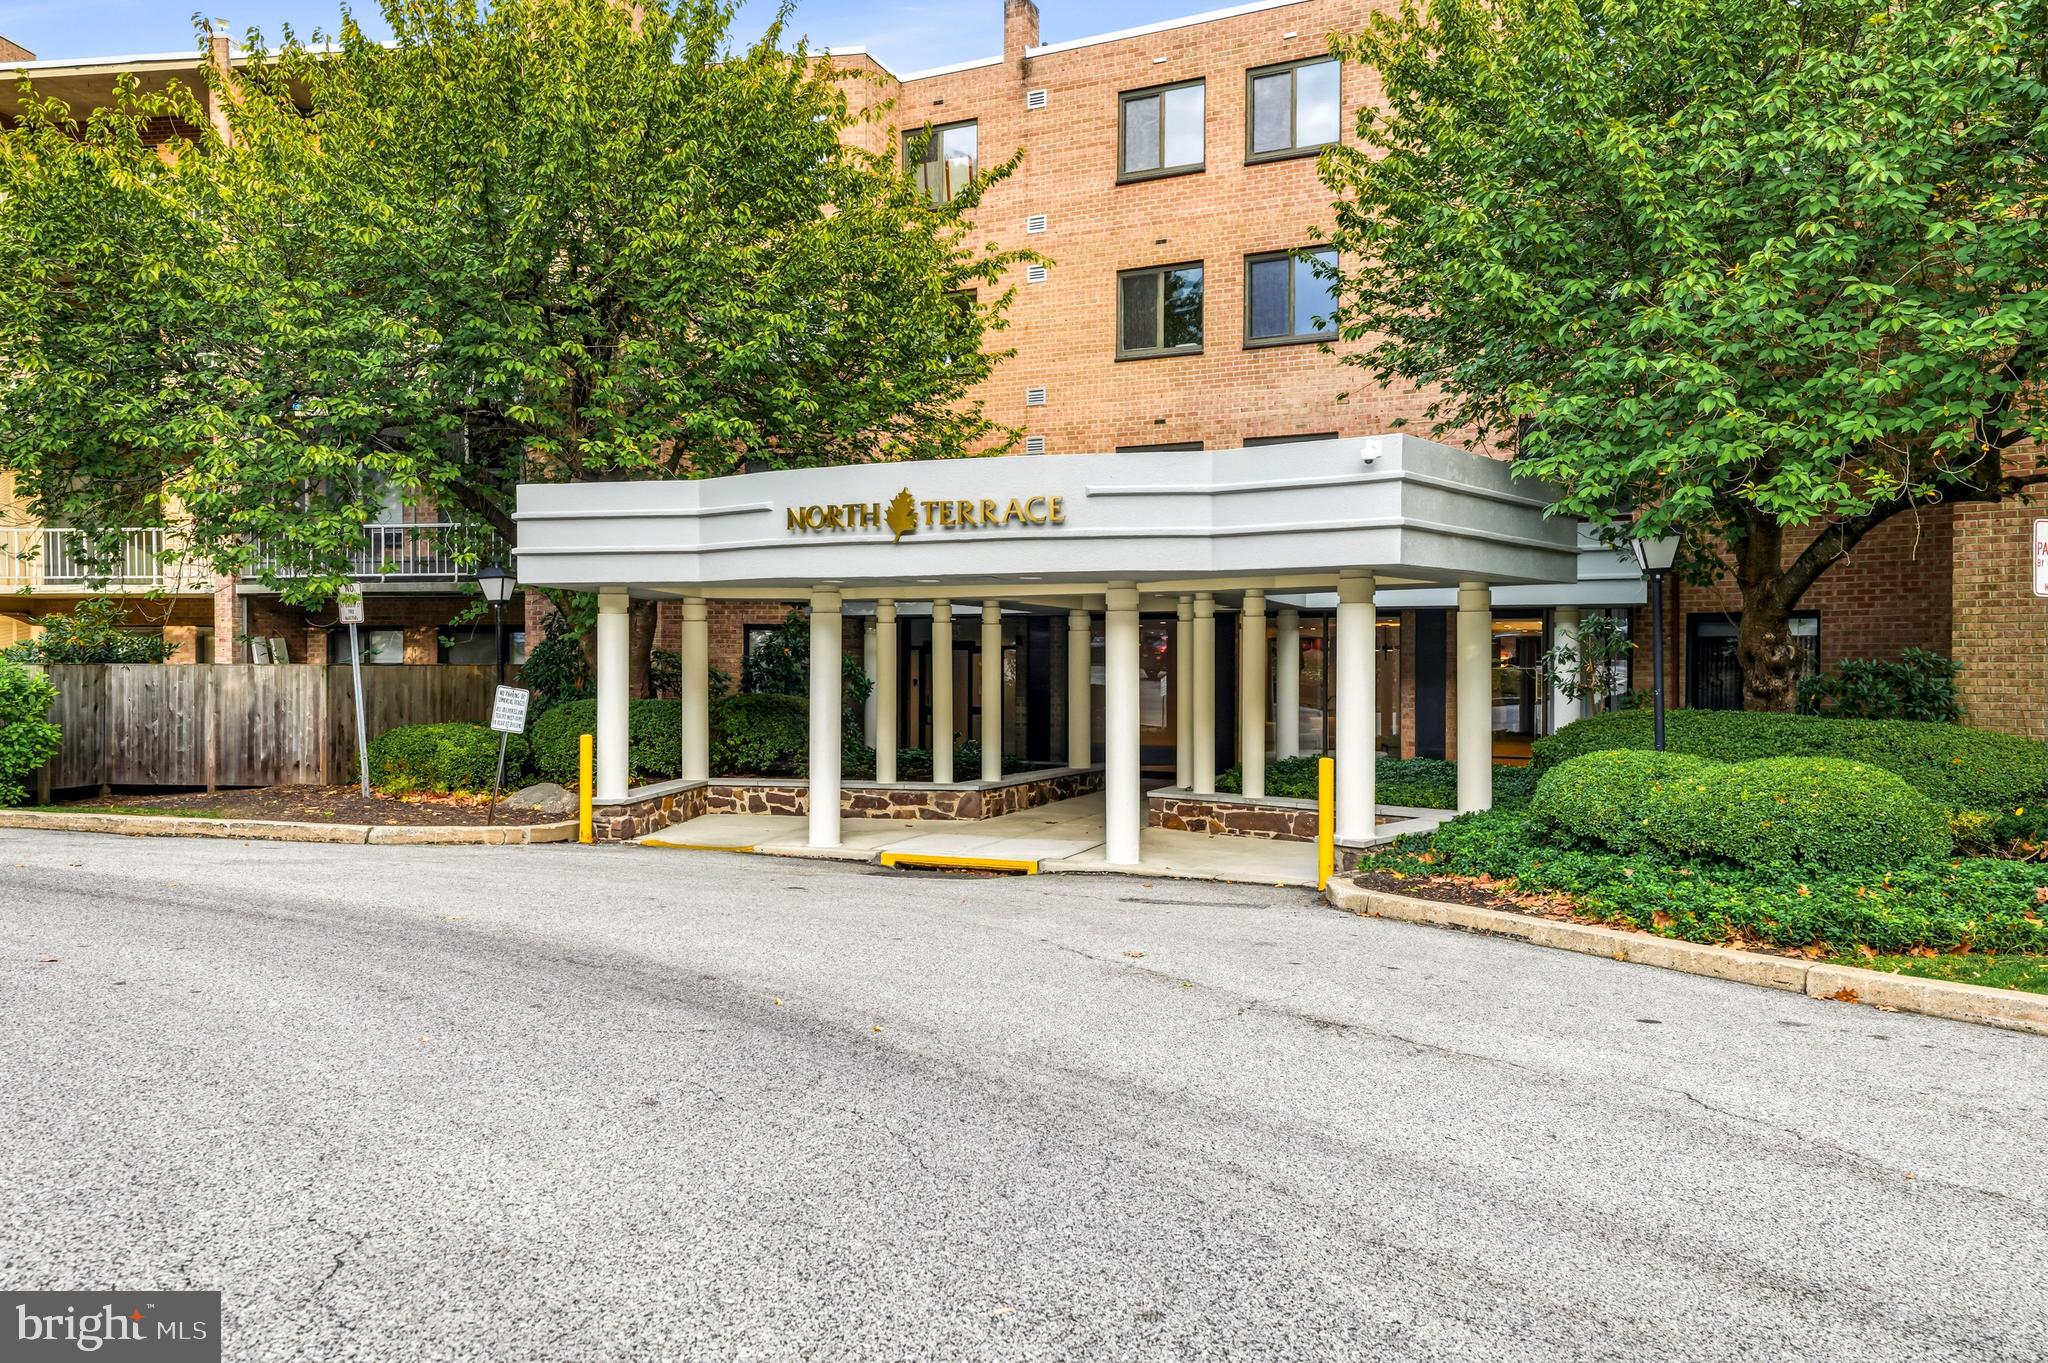
Welcome to The Oak Hill Condominium Community, North Terrace, where comfort, convenience, and modern living come together in this beautifully maintained 2-bedroom, 2-bathroom condo. This spacious residence offers an open and inviting layout featuring a bright living and dining area, perfect for entertaining or relaxing at home. The updated kitchen includes ample cabinetry, modern appliances, and generous counter space for everyday living.

The primary suite features a private full bathroom, an abundance of closet space,  and lots of  natural light.
Brand new neutral carpeting.  The second bedroom provides flexibility for guests, a home office, or additional living space. A second full bathroom adds convenience and functionality.    
Enjoy private balcony views, in-unit storage, and the many amenities Oak Hill Condominium is known for, including secure entry, beautifully landscaped grounds, swimming pools, tennis courts, fitness facilities, clubhouse access, and ample parking. Ideally located near shopping, dining, public transportation, and major highways, North Terrace offers easy access to Center City Philadelphia and the Main Line.

This move-in ready condo combines low-maintenance living with resort-style amenities in one of the area’s most desirable communities. This condo can accommodate a washer and dryer.
#PAMC2180816

PENN VALLEY

1655 OAKWOOD DRIVE 316

2 Beds

2 Baths

1,144 Sq.Ft.

$339,900

MLS#: PAMC2180816
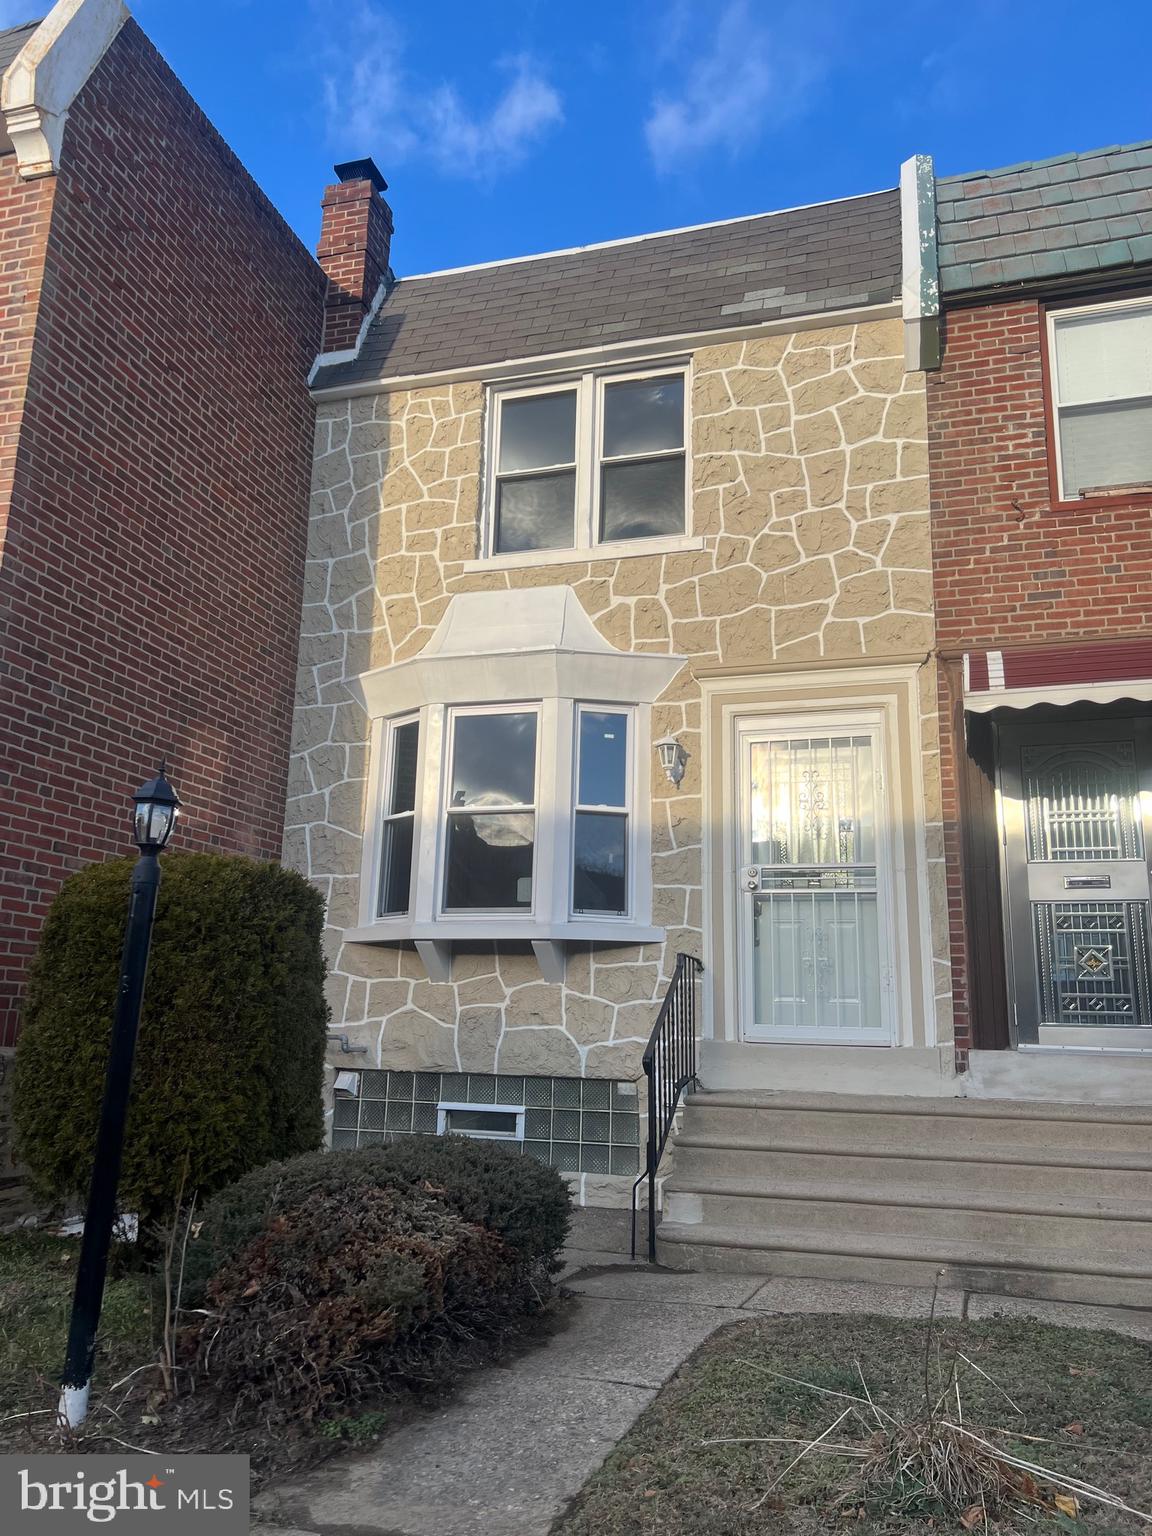
Huge Price Adjustment! Welcome to 7975 Provident Street, a hidden gem nestled on a desirable block in the heart of Mt. Airy. This beautifully updated home offers the perfect balance of comfort, style, and convenience, making it an exceptional opportunity for its next owner. Ideally located within walking distance of Enon Tabernacle Church, Cheltenham Mall, shopping, dining, and public transportation, this home places everyday essentials and community amenities right at your doorstep.
From the moment you step inside, you will appreciate the warm and inviting open floor plan designed for both everyday living and entertaining. The main level features beautiful hardwood floors, fresh paint, and abundant natural light that flows throughout the living and dining areas, creating a bright and welcoming atmosphere. The layout provides a comfortable space to relax with family, host gatherings, or simply enjoy the feeling of home.
The custom-designed kitchen is a standout feature that blends modern style with practical functionality. It boasts granite countertops, porcelain tile flooring, new appliances, under-cabinet lighting, and ample cabinetry that provides plenty of storage for cooking essentials. Whether you’re preparing a quiet dinner or hosting friends and family, this thoughtfully designed kitchen offers the perfect setting.
Just beyond the kitchen area, step outside to the custom oversized rear deck, a wonderful extension of your living space. This outdoor area is perfect for morning coffee, summer barbecues, relaxing evenings, or entertaining guests. It offers a private outdoor retreat where you can enjoy fresh air and create lasting memories.
The second level features three spacious bedrooms, each offering comfortable living space and original hardwood flooring that adds warmth and timeless character. The hallway bathroom has been uniquely designed with stylish tile work and features a dual shower and bathtub combination, creating a relaxing space to start and end your day.
The finished basement adds valuable additional living space that can easily serve as a family room, entertainment area, home office, workout space, or guest suite. This level includes durable luxury vinyl plank (LVP) flooring, a laundry area, and a uniquely crafted full-size bathroom, providing both flexibility and convenience for modern living.
Important system upgrades have already been completed, including a new heating system and updated electrical, helping provide peace of mind for the next homeowner and reducing concerns about major improvements. Located in the desirable Mt. Airy community, this home offers convenient access to major roadways, local parks, neighborhood shops, and everyday conveniences. The location provides the perfect blend of neighborhood charm and accessibility to nearby amenities.
Homes that combine modern upgrades, outdoor space, finished living areas, and a prime location are always in high demand, and this property truly checks all the boxes.
Whether you are searching for your first home, a move-up opportunity, or a property with additional living space and upgrades already completed, 7975 Provident Street offers exceptional value and lifestyle appeal!
#PAPH2569858

PHILADELPHIA

7975 PROVIDENT STREET

3 Beds

2 Baths

2,055 Sq.Ft.

$339,900

MLS#: PAPH2569858
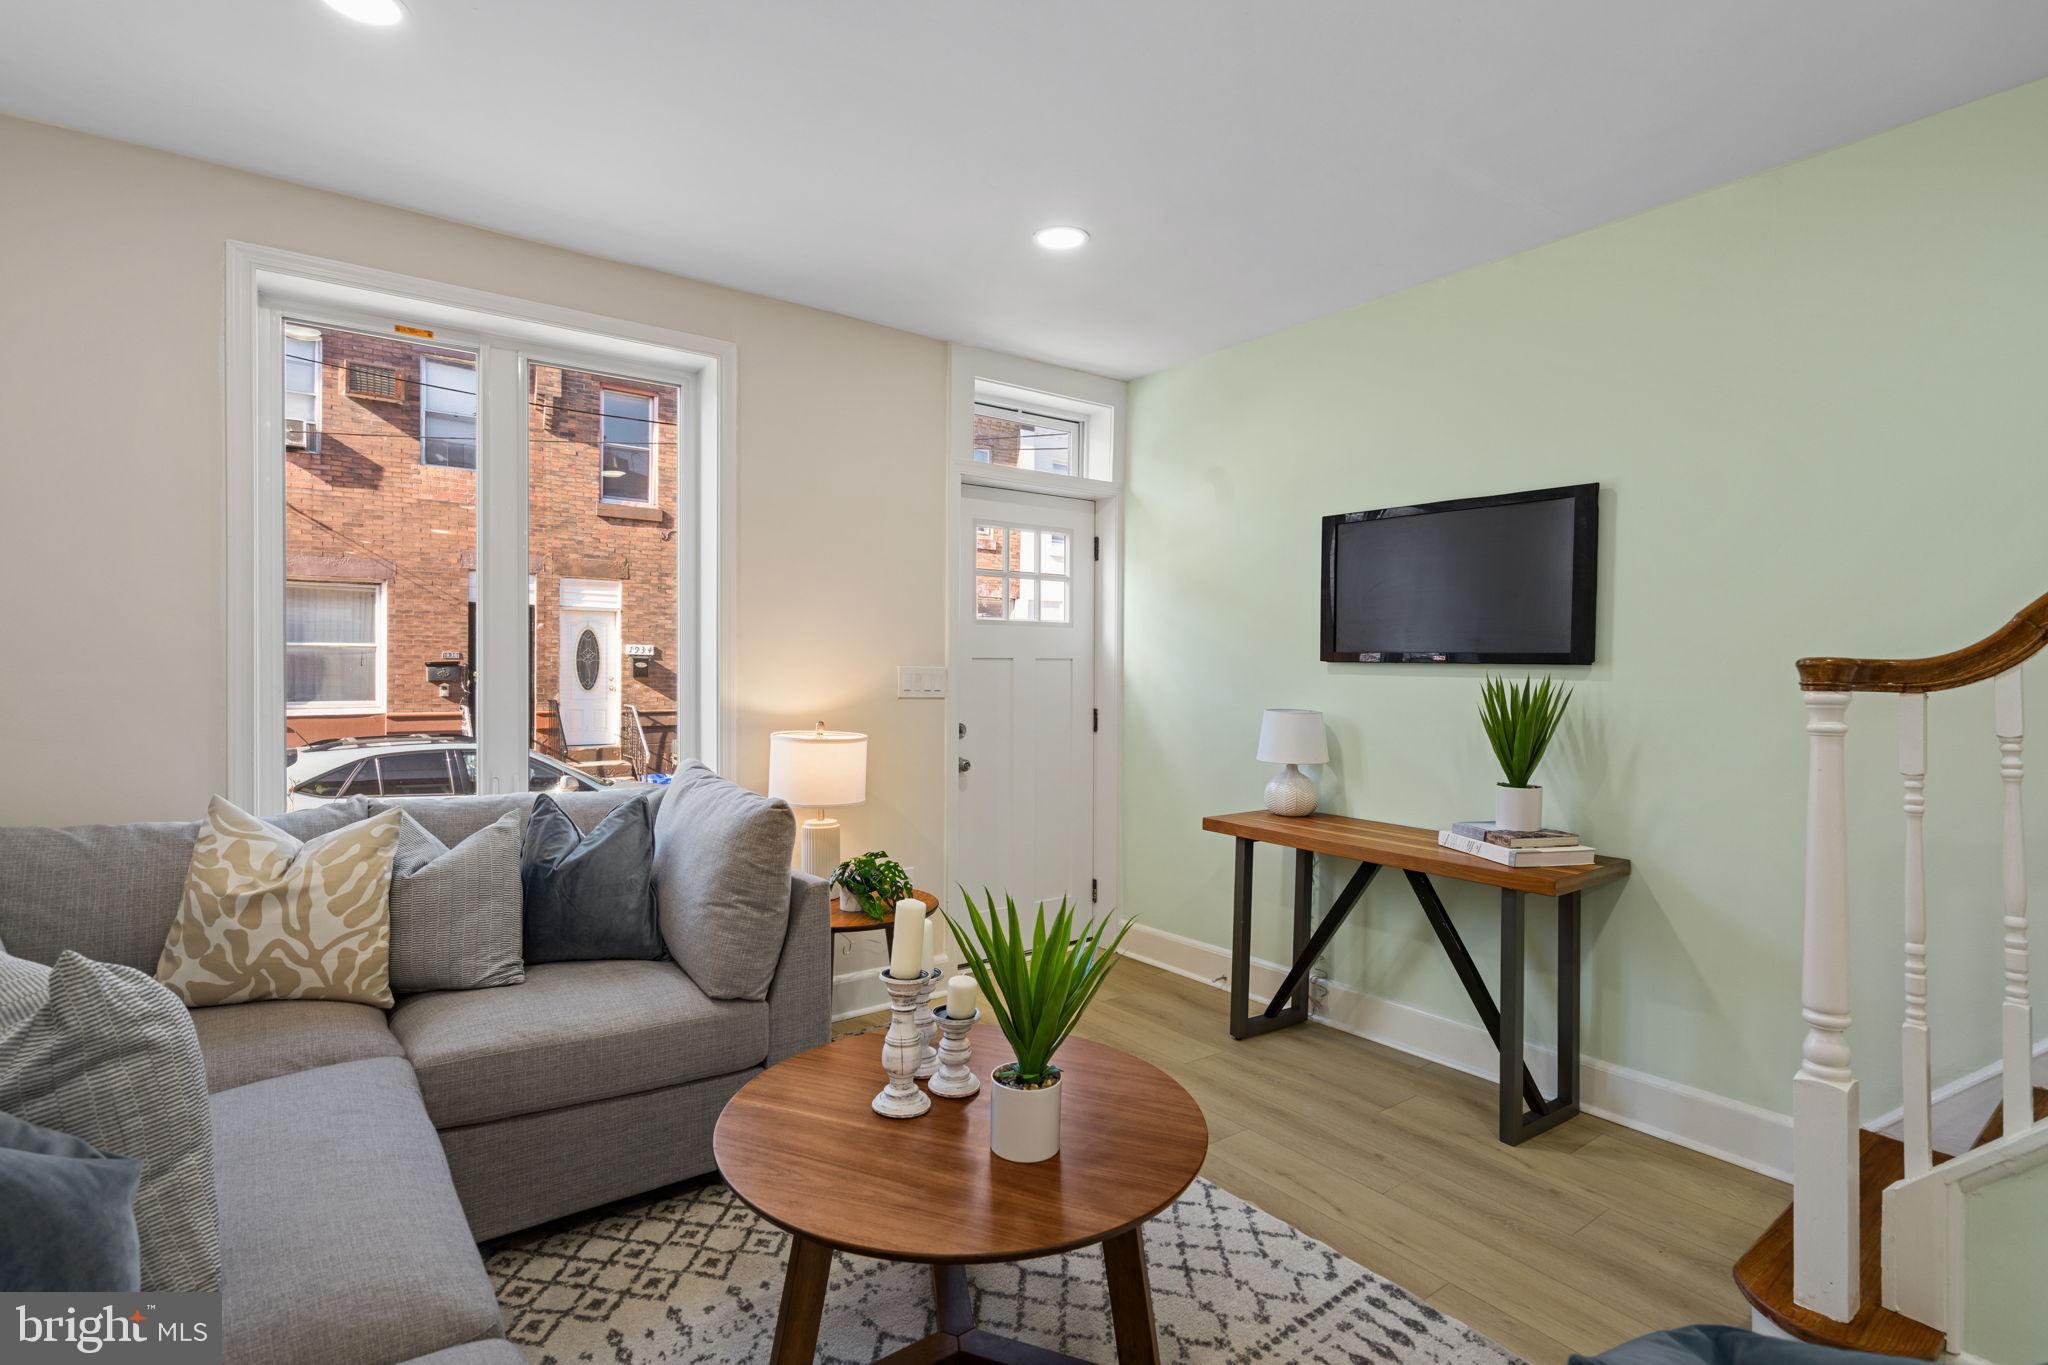
Nestled in the charming neighborhood of South Philadelphia, this exquisite interior row townhouse offers a  blend of modern luxury and traditional elegance. With a thoughtful design that prioritizes comfort and style, this residence is perfect for those seeking a refined lifestyle. Step inside to discover an inviting open floor plan that seamlessly connects the kitchen, dining, and living areas. The spacious layout is accentuated by engineered wood flooring, creating a warm ambiance that invites relaxation and entertaining. The combination kitchen and dining area is a culinary enthusiast's dream, featuring high-end stainless steel appliances, including a built-in microwave, gas oven/range, and a dishwasher, all designed to elevate your cooking experience. The sleek countertops and ample cabinetry provide both functionality and aesthetic appeal, making meal preparation a delight. The home boasts one full bathroom and one half-bath, each designed with modern fixtures and a soothing color palette. The luxurious bathroom features a tub shower combination, offering a perfect retreat for unwinding after a long day. Ceiling fans throughout the home enhance comfort, ensuring a pleasant atmosphere year-round. The partially finished basement adds valuable living space, ideal for a home office, gym, or entertainment area. This versatile space can be tailored to suit your lifestyle needs, providing endless possibilities for personalization. The backyard is large with plenty of space for barbecues large get togethers and 2 beautiful garden areas waiting for beautiful flowers and a vegetables garden. Safety and convenience are paramount, with features such as carbon monoxide detectors ensuring peace of mind. The laundry area, conveniently located in the basement, includes an electric dryer and washer, making chores a breeze. With on-street parking available, accessibility is never a concern. The property is ideally situated just minutes from public transportation options, including a bus stop and Broad Street Line, making commuting effortless. This home is not just a place to live; it's a lifestyle choice that embodies comfort, elegance, and convenience. Experience the best of West Passyunk living in this stunning townhouse, where every detail has been meticulously crafted to create a sanctuary you'll be proud to call home. Embrace the opportunity to make this exceptional property your own and enjoy the luxurious lifestyle it offers. Minutes to many popular cafes, restaurants and shopping. Close to all highways, public transportation and the sports complex. Minutes to many popular restaurants such as La Llorona Cantina, Cafe Nhan and Stina. Owner-occupants may qualify for up to $24,000 in grant funding - reach out to the listing agent for details and eligibility requirements.
#PAPH2575538

PHILADELPHIA

1937 S LAMBERT STREET

3 Beds

1 Baths

1,250 Sq.Ft.

$339,900

MLS#: PAPH2575538

Welcome to 3689 N Hereford Lane, located in the desirable Morrell Park section of Northeast Philadelphia. This spacious interior row home offers a functional layout with three bedrooms, two full bathrooms, one half bathroom, a finished lower level, and convenient off-street driveway parking.

The main living level provides comfortable living and dining areas with a layout well suited for both everyday living and entertaining. The kitchen offers ample workspace and connects conveniently with the home's primary living areas. Upstairs, three bedrooms provide flexible space for a variety of household needs.

The finished lower level adds valuable additional living space and provides flexibility for use as a family room, recreation area, home office, exercise space, or additional storage. Central air conditioning and gas forced-air heat add to the home's everyday comfort and convenience.

Outside, the property offers a rear outdoor area along with driveway parking—a desirable feature in the neighborhood. The home is situated on a residential street in an established Northeast Philadelphia community with convenient access to shopping, restaurants, schools, public transportation, major roadways, and the many amenities available throughout the surrounding area.

With its three-bedroom layout, multiple bathrooms, finished lower level, off-street parking, and convenient Morrell Park location, 3689 N Hereford Lane offers plenty of potential for a buyer looking to make a home their own. Schedule your showing and explore everything this property has to offer.
#PAPH2666236

PHILADELPHIA

3689 N HEREFORD LANE

3 Beds

2 Baths

1,260 Sq.Ft.

$339,900

MLS#: PAPH2666236

New on site 4 days ago
Nicely maintained twin ranch in the convenient neighborhood of Lexington Park. Nice and bright living room,with hardwood floors ,dining area and open kitchen along with  2 large bedrooms ,2 full baths,and plenty of closet space on the main level. The lower levels spacious living area opens to rear yard and covered patio. You will love this yard and garden area all year long! There is also a half bath and large laundry room along with lots of storage space on the lower level and access to front garage. This home offers lots of space for at home office,playroom,and more in the well laid out lower level. New hot water heater,newer roof and other upgrades and all your decorating ideas make this a great home! Close to RT 1,I95,Bus,Shopping,Schools and Pennypack park. Don't miss this opportunity to make this home your own!
#PAPH2675664

PHILADELPHIA

7914 BROUS AVENUE

2 Beds

2 Baths

1,080 Sq.Ft.

$339,900

MLS#: PAPH2675664

1 ... 126 127 128 129 130 ... 249

properties found. properties found. Page of .

Send a message

Message successfully sent.

Your message

What is 3 + 4 ?

Reason for contacting?

I agree to receive email communication and understand I can unsubscribe at any time.

I agree to be contacted by TNT Real Estate Solutions via call, email, and text for real estate services. To opt out, you can reply 'stop' at any time or reply 'help' for assistance. You can also click the unsubscribe link in the emails. Message and data rates may apply. Message frequency may vary. Privacy Policy

Update Your Temporary Password

Personalize your search

Enter your email and we'll notify you immediately when new listings match what you're looking for.

or enter email address

Already have an account ? Login here

Continue your home search

I agree to receive communications and understand I can unsubscribe at any time.

I agree to be contacted by TNT Real Estate Solutions via call, email, and text for real estate services. To opt out, you can reply 'stop' at any time or reply 'help' for assistance. You can also click the unsubscribe link in the emails. Message and data rates may apply. Message frequency may vary. Privacy Policy

Already have an account ? Login here

We use cookies

We use cookies primarily for analytics to enhance your experience. By accepting, you agree to our use of these cookies. You can manage your preferences or learn more about our cookies policy.




