

One of the most popular communities provided by {{page_data.agentName}}

Philadelphia

One of the most popular communities provided by TNT Real Estate Solutions

Philadelphia

About Philadelphia

Living in Philadelphia, PA, offers a unique blend of rich history, vibrant culture, and a strong sense of community, making it an ideal place to call home. Residents enjoy easy access to world-class museums, diverse dining experiences, and a thriving arts scene, reflecting the city’s deep-rooted heritage. The affordable housing market, coupled with a variety of neighborhoods, from the historic charm of Old City to the bustling energy of South Philadelphia, caters to all lifestyles. Additionally, the convenient public transportation system and proximity to major cities like New York and Washington, D.C., enhance Philadelphia’s appeal. With its passionate sports culture, beautiful parks, and an ever-evolving food scene, living in Philadelphia means immersing yourself in a dynamic, welcoming environment that values community and tradition. Whether you’re a young professional, a growing family, or a retiree, Philadelphia offers a vibrant urban experience enriched by its history and welcoming spirit.
One of the most popular communities provided by TNT Real Estate Solutions
11,884
# of Listings
3
Avg # of Bedrooms
$245
Avg. $ / Sq.Ft.
$508,324
Med. List Price

Browse Philadelphia Real Estate Listings

3728 Properties Found. Page 127 of 249.

Turnkey CMX mixed-use property offering an excellent opportunity for investors, business owners, or owner-occupants. The property features four efficiency apartments, with three currently leased and one vacant, providing immediate income with additional upside. The fully renovated commercial space, formerly operated as a daycare, is vacant and ready for its next owner or tenant.

Whether you're looking to expand your investment portfolio, operate your business on-site, or live in one unit while generating rental income from the others, this property offers exceptional flexibility. The CMX zoning allows for a variety of commercial uses, making it ideal for daycare, office, retail, professional services, and more (buyer to verify intended use).

The property has been thoughtfully updated and is move-in ready, allowing the next owner to begin generating income immediately without the need for renovations. In addition to ample street parking, the property also features a two-car garage in the rear, providing valuable off-street parking for owners, tenants, or business customers.

Conveniently located near public transportation, shopping, schools, and major roadways, this is a rare opportunity to own a versatile, income-producing property in West Philadelphia.

Current Gross Annual Income
3 occupied units = $33,600/year
Potential Gross Annual Income (once fully leased):
4 efficiency units approx $44,400/year
Commercial space (estimated at $2,000–$2,800/month): $24,000–$33,600/year
Potential Gross Income: $68,400–$78,000/year

Schedule your private showing today.
#PAPH2650910

PHILADELPHIA

6411 VINE STREET

None Beds

None Baths

2,100 Sq.Ft.

$339,999

MLS#: PAPH2650910

*HOMEBUYER LOAN PROGRAM OFFERING 100% FINANCING, $5000 LENDER CREDIT AND NO PMI.*
Welcome to your dream home nestled in the private community of Wynnefield Heights Square. This chic residence boasts 3 spacious bedrooms and 2 modern bathrooms, all enveloped in the comfort of an energy-efficient HVAC system. Step inside to find a meticulously crafted kitchen featuring Quartz countertops with a waterfall edge, Stainless steel appliances, and under-cabinet lighting - bringing warmth and functionality to your cooking space. Natural light floods the space, highlighting the thoughtful details like wood baseboard molding, glass railing, and high end vinyl flooring. The chic exterior combines brick and standing seam metal on the mansard roof, enhancing the building's charm and curb appeal. Fully approved 10-year tax abatement promises affordability. The cozy PRIVATE ROOF DECK will serve as a serene spot for you to enjoy the beautiful evening sunsets with a glass of wine. Assigned outdoor parking is available for $30,000, ensuring your vehicle's security just steps from your door. Available Now. Your oasis in Wynnefield Heights Square awaits.
PHOTOS ARE OF AN IDENTICAL UNIT IN THE DEVELOPMENT.
#PAPH2644642

PHILADELPHIA

4015 MARILYN DRIVE A94

3 Beds

2 Baths

1,300 Sq.Ft.

$339,999

MLS#: PAPH2644642

Welcome home to this lovely single-family home nestled in the highly acclaimed 55+ community of Buckingham Springs. Lovingly refreshed by its recent owner, this charming home is welcoming from the moment you arrive. Enter through the enclosed, heated and air-conditioned porch, offering a bright and comfortable additional living space. Continue through the living room to the eat-in kitchen, featuring a large box window that fills the space with natural sunlight. Just off the kitchen, you’ll find access to the laundry room and oversized deck, perfect for relaxing or entertaining. The two bedrooms are thoughtfully positioned at opposite ends of the home, offering added space and privacy. Another year-round sunroom with French doors flows seamlessly into the open dining and kitchen area.

Additional highlights include the opportunity to be part of an **“as active as you want to be”** community featuring a clubhouse, social room with organized clubs, bus trips and activities, as well as an in-ground pool and amenity center.

All of this awaits in a lovely community located across from a popular winery, within 15 minutes of Doylestown Hospital, and just minutes from a pharmacy. **495 Goldenrod Crossing welcomes you home!**
#PABU2128226

BUCKINGHAM

495 GOLDENROD CROSSING W

2 Beds

2 Baths

1,560 Sq.Ft.

$339,999

MLS#: PABU2128226
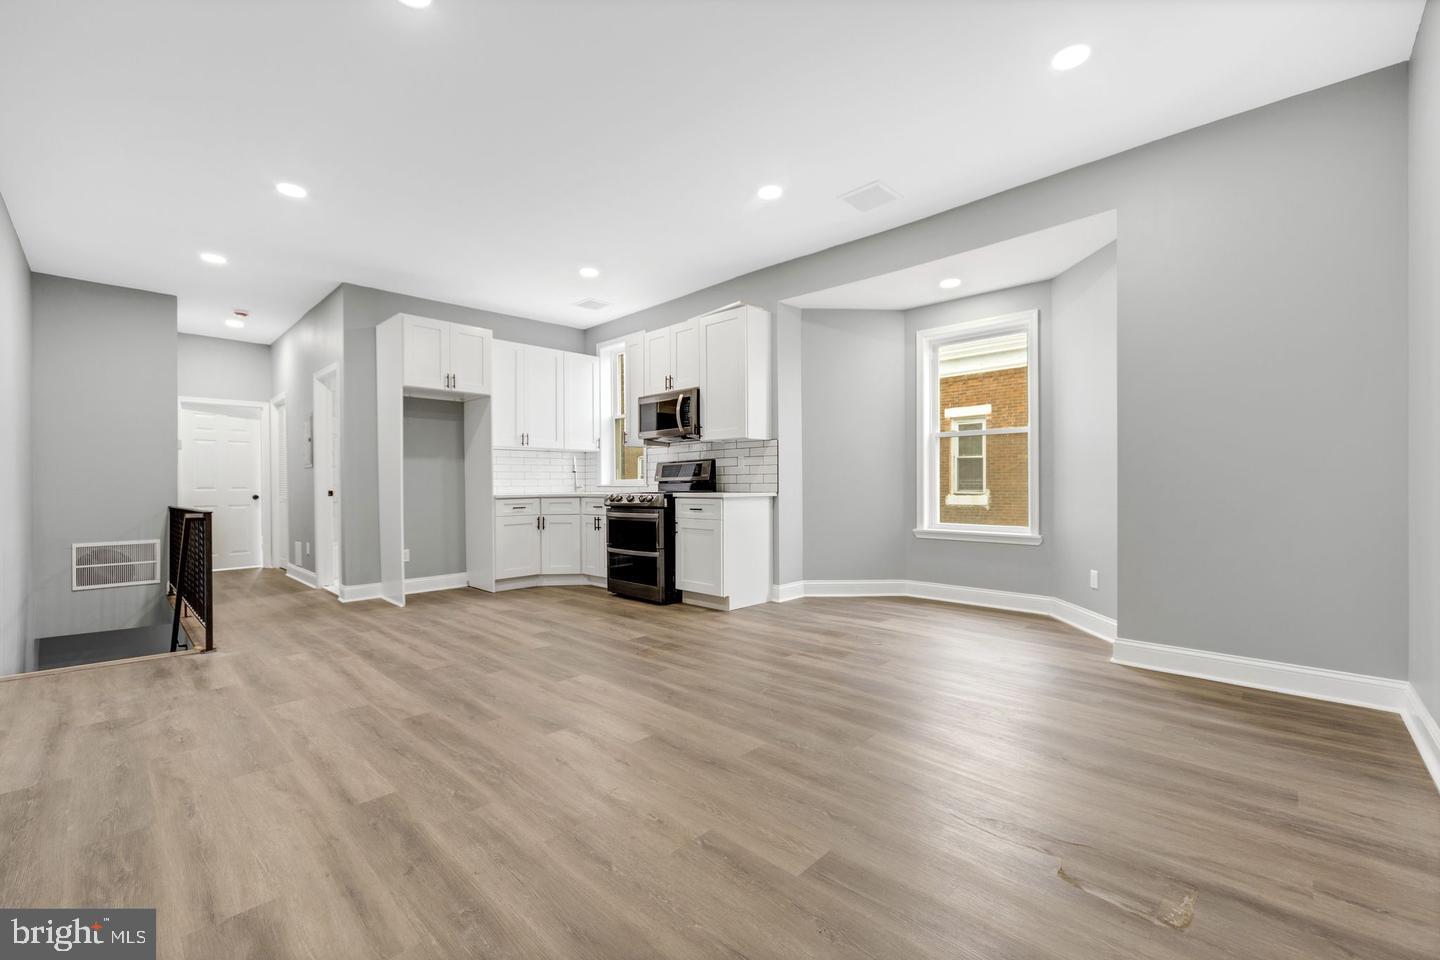
Renovated Corner Commercial Property with Two Residential Units

A rare opportunity awaits in the heart of Southwest Philadelphia — where timeless architecture meets modern design. Welcome to 6037 Elmwood Avenue, a beautifully renovated corner mixed-use property offering the perfect balance of business visibility and residential income potential.

Zoned CMX-2, this impressive property has been transformed from top to bottom, blending quality craftsmanship with long-term investment value.

The first-floor commercial storefront boasts an open-concept layout with high ceilings, recessed lighting, neutral paint, and luxury vinyl plank flooring—creating a bright and versatile space suitable for a variety of uses such as retail, salon, office, or studio. A convenient half bath completes the space, making it move-in ready for your next business venture.

Through a private side entrance, two beautifully renovated apartments await:

Unit 1 (First Floor) – 1 bedroom, 1 bath featuring a private gated courtyard, ideal for outdoor enjoyment or a quiet retreat.

Unit 2 (Second Floor) – 2 bedrooms, 1 bath with new stair access, open living space, and abundant natural light.

Each unit showcases modern kitchens with quartz countertops, sleek cabinetry, and new fixtures, paired with luxury vinyl plank flooring and spa-inspired bathrooms.

Every essential system has been updated for peace of mind — including a new roof and joists, all new electrical wiring, HVAC system, and water heaters. The first-floor unit is gas-heated, while the upper unit features efficient electric heat.

Ideally located near SEPTA transit, the Amazon Distribution Center, local shops, restaurants, and just minutes from University City and Center City Philadelphia, this property offers strong rental demand and business exposure in a thriving corridor.

Eligible Financing:
This property qualifies for Conventional, FHA  financing, as well as commercial and mixed-use loan programs — making it accessible to both investors and owner-occupants.

Whether you’re expanding your portfolio or launching your next venture, 6037 Elmwood Avenue delivers the rare combination of style, versatility, and income potential in one turnkey package.

Potential rents are $4,300 - $5,500 a month. 

 Schedule your private tour today.
#PAPH2549630

PHILADELPHIA

6037 ELMWOOD AVENUE

3 Beds

None Baths

2,048 Sq.Ft.

$339,999

MLS#: PAPH2549630
*HOMEBUYER LOAN PROGRAM OFFERING 100% FINANCING, $5,000 LENDER CREDIT AND NO PMI.*
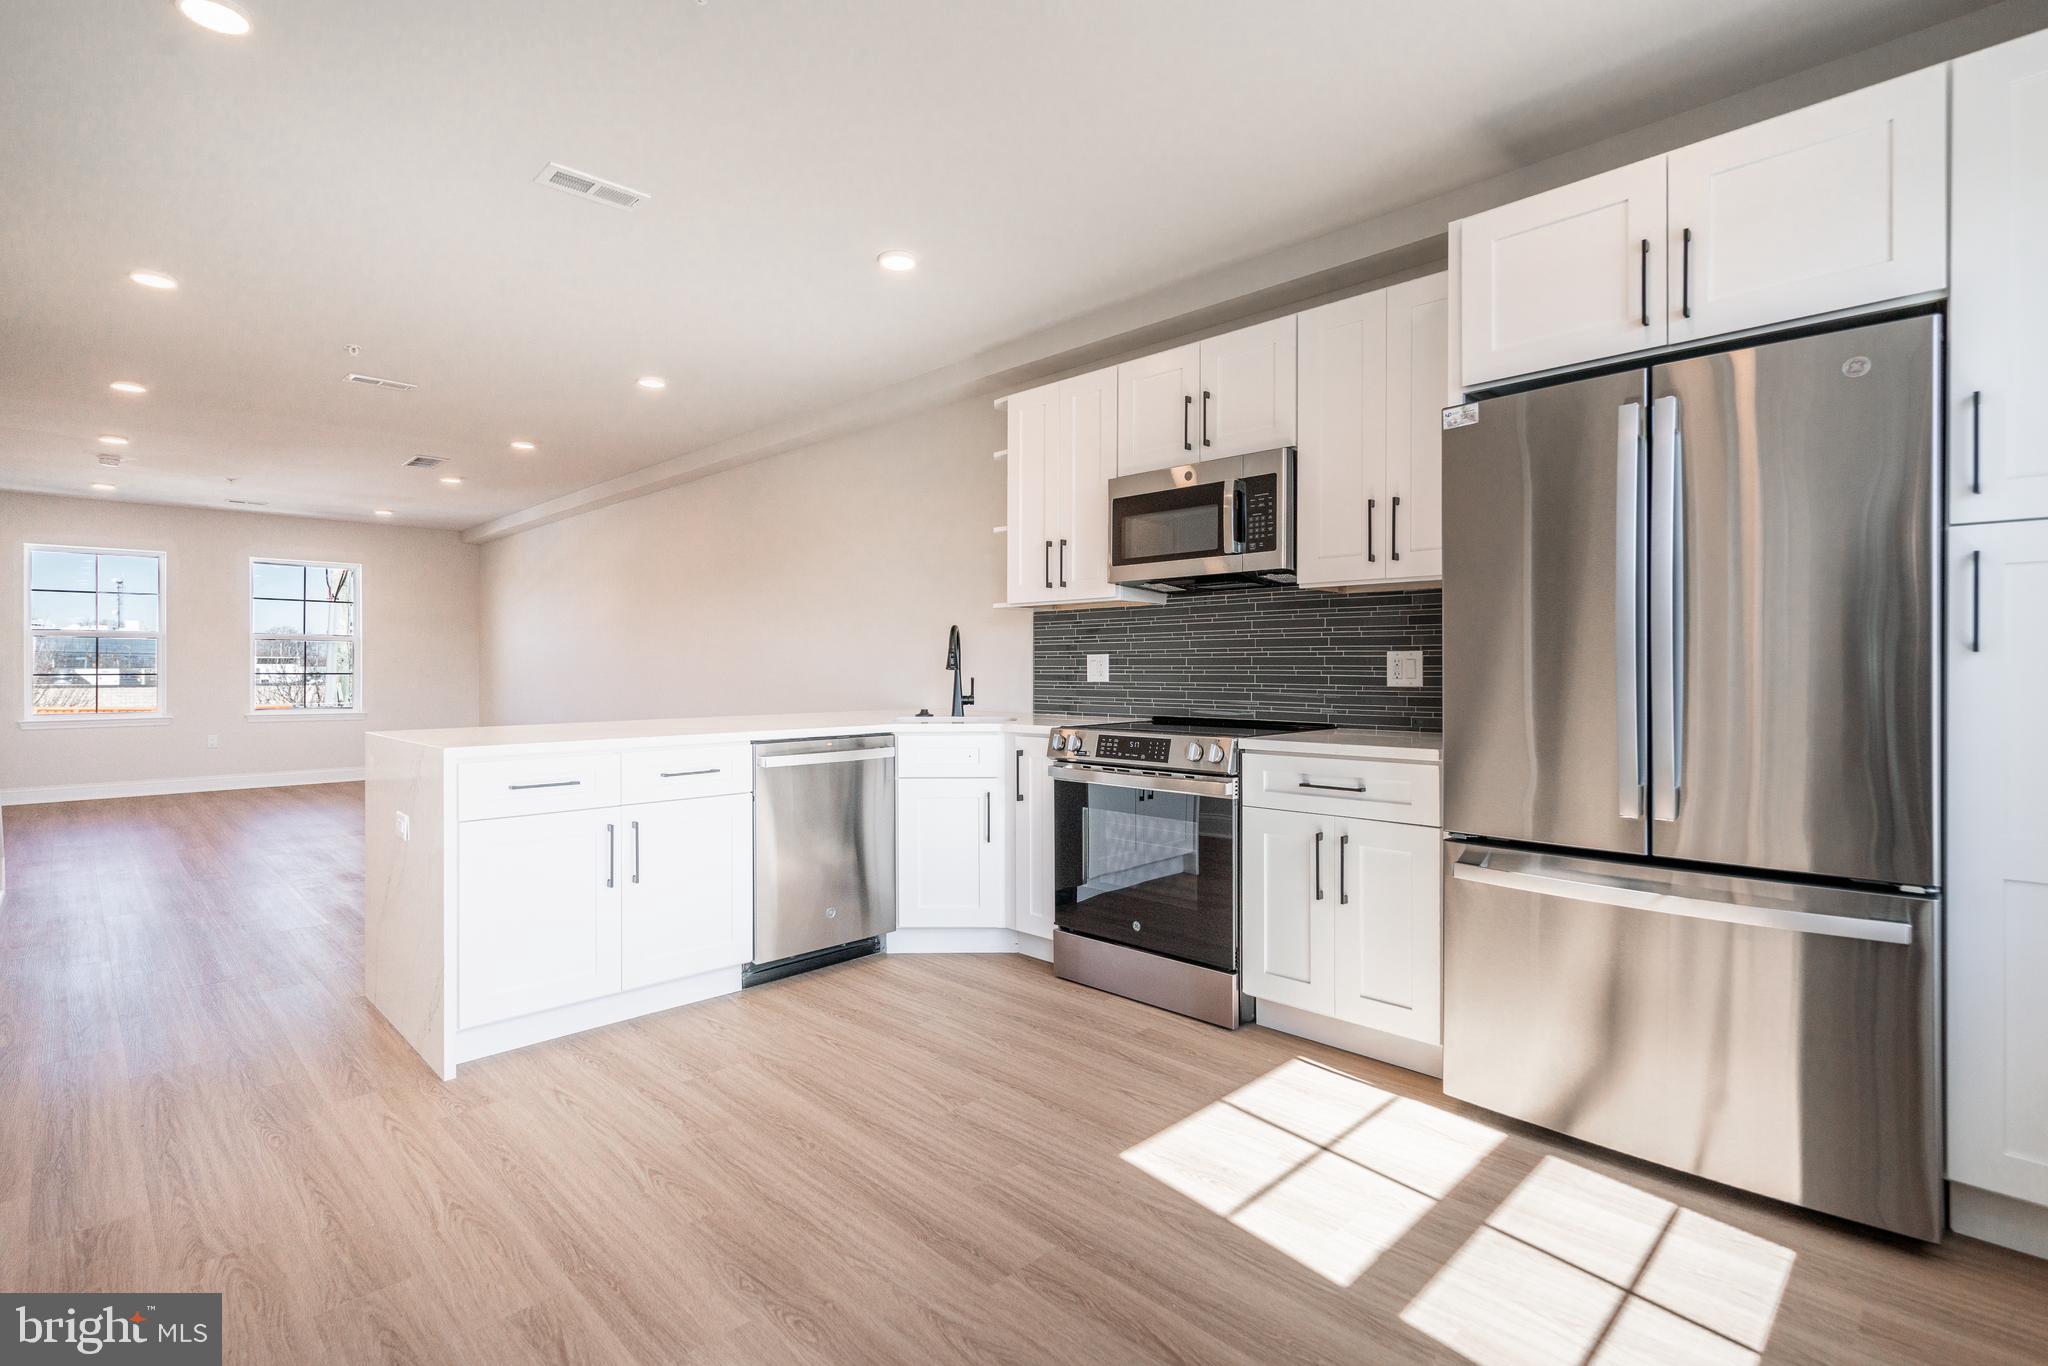
 Welcome to your dream home nestled in the private community of Wynnefield Heights Square. This chic residence boasts 3 spacious bedrooms and 2 modern bathrooms, all enveloped in the comfort of an energy-efficient HVAC system. Step inside to find a meticulously crafted kitchen featuring Quartz countertops with a waterfall edge, Stainless steel appliances, and under-cabinet lighting - bringing warmth and functionality to your cooking space. Natural light floods the space, highlighting the thoughtful details like wood baseboard molding, glass railing, and high end vinyl flooring. The chic exterior combines brick and standing seam metal on the mansard roof, enhancing the building's charm and curb appeal. Fully approved 10-year tax abatement promises affordability. The cozy PRIVATE ROOF DECK will serve as a serene spot for you to enjoy the beautiful evening sunsets with a glass of wine. Assigned outdoor parking is available for $30,000, ensuring your vehicle's security just steps from your door. Available February 2026. Your oasis in Wynnefield Heights Square awaits.
 PHOTOS ARE OF AN IDENTICAL UNIT IN THE DEVELOPMENT.
#PAPH2565298

PHILADELPHIA

4070 CONSHOHOCKEN AVENUE B

2 Beds

2 Baths

1,300 Sq.Ft.

$339,999

MLS#: PAPH2565298

Updated 4 bedroom, 2 full and 1 half bathroom home now available! Upon arrival, you'll notice a well kept block, a front porch and ample street parking on the exterior. From there, a free flowing open concept boasting natural light, half bathroom, modern kitchen, dining and living room combination on the main level. Next, 4 bedrooms, 2 full bathrooms and tons of closet space upstairs. And finally, a clean unfinished basement and a large rear patio perfect for entertaining friends and family!  Could it get any better? It does! This home also has a newer HVAC system, plumbing, electric and appliances throughout. In addition, it's near all the public transportation and major transit you need to make the commute a breeze so make your appointment today before it's too late!
#PAPH2674930

PHILADELPHIA

3826 FAIRMOUNT AVENUE

4 Beds

2 Baths

1,635 Sq.Ft.

$339,999

MLS#: PAPH2674930

This charming Colonial row home offers a delightful blend of historic character and modern comfort. With an amazing location, walk just a few blocks to the Septa R5 Lansdale station, a playground or York Avenue Elementary! Traditional layout with 4 bedrooms, 1 full updated bathroom, basement, storage shed with electric, fenced rear yard and off street parking, making it an ideal retreat for those seeking both style and functionality. Step inside to discover beautiful hardwood flooring that flows throughout the main living areas, creating a warm and inviting atmosphere. The dining room, conveniently located off the kitchen, is perfect for gatherings and everyday living. Enjoy the convenience of a bathroom equipped with a tub shower, ideal for unwinding after a long day. The kitchen is equipped with essential appliances, including a stove, making meal preparation a breeze. The replacement windows allow natural light to flood the space, creating a bright and cheerful ambiance. The laundry area is conveniently located in the basement, providing ample storage and utility space. Outside, the property boasts a lovely front yard and a rear yard, perfect for outdoor activities or simply enjoying the fresh air. The charming porch invites you to relax with a morning coffee or unwind in the evening. Additional exterior features include 7.5 x 7.5 Storage shed with electric for extra storage or a workshop and a covered area outside for enjoying your fenced rear yard. Situated in a vibrant downtown location, this home offers easy access to a variety of local amenities. Enjoy the convenience of nearby parks, perfect for leisurely strolls or picnics, and a selection of shops and restaurants just a short walk away. The community is known for its friendly atmosphere and active neighborhood spirit, making it a wonderful place to call home. With off-street parking and additional on-street options, this home combines comfort, convenience, and community spirit. Your new beginning awaits!
#PAMC2194928

LANSDALE

345 YORK AVENUE

4 Beds

1 Baths

1,334 Sq.Ft.

$339,999

MLS#: PAMC2194928
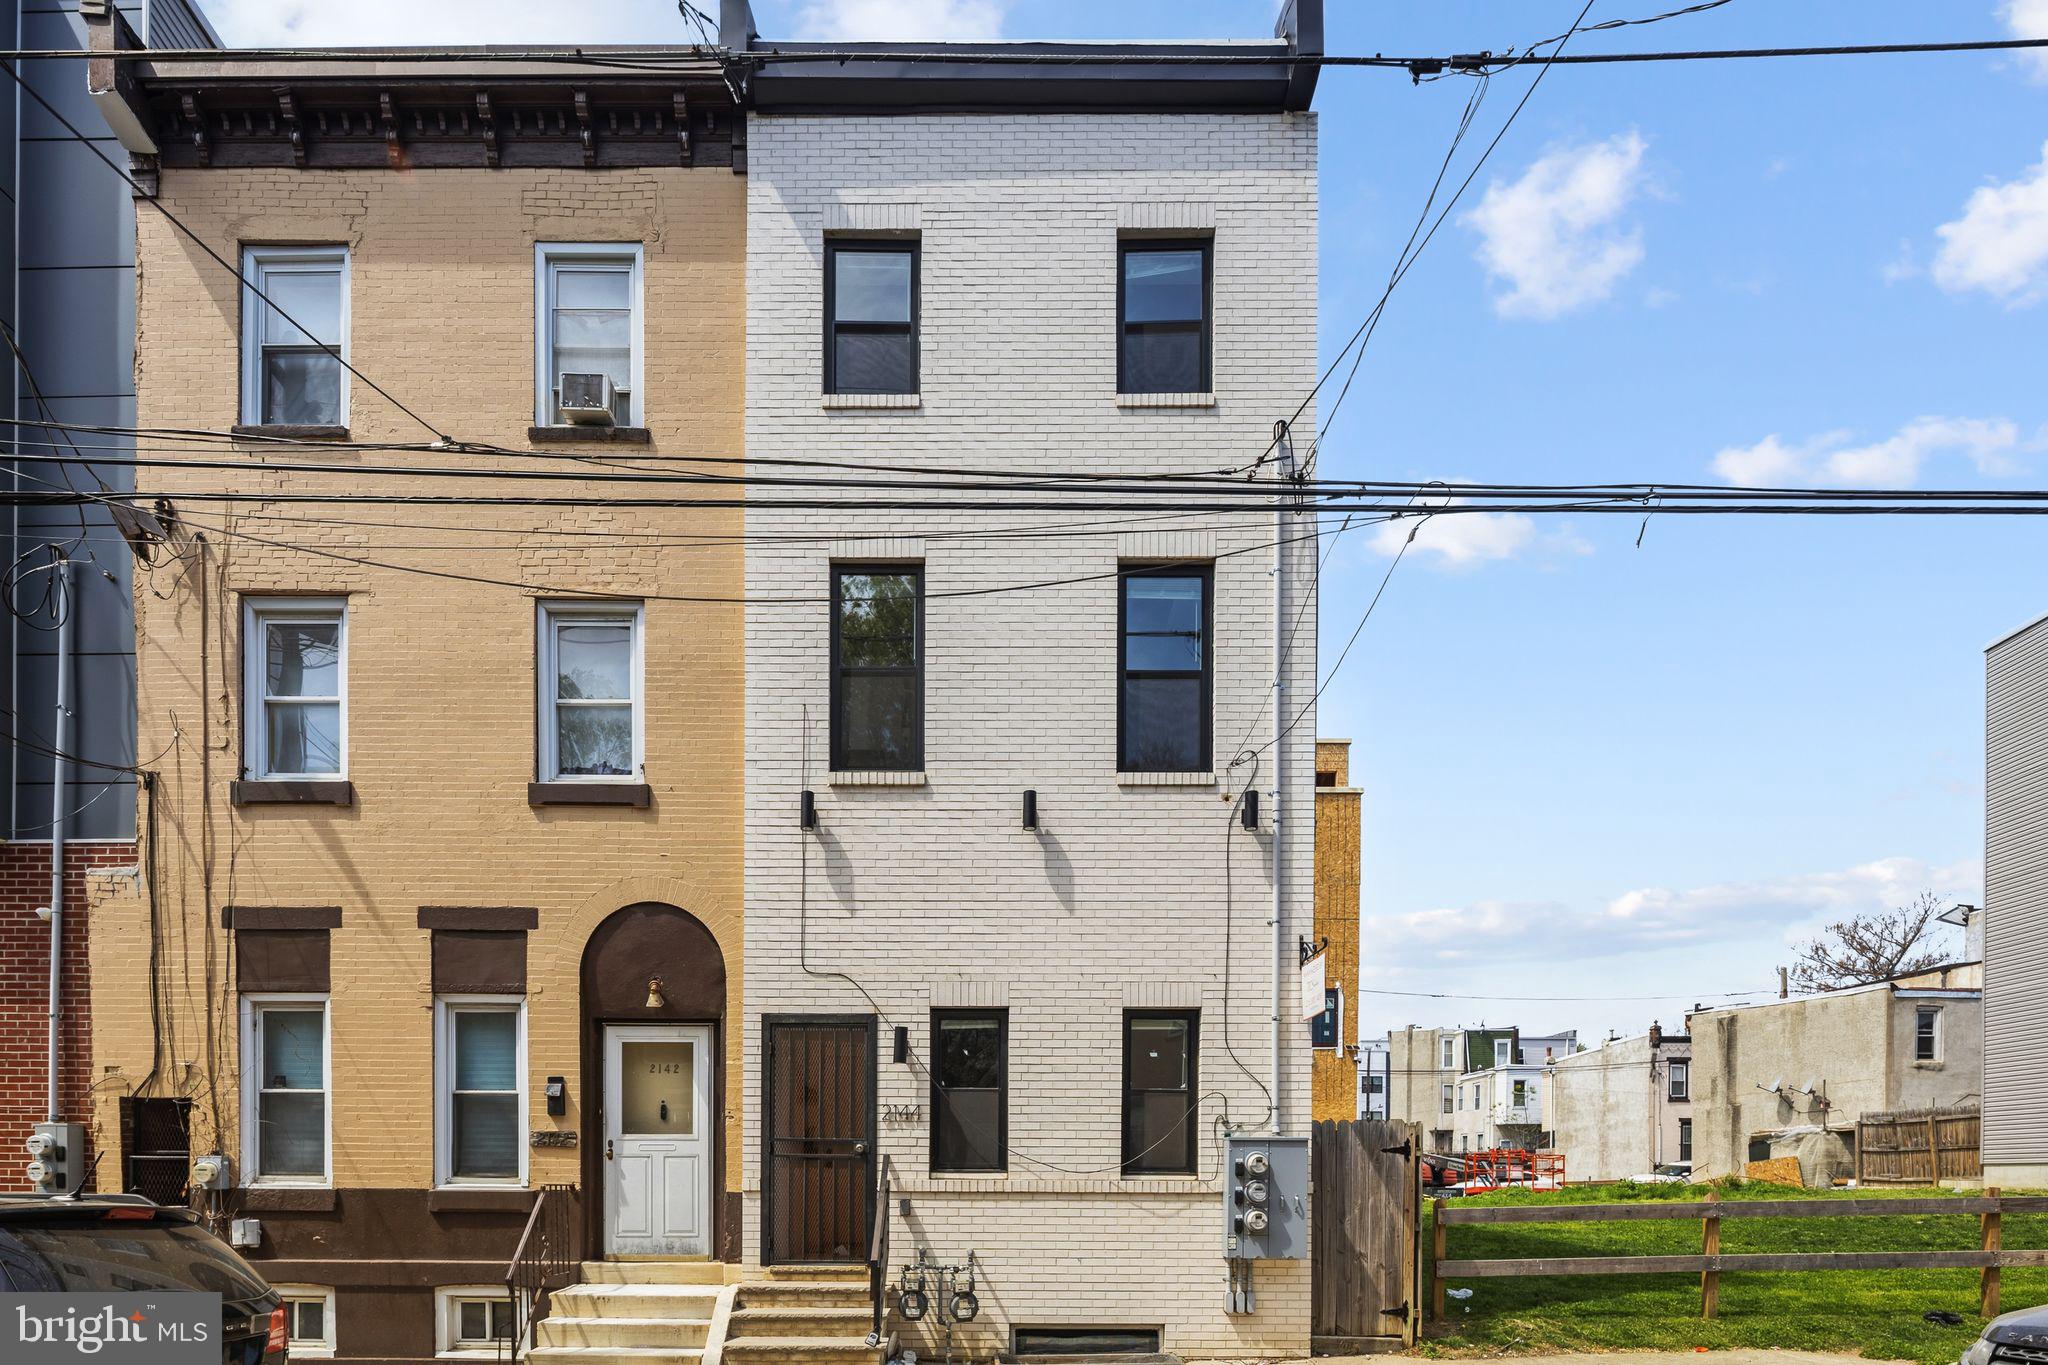
Welcome to 2144 N 8th Street — a fully renovated duplex in the heart of Norris Square, offering modern finishes, strong rental potential, and incredible flexibility for both investors and owner-occupants. Whether you're looking to expand your portfolio or live in one unit while renting out the other to offset your mortgage, this property is the perfect opportunity.

Completed in 2022, the property was rebuilt from the studs up with brand new electrical, plumbing (interior and exterior), roof, HVAC, and central A/C — giving the next owner true peace of mind with all major systems updated.

Both units feature spacious bi-level layouts with 2 bedrooms, 2 bathrooms, in-unit laundry, stainless steel appliances, and brand new flooring throughout. Utilities are separately metered for each unit, making management simple and cost-efficient while providing ideal flexibility for an owner-occupant setup.

Step outside and enjoy a private rooftop deck with sweeping city views — a premium feature that sets this property apart from the competition. The large fenced-in rear yard adds even more outdoor living space, perfect for entertaining, relaxing, or creating a private outdoor retreat.

Located just steps from Temple University, public transit, restaurants, and shopping, this property sits in one of Philadelphia’s strongest rental markets with consistent demand year-round.

Live in one unit and generate rental income from the other, or fully lease both units for a turnkey cash-flowing investment — the possibilities at 2144 N 8th Street are endless.

Key Features:
• Fully renovated in 2022
• New roof, electrical, plumbing, HVAC & central A/C
• Stainless steel appliances in both units
• In-unit laundry in both units
• Separately metered utilities
• Spacious bi-level floor plans
• Private rooftop deck
• Large fenced-in rear yard
• Steps from Temple University & public transit
• Ideal owner-occupant / house-hack opportunity
#PAPH2622890

PHILADELPHIA

2144 N 8TH STREET

4 Beds

3 Baths

2,180 Sq.Ft.

$339,995

MLS#: PAPH2622890
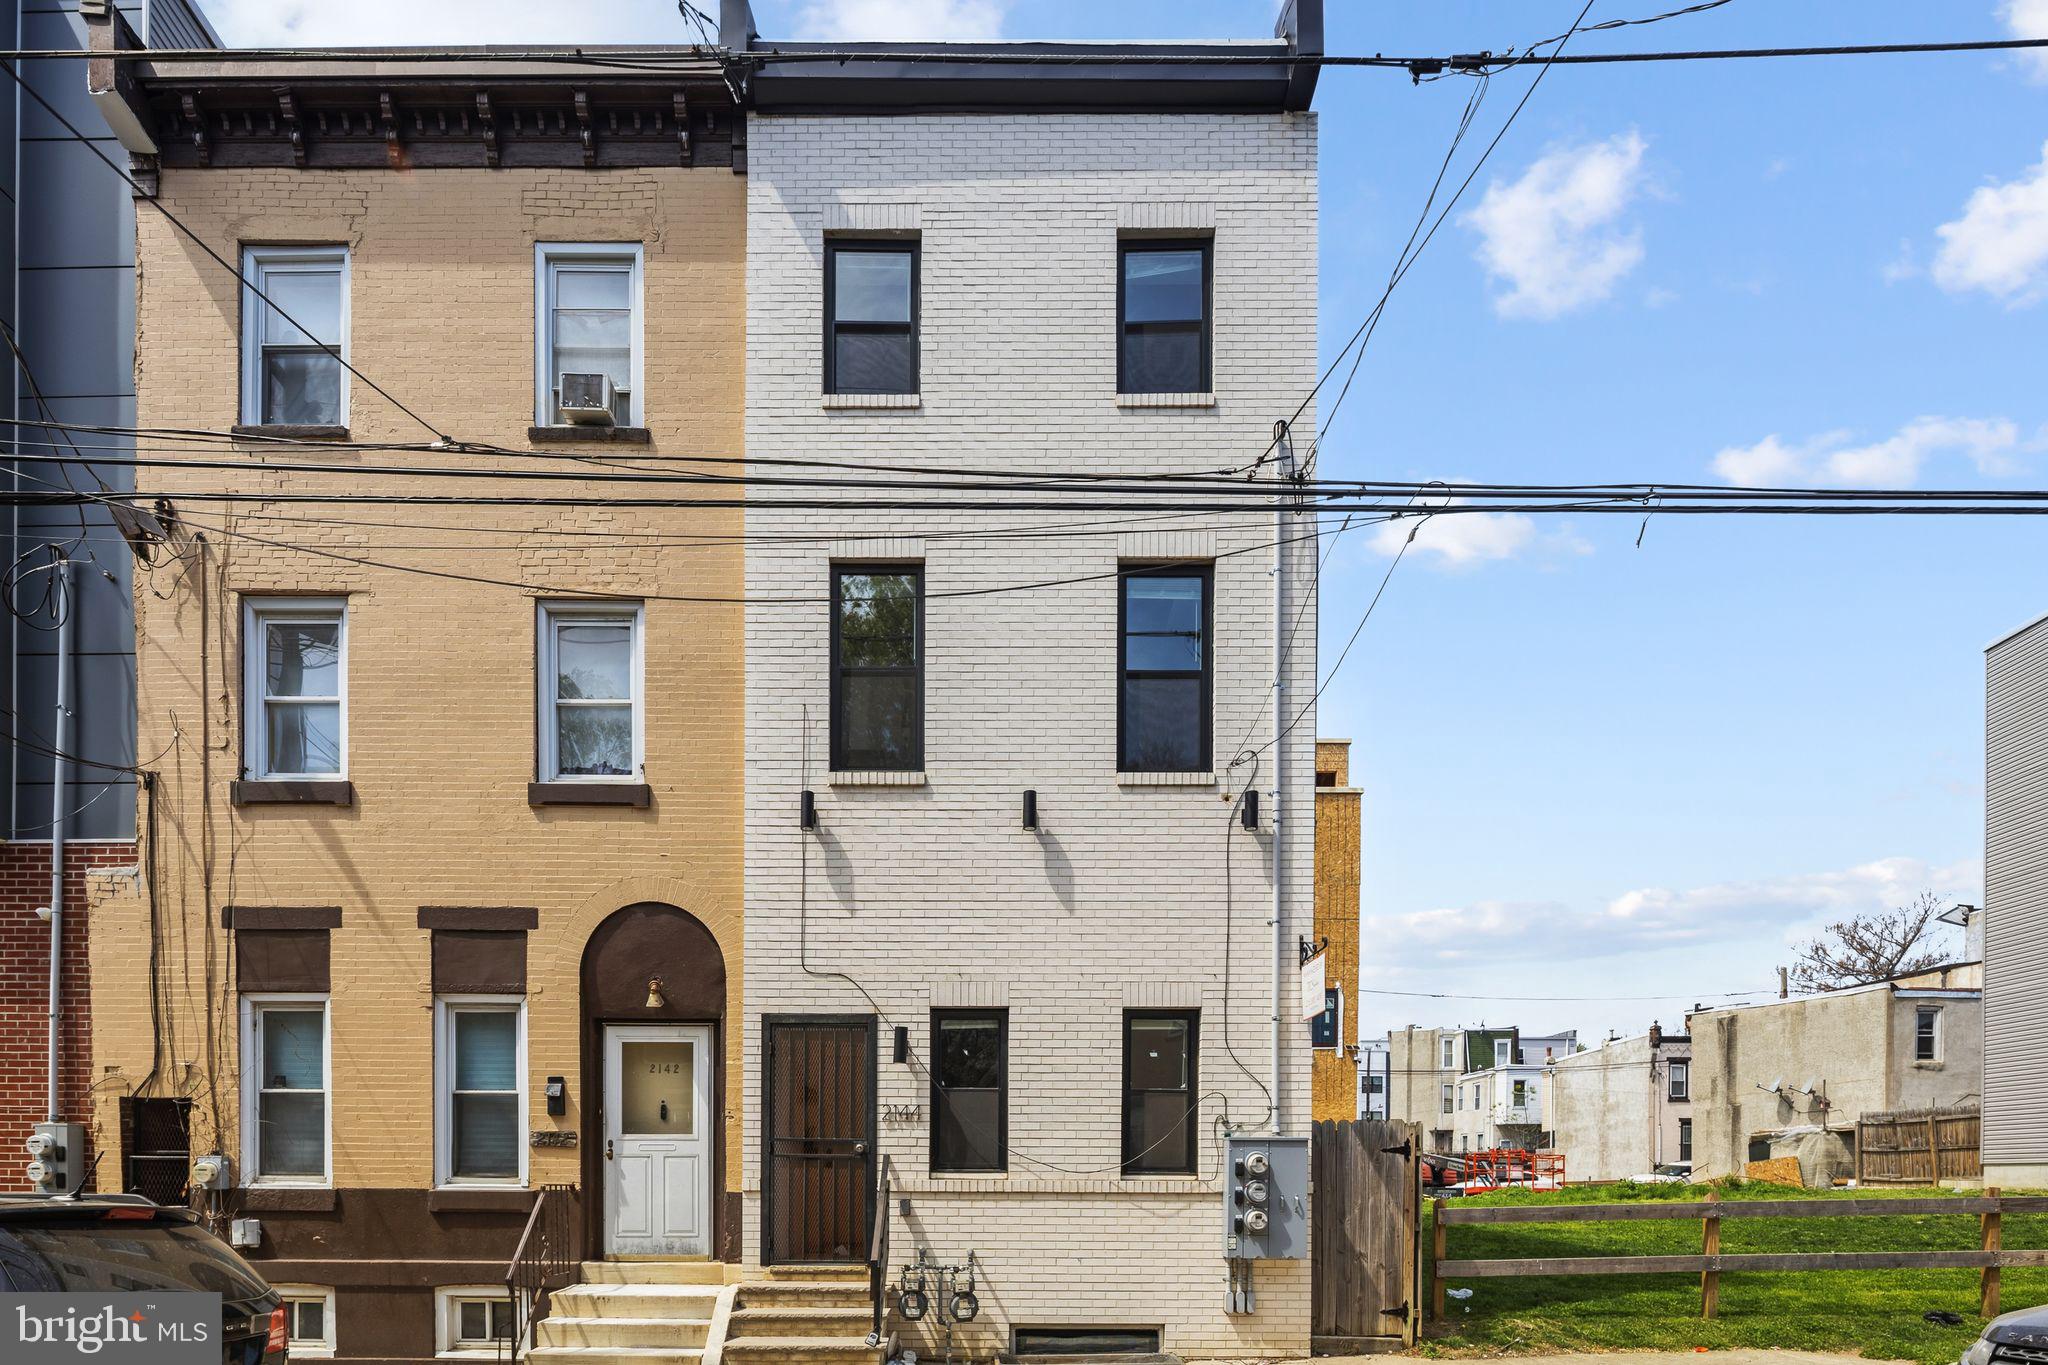
Welcome to 2144 N 8th Street — a fully renovated duplex in Norris Square, offering modern finishes, strong rental income, and immediate cash flow. Completed in 2022, this property was rebuilt from the studs up with brand new electrical, plumbing (interior and exterior), roof, HVAC, and central A/C — giving the next owner true peace of mind with all major systems updated.

Both units feature bi-level layouts, 2bedrooms, 2 bathrooms,  in-unit laundry, stainless steel appliances, and brand new flooring throughout. Utilities are separately metered for each unit, keeping operating costs low and making management straightforward for investors and owner-occupants alike.

Step outside and enjoy a private rooftop deck with sweeping city views — a premium feature that sets this property apart from the competition. The large, fenced-in rear yard adds even more outdoor living space, perfect for tenants and a major draw in this market.

Located just steps from Temple University, public transit, restaurants, and shopping, this property sits in one of Philadelphia's most active rental corridors with consistent demand year-round.

Whether you're looking to house-hack, add to your portfolio, or secure a turnkey income-producing asset — 2144 N 8th Street checks every box.

Key Features:
Fully renovated in 2022
New roof, electrical, plumbing, HVAC & central A/C
Stainless steel appliances in both units
In-unit laundry — both units
Separately metered utilities
Bi-level floor plan — both units
Private rooftop deck
Large fenced-in rear yard
Steps from Temple University & public transit
#PAPH2608800

PHILADELPHIA

2144 N 8TH STREET

4 Beds

None Baths

2,180 Sq.Ft.

$339,995

MLS#: PAPH2608800

Welcome to 1932 N 6th Street, Unit 3, a modern 3-bedroom, 3-full-bath condominium offering approximately 1,000 SF of stylish living space plus an incredible 1,000 SF private rooftop deck with sweeping Philadelphia skyline views. Built in 2023, this third-floor residence features an open-concept layout, soaring ceilings, recessed lighting, abundant natural light, and contemporary finishes throughout. The sleek kitchen offers quartz countertops, white cabinetry, tile backsplash, and stainless-steel appliances. Each bedroom is complemented by its own full bathroom, offering exceptional flexibility for guests, roommates, or a home office. An in-unit washer/dryer adds everyday convenience. The showstopper is the expansive private rooftop, perfect for entertaining, relaxing, or taking in the city skyline. Conveniently located near Temple University, Fishtown and Northern Liberties, with countless dining and nightlife options nearby and easy access to Center City, major highways, public transportation, and Philadelphia’s sports and entertainment venues. Modern finishes, expansive outdoor space, and a highly convenient location make this an opportunity you won’t want to miss.
#PAPH2662096

PHILADELPHIA

1932 N 6TH STREET 00 3

3 Beds

3 Baths

1,108 Sq.Ft.

$339,995

MLS#: PAPH2662096
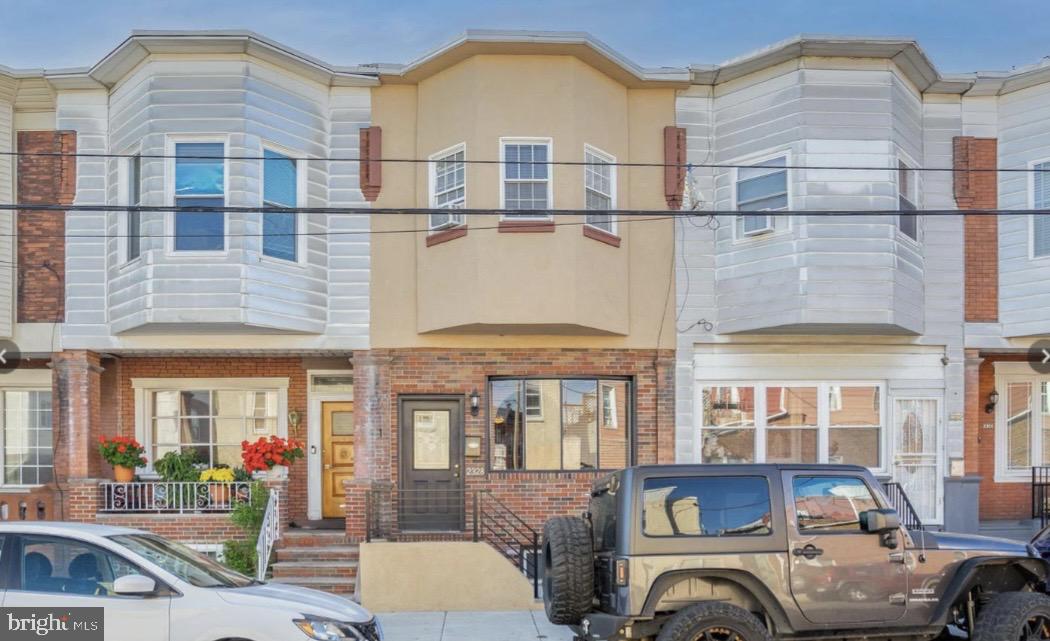
Welcome to this spacious home in the desirable Girard Estates neighborhood, offering 3 bedrooms, 1.5 bathrooms, and a fully finished basement. Conveniently located just off Passyunk Avenue, you’ll enjoy quick access to I-76, Philadelphia International Airport, the sports complex, BJ’s Wholesale Club, Home Depot, supermarkets, popular local restaurants, shopping, and more.

The main level features a welcoming foyer that opens into a generous living room with hardwood flooring, a separate formal dining room, and a large eat-in kitchen complete with cherry wood cabinetry, stainless steel appliances, and access to a private rear patio.

Upstairs, the front bedroom is filled with natural light from its bay windows and offers wall-to-wall carpeting and a spacious closet. The second bedroom includes a ceiling fan, wall-to-wall carpeting, a closet, and a window. A full hall bathroom with a window serves this level. The rear primary bedroom features wall-to-wall carpeting, a ceiling fan, rear-facing windows, a large closet, and a window air conditioning unit.

The finished basement provides additional living and entertaining space with tile flooring, a convenient half bath, a built-in bar with seating, utility and storage closets, plus a large unfinished storage area at the rear of the home. This property offers a great combination of space, functionality, and an unbeatable South Philadelphia location.
#PAPH2646288

PHILADELPHIA

2328 S 20TH STREET

3 Beds

1 Baths

1,364 Sq.Ft.

$339,900

MLS#: PAPH2646288
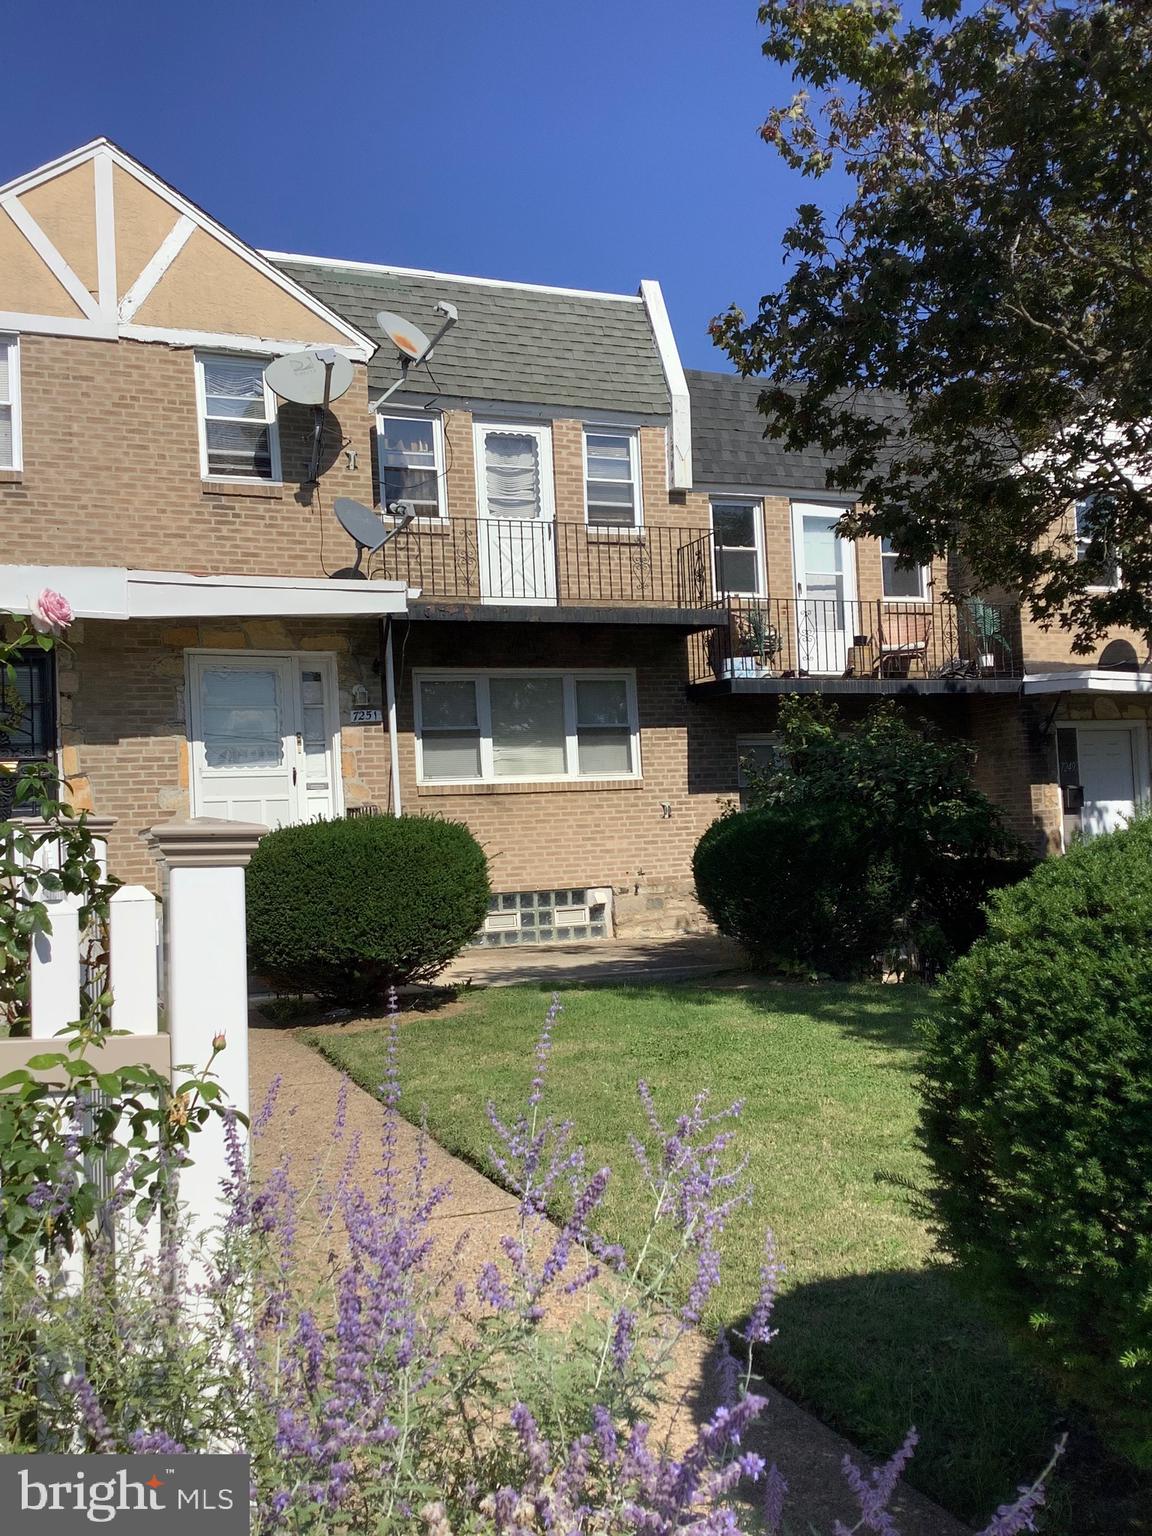
Large 2 + 2 Duplex in Overbrook Park section of  Philadelphia  has front yard with cement patio for enter-
-tainment and/ or relaxing. Enter into common foyer with tile floor &carpeting  on stairs to 2nd fl unit) &  basement access. Each unit has separate entrance ,Living room / kitchen combination, two bedrooms and 3 psc bath.  Basement access is thru entry hallway. Partial basement has cement floor, storage bins for tenants, heaters , hot water tanks & Garage access . Garage  opens to common driveway at rear of property and currently offers an additional rental . Roof is newer and was installed in February 2023. Convenient to City Line  & Haverford Avenue shopping center, minutes to 69th street shopping ,block and a half walk to park & playground and 2 blks to public library . Close to new golf course. Property would be excellent for first time buyer. Occupy one unit and rent the other, or a seasoned investor . Property is tenant occupied and requires 24-48 hours notice either listing agent or owner must accompany.
#PAPH2537568

PHILADELPHIA

7251 HAVERFORD AVENUE

4 Beds

None Baths

1,722 Sq.Ft.

$339,900

MLS#: PAPH2537568

Welcome to 3414 Holyoke Road, a well-maintained brick twin in the heart of Academy Gardens—one of Northeast Philadelphia's most established and convenient neighborhoods. This 3-bedroom, 1.5-bath home offers a comfortable layout with a bright living and dining area, an updated kitchen with a newer subfloor, and a refreshed full bath. Most windows have been replaced, and the home has been well cared for by its longtime owners. The full basement with a spacious rec room adds valuable living space, while forced-air heat and central air keep you comfortable year-round. Enjoy a welcoming front porch and a built-in garage. Located just minutes from I-95, Route 63, shopping, schools, and Torresdale Playground. Homes in this tight-knit community don't last long—make 3414 Holyoke Road yours!
#PAPH2650162

PHILADELPHIA

3414 HOLYOKE ROAD

3 Beds

1 Baths

1,224 Sq.Ft.

$339,900

MLS#: PAPH2650162

this two bedroom two bath tastefully refinished is in beautiful condition all upgraded amentities on excellent block!!!
#PAPH2492426

PHILADELPHIA

344 ROSEBERRY STREET

2 Beds

3 Baths

1,700 Sq.Ft.

$339,900

MLS#: PAPH2492426

Beautifully appointed junior one bedroom with bay window showcasing courtyard views at Parc Rittenhouse, right on Rittenhouse Square. Enter the home through a welcoming foyer into an open great room boasting a large bay window overlooking Parc’s beautifully landscaped courtyard. There is a deep wall closet and great space for every day living, dining, and entertaining. The modern eat-in kitchen features flat panel cabinetry, granite countertops, stainless steel appliances, and a tile floor. Adjacent to the great room is the generously sized bedroom with deep wall closet and a set of glass paned French doors, allowing for both privacy and natural light. Additional highlights include a combo washer/dryer in the kitchen, Brazilian cherry hardwood floors, and baseboard molding throughout. Residents of Parc Rittenhouse enjoy world class amenities and services including a 24 hour doorman; an amenities suite that includes a brand new state-of-the-art fitness center and resident lounge with pantry; media room; outdoor rooftop pool club with a large pool deck, full size pool, kids pool and hot tub; garage parking below the building for an additional fee; and two amazing restaurants on the ground floor, Stephen Starr’s Parc and Via Locusta.
#PAPH2671748

PHILADELPHIA

219 S 18TH STREET 29 517

1 Beds

1 Baths

643 Sq.Ft.

$339,900

MLS#: PAPH2671748

1 ... 125 126 127 128 129 ... 249

properties found. properties found. Page of .

Send a message

Message successfully sent.

Your message

What is 3 + 4 ?

Reason for contacting?

I agree to receive email communication and understand I can unsubscribe at any time.

I agree to be contacted by TNT Real Estate Solutions via call, email, and text for real estate services. To opt out, you can reply 'stop' at any time or reply 'help' for assistance. You can also click the unsubscribe link in the emails. Message and data rates may apply. Message frequency may vary. Privacy Policy

Update Your Temporary Password

Personalize your search

Enter your email and we'll notify you immediately when new listings match what you're looking for.

or enter email address

Already have an account ? Login here

Continue your home search

I agree to receive communications and understand I can unsubscribe at any time.

I agree to be contacted by TNT Real Estate Solutions via call, email, and text for real estate services. To opt out, you can reply 'stop' at any time or reply 'help' for assistance. You can also click the unsubscribe link in the emails. Message and data rates may apply. Message frequency may vary. Privacy Policy

Already have an account ? Login here

We use cookies

We use cookies primarily for analytics to enhance your experience. By accepting, you agree to our use of these cookies. You can manage your preferences or learn more about our cookies policy.




