

One of the most popular communities provided by {{page_data.agentName}}

Philadelphia

One of the most popular communities provided by TNT Real Estate Solutions

Philadelphia

About Philadelphia

Living in Philadelphia, PA, offers a unique blend of rich history, vibrant culture, and a strong sense of community, making it an ideal place to call home. Residents enjoy easy access to world-class museums, diverse dining experiences, and a thriving arts scene, reflecting the city’s deep-rooted heritage. The affordable housing market, coupled with a variety of neighborhoods, from the historic charm of Old City to the bustling energy of South Philadelphia, caters to all lifestyles. Additionally, the convenient public transportation system and proximity to major cities like New York and Washington, D.C., enhance Philadelphia’s appeal. With its passionate sports culture, beautiful parks, and an ever-evolving food scene, living in Philadelphia means immersing yourself in a dynamic, welcoming environment that values community and tradition. Whether you’re a young professional, a growing family, or a retiree, Philadelphia offers a vibrant urban experience enriched by its history and welcoming spirit.
One of the most popular communities provided by TNT Real Estate Solutions
11,889
# of Listings
3
Avg # of Bedrooms
$244
Avg. $ / Sq.Ft.
$507,780
Med. List Price

Browse Philadelphia Real Estate Listings

10000 Properties Found. Page 126 of 667.

Welcome to 140 Governor Markham Drive, an exceptional 4-bedroom, 3-full-bath residence nestled on a private 1.64-acre lot along a quiet cul-de-sac in desirable Concord Township. Offering an ideal blend of peaceful countryside privacy and modern convenience, this home provides complete peace of mind with an extensive list of major infrastructure and mechanical upgrades already completed.
Step inside to a versatile, sun-filled multi-level layout designed for comfortable daily living and seamless entertaining. The bright main level features rich plank flooring, a spacious living room framed by expansive picture windows, and an inviting formal dining room. The large eat-in kitchen is equipped with solid cabinetry, granite countertops, and brand-new stainless steel appliances (refrigerator, stove, and microwave installed April 2026), making everyday meal prep a delight.
Upstairs, retreat to the serene primary bedroom complete with a private en-suite bath, alongside two additional generously sized bedrooms and an updated full hall bathroom. The fully finished walk-out lower level offers fantastic flexibility—boasting a spacious family/recreation room, an expansive home office or guest suite with direct outdoor access plus a cedar closet, and a third full bath.  A dedicated laundry and utility space includes a brand-new washer and dryer (April 2026). This level is ideally suited for multi-generational living, an au-pair suite, or the ultimate work-from-home setup.
Outdoors, the property truly shines with panoramic rolling views across 1.64 private acres framed by mature trees. Enjoy a spacious rear patio overlooking the expansive yard, an existing in-ground pool, and plenty of open lawn for recreation and gardening. The property also features an attached two-car garage with interior access and a sprawling driveway.
Extensive Recent Capital Improvements & Updates Include:
Major HVAC: New central air conditioning unit, compressor, and high-efficiency boiler
Complete Septic System: Brand-new septic system fully replaced (Feb 2026)
Water Systems: New well pump, new water pressure tank, and added water softening system (Dec 2025)
Fencing: Newly installed post-and-rail yard fencing (Nov 2025)
Appliances: New stainless steel refrigerator, stove, microwave, washer, and dryer (April 2026)
Enjoy low-maintenance living with all major systems updated, low Concord Township taxes, top-rated Garnet Valley Schools, and immediate proximity to Route 1, Route 202, The Shoppes at Brinton Lake, Wegmans, and local dining. A rare turnkey opportunity you won't want to miss!
#PADE2123666

GLEN MILLS

140 GOVERNOR MARKHAM DRIVE

4 Beds

3 Baths

3,411 Sq.Ft.

$750,000

MLS#: PADE2123666

Enter into luxury in an absolutely stunning residence in the heart of Northern Liberties at Ortlieb's Square. This corner unit is over 20 feet wide with a large living space, 4 bedrooms, 3.5 baths and comes with a 1-car GARAGE and is super unique offering extraordinarily wide rooms. The dramatic living area features double height (20 foot plus) ceilings, is well lit with the oversized windows, and also offers a private bonus room/office space and access to an outdoor balcony. The impressive kitchen overlooks the living area and sits next to the large dining room plus has a convenient half bath located on this level as well. The large primary suite has a custom built walk-in closet with tons of storage, the en-suite bath is covered with porcelain tiles, contemporary Grohe systems with chrome handheld shower stick and overhead rain shower. Custom built solid wood maple Wenge modern wall mount vanities, and marble tops. The washer & dryer are conveniently located on this floor, as well as two huge linen closets, and a full bath down the hall. In addition you also have two graciously sized bedrooms including one with its own en-suite full bath. Above it all is an impressive roof deck with skyline views perfect for entertaining, convenient with a bar with a wine fridge and additional storage. Fourth bedroom is perfect for an office. Be a part of the Northern Liberties community, only one block to Liberty Lands Park, walk to your favorite places including Cafe La Maude, Herritage, Dimitris and of course Ortlieb's Jazz House. All square footage numbers are approximate and include above and below grade square footage. It is the responsibility of the buyer to verify taxes and square footage independently.
#PAPH2661122

PHILADELPHIA

838 N AMERICAN STREET

4 Beds

3 Baths

1,896 Sq.Ft.

$750,000

MLS#: PAPH2661122

Welcome to 3520 Muirwood Drive, a 4-bedroom, 3.5-bath townhome in Newtown Square featuring beautifully updated bathrooms, including a completely redone primary bath, three finished levels, a two-car garage, and the kind of flexible living space most townhomes simply do not have. The entry sets the tone with hardwood floors and crown molding, both of which carry through the main level. To one side, the dining room continues the hardwoods and crown. Straight ahead, the great room is the heart of the floor, stretching more than 18 feet with a gas fireplace and a slider opening to the deck. The kitchen is finished with granite countertops, an island with seating, recessed lighting and pendants, a double wall oven, a gas cooktop, a built-in microwave, and a pantry. The breakfast room sits just off it, keeping everyday meals close to the cooking. A powder room completes the main level. Upstairs, the spacious primary suite includes a tray ceiling, recessed lighting, a ceiling fan, a walk-in closet, and wall to wall carpet. The primary bath has been completely redone, finished in porcelain tile with a double vanity, a soaking tub, and a glass shower door. Two additional bedrooms each include a walk-in closet and share a full hall bath with porcelain tile floors, a double vanity, and a tub shower combination. A dedicated laundry room on this level keeps the chore off the stairs. The finished lower level is where the flexibility shows up. A fourth bedroom with a walk-in closet and ceiling fan sits alongside an updated full bath, making it a natural guest suite, in-law setup, or private office. Beyond it, the family room spans the rest of the lower level with just under 9-foot ceilings, with room for a media area, a home gym, or both with access to a patio. Outside, the deck off the great room handles grilling and quiet evenings with amazing views, and the two car garage covers parking and storage. The location is the last piece. You are minutes from Ellis Preserve for shopping and dining, Ridley Creek State Park for trails and open space, and West Chester Pike for an easy commute in either direction, with Marple Newtown High School close by. Four bedrooms, three full baths, three finished levels, and a two car garage. Schedule your showing today.
#PADE2124046

NEWTOWN SQUARE

3520 MUIRWOOD DRIVE

4 Beds

3 Baths

3,095 Sq.Ft.

$750,000

MLS#: PADE2124046
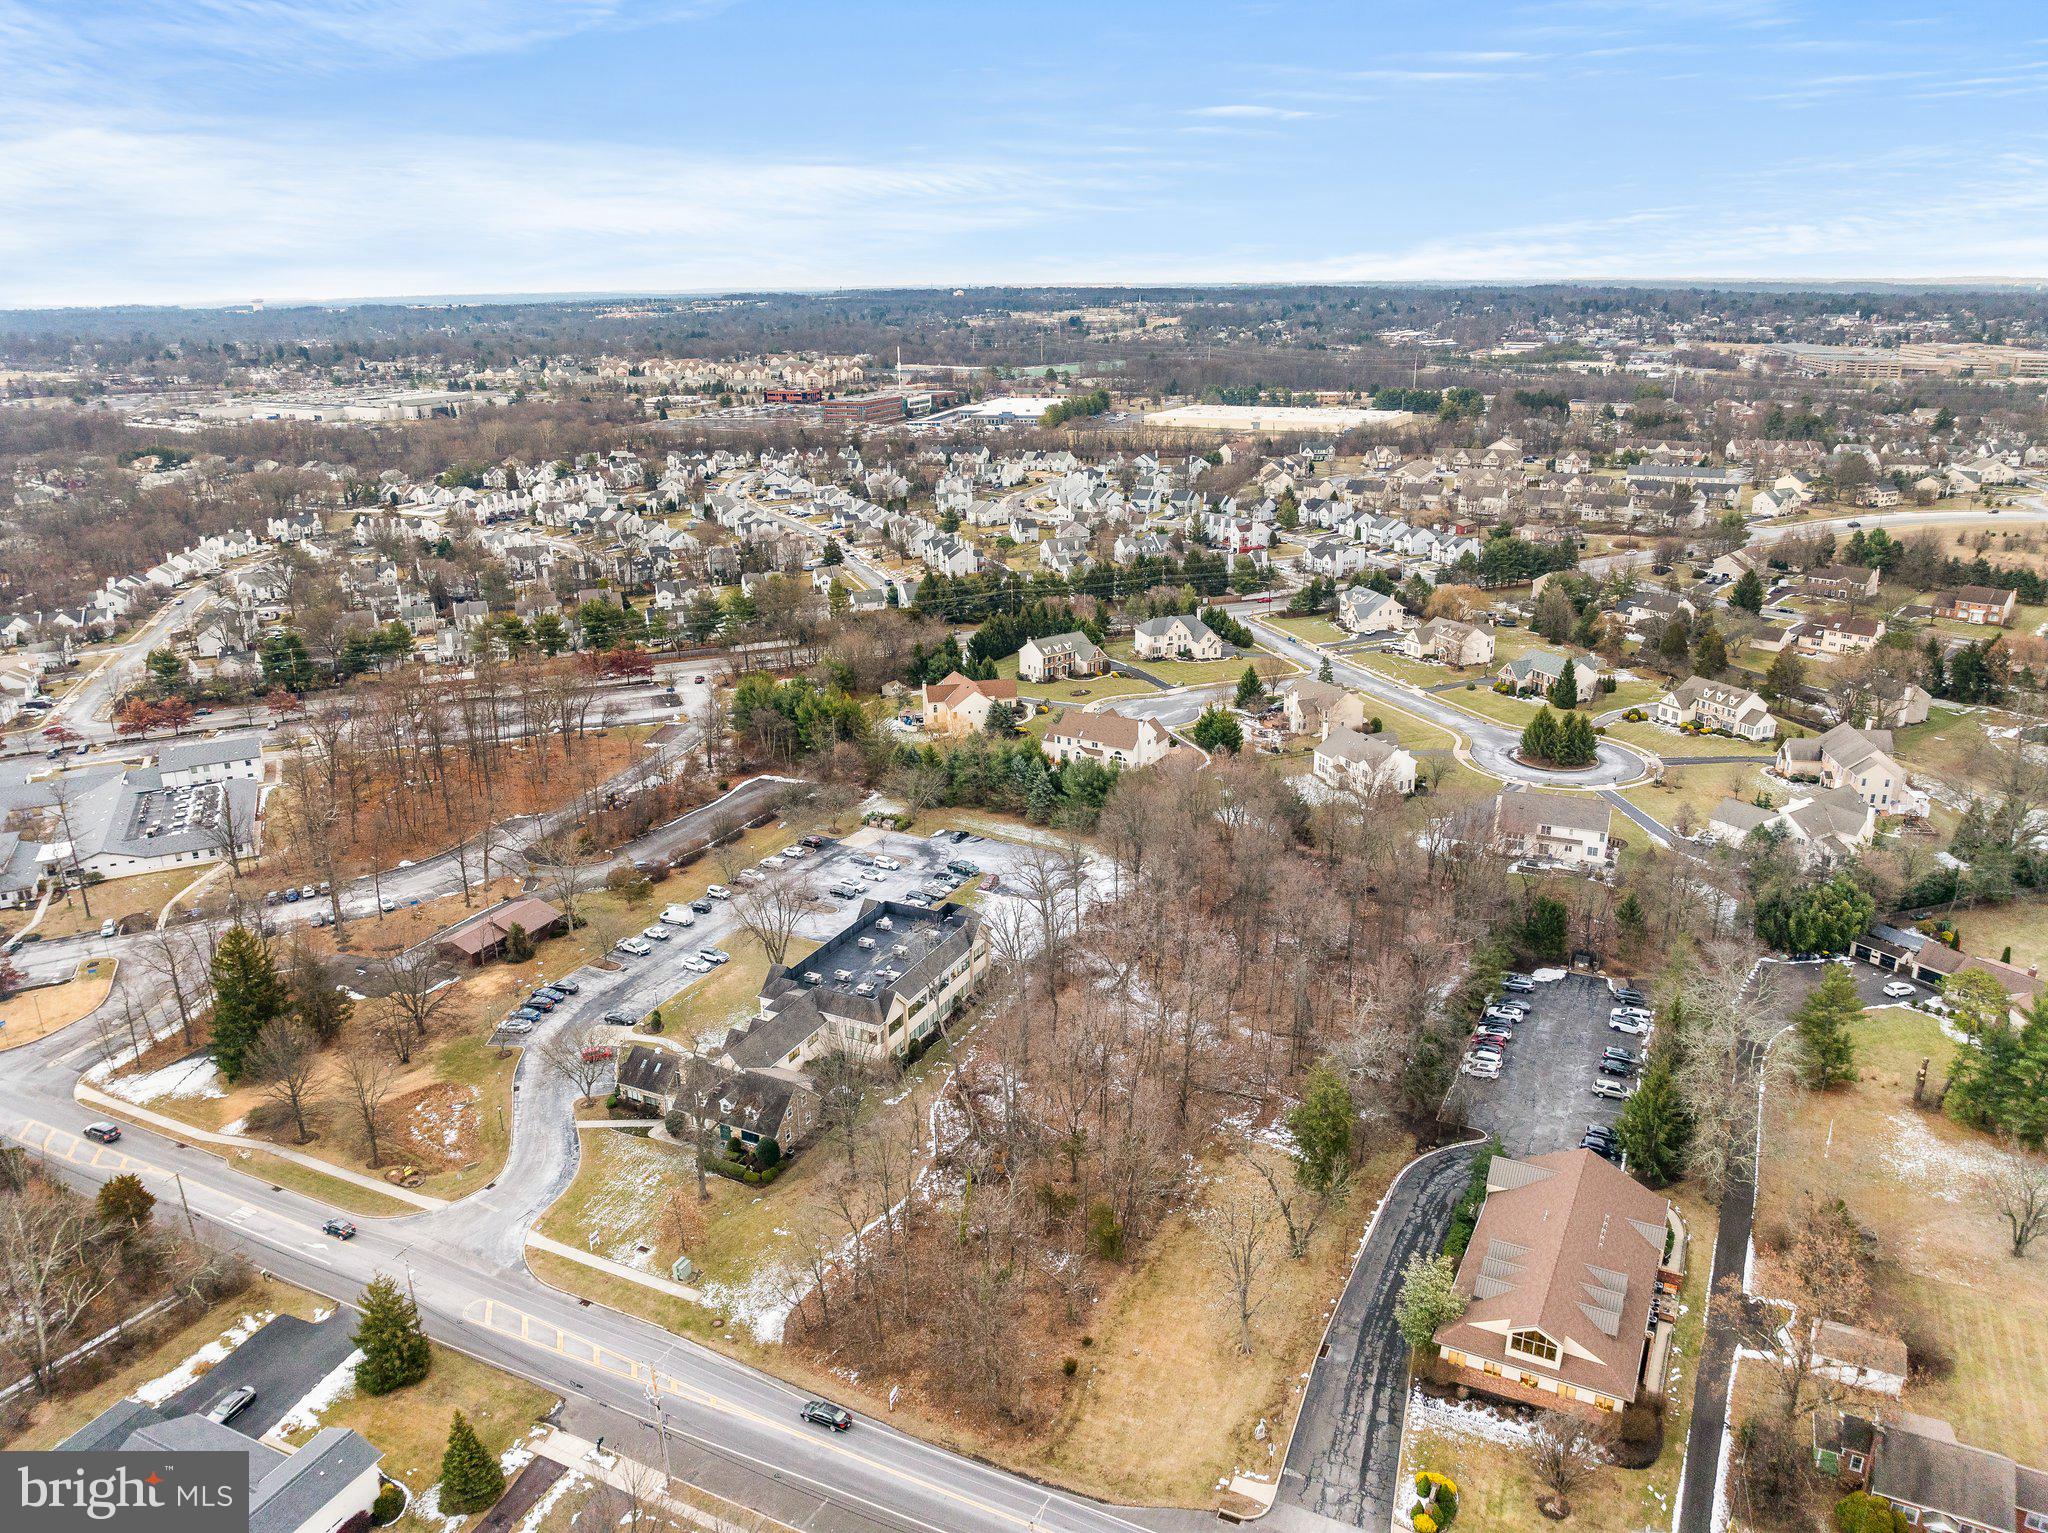
Discover an incredible investment opportunity with this prime property located in the heart of Lansdale, PA. Situated on 2.12 acres within the BP Business Professional District, this versatile space offers a myriad of potential uses, making it an ideal location for a variety of businesses. With convenient access to major thoroughfares such as I-476, Rt. 202, and Rt. 309, the property is perfectly positioned for maximum visibility and accessibility. Whether considering a daycare, office space, or another venture, this property presents an exceptional chance to make a strategic investment in the thriving Lansdale area.
#PAMC2127346

LANSDALE

0000 S BROAD STREET

None Beds

None Baths

92,347 Sq.Ft.

$750,000

MLS#: PAMC2127346
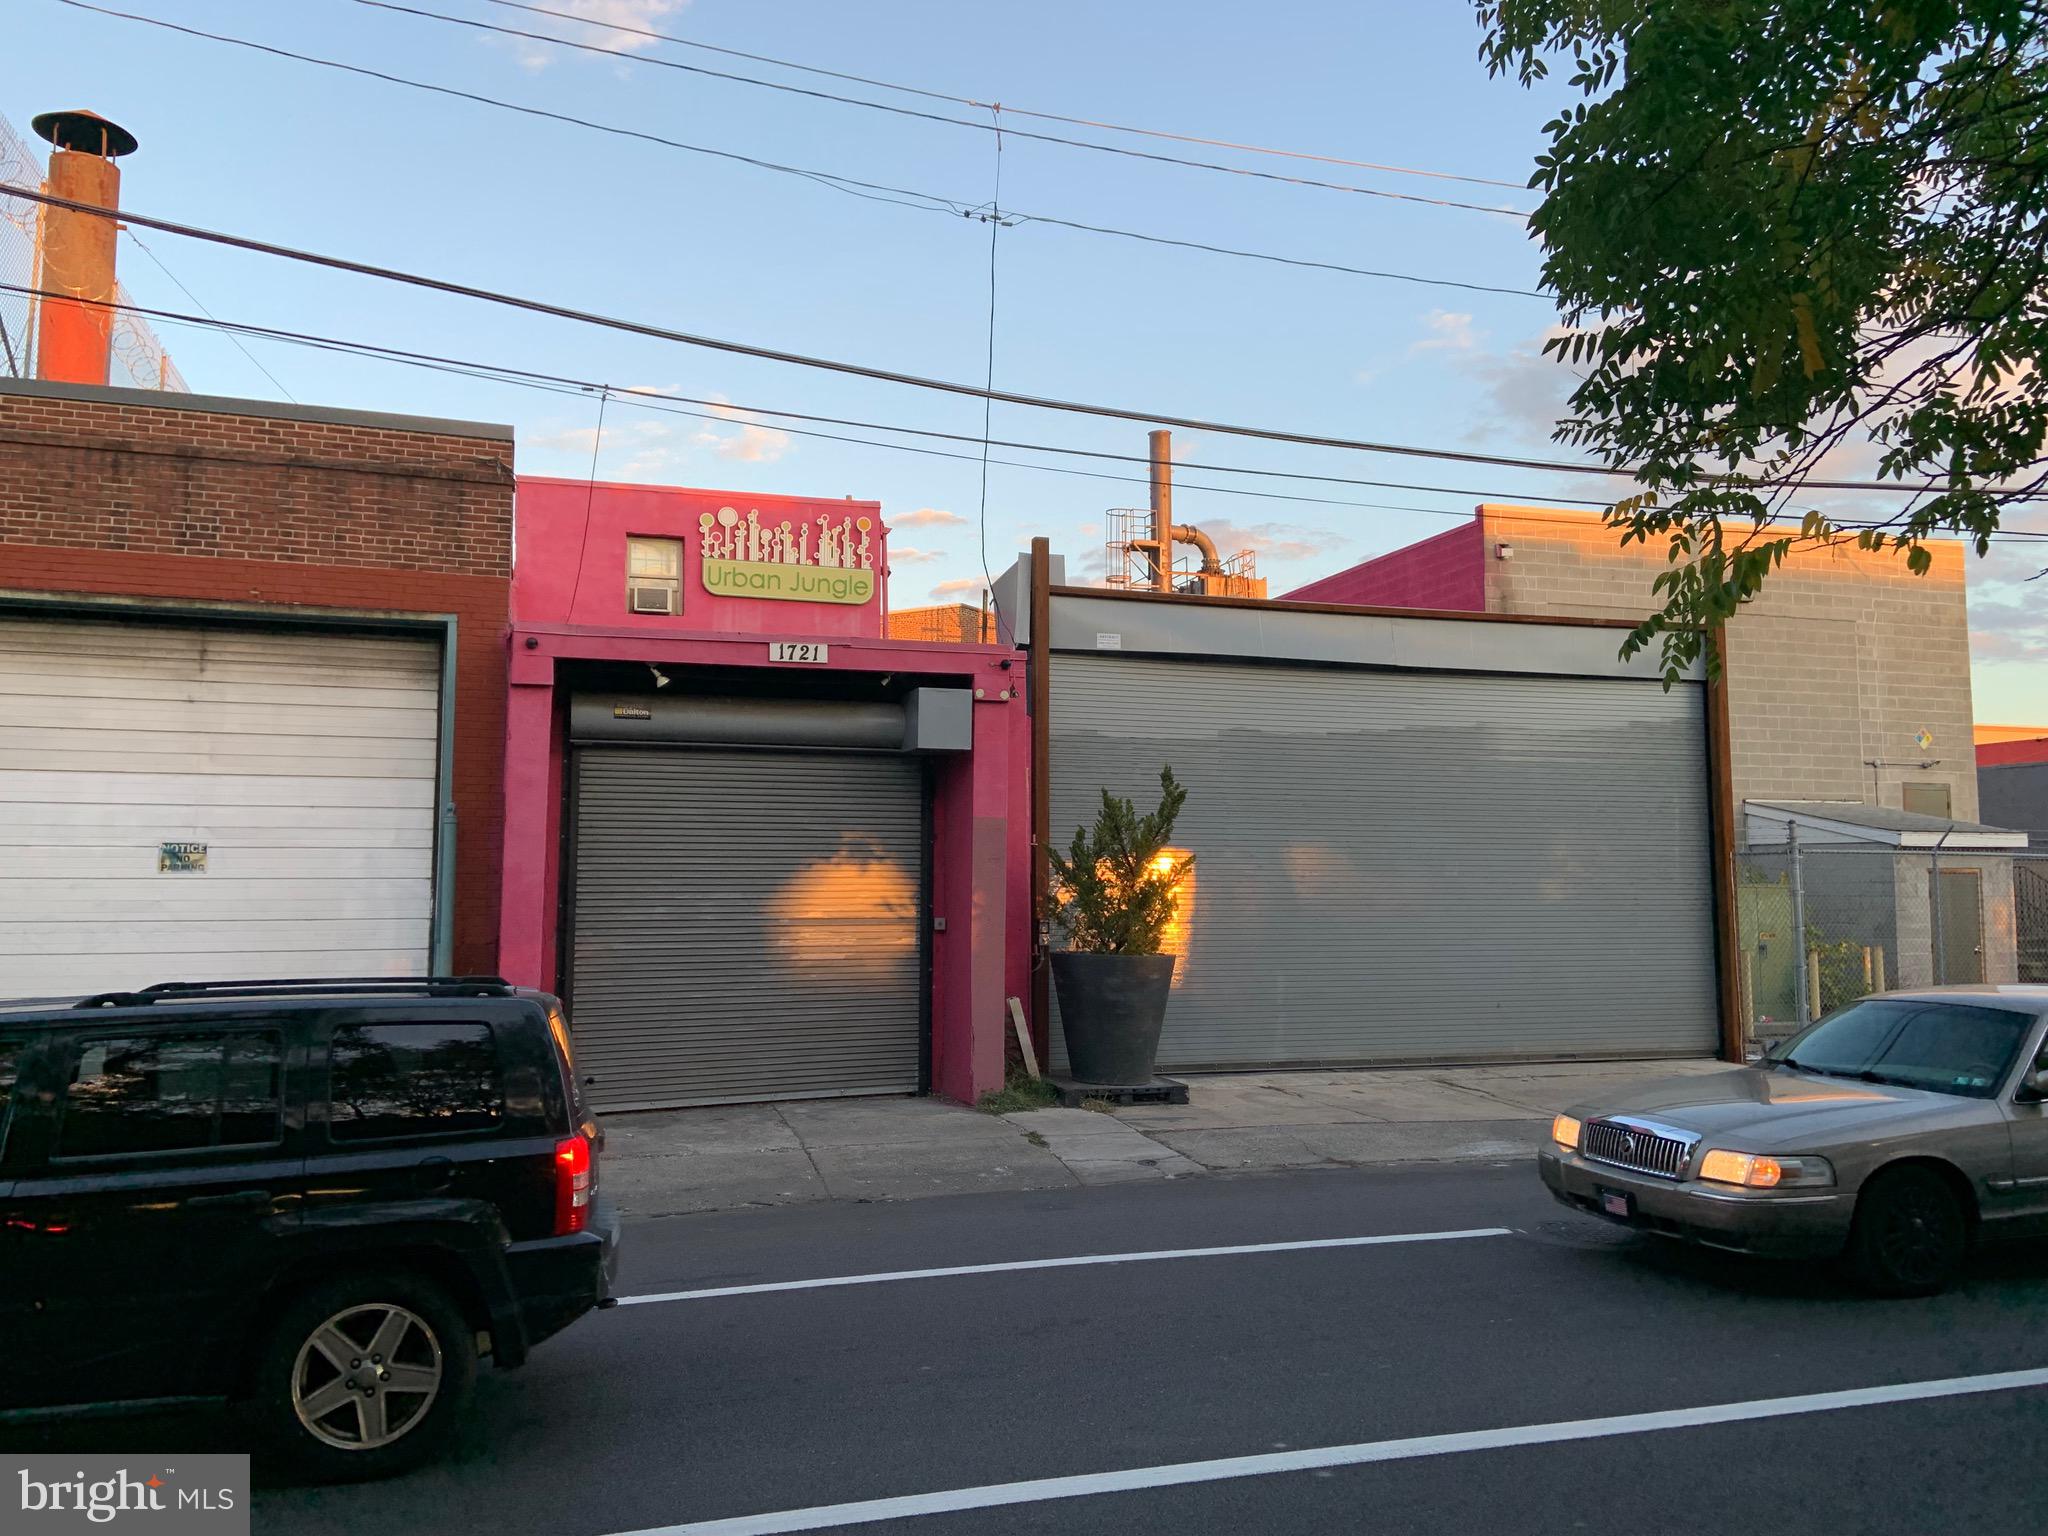
Approximately 6,000 square foot commercial lot with small(736 SF) building for office/business use on highly-trafficked street and area close to Delaware Ave. and numerous stores such as Target, Acme etc.  Property is fenced with 2 garage door. Property is zoned CMX3 Commercial and is rectangular in shape.
#PAPH2411298

PHILADELPHIA

1721 S WATER STREET 25

None Beds

None Baths

736 Sq.Ft.

$750,000

MLS#: PAPH2411298
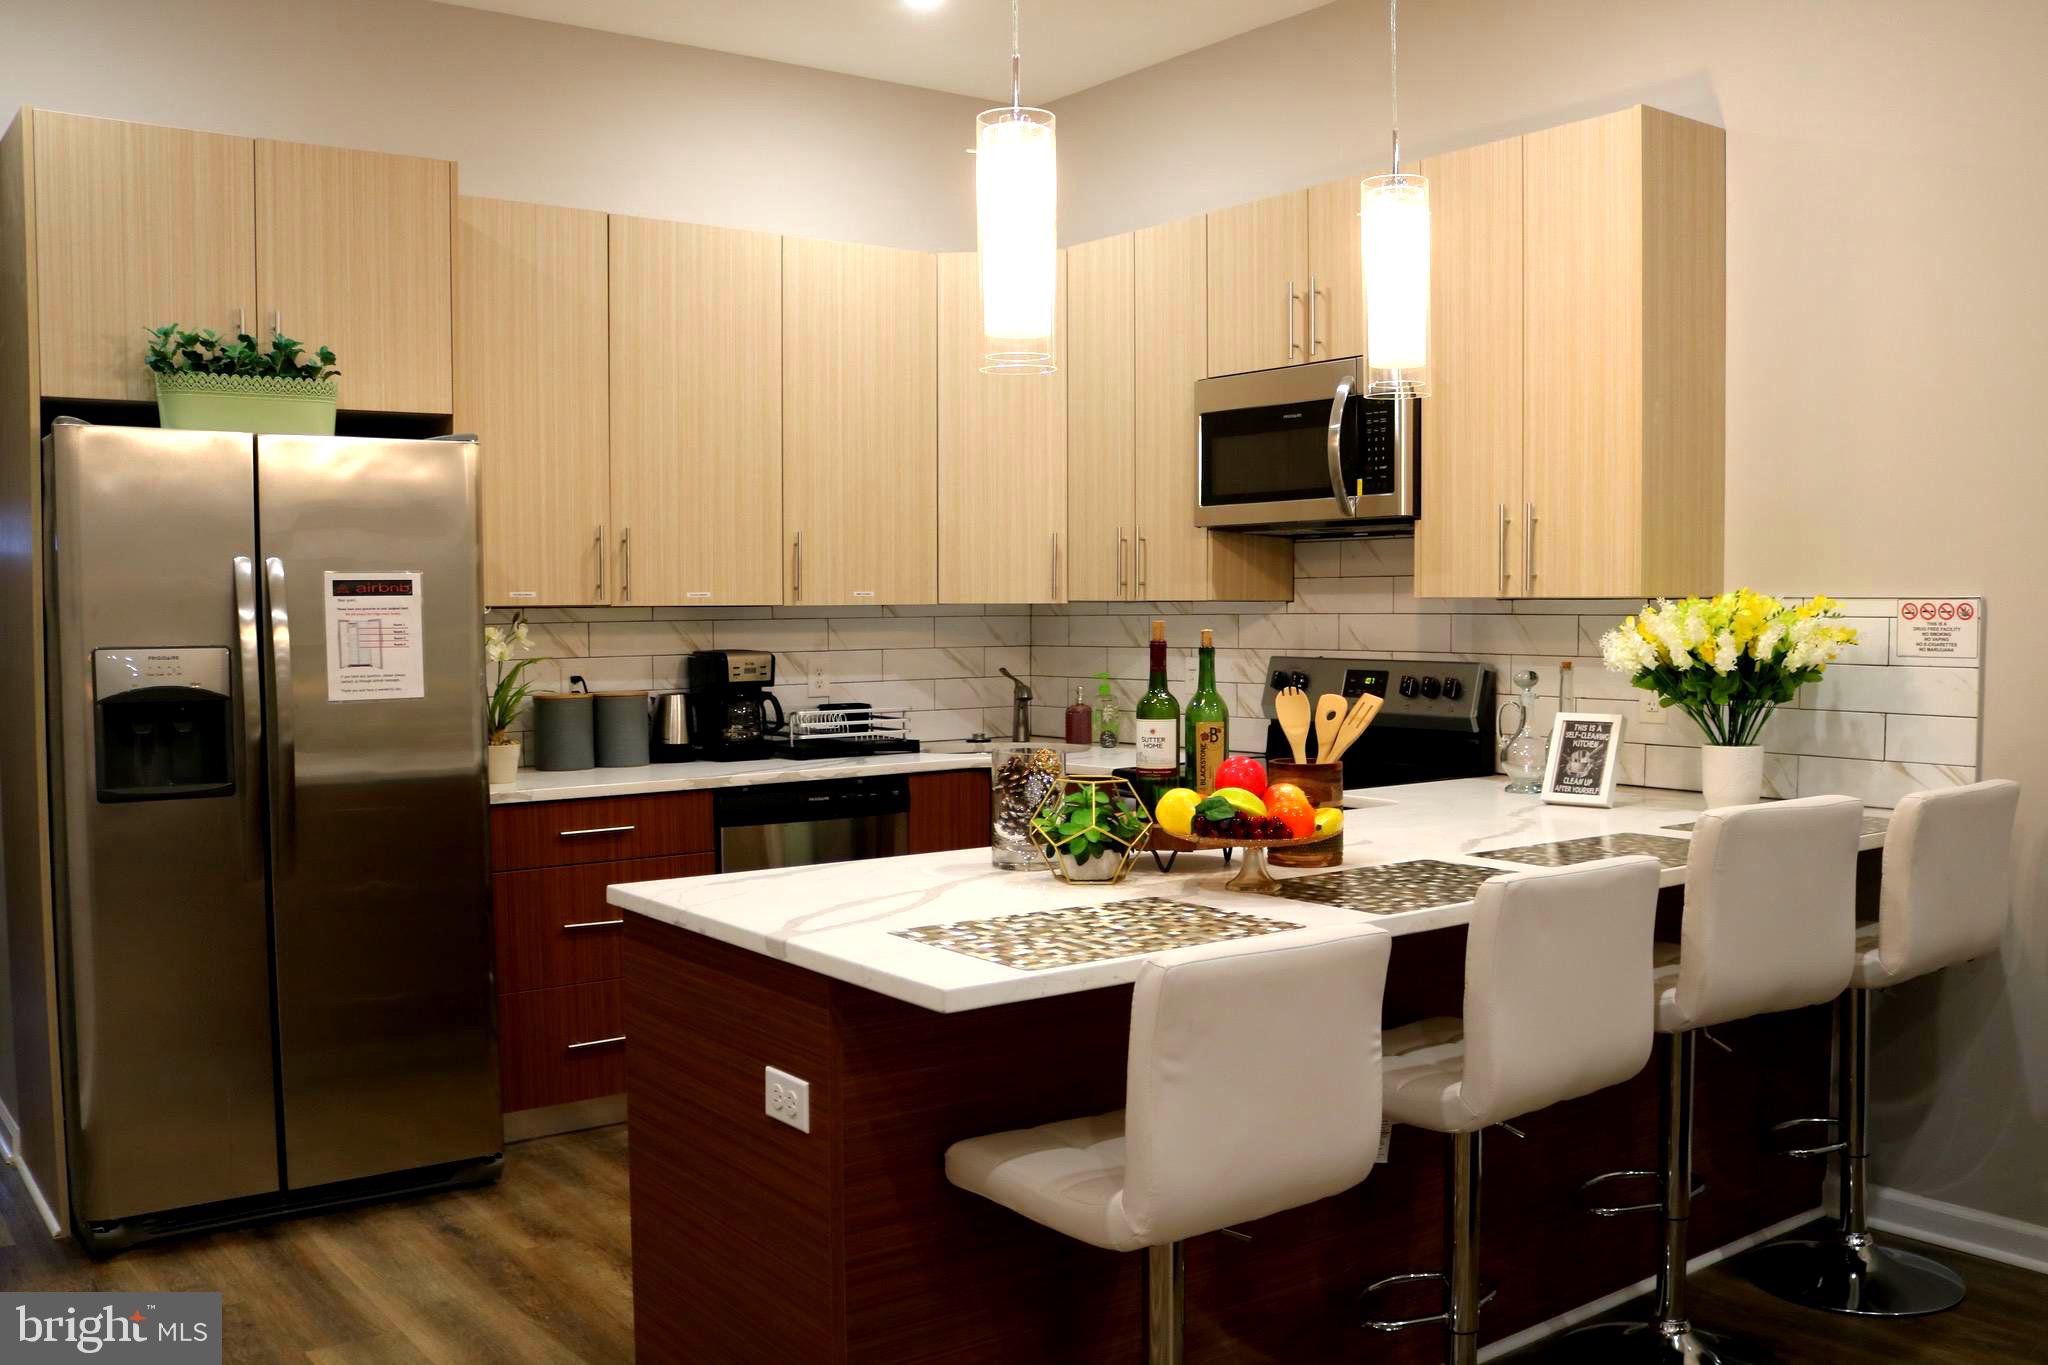
Rarely offered, newly constructed duplex investment opportunity just steps from Temple University with approximately six years of full tax abatement remaining! Fully occupied and generating strong rental income, this low-maintenance property features two spacious units, each offering 4 large bedroom suites with private en-suite bathrooms, oversized windows, high ceilings, modern kitchens, ample closet space, in-unit laundry, and private patios. The property also includes a shared fenced back patio and a security system for added convenience and peace of mind. Located in a high-demand rental market, this is a turnkey investment with significant income potential and low operating costs. Don’t miss this rare opportunity to add a prime, high-cash-flow property to your portfolio!
#PAPH2545954

PHILADELPHIA

1950 N 19TH STREET

8 Beds

8 Baths

4,500 Sq.Ft.

$750,000

MLS#: PAPH2545954
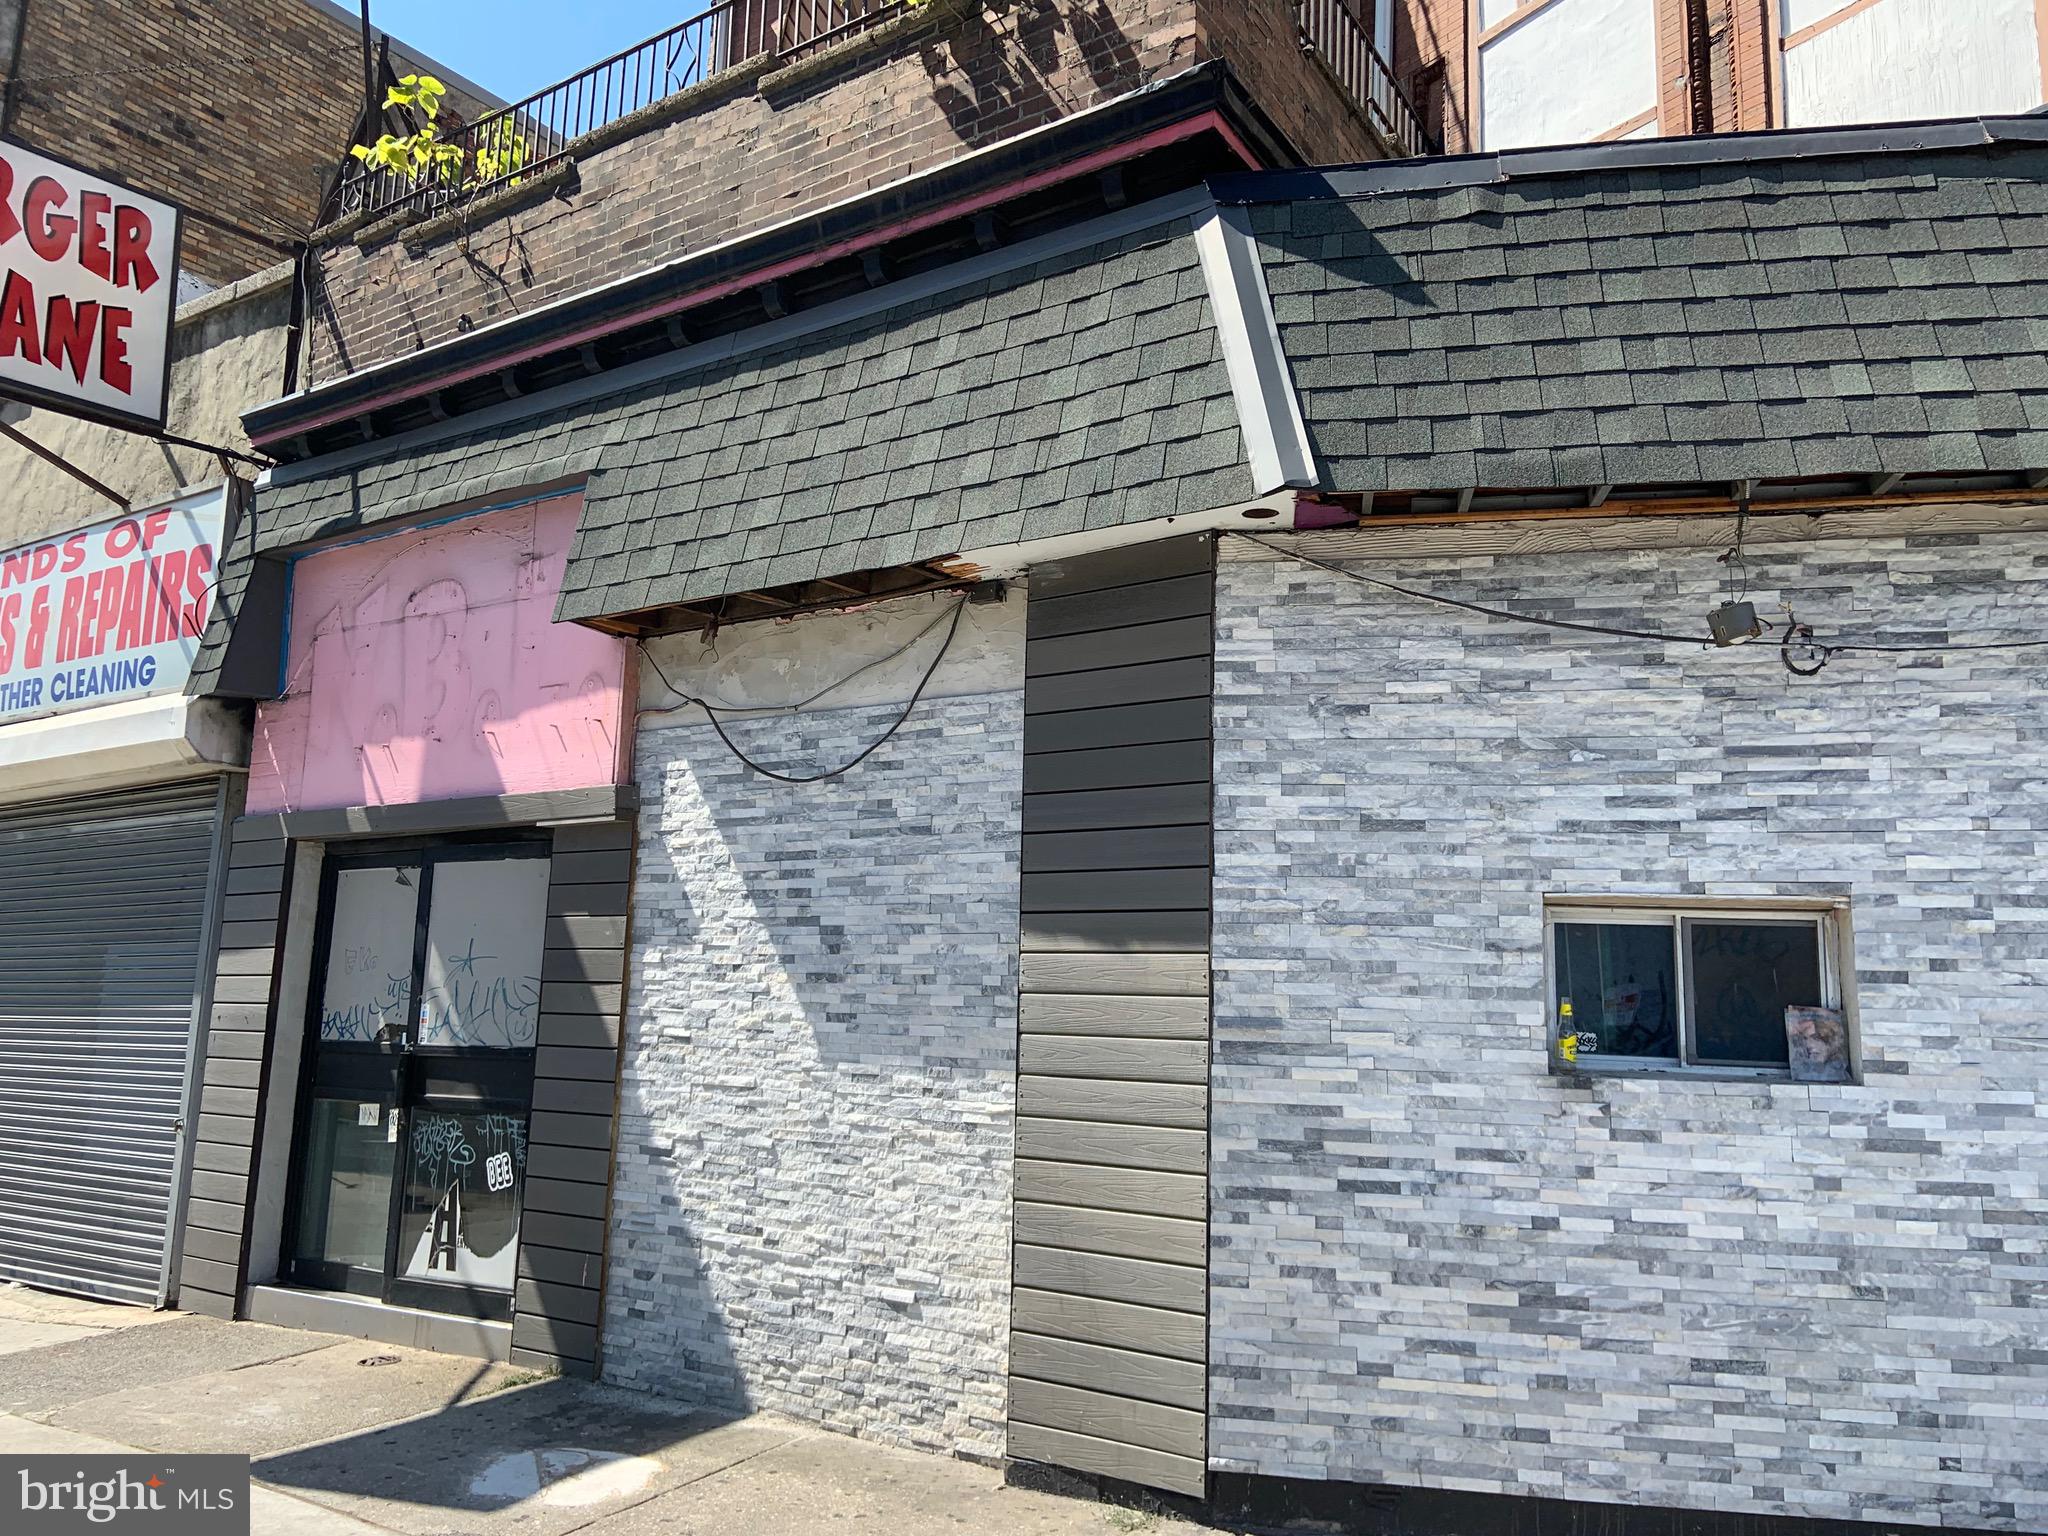
Commercial Mixed Use Property in Prime Location! Commercial Space on 1st floor and vacant residential conversion space on 2nd and 3rd floors! Property was formerly used as a bar/nightclub and restaurant! Zoned Commercial CMX3! Being sold in AS-IS condition! Property can also be LEASED and/or LEASE-PURCHASED and SELLER is OPEN to HOLDING FINANCING to be negotiated. Seller is open to negotiation!
#PAPH2600502

PHILADELPHIA

3726 N BROAD STREET

None Beds

None Baths

5,490 Sq.Ft.

$750,000

MLS#: PAPH2600502
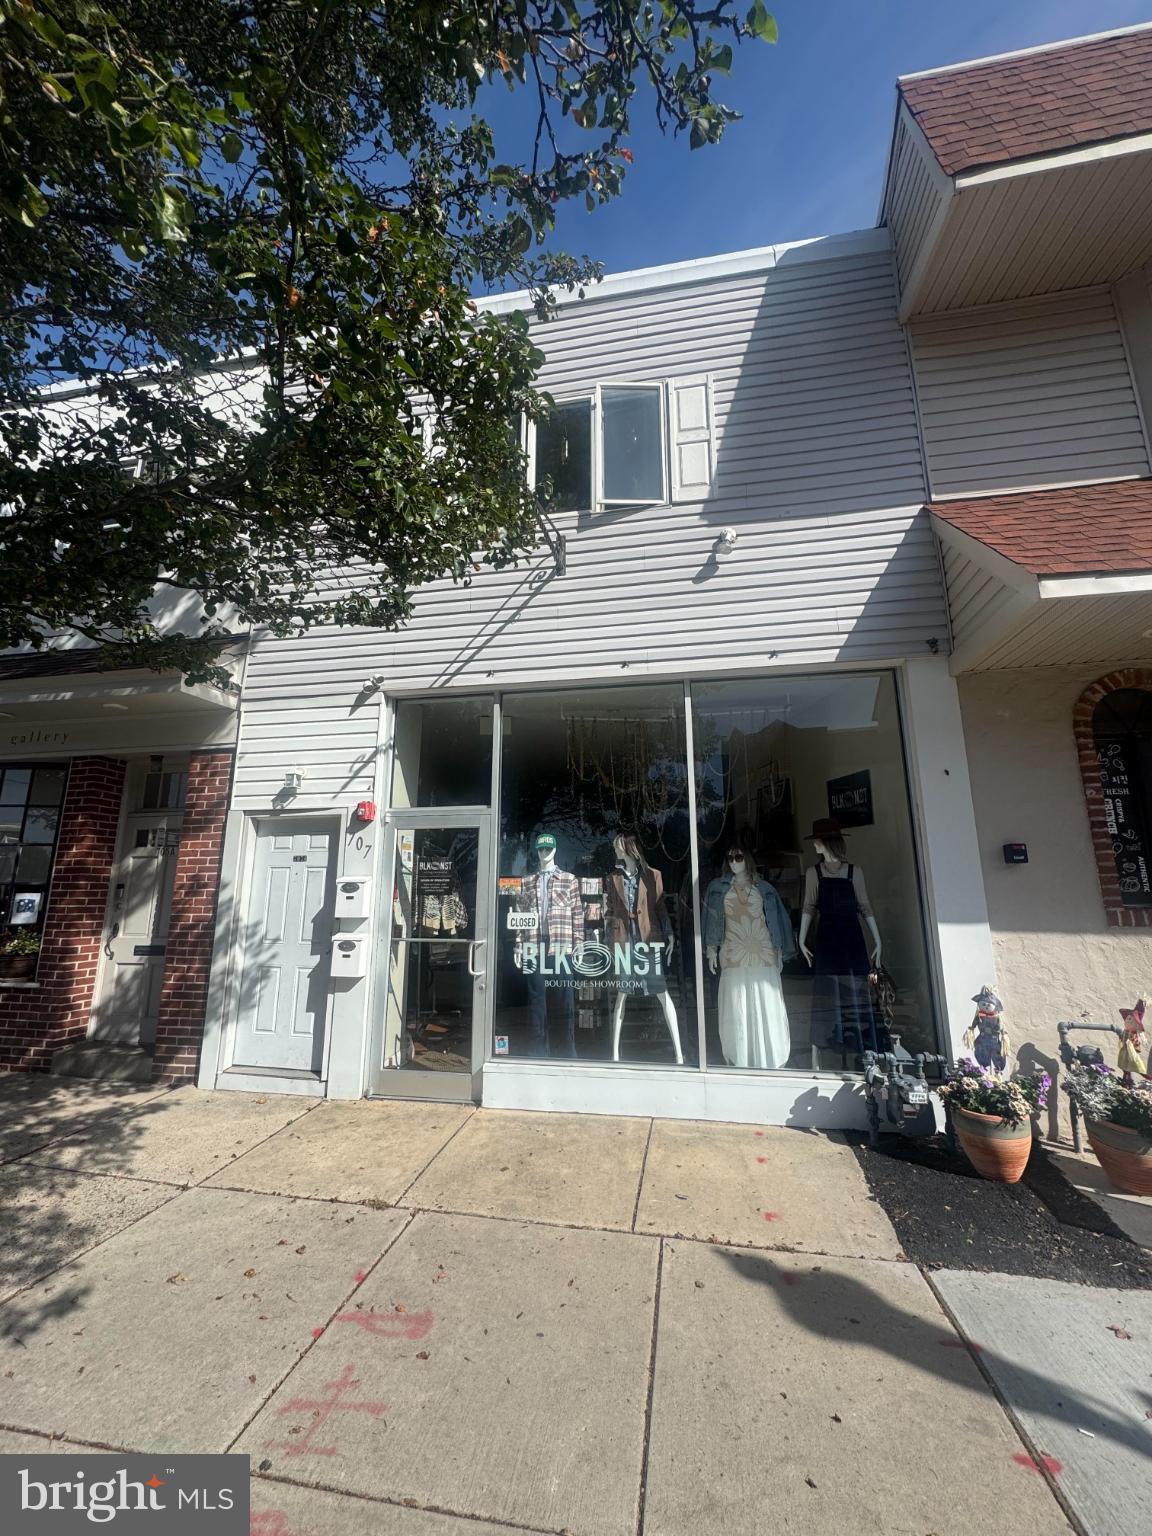
707-09 West Avenue is a mixed use, retail/residential property located in the heart of the Jenkintown Borough. Currently configured as 4 income producing units. 2 retail (1 clothing store and 1 fully built out restaurant) and 2 residential apartments. Please see documents for seller's disclosure and list of improvements. Can be sold separately
#PAMC2157226

JENKINTOWN

709 WEST AVENUE

None Beds

None Baths

3,560 Sq.Ft.

$750,000

MLS#: PAMC2157226

Welcome to 705 s 6th , a charming legal two -family home located in a highly sough-after neighborhood within the Blue Ribbon Award-winning Meredith school catchment
The approximately 18-foot-wide city home offers a rear combination of space, character and flexibility. An 18-foot-wide property is uncommon in Philadelphia, providing a more comfortable layout and a spacious feel compared with many typical city homes
The property features two separate entrances and two separate living units, both equipped with brand new central air conditioning. The first floor offers 1 bedroom , while the second floor features 3 bedrooms and 2 full bathrooms including one recently renovated bathroom
living in one unit and rent out the other-an excellent opportunity to have rental income help offset your. Mortgage and ownership costs, it is ideal for an owner occupant, multi-generational home or an income-producing property , this legal two -family offers great flexibility
some  of the  photos have been  virtually  staged to illustrate the potential of the property
#PAPH2662812

PHILADELPHIA

705 S 6TH STREET

4 Beds

None Baths

2,016 Sq.Ft.

$750,000

MLS#: PAPH2662812

** OPEN HOUSE SUNDAY, SEPT 27th, 1PM-3PM ** Nestled in charming neighborhood of Jenkintown Manor, this timeless stone colonial home on a picturesque tree-lined street offers a perfect blend of classic elegance and modern comfort. 
Step inside to discover a spacious layout that features three bedrooms and two and a half bathrooms. Generous dining room, living room with woodburning fireplace and a heated 4 season room. Addition from 2005 includes expanding the kitchen, breakfast room, half bath and family room. Family room has radiant heated floors and wall mounted split system air. Main bedroom renovation in 2010 includes radiant heated floors. 
Outside provides a lovely setting with large patio for outdoor activities, yard with shed and a driveway that accommodates two vehicles. With its excellent condition and thoughtful renovations, it's ready for you to make it your own. 
Located in the highly sought after Abington school district you are just a short walk to scenic Alverthorpe Park, Abington Arts Center and downtown Jenkintown’s many dining and shopping options. Don't miss the opportunity to call this beautiful property your home!
#PAMC2193522

JENKINTOWN

1013 WELLINGTON ROAD

3 Beds

2 Baths

2,696 Sq.Ft.

$750,000

MLS#: PAMC2193522
New Price!

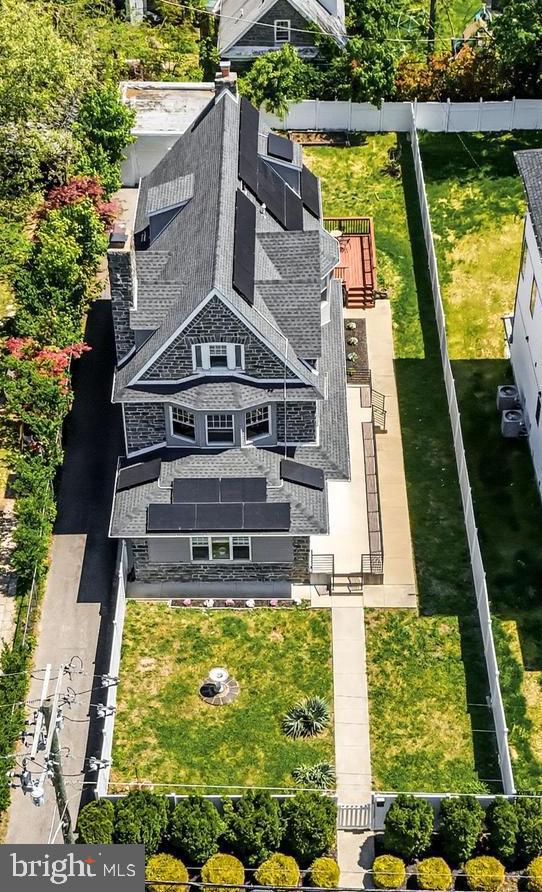
Step inside 2227 N. 54th Street and you'll feel it right away—a welcoming sense of history, character, and possibility. This beautifully crafted stone residence, built in 1925, reflects an era when quality workmanship and timeless design mattered, while a thoughtful 2020 renovation brings the home comfortably into modern living.

With more than 4,100 square feet, seven bedrooms, and three-and-a-half baths, this move-in ready home offers exceptional value and room to truly live. Rich oak hardwood floors flow throughout much of the home, while soaring ceilings, generous natural light, and gracious room sizes showcase the charm and craftsmanship rarely found in newer construction.

At the heart of the home, the well-appointed kitchen features granite countertops, stainless steel appliances, abundant cabinetry, and ample workspace, creating a functional and inviting space for everyday living and entertaining. Multiple living and gathering areas, along with a finished basement, provide the flexibility today's buyers need for work, recreation, guests, or multigenerational living.

Adding to its unique story, the home carries a subtle connection to Philadelphia history through ties to the family of Chuck Barris, offering an interesting piece of local heritage woven into its lineage.

Ideally located in Wynnefield, the property offers the perfect blend of suburban comfort and city convenience. Enjoy easy access to Center City Philadelphia, City Avenue, I-76, Route 1, and regional rail service. Nearby destinations include beautiful Fairmount Park, as well as renowned institutions such as Saint Joseph's University, Villanova University, and Haverford College. The location is also convenient to leading medical centers including Lankenau Medical Center, Bryn Mawr Hospital, and Penn Medicine.

A rare combination of size, character, location, and value, 2227 N. 54th Street is ready to welcome its next chapter.
#PAPH2617332

PHILADELPHIA

2227 N 54TH STREET

7 Beds

3 Baths

5,130 Sq.Ft.

$750,000

MLS#: PAPH2617332
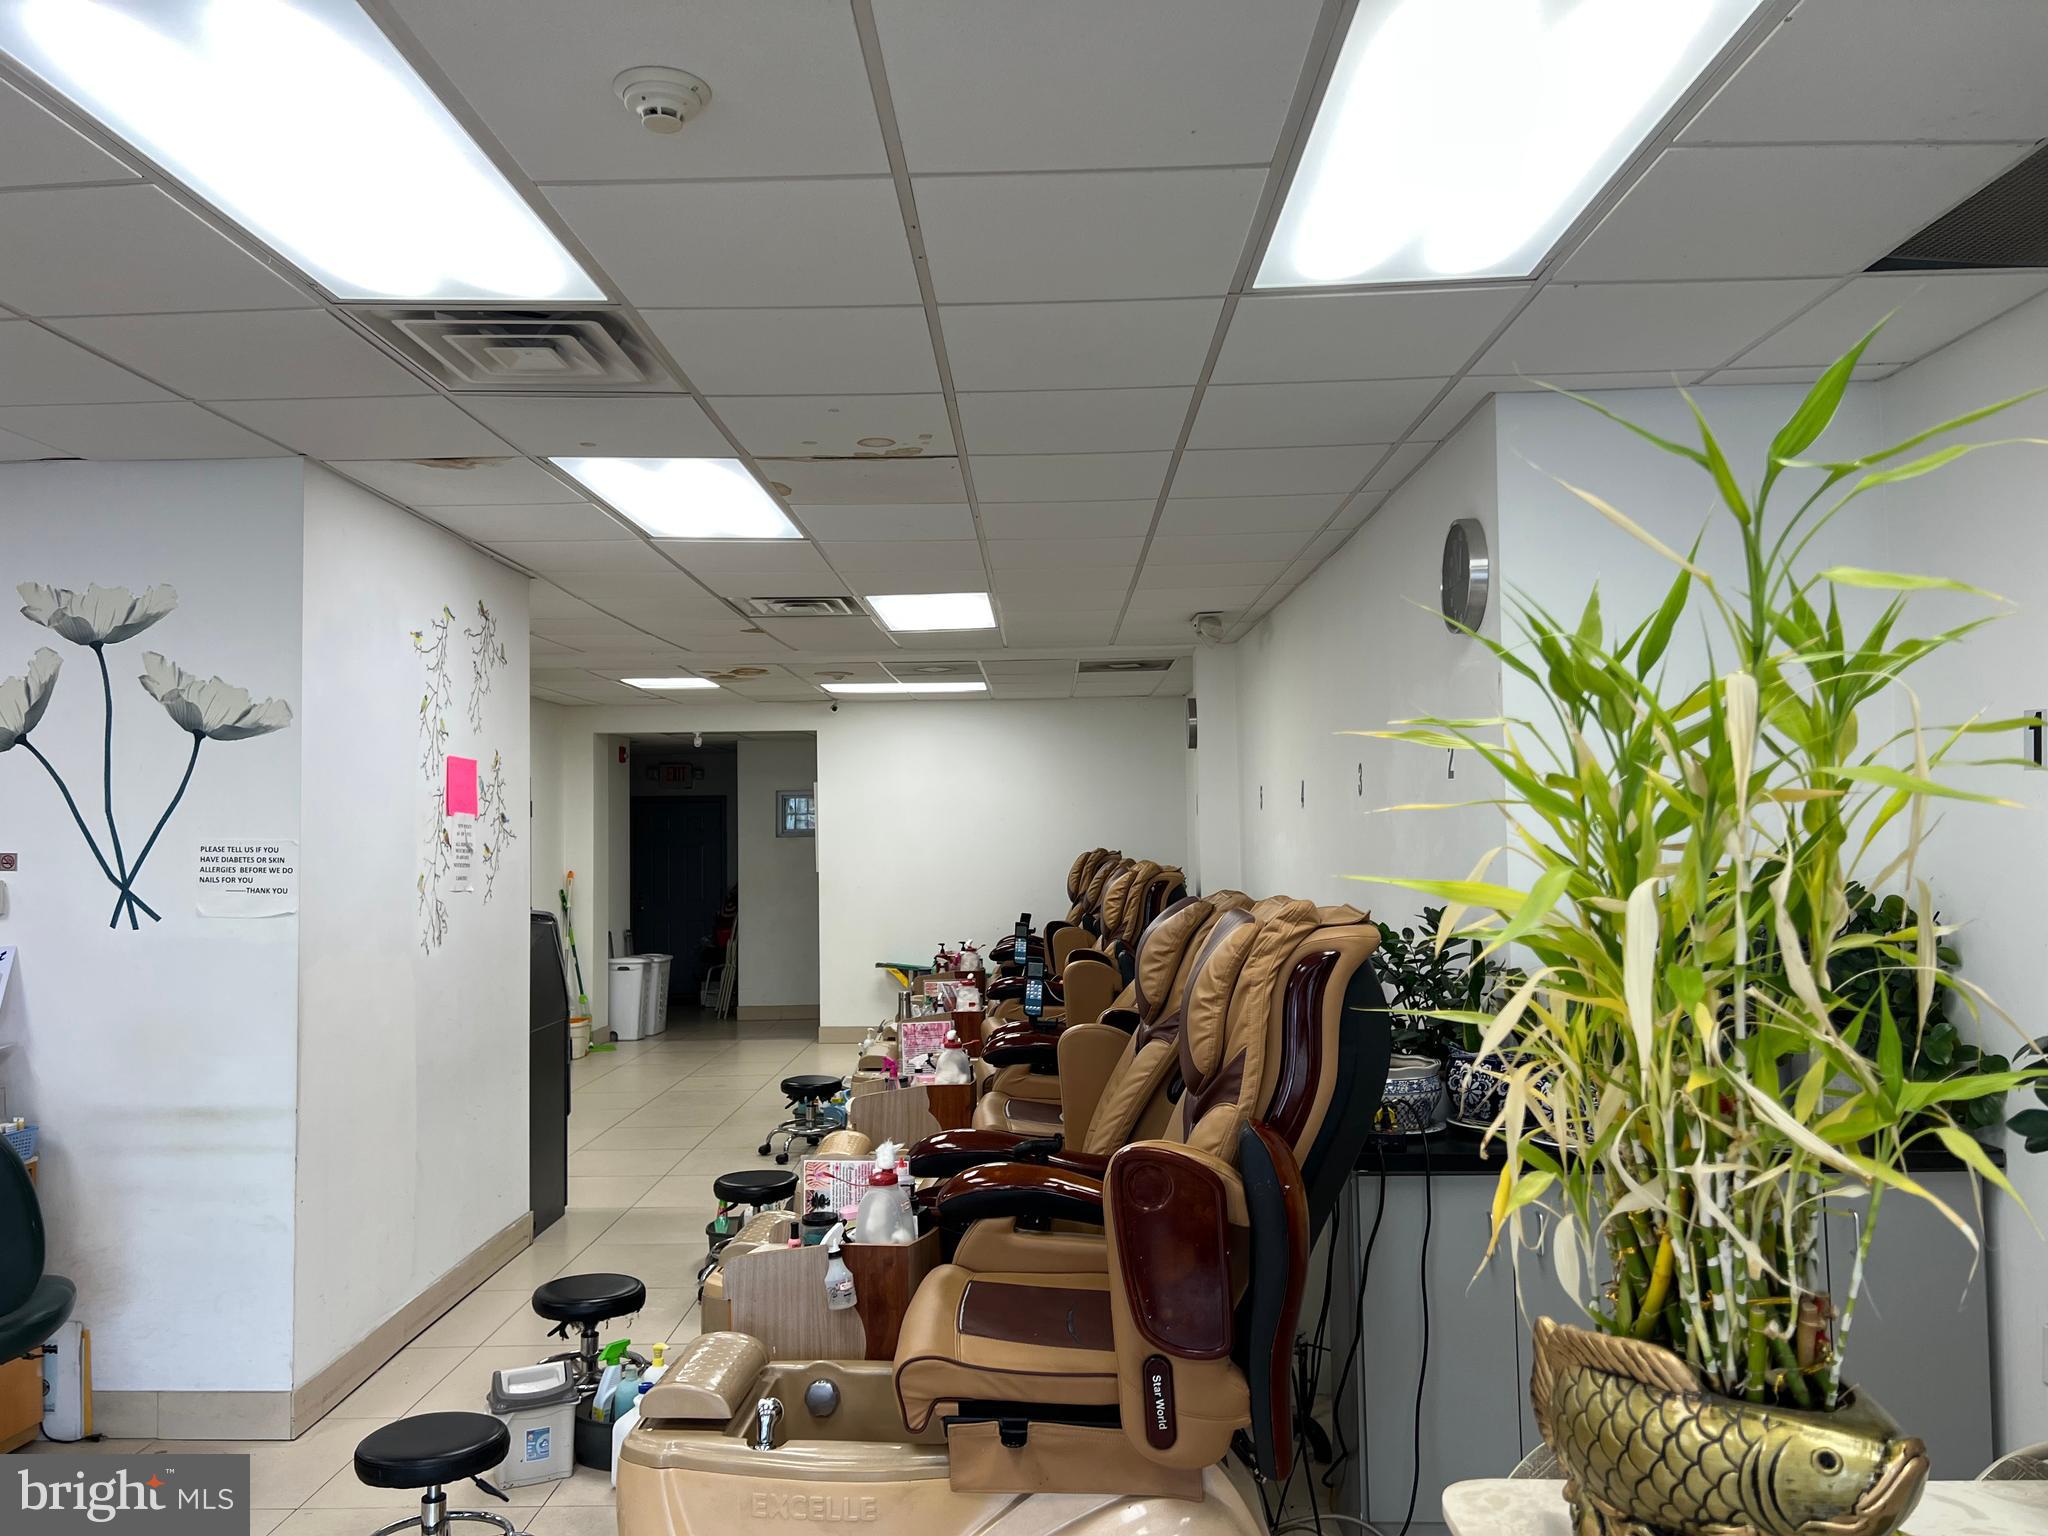
This is great buy in for buyer to running this  family own many years successful beauty nail salon by the seller/owner of this two family buildings on this busy business district at the Tacony area.  
Both properties has 2 bedroom apt on the 2nd floor current have average of $1000.00 per month rental income with the long time good tenant.

The business is NOT included the sale of the properties, seller will consider lease back or negotiation to sale the business as a package with building.
#PAPH2404368

PHILADELPHIA

6548 TORRESDALE AVENUE 50

None Beds

None Baths

1,992 Sq.Ft.

$750,000

MLS#: PAPH2404368

Incredible opportunity to acquire a turnkey commercial property in the vibrant Italian Market area, situated on a high-visibility corner just two blocks from Pat’s & Geno's and directly across from Capitolo Playground. This owner-occupied, 40-45 seat restaurant space features a fully equipped kitchen (exhaust hood, multiple refrigeration boxes, freezers) and relatively new A/C throughout the first floor. Storage, utilities, and bathroom are located on lower level.

The building offers massive upside potential, with the ability to build up an additional two floors. The expansive basement provides endless storage and houses the utilities. Perfect for a variety of concepts including fine dining, a bar/restaurant, café, coffeeshop, or a catering hub with legal eat-in and take-out uses. Seamless operations are supported by two dedicated front loading zones for deliveries. and pick ups Property previously held a liquor license; the buyer will need to obtain their own. Don't miss out on securing a footprint in one of Philly's most resilient commercial corridors.

Positioned in one of Philadelphia’s most iconic and high-traffic culinary destinations, this prime corner property offers unbeatable visibility and endless potential. Located just two blocks from the legendary Pat’s & Geno's and directly across from the bustling Capitolo Playground, this location benefits from an exceptional, built-in stream of foot traffic and neighborhood vibrancy.

Currently owner-occupied and operating with a 40-45 seat capacity, the building features a fully equipped commercial kitchen complete with an exhaust hood, extensive refrigeration, and deep-freeze storage. The space is entirely move-in ready for a restaurateur, boasting relatively new, high-efficiency A/C equipment throughout the first floor. Storage, utilities, and bathroom are located on lower level.

Unparalleled Development Potential: A rare one-story building with a full basement, structurally primed for a two-story vertical expansion to maximize your footprint or add residential/commercial rental income.
Turnkey Infrastructure: Fully loaded basement dedicated to utilities and massive storage capacity. Two dedicated loading zones directly out front make deliveries and high-volume takeout a breeze.
Versatile Zoning & Licensing: Previously held a liquor license (buyer to obtain their own), making it a seamless transition for a vibrant bar/restaurant, high-end fine dining, a trendy café, or a high-volume catering and takeout hub.

Bring your vision to a neighborhood synonymous with Philadelphia food culture!

Business not included. Liquor license not included. Furniture not included, bar negotiable.
#PAPH2654798

PHILADELPHIA

947 FEDERAL STREET

None Beds

None Baths

963 Sq.Ft.

$750,000

MLS#: PAPH2654798

None
#PAPH2547992

PHILADELPHIA

105 LOMBARD STREET B

3 Beds

3 Baths

1,576 Sq.Ft.

$750,000

MLS#: PAPH2547992

Prime Main Street Office & Investment Opportunity! Stately brick building offering excellent
visibility, off-street parking, flexible professional office space, and additional rental income
potential in a high-traffic Main Street location.
Zoned OR, allowing for office/business and residential uses. An ideal opportunity for an
attorney, accountant, financial professional, consultant, or other professional office user
looking to own rather than lease while generating income from additional space.
The building offers approximately 3,360 sq. ft., including approximately 2,560 sq. ft. of office
space plus an 800 sq. ft. first-floor apartment.
The first-floor office offers approximately 1,200 sq. ft. with a lobby/reception area, four private
offices and powder room. The second floor provides approximately 930 sq. ft. with three
private offices, kitchenette and two powder rooms. The third floor offers approximately 430 sq.
ft. with two separate office areas.
The first-floor apartment includes a living room, dining room, kitchen, one bedroom, full bath
and enclosed sun porch, providing additional income potential. Depending on the buyer's needs
and applicable approvals, this space could also offer potential for conversion to additional
professional office space.
Additional features include parking for approximately 10 cars with direct Main Street
access, a detached 2-car garage, basement with outside exit, three separate electric
services, four heating zones, two-zone central air, public water and sewer, and an
oversized approximately 1⁄2-acre lot (21,760 sq. ft.) with approximately 146 feet of Main
Street frontage.
The main building features classic brick construction with a slate roof, complemented by a sided
addition with shingle roof and professionally maintained landscaping.
Conveniently located within walking distance of SEPTA regional rail, downtown shops, cafés
and services, with easy access for employees, clients and tenants.
Operate your business, generate rental income, or create a combination of both. A
unique opportunity to own a highly visible Main Street property with multiple potential
uses.
#PAMC2191558

NORTH WALES

214 N MAIN STREET

None Beds

None Baths

3,343 Sq.Ft.

$750,000

MLS#: PAMC2191558

1 ... 124 125 126 127 128 ... 666

properties found. properties found. Page of .

Send a message

Message successfully sent.

Your message

What is 3 + 4 ?

Reason for contacting?

I agree to receive email communication and understand I can unsubscribe at any time.

I agree to be contacted by TNT Real Estate Solutions via call, email, and text for real estate services. To opt out, you can reply 'stop' at any time or reply 'help' for assistance. You can also click the unsubscribe link in the emails. Message and data rates may apply. Message frequency may vary. Privacy Policy

Update Your Temporary Password

Personalize your search

Enter your email and we'll notify you immediately when new listings match what you're looking for.

or enter email address

Already have an account ? Login here

Continue your home search

I agree to receive communications and understand I can unsubscribe at any time.

I agree to be contacted by TNT Real Estate Solutions via call, email, and text for real estate services. To opt out, you can reply 'stop' at any time or reply 'help' for assistance. You can also click the unsubscribe link in the emails. Message and data rates may apply. Message frequency may vary. Privacy Policy

Already have an account ? Login here

We use cookies

We use cookies primarily for analytics to enhance your experience. By accepting, you agree to our use of these cookies. You can manage your preferences or learn more about our cookies policy.




