

One of the most popular communities provided by {{page_data.agentName}}

Philadelphia

One of the most popular communities provided by TNT Real Estate Solutions

Philadelphia

About Philadelphia

Living in Philadelphia, PA, offers a unique blend of rich history, vibrant culture, and a strong sense of community, making it an ideal place to call home. Residents enjoy easy access to world-class museums, diverse dining experiences, and a thriving arts scene, reflecting the city’s deep-rooted heritage. The affordable housing market, coupled with a variety of neighborhoods, from the historic charm of Old City to the bustling energy of South Philadelphia, caters to all lifestyles. Additionally, the convenient public transportation system and proximity to major cities like New York and Washington, D.C., enhance Philadelphia’s appeal. With its passionate sports culture, beautiful parks, and an ever-evolving food scene, living in Philadelphia means immersing yourself in a dynamic, welcoming environment that values community and tradition. Whether you’re a young professional, a growing family, or a retiree, Philadelphia offers a vibrant urban experience enriched by its history and welcoming spirit.
One of the most popular communities provided by TNT Real Estate Solutions
11,874
# of Listings
3
Avg # of Bedrooms
$246
Avg. $ / Sq.Ft.
$512,460
Med. List Price

Browse Philadelphia Real Estate Listings

2254 Properties Found. Page 125 of 151.

Welcome to 9432 Krewstown Rd, a charming detached home in the Bustleton neighborhood of Northeast Philadelphia. This traditional residence offers a comfortable layout with three bedrooms and two-and-a-half bathrooms. The home features inviting living and dining areas, along with a finished basement that provides additional flexible living space for a family room, home office, gym, playroom, or storage. Outside, the approximately 0.23-acre lot offers plenty of space to enjoy the outdoors, whether relaxing, gardening, playing, or entertaining. Shingle siding and stone accents add to the home's classic curb appeal, while off-street and driveway parking provide everyday convenience. With a comfortable layout, finished basement, generous lot, and convenient Bustleton location, 9432 Krewstown Rd is a great opportunity to make a home in Northeast Philadelphia your own.
#PAPH2667084

PHILADELPHIA

9432 KREWSTOWN ROAD

3 Beds

2 Baths

2,121 Sq.Ft.

$550,000

MLS#: PAPH2667084

Welcome to 3740 Manayunk Avenue, a spacious 5-bedroom, 2-full-bath home that blends charming original details with thoughtful updates in the heart of Manayunk. A welcoming front porch sets the tone as you enter the foyer, which opens to the formal living room featuring beautiful hardwood floors and classic character that continue throughout the home. French doors lead into the formal dining room, creating an ideal flow for everyday living and entertaining. Just beyond the dining room is the updated kitchen, featuring white shaker cabinetry, quartz countertops, stainless steel appliances, and plenty of workspace and storage. A convenient first-floor half bath, laundry area and full bathroom complete the main level. Upstairs, the second floor features a spacious primary bedroom with excellent closet space, plus an adjacent bedroom transformed into an impressive walk-in closet and dressing area. An additional bedroom and a beautifully updated hall bathroom complete this level. The renovated bathroom offers a double vanity, soaking tub, and separate walk-in shower. The third floor provides two additional bedrooms along with a large hall storage closet, offering flexible space for bedrooms, guest rooms, or home offices. The lower level adds even more usable space and is ideal for a home office, workout area, recreation room, or additional storage. Outside, enjoy a private rear patio perfect for relaxing, dining, or entertaining. Ideally located close to Main Street Manayunk's restaurants, shops, and nightlife, as well as the Schuylkill River Trail and regional rail for convenient access to Center City and beyond. With generous living space, updated finishes, hardwood floors, and classic Manayunk charm, 3740 Manayunk Avenue is ready to welcome its next owner.
#PAPH2668184

PHILADELPHIA

3740 MANAYUNK AVENUE

5 Beds

2 Baths

2,750 Sq.Ft.

$550,000

MLS#: PAPH2668184

Welcome to Beautiful Germantairy — a unique CMX-2 property on the 6300 block, firmly Germantown by address but within the Mt. Airy Business Improvement District and Mt. Airy CDC catchment. This diverse, active corridor combines small businesses, longtime homeowners, and renters, creating a neighborhood setting with strong potential for an owner-occupant or small business.
The property’s commercial potential is anchored by its attached office space, originally added in the 1920s as an upholstery shop. Today, the space functions as a flexible professional office with four enclosed offices plus two open areas suitable for reception, conference, collaborative, or additional work space. With its separate half bath and direct connection to the main property, the office provides a practical setup for a business owner who wants to work on-site while maintaining separation from the residential portion.
The property is zoned CMX-2, offering additional flexibility and long-term potential for a buyer interested in expanding the commercial or mixed-use possibilities. Buyers should conduct their own due diligence with the City of Philadelphia regarding permitted uses, alterations, and potential additional units or an ADU.
The main building is a distinctive unattached 3 Bedroom 1.5 bathroom fieldstone Victorian dating as early as 1883, with thick stone walls that naturally moderate temperature and abundant natural light. Multiple additions have expanded the footprint, including a large kitchen/dining area that serves as the center of the home. Recent improvements include a tankless hot water heater, heat pump, mini-splits, new roofs, and a refreshed facade. This home could be rented separately from the office or serve as a beautiful primary residence to the use of the professional rear office, redefining what you imagine working from home would mean. Offering two distinctive spaces, one for production and one for respite just steps apart. 
For a business owner, the property offers a particularly valuable urban amenity: substantial off-street parking. A private driveway accommodates up to five vehicles, supplemented by a two-car carport and shed — a rare asset for a commercial property in the city.
Transit and neighborhood amenities further support the property’s usability. It sits directly on the 23 bus line, with the 71 nearby and Chestnut Hill West regional rail approximately a 15-minute walk away. Weavers Way Co-op is close in either direction, and the Wissahickon is an easy bike ride away.
A flexible mixed-use property with an established office component, CMX-2 zoning, generous parking, and room to grow — ideal for an owner-occupant, professional practice, small business, or buyer looking to build on its commercial potential over time.
#PAPH2660078

PHILADELPHIA

6368 GERMANTOWN AVENUE

None Beds

None Baths

2,419 Sq.Ft.

$550,000

MLS#: PAPH2660078
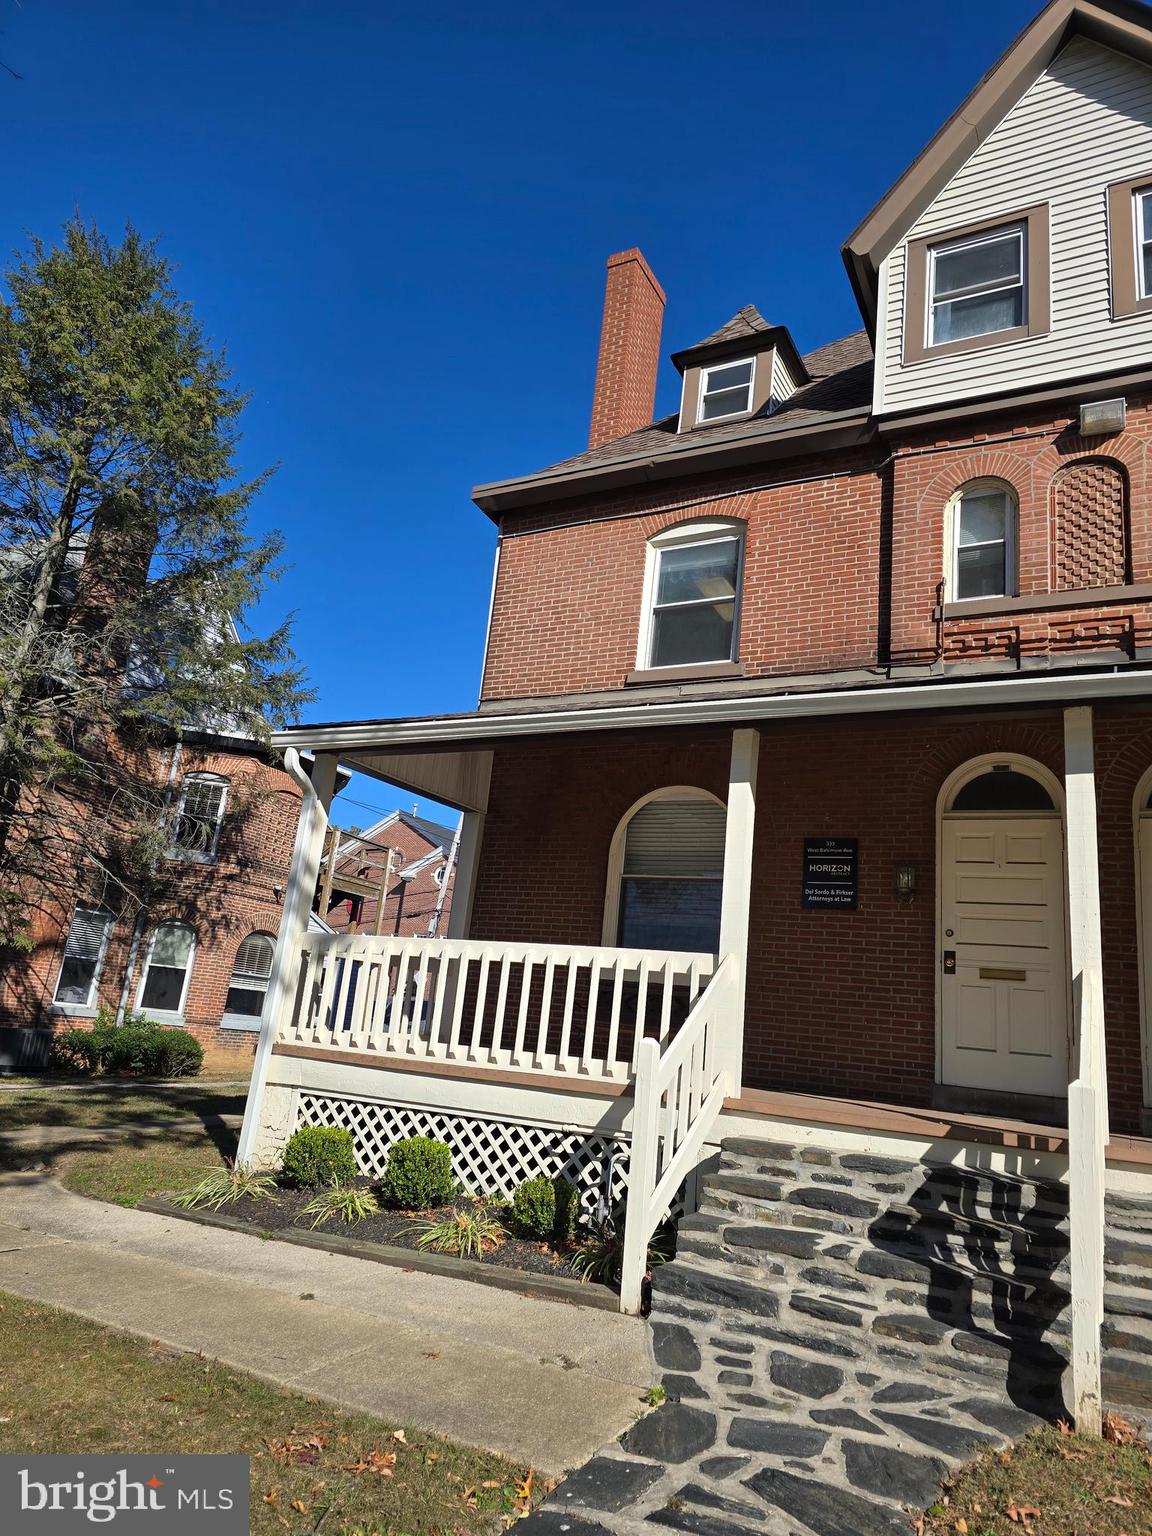
This bulding is being offered with the building next door. $550,000 each half $1,100,000 for both.
3 floors of office
Can be turned into a single family home or multifamily
6 private parking spaces
#PADE2077858

MEDIA

335 W BALTIMORE AVENUE

None Beds

None Baths

2,400 Sq.Ft.

$550,000

MLS#: PADE2077858

Three full levels. Three bedrooms, Three full bathrooms, one per floor. Two private outdoor patios. Deeded parking. This approximately 2,116-square-foot residence lives more like a private city home than a condominium. Distinctive, expansive and filled with natural light.
A gated entrance on Mt. Vernon Street opens into the home. A separate roll-up gate leads to the parking area and one dedicated space, with direct access to a private patio before you reach the main living level.
High ceilings, warm wood floors and abundant natural light set the tone for the open living and dining space. The kitchen is built around a large island, with stainless-steel appliances, generous cabinetry and ample workspace, and a private patio opens directly off the living area. A bedroom and full bath complete this level, giving you true main-level living along with flexibility for guests or a home office.
Upstairs, the primary suite feels private and set apart, with a large, well-organized walk-in closet and a finished bath featuring a rain shower and washed-stone flooring. A clerestory window brings in natural light while preserving privacy.
The lower level holds its own. Nine-foot ceilings and two oversized glass sliding doors open the space up and lead directly to a second private patio. The second living room, larger than the one above, centers on a linear gas fireplace with tile flooring and integrated trim lighting. A third bedroom, full bath, laundry closet and mechanical room round out this level, ideal for entertaining, guests, remote work or simply more room to spread out.
A second residence is available in the same boutique condominium association, offered separately. For buyers who want two fully independent homes close together, this is a rare setup in the city.
Spring Arts/West Poplar sits at the edge of the North Broad Street corridor's continued growth, with new residential development, dining, shopping and everyday conveniences including Aldi. Chinatown, Reading Terminal Market, the Philadelphia Rail Park, the Divine Lorraine and Center City's dining, shopping and culture are all close by, with SEPTA and I-676 connecting the rest of the city.
3 levels. 3 bedrooms. 3 full baths. 2 living spaces. 2 private outdoor spaces. Deeded parking.
A distinctive Philadelphia residence with the space, character and flexibility to live grandly in the city.
#PAPH2665222

PHILADELPHIA

1217 MOUNT VERNON STREET 19 1

3 Beds

3 Baths

2,116 Sq.Ft.

$550,000

MLS#: PAPH2665222
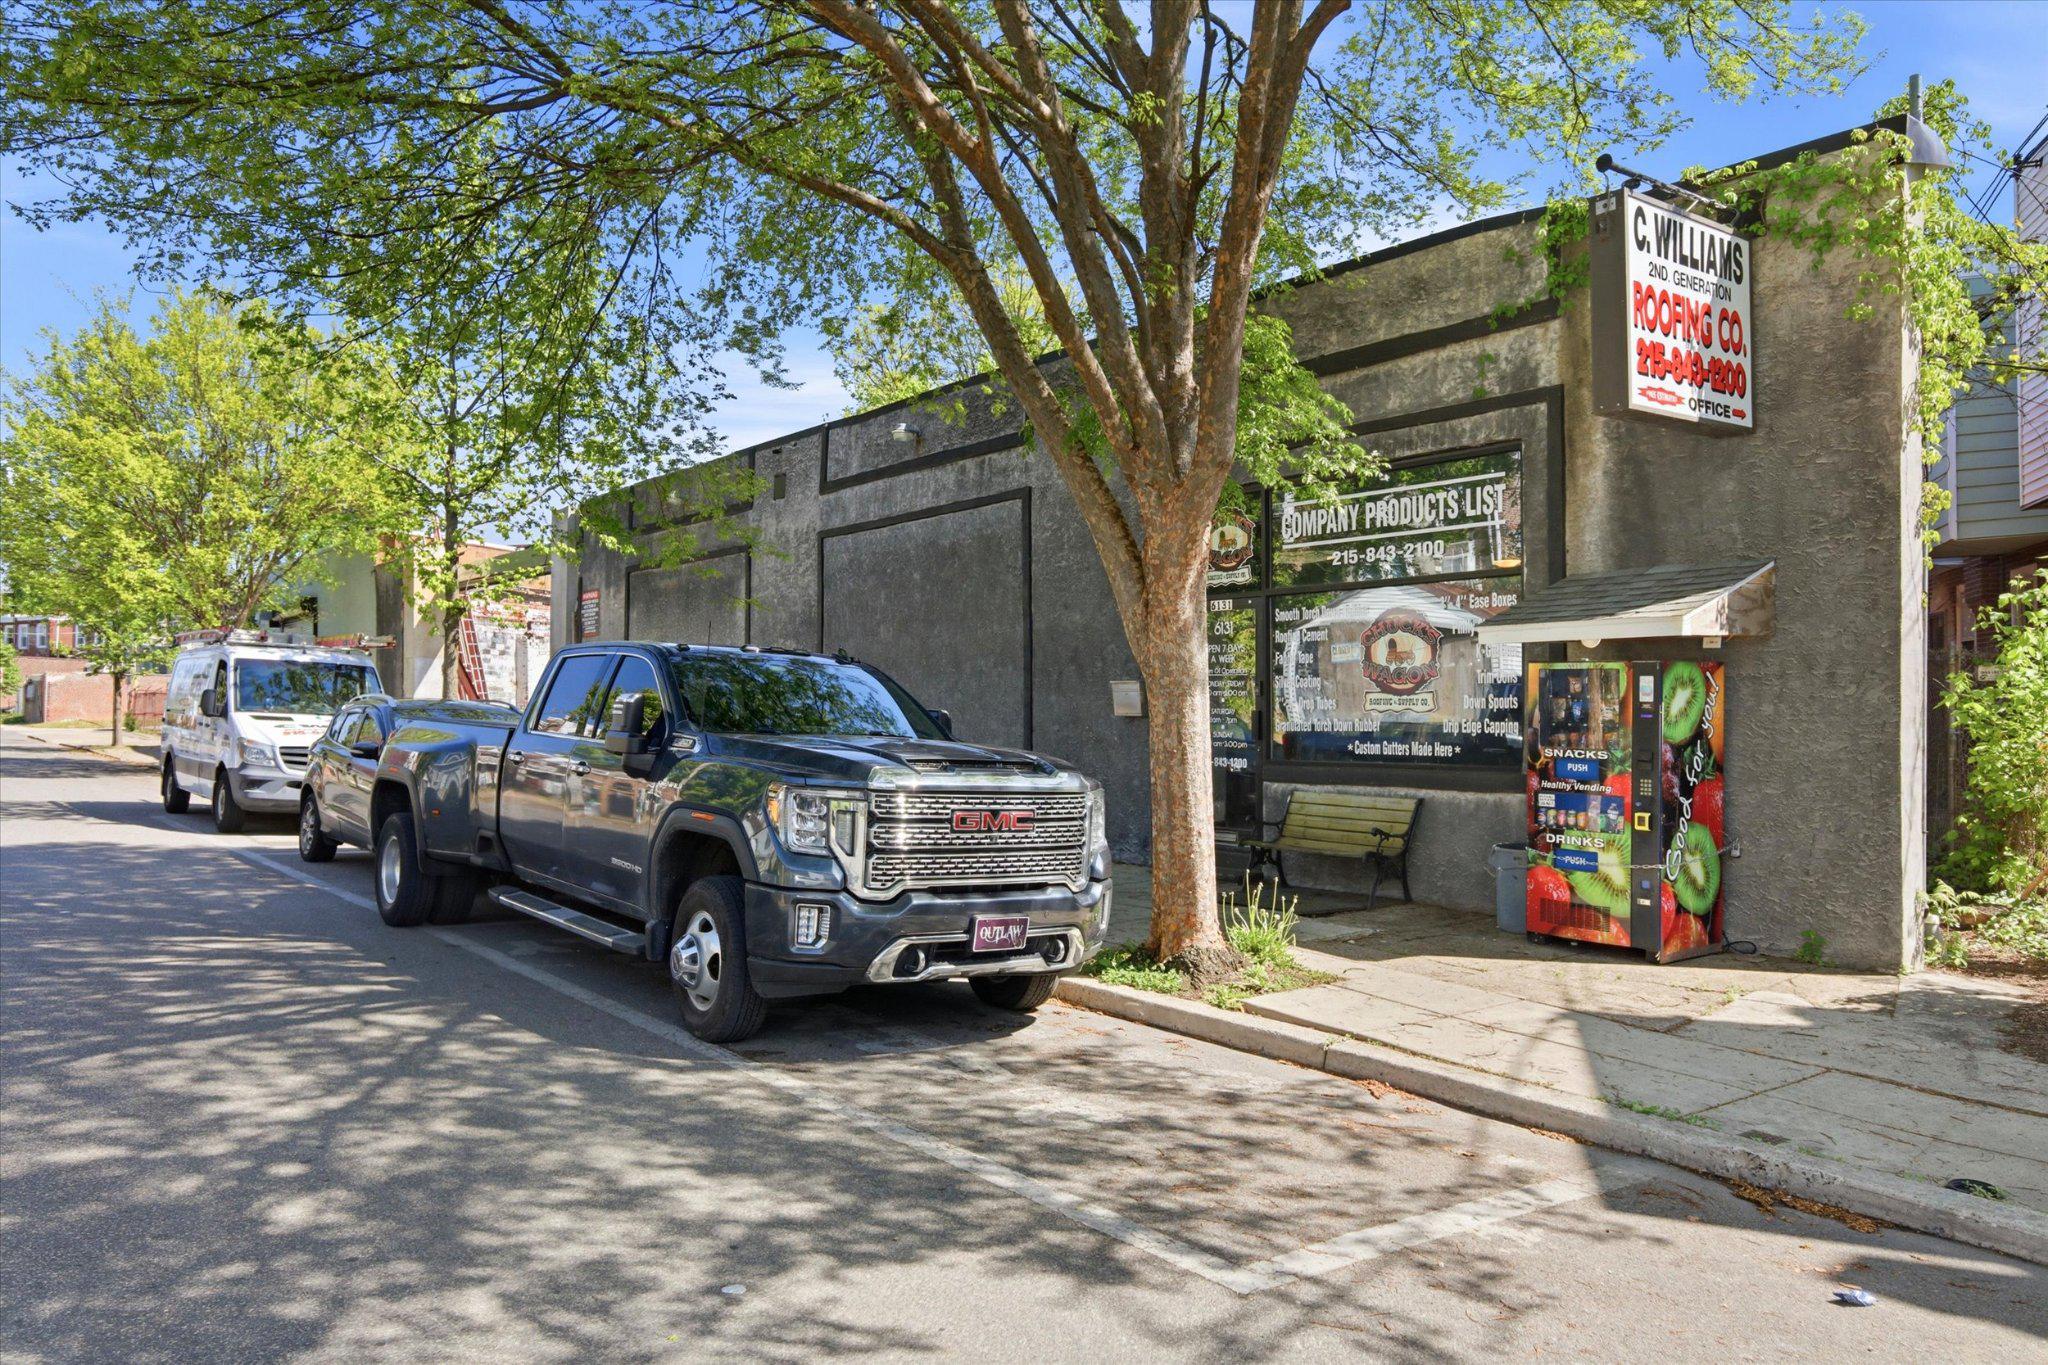
None
#PAPH2598348

PHILADELPHIA

6131 BELFIELD AVENUE

None Beds

None Baths

2,645 Sq.Ft.

$550,000

MLS#: PAPH2598348

Huge Price Improvement!! $550,000 for an amazing home with a large lot and walking distance to shopping, restaurants and fuel! Welcome home to this charming 3-bedroom, 2.5-bath split-level, lovingly maintained by its original owner. Step into the bright and inviting living room, where soaring vaulted ceilings and large windows fill the space with natural light. Just off the living room is the dining room, creating a wonderful space for family gatherings and entertaining. A pocket door leads to the quaint yet highly functional kitchen, offering plenty of character and an efficient layout.

The spacious lower-level family room is a cool and comfortable retreat, perfect for relaxing or hosting guests. From here, you'll have access to two walk-out basement areas—one ready to be finished for additional living space and the other ideal for a workshop, hobby room, or extra storage. The lower level also provides access to the attached one-car oversized garage.

Upstairs, you'll find three generously sized bedrooms, including a primary suite with its own private full bath. Step outside from the primary suite onto a large, covered deck—the perfect place to enjoy your morning coffee or unwind in the evening while overlooking the property. A second full bath serves the other two bedrooms and there is an additional half bath on the first floor off of the Family room.
**Family and primary bedroom are freshly painted and carpeted.

 This home is full of character, this home sits on a beautiful corner lot of nearly three-quarters of an acre and offers timeless charm, functional living spaces, and endless potential to make it your own. The location is perfect! It is close to parks, shopping, dining and major commuter routes. Don't miss your opportunity to own this classic beauty!
#PABU2125392

SOUTHAMPTON

106 PEARL DRIVE

3 Beds

2 Baths

1,756 Sq.Ft.

$550,000

MLS#: PABU2125392

New on site 4 days ago
Excellent mixed-use owner-user or investment opportunity at 5950–52 Spruce Street in Philadelphia’s Cobbs Creek neighborhood. The first floor is currently operating as a dental office and features central air, four operating rooms, and a flexible layout that may accommodate medical, dental, professional-office, or other commercial uses. 
 
The second floor offers two residential units—one two-bedroom unit and one three-bedroom unit—creating the potential for multiple rental-income streams. A two-car garage provides valuable off-street parking or additional storage. 
 
Located near the busy 60th Street commercial corridor, the property offers strong visibility and convenient access to public transportation, neighborhood businesses, University City, and Center City. This is an excellent opportunity to operate your own business while collecting residential rental income or to add a versatile mixed-use property to your investment portfolio. Schedule your private showing today and explore everything this unique property has to offer.
#PAPH2674362

PHILADELPHIA

5950-52 SPRUCE STREET

5 Beds

None Baths

2,592 Sq.Ft.

$550,000

MLS#: PAPH2674362

****BUYERS BACKED OUT BECAUSE OF LOAN TERMINATION*** 
Welcome to 783 Hostman Avenue, where space, updates, and a flexible layout come together in a home that's truly worth seeing in person.
Situated on a corner lot on a quiet Warminster neighborhood, this beautifully updated 4-bedroom, 2-bath single-family home offers over 2,090 square feet of finished living space and plenty of room to make it your own.
Step inside to a bright and welcoming main level featuring a spacious living room with a cozy fireplace, an updated kitchen, and a dining area with direct access to the rear deck. Three bedrooms and a full bathroom complete the main level, creating a comfortable and functional layout for everyday living.
And there's even more space downstairs.
The fully finished lower level adds an entire additional living area with a large family room that's ready to fit your lifestyle. Create the perfect movie room, playroom, home gym, game room, or additional entertaining space. You'll also find a fourth bedroom, second full bathroom, separate laundry room, and access to the attached one-car garage—giving you flexibility that's hard to find.
Outside, the deck provides a great spot to relax, grill, or enjoy some fresh air, while the corner property offers additional outdoor space and possibilities for the next owner.
Best of all, many of the big-ticket improvements have already been taken care of. The home underwent an extensive permitted renovation that included the roof, HVAC, windows, doors, siding, stucco, gutters, deck, plumbing, 200-amp electrical service, water heater, sump pump, lighting, kitchen, and more.
With 4 bedrooms, 2 full bathrooms, over 2,000 finished square feet, two separate living areas, an attached garage, and extensive updates, 783 Hostman Avenue offers much more than you might expect from the curb.
There's a lot to love here—come see for yourself why this could be the one you've been waiting for.
#PABU2129576

WARMINSTER

783 HOSTMAN AVENUE

4 Beds

2 Baths

2,090 Sq.Ft.

$550,000

MLS#: PABU2129576
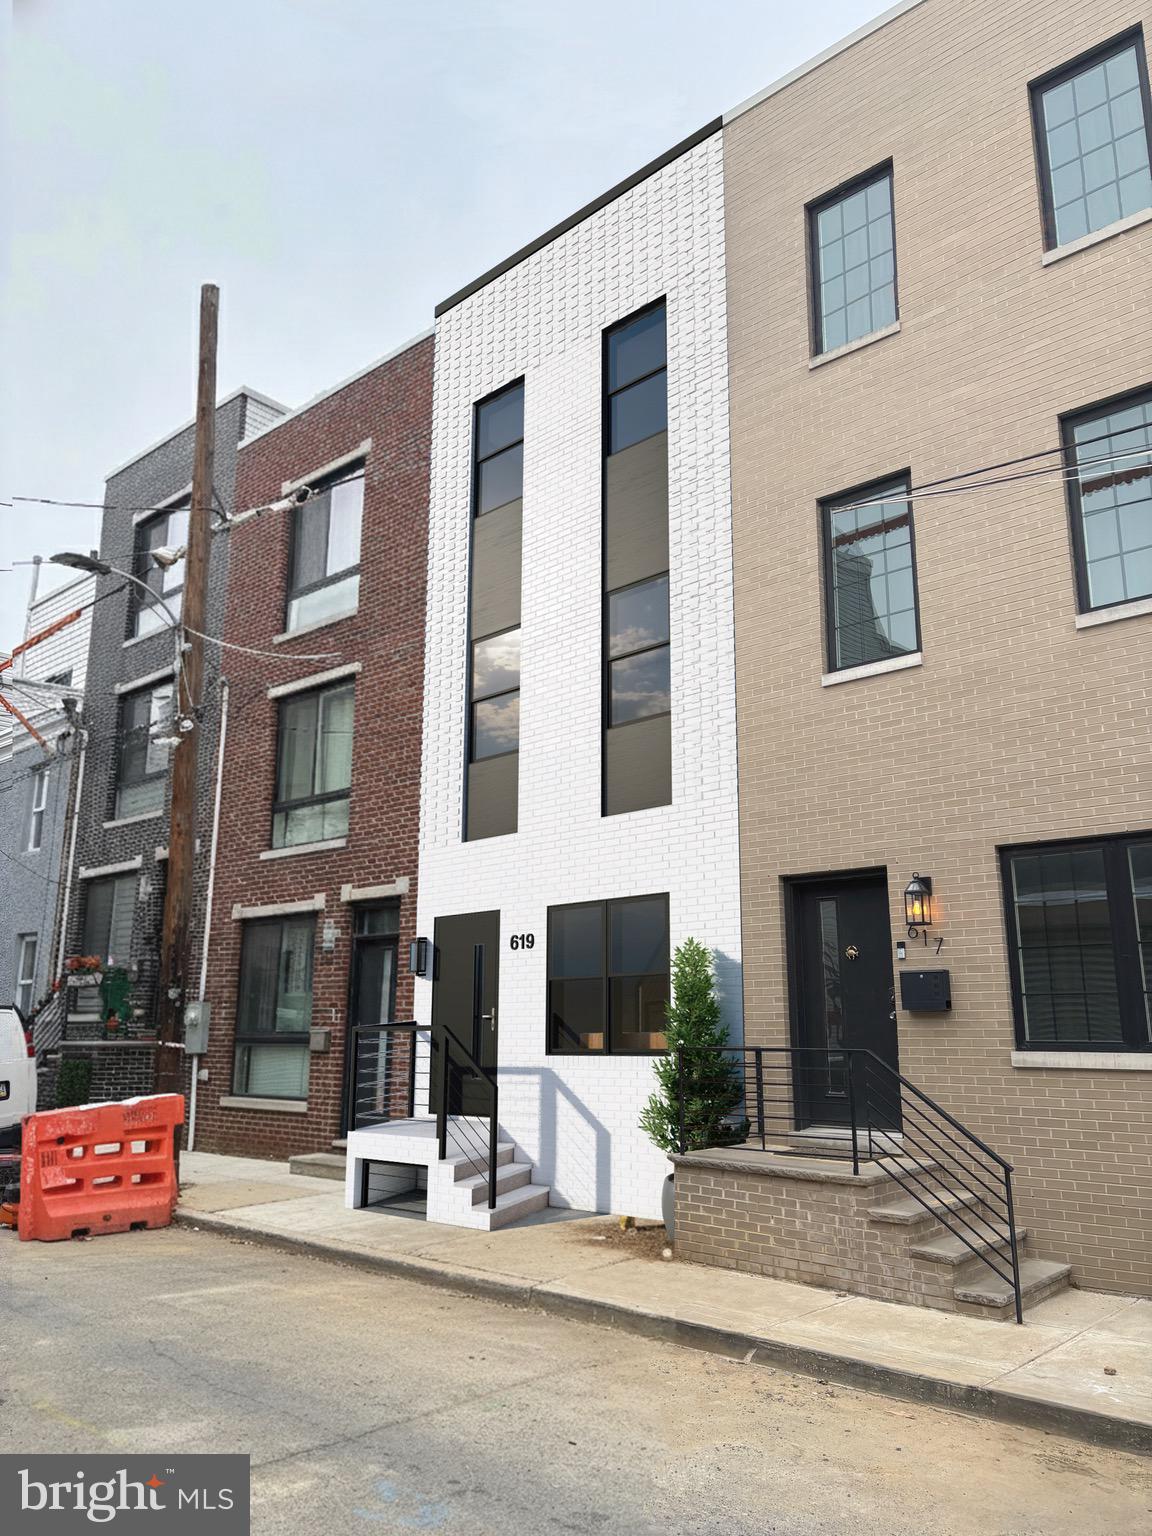
Welcome to this newly constructed row home offering modern and comfortable living. Located in the vibrant Lower Moyamensing neighborhood of South Philadelphia, enjoy close proximity to parks like Mifflin Square Park and Marconi Plaza, as well as a variety of local restaurants, cafes, and bakeries. The home is also minutes from East Passyunk Avenue's bustling dining and shopping scene. Situated on a quiet street with convenient access to public transportation, shopping, parks, and major roadways, this property provides both functionality and convenience. The open-concept main level features a bright living area, dining space, and a contemporary kitchen with ample counter space, a center island, and modern finishes throughout. The second floor includes two versatile bedrooms or office spaces, a full bathroom, and a dedicated laundry area. The third level is dedicated to a spacious primary suite with a walk-in closet, and a private bathroom featuring a large shower and sleek finishes. Above the third floor is the rooftop deck—an ideal setting for relaxing or entertaining. A fully finished lower level expands the living space even further, offering a recreation or family room, an additional bedroom, and a full bathroom. This new construction property offers a generous layout, modern upgrades, and plenty of potential perfect for anyone seeking a move-in-ready home. Taxes and square footage is the responsibility of the buyer to have verified independently.
#PAPH2566722

PHILADELPHIA

619 CANTRELL STREET

4 Beds

3 Baths

1,829 Sq.Ft.

$550,000

MLS#: PAPH2566722
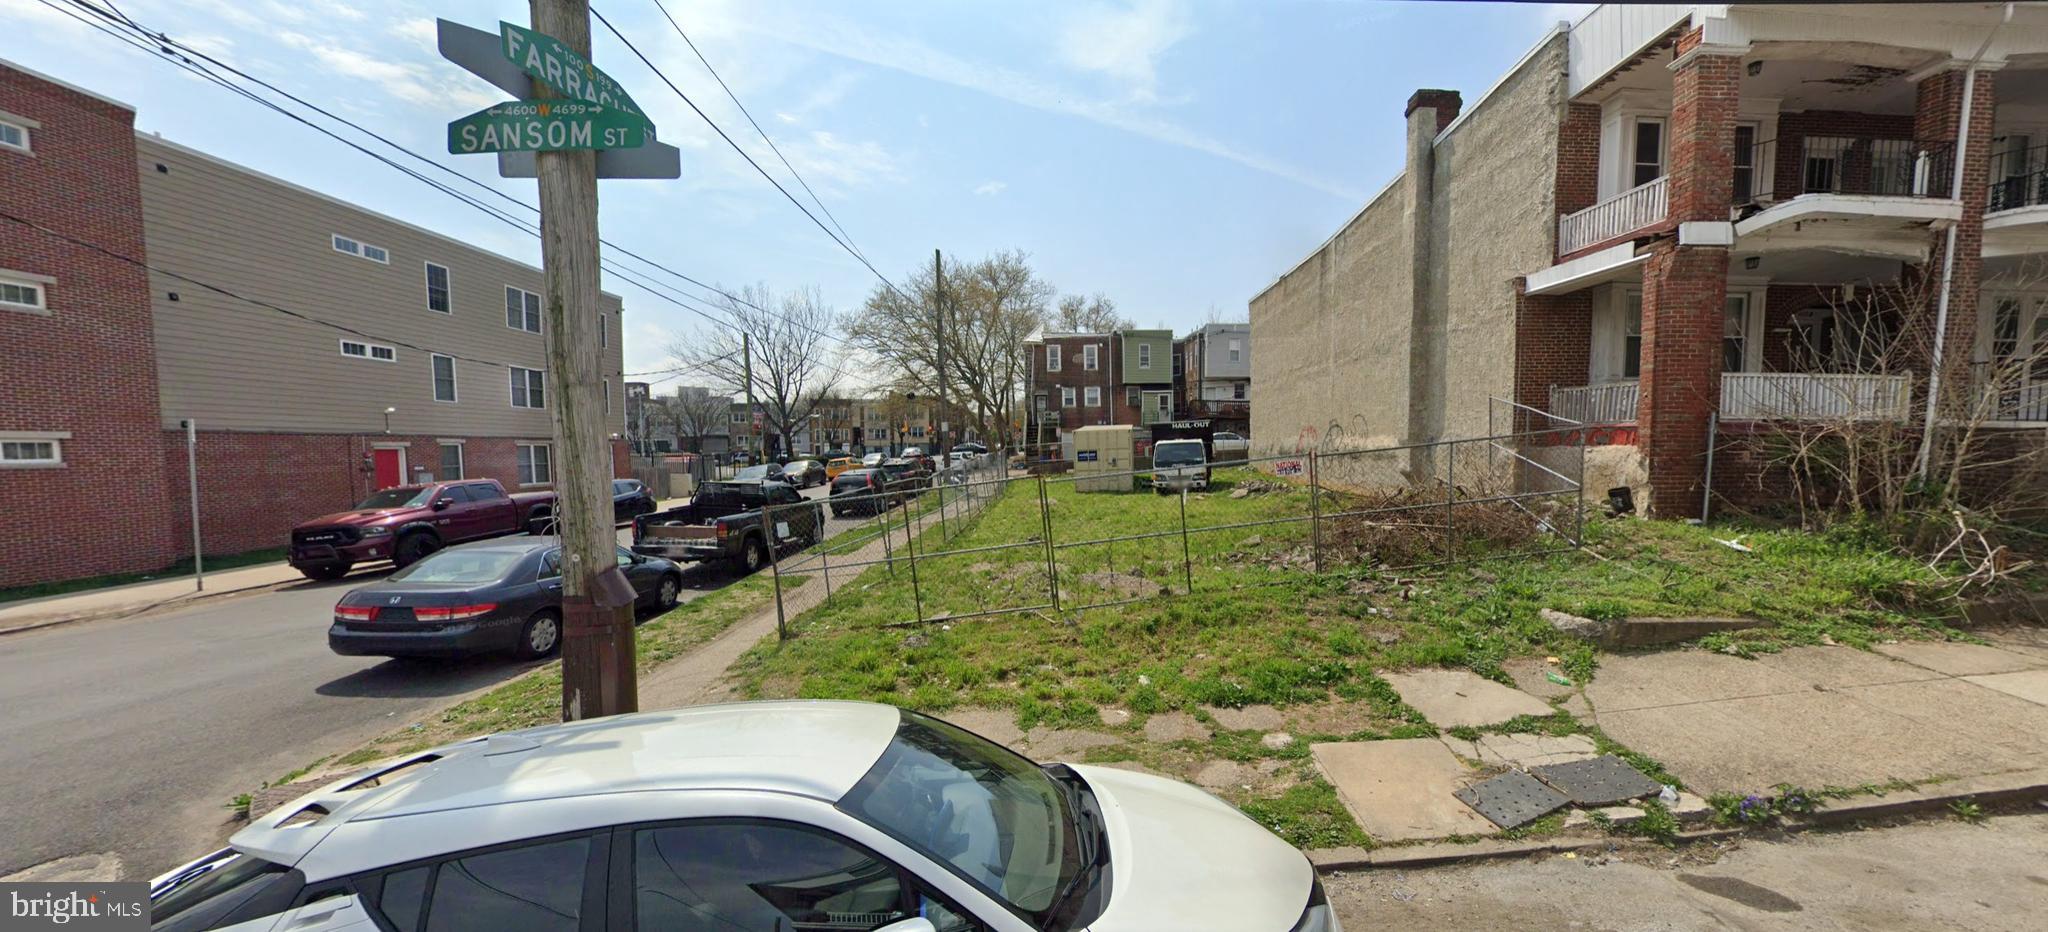
Rare Development Opportunity – Excellent Location in Walnut Hill / West Philadelphia / University City.  
Double-wide corner lot measuring 40' x 97', offering prime development potential on the edge of University City.  Zoned to build nine units by right, with the possibility of adding more units through available zoning bonuses.   Located in the heart of the Walnut Hill neighborhood, this vacant lot presents a unique chance to create new housing in a community that is actively supportive of development. The Walnut Hill Neighborhood Association has expressed strong interest in seeing this land put to productive use.  Previously completed plans for nine spacious 2 and 3-bedroom apartments with expansive rooftop deck and elevator will be included with sale - an excellent starting point for a developer seeking to move quickly.  Significant previous due diligence previously completed.  Lots of new construction and new apartment buildings in area.  Opportunities like this are rare in this part of the city - especially with community support and existing architectural plans in place.
#PAPH2519634

PHILADELPHIA

4622-4624 SANSOM STREET

None Beds

None Baths

0.09 acres

$550,000

MLS#: PAPH2519634

Welcome to Emily Row! This brand-new development features six luxury new-construction single-family homes. Step into 905 Emily St, a stunning 2,350 sq. ft. custom-built residence located in the heart of East Passyunk, just blocks from Passyunk Ave. Enjoy 3 bedrooms and 3 bathrooms, exceptional craftsmanship, and true luxury living with convenient access to Center City and the stadium complex. Upon entering, you’ll love the open-concept layout and the dramatic 12-ft ceilings on the first floor, featuring engineered hardwood floors and a beautiful kitchen with custom cabinetry, a spacious island, and stainless steel GE appliances. The private backyard is perfect for entertaining and grilling, with plenty of space for outdoor seating. Upstairs, the second floor offers 10-ft ceilings, two guest bedrooms, and a spacious walk-in laundry room with wraparound cabinetry, along with room for two full-size front-loading washer/dryer units. The large hallway bathroom includes a tub/shower and each bedroom closet includes shelving for added organization. The primary suite is a true retreat, featuring a luxurious bedroom with countless windows and 12-ft ceilings, a massive walk-in closet, and a spa-inspired bathroom with a double vanity, a large glass-enclosed shower, and a soaking tub. Just outside the primary bedroom, head up to the expansive rooftop deck, offering breathtaking panoramic views of the city skyline and the stadiums. The finished basement adds even more flexible living space with 10-ft ceilings, including a full bathroom and room for an optional fourth bedroom, home office, or entertainment area. Additional highlights include the OLD full 10-year tax abatement (pre-2022) and a 1-year builder’s warranty. Don’t miss this rare opportunity to own a luxury home in the vibrant East Passyunk neighborhood. This unit is complete and ready for showings; reach out for more information on the Emily Row development. Up to 5k in lender credits available if you use preferred lender.
#PAPH2668684

PHILADELPHIA

905 EMILY

3 Beds

3 Baths

2,350 Sq.Ft.

$550,000

MLS#: PAPH2668684

Discover life in East Passyunk, one of Philadelphia’s most vibrant neighborhoods, renowned for its exceptional dining, shopping, and entertainment scene. Located on a charming street, this completely renovated townhome offers modern luxury in a prime location, along with the added benefit of a 10-YEAR TAX ABATEMENT. The renovation extends well beyond the finishes and includes all-new electrical, plumbing, and major mechanical systems, providing the comfort and peace of mind of a truly updated home.

Inside, gleaming hardwood floors flow throughout the open-concept living, dining, and kitchen areas. The kitchen is thoughtfully designed with quartz countertops, a tiled backsplash, sleek white shaker cabinetry, and stainless steel appliances. A convenient powder room completes the main level, while the kitchen opens directly to a fenced-in yard—perfect for barbecues, entertaining, or relaxing outdoors.

The second floor offers two spacious bedrooms with ample closet space and a beautifully finished full bathroom featuring a tiled tub and shower, dual-sink vanity, and high-end fixtures. The entire third floor is dedicated to a bright and airy primary suite with high ceilings, a walk-in closet, and a luxurious ensuite bathroom finished with floor-to-ceiling tile, a spacious stand-up shower, and a dual-sink vanity. A private balcony provides even more outdoor living space.

The partially finished basement offers additional flex space along with plenty of room for storage. All of this is just a short walk from the restaurants, shops, cafés, and energy of East Passyunk Avenue. Schedule your private tour today!
#PAPH2662070

PHILADELPHIA

1905 S ALDER STREET

3 Beds

2 Baths

1,800 Sq.Ft.

$550,000

MLS#: PAPH2662070

New on site 1 day ago
None
#PABU2132228

SOUTHAMPTON

42 MULBERRY DRIVE

4 Beds

2 Baths

1,944 Sq.Ft.

$550,000

MLS#: PABU2132228
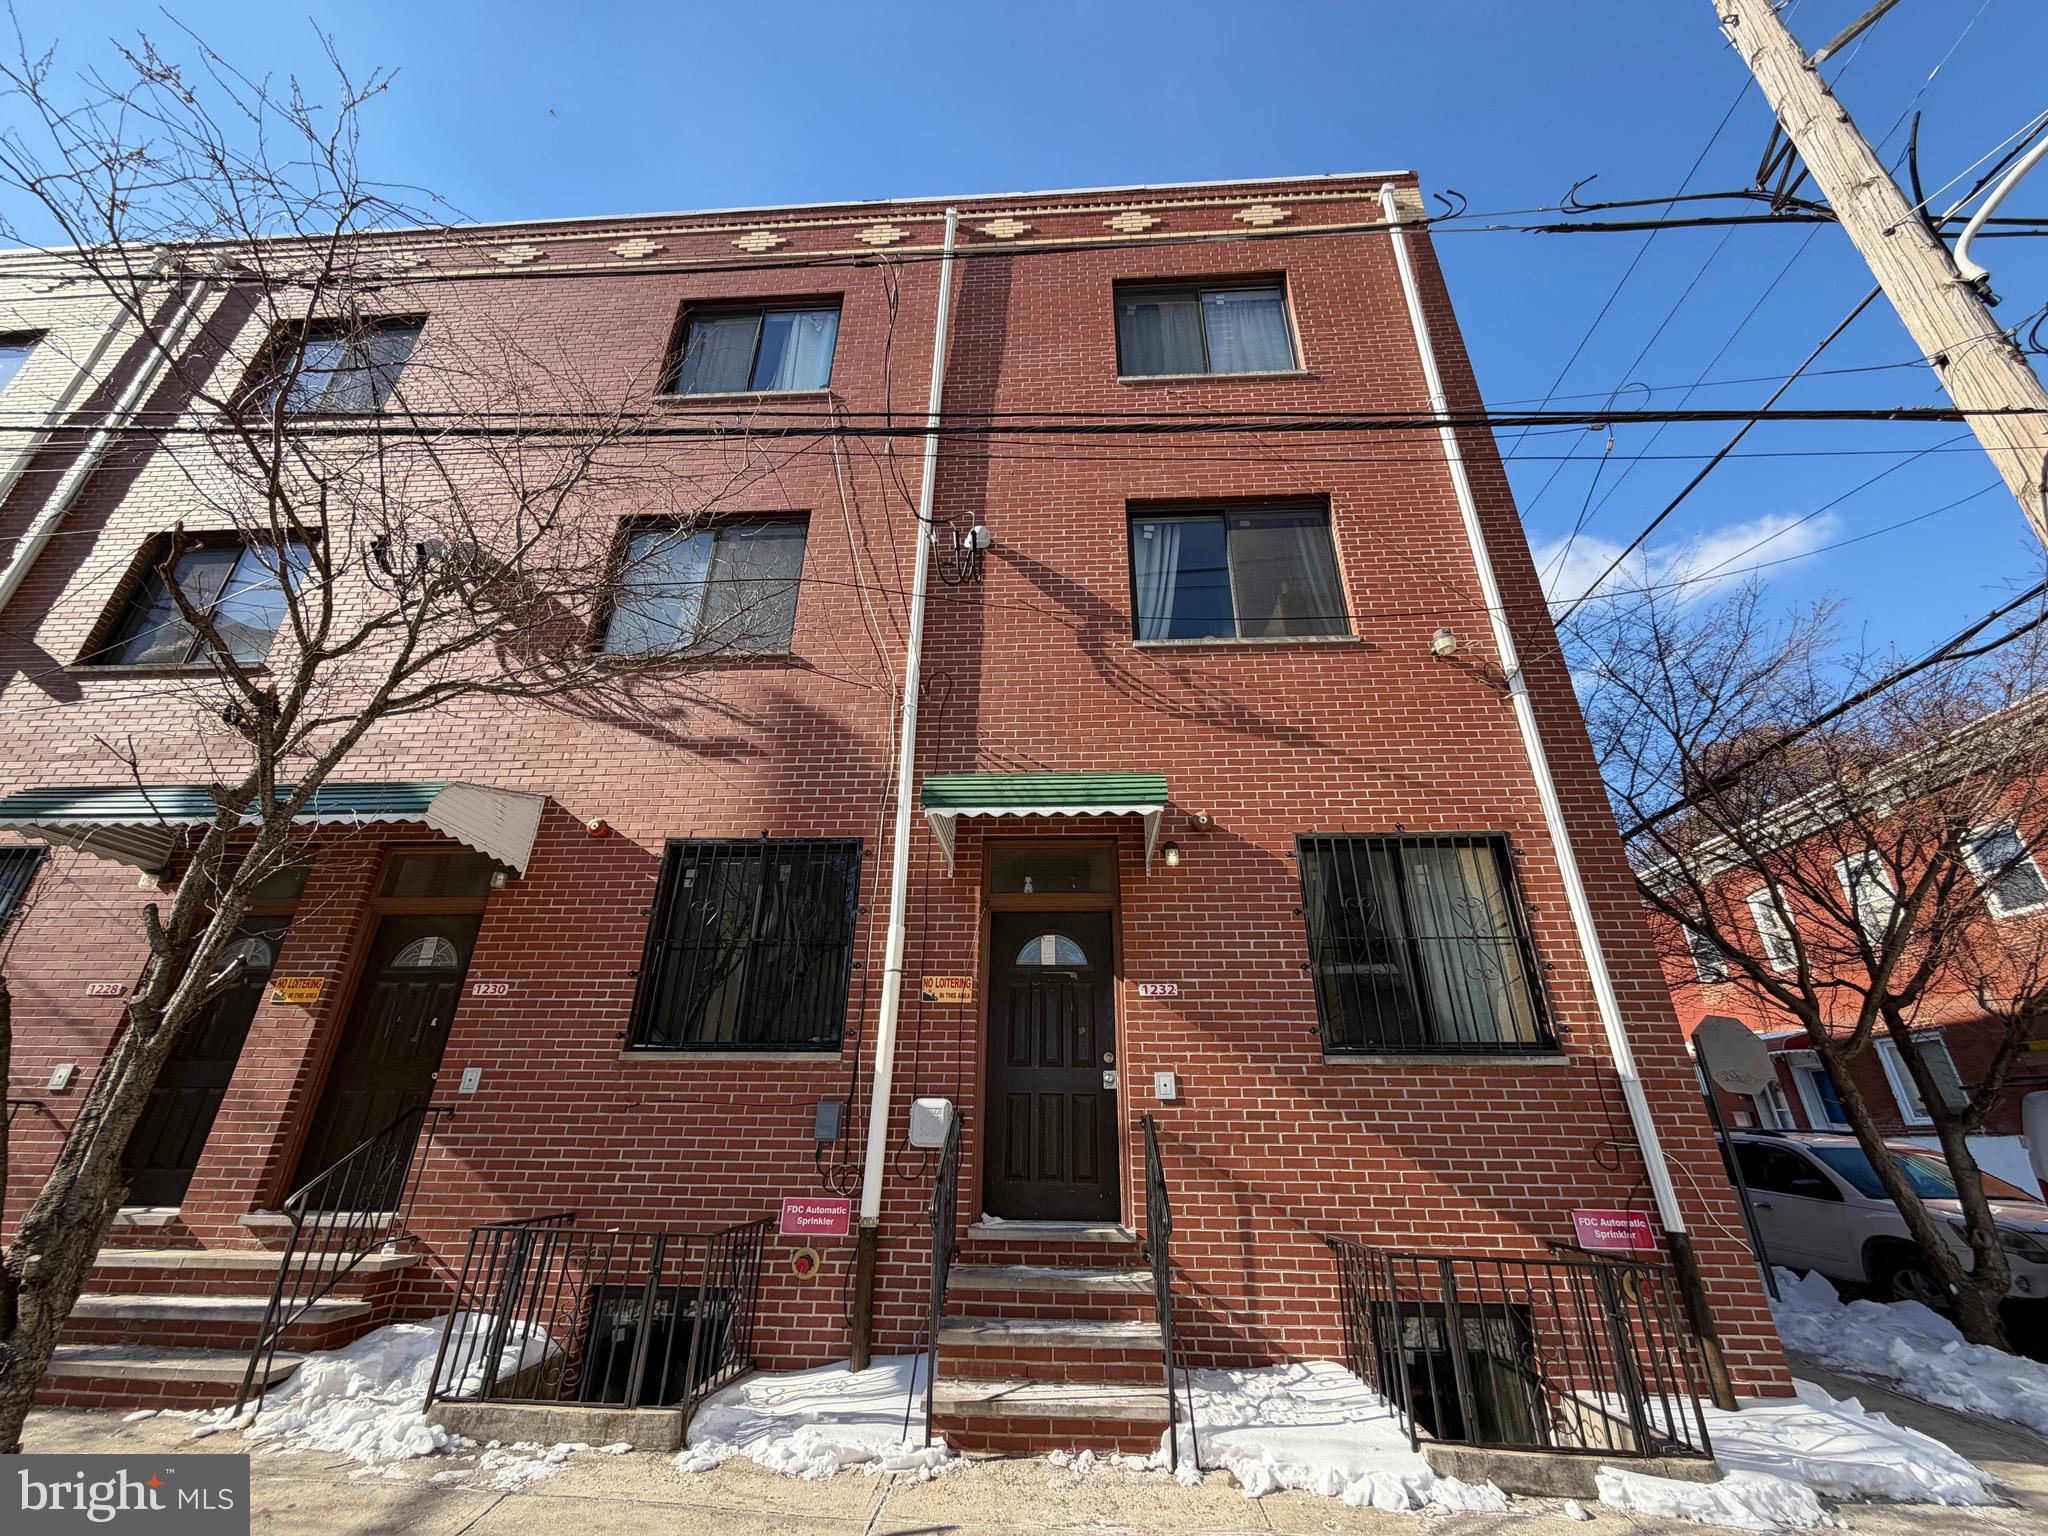
None
#PAPH2579756

PHILADELPHIA

1230 N CARLISLE STREET

2 Beds

None Baths

2,385 Sq.Ft.

$550,000

MLS#: PAPH2579756

1 ... 123 124 125 126 127 ... 151

properties found. properties found. Page of .

Send a message

Message successfully sent.

Your message

What is 3 + 4 ?

Reason for contacting?

I agree to receive email communication and understand I can unsubscribe at any time.

I agree to be contacted by TNT Real Estate Solutions via call, email, and text for real estate services. To opt out, you can reply 'stop' at any time or reply 'help' for assistance. You can also click the unsubscribe link in the emails. Message and data rates may apply. Message frequency may vary. Privacy Policy

Update Your Temporary Password

Personalize your search

Enter your email and we'll notify you immediately when new listings match what you're looking for.

or enter email address

Already have an account ? Login here

Continue your home search

I agree to receive communications and understand I can unsubscribe at any time.

I agree to be contacted by TNT Real Estate Solutions via call, email, and text for real estate services. To opt out, you can reply 'stop' at any time or reply 'help' for assistance. You can also click the unsubscribe link in the emails. Message and data rates may apply. Message frequency may vary. Privacy Policy

Already have an account ? Login here

We use cookies

We use cookies primarily for analytics to enhance your experience. By accepting, you agree to our use of these cookies. You can manage your preferences or learn more about our cookies policy.




