

One of the most popular communities provided by {{page_data.agentName}}

Philadelphia

One of the most popular communities provided by TNT Real Estate Solutions

Philadelphia

About Philadelphia

Living in Philadelphia, PA, offers a unique blend of rich history, vibrant culture, and a strong sense of community, making it an ideal place to call home. Residents enjoy easy access to world-class museums, diverse dining experiences, and a thriving arts scene, reflecting the city’s deep-rooted heritage. The affordable housing market, coupled with a variety of neighborhoods, from the historic charm of Old City to the bustling energy of South Philadelphia, caters to all lifestyles. Additionally, the convenient public transportation system and proximity to major cities like New York and Washington, D.C., enhance Philadelphia’s appeal. With its passionate sports culture, beautiful parks, and an ever-evolving food scene, living in Philadelphia means immersing yourself in a dynamic, welcoming environment that values community and tradition. Whether you’re a young professional, a growing family, or a retiree, Philadelphia offers a vibrant urban experience enriched by its history and welcoming spirit.
One of the most popular communities provided by TNT Real Estate Solutions
11,867
# of Listings
3
Avg # of Bedrooms
$246
Avg. $ / Sq.Ft.
$511,054
Med. List Price

Browse Philadelphia Real Estate Listings

2251 Properties Found. Page 124 of 151.

Welcome to this beautifully maintained  5- bedroom Colonial, ideally situated on a generous .52 acre lot in Warminster. Offering approximately 2,653 square feet of thoughtfully designed living space with updates. A welcoming foyer opens to a sun-filled formal dining room with highlighted by a large picture window overlooking to back yard. The spacious kitchen appointed with oak cabinetry, countertops, stainless steel appliances, title backsplash. Just off the kitchen, the inviting to spacious living room and then to family room. A convenient first-floor laundry room and powder room complete the main level.
Upstairs,5 bedrooms, master bedroom with the additional sitting room, that can be used as 6 bedrooms, 2 full baths provide comfortable accommodations. also large storage room. Additional highlights include a detached two-car garage, expansive backyard, and numerous updates throughout since 2021-2022, 2 separate systems for heating  and cooling system  A truly move-in-ready home.
#PABU2124988

WARMINSTER

110 W BRISTOL ROAD

5 Beds

2 Baths

2,653 Sq.Ft.

$554,900

MLS#: PABU2124988

Welcome to this beautifully maintained 4-bedroom, 2.5-bath Colonial situated at the end of a quiet cul-de-sac in the sought-after Wedgewood neighborhood and award-winning Methacton School District.
The inviting main level features an updated kitchen with granite countertops, tile backsplash, stainless steel appliances, tile flooring, recessed lighting, a center island, and a breakfast area. The kitchen opens to the spacious family room, which boasts upgraded flooring, a dramatic floor-to-ceiling brick fireplace, and sliding doors leading to the enclosed rear porch.
A formal living room and dining room provide excellent space for entertaining and family gatherings, while upgraded flooring and chair rail molding add an elegant touch. An updated powder room and convenient mudroom—with access to the attached garage and additional storage—complete the main level.
The second floor offers hardwood flooring throughout, three generously sized bedrooms, an updated hall bathroom, and a spacious primary suite. The primary bedroom includes a walk-in closet and a private en-suite bathroom featuring updated granite-top vanities, tile flooring, and a tile shower.
The basement provides ample storage and offers the opportunity to create additional living space. Outdoor living is equally impressive, with a large enclosed porch and separate deck overlooking the peaceful, wooded backyard. The spacious yard provides an ideal setting for entertaining, relaxing, and recreation. Recent updates include a new roof and HVAC system, both installed in 2023. Conveniently located just two minutes from Audubon Shopping Center, seven minutes from Routes 422, 202, and 76, and only ten minutes from the shopping, dining, and entertainment at King of Prussia Mall, this exceptional home offers comfort, convenience, and an outstanding location.
#PAMC2195922

NORRISTOWN

17 TEAKWOOD TERRACE

4 Beds

2 Baths

2,168 Sq.Ft.

$554,900

MLS#: PAMC2195922

Welcome to 104 E Jefferson Street, a beautifully updated twin home just a few blocks from the heart of Media Borough. A charming front porch opens to a bright, open-concept main level with an effortless flow between the spacious living room, bay-window dining area, and updated kitchen with quartz countertops and island seating. Beyond the kitchen, a convenient pantry area provides access to the rear deck and views of the sizable backyard. Upstairs, the second floor features two sizable bedrooms, including a primary suite with its own private bathroom, as well as a second full bathroom off the hallway. The third floor offers a versatile additional bedroom, home office, or creative space. The partially finished walkout basement provides even more flexibility, along with dedicated storage and laundry areas. Interior improvements include fresh paint throughout, a new hot water heater (2022), new HVAC system (2023), and a new washer and dryer (2026). Exterior upgrades include a newer flat roof (2022), refreshed landscaping (2024), and James Hardie siding, gutters, downspouts, and a new front door (2025). Enjoy the best of Media Borough living with an easy walk to State Street’s restaurants, shops, festivals, and community events. Nearby schools, parks, trails, public transportation, and convenient access to the Blue Route complete this exceptionally well-located home. Schedule your tour today!
#PADE2122440

MEDIA

104 E JEFFERSON STREET

3 Beds

2 Baths

1,734 Sq.Ft.

$554,900

MLS#: PADE2122440

Unique home with an equally impressive yard! This charming 3-bedroom ranch features beautiful hardwood floors throughout. The inviting living room is highlighted by a dramatic floor-to-ceiling stone fireplace with open sides, allowing the warmth and ambiance to be enjoyed from both the living room and dining room. The striking stone fireplace serves as the heart of the home, creating a warm and welcoming atmosphere for everyday living and entertaining alike.
The beautifully remodeled kitchen offers an abundance of cabinetry, granite countertops, and stainless steel appliances, providing both style and functionality. The finished basement adds valuable living space and includes a spacious family room with a second fireplace, a full bathroom, and a conveniently located laundry area.

This exceptional property is a dream for contractors, hobbyists, or anyone needing extra workspace and storage. In addition to the attached two-car garage, a separate one-car garage is located in the backyard. Two additional outbuildings provide ample space for lawn equipment, tools, and outdoor storage. The expansive rear yard also offers abundant parking for work vehicles, recreational equipment, or guests.

Major updates include new vinyl siding , a new HVAC and a new driveway, all completed in 2021. Tucked away on a private cul-de-sac, this home offers a peaceful setting while remaining conveniently close to major highways, shopping, dining, and everyday conveniences.e warmth and ambiance to be enjoyed from both the living room and dining room. The striking stone fireplace serves as the heart of the home, creating a warm and welcoming atmosphere for everyday living and entertaining alike.
#PABU2125368

WARMINSTER

551 WALTER ROAD

3 Beds

2 Baths

1,396 Sq.Ft.

$550,000

MLS#: PABU2125368

Exceptional Mixed-Use Opportunity in the Heart of Hatfield Borough
Positioned on a highly visible corner in the center of Hatfield Borough, this 7,924-square-foot mixed-use property offers outstanding potential for investors, developers, or owner-occupants. Its prime location and flexible zoning create endless possibilities for redevelopment, renovation, or continued mixed-use operation.
Current Hatfield Borough zoning permits a wide range of uses, including professional offices, medical and dental practices, restaurants, retail establishments, apartments, and more, making this a versatile investment in a growing community.
The first floor is currently configured as a long-standing medical office and features a handicap-accessible entrance with a wheelchair ramp. The second and third floors consist of tenant-occupied apartments, providing existing residential occupancy.
A valuable amenity for this downtown location, the property includes eight off-street parking spaces plus one designated handicap-accessible space. Located just minutes from Routes 309, 202, and the Pennsylvania Turnpike (I-476), the property offers convenient access throughout Montgomery County and the surrounding region.
As Hatfield Borough continues to experience growth and redevelopment, this prominently located property presents an excellent opportunity to add value through renovation and repositioning. The building requires significant renovation and is priced accordingly, making it an attractive opportunity for buyers seeking a value-add investment with substantial upside.
#PAMC2190030

HATFIELD

105 S MAIN

None Beds

None Baths

7,924 Sq.Ft.

$550,000

MLS#: PAMC2190030

Part of a Portfolio - $2,823,000 ($166,058.82/Unit)
Cap: 5.78%
9 Units
Portfolio Overview
Opportunity to acquire a diversified portfolio consisting of multifamily, mixed-use, office, residential rental, and redevelopment assets located throughout West, Southwest, and North Philadelphia.
The portfolio offers a combination of stable in-place cash flow along with significant value-add opportunities through lease-up, renovations, redevelopment, and operational improvements.
Seller is willing to sell properties individually or as a portfolio.

1258 N 64th St:
Asking Price
$550,000
Property Type
Four Unit Multifamily
Financial Summary
Gross Monthly Income
$4,100
Gross Annual Income
$49,200
Annual NOI
Approximately $38,573
Cap Rate
7.01%
Highlights
• Four-unit apartment building
• Complete renovation
• Excellent condition
• Strong rental corridor
Building Information
Utilities
Separately metered
Electric paid by tenants
Water paid by owner
Heating / Cooling
Central Air
Central Heat
Roof - Approximately 4 years old
Water Heaters - Approximately 4 years old
Electrical -100 amp service to every unit
Renovations - Complete renovation
Condition - Excellent
Parking - None
Deferred Maintenance - None
Known Issues - None
#PAPH2654776

PHILADELPHIA

1258 N 64TH STREET

7 Beds

None Baths

2,170 Sq.Ft.

$550,000

MLS#: PAPH2654776
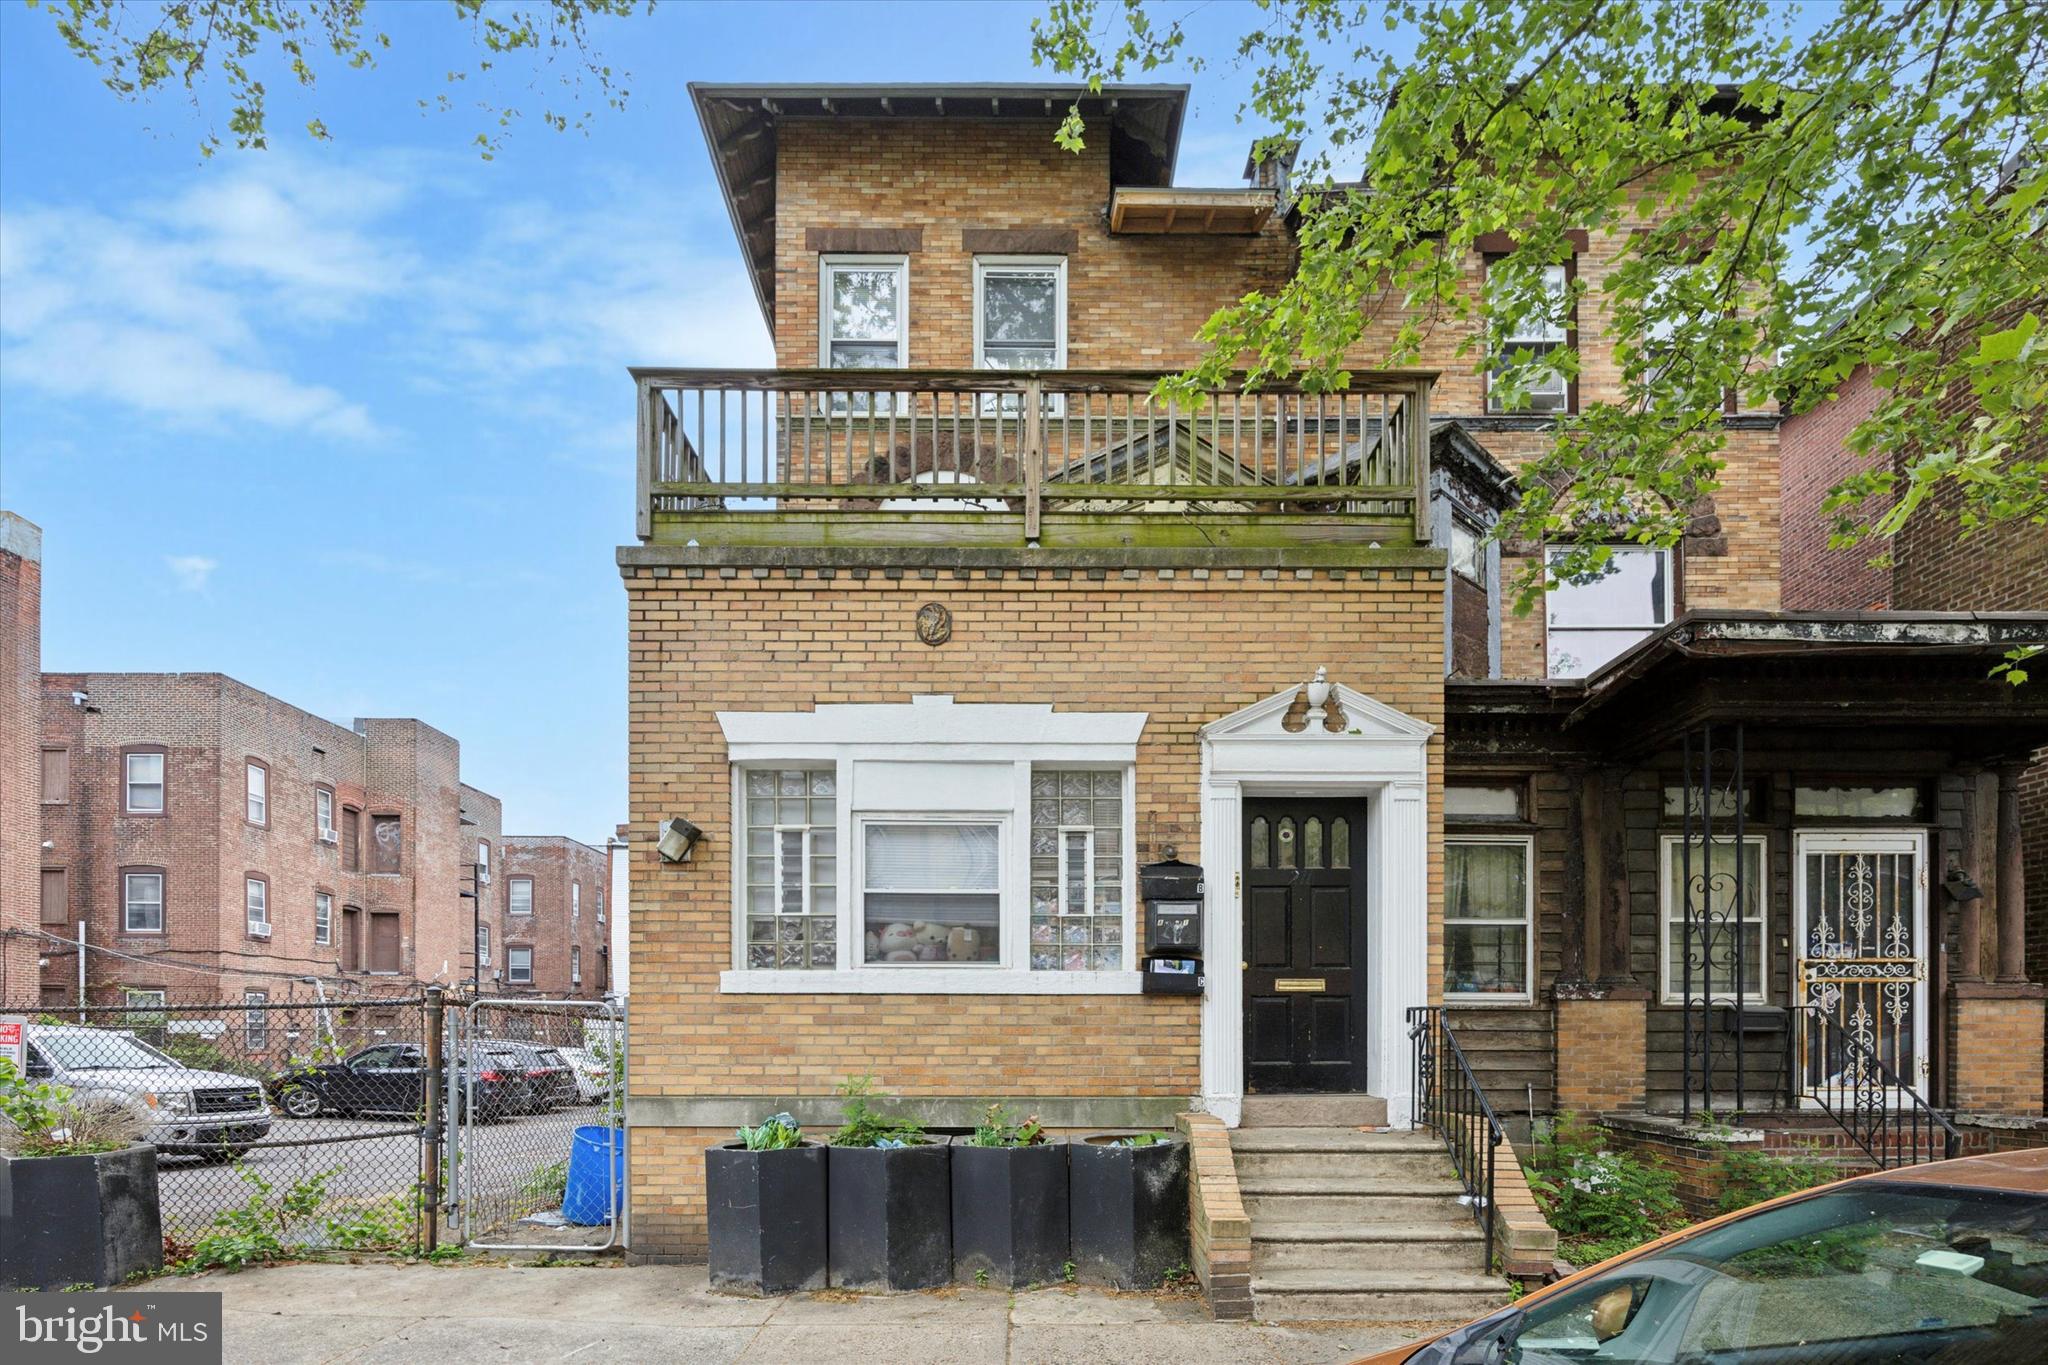
Fantastic 3-unit investment property in the Spruce Hill section of University City. The property features (2) 2-bed/ 1 bath units and (1) 3-bed/ 2 bath units. All units are self-contained. The property is in good condition, and upgrades/repairs have been made over the years.  Current gross rental income of $63,300/ year. Fantastic University City location. The seller owns other properties in the direct vicinity and will sell as a package. Please note there are 3 units, and the seller has a rental license for 2 units.
#PAPH2643642

PHILADELPHIA

211 S 45TH STREET

7 Beds

None Baths

2,474 Sq.Ft.

$550,000

MLS#: PAPH2643642
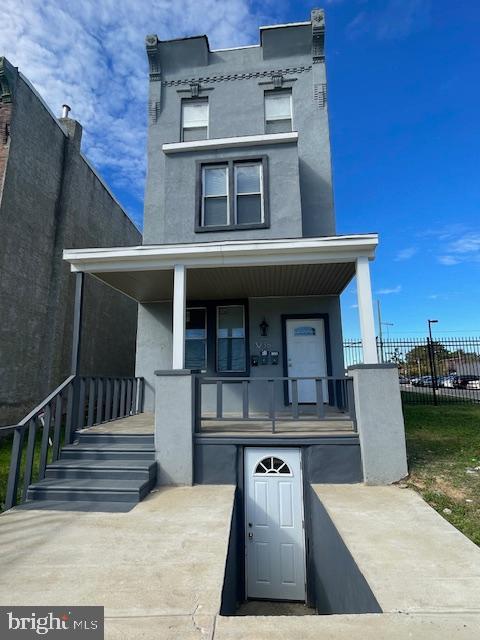
Welcome to this exceptional, newly renovated triplex—where modern design meets superior craftsmanship.
Each of the three spacious units offers two bedrooms, providing the perfect blend of space, style, and comfort for any lifestyle. Step inside to find elegant tile and luxury vinyl plank flooring throughout, creating a sleek and durable foundation.

The heart of each unit is the stunning kitchen, featuring contemporary finishes, brand-new appliances, and stylish countertops—perfect for everyday cooking or entertaining guests. The bathrooms continue the modern theme with high-end fixtures and beautifully tiled finishes.

Every detail has been  designed to ensure a comfortable and refined living experience. If you’re seeking a prime investment opportunity, this property delivers exceptional quality and modern charm. Proximity is close to Temple.

Don’t miss your chance to own this remarkable triplex—contact us today for more information or to schedule a private viewing!
#PAPH2558838

PHILADELPHIA

3236 N 17TH STREET

6 Beds

3 Baths

2,490 Sq.Ft.

$550,000

MLS#: PAPH2558838

Convenience store and and Building for sale. Great opportunity to own your own business and live upstairs or live on second floor and run your own business. Or rent out both units and collect rent. Two bedroom apt on the second floor Very convenient location.
#PAPH2646636

PHILADELPHIA

2400 E ALLEGHENY AVENUE

None Beds

None Baths

1,872 Sq.Ft.

$550,000

MLS#: PAPH2646636

Well-maintained, high-visibility corner mixed-use property featuring a commercial storefront and two spacious 3-bedroom apartments.

The ground-floor commercial space is currently leased and operated as a newly renovated 1,000 sq. ft. daycare center. It offers central air conditioning, a powder room, a storage room, a laundry area, and a tanning room. A full basement provides additional storage and houses the mechanical systems.

The residential portion includes two large 3-bedroom apartments, each featuring a spacious living room, a full eat-in kitchen, a ceramic tile bathroom, and generously sized bedrooms. This is one of the largest mixed-use building styles in West Mayfair, making it an excellent opportunity for either an owner-occupant or an investor.

The first-floor apartment is being delivered vacant, providing flexibility for an owner-occupant or the opportunity to lease it at current market rent. The second-floor apartment is currently rented for $1,400 per month, and the daycare center generates $1,280 per month in rental income.

All utilities are separately metered, including gas, electric, and heating, making property management more convenient and cost-effective.
#PAPH2649718

PHILADELPHIA

3300 ST VINCENT 00

6 Beds

None Baths

2,053 Sq.Ft.

$550,000

MLS#: PAPH2649718

Presenting the sale of 616 S. 6th St., a meticulously maintained mixed-use building zoned CMX-2 in Queen Village. The property is fully occupied and consists of (1) commercial space and (1) bi-level 2 bed/ 1.5 bath apartment. A new lease was just executed with a Tea Room for the commercial space. All units are self-contained. The property is situated in the vibrant Queen Village neighborhood across from a former church that has been converted into a luxury apartment complex with parking and popular spots like Redcrest Kitchen, Emmy Squared Pizza, and Saloon Restaurant. This building offers an exceptional turn-key investment opportunity.

Please reach out to agent directly to schedule a tour.
#PAPH2666870

PHILADELPHIA

616 S 6TH STREET

None Beds

None Baths

2,112 Sq.Ft.

$550,000

MLS#: PAPH2666870

34 Commerce Drive presents an excellent investment opportunity for those seeking an income-producing industrial property in a convenient Bucks County location. This approximately 2,835-square-foot industrial flex building is currently tenant occupied, offering an investor the opportunity to acquire a functional commercial asset with an existing tenant in place.

The property features a versatile clear-span layout with approximately 654 square feet of heated and air-conditioned office space, 14'–15' clear ceiling heights, 6" reinforced concrete flooring, and two loading doors, including a 12' x 12' drive-in door and 10' x 10' tailgate door. 

Situated in a Light Industrial zoning district, the property offers flexibility for a variety of commercial and industrial uses. Its location provides convenient access to Route 611, Route 132, the Pennsylvania Turnpike, I-95, and the Warminster Regional Rail Station.
With an existing tenant, functional industrial improvements, ample parking, loading access, and strong transportation connectivity, 34 Commerce Drive is a compelling opportunity for an investor looking to add a well-positioned industrial/flex asset to their portfolio.

Contact us today for additional property and lease information or to schedule a private showing.
#PABU2130438

WARMINSTER

34 COMMERCE DRIVE

None Beds

None Baths

2,835 Sq.Ft.

$550,000

MLS#: PABU2130438

Welcome to 1042 Davis Grove Road, Ambler, PA — Offered at $550,000.  Welcome home to this warm and inviting 3-bedroom, 1.5-bath single-family home, beautifully situated on nearly half an acre in a desirable Ambler location! Offering approximately 1,755 square feet of living space, a finished lower level and a wonderful park-like backyard setting, this home combines comfortable everyday living with the space to entertain, relax and enjoy the outdoors.  Step inside and appreciate the home's desirable open-concept floor plan, where the living room, dining area and kitchen flow together to create a bright and welcoming gathering space. Whether enjoying a quiet evening at home or entertaining family and friends, the open layout provides the flexibility today's buyers are looking for  The home features three bedrooms and 1.5 bathrooms, along with a finished lower-level great room with an authentic and operating wood stove that expands the home's usable living and entertaining space. The updated kitchen adds to the home's appeal and creates a comfortable setting for preparing meals and gathering together.  Outdoors, discover your own peaceful retreat! Set on approximately 0.46 acres, the property offers a spacious, park-like backyard with plenty of room to garden, play, entertain or simply enjoy the natural surroundings. The rear patio provides the perfect setting for summer dinners, morning coffee, grilling or relaxing while overlooking the yard.

Location is another outstanding feature!  It is located less than a mile and half from Simmons Elementary school, a Blue-Ribbon award-winning school, and the highly ranked Hatboro-Horsham High School, with convenient access to area schools, shopping, dining, recreation and everyday necessities.  

Outdoor enthusiasts will appreciate the abundance of recreational opportunities throughout the Ambler and surrounding Montgomery County area.  Deep Meadow Park is right across the street with walking trails, playgrounds, and baseball fields. Enjoy other nearby parks, trails and nature destinations including Mondauk Common, with its popular walking loop and recreational facilities; Four Mills Nature Reserve, a beautiful 56-acre preserve along the Wissahickon Creek; Wissahickon/Green Ribbon Trail, offering miles of opportunities for walking, hiking and enjoying nature; Fort Washington State Park; and the many parks, playing fields and recreational facilities found throughout the greater Ambler area.

Ambler itself continues to be recognized as an appealing Philadelphia suburb. In Niche's 2026 rankings, Ambler received an A+ overall grade and ranked #19 among Best Places to Live in Montgomery County, #15 among Best Places to Raise a Family in Montgomery County, and #4 among Places with the Best Public Schools in Montgomery County. The community is known for its appealing combination of suburban living, restaurants, coffee shops, parks, recreation and convenient access to the greater Philadelphia region.  Commuters will love this prime Montgomery County location, offering convenient access to Route 309, the Pennsylvania Turnpike, Fort Washington and the Fort Washington Turnpike interchange, as well as surrounding employment centers and communities. Philadelphia is easily accessible for commuting, entertainment, sporting events, dining and cultural attractions, while nearby Ambler and Fort Washington provide shopping, restaurants and services close to home.  

1042 Davis Grove Road offers the combination buyers are searching for — an inviting home, open living space, finished lower level, nearly half an acre of land, a beautiful backyard setting, convenient access to parks and recreation, and an outstanding Ambler-area location — all offered at $550,000! 

Come discover the possibilities and make this wonderful property your next place to call home!
#PAMC2193520

AMBLER

1042 DAVIS GROVE ROAD

3 Beds

1 Baths

1,755 Sq.Ft.

$550,000

MLS#: PAMC2193520

Prime Portfolio Sale: Thriving Business & Real Estate in Chester, PA!  An exceptional opportunity awaits to acquire a complete portfolio featuring two adjacent commercial buildings, a coveted R-Liquor License, and a well-established liquor and restaurant business, including all furniture, fixtures, and equipment. Located on a bustling street with high visibility, this offering at 58 W 9th Street (Tax ID #49-04-00290-00) and 60 W 9th Street (Tax ID #49-04-00289-00) presents a turnkey venture with significant upside potential. Step into a spacious waiting area that leads to a comfortable dining room. A prominent plastic counter provides a clear view of a walk-in cooler stocked with a wide array of liquors, beverages, and retail items, ready for immediate operation. Towards the rear, you'll find a kitchen area equipped with a hood system and plumbing sinks, offering the essential infrastructure for a full-service restaurant. While currently not in active use and with limited equipment, this space is ripe for expansion and customization to suit your culinary vision. The property also includes 2 restrooms, offices, and a private room, providing ample space for administrative needs and customer privacy. Extensive storage options and a full basement (currently unused) offer additional utility and potential for future development. Outside, a dedicated yard provides space for trash containers and other outdoor necessities. Location, Location, Location! Strategically positioned on a vibrant block, this property benefits from heavy foot traffic and a strong commercial presence. Chester High School and the School of Arts are just next door, ensuring a steady flow of potential customers. The location offers unparalleled convenience, with easy access to Interstate 95, Harrah's Casino, Philadelphia International Airport, and the Philadelphia sports complex, making it an attractive destination for both local patrons and visitors. Investment Highlights: Turnkey Business: Includes an active R-Liquor License (#R15379), Cigarette License, and all essential business assets. Two Adjacent Buildings: Offering flexibility for expansion or diverse operations. High-Visibility Location: Situated on a busy commercial street with strong local anchors. Expansion Potential: Kitchen infrastructure in place for full restaurant operations. Excellent Accessibility: Minutes from major highways, entertainment venues, and the airport.  Please Note: Do not disturb any employees at the location. Welcome to schedule if you are serious.  The sale price if firm.  All showings require proof of funds prior to scheduling.
#PADE2123304

CHESTER

58 W 9TH STREET 60

None Beds

None Baths

2,260 Sq.Ft.

$550,000

MLS#: PADE2123304

This exceptional Victorian residence, built circa 1891, has been meticulously restored and thoughtfully updated, blending historic character with modern comfort. Original architectural details including decorative woodwork, pocket doors, high ceilings, and period-inspired finishes are complemented by extensive improvements throughout the home. The spacious first floor features beautiful new red oak hardwood flooring, a gracious foyer, two inviting parlors, and a formal dining room, all showcasing distinctive period details. The back parlor features an elegant fireplace with a gas insert, while the custom kitchen offers solid wood cabinetry, a center island, and abundant storage. A private first-floor office provides a flexible workspace, and a cleverly concealed door in the first-floor powder room opens to reveal a full bath with a private shower area. The second floor offers three generously sized bedrooms, a renovated bath with separate bathing and laundry areas, while the third floor has been transformed into an impressive primary suite featuring a sitting area, custom bathroom, dressing room, cedar closet, coffee bar, and private turret porch. Behind the scenes, the home has been extensively modernized with updated electrical service, replacement windows, central air conditioning, a high-efficiency boiler with three-zone heating, added insulation, renovated plumbing, and numerous structural and cosmetic improvements. Outside, enjoy the inviting front porch, mature landscaping, expanded driveway, garage, and fenced yard. Just 15 minutes from University City, the International Airport, and I-476, Lansdowne offers small-town charm with easy access to Philadelphia, along with a vibrant downtown featuring shops, restaurants, a farmers’ market, The Historic Lansdowne Theater, and convenient regional rail service. This is a rare opportunity to own a home where historic craftsmanship has been carefully preserved while major systems and living spaces have been thoughtfully updated for today's lifestyle.
#PADE2121406

LANSDOWNE

59 W GREENWOOD AVENUE

4 Beds

3 Baths

3,116 Sq.Ft.

$550,000

MLS#: PADE2121406

1 ... 122 123 124 125 126 ... 151

properties found. properties found. Page of .

Send a message

Message successfully sent.

Your message

What is 3 + 4 ?

Reason for contacting?

I agree to receive email communication and understand I can unsubscribe at any time.

I agree to be contacted by TNT Real Estate Solutions via call, email, and text for real estate services. To opt out, you can reply 'stop' at any time or reply 'help' for assistance. You can also click the unsubscribe link in the emails. Message and data rates may apply. Message frequency may vary. Privacy Policy

Update Your Temporary Password

Personalize your search

Enter your email and we'll notify you immediately when new listings match what you're looking for.

or enter email address

Already have an account ? Login here

Continue your home search

I agree to receive communications and understand I can unsubscribe at any time.

I agree to be contacted by TNT Real Estate Solutions via call, email, and text for real estate services. To opt out, you can reply 'stop' at any time or reply 'help' for assistance. You can also click the unsubscribe link in the emails. Message and data rates may apply. Message frequency may vary. Privacy Policy

Already have an account ? Login here

We use cookies

We use cookies primarily for analytics to enhance your experience. By accepting, you agree to our use of these cookies. You can manage your preferences or learn more about our cookies policy.




