

One of the most popular communities provided by {{page_data.agentName}}

Philadelphia

One of the most popular communities provided by TNT Real Estate Solutions

Philadelphia

About Philadelphia

Living in Philadelphia, PA, offers a unique blend of rich history, vibrant culture, and a strong sense of community, making it an ideal place to call home. Residents enjoy easy access to world-class museums, diverse dining experiences, and a thriving arts scene, reflecting the city’s deep-rooted heritage. The affordable housing market, coupled with a variety of neighborhoods, from the historic charm of Old City to the bustling energy of South Philadelphia, caters to all lifestyles. Additionally, the convenient public transportation system and proximity to major cities like New York and Washington, D.C., enhance Philadelphia’s appeal. With its passionate sports culture, beautiful parks, and an ever-evolving food scene, living in Philadelphia means immersing yourself in a dynamic, welcoming environment that values community and tradition. Whether you’re a young professional, a growing family, or a retiree, Philadelphia offers a vibrant urban experience enriched by its history and welcoming spirit.
One of the most popular communities provided by TNT Real Estate Solutions
11,931
# of Listings
3
Avg # of Bedrooms
$246
Avg. $ / Sq.Ft.
$512,178
Med. List Price

Browse Philadelphia Real Estate Listings

2263 Properties Found. Page 12 of 151.

One of Media Borough's most unique and versatile properties has arrived. Just a short walk from the vibrant shops, restaurants, parks, and year-round events on State Street, 424 N. Monroe Street offers a rare opportunity to own a beautiful carriage house that blends historic character, exceptional flexibility, and outstanding investment potential. Currently configured as a two-unit property, this home offers immediate options for its next owner. One apartment is vacant and move-in ready, while the second remains occupied, making it ideal for an owner-occupant looking to offset a mortgage, an investor seeking strong rental potential, or a buyer ready to transform the property into one of Media's most distinctive single-family residences. Each unit offers two bedrooms and one full bath, along with its own private porch and two dedicated off-street parking spaces. The downstairs unit also features a new microwave, oven, and dishwasher, adding fresh updates and everyday convenience for its next occupant. The property's flexible layout also creates exciting possibilities for multi-generational living. The lower level could potentially be incorporated as a private in-law or guest suite—providing space for parents, adult children, long-term guests, or a separate work-from-home retreat while maintaining privacy within the home. With a proven rental history and a layout well suited for future conversion, the possibilities are truly exceptional. Properties like this are incredibly rare in the Borough. Set on a generous lot with four off-street parking spots, the home offers a level of convenience seldom found in this walkable community. The expansive front yard is one of the largest in Media Borough and creates an exceptional outdoor setting—perfect for entertaining, family gatherings, or relaxed picnics beneath the property's beautiful, mature trees. Enjoy morning coffee at a neighborhood café, browse the Sunday Farmers Market, experience Dining Under the Stars, or spend the afternoon in nearby Glen Providence Park, Houtman Park, Heritage Park, or Barrall Field. Trader Joe's, the Media-Upper Providence Free Library, and the Media/Elwyn Regional Rail station are all just minutes away. Adding even more versatility is a charming, detached shed with hardwood floors, offering wonderful potential as a home office, gardening studio, art studio, creative space, or hobby retreat. Tucked into the property's beautiful outdoor setting, it is a special bonus space that can easily adapt to the next owner's lifestyle. Whether you're searching for a property with income potential, a multi-generational living opportunity, or a truly special home to make your own, 424 N. Monroe Street offers unmatched flexibility in one of Delaware County's most desirable neighborhoods. Opportunities like this rarely come to market.
#PADE2122018

MEDIA

424 N MONROE STREET

4 Beds

None Baths

2,170 Sq.Ft.

$949,000

MLS#: PADE2122018

A distinctive luxury residence in the heart of Ambler. Just one block from iconic Butler Avenue, this extraordinary home offers a rare combination of historic character, sophisticated design, and the luxury of virtually all-new construction. Originally built in 1912, this Ambler landmark has been masterfully transformed into two exceptional residences, thoughtfully preserving its architectural character while introducing the finest modern comforts.
Unit A makes a memorable first impression with its timeless façade, classic front staircase, and inviting covered porch overlooking Ambler’s tree-lined streets. Inside, an elegant foyer opens to a spectacular Great Room featuring beautiful solid oak engineered hardwood flooring, expansive windows, a dramatic gas fireplace, custom built-in bar, and refined recessed lighting. The open concept design flows seamlessly into a stunning chef’s kitchen appointed with designer shaker cabinetry, granite countertops, stainless-steel appliances, and an impressive farmhouse-style island.
The second level is dedicated to luxurious living, highlighted by a spectacular primary suite with hardwood flooring, soaring 11-foot tray ceiling, multiple walk-in closets, generous sitting area, and a spa-inspired en suite bath featuring dual vanities and an oversized walk-in shower. A private west-facing balcony offers a beautiful setting for morning coffee or sunset entertaining, with views across the Ambler skyline.
The finished lower level provides exceptional additional living space with two bedrooms, a versatile den, full bath, laundry room, and walk-out access to two private off-street parking spaces.
Behind the beauty is exceptional craftsmanship. The original structure was elevated to accommodate new foundations and lower-level living space, with all major components and systems newly installed in 2024 and 2025. Premium features include ICF foundations, steel-beam reinforcement, VRF HVAC with individual room climate control, LED lighting, closed-cell spray foam insulation, and thoughtfully upcycled original materials.
Perfectly positioned just steps from downtown Ambler’s acclaimed restaurants, boutique shopping, SEPTA, and award-winning Wissahickon schools, The Colony Club is truly one of a kind. A remarkable piece of Ambler history, completely reimagined for the modern luxury lifestyle.
#PAMC2195698

AMBLER

25 RIDGE AVENUE N A

3 Beds

2 Baths

2,816 Sq.Ft.

$949,000

MLS#: PAMC2195698
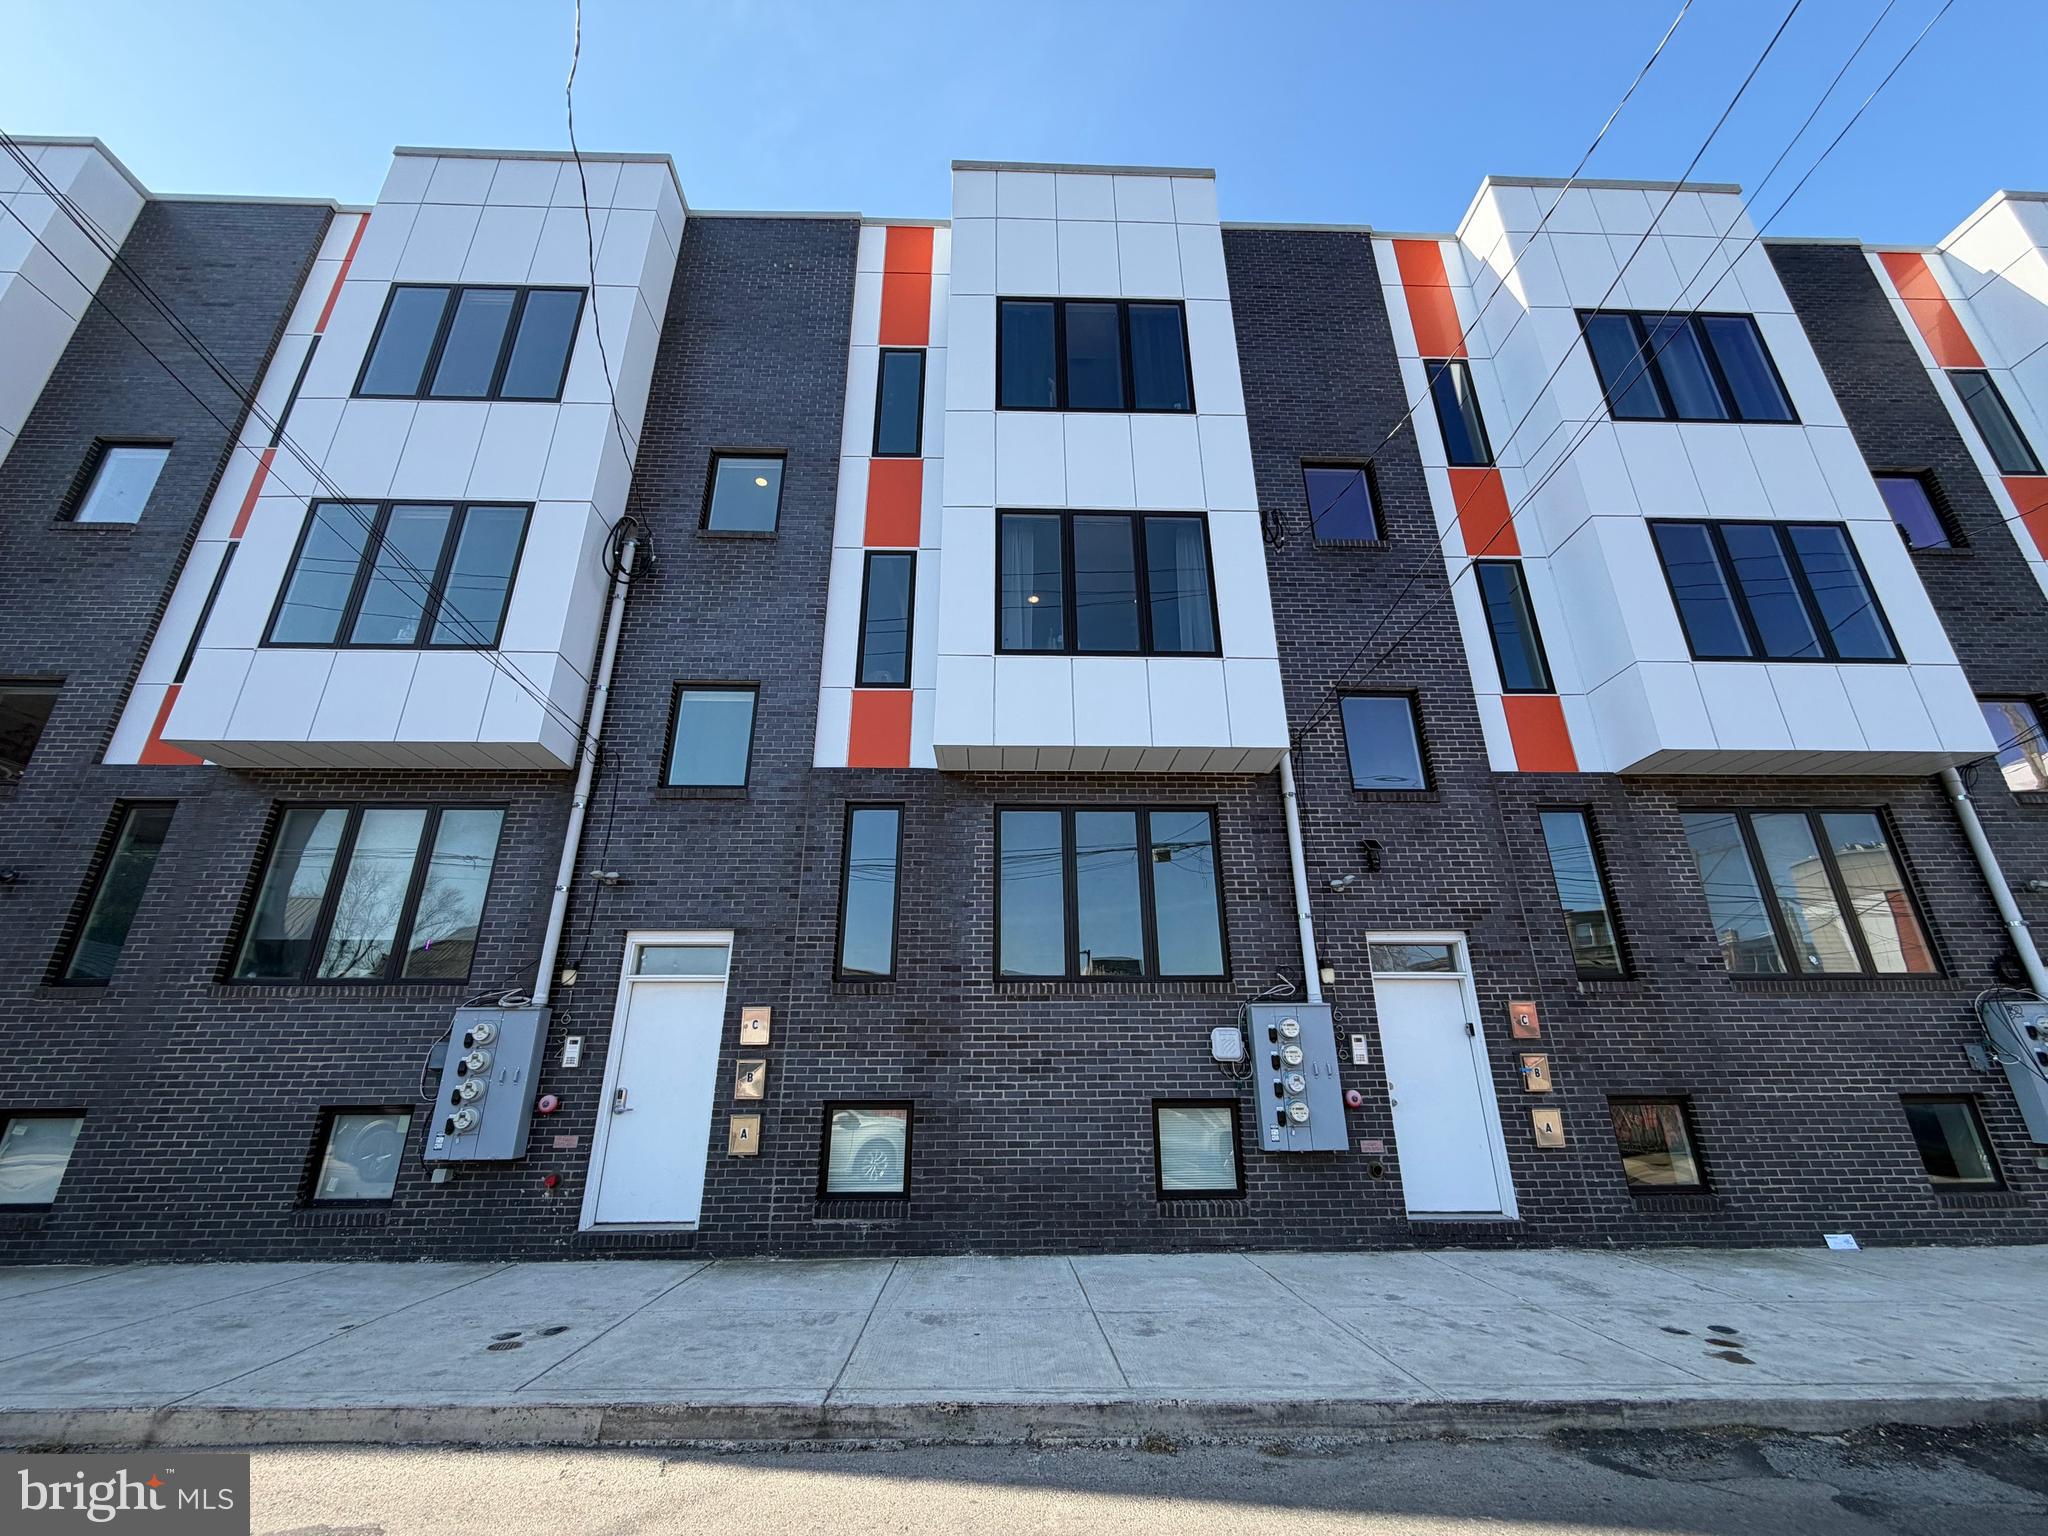
Welcome to 1636 Cambridge Street, a classic triplex townhome!  Each unit features an open concept design, 9' ceilings,  great closet spaces, with top notch finishes, offering tenants a comfortable and luxurious urban setting.   Unit A: Features 4 large Bedrooms, 3 Full Baths, Modern open kitchen & access to spacious  rear yard space (Tenant recently moved out).   Unit B & C: currently tenant occupied,  each unit features 2 spacious Bedrooms and 2 modern Full baths  with access to  private roof deck with center city views and designated storage area in the basement.   Cambridge Quarters is located in the center of a commuters paradise with a few minutes walk to SEPTA's Broad Street line or the Girard Street Trolley.
#PAPH2606646

PHILADELPHIA

1636 CAMBRIDGE STREET

7 Beds

None Baths

5,860 Sq.Ft.

$949,000

MLS#: PAPH2606646
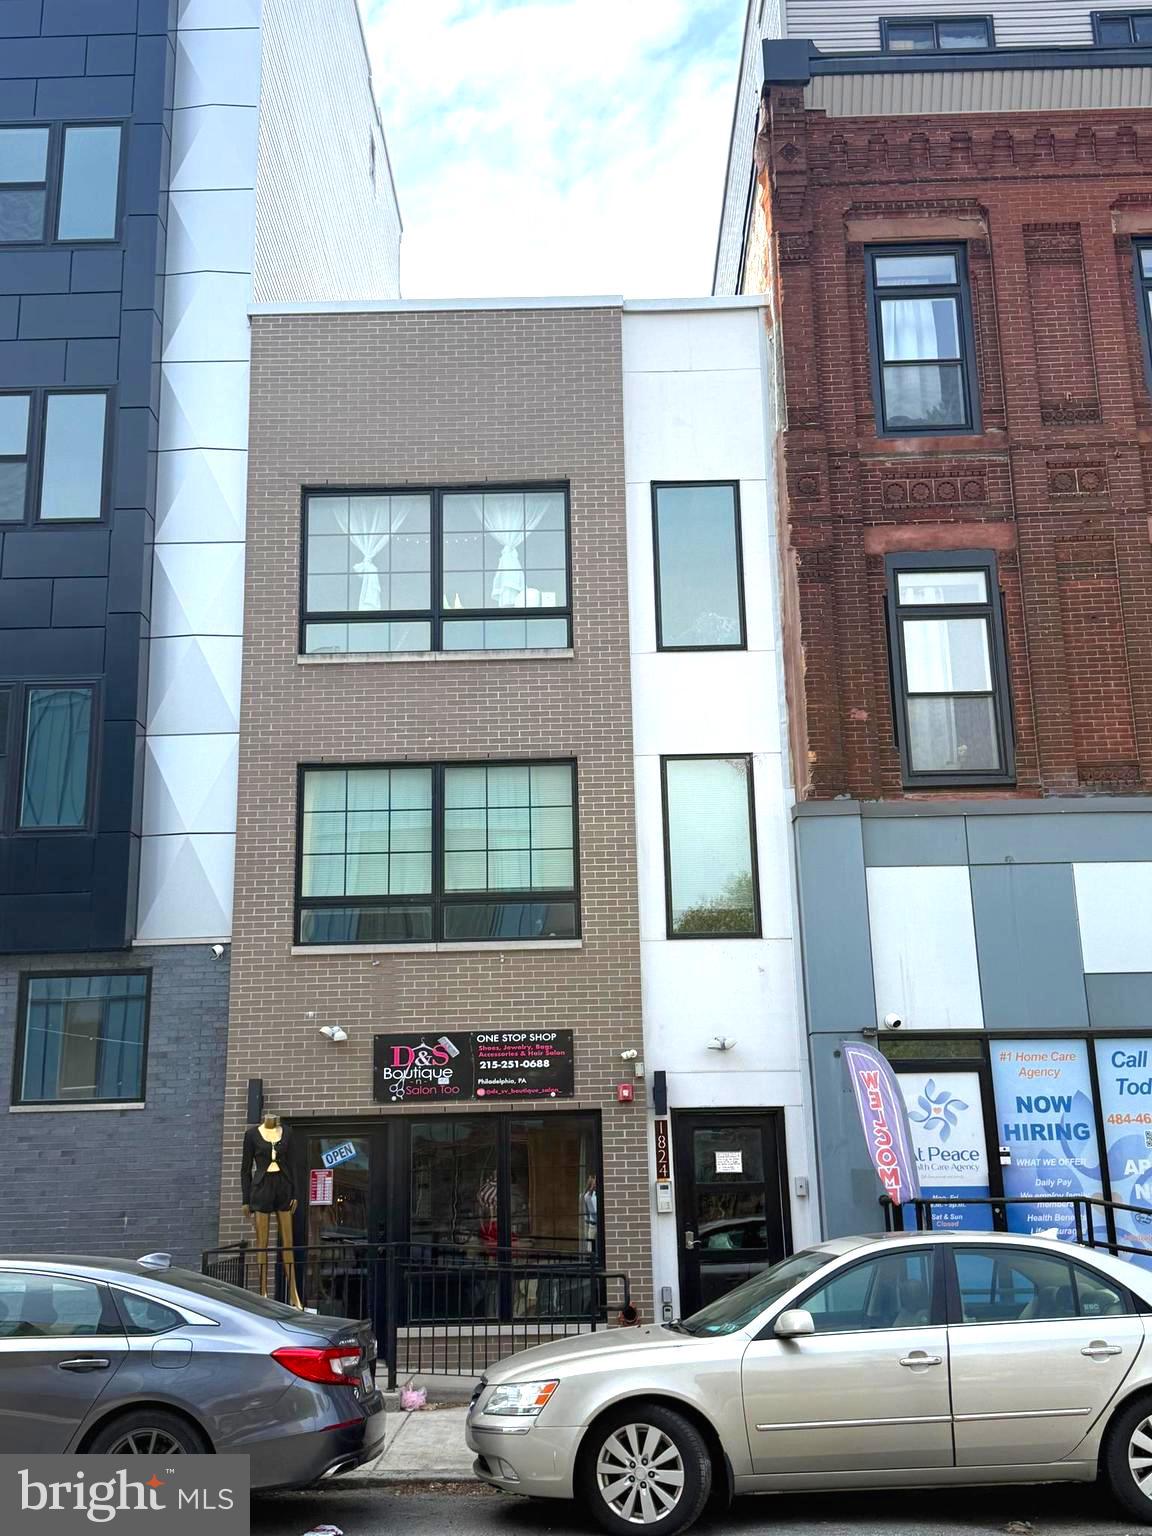
Attention investors, 1824 Ridge avenue is a fully occupied, mixed-use investment property located along the highly trafficked Ridge avenue corridor in Philadelphia. This 6 years old asset consists of 4 total units, including 3 residential apartments all units are: 2 bedrooms and 2 full bath, hardwood floor throughout, Central HVAC, in unit washer/dryer. The top unit has private roof access for extra outdoor space while backyard can be use as community space to be share with unit 1 and unit 2. The ground-floor commercial space with finished basement, offering diversified income in a strong urban location. The building totals approximately 5,100 SF and is zone CMX 2.5, allowing for flexible commercial and mixed-use opportunities. With 100% occupancy, the property provides immediate cash flow and long-term upside through rental growth and value-add potential. Positioned in a rapidly developing area with excellent visibility, public transportation access, and proximity to  Temple University, Center City and surrounding neighborhoods, this asset is well-suited for investors seeking stable income in a core Philadelphia market.
#PAPH2614322

PHILADELPHIA

1824 RIDGE AVENUE

6 Beds

None Baths

5,100 Sq.Ft.

$948,000

MLS#: PAPH2614322

Welcome to 300 Conshohocken State Road, a spacious 5-bedroom, 4-full-bath mid-century split-level home situated on a beautifully landscaped 0.73-acre lot in the award-winning Lower Merion School District. Offering approximately 2,651 square feet of living space, this home features a flexible floor plan, distinctive architectural details, and exceptional spaces for both everyday living and entertaining.

Step inside to the open living and dining rooms, highlighted by a striking wood accented rosewood paneled wall and fireplace that adds warmth and character. Just a few steps down, the inviting family room is designed for entertaining with a built-in wet bar, beautiful stone accent walls, a second fireplace, and a sliding glass door leading directly to the rear patio, yard, and in-ground pool.

The updated kitchen offers abundant cabinetry, stainless steel appliances, a sleek stainless steel tile backsplash, and a comfortable breakfast area perfect for casual dining.

Upstairs, the spacious primary suite features a separate sitting room or nursery, a walk-in closet, and a private en-suite bathroom. An additional bedroom and full hall bath complete this level. The third floor offers even more flexibility with a bedroom featuring its own private en-suite bath, along with an additional bedroom—an ideal setup for guests, an au pair suite, home office, or extended family.

The lower level includes a laundry area, a finished bonus space that can serve as a home office, gym, playroom, or hobby room, plus ample additional storage and direct access to the two-car garage.

Outside, enjoy your own private retreat surrounded by lush greenery. The expansive backyard features an in-ground swimming pool, patio space for outdoor dining and entertaining, and plenty of room to relax or play. A full-house Generac generator adds additional peace of mind.

With multiple living areas, four full bathrooms, generous bedroom space, a two-car garage, private pool, and nearly three-quarters of an acre, 300 Conshohocken State Road is truly an entertainer’s dream in one of the Main Line’s most desirable school districts.
#PAMC2193248

PENN VALLEY

300 CONSHOHOCKEN STATE ROAD

5 Beds

4 Baths

2,651 Sq.Ft.

$945,000

MLS#: PAMC2193248

It is rare to find the marriage of traditional elegance with modern sustainable improvements. Image yourself enjoying the beauty of the house and locale while knowing that you are doing the best for yourselves and the environment. Adding to this marriage is a full in-law-suite with a separate entrance.

This house has it all. The interior is elegant and filled with beautiful upgrades while the mechanics of the house is packed with contemporary sustainablity features. This house is ahead of its time. 
The sustainability updates are numerous, a full list is attached, but you will find geothermal heat, water filtration, organic chemical free landscaping for over 20 years, and instantaneous water heating amongst others. You can be comfortable knowing that you are protecting your health.
The aesthetic features are just as beautiful. The owners chose high quality materials and finishes. installed by the finest craftsmen. Inside, the elegant living room has beautiful woodwork and is spacious enough to host a large party, in addition to the formal dining room there is an eat in kitchen and a charming library/study. The main bedroom is large enough to have a sitting area, and there is a beautiful closet room on the same floor. Be sure to not miss this area.
The exterior is just as spectacular. This certified wildlife habitat has two layers of outside space; a beautiful deck that overlooks the woods behind and on the lower-level two stone patios. There is even a covered area under the deck where you can sit outside and escape the rain. The property has several rare specimen plants and many native plants.
This isn’t all. The school district, West Chester, is award winning, and there is easy access to extensive local  amenities. It is just across the street from Westtown School. This is really a rare opportunity to have a large home that brings the future into the present.
Please look at the updates list, There are over half a million in updates on this property.
#PACT2133626

WEST CHESTER

1012 ROBIN DRIVE

5 Beds

3 Baths

3,274 Sq.Ft.

$945,000

MLS#: PACT2133626

Welcome to this exceptional custom-built Center Hall Colonial, privately nestled on a private drive in desirable Bucks County. This beautifully appointed home offers timeless elegance, quality craftsmanship, and an impressive list of upgrades throughout. The main level features a spacious living room, a cozy den or home office with a corner fireplace, a warm and inviting family room with a stunning stone fireplace, and a formal dining room ideal for entertaining. The gourmet eat-in kitchen boasts upgraded cabinetry, granite countertops, a center island, a breakfast area with a 3rd fireplace, and French doors leading to expansive multi-tier decking overlooking the private wooded setting. Upstairs, the spacious primary suite offers generous closet space and a beautifully remodeled ensuite bath, complete with a walk-in shower and a jetted soaking tub. Three additional generously sized bedrooms and a full hall bath complete the second floor. Distinctive features throughout include heated tile flooring, random-width hardwood flooring, stone fireplaces, crown and chair rail moldings, and beautifully finished full tile bathrooms. Outside, enjoy the peaceful privacy of the wooded lot from the expansive multi-level deck, perfect for relaxing or entertaining. An oversized three-car garage provides abundant space for vehicles, storage, and hobbies. Conveniently located near major commuting routes, shopping, and everyday amenities, this outstanding Bucks County property offers the perfect combination of privacy, luxury, and accessibility.
#PABU2125920

DOYLESTOWN

5839 PRIVATE ROAD

4 Beds

2 Baths

2,784 Sq.Ft.

$945,000

MLS#: PABU2125920

Welcome to this well maintained 3 bedroom, 2.5 bathroom home located within the highly sought after Greenfield School Catchment. Situated on a tree lined street with minimal through traffic, this property offers comfort, space, and an ideal Logan Square location. Enter through the foyer which leads to the first floor bedroom, featuring a refinished half bath and direct access to the large private backyard. This level also includes a convenient laundry and utility room complete with wash sink and access to the garage. The second floor offers a spacious living room with hardwood floors and a charming wood burning fireplace, opening seamlessly to the dining area and kitchen. The kitchen features granite countertops, stainless steel appliances, ample cabinetry, and a peninsula with seating, making it ideal for both everyday living and entertaining. The third floor provides unique architectural charm with overlook views to the second floor from both the stair landing and bonus den area. This level also includes a the second bedroom with built in shelving and an updated full bathroom with shower and tub combination. The fourth floor is dedicated to the primary suite, featuring a second wood burning fireplace, private balcony, and a full bathroom with dual vanity and relaxing soaker tub. Located just minutes from museums, Whole Foods, Trader Joe's, Center City shopping, 30th Street Station, and some of Philadelphia’s best restaurants, this home offers the perfect blend of space, character, and convenience in one of the city's most desirable neighborhoods.
#PAPH2654320

PHILADELPHIA

2108 APPLETREE STREET

3 Beds

2 Baths

2,463 Sq.Ft.

$945,000

MLS#: PAPH2654320
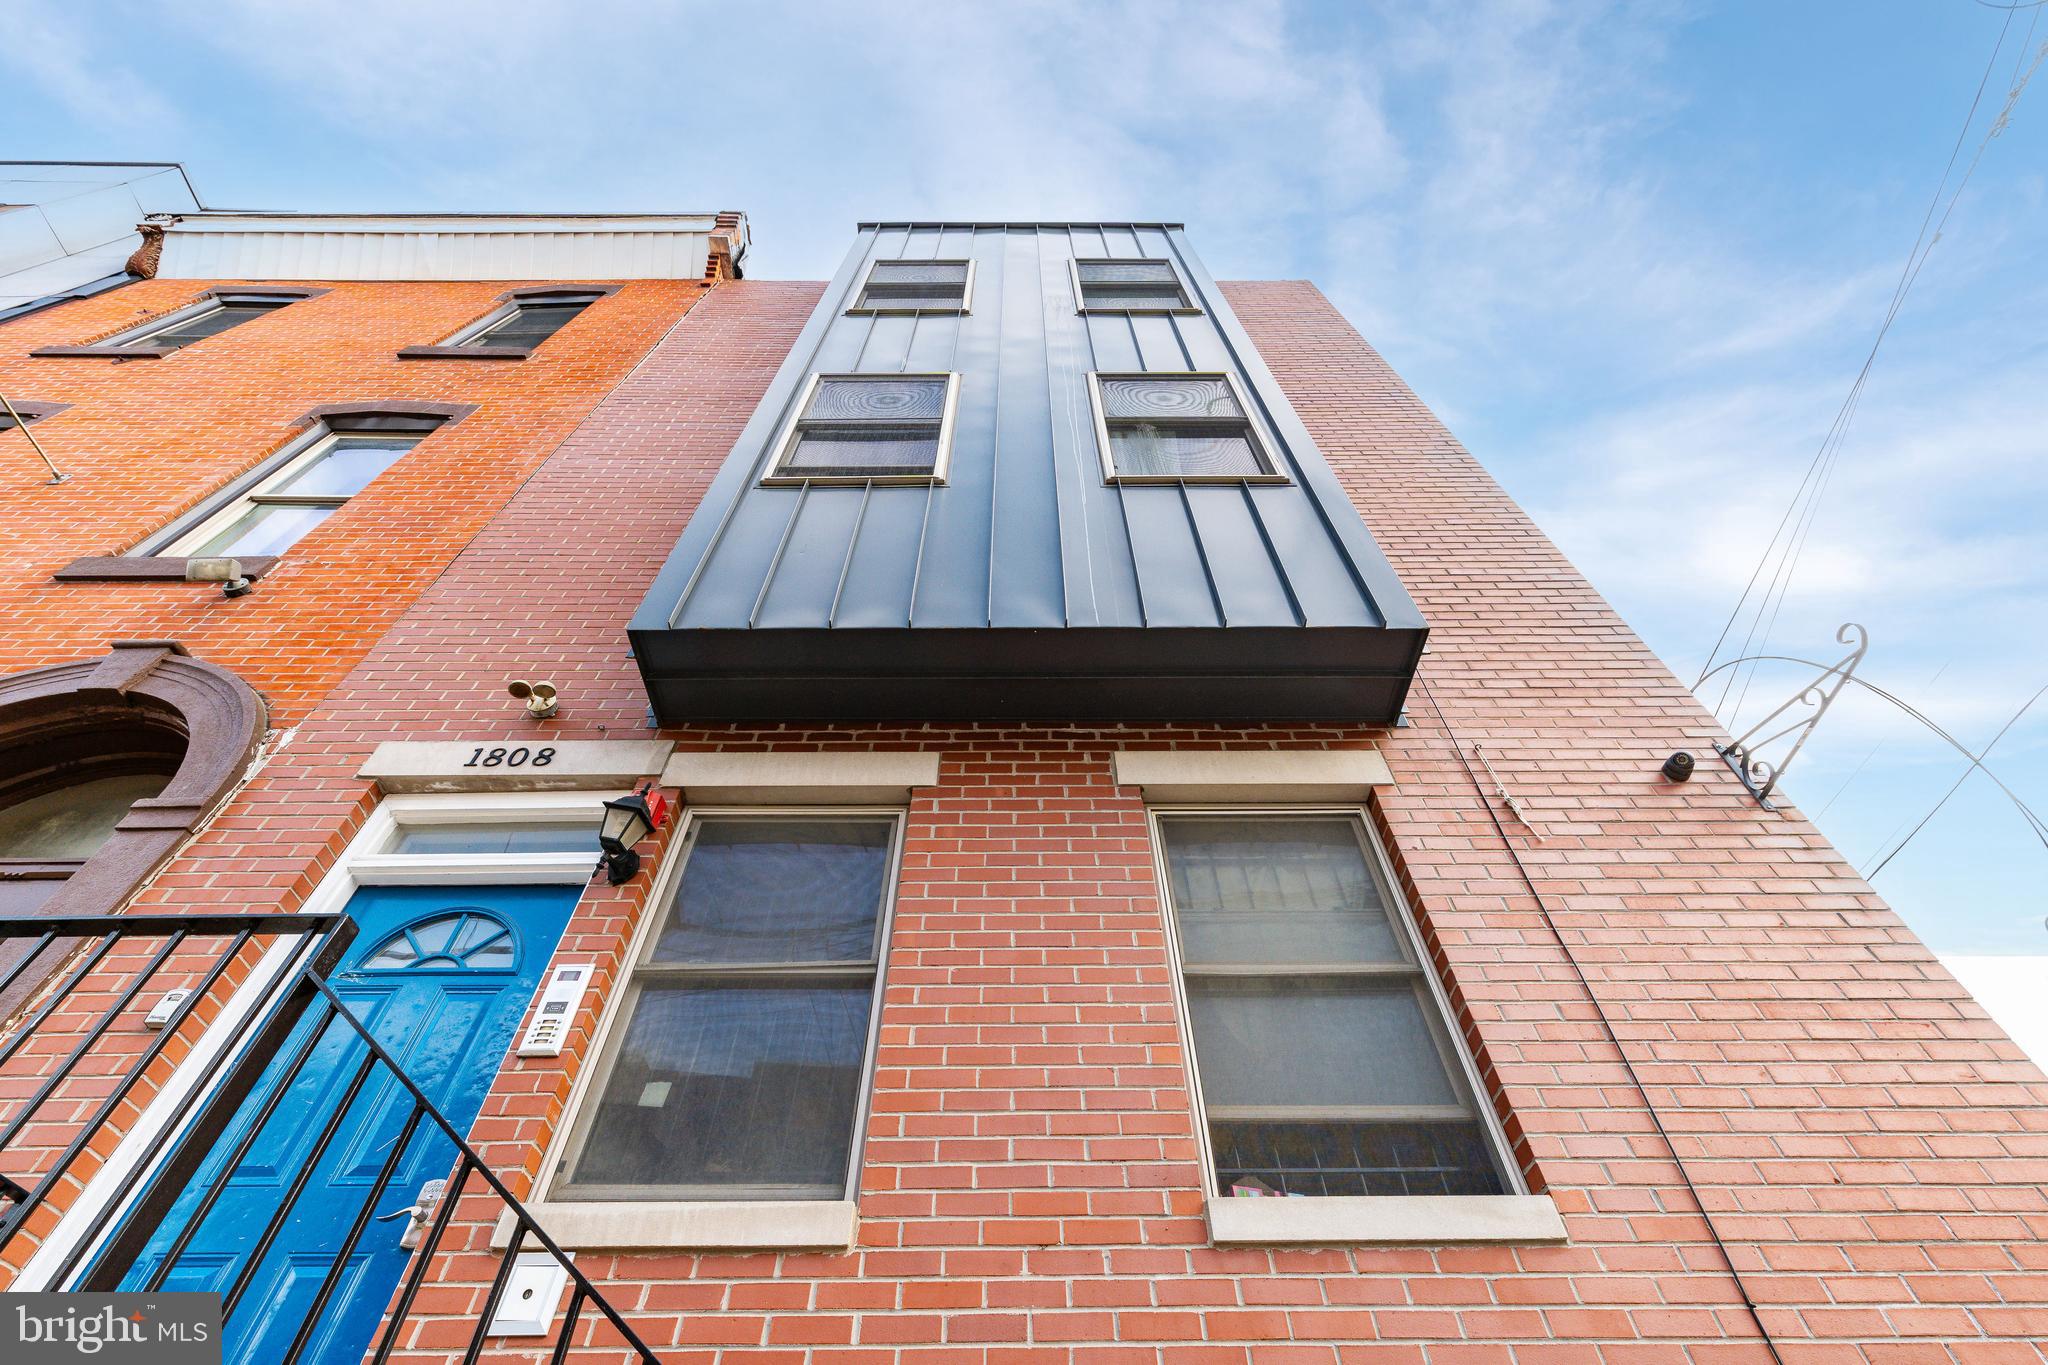
This corner six-plex is located just off main campus at Temple University — Philadelphia’s largest university by enrollment. Purchase this prime student-housing asset on its own, or as part of the collective package of multifamily properties in the TUSSP (Temple University Spring Semester Portfolio) — which also includes 1507 Oxford, 1612 Sydenham, 1614 Sydenham, 1632 Sydenham and 1701 Jefferson for a total of six (6) buildings with eighteen (18) units and sixty-four (64 beds). 1808 Berks commands attention with its prominent corner presence and overly spacious, bright, functional apartments. Six (6) units and fifteen (15 beds) are included at 1808 Berks within over 3,500 SF of recently constructed space. This is a turnkey investment opportunity. With newly minted President John Fry at the helm of Temple's renaissance, the North Broad campus is poised to experience monumental transformation over the next decade plus, as evidenced by the growth of Drexel University under Fry's tenure — billions of dollars of active stage real estate developments provide the proof of what's to come at Temple. The time is now to invest — as the old adage goes — "make your money on the buy." Enquire within for financials and building plans.
#PAPH2481332

PHILADELPHIA

1808 W BERKS STREET

None Beds

None Baths

3,547 Sq.Ft.

$945,000

MLS#: PAPH2481332

New on site 2 days ago
Welcome to 628 S. 27th Street – Sophisticated Urban Living in an Unbeatable Location!
<br><br>
Discover this beautifully appointed garage-front townhome ideally situated on the edge of Fitler Square, offering an exceptional combination of space, style, and convenience in the heart of Philadelphia. Located just minutes from Children’s Hospital of Philadelphia (CHOP), Hospital of the University of Pennsylvania (HUP), University City, Rittenhouse Square, and Center City’s renowned shopping, dining, and entertainment.
<br><br>
Situated within the prestigious Albert M. Greenfield School catchment, this spacious 4.5-story residence features 4 bedrooms, 2.5 bathrooms, a full-sized garage, multiple outdoor spaces, and spectacular city views—an exceptional opportunity for those seeking sophisticated city living with the comfort and flexibility of a true home.
<br><br>
Bright, Spacious & Beautifully Maintained
From the moment you enter, abundant natural light and thoughtful design create a warm and inviting atmosphere. The impressive 4.5-story layout offers generous living space with a seamless balance of everyday comfort and elegant entertaining.
<br><br>
Garage & Private Outdoor Spaces
Enjoy the rare convenience of a full-sized garage, along with a private rear patio and two decks. Whether you're enjoying your morning coffee, hosting friends, or relaxing at the end of the day, these outdoor spaces provide a wonderful urban retreat with beautiful skyline views.
<br><br>
Flexible Entry-Level Living
The entry level features a spacious rear room that can easily function as a family room, home office, guest suite, or fourth bedroom. A full bathroom with a stall shower and French doors opening to the private rear patio add versatility and convenience.
<br><br>
Elegant Main Living Level
The main living area showcases an open floor plan filled with natural light. Beautiful oak hardwood floors, a cozy fireplace, and French doors leading to a charming balcony create an inviting setting for both everyday living and entertaining.
<br><br>
The gourmet kitchen is designed for both cooking and gathering, featuring granite countertops, stainless steel appliances, a breakfast bar, pantry, built-in desk, and a bright breakfast nook with bay window.
<br><br>
Private Primary Suite
The full-floor primary suite offers a peaceful retreat with a comfortable sitting area, generous closet space, and an oversized en-suite bath. Relax in the large soaking tub or enjoy the separate stall shower in this spacious private sanctuary.
<br><br>
Upper-Level Family Room & Rooftop Deck
The upper level provides another versatile living space ideal for a family room, den, or home office. Step outside onto the spectacular rooftop deck, where unobstructed city skyline views create the perfect setting for entertaining, relaxing, or enjoying Philadelphia’s beautiful sunsets.
<br><br>
Prime Philadelphia Location
Enjoy the best of city living with convenient access to CHOP, HUP, University City, Rittenhouse Square, Fitler Square, Penn, restaurants, shopping, public transportation, and Center City. Whether you're a medical professional, university-affiliated buyer, growing family, or simply looking for a spacious urban home, this location puts some of Philadelphia's most sought-after destinations right at your doorstep.
<br><br>
628 S. 27th Street offers the rare combination of space, outdoor living, garage parking, city views, and an exceptional location. Come experience this distinctive townhome and discover everything Philadelphia living has to offer!
#PAPH2675768

PHILADELPHIA

628 S 27TH STREET

4 Beds

3 Baths

1,944 Sq.Ft.

$945,000

MLS#: PAPH2675768

Welcome to Malvern Hills, a small enclave of homes tucked within walking distance of Malvern Borough. This charming 3-bedroom home offers an ideal combination of updated living spaces, a flexible floor plan and an outdoor setting that is anything but ordinary.
At the heart of the home is the beautifully renovated kitchen, featuring abundant counter space, a generous center island and gorgeous granite countertops. The adjoining breakfast room opens to a brick patio, making outdoor dining an easy extension of everyday living. The vaulted family room is warm and inviting with a gas fireplace and access to an elevated deck overlooking the backyard. A private office, powder room and convenient laundry room complete the main level.
Upstairs you'll find three bedrooms and two full baths, including a beautifully updated primary bath that feels fresh, polished and luxurious.
Need more room? The finished walk-out lower level delivers. With a fabulous bar and half bath, there's plenty of space for game day, movie night or entertaining, plus a separate exercise room and generous storage.
And then there's the backyard. Step outside to a private, beautifully landscaped retreat featuring brick patios and the soothing sound of a multi-level waterfall cascading into a garden pond—a setting distinctive enough to have been featured on the Brandywine Valley Water Garden Tour. Whether you're entertaining friends, enjoying your morning coffee or simply unwinding at the end of the day, this is outdoor living with a serious dose of serenity.
All of this in sought-after Malvern Borough, with its small-town charm, and within the acclaimed Great Valley School District. Updated, inviting and wonderfully located—this is the kind of home that doesn't come along often.
#PACT2135020

MALVERN

104 MOUNTAIN LAUREL LANE

3 Beds

2 Baths

2,968 Sq.Ft.

$940,000

MLS#: PACT2135020
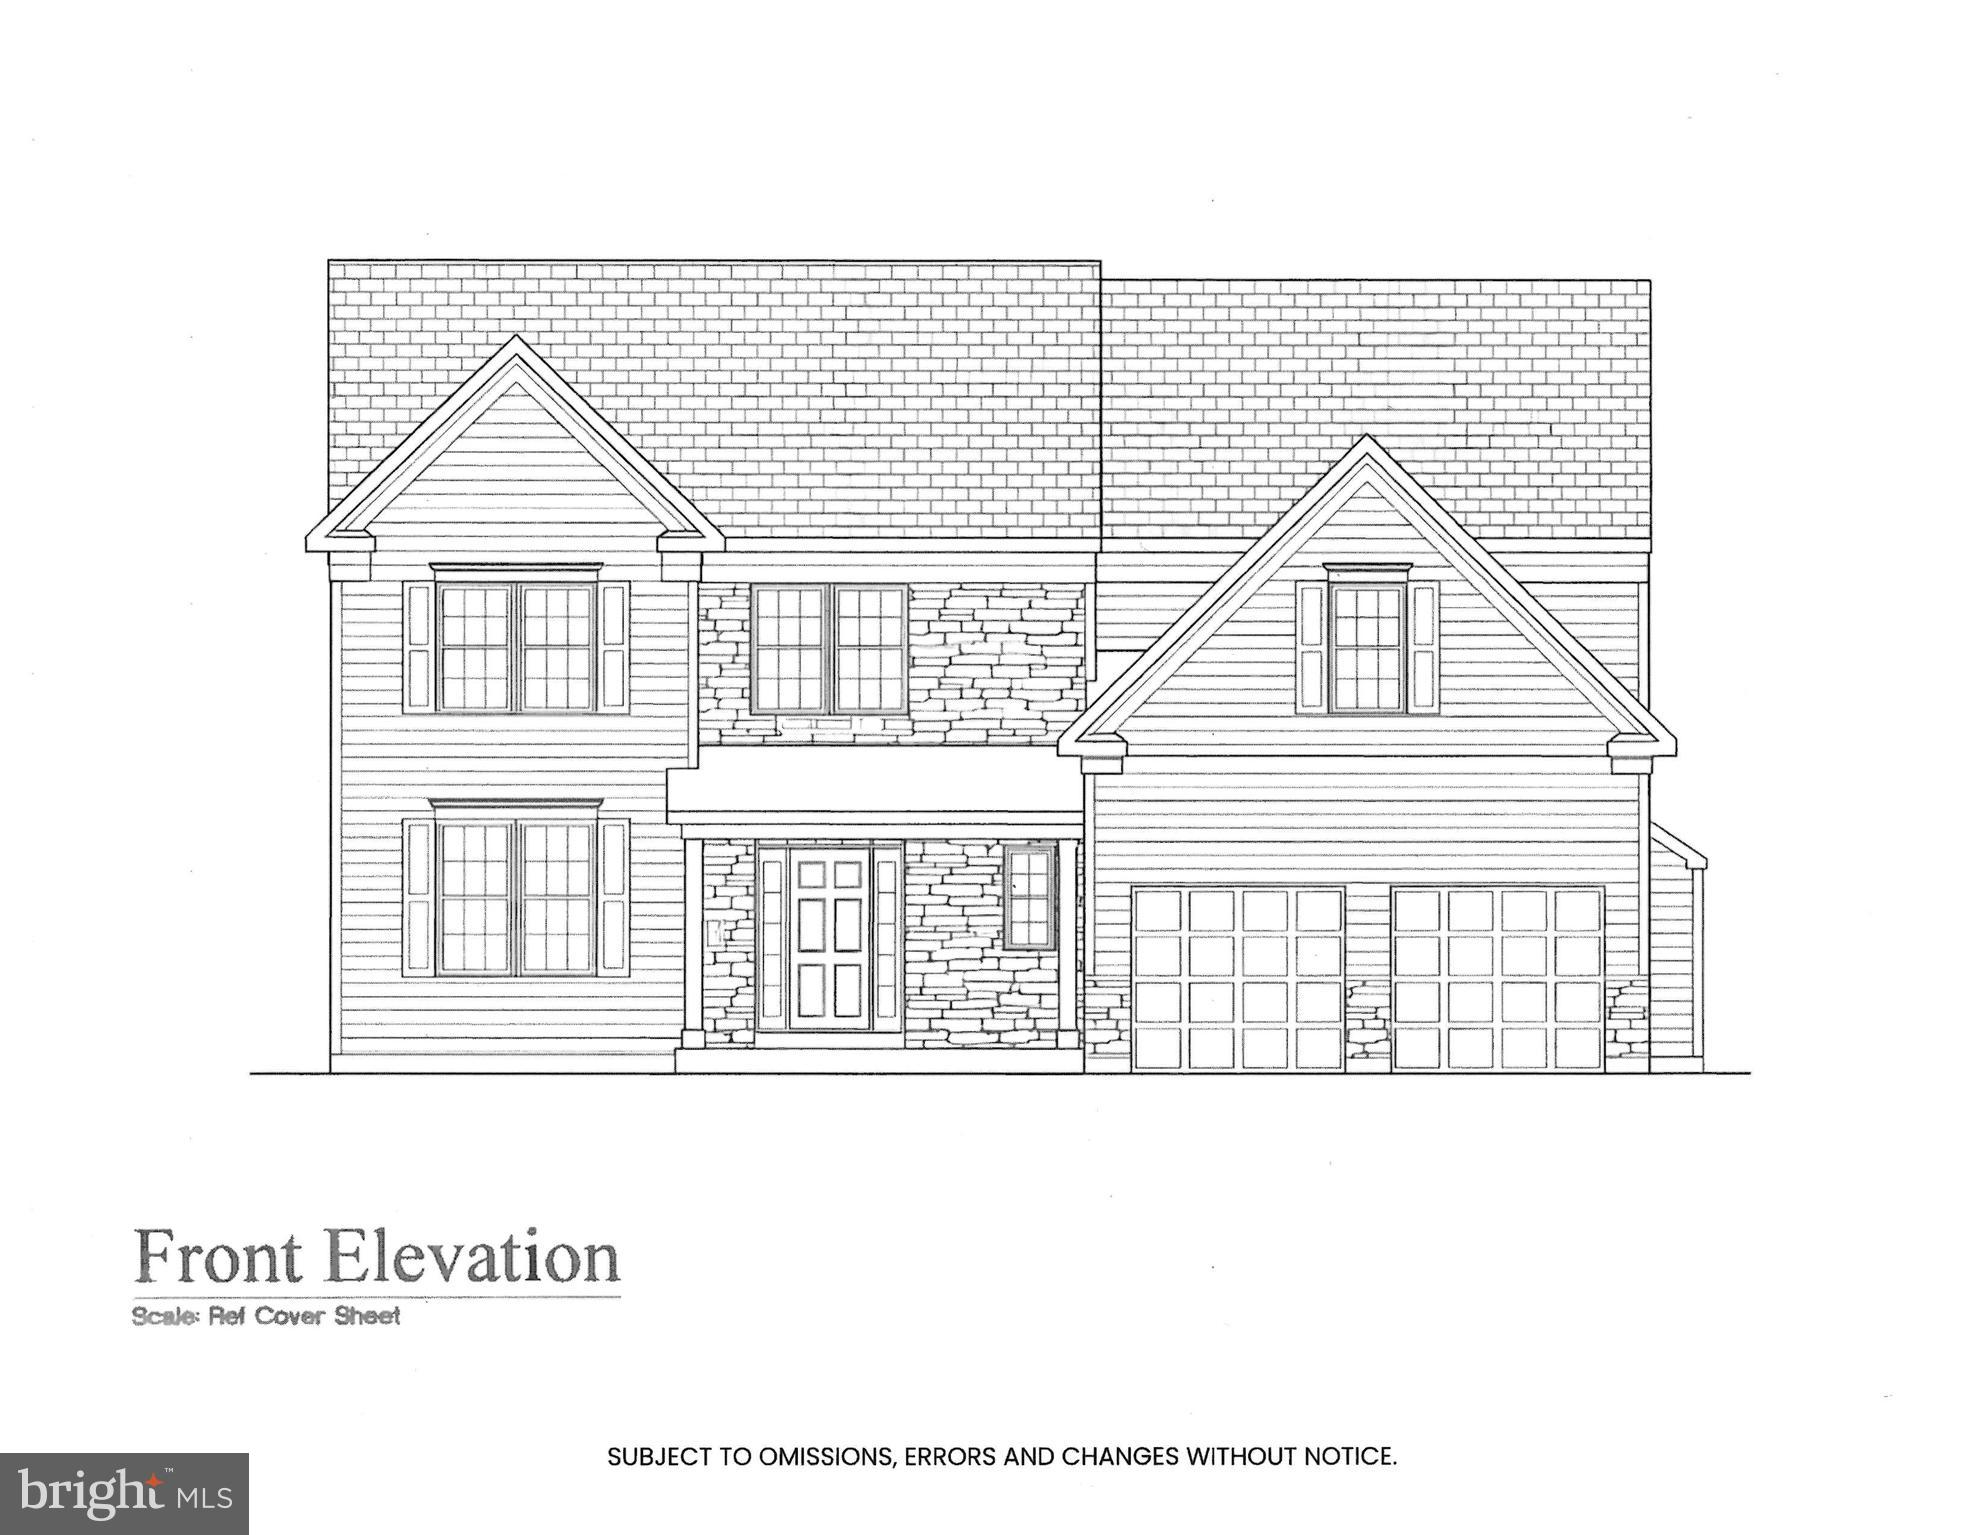
Welcome to exceptional new construction in desirable Bensalem!  Offering 3 new homes!
Offering approximately 2,817 square feet of beautifully designed living space—plus an additional 900 square feet in the fully finished basement—this home blends luxury, comfort, and functionality.
Step into a dramatic two-story foyer that opens to a spacious, open-concept floor plan. The expansive family room features a cozy gas fireplace and flows seamlessly into breakfast room and the gourmet kitchen—perfect for entertaining. The kitchen is thoughtfully designed with 42” cabinetry (buyer’s choice of color), a large center island, 36” cooktop with oven, separate wall oven and microwave, abundant storage, a walk-in pantry, and a convenient butler’s pantry. A formal dining room adds elegance for special gatherings.
The first floor showcases hardwood flooring, a powder room, and a convenient laundry room complete with gas hookup, laundry tub, and tile flooring.
Upstairs, the luxurious primary suite offers a private sitting area, spacious walk-in closets, and a dedicated dressing area with additional closet space. The stunning primary bath includes a walk-in shower, soaking tub, and double vanity. Three additional generously sized bedrooms and a beautifully appointed hall bath complete the second level.
The finished basement provides approximately 900 additional square feet of living space, including a powder room with egress window and a separate storage area—ideal for recreation, guests, or a home office.
Additional highlights include two gas heaters and two central air units for optimal comfort and efficiency year-round.
This is quality craftsmanship at its finest—don’t miss the opportunity to make this exceptional home yours!
#PABU2114030

BENSALEM

Lot 1 NESHAMINY BLVD

4 Beds

2 Baths

3,717 Sq.Ft.

$940,000

MLS#: PABU2114030
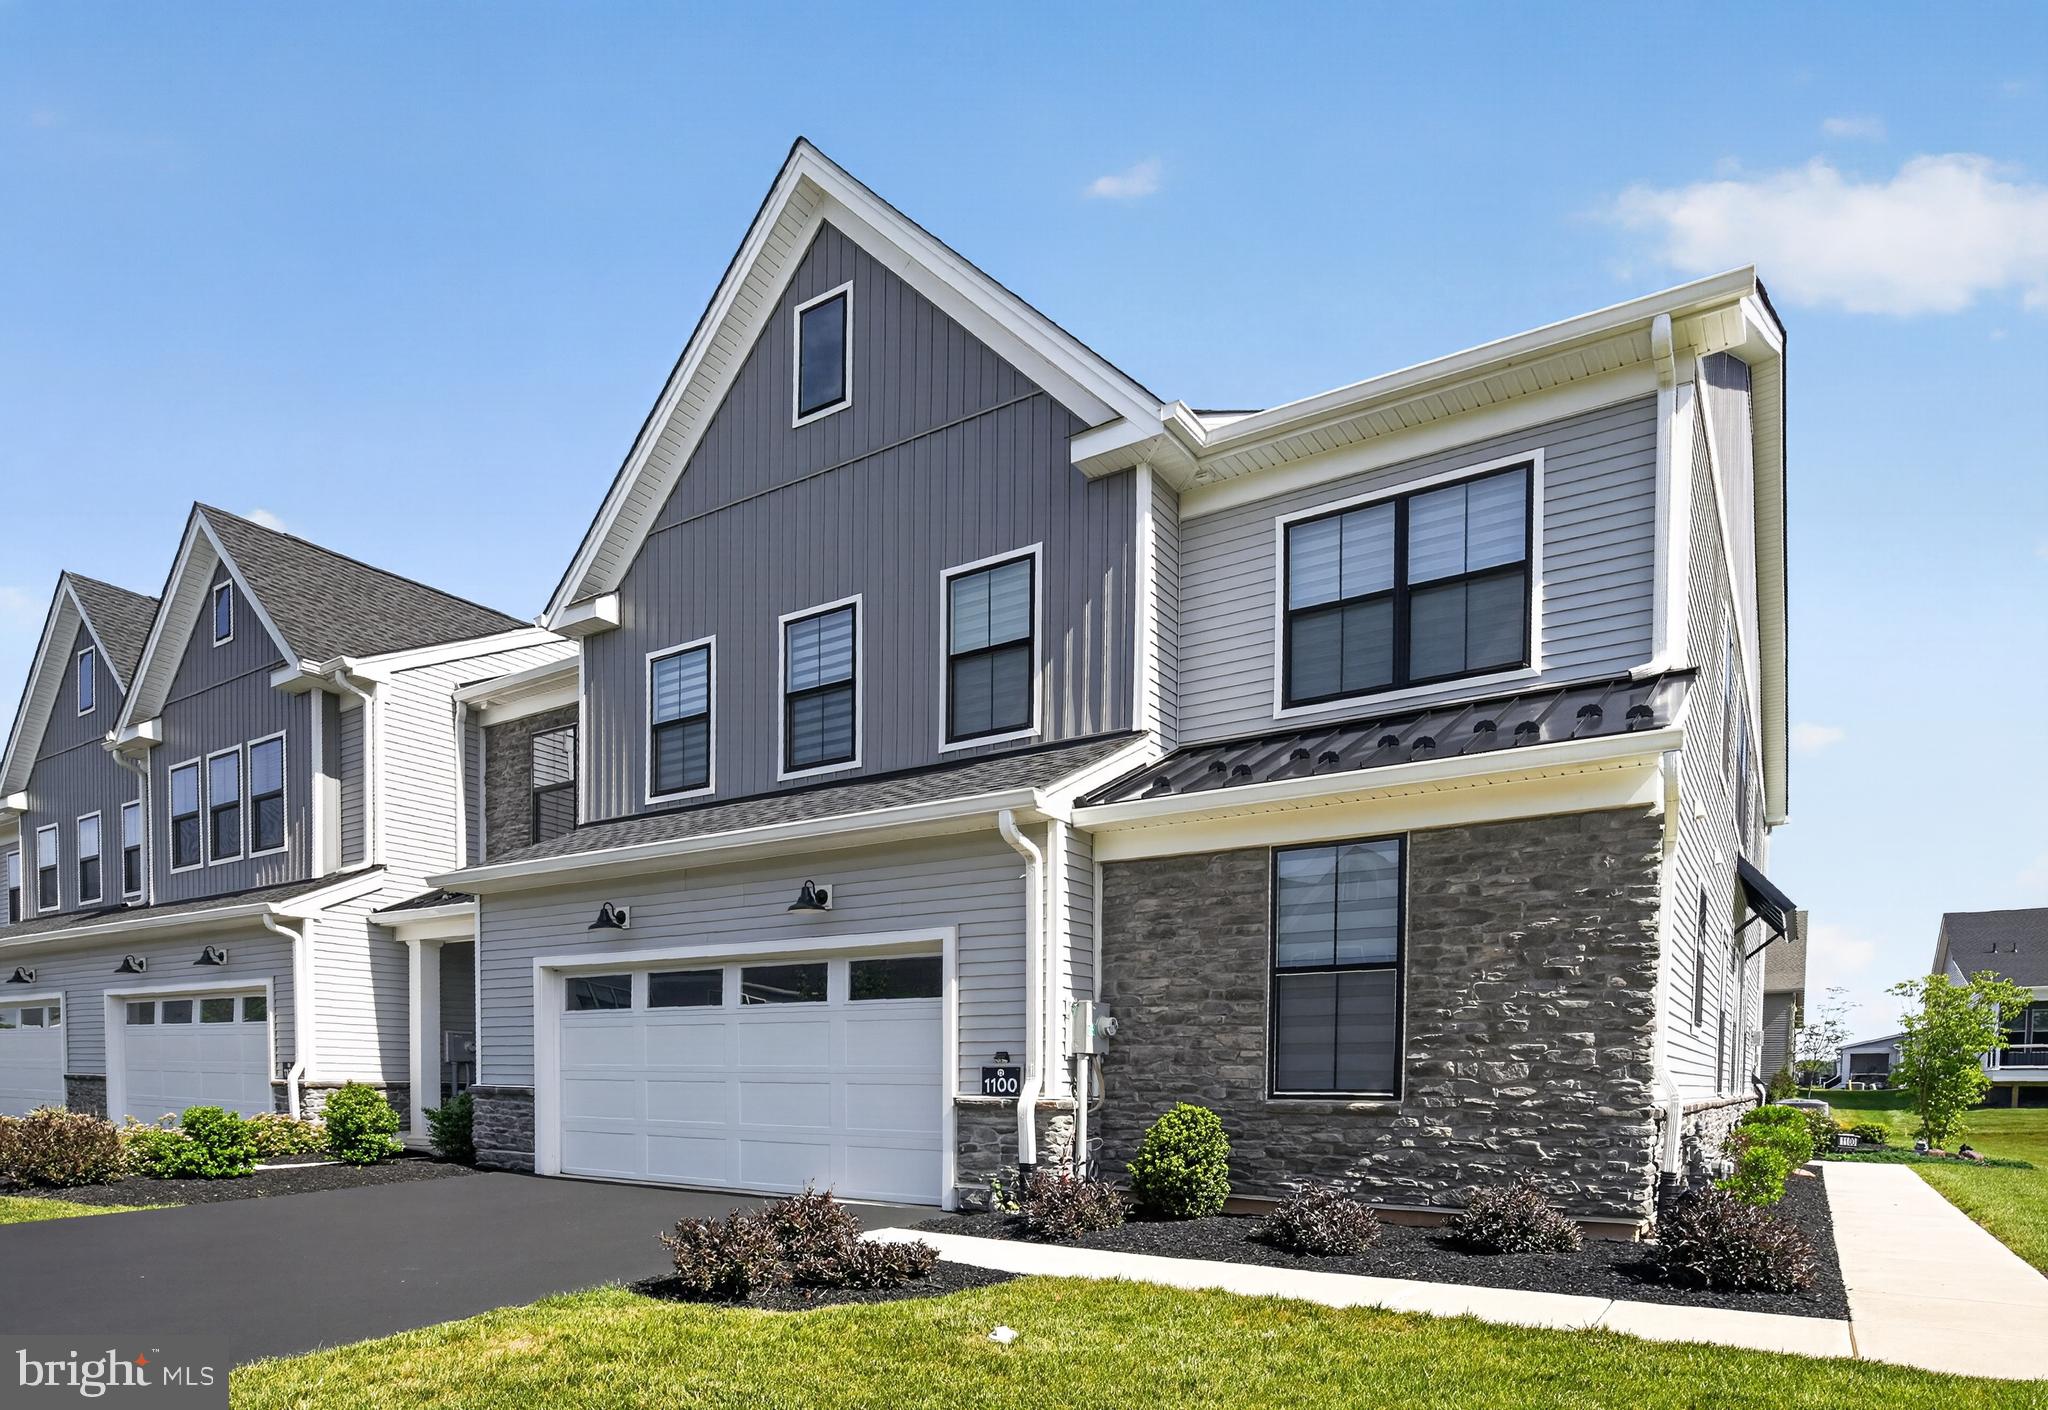
***  OPEN HOUSE Saturday, October 10th, 2026 1:00 PM - 3:00 PM  ***  Stunning END UNIT luxury home in the desirable Regency at Waterside community.  This custom 3 bedroom, 2.5 bath Vetri Model Toll Brothers Home which is less than 2 years young is perfectly situated on a premier lot at the end of a private cul de sac.   The entrance is nothing short of breathtaking with tall 20+ foot ceilings throughout.  Main living space is spacious and luxurious with elegant two story fireplace as center piece of Great Room which is located directly off gourmet kitchen with large island. Main level also contains primary suite with large walk in closet and stunning full bathroom.  Main floor also contains a laundry room and half bathroom.  Upstairs contains a large open loft which is perfect for a den/bonus room space.  Walk past loft area transitioning into two spacious bedrooms, a full hall bathroom and a large storage closet which also includes the mechanicals.  Community includes a scenic private walking path around the Regency at Waterside community's beautiful scenic grounds in this resort like community which features indoor and outdoor pools, patios with firepits, fitness centers, pickleball courts and a putting green.   Property is conveniently located close to PA Turnpike for an easy commute to Center City Philadelphia, Princeton/Trenton NJ & NYC.  When it comes to retirement living this is the pinnacle of luxury for a sophisticated buyer who enjoys a lifestyle with the perfect blend of modern luxury and convenience of amenities.
#PAMC2183964

AMBLER

1100 HEWES STREET

3 Beds

2 Baths

2,614 Sq.Ft.

$939,999

MLS#: PAMC2183964

Looking for easy one-floor living in an open-layout home set on a beautiful, oversized lot, all within walking distance of downtown Malvern?
This special property offers the perfect combination of comfort today and exciting possibilities for tomorrow.
Set on a lot that's nearly twice the size of many neighboring properties, the home offers an abundance of outdoor space and exciting potential for future expansion. 
Step inside to an inviting great room, where a cozy fireplace creates a warm gathering space. Open to the kitchen and breakfast area, the layout is ideal for everyday living and entertaining. A separate formal dining room provides the perfect setting for holidays and special occasions. French doors open to a spacious deck overlooking the peaceful backyard—perfect for morning coffee, summer dinners, or entertaining family and friends.
The spacious primary suite features a vaulted ceiling, generous closet space, and private deck access. The ensuite bath is complemented by an additional hall closet and an exceptionally large walk-in closet with enough space to accommodate a first-floor washer and dryer if desired in the future.
Two additional bedrooms and a shared hall bath complete the main level, creating a comfortable and practical layout for true one-floor living.
The expansive backyard provides a private retreat with plenty of room for relaxing, playing, gardening, entertaining, or even the addition of a pool. 
The walk-out lower level adds even more versatility, featuring a large game room with fireplace, an additional room ideal for an office or hobby space, a powder room with potential for conversion to a full bath, abundant storage, and the existing laundry area. 
A two-car garage connects to the home through a large, covered breezeway for everyday convenience.
Whether you're seeking effortless one-level living, an open floor plan, room to entertain, or the opportunity to expand, this home, only owned by one family, offers a combination of location, flexibility, and potential.
#PACT2131542

MALVERN

39 GRIFFITH AVENUE

3 Beds

2 Baths

1,874 Sq.Ft.

$939,000

MLS#: PACT2131542
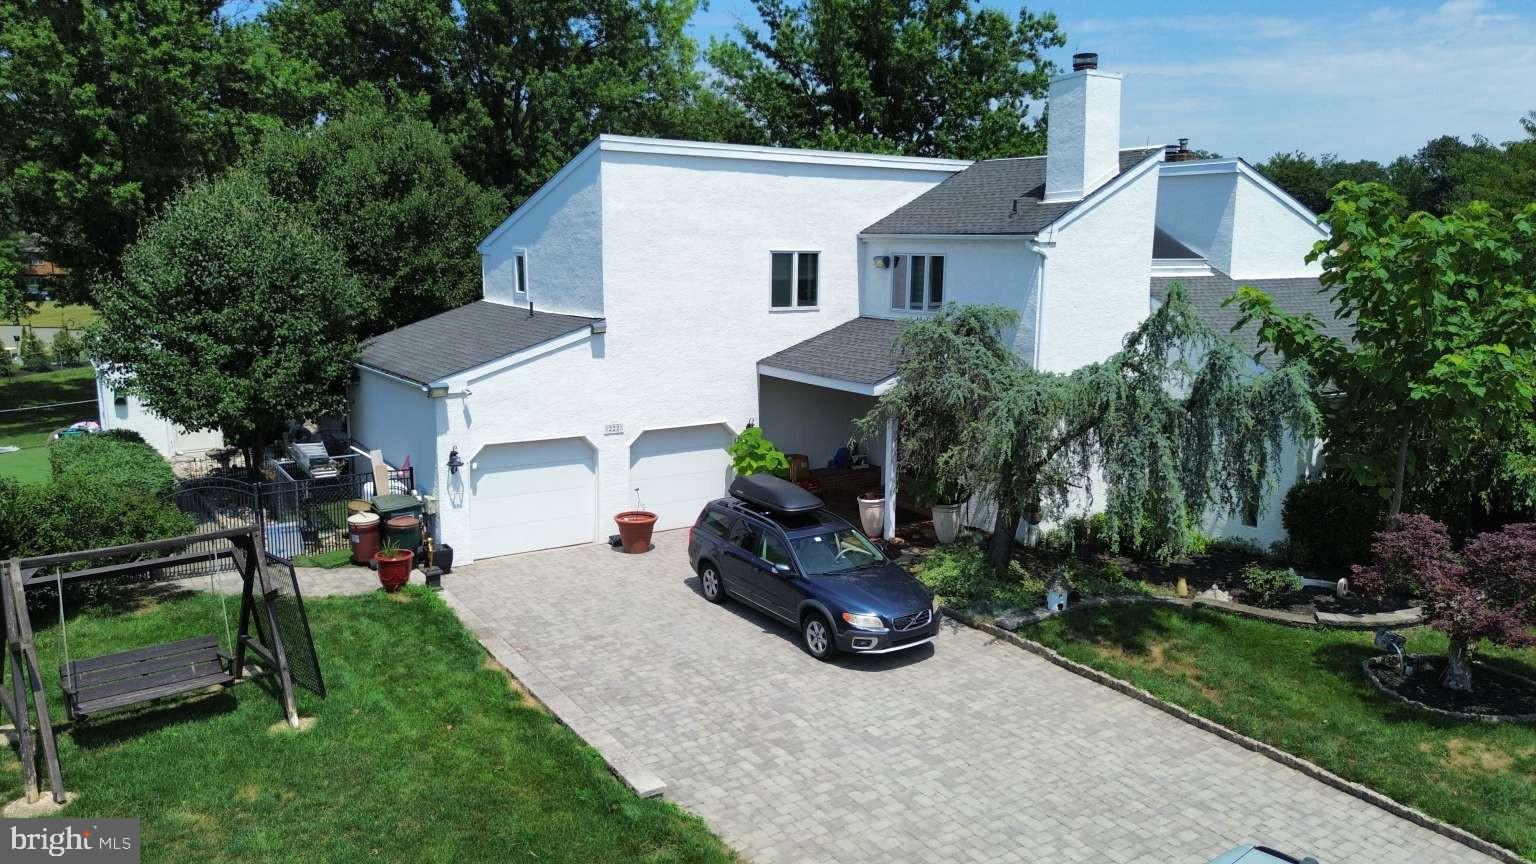
Move-In Ready, Occupancy Available Now! One of a kind premier location within the highly sought-after Holland Acres community. Located within the award-winning Council Rock School District, this 4-bedroom, 2.5-bath Contemporary truly checks all the boxes. A semi-open concept floor plan is the foundation of functionality and flow for everyday living and entertaining. Step outside to a sprawling 925+ sq ft wrap around composite deck, an entertainer’s dream, overlooking a serene setting including a koi fish pond with waterfall and a fabulous built-in grill. The yard is bordered on three sides by neighboring fencing and offers privacy rarely found in a neighborhood setting. Back inside, the kitchen is designed for both function and flexibility, featuring stainless steel appliances, abundant granite countertop space, and ample cabinetry for storage and efficiency. The center island with recessed lighting provides seating for four and the adjacent dining area offers additional everyday convenience. A large laundry room, offers a double closet for cleaning supplies or extra storage and provides direct access to the 2-car garage for added convenience. Upstairs, the expansive primary suite serves as a true retreat, it includes a walk-in closet and a separate space for a sitting area or private office. The updated en-suite bath features dual vanities and a glass enclosed walk-in shower with bench seating you will not believe! Three additional bedrooms each feature double closets, and comfortable layouts, offering flexibility for family, guests, or home office needs. The updated hall bathroom includes a walk-in shower and single vanity. The 700+ sq ft recently renovated finished basement with Owens Corning Basement Finishing Systems adds a premium alternative to traditional drywall and wood framing for sub-grade spaces providing an additional versatile living space that includes a large finished space, a cedar closets, as well as partially finished storage and utility areas. Set in a neighborhood known for its welcoming community atmosphere and a location just minutes from Newtown, major commuting routes, rail lines, and a wide variety of shopping and dining options in Bucks County. The current owners are the original owners and have kept this 1 owner home up-to-date and well maintained. Measurements are provided for estimate only are not deemed reliable, buyer should do their own due diligence.
#PABU2126586

FEASTERVILLE TREVOSE

222 VERMEER DRIVE

4 Beds

2 Baths

3,193 Sq.Ft.

$935,000

MLS#: PABU2126586

1 ... 10 11 12 13 14 ... 151

properties found. properties found. Page of .

Send a message

Message successfully sent.

Your message

What is 3 + 4 ?

Reason for contacting?

I agree to receive email communication and understand I can unsubscribe at any time.

I agree to be contacted by TNT Real Estate Solutions via call, email, and text for real estate services. To opt out, you can reply 'stop' at any time or reply 'help' for assistance. You can also click the unsubscribe link in the emails. Message and data rates may apply. Message frequency may vary. Privacy Policy

Update Your Temporary Password

Personalize your search

Enter your email and we'll notify you immediately when new listings match what you're looking for.

or enter email address

Already have an account ? Login here

Continue your home search

I agree to receive communications and understand I can unsubscribe at any time.

I agree to be contacted by TNT Real Estate Solutions via call, email, and text for real estate services. To opt out, you can reply 'stop' at any time or reply 'help' for assistance. You can also click the unsubscribe link in the emails. Message and data rates may apply. Message frequency may vary. Privacy Policy

Already have an account ? Login here

We use cookies

We use cookies primarily for analytics to enhance your experience. By accepting, you agree to our use of these cookies. You can manage your preferences or learn more about our cookies policy.




