

One of the most popular communities provided by {{page_data.agentName}}

Philadelphia

One of the most popular communities provided by TNT Real Estate Solutions

Philadelphia

About Philadelphia

Living in Philadelphia, PA, offers a unique blend of rich history, vibrant culture, and a strong sense of community, making it an ideal place to call home. Residents enjoy easy access to world-class museums, diverse dining experiences, and a thriving arts scene, reflecting the city’s deep-rooted heritage. The affordable housing market, coupled with a variety of neighborhoods, from the historic charm of Old City to the bustling energy of South Philadelphia, caters to all lifestyles. Additionally, the convenient public transportation system and proximity to major cities like New York and Washington, D.C., enhance Philadelphia’s appeal. With its passionate sports culture, beautiful parks, and an ever-evolving food scene, living in Philadelphia means immersing yourself in a dynamic, welcoming environment that values community and tradition. Whether you’re a young professional, a growing family, or a retiree, Philadelphia offers a vibrant urban experience enriched by its history and welcoming spirit.
One of the most popular communities provided by TNT Real Estate Solutions
11,875
# of Listings
3
Avg # of Bedrooms
$246
Avg. $ / Sq.Ft.
$512,201
Med. List Price

Browse Philadelphia Real Estate Listings

2258 Properties Found. Page 118 of 151.

Welcome to 626 Fulton Street. This 12-year-old Conshohocken detached home perfectly balances privacy with an entertainer’s soul. Tucked away on a quiet "no-through" street, you’ll enjoy peaceful living without pass-through traffic.

No parking worries here—this home features a 1-car garage and a private driveway with space for 2+ additional cars, a true rarity for the area.

Step inside to a bright, open layout with easy-to-maintain luxury vinyl plank flooring and a cozy electric fireplace in the main living space. The chef-inspired kitchen boasts granite countertops, stainless steel appliances and peninsula design, perfect for morning coffee or evening cocktails.

Key Features:

3 Bedrooms, 2.5 Bathrooms: Generous layout with comfortable living spaces.

Outdoor Oasis: Step out onto the rear deck overlooking a fully fenced yard—a safe haven for pets, play, and outdoor gatherings.

Spacious Unfinished Basement: Expanded lower level providing incredible storage potential or room to customize down the road.

Modern, spacious, and perfectly located—welcome home.

Buyer Notice: Audio and/or video recording devices may be in use on the premises. By entering the property, buyers and their agents acknowledge and consent to the possibility of being recorded during showings.

Content is reliable but not guaranteed and should be independently verified (e.g., measurements may not be exact; visuals may be modified; school boundaries should be confirmed by school/district)
#PAMC2191706

CONSHOHOCKEN

626 FULTON STREET

3 Beds

2 Baths

1,551 Sq.Ft.

$574,900

MLS#: PAMC2191706

Welcome to 224 Upper Valley Road, where classic Colonial charm, thoughtful updates, and an incredible backyard setting come together in one of Upper Gwynedd Township’s most desirable neighborhoods! Set on a beautiful tree-lined lot backing to open space, this 4-bedroom, 2.5-bath home offers the space, privacy, and lifestyle you’ve been waiting for.
From the moment you arrive, mature shade trees, attractive landscaping, and inviting curb appeal make a wonderful first impression. An ample driveway provides plenty of off-street parking, while the attached one-car garage offers additional parking, storage, or workspace.
Step inside to find warm hardwood flooring throughout the home and a comfortable, flowing floor plan filled with natural light. The spacious living room provides plenty of room to relax and entertain, while the adjoining dining room is ready for everything from weeknight dinners to holiday gatherings.
The beautifully remodeled kitchen is sure to become one of your favorite spaces, featuring designer gray cabinetry, quartz countertops, stainless steel appliances, gas cooking, recessed lighting, modern black hardware, a stylish sink and faucet, breakfast bar seating, and plenty of cabinet and counter space.
Just beyond the kitchen is one of the home's standout features—the spectacular Florida room. Surrounded by windows and overlooking the backyard, this bright and inviting space brings the outdoors in and offers endless possibilities. Enjoy your morning coffee, create a home office or reading retreat, or simply sit back and take in the peaceful views.
Upstairs you'll find four generously sized bedrooms, each with hardwood flooring and abundant natural light, along with updated bathrooms that combine style and functionality.
Then step outside, because the backyard may just steal the show! The fully fenced yard backs to open space, creating a wonderful sense of privacy and room to enjoy the outdoors. Host summer barbecues, gather around the custom stone fire pit on cool evenings, or unwind beside the tranquil water garden and fountain. Towering shade trees provide a beautiful backdrop, while the expansive yard offers plenty of space for pets, gardening, games, entertaining, or simply relaxing.
And the location is hard to beat. Located in the North Penn School District, the home is convenient to Merrymead Farm, Fischer's Park, Peace Valley Park, Parkside Place Park, Evansburg State Park, shopping, dining, entertainment, and the vibrant downtown areas of North Wales, Ambler, and Blue Bell. Commuters will appreciate convenient access to Routes 309, 202 and 63, the Pennsylvania Turnpike, and nearby SEPTA Regional Rail stations.
With its remodeled kitchen, hardwood floors, four spacious bedrooms, sun-filled Florida room, fantastic fenced backyard, open-space setting, and incredibly convenient location, 224 Upper Valley Road is a home you'll want to experience in person. Schedule your private showing and come see everything it has to offer—we promise, you'll be very happy you did!
#PAMC2189714

NORTH WALES

224 UPPER VALLEY ROAD

4 Beds

2 Baths

1,810 Sq.Ft.

$574,900

MLS#: PAMC2189714
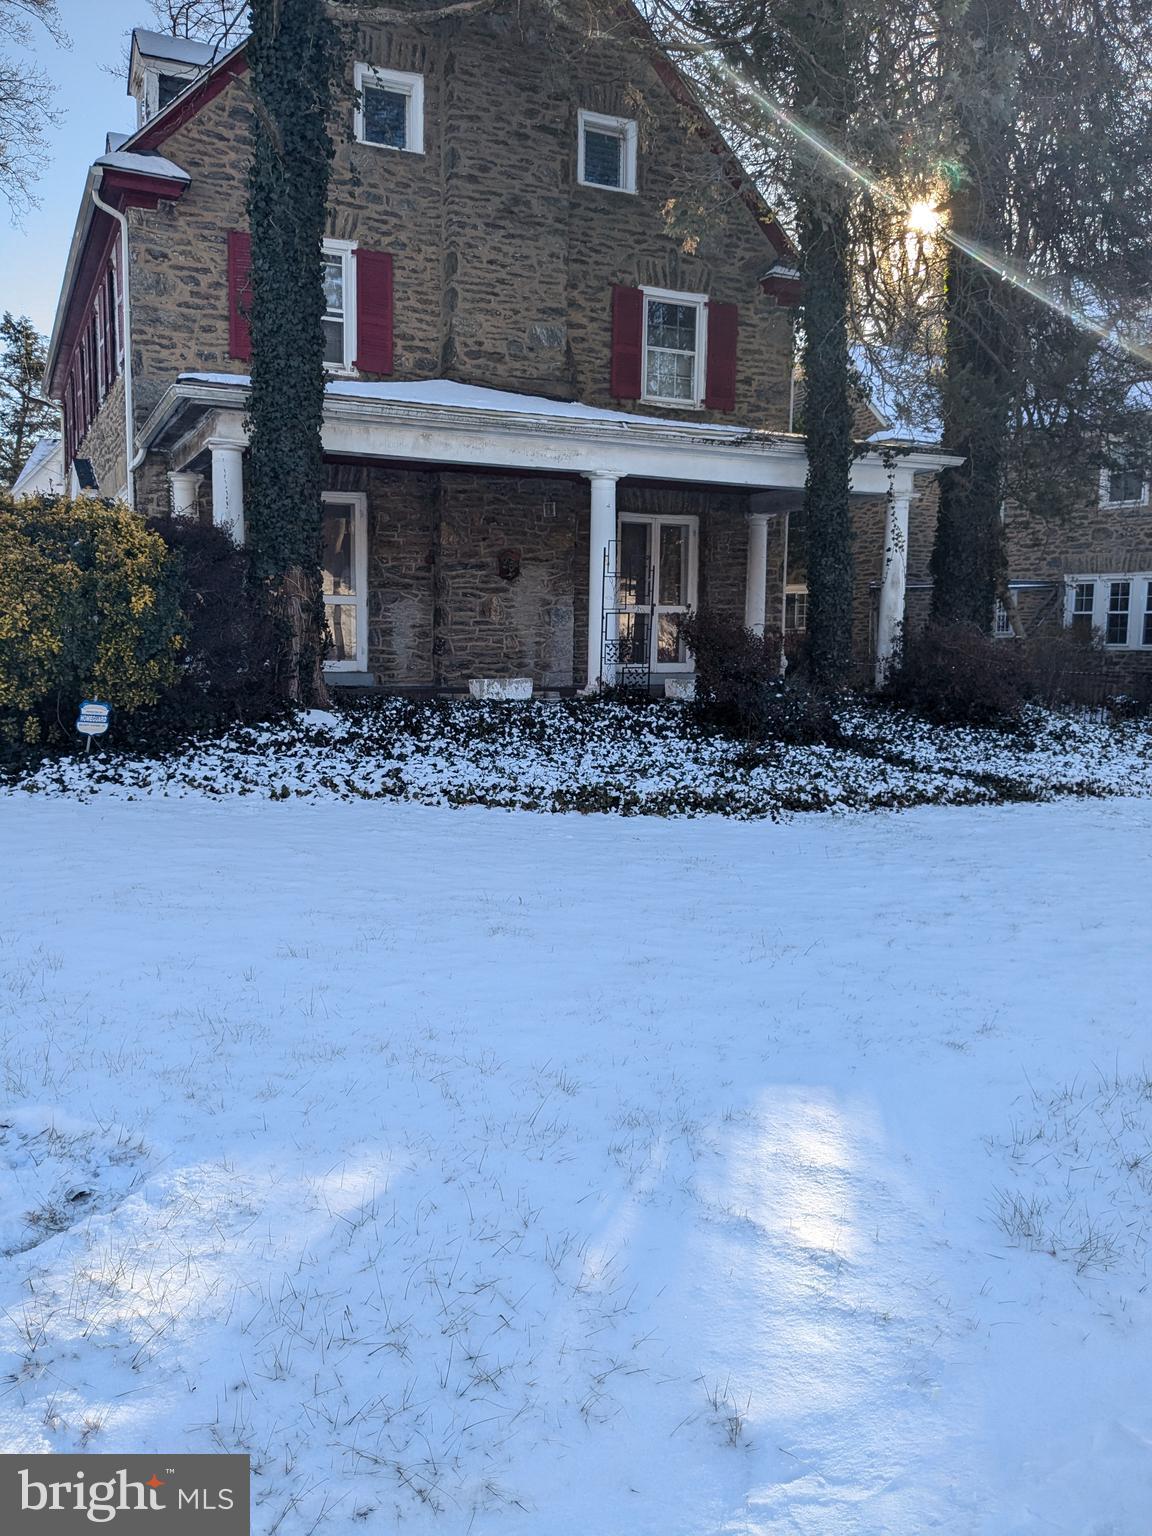
Huge Price Reduction - bring offers! Lender information available for fix and flip once pre-approved. 

Nestled off Lincoln Drive, this spacious stone single home presents a fantastic opportunity for those looking to create their dream residence. This property offers a unique opportunity to customize a substantial home to your exact specifications. While it requires rehabilitation, the solid bones and desirable location make it an excellent investment. Imagine the possibilities!

Key Features -
Exterior:
Stone construction
2-car detached garage with remote-controlled door
Driveway parking for 5-6 cars
Front, side, and rear yard patio areas

First Floor:
Center hall entrance with fireplace
Living room and dining room
Large eat-in kitchen with pantry and rear yard access
Convenient half bath

Second Floor:
Hardwood floors and carpets
Four bedrooms
Full bathroom
Master bedroom with en-suite full bathroom

Third Floor:
Hardwood floors and carpets
Three bedrooms
Full bathroom with claw foot tub
Closet space

Basement:
Full basement with storage space
Cemented floors
Separate washroom
Rear exit
Electric circuit breaker box
Space for an additional bathroom

Updates:
Main roof replaced in 2013
Garage roof replaced in 2014
Converted to gas in 2015 with hot water tank replacement
#PAPH2433624

PHILADELPHIA

7009 LINCOLN DRIVE

7 Beds

3 Baths

3,300 Sq.Ft.

$574,900

MLS#: PAPH2433624

Welcome to 448 Radnor Street, a beautifully updated home offering modern comfort and classic charm in the highly sought-after Rose Tree Media School District. Step inside to a sunlit main level featuring a seamless blend of new and refinished hardwood flooring, recessed lighting, and a built-in coat closet for effortless organization. The heart of the living room is a cozy brick fireplace, perfect for gathering, which flows into the formal dining room and a convenient half bath accented with crisp wainscoting. The expansive eat-in kitchen is a home chef’s dream, equipped with a flat-top stove, under-cabinet lighting, tile backsplash, ample storage, a pantry closet, and dramatic vaulted ceilings. French doors off the kitchen open to a spacious composite deck overlooking a stunning backyard complete with a large storage shed, making outdoor entertaining a breeze.

Upstairs, the second floor features a newer hall bath with an elegant subway tile tub surround and three nicely sized bedrooms. The primary suite serves as a peaceful retreat with double closets and an updated ensuite bath featuring a subway tile walk-in shower and stylish wainscoting. Complete with rare off-street parking, this move-in-ready gem is ideally located within walking distance to everything vibrant downtown Media has to offer, from top-rated dining and local shops to community events and public transit.
#PADE2122636

MEDIA

448 RADNOR STREET

3 Beds

2 Baths

1,703 Sq.Ft.

$574,900

MLS#: PADE2122636

Welcome to this fully renovated 4 bedrooms, 2 full bathrooms nestled on a spacious, open and level quarter acre lot in Lansdael Borough. Located in the desirable North Penn School District. Thoughtfully renovated this home offers an impressive 2,000 square feet of living space, providing plenty of room everyday comfrotable living and entertainng. Updates includes: new panel board with 200 amp, brand new stainless steal applicances,  fully remodel kitchen, 2 full batrooms, all brand new doors, all new dry walls, new walkway, new deck, new fence, 4 car parking lot,  brand new roof, brand new windows, new siding,  brand new Heating and cooling system, brand new hardwood floor,  and fresh paint throughout the entire house. This house is located center of  Lansdale proximity to Lansdale train and bus station. Close to major highways, restaurant, parks and shopping complex.  All work is approve by the township. Call for your private tour today!
#PAMC2192094

LANSDALE

51 JENKINS AVENUE

4 Beds

2 Baths

1,853 Sq.Ft.

$574,900

MLS#: PAMC2192094

An exceptional property with a prestigous location, and stately presence will make your business a stand out.  Your professional office will be showcased in this charming stucco-over-stone farmhouse, crowned with a classic metal roof that exudes timeless character from the moment you arrive.  Steeped with history, this Newlin–Sharpless Spring House is part of the storied Newlin–Sharpless property associated with the historic Newlin Grist Mill in Concord Township. Designated as a Class II Historic Resource, this exceptional property is being offered for sale for the first time in nearly 40 years. A welcoming front porch and beautifully landscaped side patio and pergola create inviting outdoor spaces for meeting your clients.   Inside, the spacious living room offers a warm and inviting reception area. Just beyond the kitchen, a cozy sitting room with  a fireplace and electric insert provides the perfect setting for a conference room area. French doors open directly onto the patio, creating a seamless connection between the indoor and outdoor areas. The kitchen is both warm and functional, with convenient access to the front porch.  Upstairs, you'll find three generously sized rooms, each offering ample storage space, along with a full hall bath featuring a tub and shower combination. Lovingly maintained over the years, the home blends historic charm with modern conveniences, including forced-air heating and central air conditioning for year-round comfort. Additional storage is available in the attic.  Practical improvements include a 200-amp electrical service, a generator transfer panel, oil-fired forced-air heat, a private well, and an on-site septic system.  To provide additional peace of mind, the seller is including a one-year American Home Shield (AHS) Home Warranty for the buyer at settlement. Rich in history yet thoughtfully updated for modern living, the Newlin–Sharpless Spring House offers a rare opportunity to own a distinctive business location or home where heritage, comfort, and country charm can be put to work for you and your business!
#PADE2120992

GLEN MILLS

547 BALTIMORE PIKE

None Beds

None Baths

1,388 Sq.Ft.

$574,000

MLS#: PADE2120992
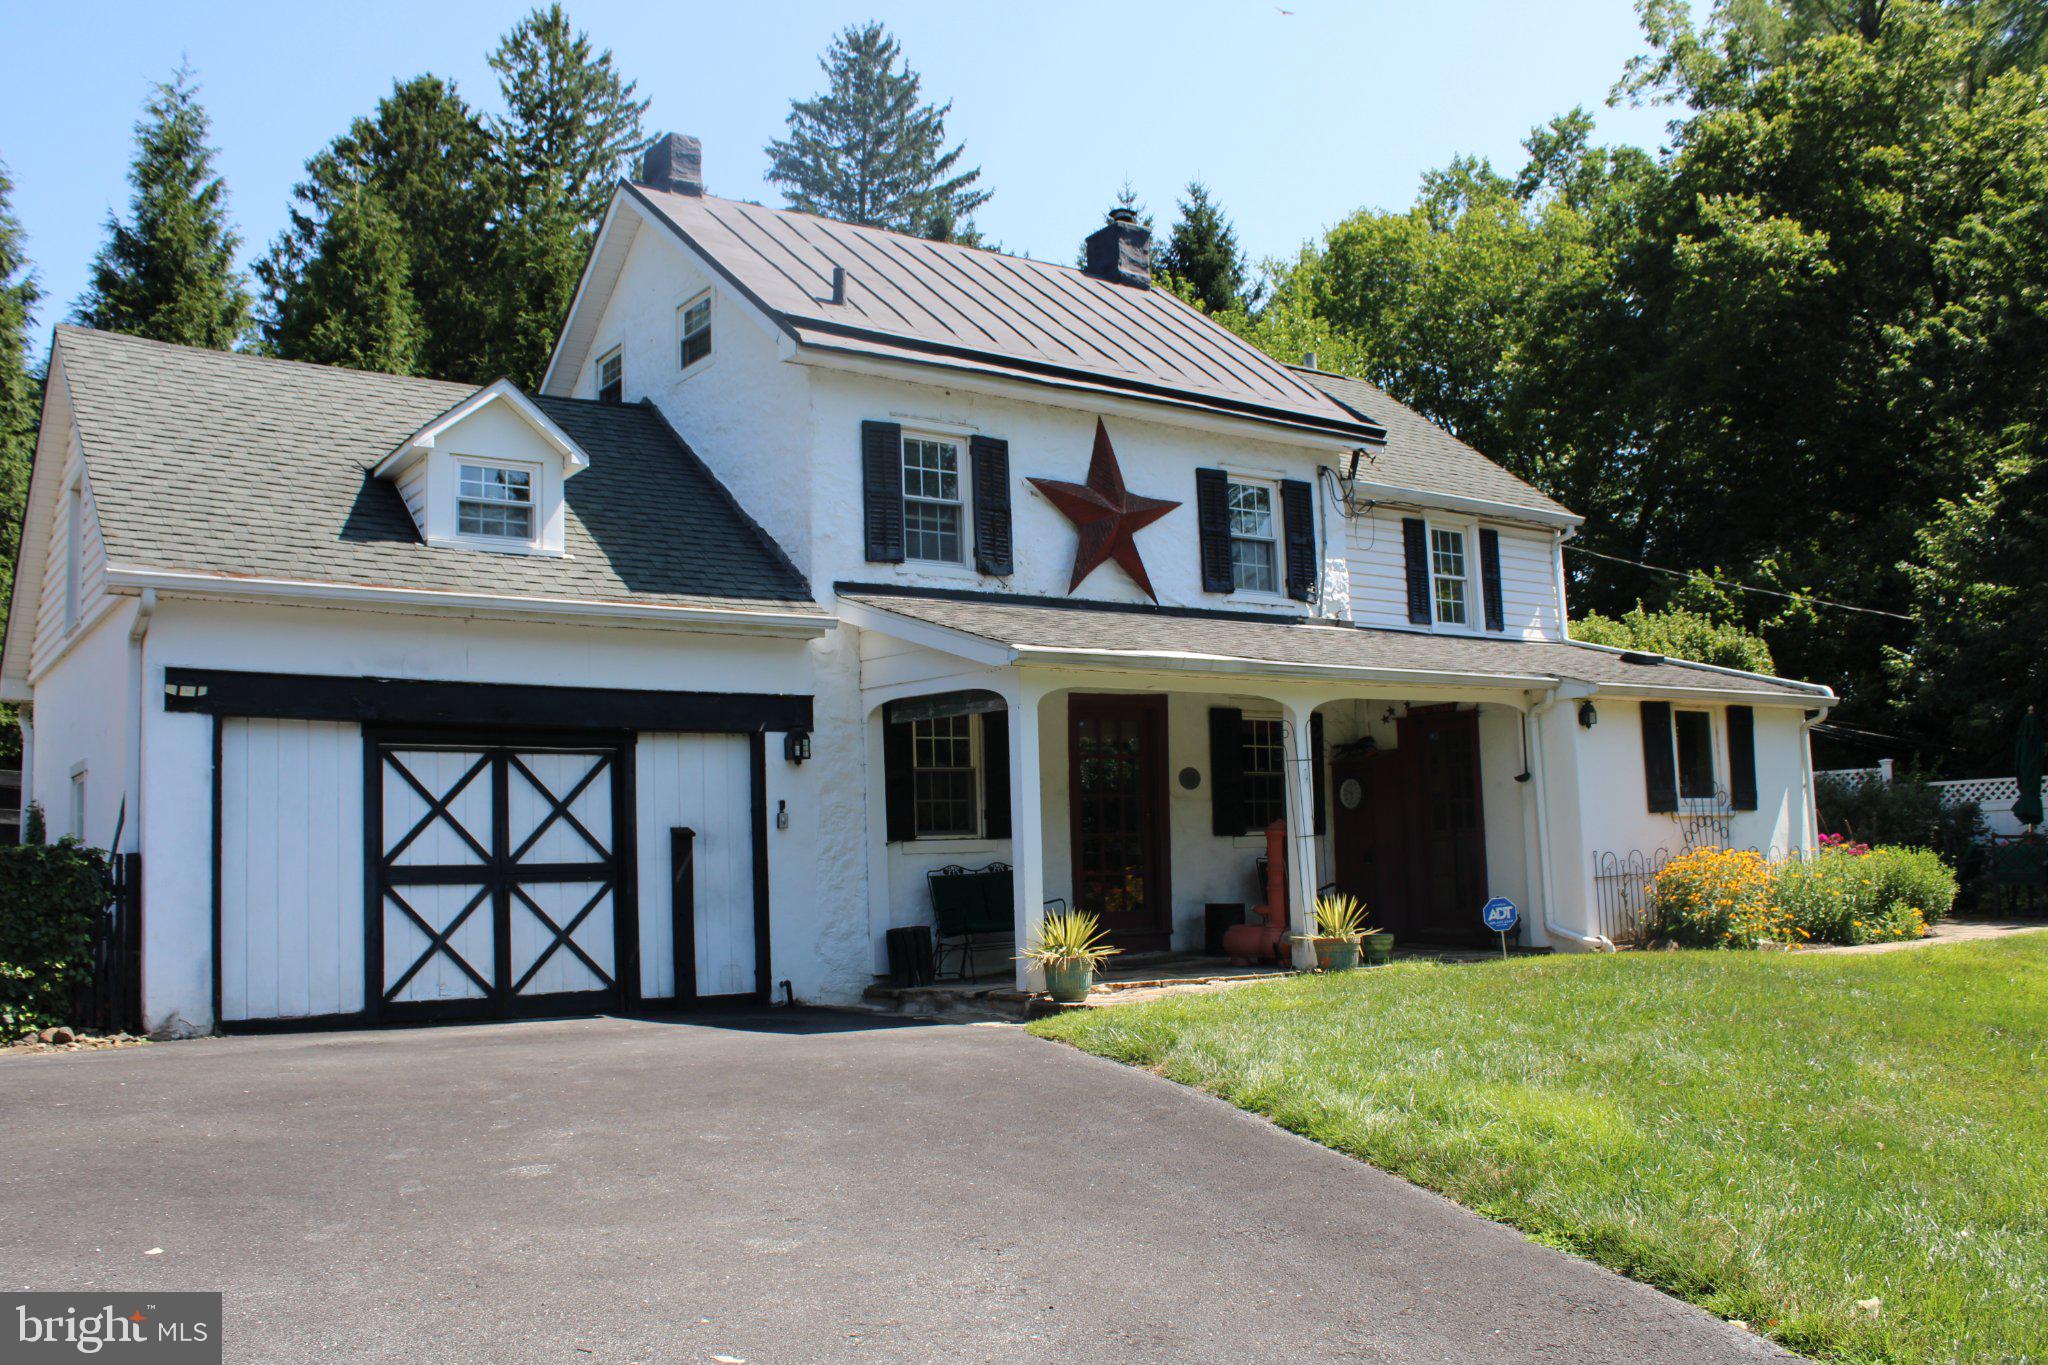
The Newlin–Sharpless Spring House is part of the storied Newlin–Sharpless property associated with the historic Newlin Grist Mill in Concord Township. Designated as a Class II Historic Resource, this exceptional property is being offered for sale for the first time in nearly 40 years. This charming stucco-over-stone farmhouse, crowned with a classic metal roof, exudes timeless character from the moment you arrive. A welcoming front porch and a beautifully landscaped side patio featuring a pergola create inviting outdoor spaces perfect for morning coffee, quiet evenings, or entertaining family and friends.   Inside, the spacious living room offers warmth and comfort for everyday living. Just beyond the kitchen, a cozy sitting room with a fireplace and electric insert provides the perfect setting for a dining room, reading nook, or gathering space. French doors open directly onto the patio, creating a seamless connection between the indoor and outdoor living areas. The kitchen is both warm and functional, with convenient access to the front porch.  Upstairs, you'll find three generously sized bedrooms, each offering ample closet space, along with a full hall bath featuring a tub and shower combination. Lovingly maintained over the years, the home blends historic charm with modern conveniences, including forced-air heating and central air conditioning for year-round comfort. Additional storage is available in the attic.  Practical improvements include a 200-amp electrical service, a generator transfer panel, oil-fired forced-air heat, a private well, and an on-site septic system.  To provide additional peace of mind, the seller is including a one-year American Home Shield (AHS) Home Warranty for the buyer at settlement. Rich in history yet thoughtfully updated for modern living, the Newlin–Sharpless Spring House offers a rare opportunity to own a distinctive home where heritage, comfort, and country charm come together.
#PADE2110108

GLEN MILLS

547 BALTIMORE PIKE

3 Beds

1 Baths

1,388 Sq.Ft.

$574,000

MLS#: PADE2110108

Move-in ready and one of only two homes remaining at Bridgeview Crossing. Built by respected local custom builder Vuotto Builders, this beautifully finished townhome offers over 2,300 square feet of thoughtfully designed living space across four levels, combining modern style, quality craftsmanship, and everyday functionality, all with no HOA fees!

A covered front porch welcomes you inside, where a bright foyer leads to an open-concept main level with 9-foot ceilings, luxury vinyl plank flooring, recessed lighting, and abundant natural light. The gourmet kitchen is the centerpiece of the home, featuring an oversized 8-foot quartz island, 42-inch cabinetry, a pantry cabinet, GE stainless steel appliances, and beautiful quartz countertops. Just off the kitchen, step onto your private Trex deck overlooking the backyard, with the option to fence the yard for additional privacy.

Upstairs, the spacious primary suite provides a relaxing retreat with a walk-in closet and a beautifully finished ensuite bath complete with dual vanities, tile flooring, and a walk-in shower with a semi-frameless glass door. A generously sized second bedroom, full hall bath, linen closet, and conveniently located laundry area complete the second floor.

The third floor offers incredible flexibility with an additional bedroom that's ideal as a guest suite, home office, fitness room, or bonus living space. The finished walkout lower level adds even more living space and opens directly to a second Trex deck, creating the perfect spot for entertaining, relaxing, or enjoying easy access to the backyard.

Additional features include a one-car attached garage with EV charger wiring already in place, a private driveway, generous storage throughout, and ceiling fan wiring in every bedroom.

Perfectly located in the highly desirable Upper Merion School District, offering  quick access to King of Prussia, Conshohocken, major highways, shopping, restaurants, and local parks. Enjoy the benefits of brand new construction from a trusted local builder without the added expense of HOA fees.

Only two homes remain!  Schedule your private tour today and experience the quality, space, and craftsmanship that set Bridgeview Crossing apart.
#PAMC2189448

BRIDGEPORT

207 W EIGHTH STREET

3 Beds

2 Baths

2,374 Sq.Ft.

$573,900

MLS#: PAMC2189448

Introducing Washington Place, Conshohocken’s premier new condominium community, now selling with exclusive pre-construction pricing. This is a rare opportunity to own a brand-new condo in the heart of Conshohocken, thoughtfully crafted by Pulte Homes, one of America’s most trusted homebuilders. Washington Place is the only new construction condominium community in Conshohocken, offering a modern lifestyle along the scenic Schuylkill River and located within the highly acclaimed Colonial School District. Residents will enjoy an exceptional collection of amenities including a riverfront promenade, fitness center, resort-style pool, outdoor walking and biking trails, and beautifully designed BBQ and gathering areas perfect for entertaining. Homebuyers can choose from spacious one and two bedroom floor plans with contemporary finishes and covered parking. The community is within walking distance to Fayette Street, where you can enjoy boutique shops, popular restaurants, local cafés, and easy access to the SEPTA station for a convenient commute. Opportunities like this are limited, Please schedule your appointment today and secure your home at Washington Place before prices rise.
#PAMC2194236

CONSHOHOCKEN

431 WASHINGTON STREET 2212 FIRESTONE

2 Beds

2 Baths

1,371 Sq.Ft.

$572,170

MLS#: PAMC2194236

Contemporary Three-Bedroom, Three-Bath Middle-Unit Townhouse with Spacious Living Areas
Discover modern living in this beautifully designed three-bedroom, three-bath end-unit townhouse, offering a smart layout across three levels. With abundant space and privacy, this home provides a perfect balance of comfort and functionality.

Lower Level:
The lower level of the townhouse offers a versatile living area that can serve as a family room, home office, or recreation space. It’s perfect for relaxation or hosting guests and includes easy access to additional storage and the one-car garage.

Second Level:
On the second floor, you'll find a bright and open kitchen with modern appliances and ample counter space for all your culinary needs. The kitchen flows into a cozy dining area and living space, creating the ideal environment for family gatherings or entertaining. A spacious bedroom on this level is complemented by a full bath, making it ideal for guests or use as a private office or retreat.

Third Level:
The third level is dedicated to restful living with two additional bedrooms. The master suite is a luxurious retreat, featuring a large closet  a double vanity, separate shower. The second bedroom on this floor is generously sized, perfect for family members or as a home office, with easy access to another full bath. And a launder room.
As an end unit, this townhouse offers enhanced natural light, added privacy, and fewer shared walls—perfect for those seeking a bright and serene living space

Great access to shops, schools, parks, and transit routes makes daily life easy and convenient.

All renderings/photos should be treated as conceptual until officially confirmed.
#PAMC2145686

LANSDALE

392 Lot 1 E HANCOCK STREET 100A

3 Beds

3 Baths

2,100 Sq.Ft.

$570,000

MLS#: PAMC2145686
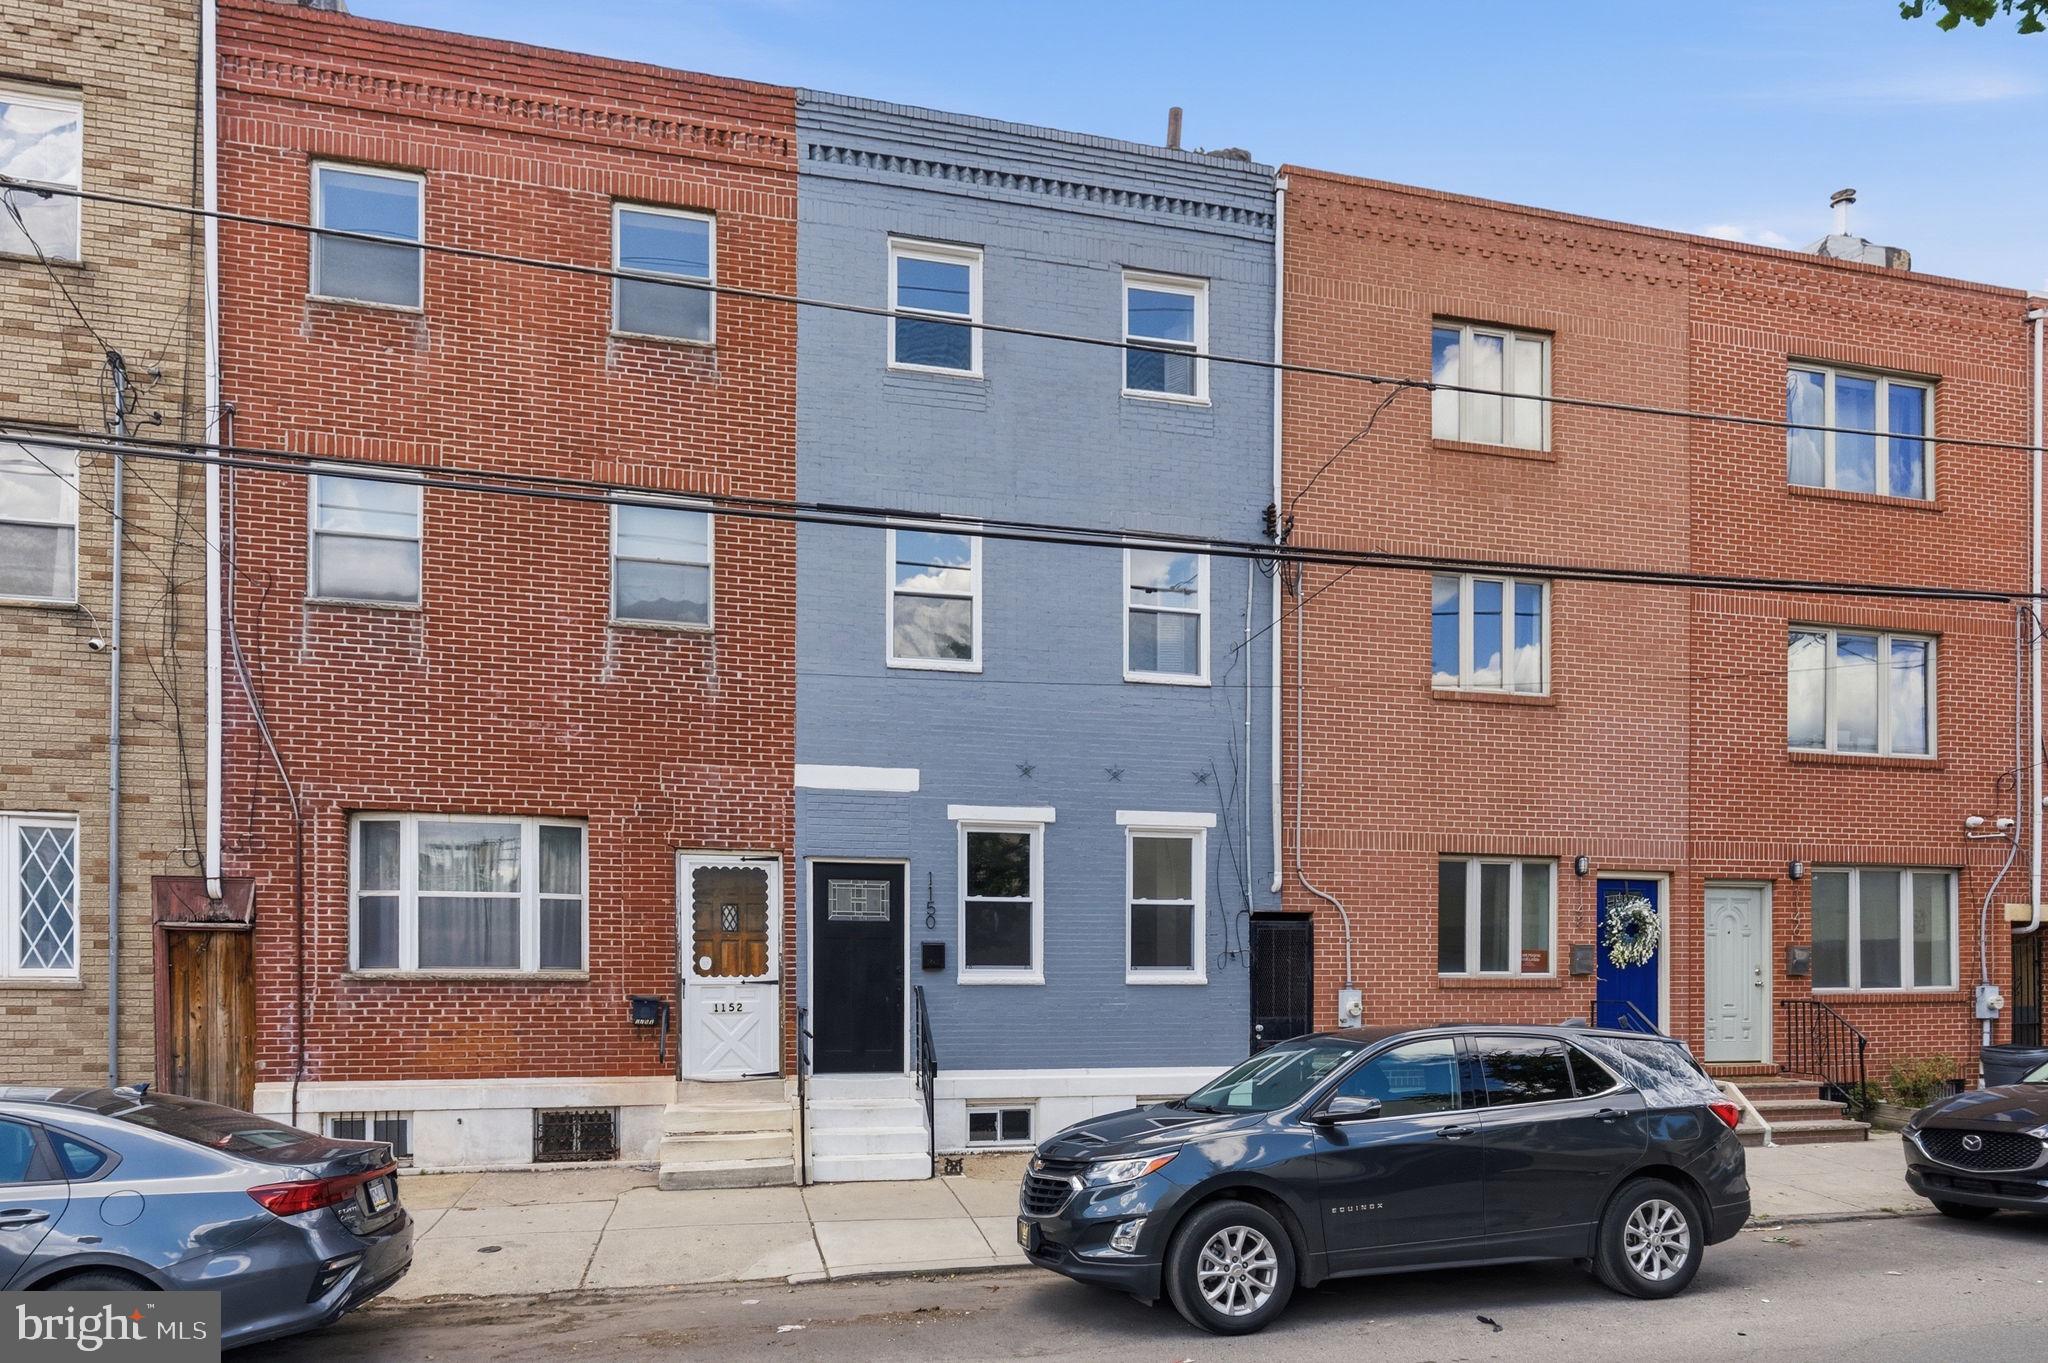
Welcome to 1150 S 6th St, an exquisitely renovated three-story residence offering over 1,800 square feet of sophisticated living space with 4 bedrooms and 2.5 bathrooms in a highly sought-after neighborhood. The first floor features a sun-filled, open-concept layout that seamlessly connects the living and dining areas—ideal for both elegant entertaining and relaxed everyday living. The gourmet kitchen serves as the home's centerpiece, boasting white shaker cabinetry, quartz countertops, a designer backsplash, stainless steel appliances, and a striking statement light fixture. Key features include: - Private Outdoor Oasis: A generous backyard perfect for outdoor dining and gardening—a rare find in the city. - Luxurious Primary Suite: The entire third floor is dedicated to a serene sanctuary with ample room for a home office or sitting area. The spa-inspired in-suite bath features a double vanity with LED mirror, a deep soaking tub, and a separate walk-in shower. - Additional Accommodations: Three spacious bedrooms and a fully updated designer bathroom occupy the second level, while a tasteful powder room serves the main floor. - Prime Location: Just steps from the iconic Italian Market, Pat's Steaks, Genos Steak, trendy cafés, acclaimed restaurants, boutique shops, schools, and playgrounds. - Added Value: This move-in-ready home includes a 10-year tax abatement for long-term peace of mind. Experience modern luxury and thoughtful design in one of the city’s most desirable locales. Schedule your private showing today.
#PAPH2627904

PHILADELPHIA

1150 S 6TH STREET

4 Beds

2 Baths

2,211 Sq.Ft.

$570,000

MLS#: PAPH2627904

Contemporary Three-Bedroom, Three-Bath Middle-Unit Townhouse with Spacious Living Areas
Discover modern living in this beautifully designed three-bedroom, three-bath end-unit townhouse, offering a smart layout across three levels. With abundant space and privacy, this home provides a perfect balance of comfort and functionality.

Lower Level:
The lower level of the townhouse offers a versatile living area that can serve as a family room, home office, or recreation space. It’s perfect for relaxation or hosting guests and includes easy access to additional storage and the one-car garage.

Second Level:
On the second floor, you'll find a bright and open kitchen with modern appliances and ample counter space for all your culinary needs. The kitchen flows into a cozy dining area and living space, creating the ideal environment for family gatherings or entertaining. A spacious bedroom on this level is complemented by a full bath, making it ideal for guests or use as a private office or retreat.

Third Level:
The third level is dedicated to restful living with two additional bedrooms. The master suite is a luxurious retreat, featuring a large closet  a double vanity, separate shower. The second bedroom on this floor is generously sized, perfect for family members or as a home office, with easy access to another full bath. And a launder room.
As an end unit, this townhouse offers enhanced natural light, added privacy, and fewer shared walls—perfect for those seeking a bright and serene living space

Great access to shops, schools, parks, and transit routes makes daily life easy and convenient.

All renderings/photos should be treated as conceptual until officially confirmed.
#PAMC2146432

LANSDALE

400 Lot 6 E HANCOCK STREET 100B

3 Beds

3 Baths

2,100 Sq.Ft.

$570,000

MLS#: PAMC2146432

Welcome to this beautifully renovated 4-bedroom, 3.5-bath home, extensively updated in 2022 with modern finishes and generous living space throughout.
The home features a bright, contemporary interior with updated flooring, recessed lighting, modern bathrooms, and refreshed living spaces along with granite countertop kitchen. With four bedrooms and 3 full bathrooms plus 1 half bath, the layout offers plenty of flexibility for family living, guests, or a home office.
The finished lower level also  provides additional living and entertainment space with attractive tile flooring, recessed lighting, a modern staircase, and convenient bathroom access—perfect for a family room, recreation area, home office, or guest space.
Step outside to a spacious rear deck and large backyard, offering plenty of room for entertaining, gardening, recreation, or simply relaxing outdoors. Off-street driveway parking adds additional convenience.
Major updates and renovations were completed in 2022, giving this home a fresh, move-in-ready feel while offering plenty of space inside and out.
Conveniently located near shopping, dining, schools, public transportation, and major roadways. Schedule your showing today and discover everything this updated 4-bedroom home has to offer!
#PAPH2673978

PHILADELPHIA

7347 RYERS AVENUE

4 Beds

3 Baths

1,494 Sq.Ft.

$570,000

MLS#: PAPH2673978

Excellent opportunity to acquire a versatile commercial property along the heavily traveled North 5th Street commercial corridor in Philadelphia. 5216-18 N 5th Street is a two-story plus mezzanine commercial building containing approximately 5,760 SF of gross above-grade building area situated on an approximately 5,175 SF lot with 44 feet of primary street frontage. The property features a street-level retail space with additional mezzanine area leased as a fish and exotic pet store, a separate second-floor commercial space with private entrance, and an unfinished basement with excellent ceiling height providing additional storage and utility space. The building offers a flexible layout suitable for a variety of commercial, retail, office and owner-user applications. Situated along the established North 5th Street commercial corridor, the property benefits from a dense surrounding residential population and a diverse mix of neighborhood retailers, restaurants, service businesses and other commercial uses. North 5th Street is one of Philadelphia's most diverse commercial corridors and continues to benefit from ongoing business support and neighborhood revitalization initiatives. The location offers excellent visibility, convenient access to public transportation and strong potential for an investor or owner-user looking to establish a presence along an active neighborhood commercial corridor. Great opportunity for an investor, owner-user, or buyer looking to reposition and maximize the property's potential.
#PAPH2665328

PHILADELPHIA

5216 N 5TH STREET 18

None Beds

None Baths

5,760 Sq.Ft.

$570,000

MLS#: PAPH2665328
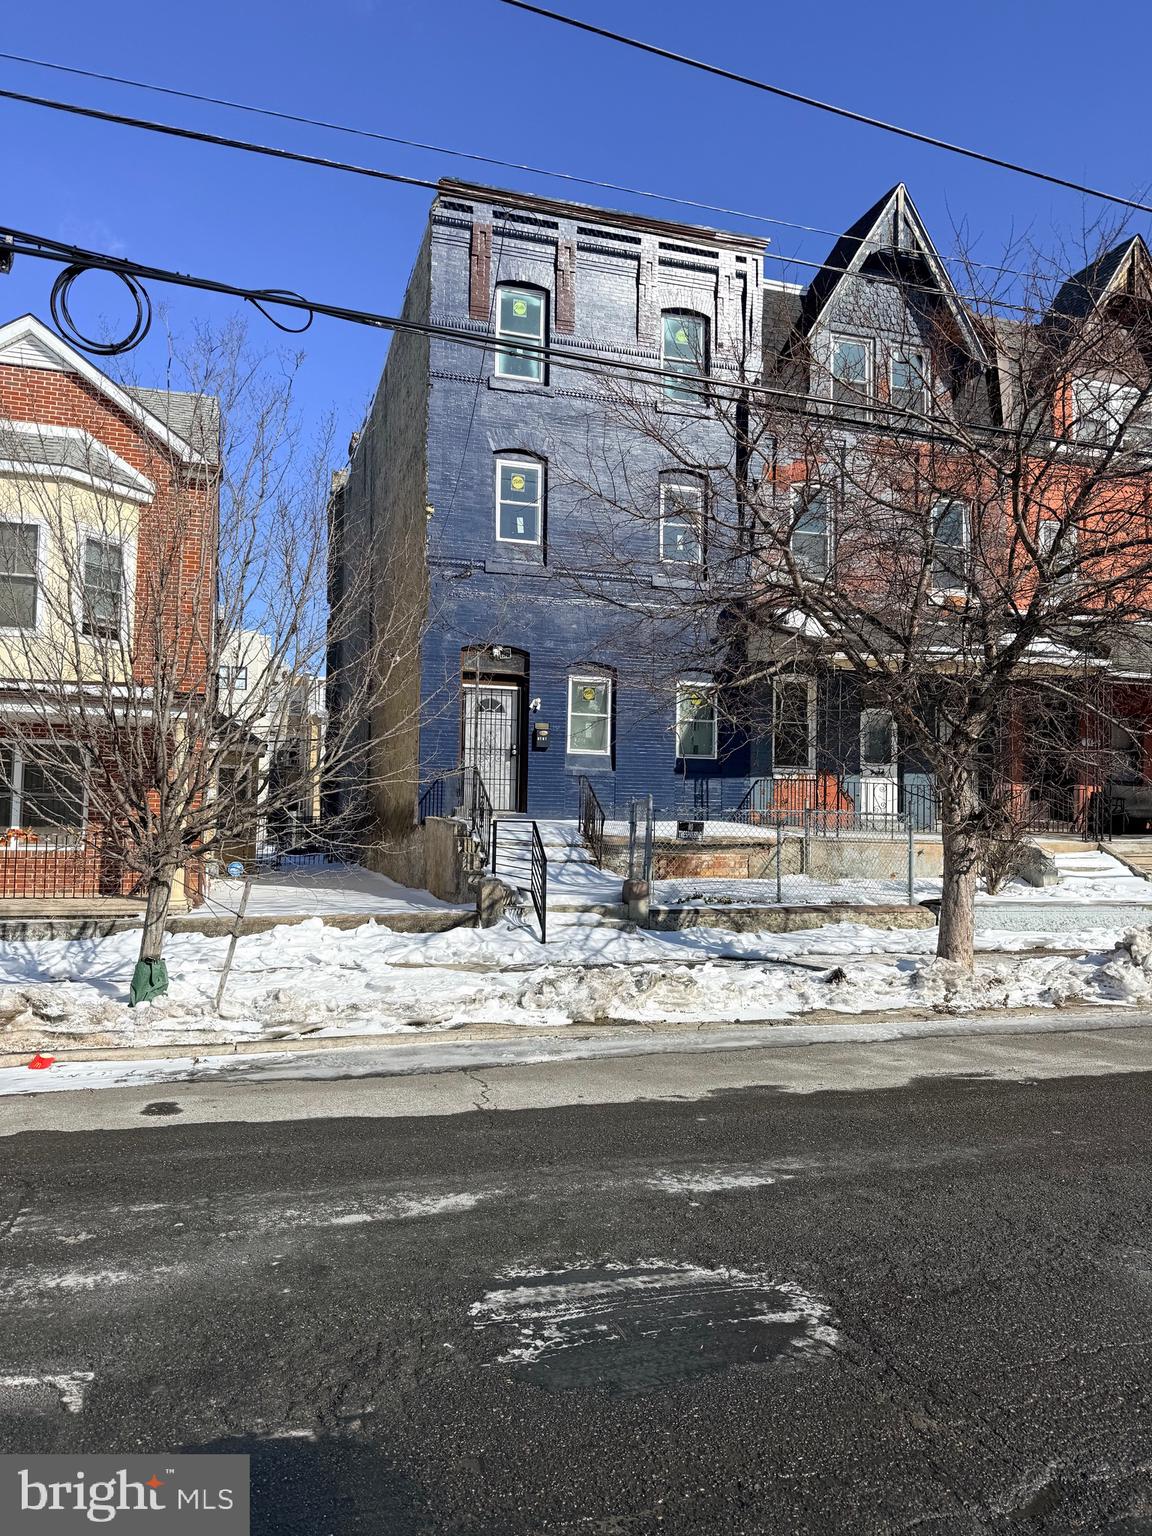
This huge three story single family home at 3121 Cecil B Moore Ave, make an appointment today.
#PAPH2587396

PHILADELPHIA

3121 CECIL B MOORE AVENUE

5 Beds

2 Baths

2,250 Sq.Ft.

$570,000

MLS#: PAPH2587396

1 ... 116 117 118 119 120 ... 151

properties found. properties found. Page of .

Send a message

Message successfully sent.

Your message

What is 3 + 4 ?

Reason for contacting?

I agree to receive email communication and understand I can unsubscribe at any time.

I agree to be contacted by TNT Real Estate Solutions via call, email, and text for real estate services. To opt out, you can reply 'stop' at any time or reply 'help' for assistance. You can also click the unsubscribe link in the emails. Message and data rates may apply. Message frequency may vary. Privacy Policy

Update Your Temporary Password

Personalize your search

Enter your email and we'll notify you immediately when new listings match what you're looking for.

or enter email address

Already have an account ? Login here

Continue your home search

I agree to receive communications and understand I can unsubscribe at any time.

I agree to be contacted by TNT Real Estate Solutions via call, email, and text for real estate services. To opt out, you can reply 'stop' at any time or reply 'help' for assistance. You can also click the unsubscribe link in the emails. Message and data rates may apply. Message frequency may vary. Privacy Policy

Already have an account ? Login here

We use cookies

We use cookies primarily for analytics to enhance your experience. By accepting, you agree to our use of these cookies. You can manage your preferences or learn more about our cookies policy.




