

One of the most popular communities provided by {{page_data.agentName}}

Philadelphia

One of the most popular communities provided by TNT Real Estate Solutions

Philadelphia

About Philadelphia

Living in Philadelphia, PA, offers a unique blend of rich history, vibrant culture, and a strong sense of community, making it an ideal place to call home. Residents enjoy easy access to world-class museums, diverse dining experiences, and a thriving arts scene, reflecting the city’s deep-rooted heritage. The affordable housing market, coupled with a variety of neighborhoods, from the historic charm of Old City to the bustling energy of South Philadelphia, caters to all lifestyles. Additionally, the convenient public transportation system and proximity to major cities like New York and Washington, D.C., enhance Philadelphia’s appeal. With its passionate sports culture, beautiful parks, and an ever-evolving food scene, living in Philadelphia means immersing yourself in a dynamic, welcoming environment that values community and tradition. Whether you’re a young professional, a growing family, or a retiree, Philadelphia offers a vibrant urban experience enriched by its history and welcoming spirit.
One of the most popular communities provided by TNT Real Estate Solutions
11,877
# of Listings
3
Avg # of Bedrooms
$246
Avg. $ / Sq.Ft.
$512,151
Med. List Price

Browse Philadelphia Real Estate Listings

2260 Properties Found. Page 116 of 151.
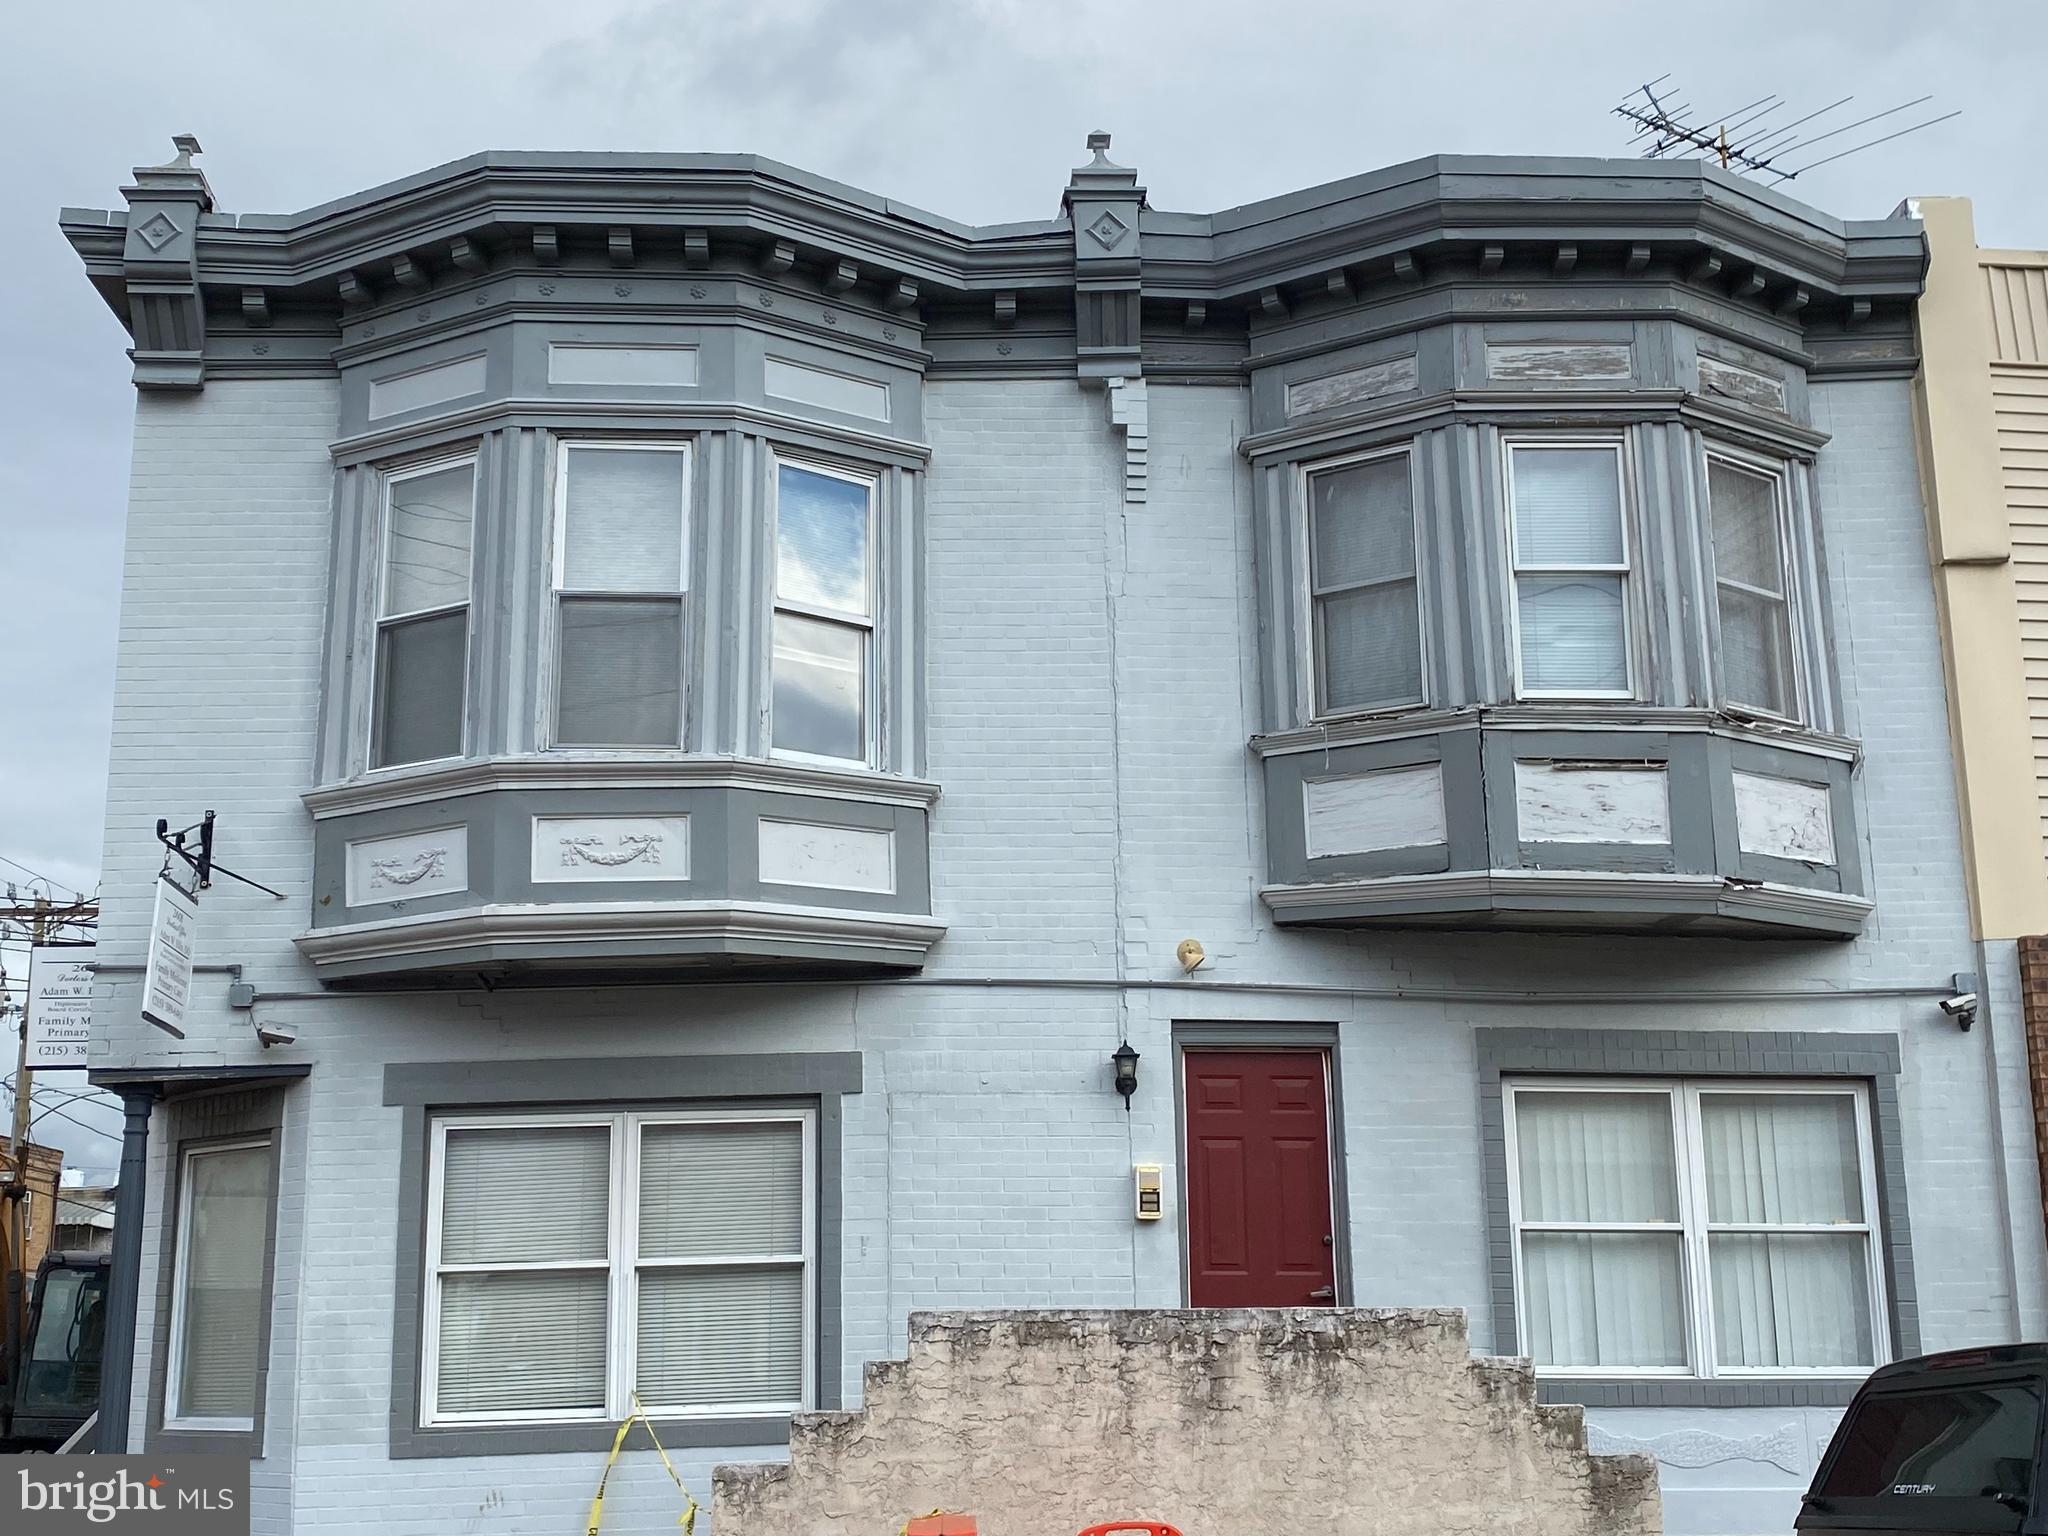
Great New Listing – Double Wide corner property for Sale. Lot size 30x58 Zoned CMX1 – Commercial Mixed Use. Current usage is a 1st floor Medical office with two large offices above - used as the doctor’s study. The 2nd floor can be easily converted to two 2-nice size bedroom apartments. 1st Level – Doctors office with a large waiting room with windows surround, main administration room, seven examination rooms, lab room, chart room, kitchenette and bathroom. 2nd Level – Two large separate office spaces, each with their own private entrances. The first office is bright and open from its entire wall of front and side windows and has two front and rear rooms with a huge open middle room, full bath and roof deck potential. The 2nd office space has an open floor plan with large front and rear rooms, a huge eat in kitchen/dining area and a full tile bath. Basement – Double wide with mechanicals and tons of storage space. This is a great corner investment property with many possibilities in a high traffic area. The owner would be possibly interested in renting back the 1st floor. Call for more details.
#PAPH2280664

PHILADELPHIA

2601 S 12TH STREET 03

None Beds

None Baths

2,600 Sq.Ft.

$575,000

MLS#: PAPH2280664
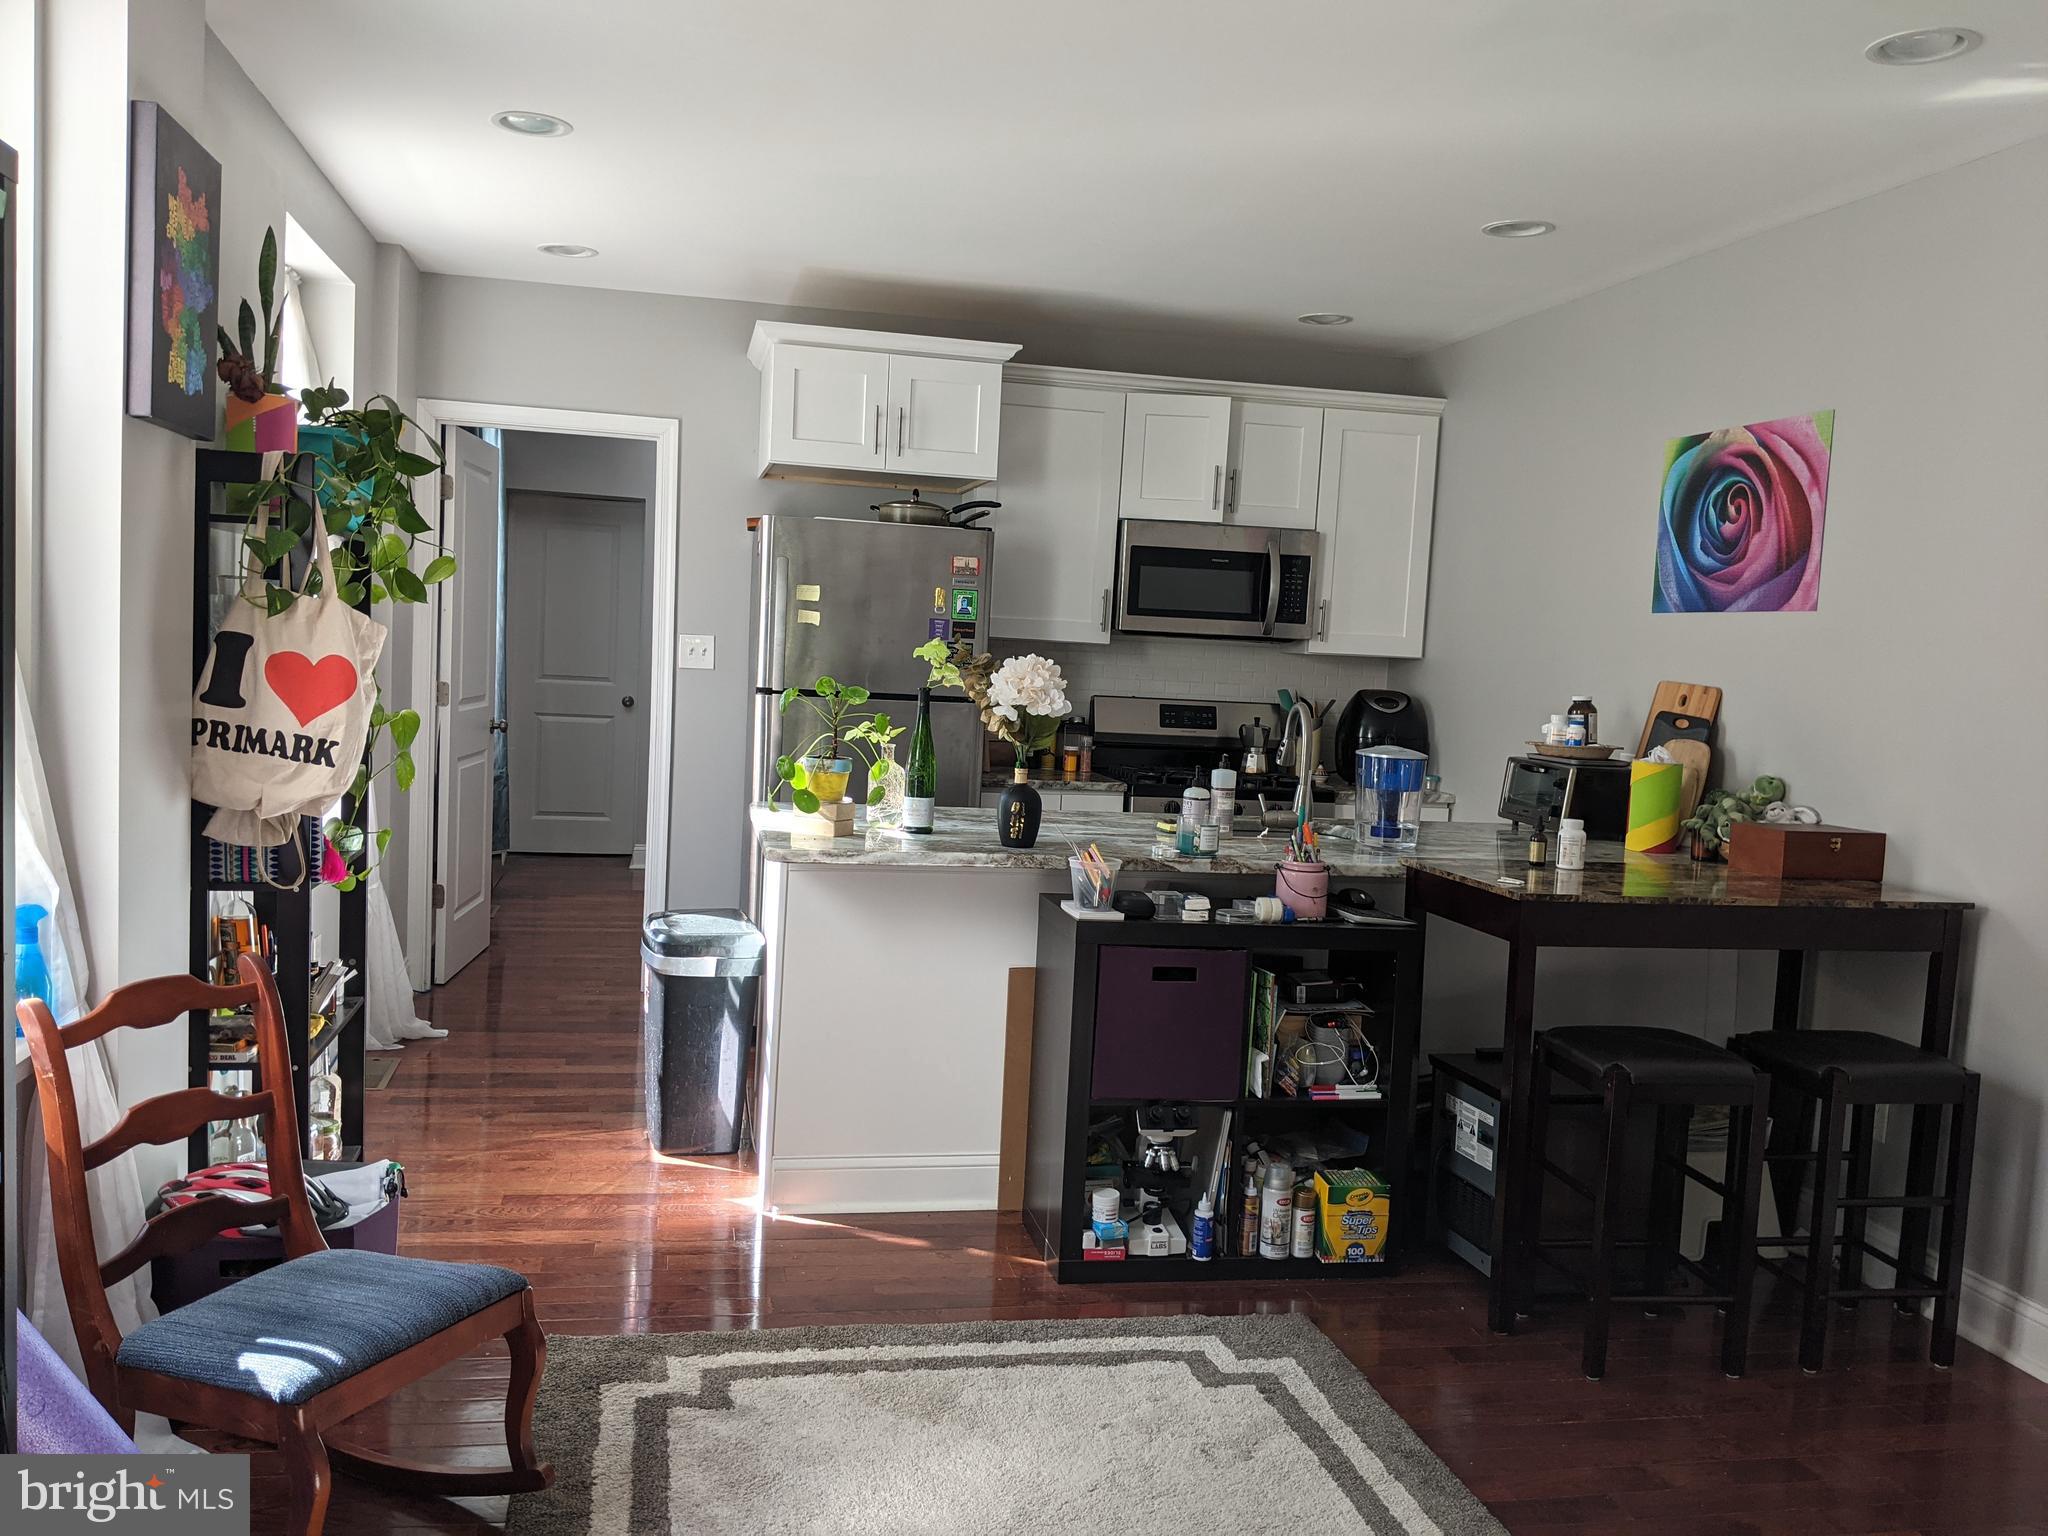
Welcome to 1544 N 7th ST Philadelphia 19122.
Newly renovated Triplex in 2021.
Fully leased out and rented.
Unit 1 - 2bed/2bath at $1500/month
Unit 2 - 2bed/1bath at $1794/month
Unit 3 - 2bed/2bath at $1537/month.

Please reach out to agent with any questions, 12 month P&L request, and offers.   Please do not schedule a showing prior to an offer, as building is fully occupied and tenants do not need to be disturbed.

Thank You,
#PAPH2572372

PHILADELPHIA

1544 N 7TH STREET

6 Beds

None Baths

2,889 Sq.Ft.

$575,000

MLS#: PAPH2572372

Wake up every morning to the sun rising over the Delaware River at this beautifully appointed bi-level, three bedroom at Pier 5. This sun-soaked home is a serene, waterfront retreat set away from the city that gives you the feeling of floating above the water while still being steps away from Old City and all that Penn’s Landing has to offer. There are no neighbors below and this is the only unit in this building with this exact three bedroom, two and a half bathroom, bi-level floorplan. Features include oversized windows in all rooms boasting unobstructed views of the Delaware River, Ben Franklin Bridge, and holiday fireworks; tasteful updates throughout; generously sized rooms, ideal for entertaining guests; newly renovated bathrooms; and an included deeded parking spot in the building’s garage. Enter through the welcoming foyer with coat closet and contemporary powder room into the open formal dining area with space to fit an eight-person table. Below is the sunken living room highlighted by a wall of windows overlooking the river, generous space for various furniture layouts, hardwood floors, built-in shelving, and a wood-burning fireplace. The open kitchen has ample white cabinetry including display cabinets, granite countertops, white tile backsplash, deep stainless steel sink with garbage disposal, full suite of appliances, breakfast bar, and passthrough overlooking the living area. There is stone tile flooring throughout the dining room, kitchen, and powder room. Heading upstairs there is brand new carpet throughout, three generously sized bedrooms, a laundry room with new Maytag washer and dryer, and excellent closet space. Relax and unwind in the spacious primary suite, beaming with natural light from a wall of oversized windows. This oasis features two deep walk-in closets, a ceiling fan, and a fully renovated ensuite bathroom boasting a modern double vanity with quartz top, jacuzzi tub with white tile surround, water closet, and glass enclosed walk-in shower with two rainfall showerheads, two handheld shower heads, and designer tilework. The two additional bedrooms are generously sized and enjoy excellent closet space and use of an updated full hall bathroom featuring a contemporary vanity with quartz top and glass enclosed tub shower. Additional home highlights include a recently installed hot water heater, fresh paint, and recessed lighting, accent lighting, and upgrade light fixtures throughout. Move right in and make every day feel like a waterfront vacation at residence 246! Residents of Pier 5 enjoy a 24-hour doorman, parking in a gated garage, guest parking upon request, lush outdoor gardens, an oversized river deck, access to the Delaware River Trail, and on-site management. All outdoor common areas are currently undergoing a massive renovation that is almost complete. Features include fresh paint, upgraded masonry and railings, and freshly planted gardens, bursting with greenery. Steps from Old City and convenient to all highways and public transportation, Pier 5 gives you the access you need to Philadelphia with the peace and relaxation of living on the water!
#PAPH2671788

PHILADELPHIA

7 N CHRISTOPHER COLUMBUS BOULEVARD 246

3 Beds

2 Baths

2,016 Sq.Ft.

$575,000

MLS#: PAPH2671788

NEW PRICE! Welcome to 308 Copples Lane in the award winning school district of Wallingford-Swarthmore and in one of the prettiest Wallingford neighborhoods!  This home has a very unique floorplan due to its original construction which consists of three bedrooms, one full and one half baths, the open living room and dining area, and large kitchen PLUS the addition toward the rear of the property that created a new primary bedroom with full bath and a very large den. The house is handicapped accessible in most living spaces (kitchen, LR, DR, rear hallway, primary bedroom and primary bath, and den) and also provides a floorplan perfect for an in-law suite. There are so many windows throughout the house granting so much natural sunlight.  Hardwood floors flow from room to room with only the rear hallway and den currently carpeted.  The home sits on approximately one half acre of level ground which makes it perfect for playing, pets, entertaining, and relaxing.....think pool or putting green or volleyball court or horseshoe pit or swingset or outdoor kitchen?  This home is a mile from the SEPTA Wallingford Train Station and Wallingford Elementary School.  It is within close proximity to Strath Haven Middle and High Schools.  Go Panthers! Homes in the neighborhood have sold for over $900,00 and this home can offer the same value potential.  A few photos are AI generated just to give some ideas to envision the empty spaces with new updates and furnishings.  The house has lots of closet space and an additional storage area that can be accessed through a closet in the den or from the back of the house. This is a GREAT house in a GREAT neighborhood and has a GREAT location.  Make it YOUR dream home!
#PADE2123038

WALLINGFORD

308 COPPLES LANE

4 Beds

2 Baths

2,362 Sq.Ft.

$575,000

MLS#: PADE2123038

Lovingly maintained by its original owner, this four bedroom, three and a half bath home offers a spacious and versatile floor plan with thoughtful details throughout. Fresh interior paint creates a bright, refreshed feel, while the exterior doors and windows have also been recently painted, adding to the home's beautifully cared for appearance.
<br><br>

Inside, nine foot ceilings enhance the open and airy atmosphere, while elegant crown molding adds a timeless finishing touch to the living room. A cozy fireplace creates a warm and inviting focal point, perfect for quiet evenings at home or gathering with family and friends.
<br><br>

One of the home's most distinctive features is the main level in law suite, offering exceptional flexibility for multigenerational living, extended family, or overnight guests. Thoughtfully designed as a private retreat within the home, this space includes its own bedroom, full bathroom, and separate family room, allowing everyone to enjoy both comfort and privacy.
<br><br>

The spacious primary suite provides a relaxing retreat of its own, complete with a generous walk in closet featuring reinforced shelving for plenty of organized storage.
<br><br>

Additional highlights include a new HVAC system installed in September 2025, convenient driveway parking, and the unmistakable pride of ownership that comes with a home lovingly cared for by the same owner since it was built.
<br><br>

With four bedrooms, three and a half baths, flexible living spaces, and a rare main level in law suite, this beautifully maintained home is ready for its next chapter.
#PADE2122784

SWARTHMORE

805 MILMONT AVENUE

4 Beds

3 Baths

2,688 Sq.Ft.

$575,000

MLS#: PADE2122784

Enjoy breathtaking skyline views from this oversized two bedroom, two bathroom residence with PARKING at 2200 Arch. The living and dining areas offer soaring ceiling heights, gleaming hardwood floors, and a wall of windows which flood your space with an abundance of light. The open gourmet kitchen boasts stainless steel appliances, rich granite countertops, and a convenient breakfast bar. The lofted primary suite is spacious and features custom built-ins, ample closet space, and an ensuite bathroom. The second bedroom is generously proportioned with a sizable closet and impressive ceiling height. The bathrooms are generously sized and boast chrome fixtures, contemporary vanities, and glass-enclosed showers. Authentic architectural details, ample storage space, on-site GARAGE PARKING, a 24-hour doorman, and a state-of-the-art fitness center complete this oversized condominium. Perfectly located, The Larkin at 2200 Arch is a one-of-a-kind residence just steps from fine dining, world-class shopping, renowned cultural destinations, and vibrant nightlife. Convenient to Trader Joe’s, Giant Supermarket, 30th Street Station, the University of Pennsylvania, Drexel University, HUP, CHOP, and all major public transit lines.
#PAPH2673812

PHILADELPHIA

2200 ARCH STREET 508

2 Beds

2 Baths

1,317 Sq.Ft.

$575,000

MLS#: PAPH2673812
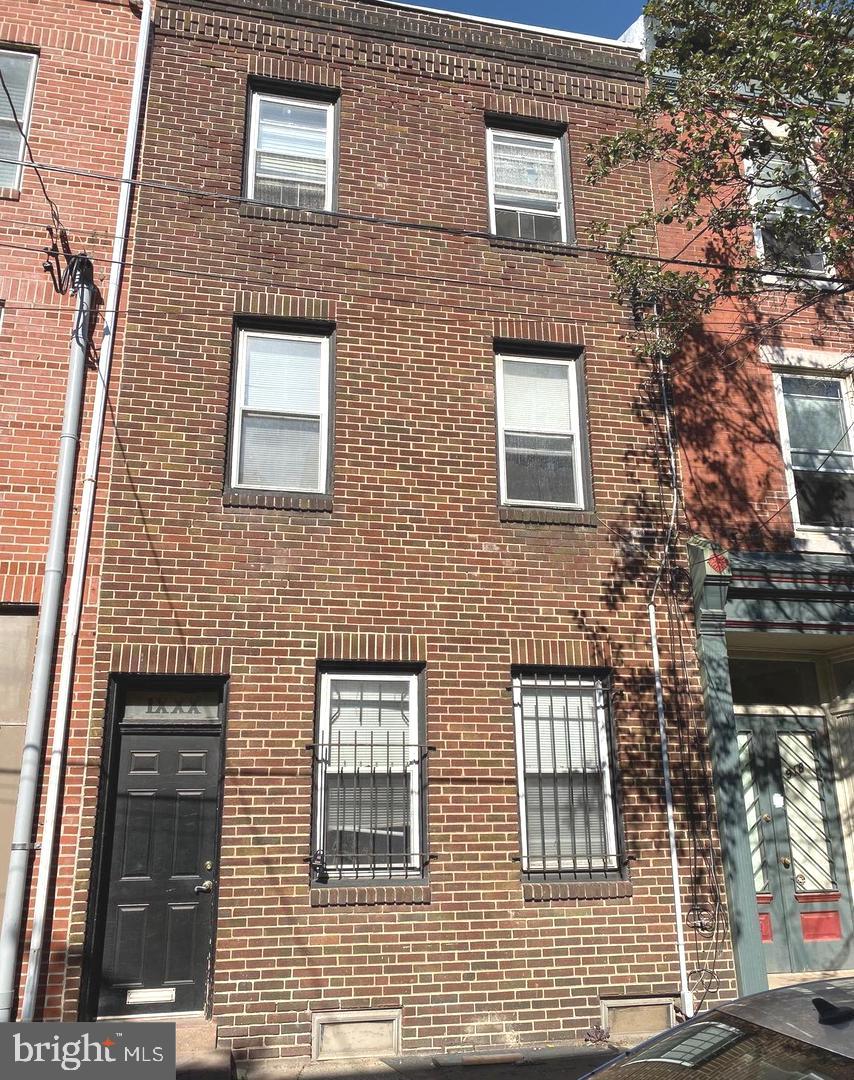
Incredible investment opportunity in lovely Bella Vista!

Great triplex featuring three 1-bedroom, 1-bath units in one of South Philadelphia’s most desirable neighborhoods.

Unit 1 is a 1 bedroom, 1 bath currently rented for $1,150/month on a month-to-month lease. This unit features a cute kitchen, nice bath, access to a spacious private yard, and basement storage.

Unit 2 is a 1 bedroom, 1 bath currently rented for $1,150/month through 5/31/2026, then month-to-month. The unit features pine floors, a large front bedroom with two windows and a closet, a bright living room with pine floors and window, an eat-in kitchen, and a full bath with rear window.

Unit 3 is a 1 bedroom, 1 bath currently rented for $1,200/month on a month-to-month lease. This unit includes pine floors in the living room and bedroom, a cute kitchen, and a nicely updated bath.

Common laundry is accessible from the exterior storm cellar doors.

Tenants pay gas (hot water heat), electric, and hot water.

Fantastic location close to restaurants, shops, Passyunk Square, the Italian Market, public transportation, and so much more. A vibrant, walkable neighborhood that makes this an excellent long-term investment.
#PAPH2592388

PHILADELPHIA

920 E PASSYUNK AVENUE

3 Beds

None Baths

1,674 Sq.Ft.

$575,000

MLS#: PAPH2592388

New on site 1 day ago
Welcome to 1819 S 12th Street, a spacious and versatile home just moments from East Passyunk Avenue and everything that makes South Philadelphia so desirable. The main level features an inviting living room and dining room with hardwood flooring, a convenient powder room, and a beautiful eat-in kitchen with ceramic tile flooring, granite countertops, and stainless-steel appliances. Just beyond the kitchen is a private backyard—an ideal spot for grilling, relaxing, or enjoying a little outdoor space in the city.
The second floor offers two bedrooms and a full bathroom, while the third floor provides two additional bedrooms—perfect for guests, home offices, or creative space. The finished basement features mini-split systems and another full bathroom and is currently being utilized as a fifth bedroom/in-law suite. With flexible living space across four levels and an incredible location near East Passyunk’s popular restaurants, cafés, shops, public transportation, and neighborhood favorites, this home puts the best of South Philly right outside your door.
#PAPH2676732

PHILADELPHIA

1819 S 12TH STREET

4 Beds

2 Baths

1,884 Sq.Ft.

$575,000

MLS#: PAPH2676732

Tucked away in the idyllic Rebel Hill private community in sought-after Wayne, 217 Lookout Place pairs a bright, open layout with generous living spaces and peaceful outdoor surroundings. This move-in-ready townhome offers 3 bedrooms, 2.5 bathrooms, an attached 1-car garage and a private driveway, and a large rear deck overlooking mature trees. Picture-perfect curb appeal begins with classic brick and siding, manicured landscaping, and a charming front patio shaded by a leafy tree.

Inside, gleaming hardwood floors and abundant natural light flow through the spacious living room and adjoining dining area, providing plenty of room for everyday living and entertaining. At the rear, the dramatic two-story family room is wrapped in tall windows and centered around a fireplace, giving the space an airy yet inviting feel. The open kitchen is fitted with abundant white cabinetry, black granite counters, stainless steel appliances, a tile backsplash, and a breakfast bar for casual meals.

French doors open directly to the expansive deck, where calming tree views create a secluded setting for morning coffee, outdoor dining, or unwinding at the end of the day. Upstairs, an open hallway overlooks the family room below and leads to three spacious bedrooms, a convenient laundry room, and two bathrooms.

The large primary suite boasts a vaulted ceiling, a pair of walk-in closets, and an ensuite bathroom featuring a double vanity, soaking tub, and a glass-enclosed shower. Two additional bright bedrooms provide flexibility for guests or a home office, while a second full bathroom completes the level.

Adding to its appeal, this fantastic location sits just off I-76 and I-476 for easy travel throughout the Main Line and into Center City Philly, with charming downtown Conshohocken nearby for local restaurants, friendly cafes, and everyday conveniences. Sprawling parks, golf courses, walking trails, and shopping along Lancaster Avenue are also close by, along with the massive King of Prussia Mall, a premier regional destination packed with hundreds of stores, restaurants, and entertainment options.

Schedule your tour today!
#PAMC2194070

WAYNE

217 LOOKOUT PLACE

3 Beds

2 Baths

1,916 Sq.Ft.

$575,000

MLS#: PAMC2194070

Welcome to this beautiful formal model home in the sought after community of Bridge Valley.  This home is a warm and inviting place to begin your next chapter!  With spacious living areas, thoughtful updates and scenic walking trails nearby, this three bedroom, 2 & 1/2 bath end unit townhome offers the perfect balance of comfort, convenience and low maintenance living.  The bright eat-in kitchen features newer stainless appliances and opens to a welcoming family room with vaulted ceilings.  The adjoining living and dining rooms flow together beautifully, creating plenty of space for quiet evenings, holiday gatherings and entertaining family and friends.  Step outside onto the deck to enjoy morning coffee, evening meals or a peaceful evening at home.  Upstairs, you will find two generously sized bedrooms, an updated hall bath and a spacious primary suite with a soaking tub and a separate shower.  Newer hardwood flooring, newer upstairs carpeting, an updated powder room and a newer HVAC system make this home comfortable and move-in ready.  The finished walkout basement provides valuable additional space for a home office, recreation room, exercise area, or a guest retreat.  From there, step directly onto the hardscaped patio and relax in the hot tub.  One of the community's most enjoyable features is it's nearby walking trail leading to the creek, perfect for a refreshing morning walk, an evening stroll or simply spending time outdoors surrounded by nature.  Although the property is conveniently located near a road, traffic noise is minimal, helping to preserve the home's comfortable and peaceful atmosphere.  An attached one-car garage, driveway parking and convenient access to the shopping, dining and attractions of Doylestown complete the package.  Whether you are purchasing your first home, looking for more room to grow or ready to simplify without sacrificing comfort, this welcoming home offers a wonderful lifestyle in a beautiful community

Seller offering $3500 credit for countertops in the kitchen.  Check out the last picture to see how your choice of countertops can completely change your new kitchen!!
#PABU2128056

JAMISON

1861 CREEKVIEW LANE

3 Beds

2 Baths

2,424 Sq.Ft.

$575,000

MLS#: PABU2128056
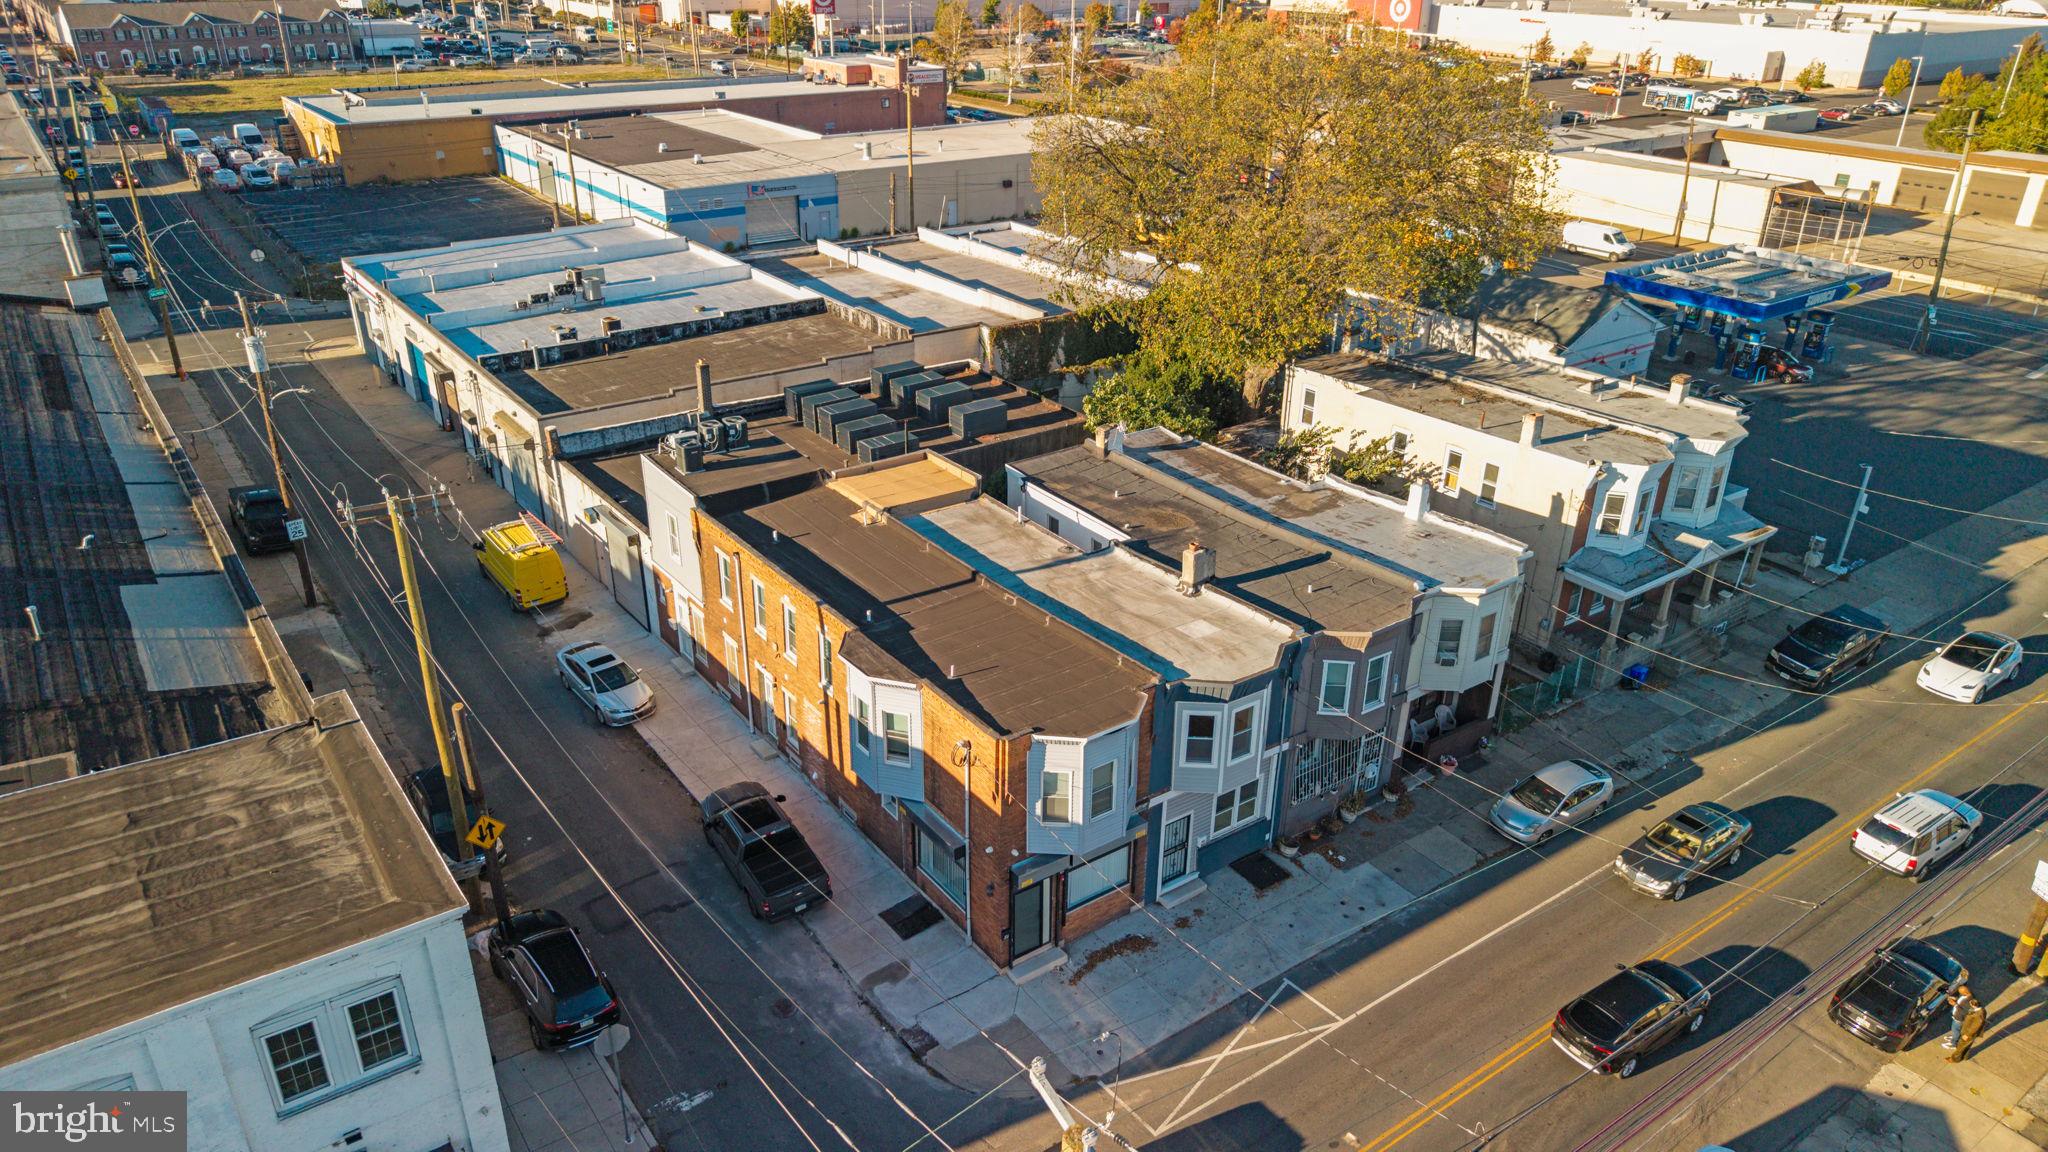
To All the "Savvy Investors", Here's a Strategic Multi-Asset Portfolio: Fully Renovated Corner Quadruplex. Unlock immediate scale with this turnkey corner quadruplex, now available as the anchor of a premier 3-building investment package or sold separately. Completely renovated from the studs up, this property features all-new electrical, plumbing, heating/ air conditioning, and windows. It is fully occupied, providing immediate cash flow and "buy and hold" security. Located near I-95, Castor Ave, and major transit hubs with shopping and dining nearby. This property is being offered alongside 3656 Richmond St (MLS# PAPH2552496) and 2757 Pickwick St (MLS# PAPH2552500). Acquiring all three allows an investor to control a significant portion of this high-visibility corridor. With the City of Philadelphia’s "Complete Streets" initiative set to revitalize the local infrastructure, this is a rare opportunity to secure a high-yield asset in a neighborhood positioned for major appreciation.
#PAPH2552490

PHILADELPHIA

3654 RICHMOND STREET

2 Beds

None Baths

1,920 Sq.Ft.

$575,000

MLS#: PAPH2552490

End-unit light, open living, and King of Prussia Town Center right outside your door.

1213 Reed Alley has the kind of layout that just works. The main level feels open and easy, with the kitchen, dining, and living areas connected in one clean space. Wide-plank flooring, recessed lighting, and the open staircase give it a modern feel without being overdone.

The kitchen brings the personality with two-tone cabinetry, granite countertops, matte black fixtures, stainless steel appliances, a tile backsplash, and a large island with seating.

Upstairs, the primary suite includes a private covered balcony, walk-in closet, and spacious bath with a double vanity, tiled shower, and private toilet area. Two additional bedrooms, a full hall bath, and upper-level laundry complete the second floor.

The lower level is unfinished and ready for whatever comes next: office, gym, media room, playroom, or extra living space.

Private parking includes an attached garage and driveway with space for two cars. Restaurants, shopping, Wegmans, the King of Prussia Mall, and major highways are all close by.
#PAMC2187030

KING OF PRUSSIA

1213 REED ALLEY

3 Beds

2 Baths

1,573 Sq.Ft.

$575,000

MLS#: PAMC2187030
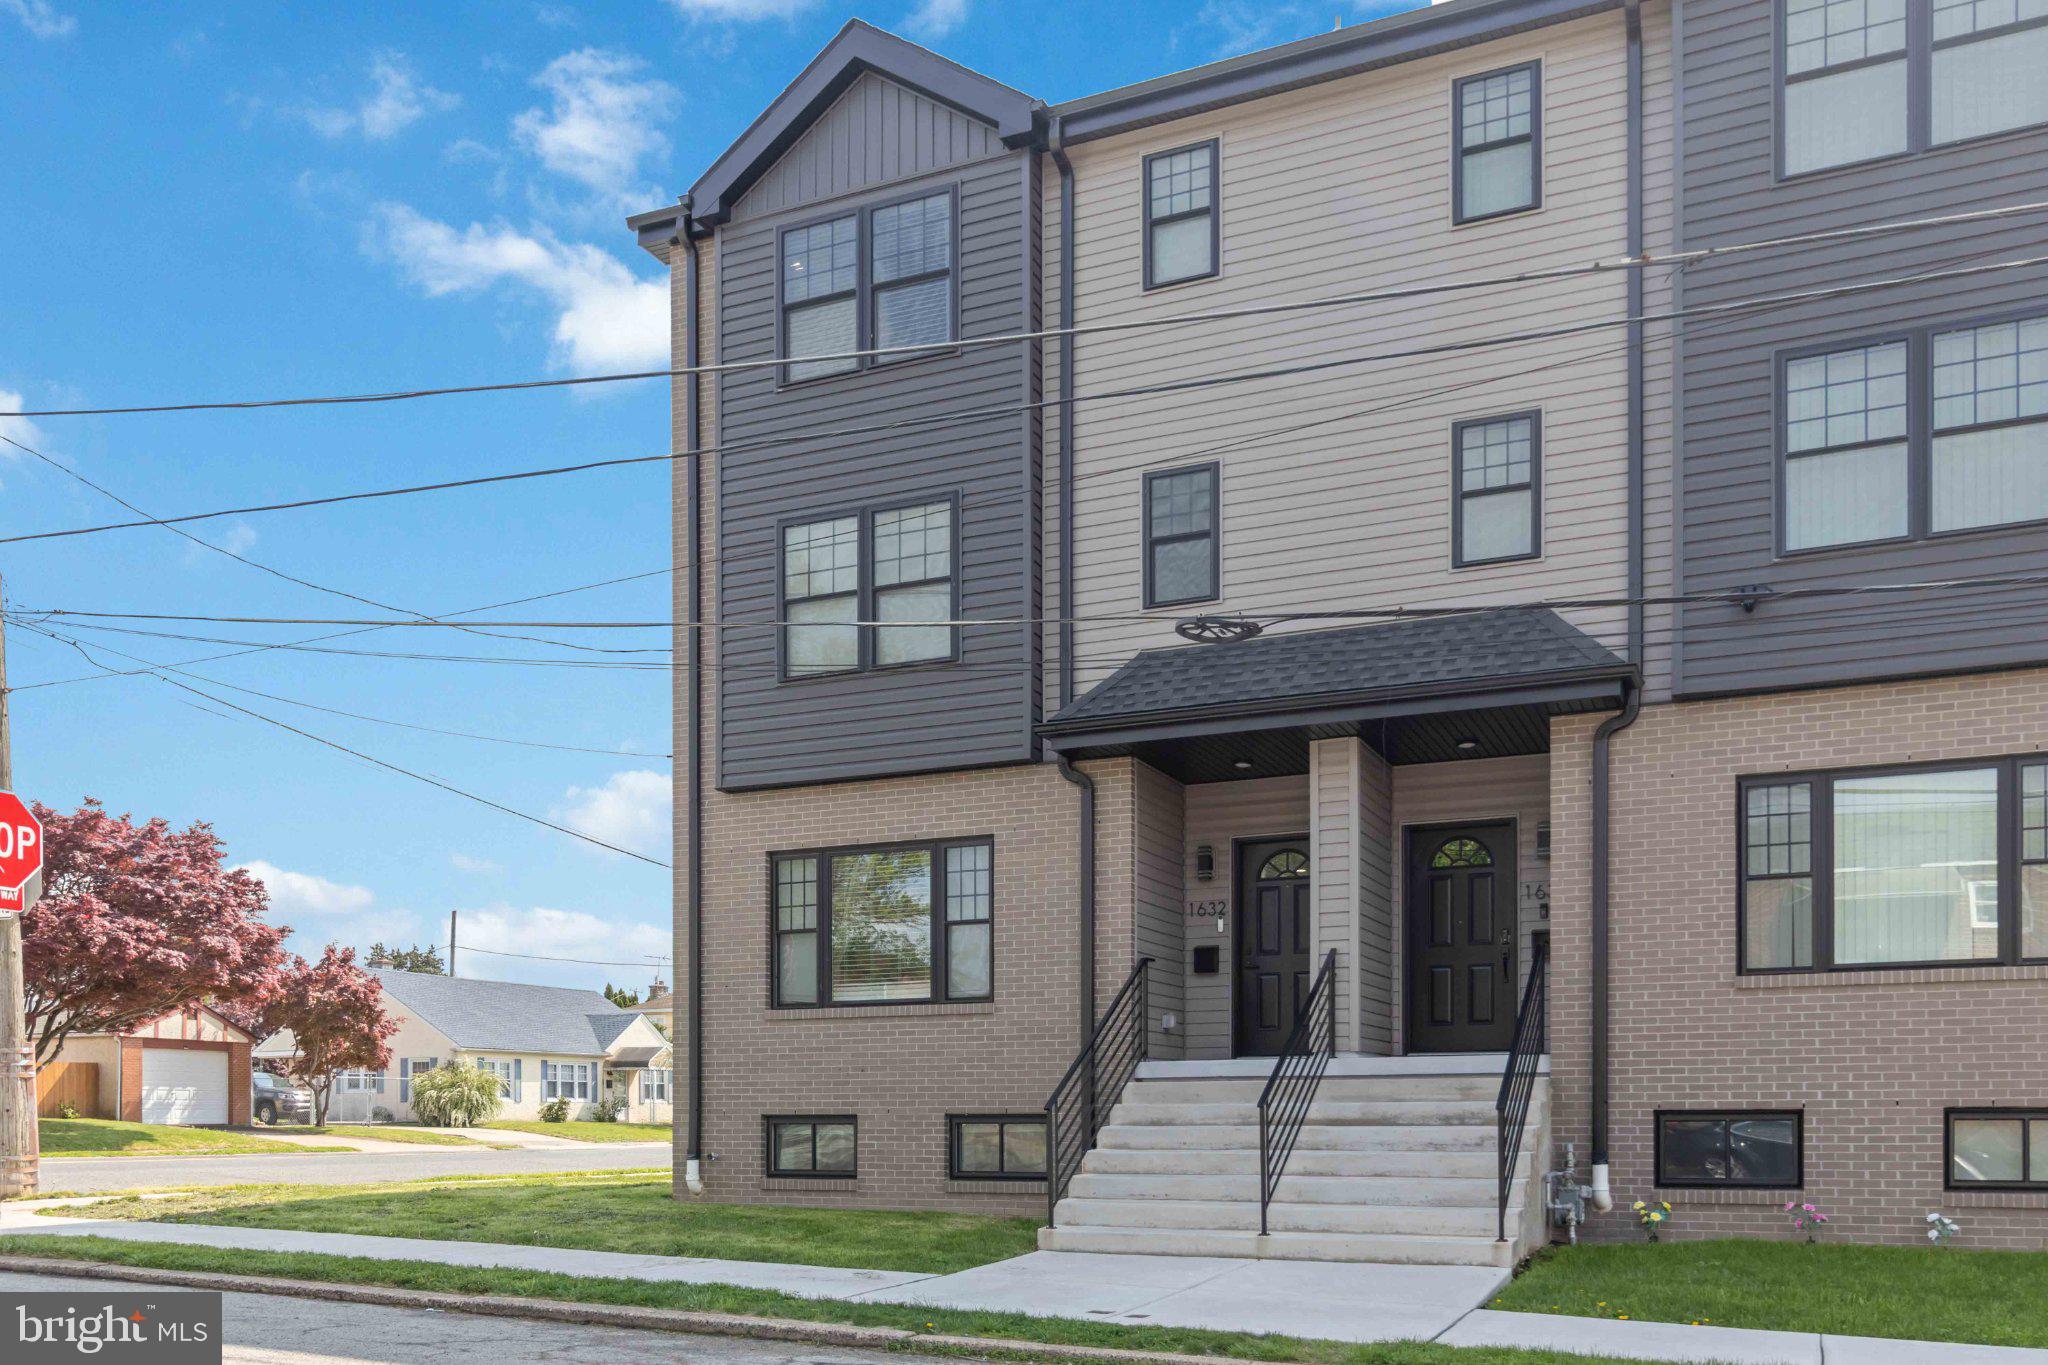
Welcome to 1632 Stanwood Street — a beautifully crafted 3-story twin home built in 2024, where modern design meets everyday functionality. This thoughtfully designed residence offers 4 spacious bedrooms, 2 full bathrooms, and 2 half bathrooms, providing the perfect balance of comfort and convenience.

Step inside to discover a bright, open layout with clean lines and contemporary finishes throughout. The main living area flows seamlessly, creating an ideal setting for both relaxing and entertaining. The kitchen is designed to impress, offering ample space for cooking, gathering, and making memories.

Upstairs, the generously sized bedrooms provide flexibility for a variety of needs—whether it's creating a home office, guest space, or personal retreat. The primary suite is a true standout, featuring a walk-in closet and a spa-inspired bathroom complete with a soaking tub and a large shower enclosure—perfect for unwinding after a long day.

One of the standout features of this home is the dual-zone heating system, allowing for separate climate control between the upper and lower levels—helping enhance comfort and efficiency year-round.

The finished lower level adds even more versatility, perfect for a media room, workout area, or additional living space.

Outside, enjoy the benefits of newer construction along with the valuable remaining tax abatement, offering potential savings for years to come.

Located in the 19152 area, this home is conveniently positioned near shopping, dining, parks, and everyday essentials, making daily life both easy and enjoyable. Commuting is a breeze with access to major roadways and public transportation options nearby.

If you're looking for a move-in-ready home that blends style, space, and smart features—this one checks all the boxes.

Schedule your showing and come see what makes this home stand out.
#PAPH2606934

PHILADELPHIA

1632 STANWOOD STREET

4 Beds

2 Baths

3,000 Sq.Ft.

$575,000

MLS#: PAPH2606934
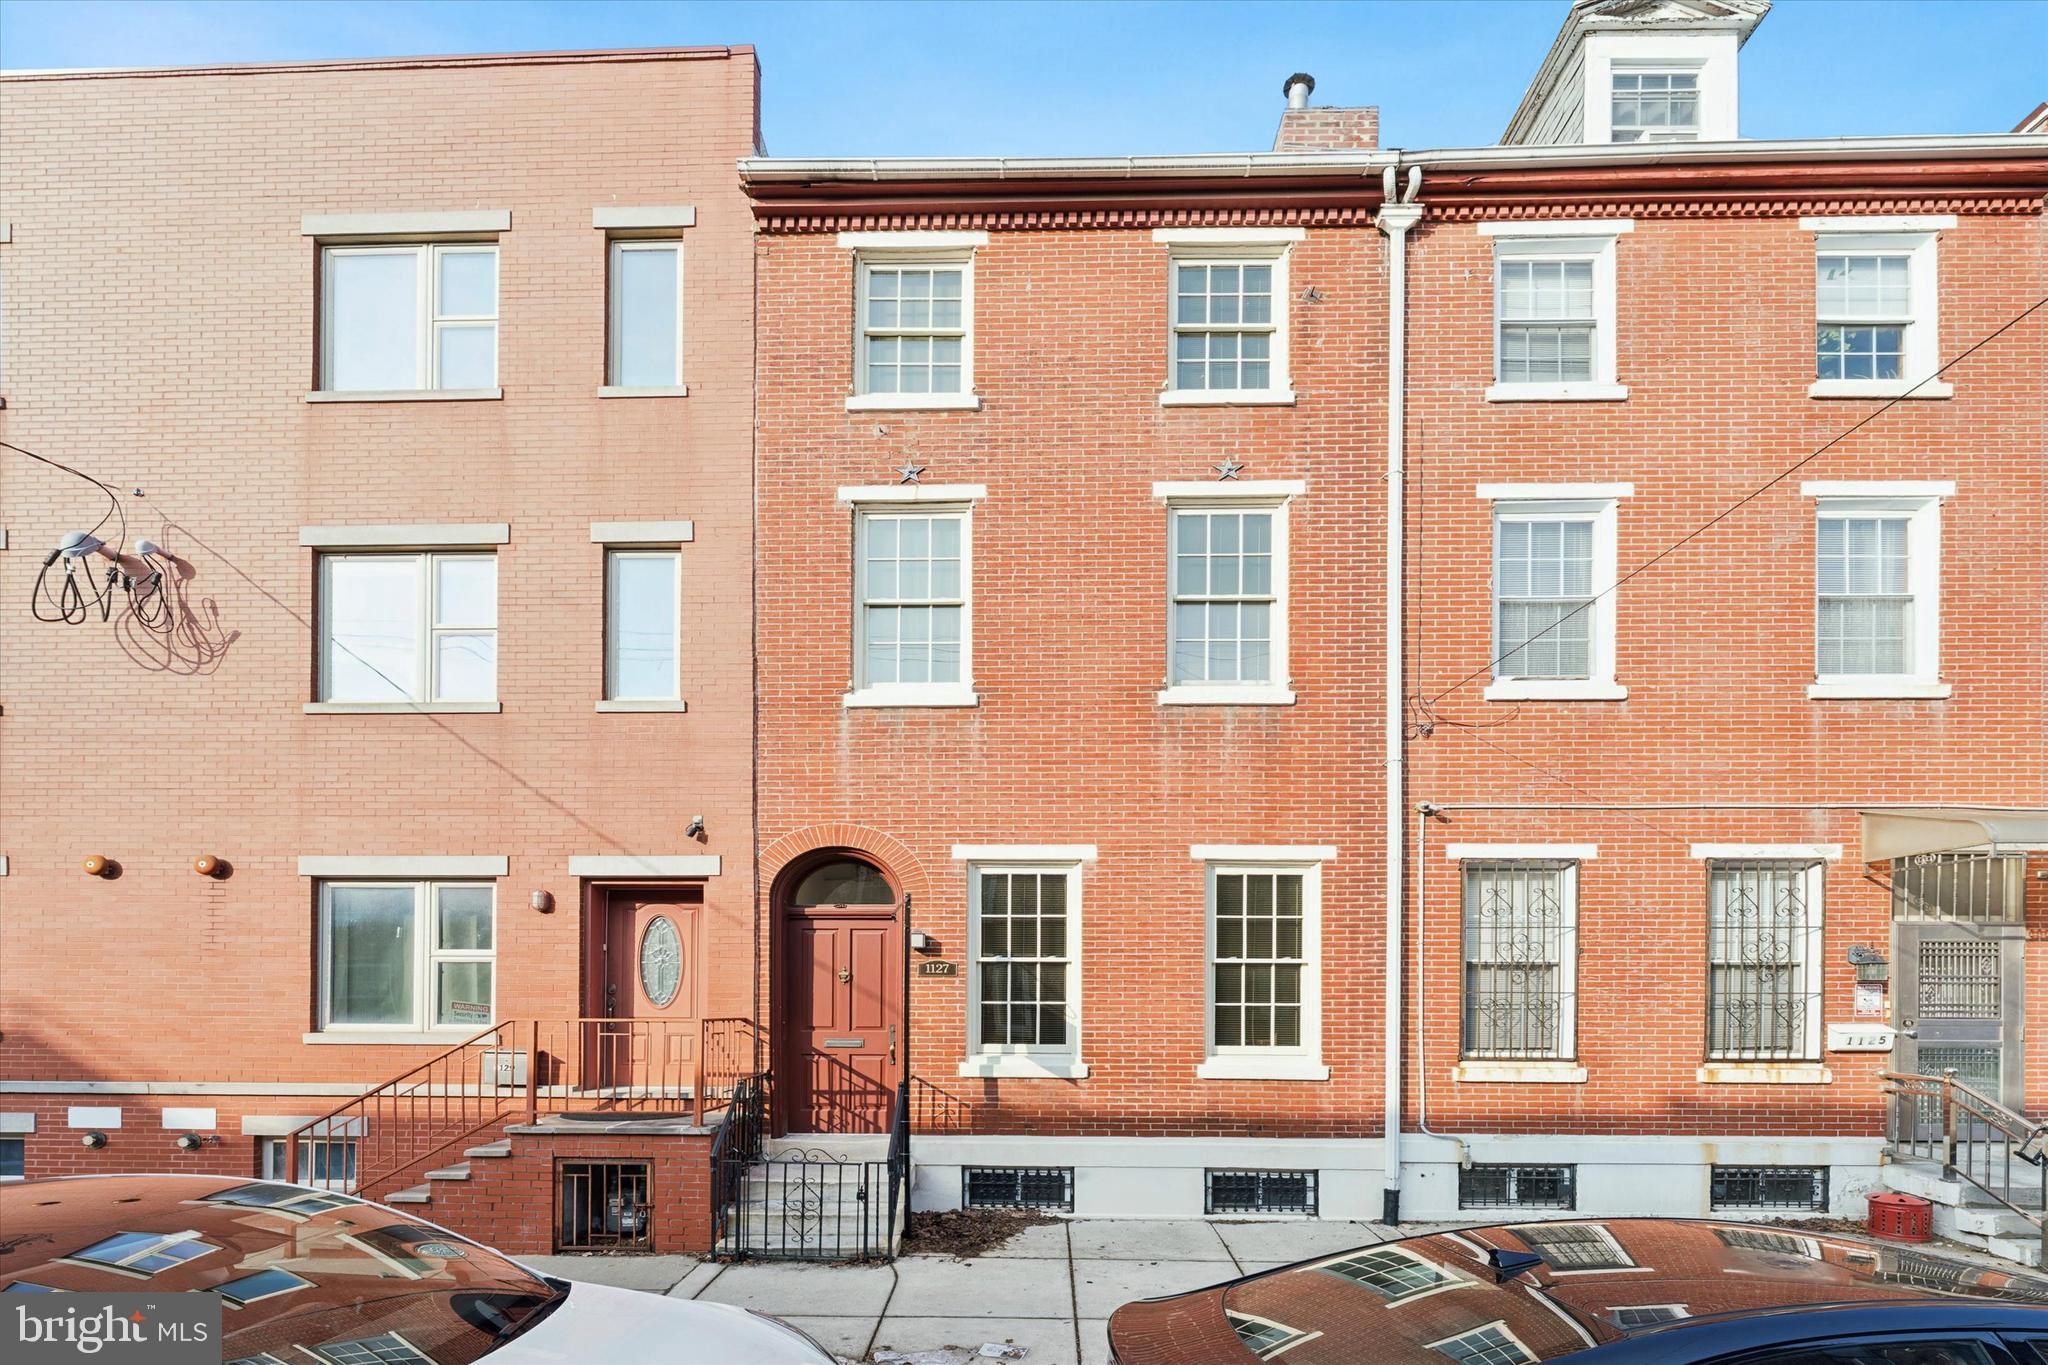
a spacious and beautifully maintained 6-bedroom, 3-bath brick townhome in the heart of Philadelphia’s desirable Spring Garden neighborhood!
This multi-level home offers over 2,600 sq. ft. of flexible living space, perfect for multi-generational living, home offices, or potential multi-family conversion (previously city-licensed, lapsed in 2020).
 The fourth floor features a studio apartment with its own kitchen and bath, ideal for rental or guest use. 
Huge opportunity for savvy investors or owner occupant.
Inside, you’ll find stunning hardwood floors, classic crown molding, and abundant natural light throughout. The first-floor bedroom and full bath are excellent for a dedicated workspace, while the private parking just steps from the back entrance adds unbeatable convenience.
The clean, waterproofed basement offers excellent storage or finish potential for a gym, media room, or office.
Unbeatable Location! Just minutes from Center City, Northern Liberties, and Fairmount, enjoy walkable access to restaurants, coffee shops, nightlife, Multicultural landmarks and exhibits. Easy access to public transit.
Experience this properties unique features. This property is zoned as Residential Single Family 5. However, with approved, zoning, this property could yield a Beautiful income producing property in the heart of Philadelphia.
#PAPH2621776

PHILADELPHIA

1127 GREEN STREET

6 Beds

3 Baths

2,640 Sq.Ft.

$575,000

MLS#: PAPH2621776
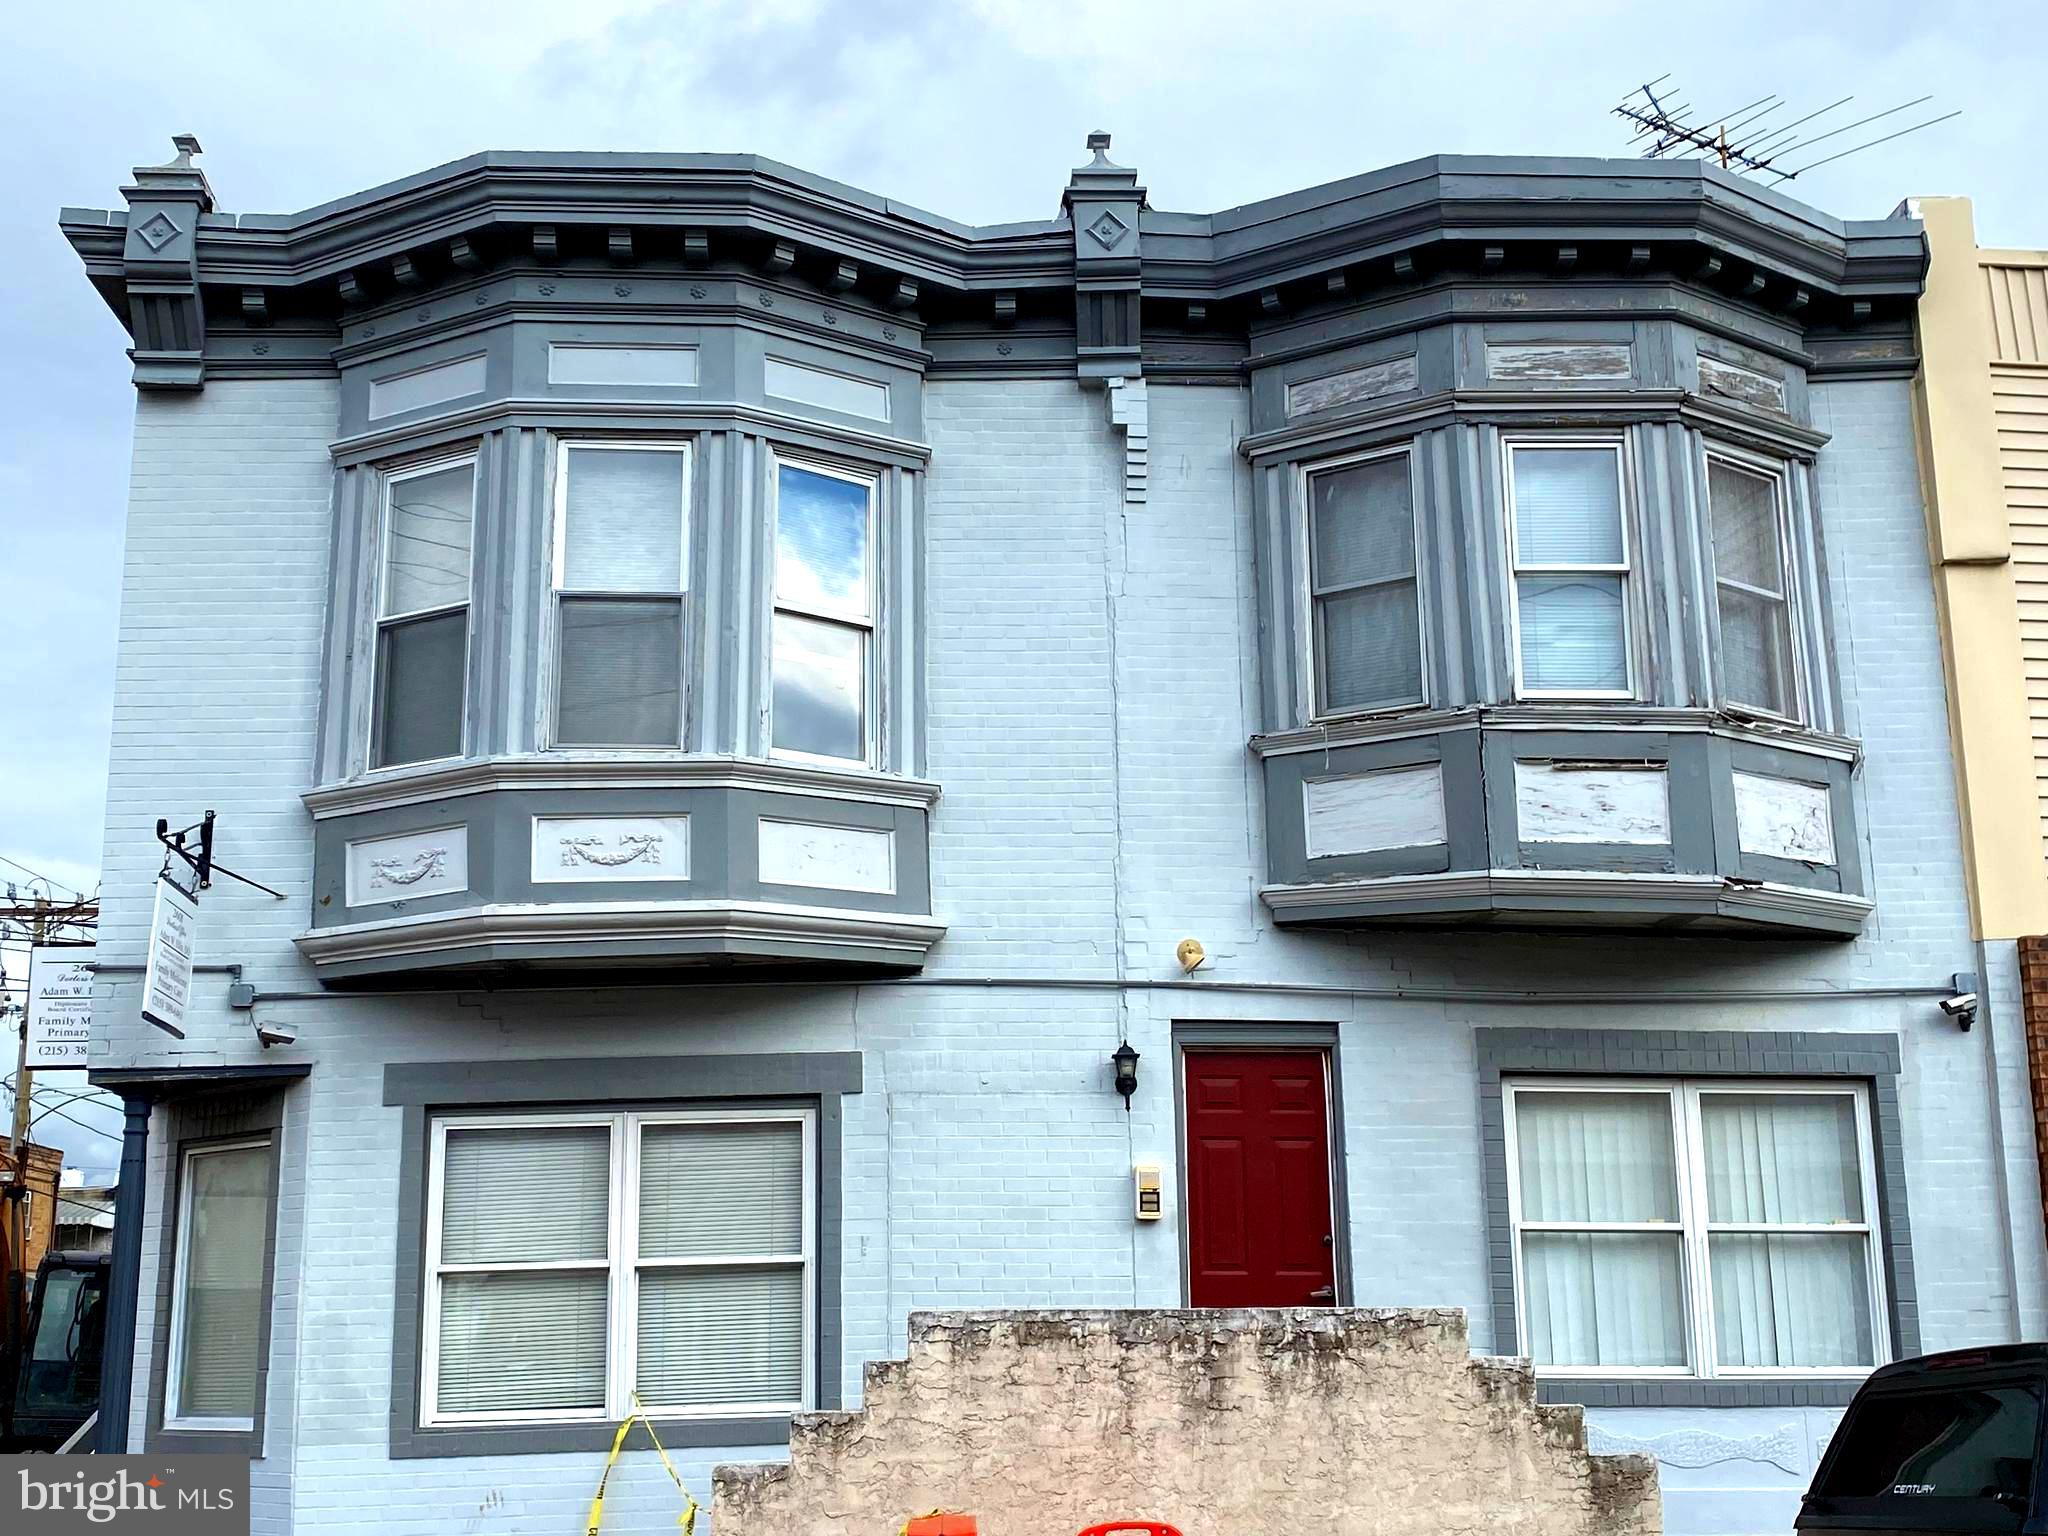
Great New Listing – Double Wide corner property for Sale.   Lot size 30x58 Zoned CMX1 – Commercial Mixed Use. Current usage is a 1st floor Medical office with two large offices above - used as the doctor’s study.  The 2nd floor can be easily converted to two 2-nice size bedroom apartments.  1st Level – Doctors office with a large waiting room with windows surround, main administration room, seven examination rooms, lab room, chart room, kitchenette and bathroom.  2nd Level – Two large separate office spaces, each with their own private entrances.  The first office is bright and open from its entire wall of front and side windows and has two front and rear rooms with a huge open middle room, full bath and roof deck potential.  The 2nd office space has an open floor plan with large front and rear rooms, a huge eat in kitchen/dining area and a full tile bath.  Basement – Double wide with mechanicals and tons of storage space. This is a great corner investment property with many possibilities in a high traffic area. The owner would be possibly interested in renting back the 1st floor.  Call for more details.
#PAPH2280544

PHILADELPHIA

2601 S 12TH STREET

4 Beds

None Baths

2,700 Sq.Ft.

$575,000

MLS#: PAPH2280544

1 ... 114 115 116 117 118 ... 151

properties found. properties found. Page of .

Send a message

Message successfully sent.

Your message

What is 3 + 4 ?

Reason for contacting?

I agree to receive email communication and understand I can unsubscribe at any time.

I agree to be contacted by TNT Real Estate Solutions via call, email, and text for real estate services. To opt out, you can reply 'stop' at any time or reply 'help' for assistance. You can also click the unsubscribe link in the emails. Message and data rates may apply. Message frequency may vary. Privacy Policy

Update Your Temporary Password

Personalize your search

Enter your email and we'll notify you immediately when new listings match what you're looking for.

or enter email address

Already have an account ? Login here

Continue your home search

I agree to receive communications and understand I can unsubscribe at any time.

I agree to be contacted by TNT Real Estate Solutions via call, email, and text for real estate services. To opt out, you can reply 'stop' at any time or reply 'help' for assistance. You can also click the unsubscribe link in the emails. Message and data rates may apply. Message frequency may vary. Privacy Policy

Already have an account ? Login here

We use cookies

We use cookies primarily for analytics to enhance your experience. By accepting, you agree to our use of these cookies. You can manage your preferences or learn more about our cookies policy.




