

One of the most popular communities provided by {{page_data.agentName}}

Philadelphia

One of the most popular communities provided by TNT Real Estate Solutions

Philadelphia

About Philadelphia

Living in Philadelphia, PA, offers a unique blend of rich history, vibrant culture, and a strong sense of community, making it an ideal place to call home. Residents enjoy easy access to world-class museums, diverse dining experiences, and a thriving arts scene, reflecting the city’s deep-rooted heritage. The affordable housing market, coupled with a variety of neighborhoods, from the historic charm of Old City to the bustling energy of South Philadelphia, caters to all lifestyles. Additionally, the convenient public transportation system and proximity to major cities like New York and Washington, D.C., enhance Philadelphia’s appeal. With its passionate sports culture, beautiful parks, and an ever-evolving food scene, living in Philadelphia means immersing yourself in a dynamic, welcoming environment that values community and tradition. Whether you’re a young professional, a growing family, or a retiree, Philadelphia offers a vibrant urban experience enriched by its history and welcoming spirit.
One of the most popular communities provided by TNT Real Estate Solutions
11,848
# of Listings
3
Avg # of Bedrooms
$244
Avg. $ / Sq.Ft.
$507,784
Med. List Price

Browse Philadelphia Real Estate Listings

10000 Properties Found. Page 114 of 667.
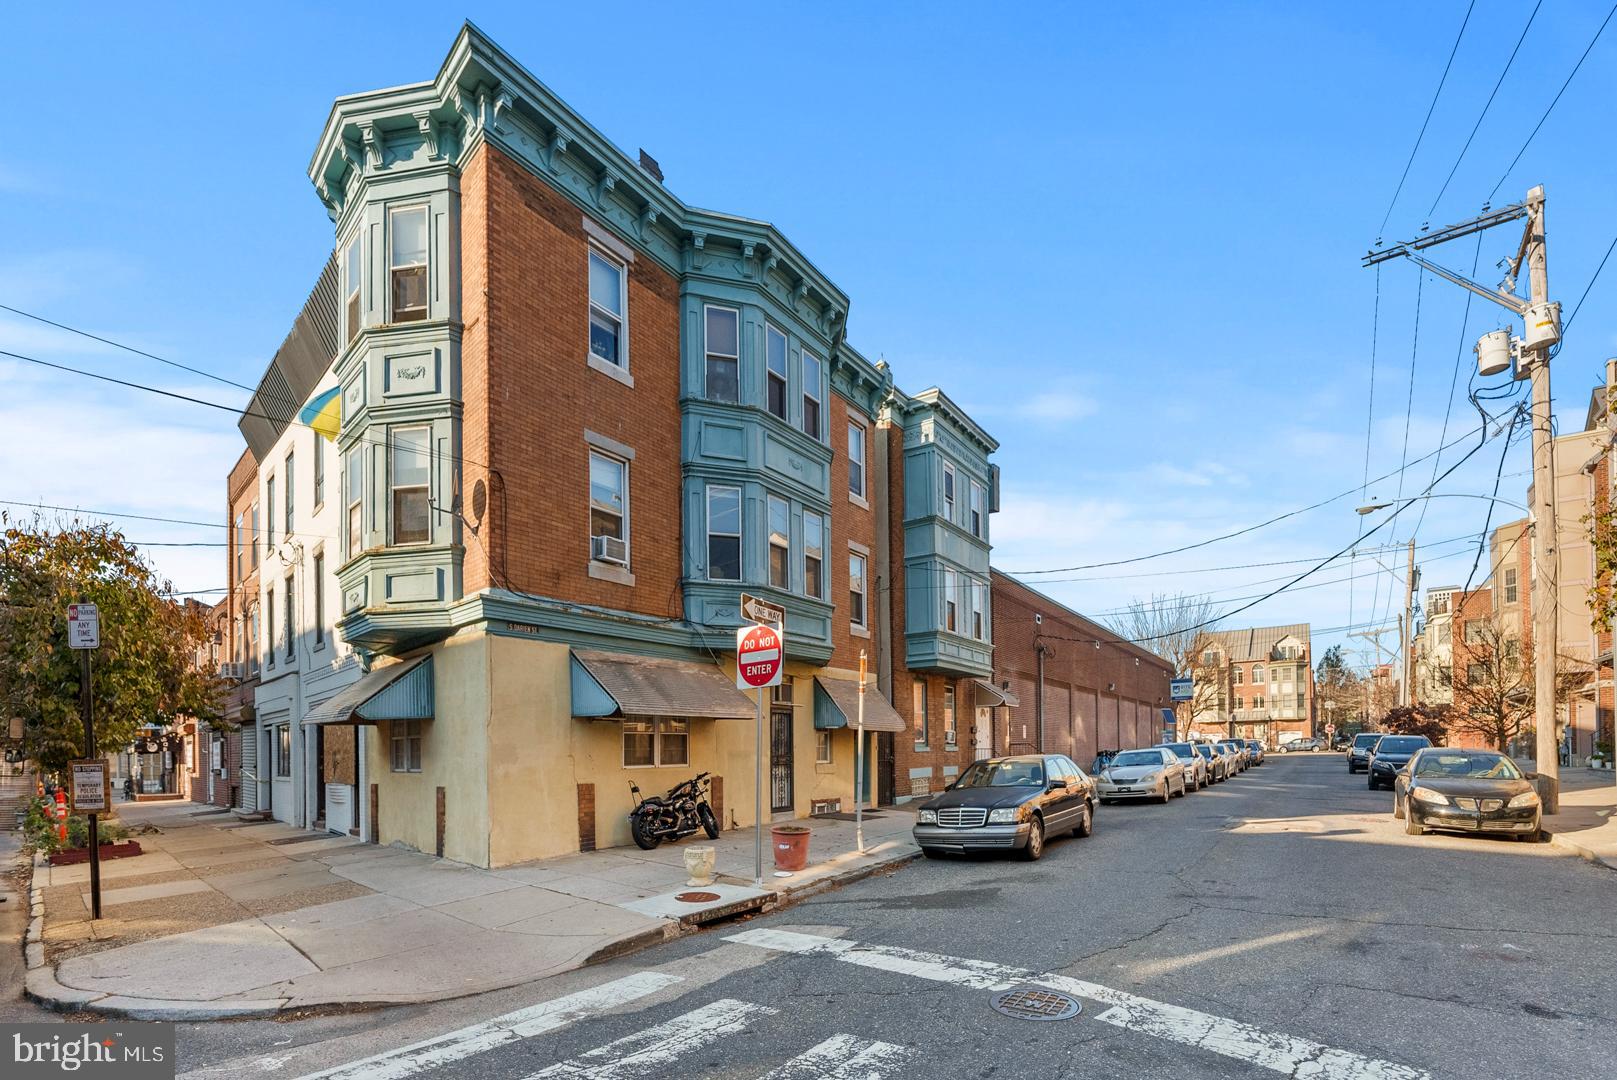
Welcome to 823 Christian St. in highly desirable Bella Vista, offering a 7.10% cap rate. This is a 3,060 sq ft property that features two buildings for the price of one for only $799,000. One building has 3 one bedrooms, and the second building has a one bedroom and a Studio. This is prime real estate because it is around the corner of the Italian Market. Three units have been recently updated, both buildings have two new sewer main lines, the roof to both buildings were recently installed, and a new fire alarm system. 

This is an as-is sale.
#PAPH2601778

PHILADELPHIA

823 CHRISTIAN STREET

6 Beds

6 Baths

3,060 Sq.Ft.

$799,000

MLS#: PAPH2601778

JUST AVAILABLE, this meticulously maintained Benson built end unit carriage home is the one you have been waiting for! Located in one of Media’s most sought after communities of Ravenscliff. This generously sized, turnkey end-unit home features four bedrooms and 3.5 bathrooms. Hallmarks include tasteful plantation shutters, extensive hardwood flooring, an exquisite floor plan that is both highly flexible and functional, an abundance of space, natural sunlight, neutral sophisticated decor, and unparalleled refined living spaces. From the moment you enter, you will appreciate the thoughtfully designed main-floor layout featuring a gracious Entry Hall, a spacious Primary Suite with warm hardwood flooring, plantation shutters, soaring ceiling and windows, custom dual closets and access to deck and views. Private Office with volume ceiling and oversized windows, formal Living Room, elegant Dining Room, and an impressive open-concept Kitchen accented with an oversized island, stylish quartz countertops, farm sink and double ovens. The fireside Great Room gives center stage to a cozy raised hearth gas fireplace. This home is designed for both a carefree day-to-day lifestyle yet suitable for grand-scale entertaining. The stunning chef’s kitchen is loaded with upgrades and accesses the Dining Room via the Butler's Pantry, accented by glass-fronted cabinetry. From the Great Room, with its dramatic soaring ceilings, you can access a lovely private deck that delivers scenic views and seasonal vistas, perfect for a peaceful rest, relaxation and dining al fresco. A main floor laundry room and powder room complete this impressive main floor. The second floor is equally remarkable. Accessed from a sun-filled turned staircase, it features an oversized loft area providing additional flex space, and two generously proportioned bedrooms sharing a lovely full bathroom. The lower level offers incredible flexibility featuring a fourth bedroom which can serve as a perfect private retreat for out-of-town family, guests, or an au-pair with a full private bath accented by eye-catching tiled flooring. Access the comfortably sized two-car garage and two large unfinished areas, one with a door to the backyard, providing endless storage space and potential for further finishing. The property has a bonus rough-in for an elevator on all floors. A low-maintenance and sophisticated lifestyle awaits its next lucky homeowner. Close proximity to endless shopping and dining destinations from Center City to the famed Main Line, as well as easy access to Rt. 252, Rt.1 (by-pass), 476 and 95!. Quick commuting to PHL International Airport, CC or to the games at the stadiums!  Hurry! Opportunity is knocking for this special property that cannot be easily replicated!
#PADE2123946

MEDIA

408 RAVENSCLIFF DRIVE

4 Beds

3 Baths

4,232 Sq.Ft.

$799,000

MLS#: PADE2123946

Welcome to 2049 Appletree Street. As you approach this lovely home,
take in the quiet tree lined street. You are so very close to the business
and cultural center of Philadelphia, yet this south facing home enjoys
tranquility. So rarely can you find such an idyllic living situation in any
major city in the world. You are a short walk to the largest office
towers and business center of the city. Food shopping is easy with both
Giant and Trader Joe’s just a few minutes away. Additionally, you can
walk to the newly opened Calder Museum, the world-famous Barnes
Foundation Art Museum, the Philadelphia Museum of Art in addition to
other museums that are just a few minutes away along the beautiful
parkway.

Entering this beautiful home, you encounter a vestibule with tile floors
and raised paneling walls to a custom beveled glass inner door.
The formal living room has 11’ ceilings with beautiful plaster of Paris
crown molding. There is an imported antique marble fireplace with

gas logs that are easy to use. There is a mirrored mantel that adds to the
elegant setting. Oak floors enhance the living and dining rooms.
There is an adjacent formal dining room featuring two windows for
plenty of natural air and light. A compact kitchen featuring ample
cherry wood cabinets and granite countertops along with all modern
appliances are just behind the dining room. Off of the kitchen is a small
outdoor area which is perfect for grilling. This home also has access to
a secure rear alley which provides additional access to this home.

Just as you arrive on the second floor, one has access to a large power
room with marble floors and granite top vanity. The second floor also
features an expansive open space, serving as an informal living room,
office, den and library. There is a wet bar for entertaining. It is lined
with custom made bookshelves to hold not only books but all kinds of
personal belongings perhaps from your travels. In addition, the second
floor features an exposed brick wall which helps create a beautiful
environment. On the third floor you will find a large bedroom and a

custom bathroom featuring an oversized tub/shower combination,
granite top vanity, double sinks, and storage. From there take a few
small steps up to an expansive roof deck from where you can enjoy a
beautiful view of the city skyline while enjoying a drink and perhaps
dinner. Or just sit out and read and take a nap. This is a lovely feature
of this home. On the lower level of this home, you will find a large bedroom with full
bath and closet space. Additionally, there is ample storage and utility
room with full sized washer and dryer on this level. This home is
located in the Greenfield School catchment.
#PAPH2615160

PHILADELPHIA

2049 APPLETREE STREET

2 Beds

2 Baths

1,637 Sq.Ft.

$799,000

MLS#: PAPH2615160
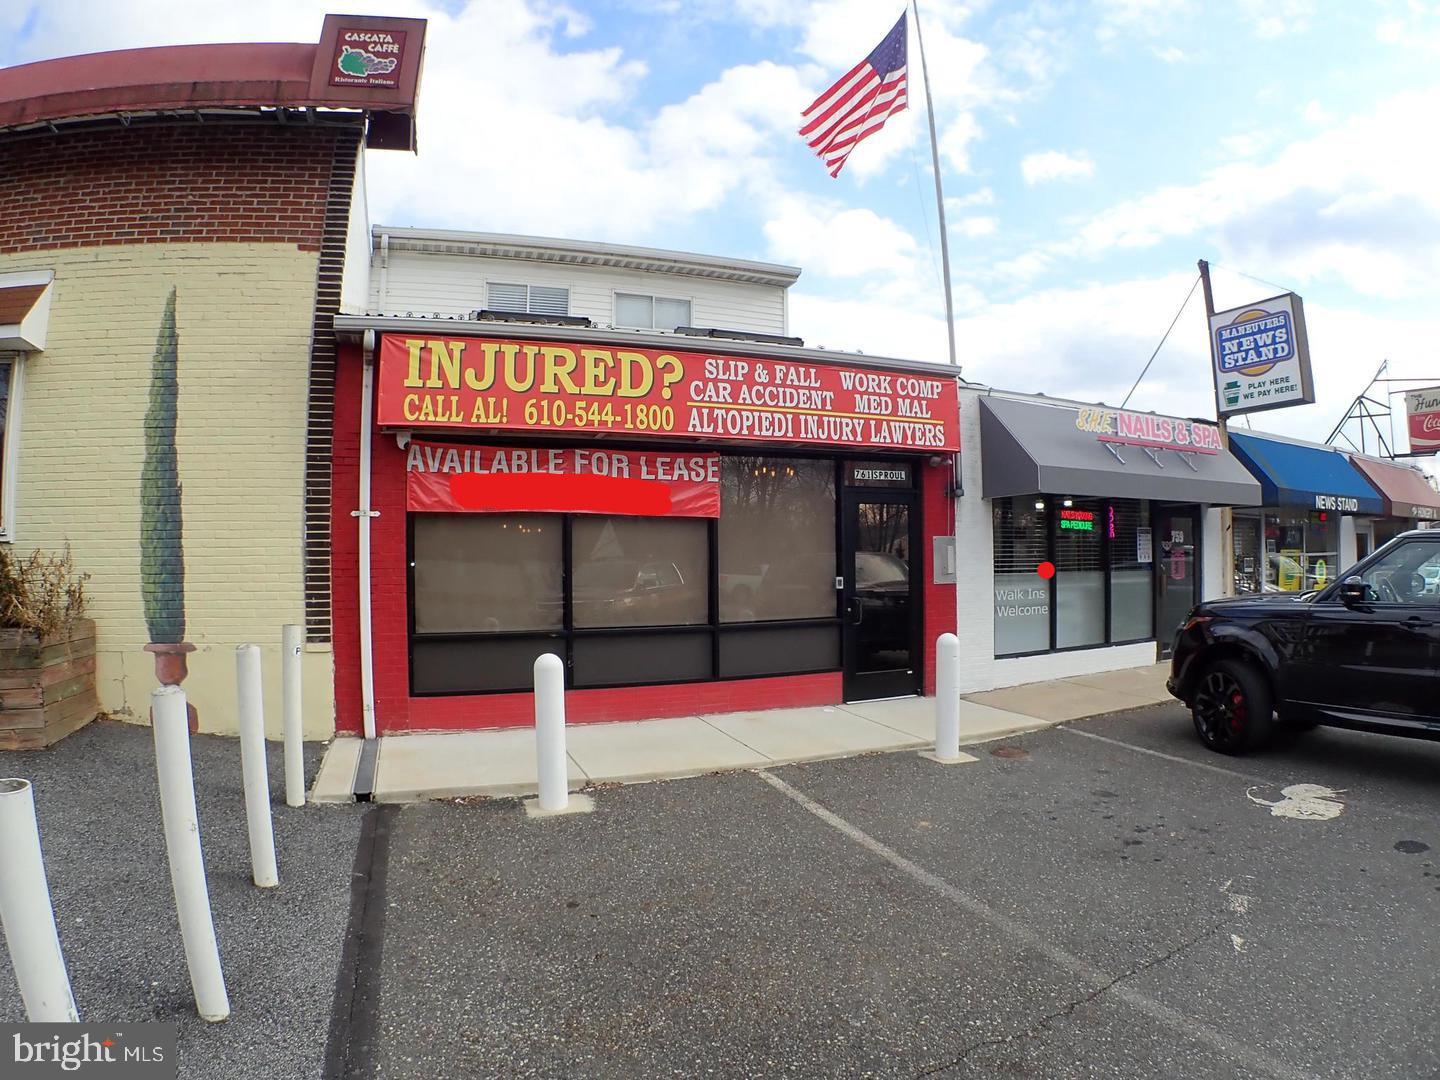
LOCATION, LOCATION, LOCATION! Commercial Building that is ready for 2 tenants or1. High visibility location with signage on Rt. 320. Minutes from Rt. 1, I 95 and Blue Rt. (476).  Completely renovated  in 2019-2020. Separate HVAC and Electric. First floor is approximately 1000sf and second floor is approximately 800sf. Second floor has a rear PVC deck. Each floor has 2 methods of egress. New security system with cameras. Window treatments on all windows. First floor rent is currently $3600/month NNN.
#PADE538334

SPRINGFIELD

761 W SPROUL ROAD

None Beds

None Baths

1,800 Sq.Ft.

$799,000

MLS#: PADE538334
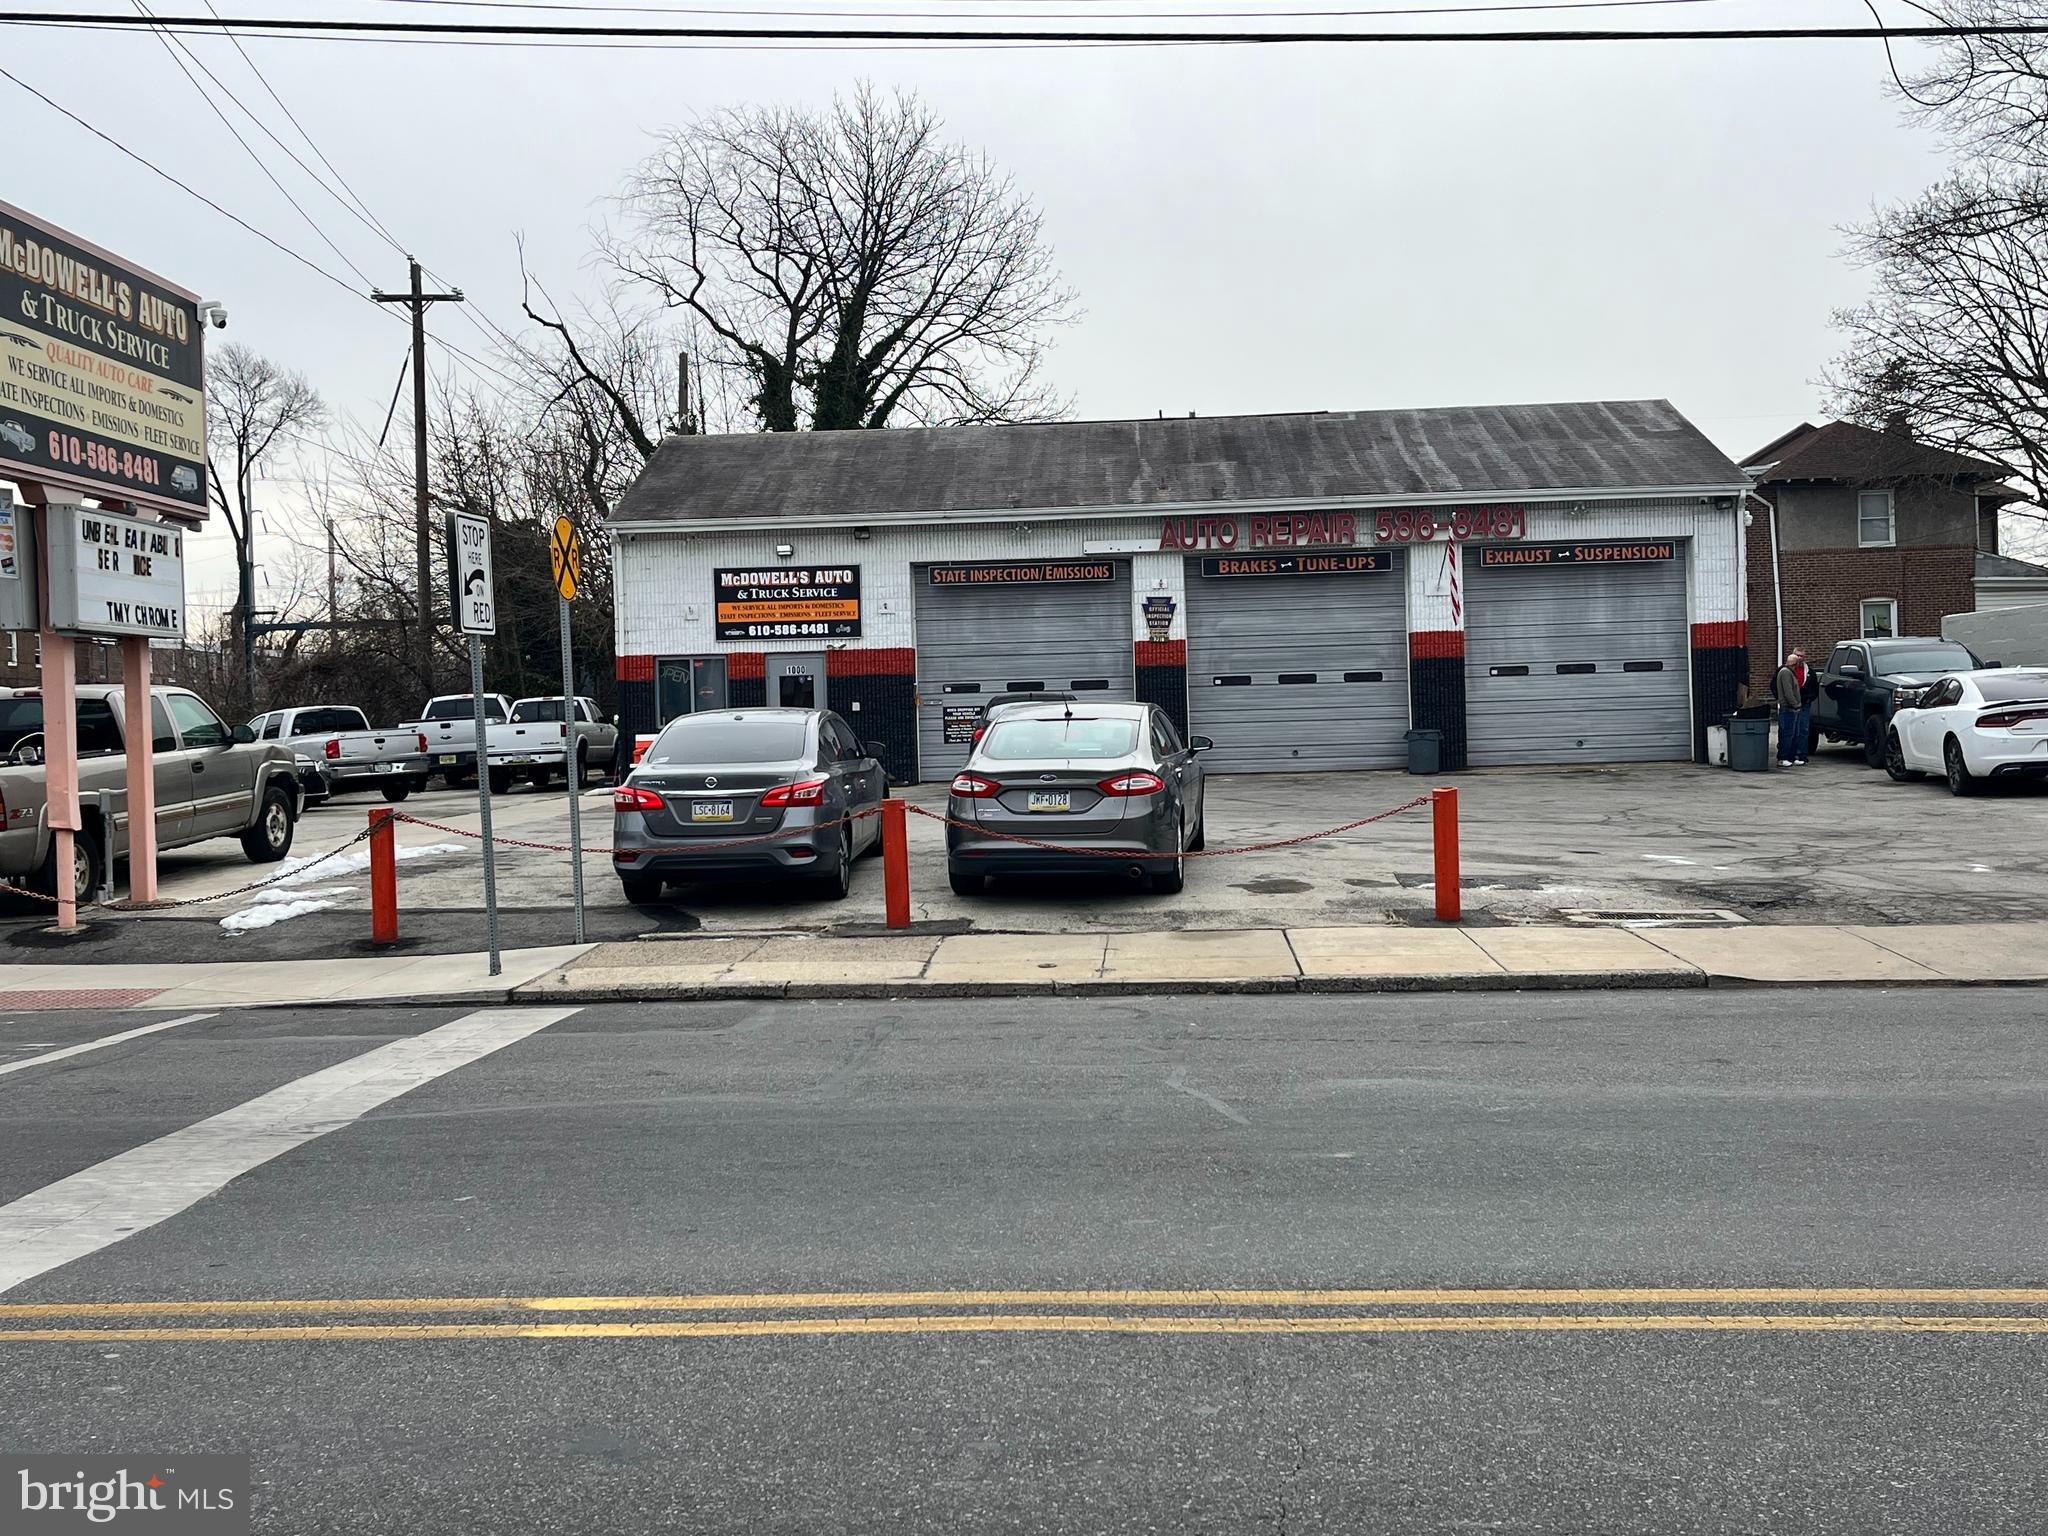
Discover an exceptional opportunity with this well-positioned 5 Bay Auto service Shop The property is strategically positioned in a prime location in the heart of a highly traveled business district and across from a Septa trolley and Bus stops. The two rear bays with a private driveway are set up with higher doors for bigger sized vehicles. The building has 2 offices and 2 bathrooms along with a nice-sized parking lot which makes it prime to operate possibly 2 separate shops.  This MacDade Blvd. building boasts impressive visibility, and the business is presently operational. Please request appointments and be respectful of the business.  Don’t miss this investment opportunity.
HURRY UP!
SOME OWNER FINANCING AVAILABLE TO QUALIFIED INDIVIDUAL!
#PADE2082248

COLLINGDALE

1000 MACDADE BOULEVARD

None Beds

None Baths

2,800 Sq.Ft.

$799,000

MLS#: PADE2082248

**LIMITED TIME OFFER **Seller is offering $10,000 towards closing cost. **Sellers preferred lender is offering financing with a rate buy down - inquire for more details!** 10 Year Tax Abatement and a one year builder warranty! Newly constructed and thoughtfully designed, 1146 N Galloway Street offers a refined take on modern living in the heart of Northern Liberties. Spanning nearly 2,500 square feet across four levels, this 5 bedroom, 3.5 bath residence pairs clean architectural lines with warm, natural finishes and flexible spaces designed for everyday life. Wide-plank white oak flooring flows throughout the home, while the striking kitchen serves as the centerpiece of the main living level. Sleek contemporary cabinetry, stone countertops, a waterfall island, and premium Thermador and LG appliances package create a polished space equally suited to entertaining and daily living. Just beyond the kitchen is the private rear yard extending the living space outdoors. The third floor is dedicated to the light-filled primary suite, complete with a walk-in closet and beautifully appointed fully tiled bath featuring a double vanity, soaking tub, and walk-in shower. Generously sized secondary bedrooms, additional full baths, a dedicated laundry area, and a fully finished lower level provide ample room for guests, a home office, fitness space, or media room. Above it all, a private rooftop deck captures sweeping views of the Philadelphia skyline and creates an impressive setting for outdoor entertaining. Additional highlights include dual-zone HVAC, a 10 year tax abatement, a one-year builder warranty. Set on a quiet residential block in Northern Liberties, the home offers easy access to the neighborhood’s restaurants, cafés, shops, and entertainment while remaining moments from Center City and the surrounding neighborhoods. 1146 N Galloway Street is a distinctive opportunity to enjoy new construction, generous space, and contemporary design in one of Philadelphia’s most sought after neighborhoods.
#PAPH2669592

PHILADELPHIA

1146 N GALLOWAY STREET

5 Beds

3 Baths

2,500 Sq.Ft.

$799,000

MLS#: PAPH2669592
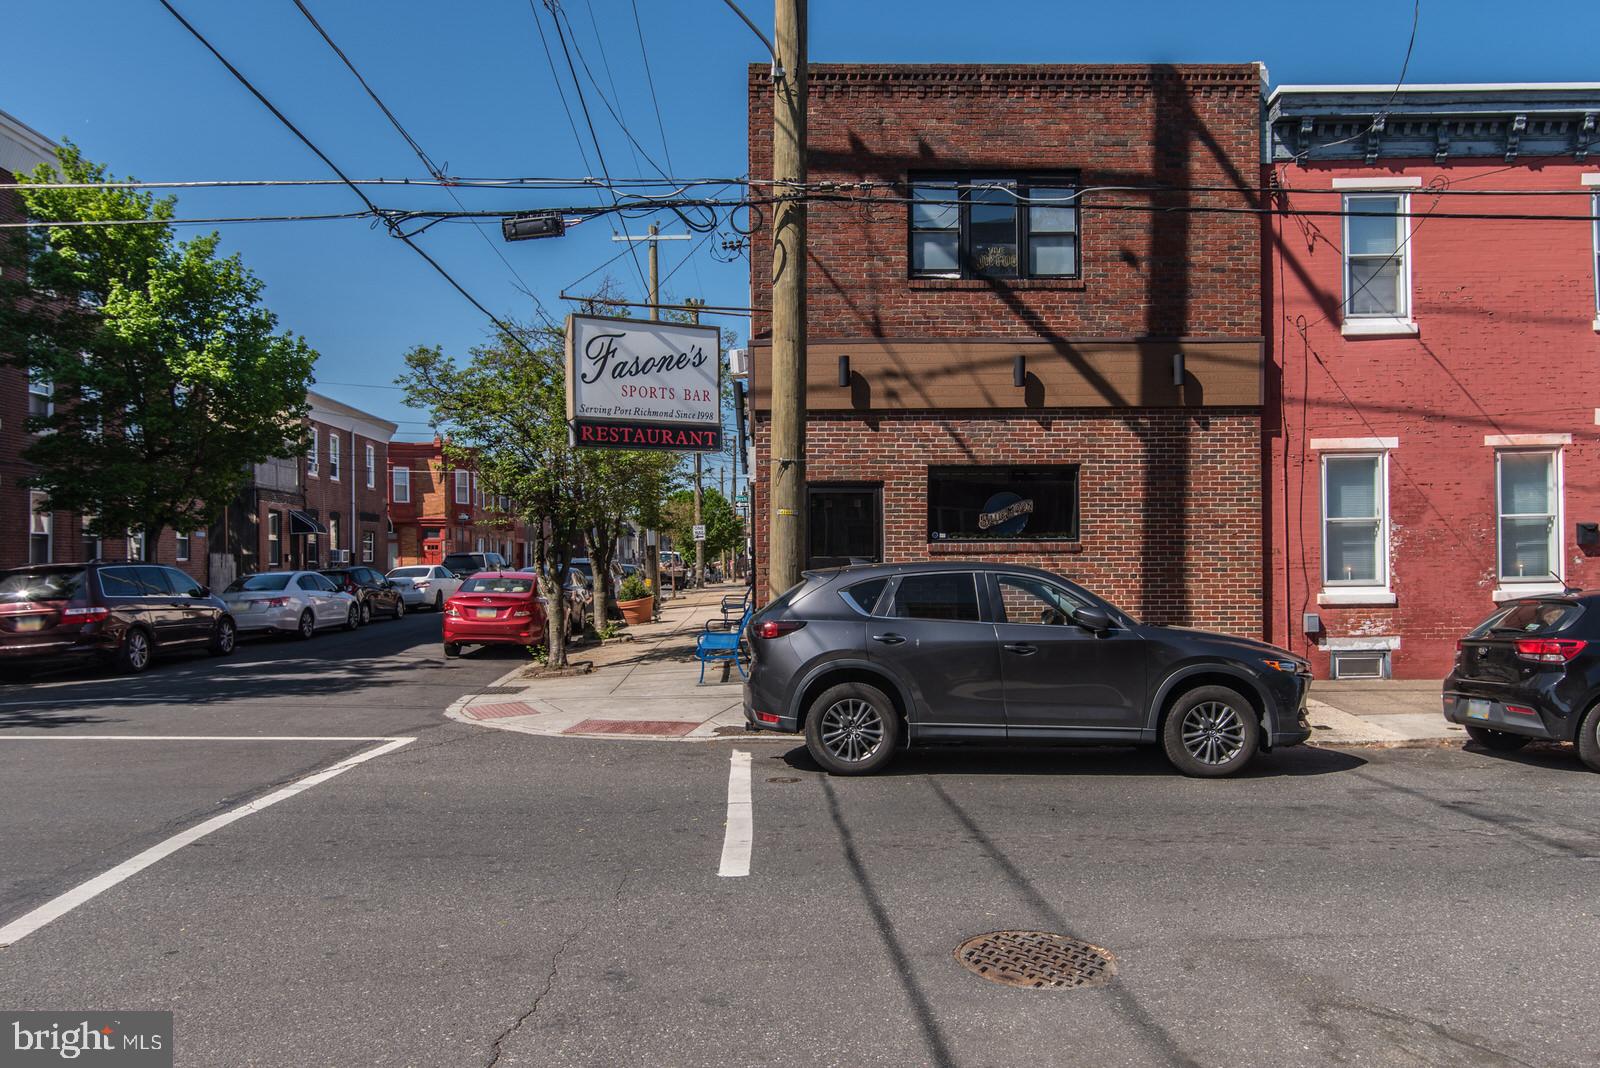
For Sale: Turnkey Bar & Restaurant in the Heart of Port Richmond – 2656 E Ann Street. Located on a prime corner lot, this brick-front commercial gem offers an unbeatable combination of location, functionality, and charm. Step inside to a fully equipped bar and restaurant space, featuring rustic-modern finishes, rich wood accents, and seating that accommodates both intimate gatherings and lively crowds. The bar boasts multiple flat-screen TVs, ceiling fans throughout, high-top seating, and plenty of space for darts, pool, or live music. A fully functional kitchen is ready for operations, complete with commercial-grade appliances, prep areas, and storage. Upstairs, discover a spacious private banquet room with its own bar, ideal for private parties, events, or a potential income-producing rental opportunity. Updated restrooms on both floors add convenience for patrons and staff alike. Additional highlights: Corner visibility with strong foot and vehicle traffic, liquor license included, well-maintained and clean interior, and steps from I-95 and minutes from Fishtown, Bridesburg, and Northern Liberties.  Whether you're an investor looking for a cash-flowing business or an entrepreneur ready to make your mark, 2656 E Ann Street is your opportunity to own and operate in one of Philly’s most vibrant neighborhoods. Schedule your tour today and bring your vision to life in this iconic Port Richmond spot.  Seller Financing Available.
#PAPH2586160

PHILADELPHIA

2656 E ANN STREET

None Beds

None Baths

2,600 Sq.Ft.

$799,000

MLS#: PAPH2586160

Wallingford Swarthmore Schools- Amazing versatility in this 3,200 sq ft home situated on .95 acres. Legal Duplex features two dwelling units with 3 Beds and 1.5 Baths in each unit; rent one and live in the other. OR break through and create a spacious six bedroom  2.2 bath residence. Perfect location off a private lane. Convenient to everything! Side covered porch, rear deck; brick side patio. Central Air and hot water radiation heat; brick fireplace in dining area; woodstove in rear great room; two eat in kitchens with DW & Frig; six bedrooms; laundry; ample closet space, attic and basement storage.  Schedule your tour today!
#PADE2121668

WALLINGFORD

310 CEDAR LANE

6 Beds

2 Baths

3,186 Sq.Ft.

$799,000

MLS#: PADE2121668

Built in 2024, this beautifully appointed Northbrook model offers nearly 2,900 square feet of living space in desirable Jamison Place. Set on a corner homesite with professionally designed landscaping, the home feels open, bright, and thoughtfully finished throughout.  
The kitchen features maple soft-close cabinetry, granite countertops, stainless appliances, a large center island with seating for four, and a custom-fitted pantry. The adjoining dining area opens to a dramatic two-story living room, where sliding glass doors lead to a covered veranda for easy indoor-outdoor living.  
The first-floor primary suite includes a tray ceiling, custom walk-in closet, and private bath with double granite vanity and tiled shower. Upstairs, a spacious loft overlooks the main living areas and is joined by a family/media room, two additional bedrooms, a full bath, storage, and flexible office space.  
Additional highlights include a full lower level, two-car garage, community pool, playground, pocket park, and paved walking trails with fitness stations. Convenient to Doylestown, Peddler’s Village, commuter routes, and the PA Turnpike.
#PABU2131550

JAMISON

1010 MARQUIS LANE

3 Beds

2 Baths

2,898 Sq.Ft.

$799,000

MLS#: PABU2131550
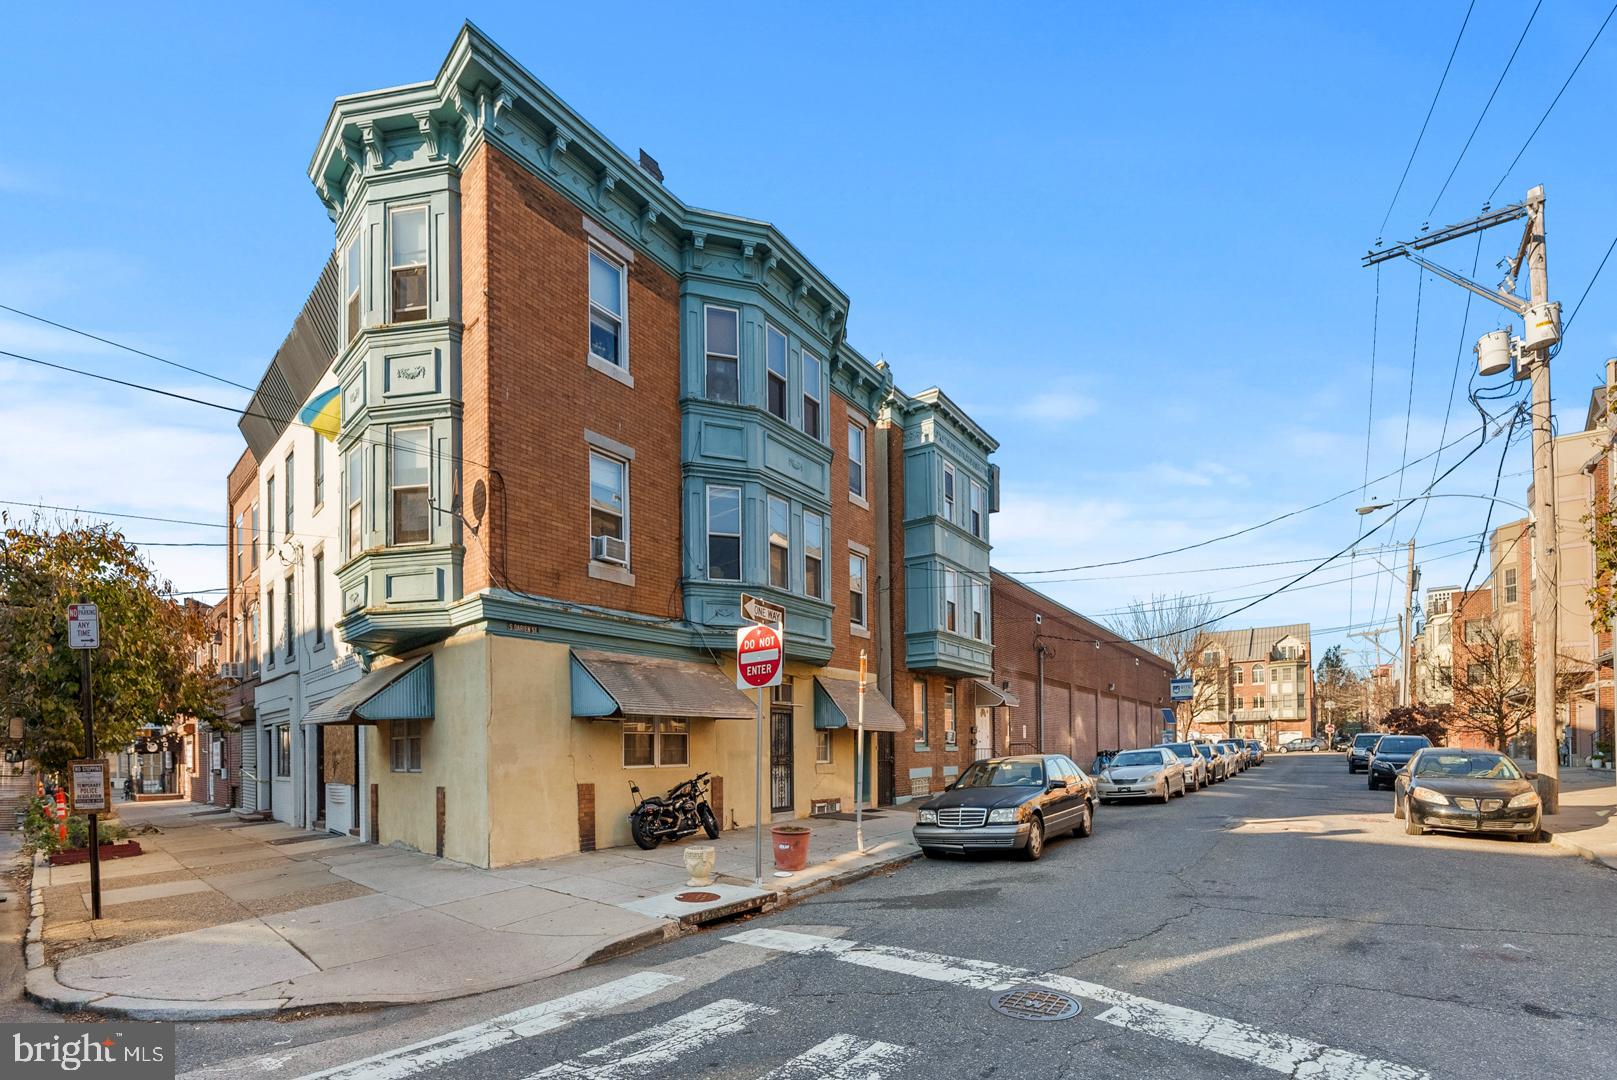
Welcome to 823 Christian St. in highly desirable Bella Vista, offering a 7.10% cap rate. This is a 3,060 sq ft property that features two buildings for the price of one for only $799,000. One building has 3 one bedrooms, and the second building has a one bedroom and a Studio. This is prime real estate because it is around the corner of the Italian Market. Three units have been recently updated, both buildings have two new sewer main lines, the roof to both buildings were recently installed, and a new fire alarm system. 

This is an as-is sale.
#PAPH2600676

PHILADELPHIA

823 CHRISTIAN STREET

None Beds

None Baths

3,060 Sq.Ft.

$799,000

MLS#: PAPH2600676
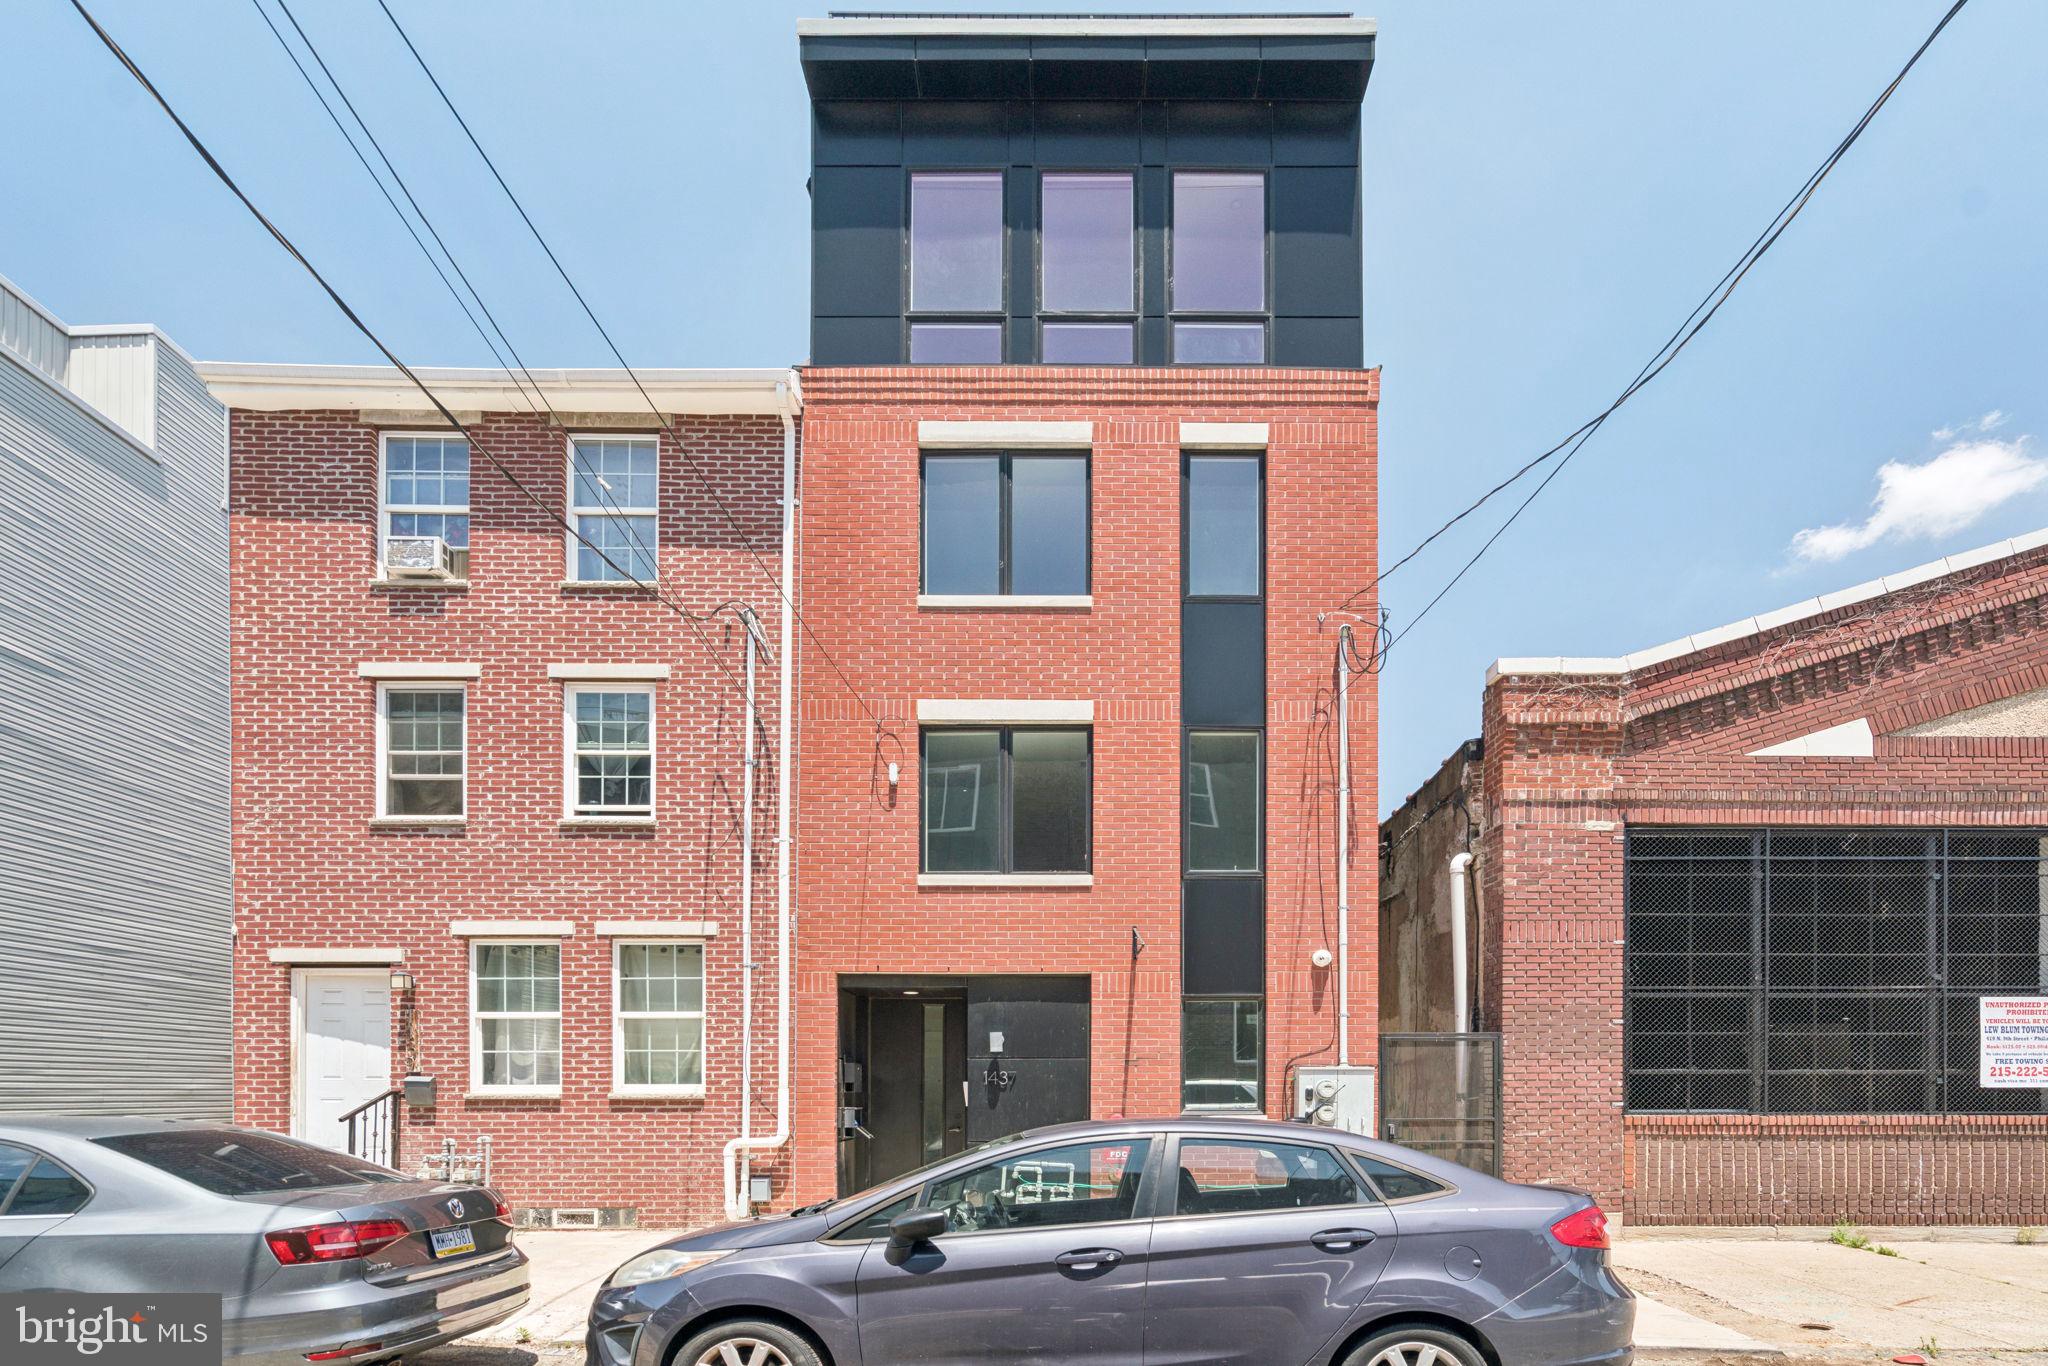
Welcome to 1437 Parrish Street, a multi-family home in the heart of Francisville! This duplex boasts one 2-bedroom, 1.5-bathroom unit, and one 3-bedroom, 2-bathroom unit. This home features hardwood floors and large windows allowing tons of natural light! Each unit is complete with modern kitchens featuring stainless GE appliances, white calacatta quartz countertops, plenty of cabinet storage, and elegant matte black hardware throughout. These units boast spacious bedrooms and an in-unit laundry rooms. 1437 Parrish Street is conveniently located within walking distance to restaurants, coffee shops, The MET Philadelphia and the historic Divine Lorraine. Schedule your showing today!
#PAPH2604500

PHILADELPHIA

1437 PARRISH STREET

5 Beds

None Baths

2,600 Sq.Ft.

$799,000

MLS#: PAPH2604500

One-of-a-kind duplex loft residence located on the top two floors of 1606 Chestnut Street, a boutique elevator building in the heart of Center City. This duplex loft is over 2,000 square feet and offers the perfect legal living/workspace environment, as there are two separate entrances into the home. The top floor of this  spacious 3 bedroom, 2.5 bathroom home (5th floor) offers high 10' ceilings and freshly renovated floors. There is a large great room with ample space for living and dining and a wall of oversized windows offering excellent natural light. The open kitchen features concrete countertops, sleek wood cabinetry, a breakfast bar and stainless-steel appliances, including: French door refrigerator, 4 burner gas cook-top, dishwasher, wine fridge, electric wall oven, and microwave. The spacious primary bedroom enjoys oversized windows, a large walk-in closet, and ensuite bathroom with an oversized wet room with glass enclosed shower and tub, modern double vanity, and chrome fixtures. The other two bedrooms are generously sized and feature wall closets, skylights, and access to an ensuite bathroom with modern double vanity and tub shower. Additional highlights include a side by side washer/dryer, spectacular custom-built hallway closets, and a private storage space located in the basement. The lower level of the duplex (4th floor) can be used as an office or a very spacious room/game room/playroom. The room has huge windows beaming with natural light that overlook Two Liberty Place as well as a wet bar and powder room. There is a video intercom security system, elevator, central air, and recessed lighting throughout. Conveniently located in the prime area of Center City, the home is surrounded by shopping, dining, and Philadelphia nightlife. It is also steps away from the Market and Broad Street office corridors (Liberty Place and Comcast), Avenue of the Arts and Rittenhouse Square.
#PAPH2403802

PHILADELPHIA

1606 CHESTNUT STREET 3

3 Beds

2 Baths

2,478 Sq.Ft.

$799,000

MLS#: PAPH2403802

Welcome to a rare opportunity to create a custom luxury residence in the heart of Washington Square West with 2 car parking. Currently configured as a three-unit triplex, zoned RM1 (80 feet deep), this historic Philadelphia property presents an exceptional canvas for a single-family home conversion, offering the potential for a spacious three-bedroom layout tailored to your lifestyle with 2-car parking. Situated on a charming, tree-lined block, the building currently boasts private off-street gated, driveway parking and a delightful paved backyard patio ideal for outdoor dining and entertaining. Bring your architect and vision to transform the existing floor plan into a seamless multi-level masterpiece with expansive living areas, custom kitchen suite, and high-end finishes. Beyond your front door, enjoy an unbeatable location steps from historic green spaces like Washington Square and Louis I. Kahn Park, as well as landmark destinations including  Avenue of the Arts, and Independence National Historical Park. Food and nightlife enthusiasts will love immediate proximity to acclaimed, award winning and recognized dining hotspots like Talula’s Garden, High Street, and Mercato.   All this is anchored by world-class academic and medical hubs including Thomas Jefferson University and Hospital, as well as easy access to the University of Pennsylvania, Drexel and Temple Universities.  Do not miss this unique chance to design your dream single-family home in one of Philadelphia’s most sought-after and walkable neighborhoods.
#PAPH2661600

PHILADELPHIA

320 S JUNIPER STREET

3 Beds

3 Baths

1,500 Sq.Ft.

$799,000

MLS#: PAPH2661600

Welcome to 430 McClenaghan Mill Rd., a beautiful 4-bedroom, 2.5-bath home offering 1,998 square feet of living space in the heart of highly desirable Wynnewood. Situated on a spacious corner lot in one of the Main Line's most sought-after neighborhoods, this home combines timeless charm, generous living spaces, and an unbeatable location.

From the moment you arrive, you'll appreciate the beautifully landscaped grounds featuring a stunning array of mature trees, flowering plants, and lush shrubbery. The inviting covered front porch provides the perfect place to enjoy your morning coffee, while the private rear patio offers an ideal setting for entertaining family and friends.

Inside, the home features multiple living and gathering spaces, providing flexibility for today's lifestyle. The spacious layout includes four generously sized bedrooms, including a versatile third-floor bedroom. The expansive primary suite offers a peaceful retreat complete with its own ensuite bathroom.

Additional highlights include a 200-amp electrical service, an attached garage, and a U-shaped driveway with two entrances, providing ample parking and exceptional convenience.

The location truly sets this home apart. Enjoy being in the heart of the Main Line with an easy commute to Center City Philadelphia, while also being within walking distance of Lower Merion High School and Narberth Park. You'll love the convenience of nearby shopping, dining, parks, and everything the vibrant Wynnewood and Narberth communities have to offer.

This is a rare opportunity to own a spacious home on a beautiful corner lot in one of the area's most desirable neighborhoods. Schedule your private showing today!
#PAMC2187284

WYNNEWOOD

430 MCCLENAGHAN MILL ROAD

4 Beds

2 Baths

1,998 Sq.Ft.

$799,000

MLS#: PAMC2187284
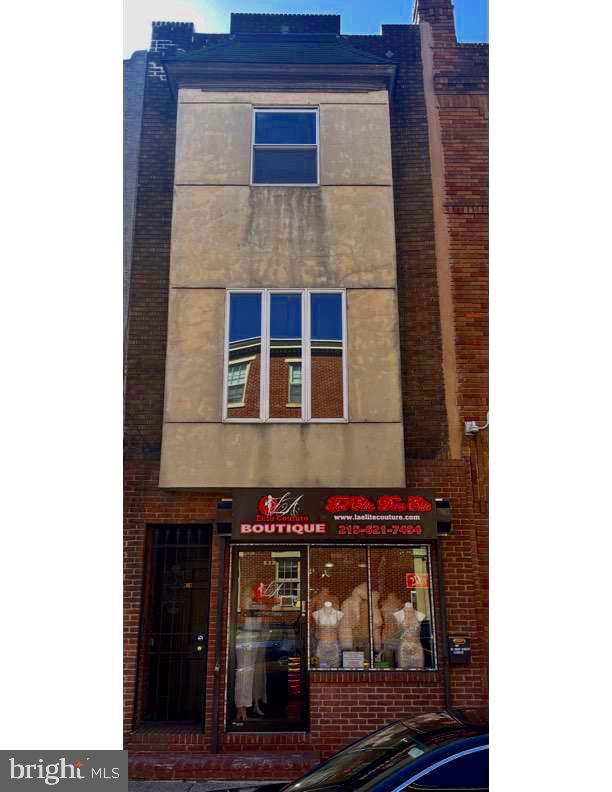
Prime mixed-use property located on iconic South Street, one of Philadelphia’s most vibrant commercial corridors. This income-producing building features a street-level retail storefront with excellent visibility, large display windows, and heavy pedestrian traffic, ideal for a variety of retail or office uses. Above the commercial space are two residential apartments offering comfortable layouts, bright living areas, functional kitchens, and generous natural light.
The residential units have separate access from the storefront, providing privacy and convenience for tenants. Situated in a dynamic neighborhood surrounded by popular restaurants, boutiques, entertainment venues, and public transportation, this property offers strong rental potential and long-term investment value.
Ideal opportunity for investors or owner-occupants seeking a live/work setup in a high-demand location.
#PAPH2587280

PHILADELPHIA

838 SOUTH STREET

None Beds

None Baths

N/A

$799,000

MLS#: PAPH2587280

1 ... 112 113 114 115 116 ... 666

properties found. properties found. Page of .

Send a message

Message successfully sent.

Your message

What is 3 + 4 ?

Reason for contacting?

I agree to receive email communication and understand I can unsubscribe at any time.

I agree to be contacted by TNT Real Estate Solutions via call, email, and text for real estate services. To opt out, you can reply 'stop' at any time or reply 'help' for assistance. You can also click the unsubscribe link in the emails. Message and data rates may apply. Message frequency may vary. Privacy Policy

Update Your Temporary Password

Personalize your search

Enter your email and we'll notify you immediately when new listings match what you're looking for.

or enter email address

Already have an account ? Login here

Continue your home search

I agree to receive communications and understand I can unsubscribe at any time.

I agree to be contacted by TNT Real Estate Solutions via call, email, and text for real estate services. To opt out, you can reply 'stop' at any time or reply 'help' for assistance. You can also click the unsubscribe link in the emails. Message and data rates may apply. Message frequency may vary. Privacy Policy

Already have an account ? Login here

We use cookies

We use cookies primarily for analytics to enhance your experience. By accepting, you agree to our use of these cookies. You can manage your preferences or learn more about our cookies policy.




