

One of the most popular communities provided by {{page_data.agentName}}

Philadelphia

One of the most popular communities provided by TNT Real Estate Solutions

Philadelphia

About Philadelphia

Living in Philadelphia, PA, offers a unique blend of rich history, vibrant culture, and a strong sense of community, making it an ideal place to call home. Residents enjoy easy access to world-class museums, diverse dining experiences, and a thriving arts scene, reflecting the city’s deep-rooted heritage. The affordable housing market, coupled with a variety of neighborhoods, from the historic charm of Old City to the bustling energy of South Philadelphia, caters to all lifestyles. Additionally, the convenient public transportation system and proximity to major cities like New York and Washington, D.C., enhance Philadelphia’s appeal. With its passionate sports culture, beautiful parks, and an ever-evolving food scene, living in Philadelphia means immersing yourself in a dynamic, welcoming environment that values community and tradition. Whether you’re a young professional, a growing family, or a retiree, Philadelphia offers a vibrant urban experience enriched by its history and welcoming spirit.
One of the most popular communities provided by TNT Real Estate Solutions
11,883
# of Listings
3
Avg # of Bedrooms
$246
Avg. $ / Sq.Ft.
$511,964
Med. List Price

Browse Philadelphia Real Estate Listings

2261 Properties Found. Page 111 of 151.

Turnkey investment opportunity. Fully leased commercial building at 2334 E York Street with established tenants and consistent rental income. Above commercial space, two additional levels of residential or commercial use. Positioned in a high-demand East Kensington/York corridor with strong foot traffic and long-term growth potential.
#PAPH2674044

PHILADELPHIA

2334 E YORK STREET

3 Beds

2 Baths

700 Sq.Ft.

$585,500

MLS#: PAPH2674044

Living the Life at Fox Hill Farm!
Welcome to this vibrant Garnet Valley community where every day feels like a getaway! This beautiful single-family home offers the perfect combination of comfortable one-level living, entertaining space, natural beauty, and an incredible active-adult lifestyle.
Enter your Home Sweet Home from the covered front landing into a welcoming foyer with a convenient coat closet. From there, you'll discover a spacious open-concept floor plan designed for easy living and entertaining. The formal living and dining areas flow seamlessly into the inviting Family Room, complete with a gas fireplace, and the bright, spacious Kitchen featuring a center island.
Natural light streams through the many windows, creating a cheerful and welcoming atmosphere throughout the home. Sliders from the living area open to the screened-in porch, extending your living space and offering a peaceful wooded view — the perfect spot for morning coffee, relaxing with a good book, or enjoying an evening with friends.
Retreat to the spacious Primary Suite, featuring a walk-in closet and a private Primary Bath with two separate sinks, a soaking tub, and a stall shower. Guests will feel right at home in the second main-floor bedroom, conveniently located near the full Hall Bath with tub/shower.
The main-floor Laundry/Mud Room adds everyday convenience, while direct access to the oversized one-car garage provides additional storage and easy entry into the home.
HVAC — 2023
Hot Water Heater — 2016
Life at Fox Hill Farm — There's Always Something to Do!
Fox Hill Farm offers an exceptional lifestyle with amenities designed for fun, fitness, relaxation, and community. Enjoy the Clubhouse, swimming pool, pickleball, library, exercise facilities, and walking paths — all right outside your door!
And when you're ready to explore, the location is hard to beat. Enjoy easy access to major roadways for trips to your favorite summer destinations and beaches throughout New Jersey, Delaware, and Maryland. You're also just minutes from Costco, Wegmans, Whole Foods, Concord Town Center, Brinton Lake Shops, countless restaurants, Longwood Gardens, and the charming town of West Chester.
Take advantage of tax-free shopping in Delaware, enjoy theaters and entertainment in Wilmington and Philadelphia, or explore the restaurants, shopping, and cultural attractions of the Main Line. Excellent healthcare is also nearby, including Main Line Health and numerous local medical centers.
A few photos have been virtually enhanced to help you envision the endless decorating possibilities and the lifestyle this wonderful home can offer.
Don't miss your opportunity to enjoy this “READY FOR END OF SUMMER FUN” Fox Hill Farm home — where an active lifestyle, beautiful surroundings, convenient location, and a welcoming community come together to make every day special and truly enjoyable!
#PADE2123716

GLEN MILLS

1508 HUNTING HORN TURN

2 Beds

2 Baths

2,415 Sq.Ft.

$585,500

MLS#: PADE2123716
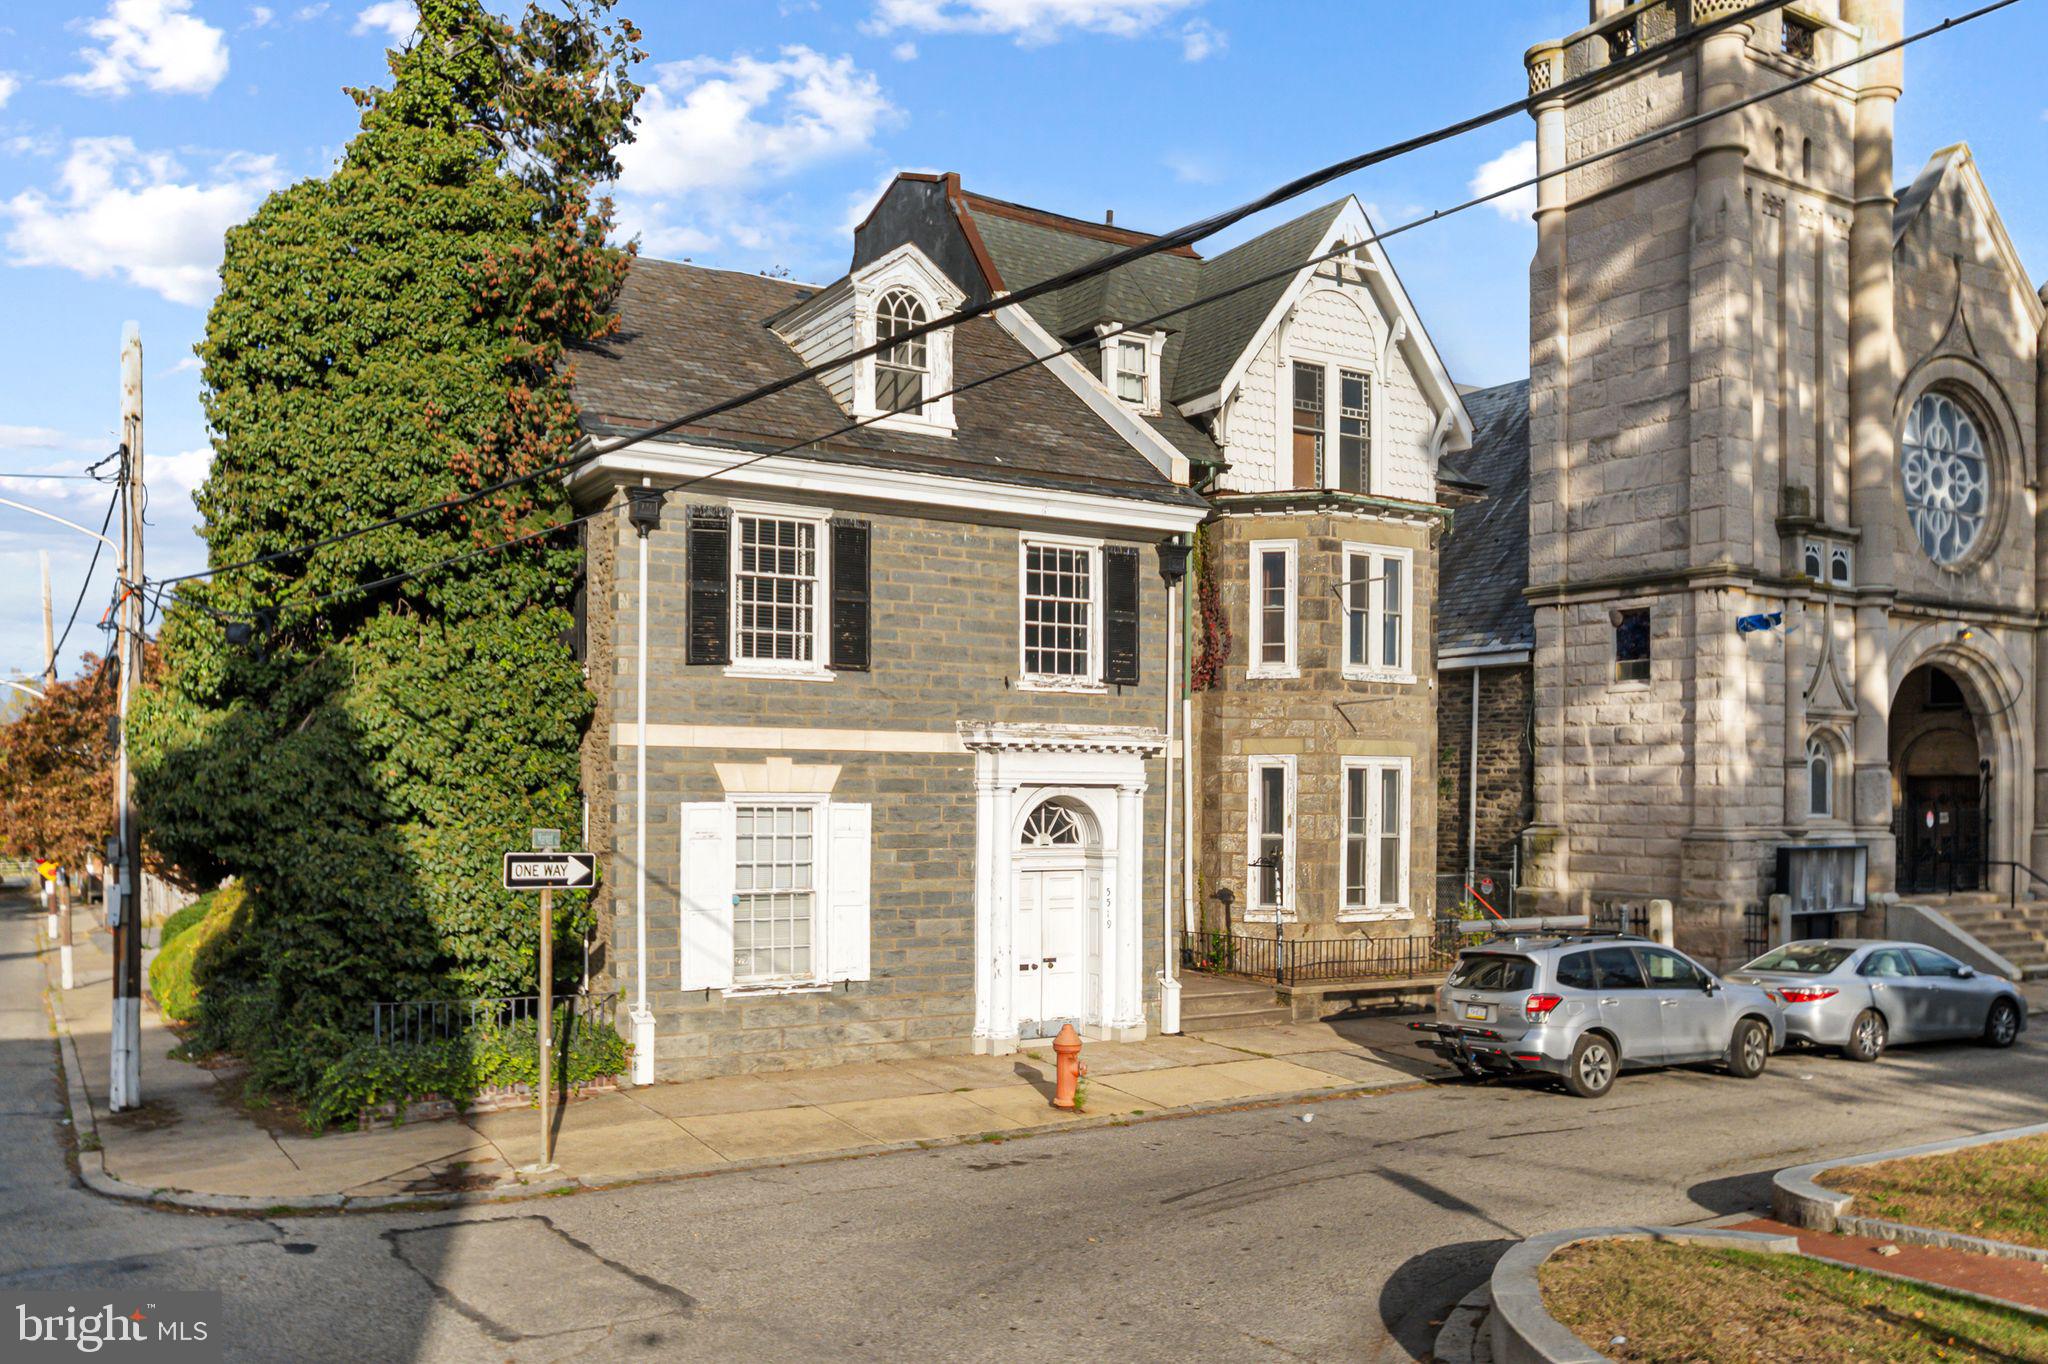
Prime Opportunity in Historic Germantown – Zoned CMX-2.5 for Versatile Mixed-Use!
5-car parking lot.  Across the street from beautiful Market Square Park.  Elevate your portfolio with this standout property on iconic Germantown Avenue, a bustling corridor in one of Philadelphia's most revitalized historic districts. Zoned CMX 2.5, this versatile space supports a wide array of uses, including rentals, professional offices, retail, residential or additional office suites, or multiple other uses. Germantown's vibrant community and shopping corridor, with its rich history, Quaker heritage, Underground Railroad landmarks, and proximity to Mt. Airy, Chestnut Hill, Manayunk, Roxborough, Fairmount Park and more, draws residents and the public seeking a walkable, culturally rich environment. A direct commute -- 6 miles -- to downtown Philadelphia. Enjoy seamless SEPTA public transportation, Regional Rail access and easy I-76 and Lincoln and Kelly Drive connectivity.

#### Key Property Features:
- **Flexible Layout for Build-Out:** Expansive floor plan across two levels, with high ceilings, abundant natural light from large windows, and a finished lower level & third floor for storage, shared common space or living space. Current configuration includes flexible room nooks and a reception area, primed for custom partitioning to suit modern  needs (currently set up for 10-12 rooms plus open common collaborative spaces).
- **Prime Street-Level Presence:** Wide frontage on Germantown Avenue ensures high visibility and foot traffic from nearby cafes, shops, and community hubs. Build to the lot line per CMX-2.5 standards for maximum retail/office synergy.
- **Outdoor 5-Car Parking  (fits up to 5 vehicles), plus abundant street parking. 
- Currently rents to 1 long-term tenant (dental office).

#### Zoning & Development Advantages (CMX-2.5):
Under Philadelphia's Zoning Code, CMX-2.5 is designed for active neighborhood commercial corridors like Germantown Avenue, promoting pedestrian-friendly mixed-use developments. Key allowances include:
- **Commercial Uses:** Offices, retail, personal services, and restaurants by right – no special approvals needed for standard office operations.
- **Residential Integration:** Dwelling units to enabling live-work setups or rental income.

#### Location & Market Perks:
- **Walkable Germantown Hub:** Steps from Chelten Avenue Station (SEPTA), trendy  businesses, and cultural sites like the Cliveden Estate. Attract renters with proximity to Germantown Friends School and Wissahickon Charter, and other educational institutions such as Drexel University College of Medicine, Thomas Jefferson University - East Falls Campus (Philadelphia University),  LaSalle University.
- **Transit & Accessibility:** Quick commute to Center City; bike lanes and bus routes enhance eco-friendly appeal for modern tenants.
#PAPH2563446

PHILADELPHIA

5519 GERMANTOWN AVENUE

None Beds

None Baths

4,278 Sq.Ft.

$585,000

MLS#: PAPH2563446

Great Investment opportunity !!!
Combination of Real Estate, Business goodwill , Business Fixtures & Liquor License.
Neighborhood Bar & restaurant, being operating for over 50 year, providing Bar Space , Entertaining area, Kitchen area, Large basement with access for merchandise from outside and providing a large walking-in cooler and plenty of Storage  area. 
Second and 3rd floor are residential and provide ample living areas consisting of large living room opened to a dining room and kitchen , bedroom and bathroom in addition to laundry area. The 3rd floor offers a large loft area providing a full bathroom.

Business & Liquor license can be sold separately if needed.
#PAPH2671870

PHILADELPHIA

201 CLARKSON AVENUE

None Beds

None Baths

2,352 Sq.Ft.

$585,000

MLS#: PAPH2671870
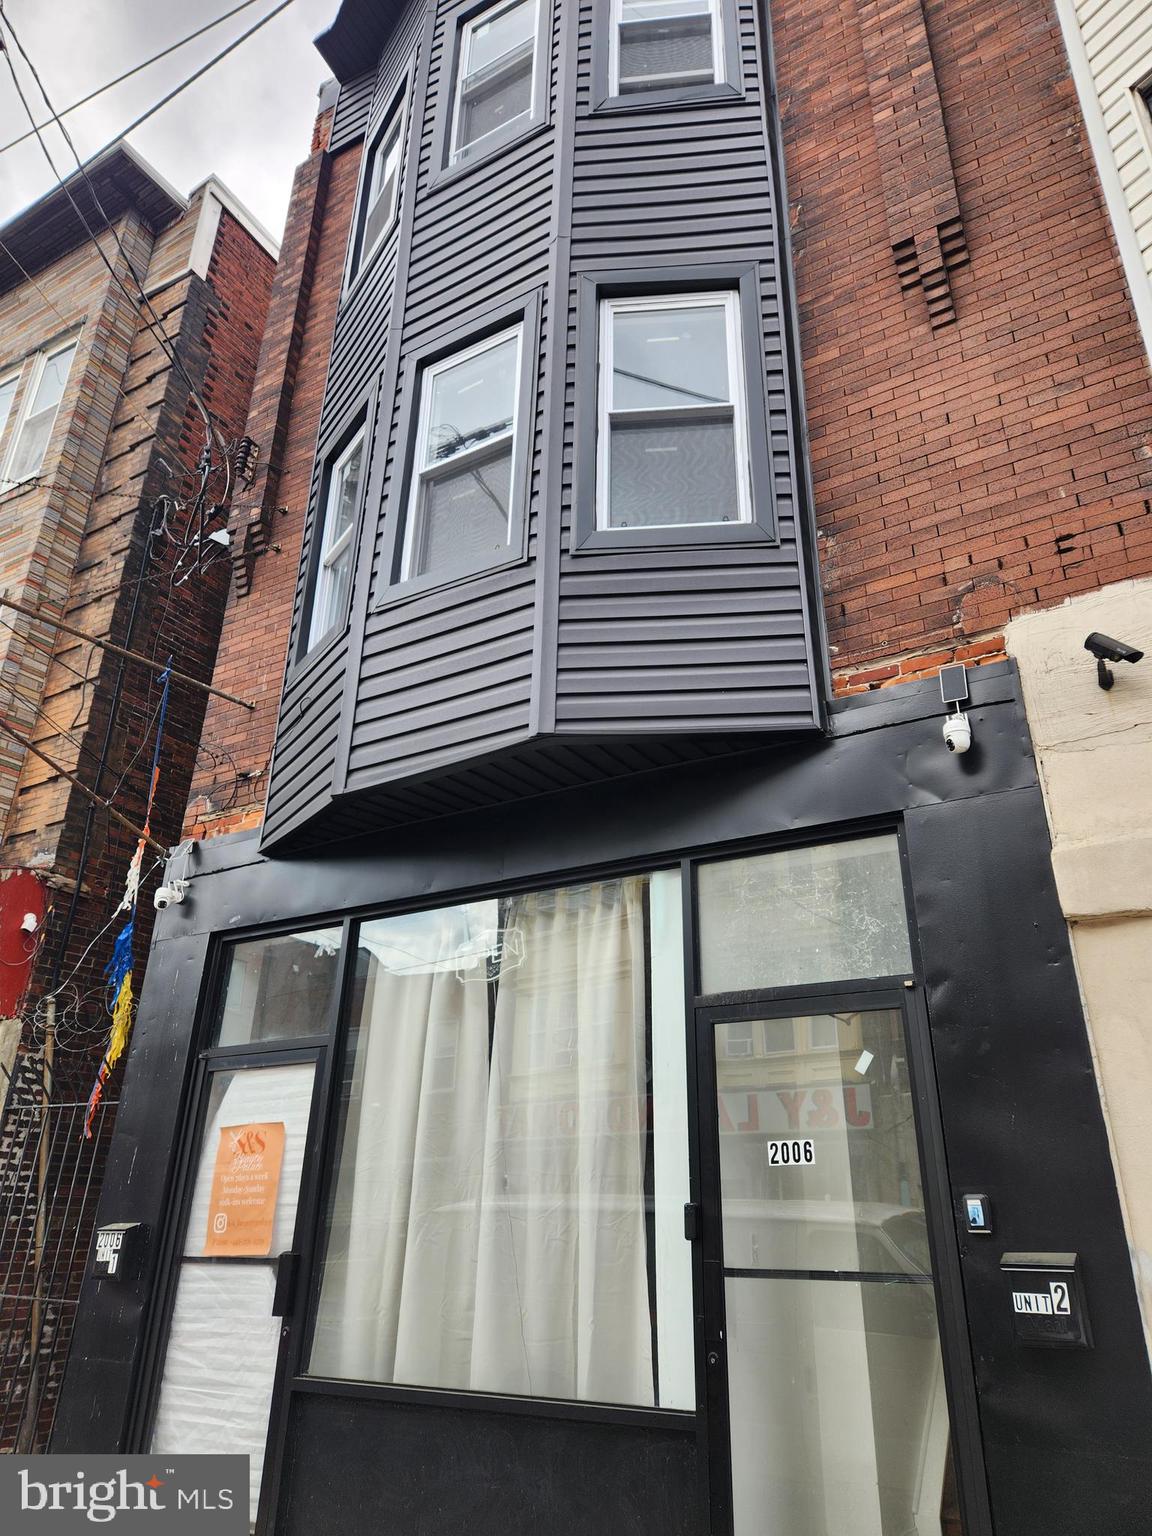
2006 S. 7th Street presents a unique opportunity to own a fully renovated mixed-use property in the heart of South Philadelphia, offering flexibility for investors, business owners, and owner-occupants alike.

The street-level commercial space has been renovated and delivered as a clean white-box environment, ready for its next user. Featuring two bathrooms plus basement access for storage, the layout lends itself to a wide range of uses including retail, professional offices, creative studios, service businesses, boutique concepts, event space, and more.

Above the commercial space is an impressive bi-level residential unit offering 4 bedrooms and 3 full bathrooms, thoughtfully renovated with today’s buyer and tenant expectations in mind. The main living level features an open and inviting layout with abundant natural light, updated flooring, recessed lighting, and a modern kitchen designed for everyday living and entertaining. Highlights include quartz countertops, tile backsplash, stainless steel appliances, and breakfast bar seating.

This level also offers a spacious bedroom, full bathroom, laundry area, and excellent storage options. Upstairs, you’ll find three additional bedrooms including generous closet space throughout, along with two beautifully updated bathrooms finished with contemporary tile, updated vanities, and modern fixtures.

Positioned in an established South Philadelphia neighborhood with convenient access to shopping, restaurants, public transportation, and major commuter routes, this property offers multiple paths for income generation and occupancy options. Whether you are looking to add a mixed-use asset to your portfolio, create a live/work setup, or establish your business while generating residential income, 2006 S. 7th Street delivers versatility, value, and long-term potential.  Property is currently rented in both units.
#PAPH2615284

PHILADELPHIA

2006 S 7TH STREET 00

None Beds

None Baths

N/A

$585,000

MLS#: PAPH2615284

Welcome to this beautifully updated two story plus finished lower level Stone Cape Cod, ideally situated on a private, fenced corner lot (WC and Fairlamb Ave.) in the highly desirable, sidewalk-lined community of Westgate Hills. This stunning home was thoughtfully updated with stylish, high-end finishes throughout. This fine home was recently enhanced with the intention of providing comfortable, updated  one-floor living for a family member—creating an exceptional opportunity for its next fortunate owner. The welcoming front entry features a storm door and private front stone patio, leading into a spacious family room drenched with natural light and featuring a new flat-panel TV. The heart of the home is the stunning gourmet kitchen, complete with a six-burner professional range, custom quartz range hood, quartz countertops, conversation seating island, window at sink overlooking the yard and garden, dishwasher, microwave drawer, and stainless steel refrigerator, all new appliances and kitchen cabinetry. The adjoining mudroom is both attractive and highly functional, with direct access to the fenced backyard, washer/dryer closet, and a convenient powder room.
A versatile first-floor flex room or fourth bedroom offers exceptional flexibility and features a beautifully appointed full bath with a shower and high-end finishes—ideal for guests, additional main floor living space or anyone seeking the convenience of one-floor living.
Upstairs, a gracious staircase leads to three nicely sized bedrooms with ample closet space and a completely renovated full bath featuring stylish, high-quality finishes.The lower level provides even more living and recreational space, perfect for Sunday football, a home office, gym, playroom, or gathering space, along with another beautifully finished full bath.Outside, enjoy the flat, fenced rear yard with a patio and fresh landscaping—an ideal setting for entertaining, relaxing, gardening, or play. Private parking is conveniently located along Fairlamb Avenue. All of this in a wonderful Westgate Hills location with sidewalks and easy access, walkable to stores and grocery shopping, while offering quick proximity to Center City Philadelphia and the Main Line. This special home combines classic Cape Cod character with thoughtful, sophisticated updates and an incredibly versatile floor plan. A truly turn-key opportunity in a sought-after community!
#PADE2121456

HAVERTOWN

1500 W CHESTER PIKE

4 Beds

3 Baths

1,709 Sq.Ft.

$585,000

MLS#: PADE2121456

New on site 1 day ago
Seller owns additional real estate in the same immediate area and would consider a portfolio sale. Contact broker for more information.
#PAPH2676878

PHILADELPHIA

118 S 46TH STREET

6 Beds

None Baths

2,600 Sq.Ft.

$585,000

MLS#: PAPH2676878

New on site 1 day ago
Seller owns additional real estate in the same immediate area and would consider a portfolio sale. Contact broker for more information.
#PAPH2676888

PHILADELPHIA

120 S 46TH STREET

6 Beds

None Baths

2,600 Sq.Ft.

$585,000

MLS#: PAPH2676888

Welcome to 24 Winding Lane—a masterfully renovated 5-bedroom, 3.5-bathroom residence offering over 4,000 sq ft of total finished living space ( 2,580 sq ft main level +  1,500 sq ft finished lower level) in Lower Southampton Township. Situated on a tranquil, tree-lined interior street with an oversized lot, this home delivers an extraordinary blend of privacy, modern luxury, and everyday convenience.
BRIGHT & OPEN MAIN-LEVEL LIVING Arrive via the brand-new 21' x 75' paved driveway—capable of parking up to 8 vehicles side-by-side—complemented by an attached garage. Step into the sun-drenched four-season sunroom with two skylights, three sliding glass doors, and panoramic views. This space leads into a warm living room anchored by a stone fireplace and framed by a large bay window, seamlessly flowing into the open-concept dining room and chef's kitchen.

GOURMET CHEF’S KITCHEN & HIGH-END FINISHES The reimagined kitchen boasts custom shaker cabinetry, pendant lighting, brand-new stainless steel smart appliances (including a high-tech smart Wi-Fi refrigerator with a large touch screen), and premium quartz finishes throughout. The design highlights a dramatic waterfall-edge quartz island and a matching full-slab quartz backsplash.

FLEXIBLE WINGS & PRIVATE MASTER SANCTUARY The main level's left wing features three spacious bedrooms and two full baths, including a primary bedroom with dual closets and an ensuite bath. On the opposite wing, enjoy a secluded master retreat designed for maximum privacy with dual entryways (access from the main house or directly via a  250 sq ft multi-purpose mudroom/gym off the garage). This sanctuary boasts stylish wall sconces, a large closet, a private bath, and its own dedicated HVAC zone for independent climate control.

SPRAWLING LOWER LEVEL & SMART UTILITIES The fully finished  1,500 sq ft basement serves as an ultimate family hub, featuring a wet bar with sink, a large media/recreation room with recessed lighting, a 5th bedroom (ideal for guests or a home office), and a new designer bath with an LED-backlit mirror. The expansive laundry room features a Samsung smart all-in-one washer/dryer unit set against a custom quartz-topped sink. Upgraded mechanicals include a new 50-gallon water heater and a modern manifold plumbing system.

PRIVATE BACKYARD PARADISE & COVERED PATIO The crown jewel of the home is the expansive, fully fenced backyard oasis (1,500 - 2,000 sq ft of open lawn space), enveloped by majestic shade trees that guarantee total peace and privacy for family and pets. Step out to the  450 sq ft COVERED concrete patio—a rare outdoor sanctuary protected from the elements, perfect for year-round alfresco dining, grilling, and lounging in absolute tranquility.

UNBEATABLE LOCATION Quiet interior lane setting within the top-rated Neshaminy School District, yet only minutes away from shopping, dining, Route 1, and the PA Turnpike.

This property represents a rare turn-key opportunity for space, style, and sanctuary. Schedule your private showing today!
#PABU2127158

FEASTERVILLE TREVOSE

24 WINDING LANE

5 Beds

3 Baths

4,080 Sq.Ft.

$585,000

MLS#: PABU2127158
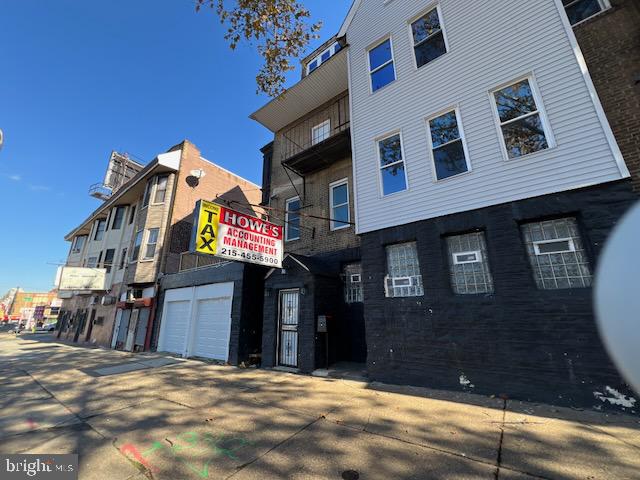
Opportunity knocks on Broad Street!
This three-story property  offers a smart combination of income, flexibility, and location. Each apartment features new appliances, updated finishes, and strong rental appeal—perfect for investors or buyers who want to live in one unit while the others help cover the mortgage. The finished basement office adds bonus income or makes an ideal private workspace. A two-car garage provides secure off-street parking, a rare convenience in this area.
Centrally located between Temple University Hospital and Einstein Hospital, the property attracts consistent interest from medical staff, students, and professionals. Public transportation is steps away, with easy access to major highways and shopping.
Whether you’re expanding your portfolio or looking for a home that works for you, this property delivers steady income potential in an up-and-coming corridor of North Philadelphia. Don’t miss your chance to own a well-positioned, move-in-ready investment that’s built for long-term value.Buyer should conduct their own due diligence regarding condition, value, repairs, financing, and intended use.
#PAPH2619894

PHILADELPHIA

1329 W ROOSEVELT BOULEVARD

6 Beds

4 Baths

3,248 Sq.Ft.

$585,000

MLS#: PAPH2619894

Welcome to Residence 2001 at the highly sought-after Murano Condominium, located at 2101 Market Street—where luxury, convenience, and city living come together seamlessly. This rare and spacious one-bedroom, one-and-a-half-bath residence offers an expansive 1,091 square feet of well-designed living space, highlighted by its desirable north-facing exposure and breathtaking city views.

Upon entering, you are greeted by an open-concept layout featuring floor-to-ceiling windows that flood the space with natural light while showcasing the skyline. The generous living and dining area provides the perfect setting for both everyday living and entertaining. The modern kitchen is equipped with sleek cabinetry, premium appliances, and ample counter space, ideal for any home chef.

The oversized primary suite offers a peaceful retreat, complete with a luxurious en-suite bathroom and abundant closet space. A convenient half bath adds functionality for guests, enhancing the thoughtful layout of the home.

This residence is inclusive of an assigned parking space and a deeded storage locker—an exceptional value and rare offering within the building.

Residents of the Murano enjoy full-service amenities including a 24-hour concierge, state-of-the-art fitness center, indoor heated pool, sun deck, and more—all within steps of Rittenhouse Square, 30th Street Station, and some of Philadelphia’s finest dining, shopping, and cultural destinations.

A rare opportunity to own a premier one-bedroom residence in one of Center City’s most iconic buildings.

Please note: Photos are of a similar unit with the same layout and comparable finishes; they are for illustrative purposes only and may not reflect the exact unit.
#PAPH2609216

PHILADELPHIA

2101 MARKET STREET 2001

1 Beds

1 Baths

1,091 Sq.Ft.

$585,000

MLS#: PAPH2609216

Welcome to this beautifully renovated 3-bedroom, 2-bathroom, with 2 car parking home in the vibrant Newbold neighborhood. 1152 S. 15th St has been meticulously updated from top to bottom, offering a perfect blend of modern amenities and classic charm. The open living/dining area features brand-new flooring and ample space for relaxing or entertaining. The updated kitchen is a highlight, equipped with all essential appliances, stone countertops, and a large sink, ideal for home cooking.
The main house includes three cozy bedrooms, a full bathroom, and a convenient basement laundry area. Outside, you’ll find a gated front space, perfect for enjoying the outdoors with friends and neighbors.

One of the standout features of this property is the "separate finished studio space" located behind the house , above the garage  This versatile area, complete with its own bathroom, can serve as a home office, studio, in-law suite, or hobby room – the possibilities are endless. WalkScore of 89 and is a five minute walk to the Broad Street Line.  2.5 blocks from Sprout's Farmers Market, Target, Wine and Spirits and so much more.
#PAPH2601426

PHILADELPHIA

1152 S 15TH STREET

3 Beds

2 Baths

2,440 Sq.Ft.

$585,000

MLS#: PAPH2601426
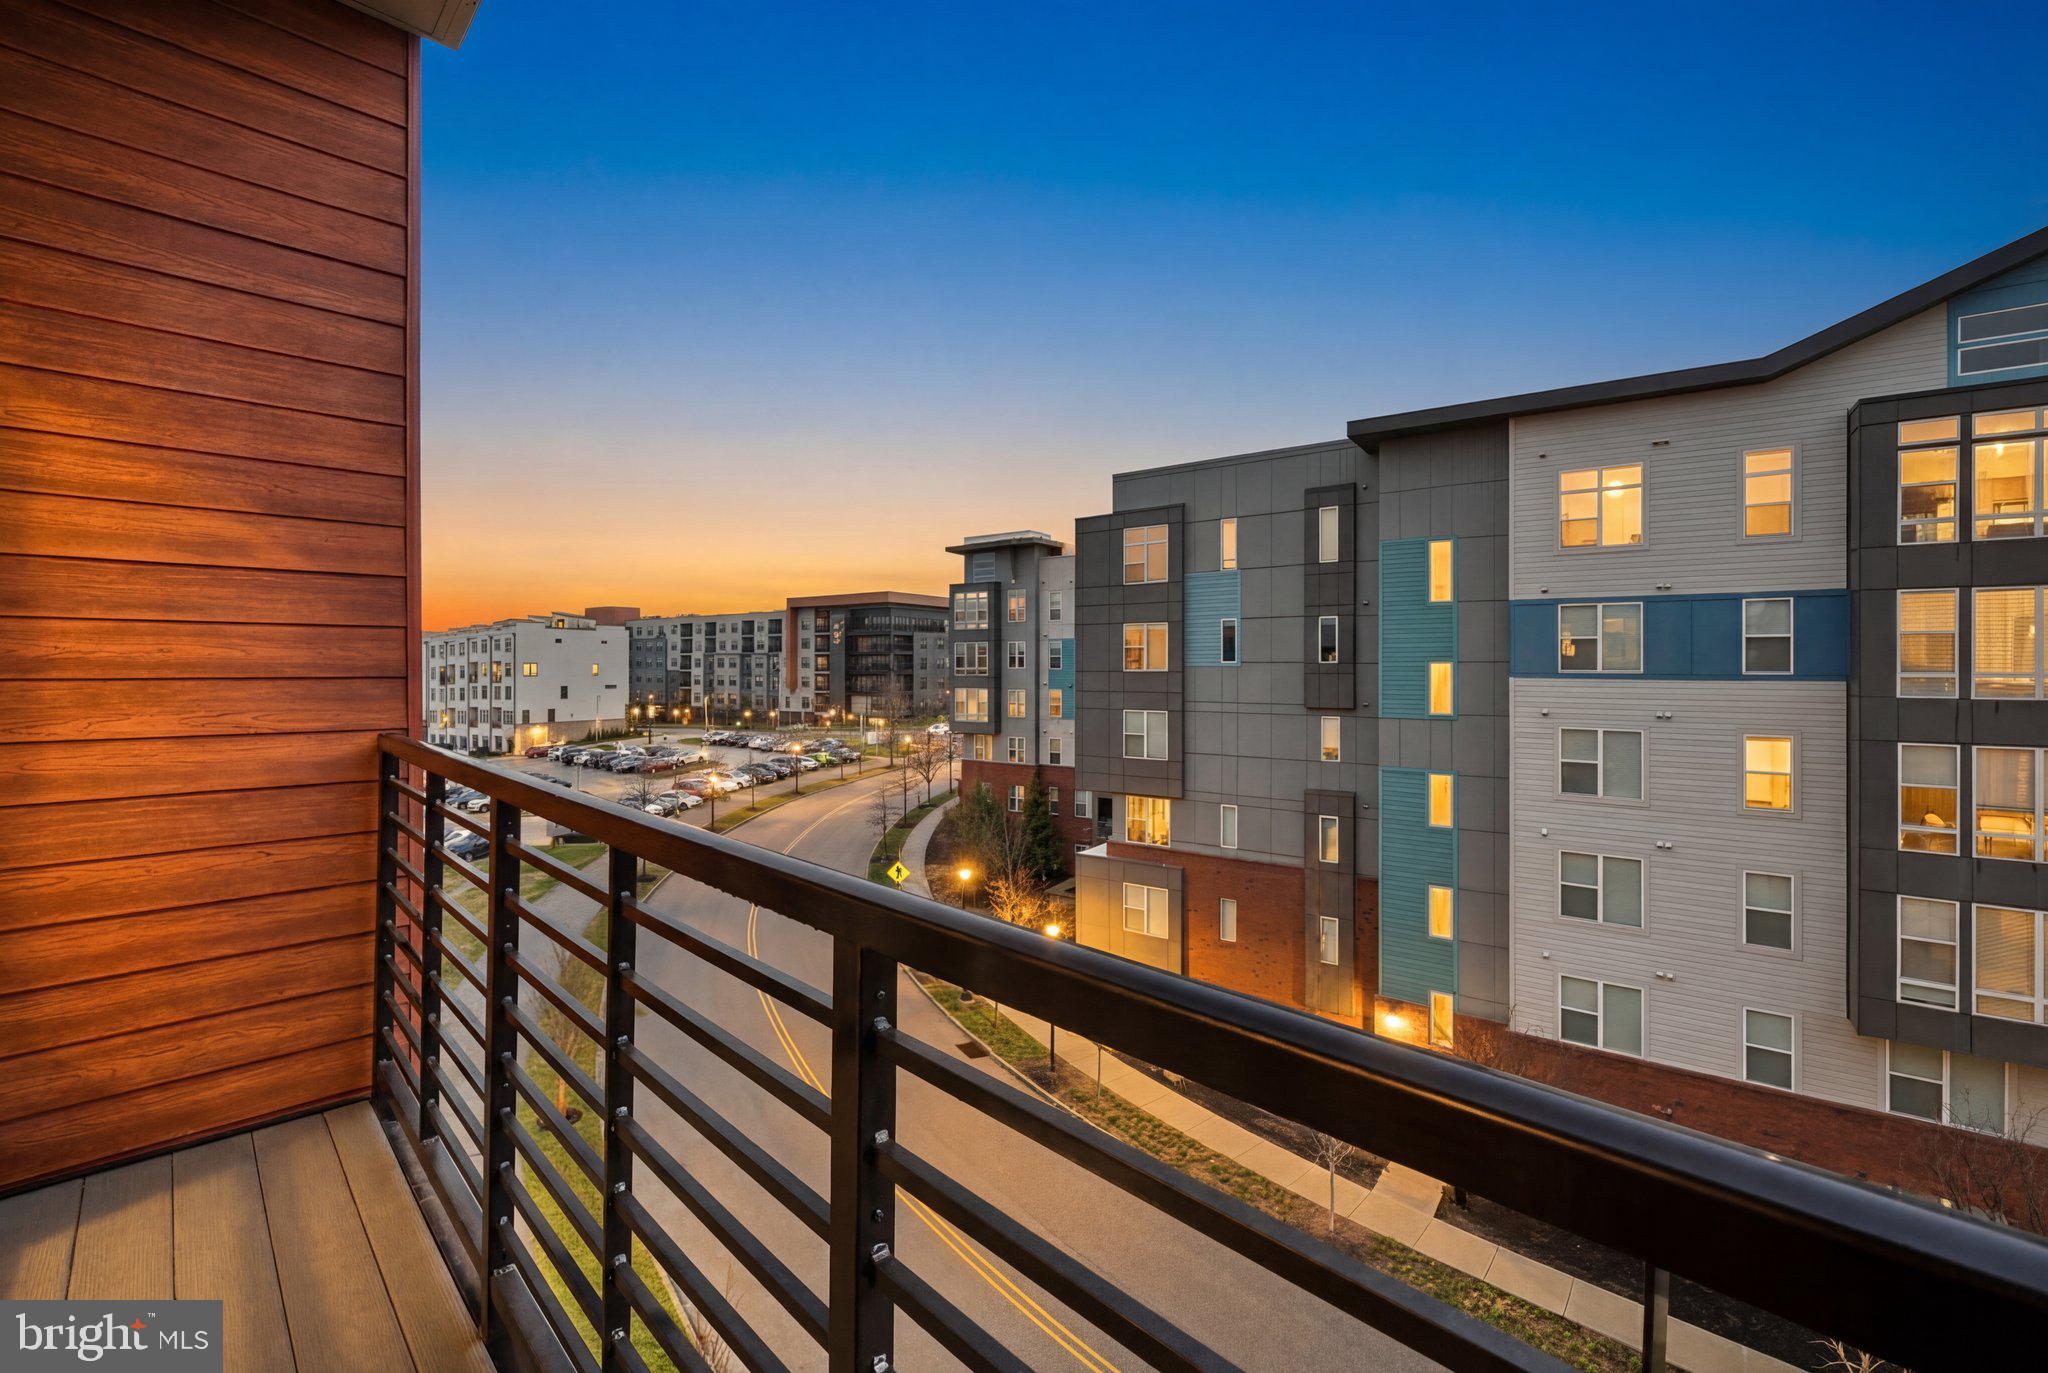
Welcome to Residence #502 at 575 South, where refined comfort meets effortless, elevated living in the heart of King of Prussia Town Center ✨🏙️ This beautifully designed 1,344-square-foot residence is the largest two-bedroom interior layout in the building, offering a thoughtful balance of space, style, and simplicity. Perfectly positioned within the community, this home delivers a peaceful, private feel while still placing you just steps from everything that makes this location so desirable. Inside, the home unfolds into a bright and welcoming main living area designed for both everyday living and easy entertaining. The kitchen is sleek and functional, featuring quality finishes, generous workspace, and a layout that naturally connects to the dining and living areas—creating a seamless, open flow that feels both comfortable and elevated. Step out onto your private balcony and enjoy open sky views and a sense of calm separation—an ideal setting for morning coffee, quiet evenings, or simply taking in the fresh air above the energy of town center living 🌅☕ The Owner’s Suite is a true retreat, complete with a spacious walk-in closet and a well-appointed full bath designed for both comfort and convenience. A second generously sized bedroom and nearby hall bath offer flexibility for guests, a home office, or additional living space tailored to your lifestyle. Everyday ease continues with an in-unit laundry area and two assigned parking spaces—one in the garage and one in the lot—providing both convenience and flexibility 🚗 Life at 575 South extends far beyond your front door. Residents enjoy access to a curated collection of upscale amenities designed to enhance every aspect of daily living. The rooftop terrace showcases sweeping views of Valley Forge National Park, offering a stunning backdrop for relaxing evenings or social gatherings 🌇Stay active in the fully equipped fitness center featuring Peloton and Life Fitness equipment, practice your swing in the golf simulator, or enjoy a private movie experience in the building’s theater room 🎬🏌️‍♂️Additional conveniences include a secure entry system, a luxe mailroom with refrigerated storage for deliveries, and low-maintenance living that allows you to truly embrace a lock-and-leave lifestyle. Located just moments from major routes including 202, 422, 76, and the PA Turnpike, commuting is effortless. World-class shopping, dining, and entertainment—including King of Prussia Mall, Town Center boutiques, Topgolf, Lifetime Fitness, and IMAX—are all just seconds away. Residence #502 offers a rare opportunity to enjoy sophisticated, low-maintenance living in one of the region’s most vibrant and connected communities. ✨
#PAMC2170792

KING OF PRUSSIA

575 S GODDARD BOULEVARD 502

2 Beds

2 Baths

1,341 Sq.Ft.

$585,000

MLS#: PAMC2170792
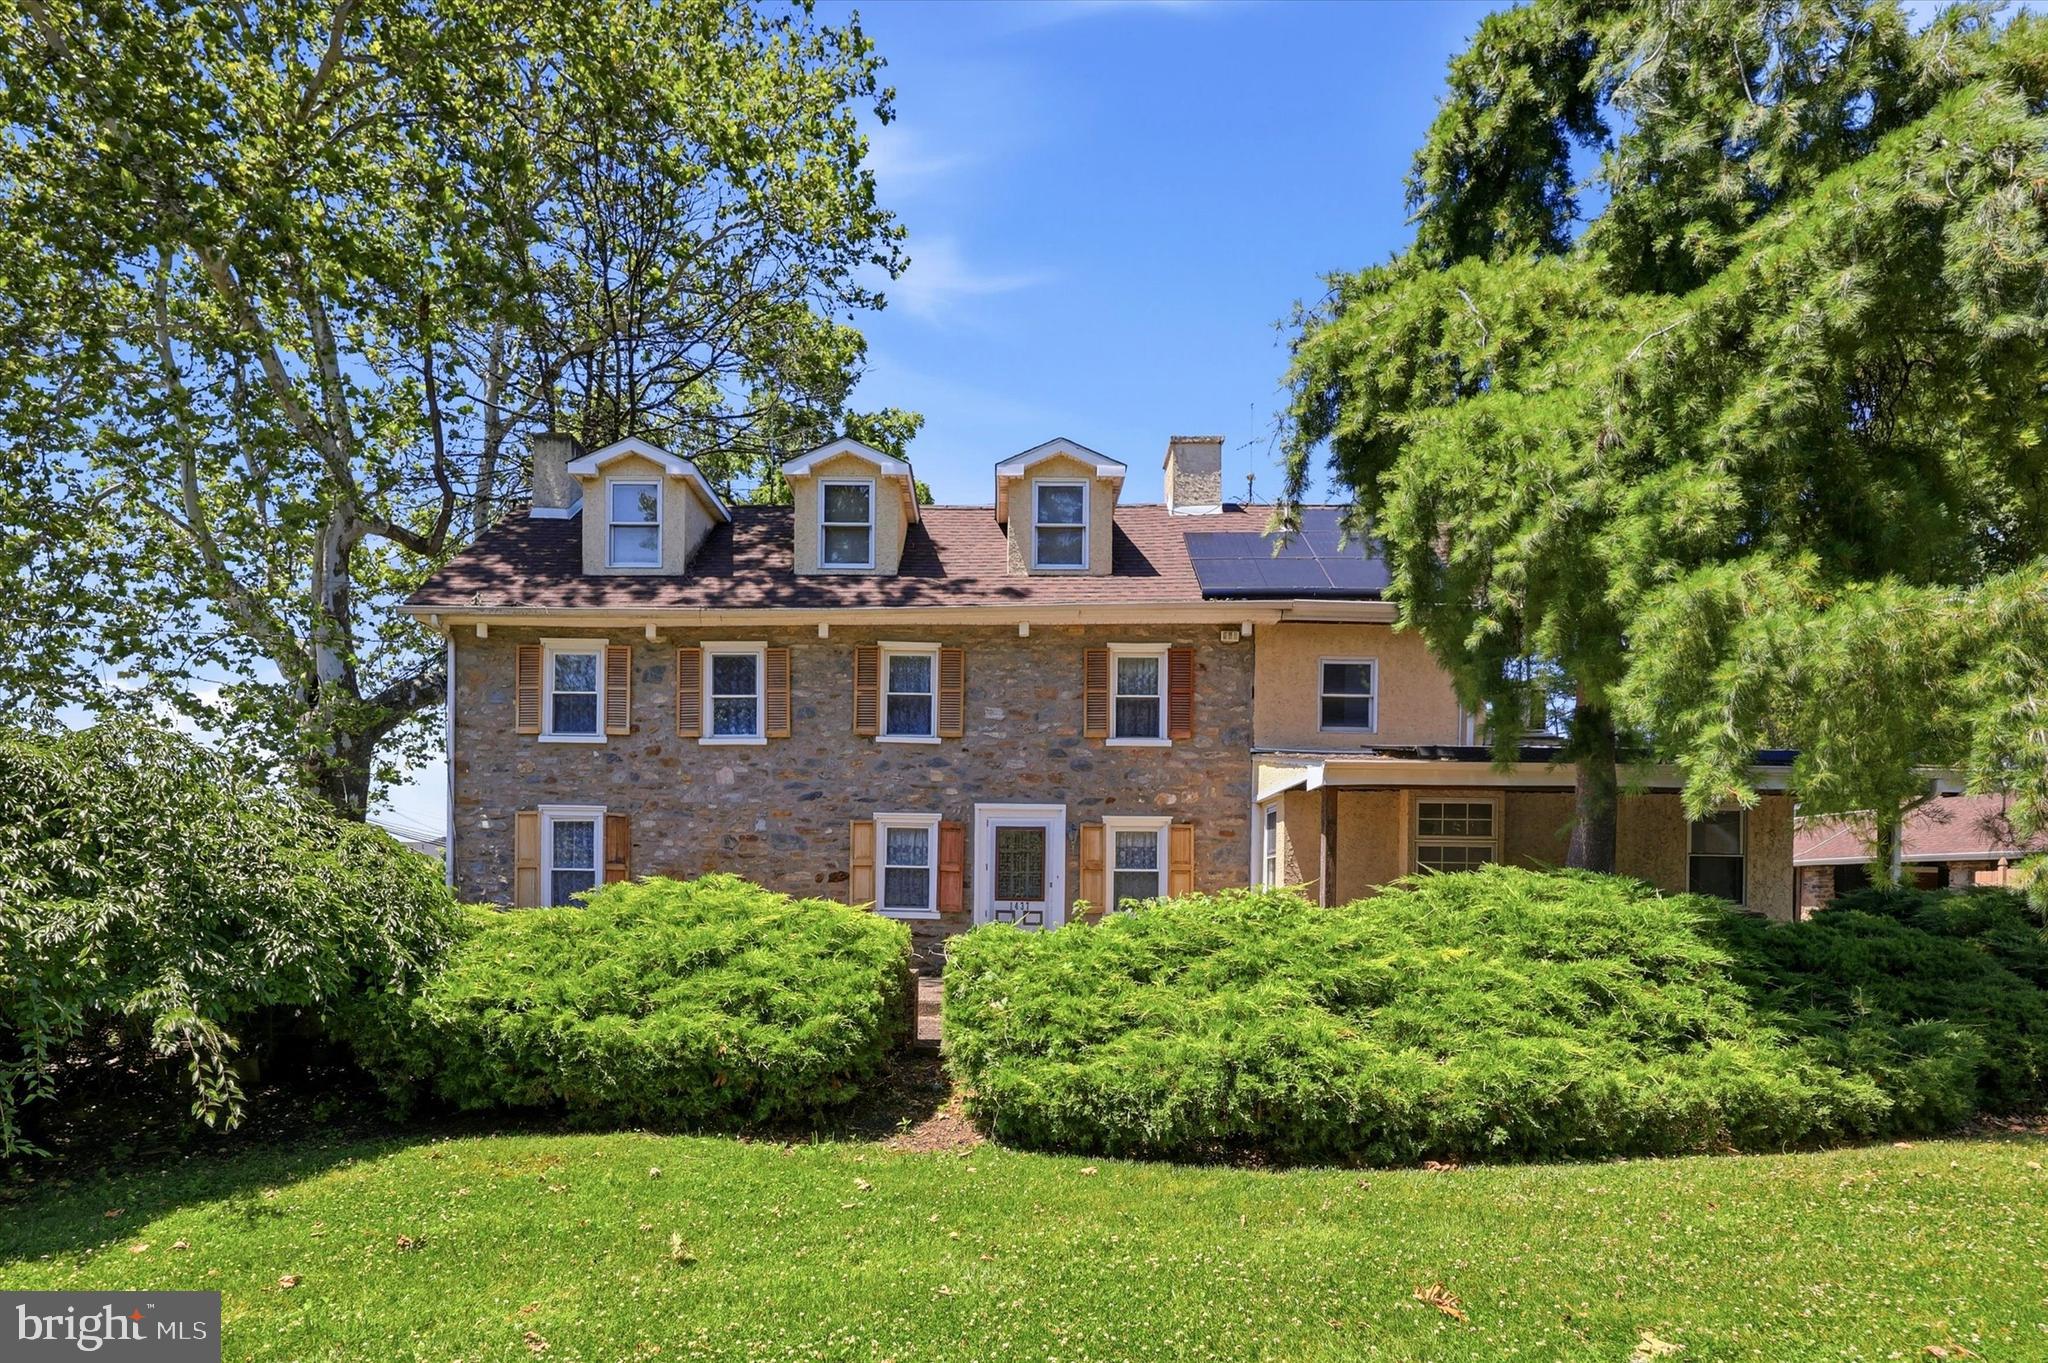
**This property consists of two living structures:  The main house has 3 bedrooms, 1.5 bathrooms.  The carriage house has 2 bedrooms and 1 bathroom.**

Nestled along the landscape connecting Bryn Athyn and Lower Moreland, 1437 Byberry Road stands as a surviving example of early Pennsylvania farm architecture. Believed to have been constructed in the early 1700s, this 18th-century fieldstone farmhouse reflects the craftsmanship and rural character of the region’s earliest settlers. Its thick stone walls, hand-hewn beams, and traditional layout speak to a time when homes were built with both practicality and permanence in mind.

The property was once part of a much larger tract of fertile farmland that supported orchards, vineyards, and mixed agriculture, a pattern deeply rooted in the agrarian history of Lower Moreland and the surrounding Bryn Athyn area. Early accounts of life on nearby farms, including those referenced in regional historical writings, describe a landscape of rolling fields, fruit trees, and working homesteads that formed the backbone of the community’s economy and culture.

For over 40 years, the home has been lovingly cared for by its current residents, who approached every renovation with a deep respect for the property’s heritage. Their work focused on exposing the natural beauty of the original stone and timber, preserving historic character while thoughtfully integrating modern comforts. The result is a home that feels both timeless and welcoming.  A place where centuries-old craftsmanship meets contemporary living in a way that honors the past without sacrificing convenience.

The property is accessed by way of a horseshoe driveway that wraps around the back of the main house (the left driveway from the curb is private and the right side is shared with houses located behind), allowing easy access in and out. As you step into the home off the back door, you’ll find a large family room area with exposed stone walls and loads of natural light – this space was formerly used as a home office. This room leads to the large and expanded eat-in country kitchen with an oversized island, plenty of cabinet space, and a powder room.

Towards the front of the house is the original structure, and here you will find a fireplace in the dining room and living room, both with gas log sets which heat this entire section of the home. On the second floor are two bedrooms, a full bathroom with soaking tub and stall shower, and laundry room. The third floor features a third bedroom and walk-in attic space for storage.

In the late 19th century, a carriage house was added to the property. This structure, too, was built with the same attention to durability and function, complementing the original farmhouse. Today, it consists of several garage and storage bays at its ground level and on the second floor is a 2 bedroom 1 bathroom apartment with a fireplace in the living room, vaulted ceilings, and a deck that overlooks the fenced-in back yard pool area.

Out back you’ll find your own summer oasis in the fenced in backyard area which has a heated in-ground pool and hot tub.

Just down the road you’ll find access to the Pennypack Rail Trail which provides miles of shaded gravel trail for biking, running or walking through nature, and a short distance from that is Upper Moreland’s Mason Mill Park.

For those who value authenticity, heritage, and the quiet dignity of a home that has stood for more than three centuries, this property offers something truly exceptional. Come visit 1437 Byberry Road, find your way home, and begin to write the story of this beautiful property’s next chapter.
#PAMC2184746

HUNTINGDON VALLEY

1437 BYBERRY ROAD

5 Beds

2 Baths

2,532 Sq.Ft.

$585,000

MLS#: PAMC2184746
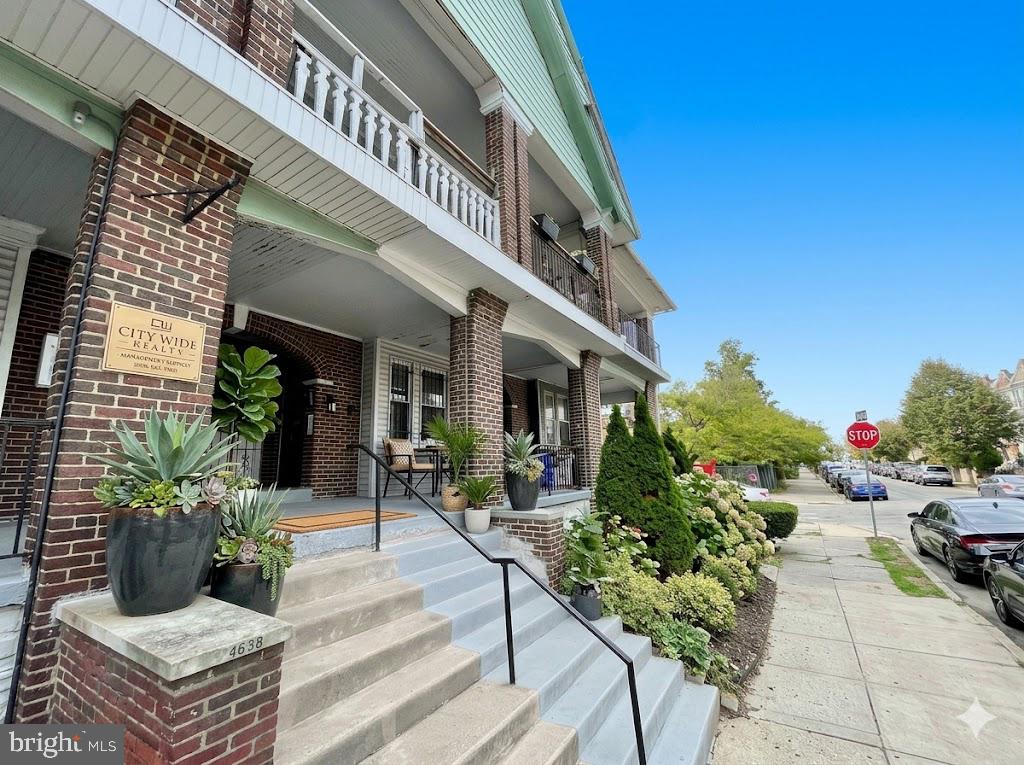
Presenting the exclusive sale of 4640 Sansom St., a duplex in University City. The property features (1) 4 bed/ 2 bath unit and (1) 3 bed /3 bath unit. All units are self-contained, with newer kitchens, baths, flooring, systems, and W/D in unit. The property is very well located in University City in the Henry Lea School District. The property is ideal for an investor looking for a turn-key investment, or an owner-occupant that would live in one unit and lease out the other. Please note the seller owns other properties in the area that can be sold as a portfolio with the subject property.
#PAPH2620288

PHILADELPHIA

4640 SANSOM STREET

3 Beds

None Baths

2,760 Sq.Ft.

$585,000

MLS#: PAPH2620288

1 ... 109 110 111 112 113 ... 151

properties found. properties found. Page of .

Send a message

Message successfully sent.

Your message

What is 3 + 4 ?

Reason for contacting?

I agree to receive email communication and understand I can unsubscribe at any time.

I agree to be contacted by TNT Real Estate Solutions via call, email, and text for real estate services. To opt out, you can reply 'stop' at any time or reply 'help' for assistance. You can also click the unsubscribe link in the emails. Message and data rates may apply. Message frequency may vary. Privacy Policy

Update Your Temporary Password

Personalize your search

Enter your email and we'll notify you immediately when new listings match what you're looking for.

or enter email address

Already have an account ? Login here

Continue your home search

I agree to receive communications and understand I can unsubscribe at any time.

I agree to be contacted by TNT Real Estate Solutions via call, email, and text for real estate services. To opt out, you can reply 'stop' at any time or reply 'help' for assistance. You can also click the unsubscribe link in the emails. Message and data rates may apply. Message frequency may vary. Privacy Policy

Already have an account ? Login here

We use cookies

We use cookies primarily for analytics to enhance your experience. By accepting, you agree to our use of these cookies. You can manage your preferences or learn more about our cookies policy.




