

One of the most popular communities provided by {{page_data.agentName}}

Philadelphia

One of the most popular communities provided by TNT Real Estate Solutions

Philadelphia

About Philadelphia

Living in Philadelphia, PA, offers a unique blend of rich history, vibrant culture, and a strong sense of community, making it an ideal place to call home. Residents enjoy easy access to world-class museums, diverse dining experiences, and a thriving arts scene, reflecting the city’s deep-rooted heritage. The affordable housing market, coupled with a variety of neighborhoods, from the historic charm of Old City to the bustling energy of South Philadelphia, caters to all lifestyles. Additionally, the convenient public transportation system and proximity to major cities like New York and Washington, D.C., enhance Philadelphia’s appeal. With its passionate sports culture, beautiful parks, and an ever-evolving food scene, living in Philadelphia means immersing yourself in a dynamic, welcoming environment that values community and tradition. Whether you’re a young professional, a growing family, or a retiree, Philadelphia offers a vibrant urban experience enriched by its history and welcoming spirit.
One of the most popular communities provided by TNT Real Estate Solutions
11,883
# of Listings
3
Avg # of Bedrooms
$246
Avg. $ / Sq.Ft.
$511,964
Med. List Price

Browse Philadelphia Real Estate Listings

2261 Properties Found. Page 110 of 151.

Rent-to-own option available!!!Discover a refined urban retreat in the heart of Philadelphia's vibrant downtown. This exquisite newer home with two HVAC systems, built in 2009 and thoughtfully renovated in 2016, seamlessly blends modern luxury with inviting warmth. Step inside to an open floor plan adorned with rich hardwood and ceramic tile flooring, creating a harmonious flow throughout the living spaces. The gourmet kitchen is a chef's dream, featuring upgraded countertops, a spacious island, and stainless steel appliances, including a double-door refrigerator and self-cleaning gas oven in the kitchen, and a large washer & front-loading dryer conveniently located on the upper floor. The adjoining dining area is perfect for entertaining, enhanced by recessed lighting and a cozy ambiance. Retreat to the master suite with remote controlled skylight, complete with a walk-in closet and a spa-like bathroom featuring a jetted tub, offering a serene escape after a long day. Two additional bedrooms and two and a half bathrooms ensure ample space for relaxation and privacy. Outside, enjoy the tranquility of a outdoor deck overlooking an open common area, perfect for morning coffee or evening gatherings. The attached garage and private concrete driveway provide convenience and security. Nestled in a prime downtown location, this home offers easy access to the city's finest dining, shopping, and cultural experiences, embodying an exclusive lifestyle that balances comfort and sophistication. Experience the perfect blend of luxury in this wider 19-feet frontage home at lower price than adjacent properties.
#PAPH2666244

PHILADELPHIA

2809 HUTCHINSON STREET

3 Beds

2 Baths

2,399 Sq.Ft.

$589,900

MLS#: PAPH2666244
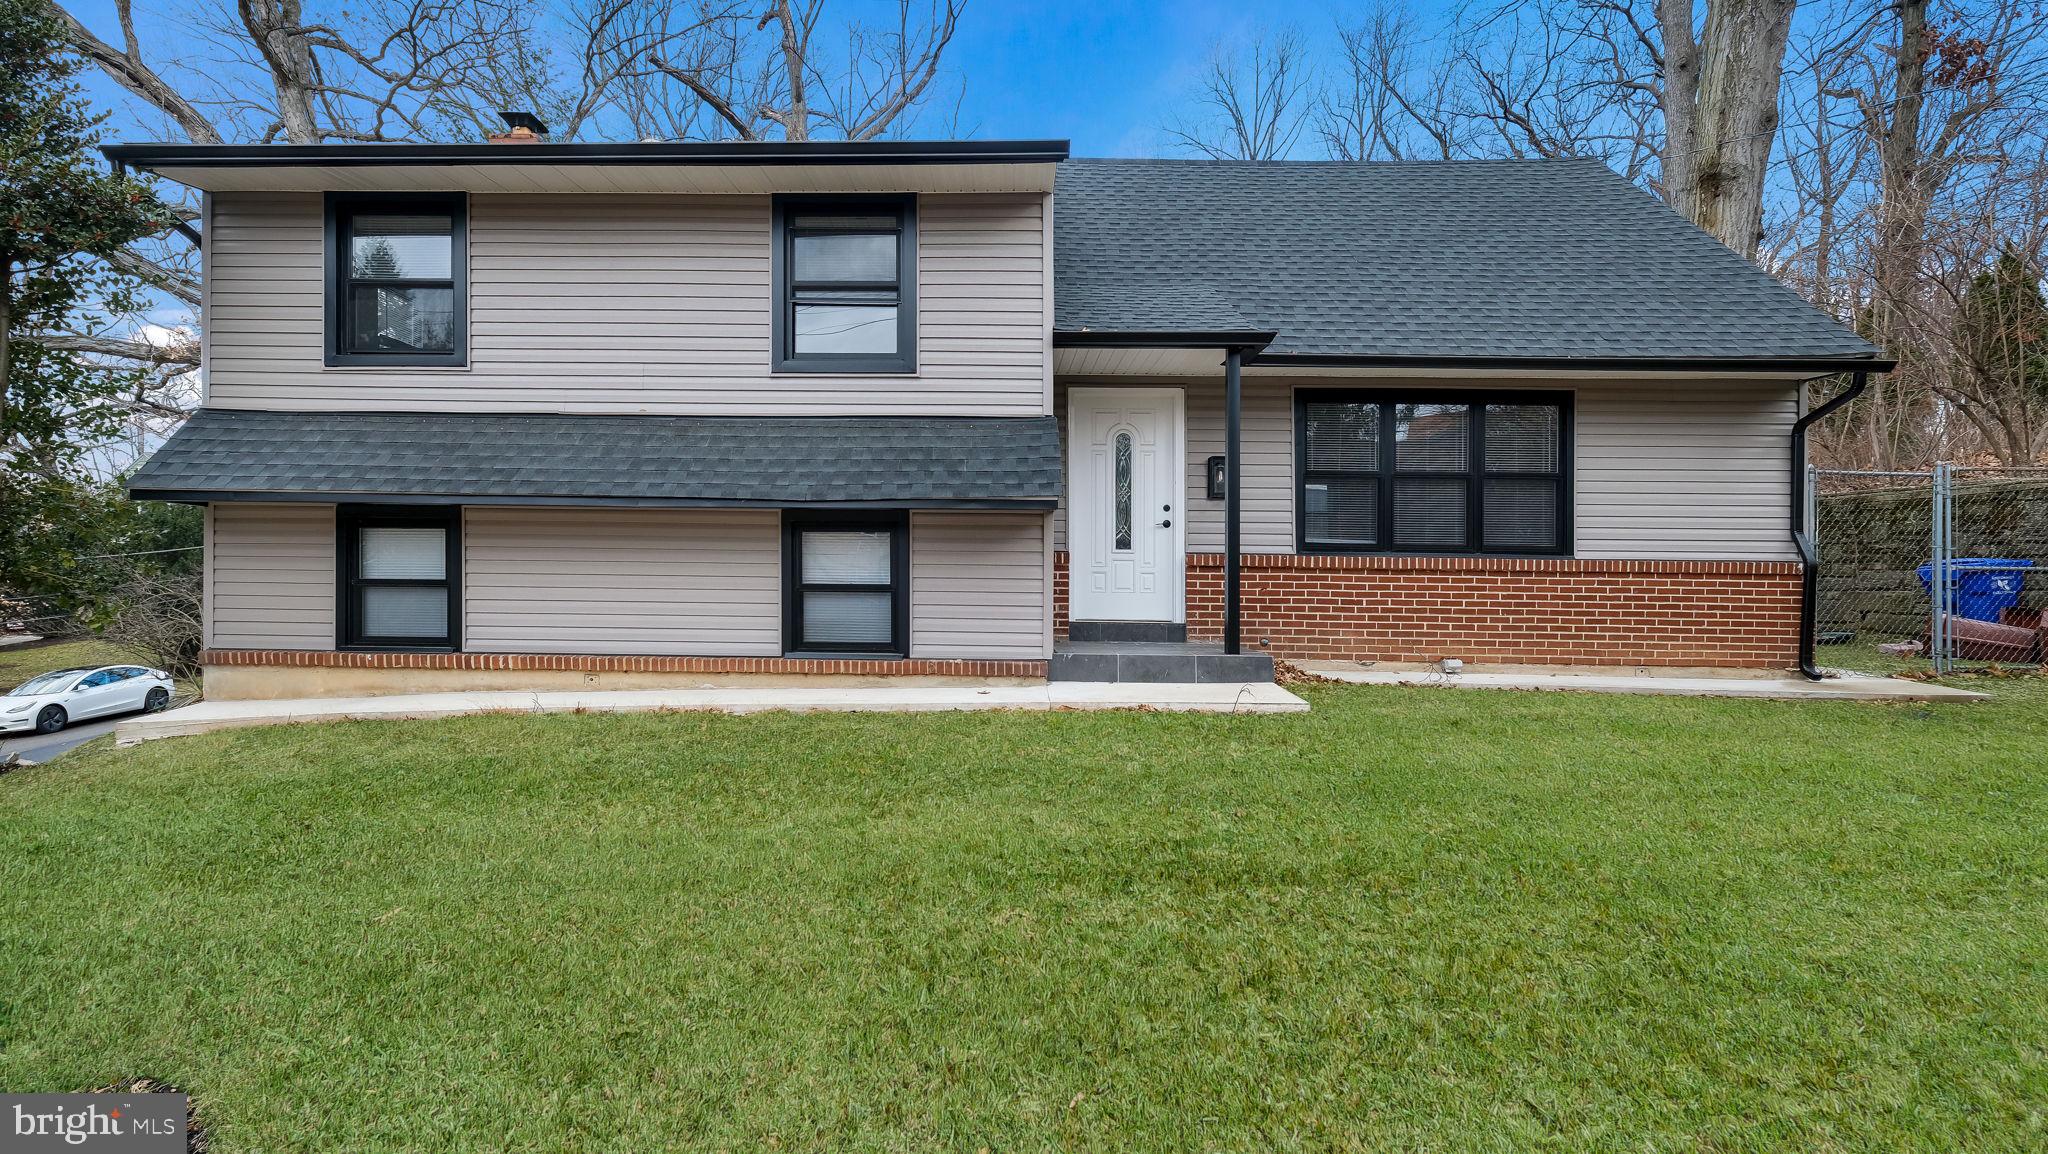
Discover this charming split-level home nestled in the desirable Wyncote community. With 5 spacious bedrooms and 2.5 bathrooms, this residence offers ample room for relaxation and entertainment. The fully finished basement provides additional living space, perfect for a home office or recreation area. Enjoy cozy evenings by the fireplace in the inviting living room. Wyncote is known for its vibrant community spirit, with nearby parks offering green spaces for outdoor activities and leisurely strolls. The neighborhood is well-connected, ensuring easy commutes and access to public services. This property features an attached garage and driveway parking, adding convenience to your daily routine. Experience the perfect blend of comfort and community in this lovely home, where every day feels like a retreat. Don't miss the opportunity to make it yours!
#PAMC2178476

GLENSIDE

1617 W CHURCH ROAD

4 Beds

2 Baths

2,209 Sq.Ft.

$589,900

MLS#: PAMC2178476

New on site 4 days ago
Just what you've been searching for!!  Located on a double lot, this 3 bedroom 2.5 bath ranch with hard to find oversized garage and full finished basement has recently been been totally remodeled inside and out!  Perfect for the mechanic, car enthusiast or contractor. Enter the living room and you'll immediately be impressed by the refinished Hickory hardwood floors, fresh paint and crown molding throughout. The living room features large bay window with built in blinds, recessed lighting, three blade wood ceiling fan and floor to ceiling fireplace with Tennessee stone slate mantel and wood insert. Living room opens to the completely remodeled kitchen with breakfast bar, new oversized Barley shaker cabinets with soft close doors and drawers, tile backsplash, granite countertops with over size drop in stainless sink and pull out faucet, luxurious vinyl plank flooring, recessed lighting, stainless appliance pkg including slide in 5 burner electric range, built-in dishwasher and microwave.  Added recreation room has been completely redone and features vaulted ceilings, mini split heat/air, Luxorious vinyl plank flooring, two 3 blade ceiling fans, recessed lighting, TV receptacle on wall and exterior door to rear yard. Full finished basement divided into both living space and storage space features fresh paint, recessed lighting, luxurious vinyl plank flooring, half bath with ceramic flooring, two separate closets for sump pump and electrical box, floor to ceiling brick fireplace with slate mantel, the partially separated area with mechanic/ storage room with oil tank, freshly painted floor and walls. First floor features main bedroom with recessed lighting, 3 blade ceiling fan, dual closets with lighting and wire racks, and full bath with ceramic tile shower stall, laminate flooring and two additional bedrooms with ceiling fans.  Full hall bath includes handicap accessible tub, ceramic tile floor, stand up sink and linen closet. Exterior has been completely upgraded including 3 dimensional roof (July 2026), new vinyl siding, doors and windows (excluding living room), recently replaced 6 car+ macadam driveway (Sept 2026) cement patio with walkway to rear of home. The large fenced in rear yard features paver patio and pergola and freshly painted wood shed with newly replaced roof.  The 29 x 16 x 11 garage features 10 x 10 garage door, freshly painted, separate circuit breaker box, door to rear yard and wall cabinets with work bench.  Extras include 6 panel doors throughout, central air, new mini split system in rear addition, 200 amp circuit breaker system, replaced Weil McClain hot water boiler with baseboard system and electric hot water heater and new front storm door. Convenient to I-95, shopping, schools, train station and Bensalem Golf course. Ready for quick settlement! Just pull up the moving truck!
#PABU2132356

BENSALEM

1162 SUNSET LANE

3 Beds

2 Baths

N/A

$589,800

MLS#: PABU2132356

Welcome to 1017 Elbow Lane, a home full of character, warmth, and endless potential in the heart of Warrington. Lovingly maintained over the years, this charming property offers generous living spaces, abundant storage throughout, and the solid foundation to make it your own. Whether you're looking to embrace its timeless appeal or update it with your own style, this home provides the perfect canvas. Outside, you'll find an expansive backyard with plenty of room for entertaining, gardening, play, or future possibilities. Situated along a quiet stretch of Elbow Lane, you'll enjoy a peaceful setting while remaining just minutes from shopping, dining, parks, and major commuter routes. If you've been searching for a home with great bones, classic charm, and room to grow, this is an opportunity you won't want to miss.
#PABU2127278

WARRINGTON

1017 ELBOW LANE

4 Beds

2 Baths

1,854 Sq.Ft.

$589,000

MLS#: PABU2127278

Highly sought after corner model now available at The Brickyard. This beautifully maintained townhome offers a thoughtful layout, modern finishes, and numerous upgrades throughout.

The main level features an open concept floor plan centered around a well appointed chef's kitchen with a large island, pantry, upgraded hood vent, and ample cabinetry. A spacious living and dining area creates the perfect setting for everyday living and entertaining. Sliding glass doors lead to an upper deck, while numerous windows fill the home with natural light. A convenient powder room completes this level.

Upon entering the home, the lower level offers a versatile recreation room, an additional powder room, and access to a private paver patio, providing an ideal space for relaxing or hosting guests. This level also includes a full laundry area, coat and storage closets, interior garage access, and additional storage space.

The third floor features three generously sized bedrooms, including a spacious primary suite with a walk in closet, additional closet, Juliet balcony, and an upgraded ensuite bath with granite countertops and a double vanity. A hall bathroom and linen closet provide added convenience for family and guests.

Only six years young, this home has been freshly painted and is truly move in ready. Additional highlights include a one car garage, two car driveway parking, and a desirable corner location within the community.
#PABU2131522

FEASTERVILLE TREVOSE

14 DIANA LANE

3 Beds

2 Baths

2,232 Sq.Ft.

$589,000

MLS#: PABU2131522

Nestled in the serene enclave of Willistown Chase, this exquisite 3 Bedroom townhouse offers a harmonious blend of luxury and comfort, perfect for those seeking an elevated lifestyle. With 2,921 square feet of thoughtfully designed living space, this home is a sanctuary that invites you to unwind and enjoy the finer things in life. Step inside to discover an open floor plan that seamlessly connects the living, dining, and kitchen areas, creating an inviting atmosphere for both relaxation and entertaining. The family room with its dramatic cathedral ceiling and Palladian window, adorned with a stunning gas fireplace featuring a screen, black marble surround and wood mantel, serves as the heart of the home, while elegant hardwood flooring (2007), crown moldings and chair railings add a touch of sophistication throughout. The gourmet kitchen is a chef's dream, equipped with new (2025) stainless steel appliances, including a built-in microwave with fan, gas range, dishwasher and included refrigerator, complemented by granite countertops, tile backsplash and a spacious island. The butler's pantry and ample cabinetry ensure that you have everything you need at your fingertips. Enjoy casual meals in the eat-in kitchen or host formal dinners in the separate dining room, where memories are sure to be made. Retreat to the luxurious primary suite, complete with a celing fan, walk-in closet and a spa-like bathroom featuring dual vanities,  soaking tub and a separate shower. Two additional well-appointed bedrooms, one with a ceiling fan, provide ample space for guests or a home office, ensuring versatility for your lifestyle needs. The upper floor laundry includes new (2025) included washer and dryer and utility sink. The outdoor space is equally enchanting, with a rear yard that backs to lush trees and an open common area, providing a tranquil backdrop for outdoor gatherings or quiet moments of reflection. The property is situated on a cul-de-sac, enhancing its privacy and charm. Additional features include a full, partially finished basement with built-in cabinetry and shelving, and an attached garage featuring epoxy flooring (2023) with inside access. The home is updated with roof, gutters and downspouts (2017), entire HVAC system (9-2022), 50 gallon hot water heater (11-2019) and concrete entry stairs (2023) ensuring peace of mind. Located in the middle of the block, this residence offers easy access to local amenities and transportation, with a bus stop less than a mile away. The association takes care of all ground fees, lawn maintenance, and trash and snow removal up to your front door, allowing you to enjoy a low-maintenance lifestyle. Experience the perfect blend of luxury and comfort in this stunning townhouse, located in the highly rated Great Valley School District, where every detail has been meticulously crafted to create a warm and inviting home. Embrace the exclusive lifestyle that awaits you in Willistown Chase.
#PACT2135294

NEWTOWN SQUARE

2603 SAGE WOOD DRIVE

3 Beds

2 Baths

2,921 Sq.Ft.

$589,000

MLS#: PACT2135294

Experience elevated South Philadelphia living at 1416 S Orianna Street, an exceptional 3-story corner residence in Dickinson Narrows renovated with refined, modern-traditional aesthetics. Because of its commanding corner position, this home is sun-drenched from sunrise to sunset with oversized windows capturing east, north, and west exposures. The main living space welcomes you with an open, fluid layout designed for effortless daily living and entertaining. Upstairs, the second floor features generous bedrooms and a designer bath with a double vanity. The third level serves as an exclusive primary suite retreat, offering a spacious bedroom, custom walk-in closet, and direct access to an expansive roof deck crowned by a custom pergola—framing and outdoor kitchen prep unit. Ideal for breathtaking, uninterrupted Center City skyline views for sunset cocktails or morning yoga. The lower level expands your functional living footprint with a fully finished basement, complete with a dedicated egress stairwell, full bathroom, and laundry suite—ideal for a guest haven, media room, or private home office. Peace of mind is built in with an included 1-year craftsmanship warranty. Centrally located just steps from Dickinson Square Park, Jefferson Square, Herron Playground, Gold Star Park, and the neighborhood’s beloved cafes, bakeries, dining, and schools. Highlights: [Dickinson Narrows, corner property, roof deck, skyline views, pergola, primary suite, walk in closet, double vanity, finished basement, egress window, natural light, triple exposure, renovated row home, craftsmanship warranty, walkable neighborhood, Dickinson Square Park, South Philadelphia real estate.]
#PAPH2664550

PHILADELPHIA

1416 S ORIANNA STREET

3 Beds

3 Baths

1,889 Sq.Ft.

$589,000

MLS#: PAPH2664550

Welcome to 1339 S 7th Street, a meticulously reimagined 3-bedroom, 2.5-bathroom top-to-bottom renovation in Passyunk Square that merges high-end custom finishes with essential system upgrades. Designed and built with an uncompromising eye for detail, the interior showcases custom millwork, shiplap, and hand woven grass cloth wallpaper, speciality lighting throughout, and custom built ins near the laundry area. The kitchen is beautifully equipped with Fabuwood cabinetry and thoughtfully selected countertops and backsplash. The sleek Signature Hardware plumbing fixtures extend an air of luxury into the home's bathrooms and powder room.

The primary suite serves as a tranquil top-floor retreat, complete with direct access to a private roof deck. For ground-level relaxation and entertaining, the home features a large, fully enclosed backyard upgraded with brand-new concrete and fencing. Beyond its visual charm, the property offers complete structural peace of mind with a new roof and a new sewer line already installed, alongside the incredible financial perk of a 10-YEAR TAX ABATEMENT, offering significant savings for its next owner. 

Living here places you at the epicenter of South Philadelphia’s most sought-after neighborhood and amenities. You are minutes from Gold Star Park, Fitness Alive South Philly, and Hermans Coffee. Ideally positioned, you are also just steps from the world-class culinary scene and indie boutiques of East Passyunk Avenue as well as the historic Italian Market. Paired with convenient transit options and direct access to both Center City, the Pennsport Shopping Complex, and the Sports Complex, this residence delivers an unmatched combination of craft, comfort, and location.
#PAPH2662318

PHILADELPHIA

1339 S 7TH STREET

3 Beds

2 Baths

1,350 Sq.Ft.

$589,000

MLS#: PAPH2662318
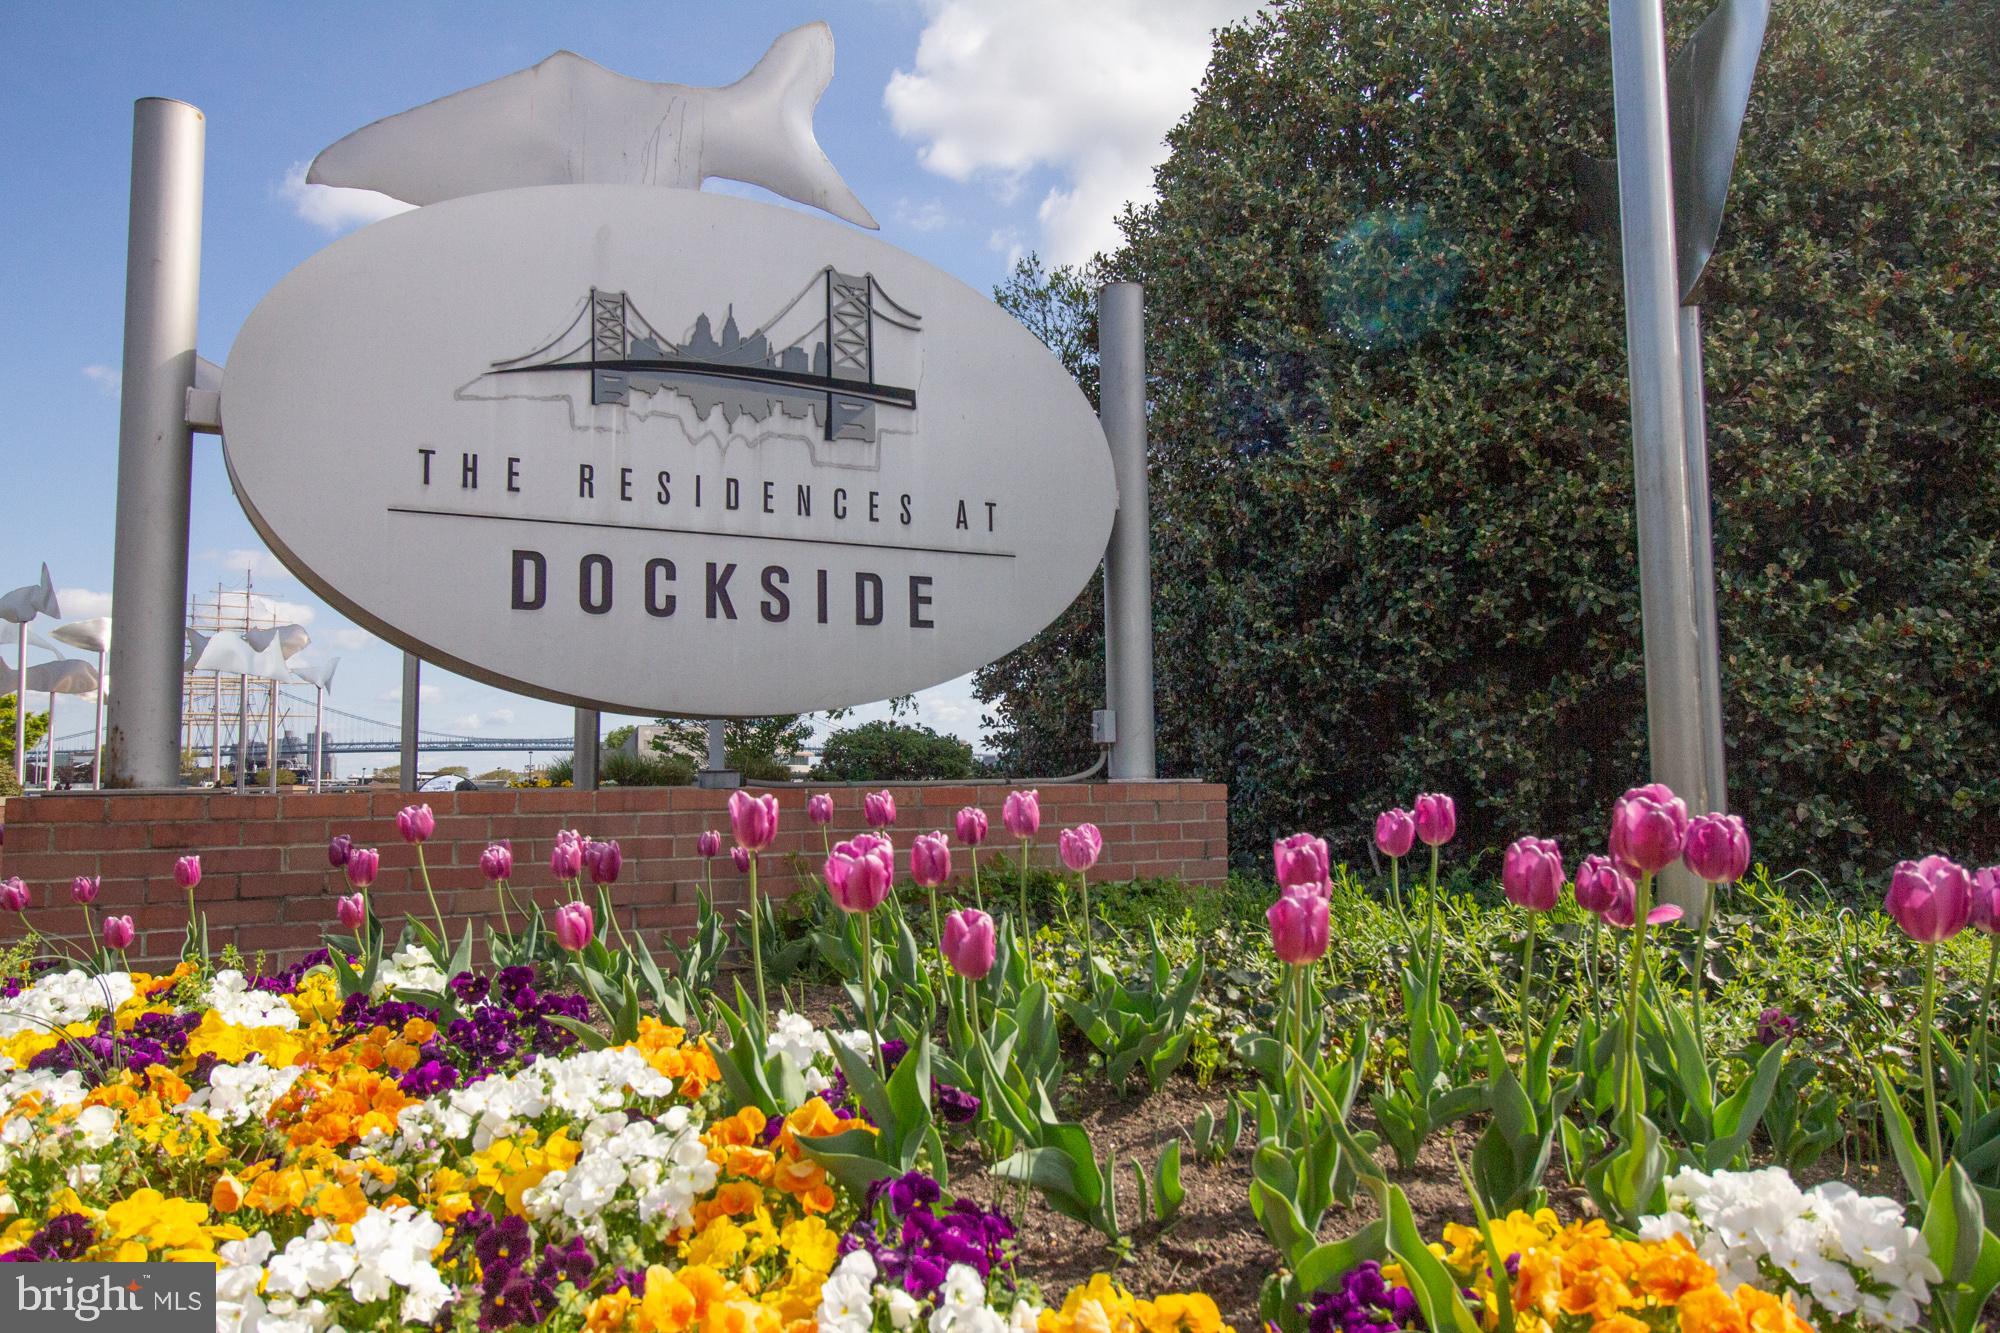
Welcome to Unit 714 at The Residences at Dockside, where elevated waterfront living meets refined interior design in one of Philadelphia’s most convenient and amenity-rich condominium communities. This beautifully updated 2-bedroom, 2-bath residence offers approximately 1,304 square feet of thoughtfully designed living space, complete with sunny south-facing exposure and lovely 7th-floor water views.

Step inside and immediately feel the quality and attention to detail. The home features new upscale hardwood flooring, fresh designer finishes, and elegant wainscoting throughout, creating a polished and sophisticated feel from the moment you enter. The spacious living and dining areas are framed by large windows that draw in natural light and highlight the beauty of the waterfront setting, making the space ideal for both everyday living and stylish entertaining.

The kitchen has been tastefully upgraded with a full suite of Viking stainless steel appliances, including a wine cooler, delivering the premium look, performance, and functionality today’s buyers appreciate. Whether preparing a quiet dinner at home or hosting guests before an evening in Center City, this kitchen offers the perfect blend of elegance, convenience, and modern design.

The private bedroom wing continues the home’s elevated feel. The main bedroom suite offers generous proportions, a beautifully redesigned walk-in closet, and a remodeled en-suite bath finished with Calacatta hand-clipped marble mosaic flooring, creating a spa-inspired retreat. The second bedroom provides excellent flexibility for guests, a home office, or additional living space, while the second full bathroom has also been remodeled with Calacatta marble flooring, complementing the home’s refined design throughout. Both bathrooms are further enhanced by LED mirrors with backlit vanities and anti-fog capabilities, adding a sleek, modern touch to the home’s timeless finishes.

The Residences at Dockside offer a true turn-key lifestyle with sought-after amenities including 24-hour concierge service, controlled-access security, reserved parking, a modern fitness center, community clubroom, indoor pool/hot tub, and an expansive outdoor terrace with river views. Perfectly positioned along the Delaware River waterfront, Dockside places you minutes from Penn’s Landing, Queen Village, Society Hill, Old City, South Street, Spruce Street Harbor Park, restaurants, shopping, parks, and major commuter routes.

With its combination of waterfront views, premium Viking appliances, custom millwork, remodeled marble baths, designer upgrades, and full-service building amenities, Unit 714 is a rare opportunity to enjoy luxury, convenience, and Philadelphia riverfront living in one beautifully finished home.
#PAPH2617382

PHILADELPHIA

717 S CHRISTOPHER COLUMBUS BOULEVARD S 714

2 Beds

2 Baths

1,304 Sq.Ft.

$589,000

MLS#: PAPH2617382

Back on the market. The buyer couldn't get financing! Welcome to this spacious 4-bedroom, 2.5-bath Colonial in the highly desirable Elkins Park neighborhood. This classic center-hall home flawlessly blends timeless charm with modern comfort, featuring a stately brick exterior, elegant architectural details, and pristine hardwood floors throughout. The open-concept eat-in kitchen is designed for everyday living and effortless entertaining, with premium granite countertops and abundant natural light. An unfinished 1,385-square-foot basement comes fully equipped with Heating & Air Conditioning, providing an incredible blank canvas to dramatically expand your living space. Enjoy the perfect combination of classic character and thoughtful updates in a highly sought-after location. Conveniently situated near local parks, premier shopping, diverse dining, and public transportation, with easy access to Center City Philadelphia.
#PAMC2181316

ELKINS PARK

8200 CADWALADER AVENUE

4 Beds

2 Baths

2,770 Sq.Ft.

$589,000

MLS#: PAMC2181316

Welcome to this 3 family dwelling (Triplex). First floor has 2 bedrooms and use of finished basement. All stainless steel appliances.
Second floor has also 2 bedrooms and all stainless steel appliances. Third floor has 1 bedroom and all stainless steel appliances and entrance to rear deck.  Each unit has its own stack washer and dryer garbage disposals, refrigerators, dishwashers and microwaves.
First floor rent is $1,100.00,  second rent is $1,300.00 and third floor rent is $1,400.00.  Showings only on Tuesdays and Thursdays 2:00 to 5:00 pm and Saturdays 1:00 to 4:00 pm.
#PAPH2672028

PHILADELPHIA

1800 TITAN STREET

5 Beds

None Baths

1,918 Sq.Ft.

$589,000

MLS#: PAPH2672028
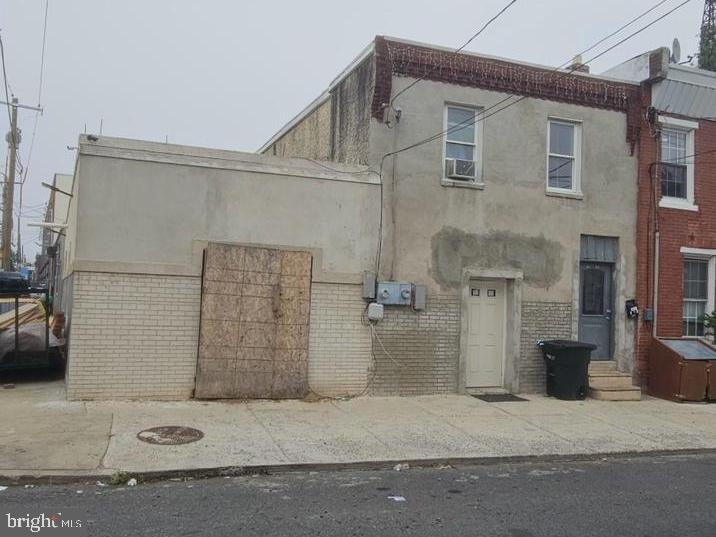
Investor's Dream or Perfect Owner-Occupant Opportunity! Welcome to 2137-39 Ann St – a rare find offering two structures on one lot with multiple income-generating units and abundant garage space!

The main building is set up as a duplex, featuring a spacious 1-bedroom apartment on the first floor and a well-laid-out 2-bedroom apartment on the second floor. Ideal for live-in owners or long-term tenants, each unit has private entrances and separate utilities.

The corner structure adds even more value with a 1-bedroom apartment and a massive 6-car garage – perfect for car enthusiasts, storage, or potential workshop space. Bonus storage area above or behind the garage offers even more flexibility.

Great location on a corner lot, steps from local amenities, public transportation, and major routes. Whether you're expanding your portfolio or seeking a live-in income opportunity, this property checks all the boxes.

Don’t miss this unique chance to own a versatile and income-producing property in a prime spot!
#PAPH2526708

PHILADELPHIA

2137 E ANN STREET 39

4 Beds

None Baths

1,422 Sq.Ft.

$589,000

MLS#: PAPH2526708

**Welcome to 674 Meetinghouse Road, Elkins Park, PA!**

Completely renovated from top to bottom, this stunning home offers the perfect blend of modern style and timeless charm. Featuring **5 spacious bedrooms** and **3 beautifully updated full bathrooms**, this move-in-ready property is designed for comfortable living and effortless entertaining.

Step inside to discover a bright, open layout with brand-new flooring, a gorgeous modern kitchen with premium finishes, updated bathrooms, and stylish fixtures throughout. Every detail has been thoughtfully renovated, providing the feel of a brand-new home while preserving its character.

The generous bedrooms offer plenty of space for family, guests, or a home office, while the finished living areas provide flexibility for today's lifestyle. Outside, enjoy a spacious yard, private driveway, and a convenient location close to shopping, dining, parks, schools, and major commuter routes.

Don't miss this rare opportunity to own a fully renovated 5-bedroom, 3-bath home in the highly desirable Elkins Park community. Schedule your private showing today!
#PAMC2189680

ELKINS PARK

674 MEETINGHOUSE ROAD

5 Beds

3 Baths

2,890 Sq.Ft.

$589,000

MLS#: PAMC2189680
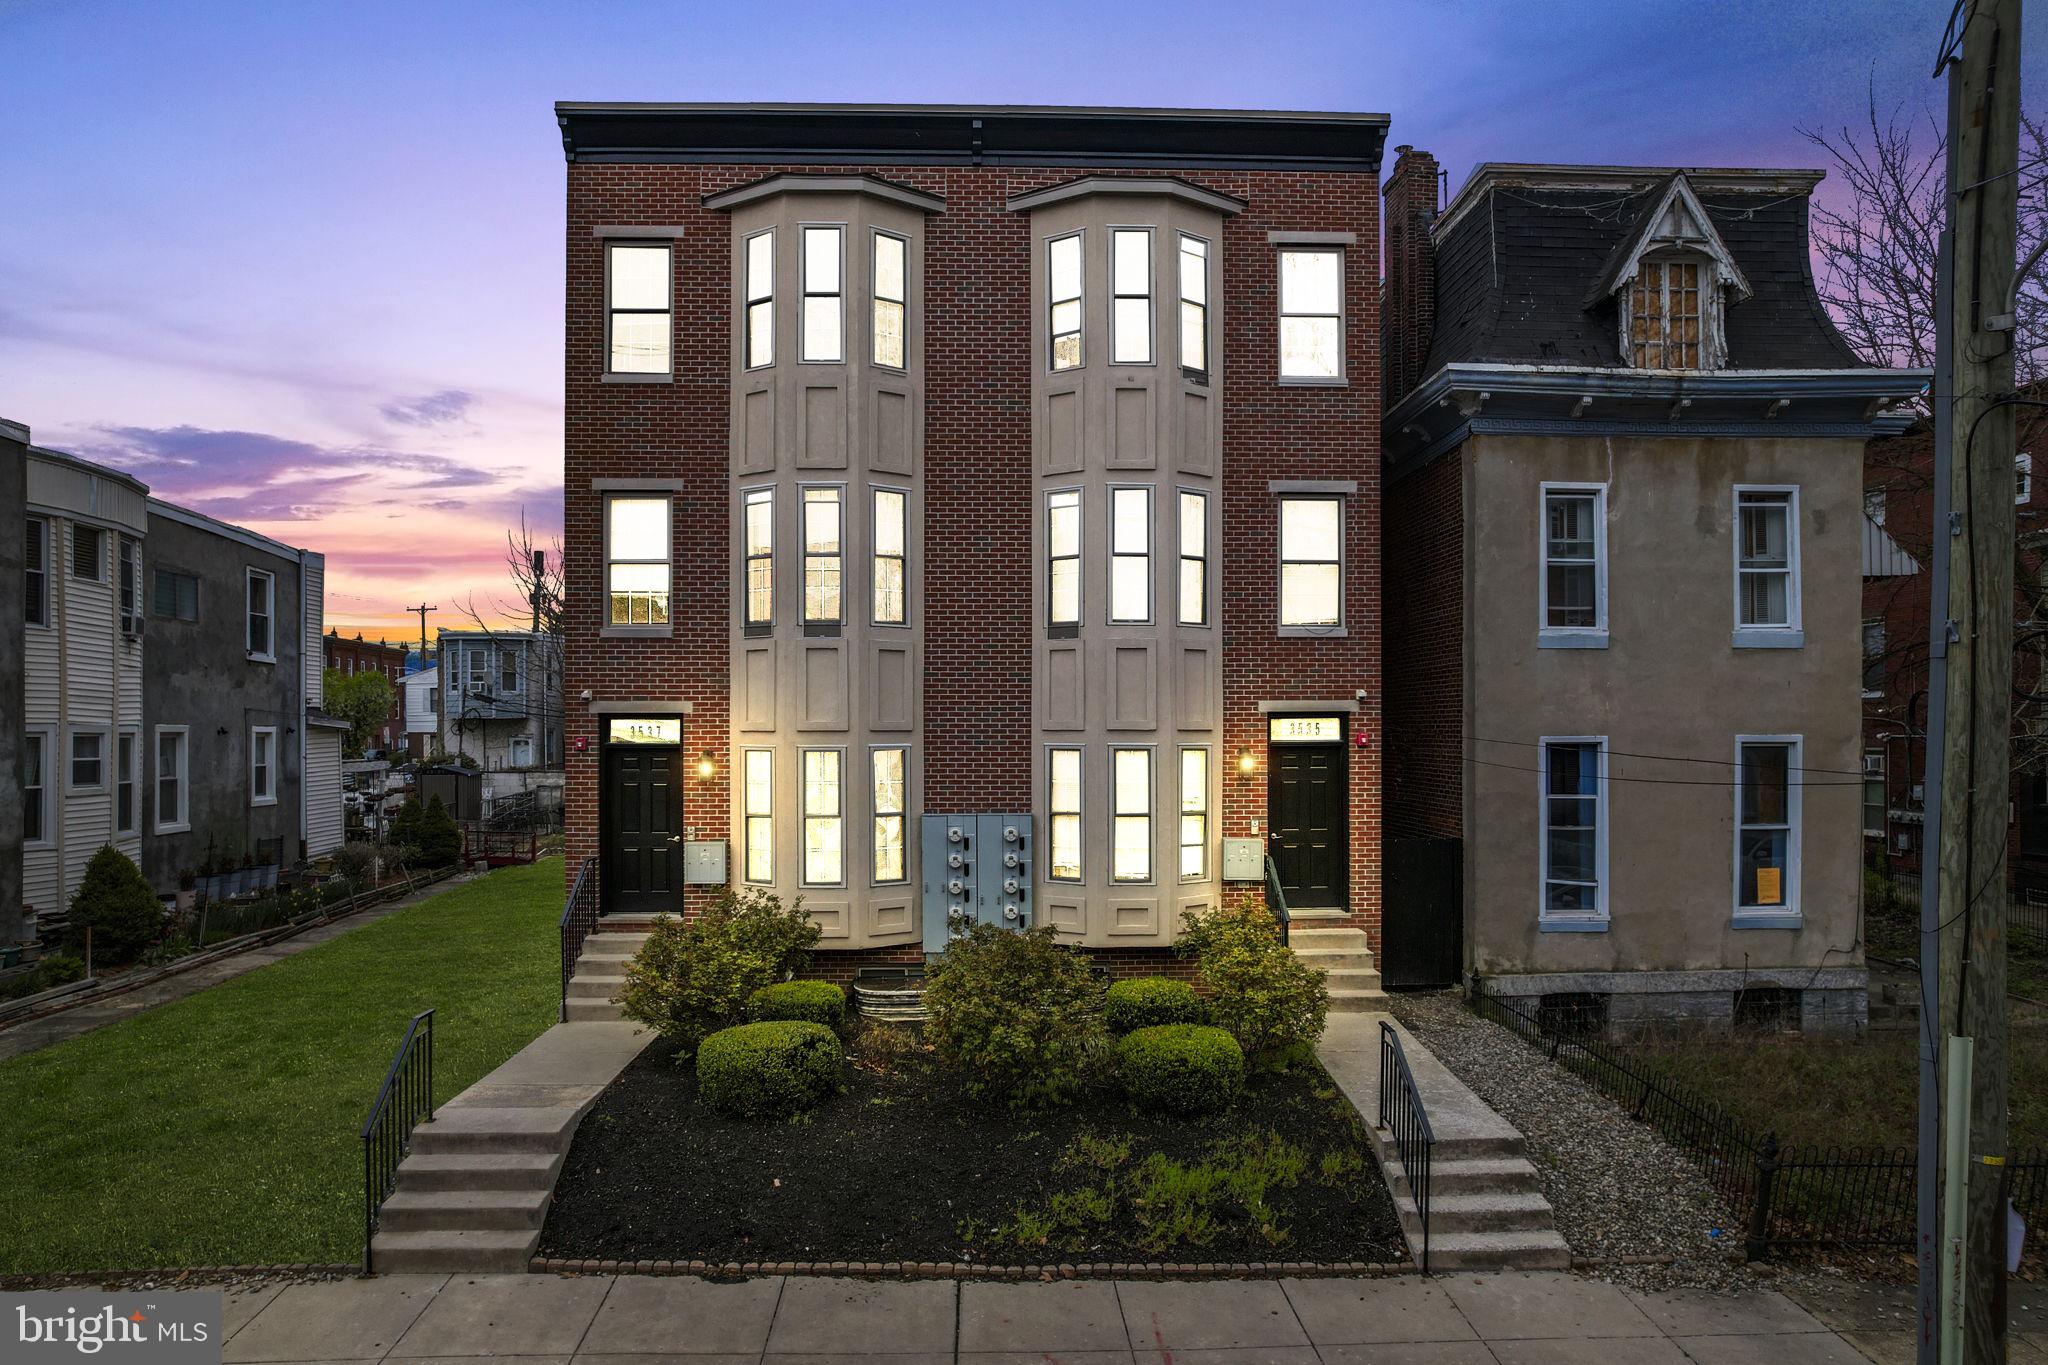
This  triplex  comes with 9 years left of the full tax abatements; the abatement was never applied when the building was originally bought. 

Investment Special for 6 units, with the purchase of both buildings, and from a benefit of 6.9% cap rate. Welcome to 3535 N. 16th St., a high-demand rental property in the thriving North Broad Corridor, just steps from Temple University Hospital. This fully leased multifamily building features three spacious units (each with 2 beds and 2 baths), totaling six beds, with lower-level units offering full basements for added rental potential.

Built in 2017 using efficient modular construction, this energy-efficient property boasts modern interiors, high ceilings, and contemporary appliances. Dedicated management and leasing ensure hassle-free ownership, while a remaining tax abatement keeps operating expenses low.

Situated in a Qualified Opportunity Zone, this investment benefits from strong rental appreciation and a waitlist of tenants fueled by 5,500+ skilled TU Hospital professionals. Conveniently located 5 minutes from the SEPTA Broad St. subway, providing direct access to Center City, and near major redevelopments, including North Philadelphia Station, Uptown Theater, and Beury Building.

This high-growth investment opportunity is available immediately—a rare find in one of Philadelphia’s most exciting markets.

**PACKAGE NOTES:
- 2 turnkey rental properties that are giving you the chance to bundle and maximize your investment.

- Each property is fully occupied by good-standing tenants.

- Owner can provide rent receipts, etc.

**PACKAGE DEAL:
*3535 N. 16th St.
List Price: $600,000
Rental: $1,250-$1,450 per unit (3 units)

*3537 N. 16th St.
List Price: $600,000
Rental: $1,400-$1,450 per unit (3 units)
#PAPH2595798

PHILADELPHIA

3537 N 16TH STREET

6 Beds

None Baths

2,940 Sq.Ft.

$587,500

MLS#: PAPH2595798
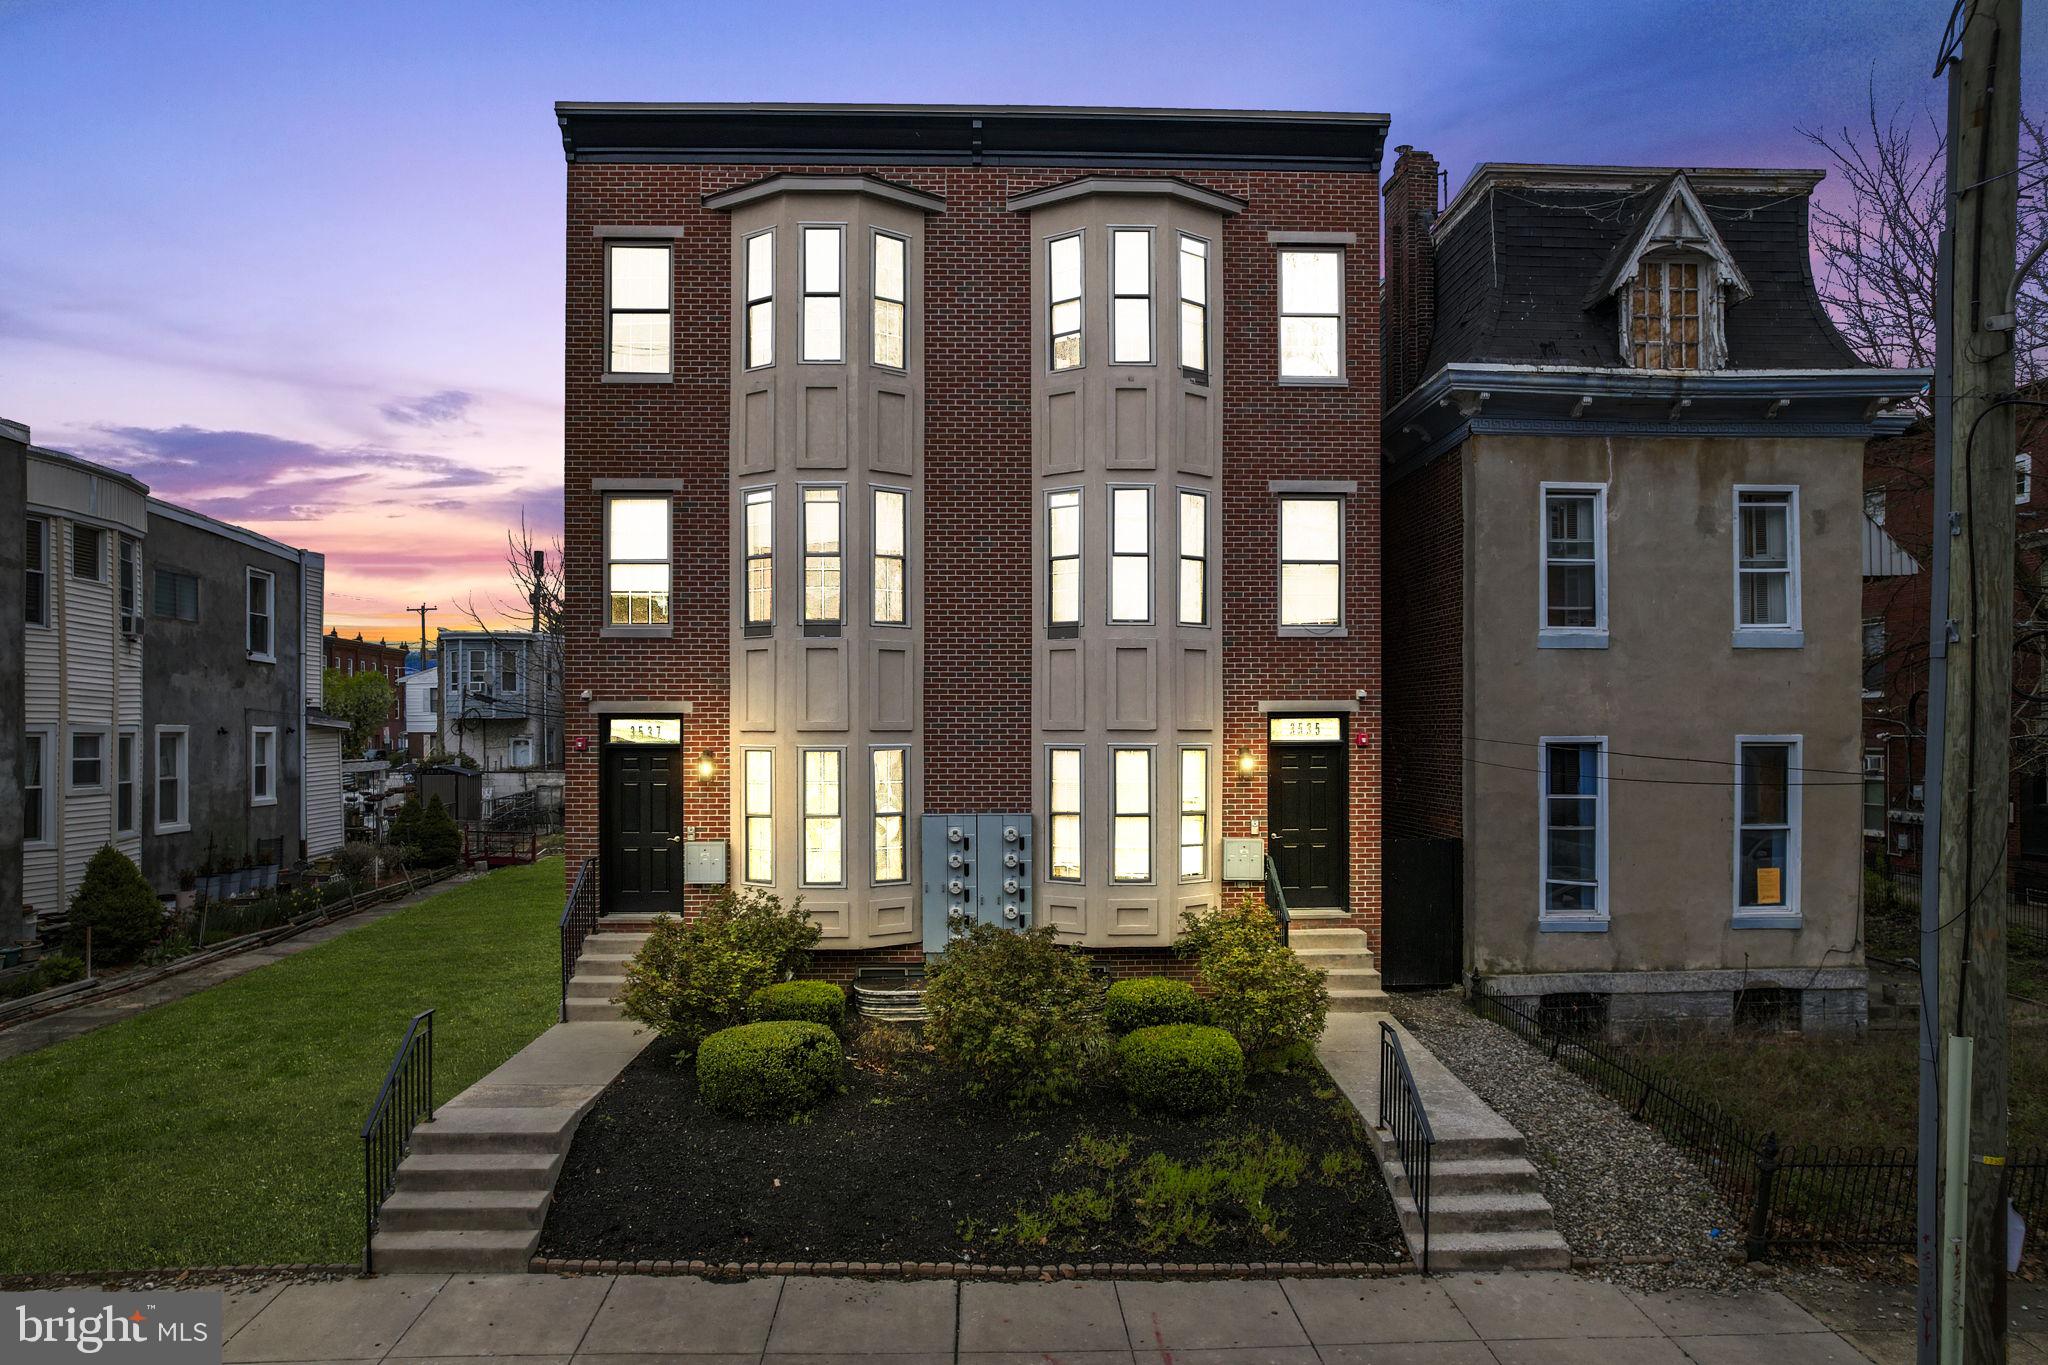
Investment Special for 6 units, with the purchase of both buildings, and from a benefit of 7.6% cap rate. Welcome to 3535 N. 16th St., a high-demand rental property in the thriving North Broad Corridor, just steps from Temple University Hospital. This fully leased multifamily building features three spacious units (each with 2 beds and 2 baths), totaling six beds, with lower-level units offering full basements for added rental potential. This  triplex  comes with 1 year left of the full tax abatement. 

Built in 2017 using efficient modular construction, this energy-efficient property boasts modern interiors, high ceilings, and contemporary appliances. Dedicated management and leasing ensure hassle-free ownership, while a remaining tax abatement keeps operating expenses low.

Situated in a Qualified Opportunity Zone, this investment benefits from strong rental appreciation and a waitlist of tenants fueled by 5,500+ skilled TU Hospital professionals. Conveniently located 5 minutes from the SEPTA Broad St. subway, providing direct access to Center City, and near major redevelopments, including North Philadelphia Station, Uptown Theater, and Beury Building.

This high-growth investment opportunity is available immediately—a rare find in one of Philadelphia’s most exciting markets.

**PACKAGE NOTES:
- 2 turnkey rental properties that are giving you the chance to bundle and maximize your investment.

- Each property is fully occupied by good-standing tenants.

- Owner can provide rent receipts, etc.

**PACKAGE DEAL:
*3535 N. 16th St.
List Price: $600,000
Rental: $1,250-$1,450 per unit (3 units)

*3537 N. 16th St.
List Price: $600,000
Rental: $1,400-$1,450 per unit (3 units)
#PAPH2595796

PHILADELPHIA

3535 N 16TH STREET

6 Beds

None Baths

2,940 Sq.Ft.

$587,500

MLS#: PAPH2595796

1 ... 108 109 110 111 112 ... 151

properties found. properties found. Page of .

Send a message

Message successfully sent.

Your message

What is 3 + 4 ?

Reason for contacting?

I agree to receive email communication and understand I can unsubscribe at any time.

I agree to be contacted by TNT Real Estate Solutions via call, email, and text for real estate services. To opt out, you can reply 'stop' at any time or reply 'help' for assistance. You can also click the unsubscribe link in the emails. Message and data rates may apply. Message frequency may vary. Privacy Policy

Update Your Temporary Password

Personalize your search

Enter your email and we'll notify you immediately when new listings match what you're looking for.

or enter email address

Already have an account ? Login here

Continue your home search

I agree to receive communications and understand I can unsubscribe at any time.

I agree to be contacted by TNT Real Estate Solutions via call, email, and text for real estate services. To opt out, you can reply 'stop' at any time or reply 'help' for assistance. You can also click the unsubscribe link in the emails. Message and data rates may apply. Message frequency may vary. Privacy Policy

Already have an account ? Login here

We use cookies

We use cookies primarily for analytics to enhance your experience. By accepting, you agree to our use of these cookies. You can manage your preferences or learn more about our cookies policy.




