

One of the most popular communities provided by {{page_data.agentName}}

Philadelphia

One of the most popular communities provided by TNT Real Estate Solutions

Philadelphia

About Philadelphia

Living in Philadelphia, PA, offers a unique blend of rich history, vibrant culture, and a strong sense of community, making it an ideal place to call home. Residents enjoy easy access to world-class museums, diverse dining experiences, and a thriving arts scene, reflecting the city’s deep-rooted heritage. The affordable housing market, coupled with a variety of neighborhoods, from the historic charm of Old City to the bustling energy of South Philadelphia, caters to all lifestyles. Additionally, the convenient public transportation system and proximity to major cities like New York and Washington, D.C., enhance Philadelphia’s appeal. With its passionate sports culture, beautiful parks, and an ever-evolving food scene, living in Philadelphia means immersing yourself in a dynamic, welcoming environment that values community and tradition. Whether you’re a young professional, a growing family, or a retiree, Philadelphia offers a vibrant urban experience enriched by its history and welcoming spirit.
One of the most popular communities provided by TNT Real Estate Solutions
11,931
# of Listings
3
Avg # of Bedrooms
$246
Avg. $ / Sq.Ft.
$512,179
Med. List Price

Browse Philadelphia Real Estate Listings

3764 Properties Found. Page 11 of 251.

Prepare to be impressed by this meticulously renovated duplex where no detail has been overlooked. Whether you’re looking for a sophisticated multi-generational living arrangement or a high-end investment, this property delivers modern luxury and thoughtful design at every turn.  The first-floor unit offers a spacious one-bedroom layout, while the second-floor unit features two bright bedrooms. Both residences have been completely transformed with stunning, newly renovated kitchens boasting contemporary finishes and sleek, updated bathrooms that feel like a private spa. You’ll appreciate the seamless blend of style and function, including the comfort of central air conditioning throughout and the convenience of separate laundry areas for each unit.  Outside, the property continues to shine with a two-car garage providing ample storage and parking. Every inch of this home has been polished to perfection, offering a turnkey experience that is rare to find. It’s fresh, it’s modern, and it’s ready for its next chapter.
#PAPH2660190

PHILADELPHIA

8322 ALMA STREET

3 Beds

None Baths

1,480 Sq.Ft.

$499,000

MLS#: PAPH2660190

Excellent mixed-use investment opportunity at the highly visible corner of Snyder Ave. & S. 22nd St.! This fully occupied triplex features a well-established first-floor nail salon and two residential units currently generating $2,000/month in rental income. The commercial space has been beautifully renovated with a modern, open layout and enjoys outstanding corner visibility, heavy pedestrian and vehicle traffic, and excellent signage exposure. A full basement provides ample storage and utility space. Conveniently located near public transportation, shopping, dining, and major highways, this turnkey property offers immediate cash flow and excellent long-term investment potential in the heart of South Philadelphia.
#PAPH2652066

PHILADELPHIA

2049 S 22ND STREET

None Beds

None Baths

1,968 Sq.Ft.

$499,000

MLS#: PAPH2652066

Welcome to 2130 E. Albert Street, a beautifully maintained newer construction home in the heart of Fishtown offering 3 bedrooms, 3 full bathrooms, and approximately 2,000 square feet of modern living space. This home features an open concept floor plan with hardwood floors, recessed lighting, and a stunning kitchen complete with waterfall quartz countertops, custom cabinetry, stainless steel appliances, and a built in wine fridge. The finished basement adds additional living space with a full bathroom, while the private third floor primary suite includes a spacious walk in closet and luxurious en suite bath. Enjoy city skyline views from the rooftop deck, relax on the private rear patio, and take advantage of the wet bar just inside. Located just two blocks from Frankford Avenue and within walking distance of Fishtown's best restaurants, cafes, breweries, and SEPTA, this home also offers easy access to I-95. As an added bonus, there is just over three years remaining on the real estate tax abatement, making this an exceptional opportunity in one of Philadelphia's most sought after neighborhoods.
#PAPH2653890

PHILADELPHIA

2130 ALBERT

3 Beds

3 Baths

2,000 Sq.Ft.

$499,000

MLS#: PAPH2653890

Are you ready to fall in LOVE in Port Richmond ?!?! Less than four years old, this amazing home has sixyears remaining on its tax abatement and is eligible for a lender credit of 1% of the sale price to apply to your closing costs! Conveniently located to great restaurants, parks, and all that this great neighborhood has to offer.  With 4 bedrooms and 3.5 baths, there's room for everyone here. The main level welcomes you with an open floor plan directly into  a large living room. The coffered ceiling in the living room offers programmable indirect LED lighting to create your perfect space. The formal dining area features an electric fireplace for ambience for entertaining. In the gourmet kitchen, all the bells and whistles are here- high-end stainless steel appliances, tile backsplash, oversized island with breakfast bar seating, gas oven, and quartz countertops. From the kitchen, enjoy your large backyard, complete with patio and pergola, great for enjoying morning coffee and evening cocktails. Or, if you prefer, entertain family and friends on your expansive rooftop deck with easy access to a wet bar and wine cooler, and priceless views of the Philly skyline. The primary suite encompasses the entire third floor, with  oversized walk-in closets, and a bathroom suite like no other. The primary bathroom will be your favorite spa-like retreat in the home, with custom tile work, soaking tub, rain shower, and a 72" dual sink storage vanity. Two additional well-sized bedrooms and a full bathroom are located on the second floor, along with laundry. The finished daylight basement also includes a full bathroom and den/bedroom. Another feature  you don't want to miss: Built-in Polk speakers : 2 in living/dining, 2 in primary bedroom, 2 in primary bath, 2 on rooftop deck. Don't miss out on this gorgeous almost-new construction home on a quiet street in Port Richmond! We will also be offering a 1 year home warranty!
#PAPH2671860

PHILADELPHIA

3213 CHATHAM STREET

4 Beds

3 Baths

2,724 Sq.Ft.

$499,000

MLS#: PAPH2671860

Spacious brick colonial features, large living room with fireplace. Large dining room and very large modern eat in kitchen with slide glass doors to large covered rear deck, leading to large fenced in rear level yard. Second floor has 4 large bedrooms, large hall tiled bath. Lower level has finished office with outside exit, plus large bedroom with full tiled bath and outside exit to rear yard. Basement storage. Large front patio. Gas heat. Driveway parking for cars. Quick possession available. Close to public transportation.
#PADE2121686

SWARTHMORE

640 SOUTH SPROUL

4 Beds

2 Baths

N/A

$499,000

MLS#: PADE2121686
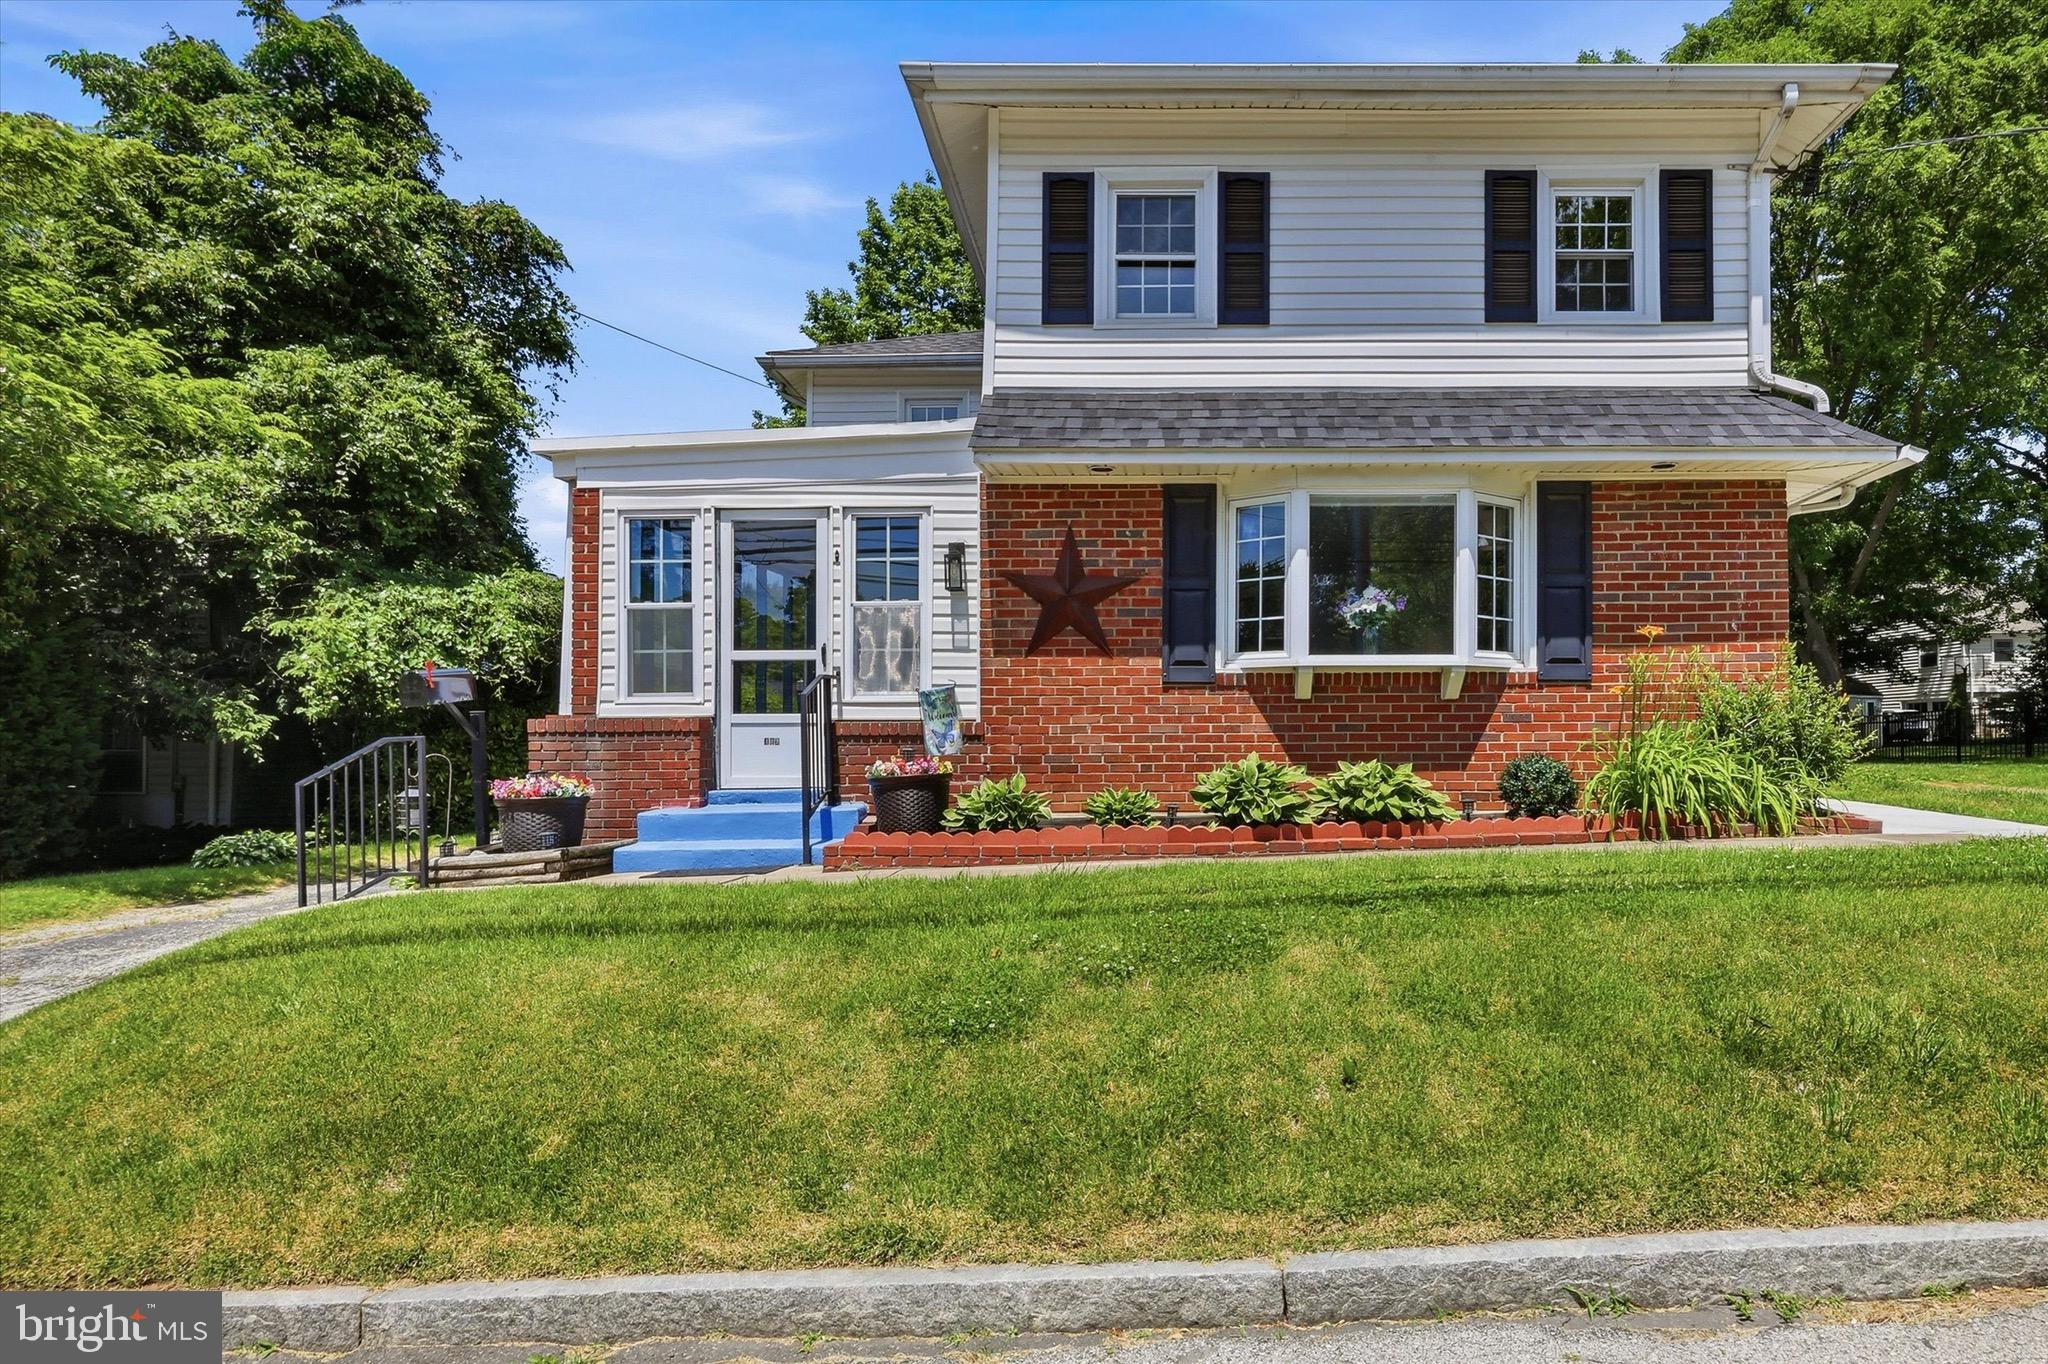
Welcome to this impeccably maintained 3-bedroom, 2-full-bath home situated on a spacious .3-acre lot with an EXPANSIVE BACKYARD in award winning Wallingford-Swarthmore School District.  Don't miss your chance to get into the wonderful town of Swarthmore Borough, just minutes from the college.  Offering the perfect blend of privacy and outdoor living, the extra large backyard is ideal for entertaining, relaxing, or enjoying time with family and friends.  You can also unwind on the inviting screened-in front porch.

Inside, the first floor features an updated kitchen, a full bathroom, a dining room, and two large living areas that provide plenty of space for gathering and everyday living. Upstairs, you'll find three spacious bedrooms and a second full bathroom.

2 newly paved driveways in August 2026, one on each side of the home.
Recent updates include a new roof and siding (2025), concrete patio (2025), countertops (2025), kitchen appliances (2025/2026), flooring (2026), and fresh paint (2026), making this home truly move-in ready.
#PADE2116428

SWARTHMORE

409 MICHIGAN AVENUE

3 Beds

2 Baths

2,000 Sq.Ft.

$499,000

MLS#: PADE2116428

Luxury, space, and thoughtful design come together in this fully refreshed 4-bedroom, 4-bath home situated on an oversized corner lot in a beautiful, serene neighborhood. Light-filled, bright, and airy, this impressive residence offers high-end finishes and exceptional flexibility across multiple levels. This home features over 3,000 sq ft of living space on three levels and includes two separate outdoor living spaces. The showstopping kitchen features two-tone cabinetry, quartz countertops, premium stainless-steel appliances, designer lighting, elegant gold hardware, a pot filler, and custom details throughout. A first-floor bedroom and full bath provide an ideal option for guests, a private home office, or convenient main-level living. Upstairs, the expansive primary suite offers a true retreat, accompanied by two additional bedrooms, including one with dramatic vaulted ceilings, and a gorgeous hall bath with a soaking tub and double vanity. The finished lower level adds valuable living space with a designated laundry room and another full bathroom. Step outside to the rooftop deck, perfect for entertaining or enjoying a peaceful morning coffee. Major improvements include a brand-new roof, electrical panel, and HVAC. An attached garage and private driveway provide off-street parking for multiple vehicles. With its remarkable size, upscale finishes, and attention to detail at every turn, this exceptional home is a rare opportunity to enjoy true luxury living.
#PAPH2654098

PHILADELPHIA

1612 E CLIVEDEN STREET

4 Beds

4 Baths

3,108 Sq.Ft.

$499,000

MLS#: PAPH2654098

FULLY FURNISHED UNIT TO SELL! This William Penn House cooperative unit consist of 1134 square feet featuring 2 bedrooms and 1 bathroom.  It was completely renovated in 2022.  The unit has an open concept for the kitchen, living room and dining room with plenty of natural light.  Kitchen has new cabinets, granite countertop and wall backsplash, upgraded appliances include the refrigerator, dishwasher, cooktop, oven, and microwave.  Oversized bathroom with new ceramic flooring, wall tiles, toilet, and vanities.  Main bedroom has a large walk-in closet and 2nd bedroom is of generous size with ample closet space.  Luxury vinyl plank flooring was installed throughout. The unit comes with a stackable washer and dry for laundry.   William Penn House comes with 24-hour security, onsite management, and onsite maintenance.  The monthly fee covers electric, heat, air conditioning, water, basic cable, real estate tax, maintenance package, free access to the library and billiard room.  Optional amenities for a nominal fee include access to the rooftop pool, fitness center, covered valet parking garage, and hospitality suites for guests.  Located in Rittenhouse Square and walking distance to all the great city offerings.
#PAPH2655470

PHILADELPHIA

1919 CHESTNUT STREET 520

2 Beds

1 Baths

1,134 Sq.Ft.

$499,000

MLS#: PAPH2655470

New on site 1 day ago
Welcome to this charming 4-bedroom, 3-full-bath Cape situated on a spacious corner lot in the desirable Centennial School District. This inviting home offers a versatile floor plan, comfortable living spaces, and plenty of room for entertaining both inside and out.
The main level features a spacious Primary Bedroom with a large walk-in closet and an updated full bathroom. The generous Kitchen offers an abundance of cabinetry and countertop space and opens to the cozy Living Room, highlighted by a wood-burning stove and attractive brick accent wall—perfect for creating a warm and inviting atmosphere on chilly winter evenings. A sliding glass door provides easy access to the large rear patio, ideal for outdoor dining and entertaining.
Also located on the first floor is a versatile bonus room that can be used as a home office, den, playroom, or additional living space, along with a convenient first-floor laundry area.
The upper level features a private second-bedroom suite with its own attached full bathroom, plus two additional bedrooms and a hallway full bathroom, providing plenty of space for family and guests.
The full basement offers excellent storage and additional potential. The home is equipped with natural gas heat for added comfort and efficiency.
Outside, enjoy a large fenced corner lot featuring an above-ground pool, large rear patio, two driveways, and plenty of off-street parking. An oversized two-car garage provides ample parking and storage, plus an additional finished room that offers even more flexibility for a home office, hobby space, gym, or recreation room.
With its spacious layout, versatile rooms, outdoor amenities, and convenient location, this lovely home has so much to offer. **Come take a tour and make this charming Cape your new address!**
#PABU2132786

WARMINSTER

43 GREENE ROAD

4 Beds

3 Baths

1,597 Sq.Ft.

$499,000

MLS#: PABU2132786
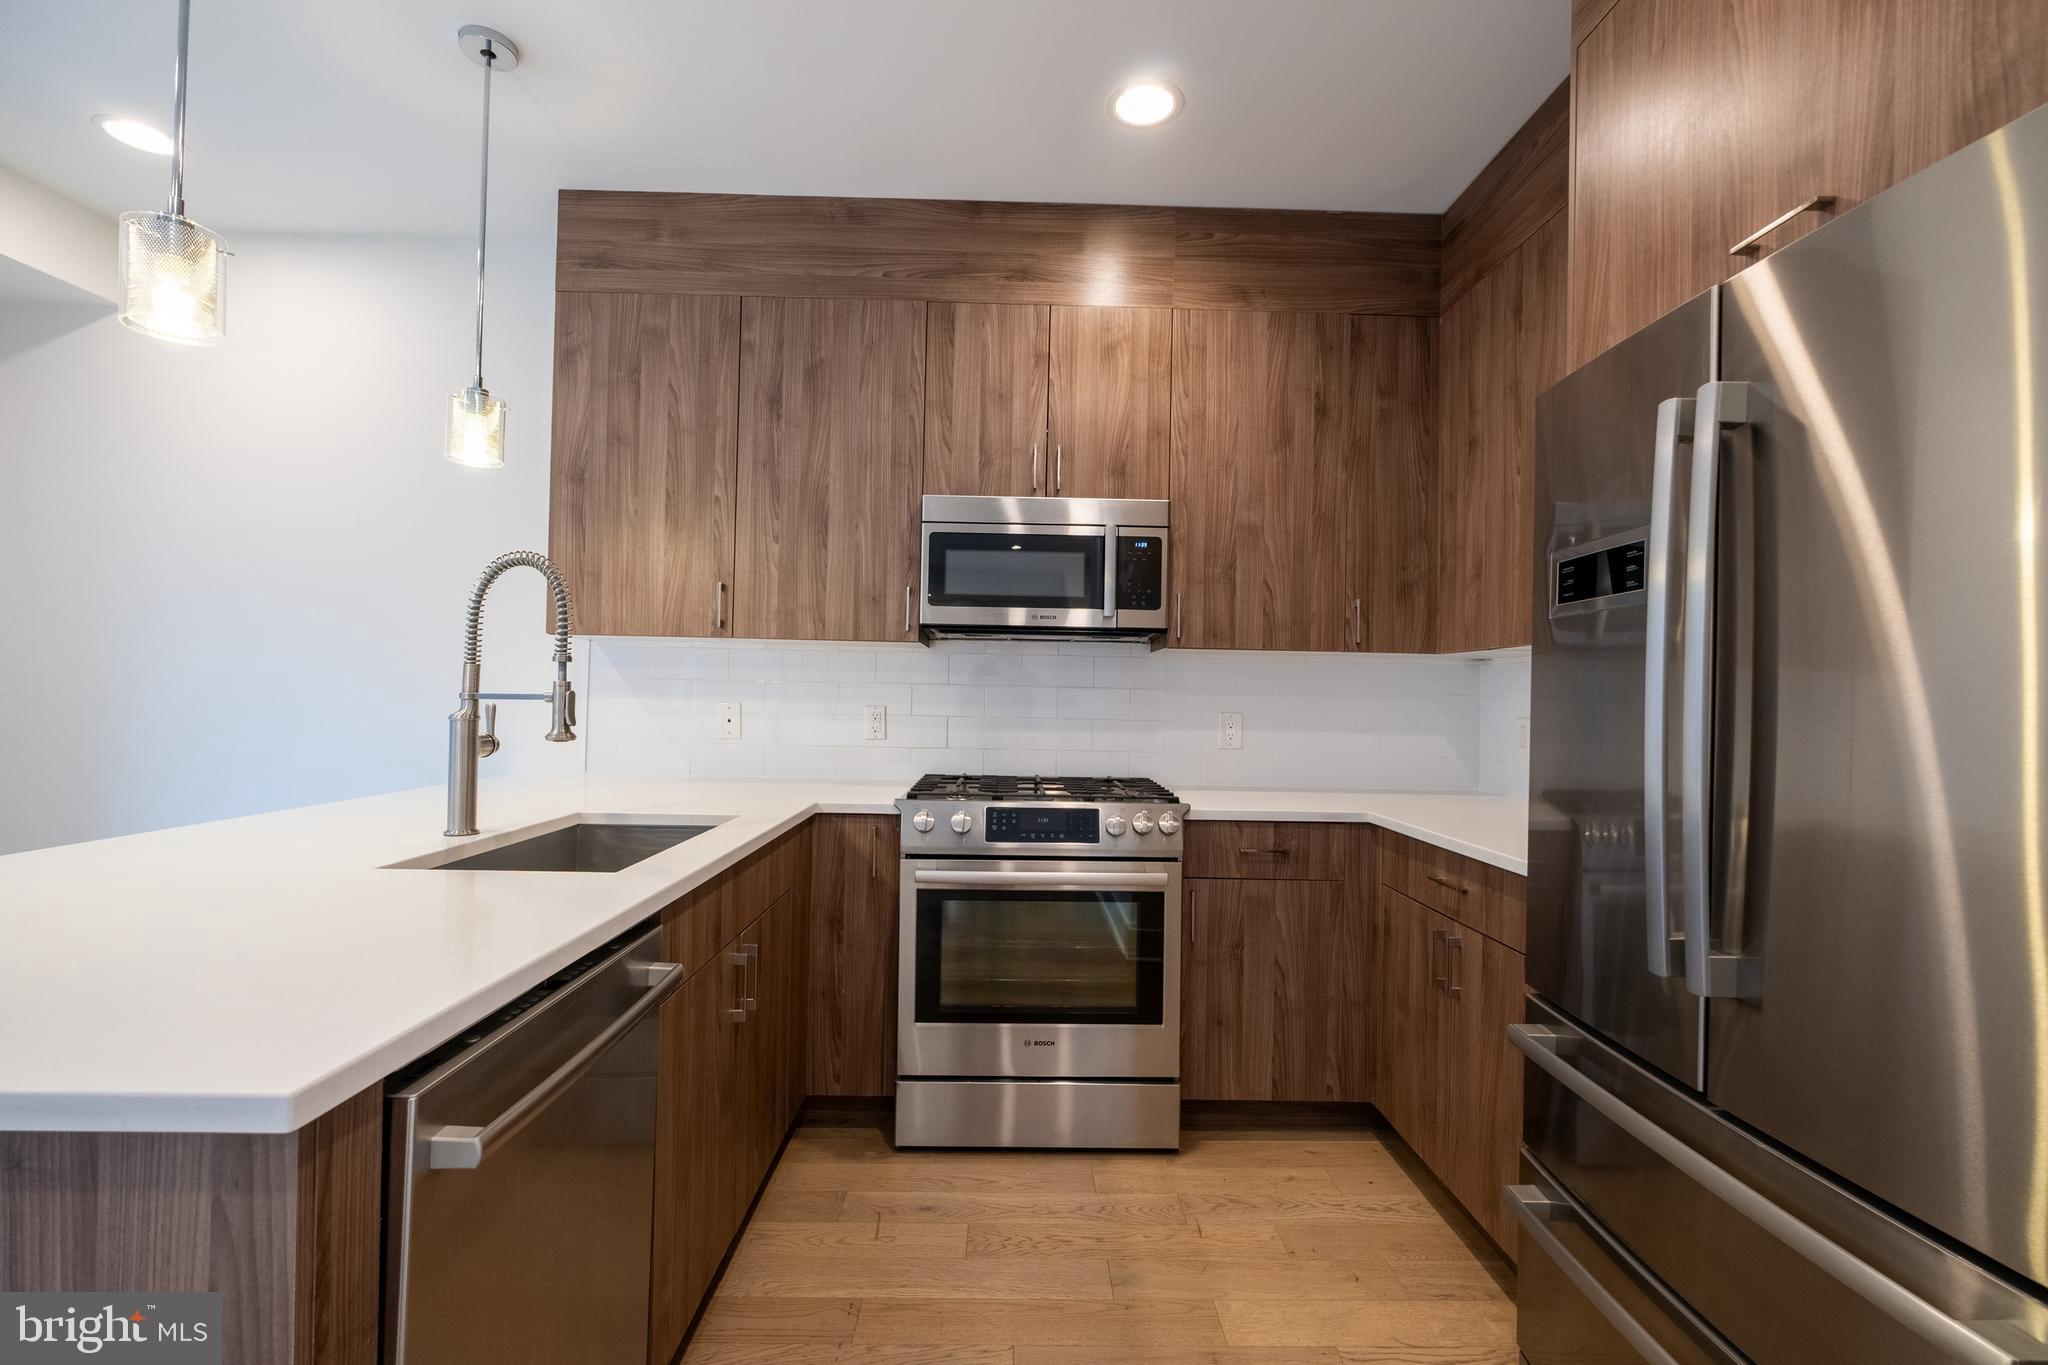
Luxury Living Meets Urban Convenience in the Heart of Northern Liberties
Welcome to The Quarters at Fairmount, an exclusive community of 38 architecturally distinct townhomes nestled in Philadelphia’s vibrant NORTHERN LIBERTIES NEIGHBORHOOD. This stunning 3-bedroom, 2.5-bathroom CORNER TOWNHOME offers the perfect blend of modern luxury, comfort, and convenience, set within a peaceful, landscaped courtyard that provides a true urban retreat.
Step inside to discover a thoughtfully designed OPEN-CONCEPT living space, where NATURAL LIGHT POURS IN through OVERSIZED WINDOWS with sunny southern exposure. The bright and spacious living room flows seamlessly into the formal dining area and an entertainer’s dream kitchen. Outfitted with SLEEK WHITE MARBLE COUNTERTOPS, CUSTOM CABINETRY, A BREAKFAST BAR, and top-of-the-line STAINLESS STEEL APPLIANCES, the chef’s kitchen is as functional as it is stunning. Upstairs, two generously sized bedrooms offer ample closet space, large windows, and a shared spa-inspired bathroom featuring elegant marble and tile finishes. The top level is dedicated to a LUXURIOUS PRIMARY SUITE, your personal sanctuary with a private balcony, a large walk-in closet, a designer en-suite bathroom boasting DOUBLE VANITIES and a GLASS-ENCLOSED SHOWER with a window—an ideal combination of comfort and sophistication. At the top, a sprawling ROOFTOP DECK extends your living space for six months of the year, perfect for entertaining or unwinding with stunning city views.
With HARDWOOD FLOORS throughout, HIGH CEILINGS, and UPSCALE FINISHES, this home delivers exceptional value and timeless style. Residents of The Quarters at Fairmount enjoy BEAUTIFULLY MANICURED COMMUNITY GARDENS, serene shared green spaces, and the convenience of city living just steps from your door.
Live just minutes from Standard Tap, Café La Maude, Liberty Lands Park, Jefferson Pennsylvania Hospital, and Cooper Hospital. You’re also close to public transportation, major shopping centers, and some of Philadelphia’s finest dining destinations.
Whether you're hosting guests, spending quiet evenings at home, or exploring the vibrant neighborhood around you, this residence offers the ideal setting. Don’t miss this rare opportunity to own a contemporary townhome in one of Philadelphia’s most sought-after communities. Welcome home to Northern Liberties.
#PAPH2483306

PHILADELPHIA

634 N 5TH STREET 18

3 Beds

2 Baths

2,330 Sq.Ft.

$498,900

MLS#: PAPH2483306
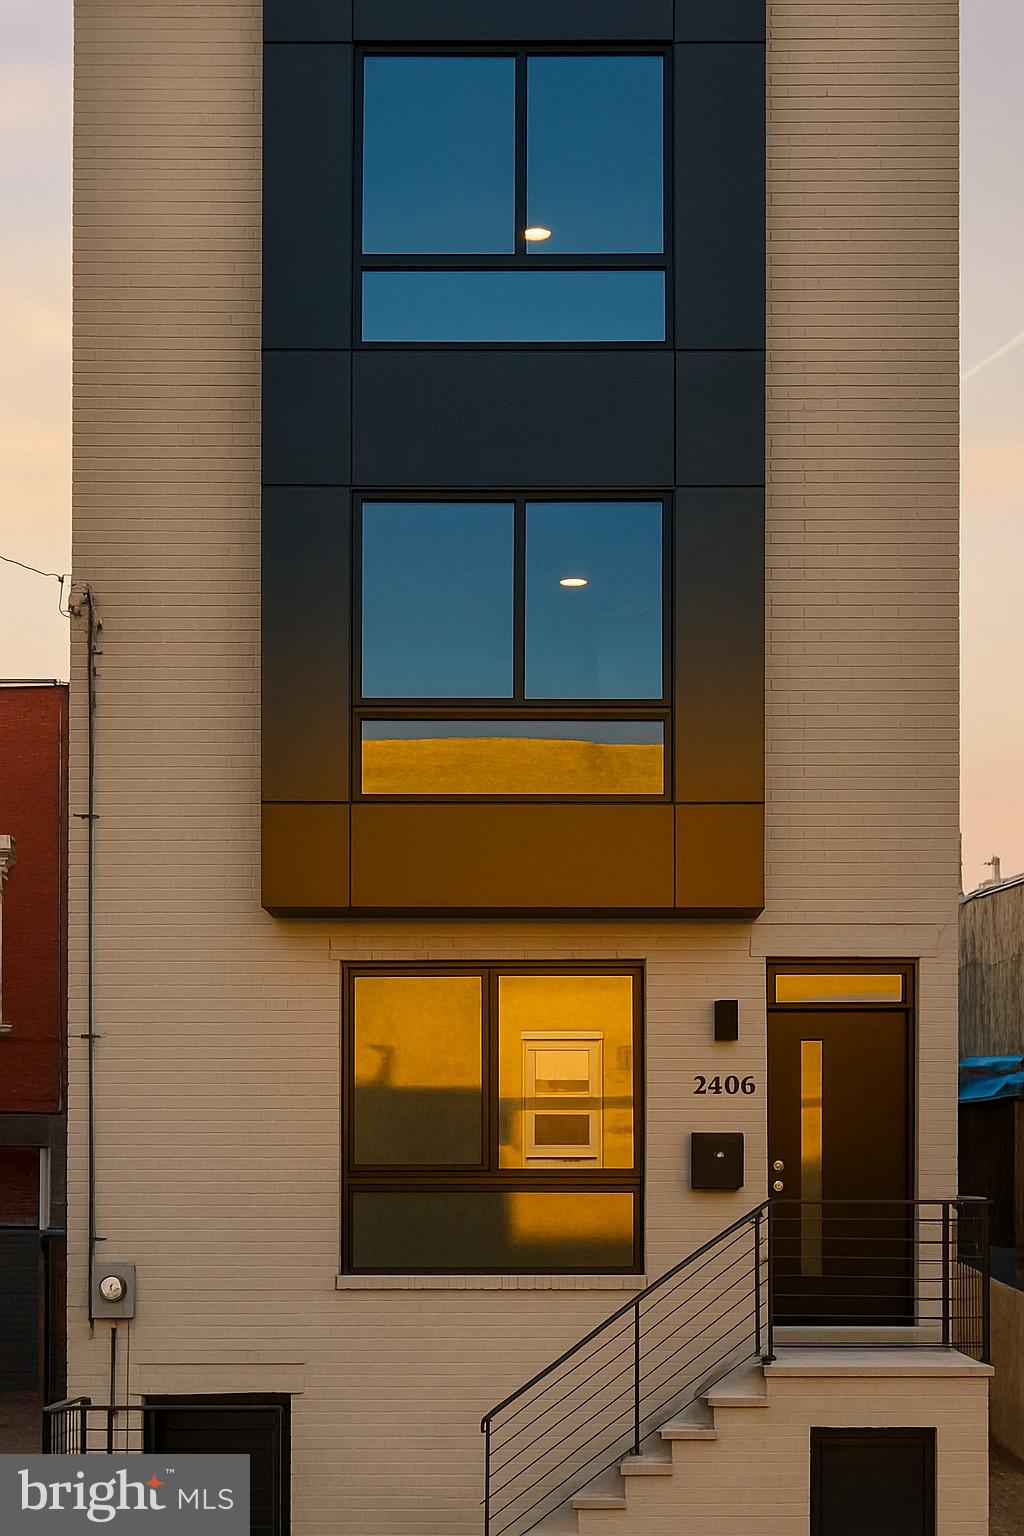
An 18-foot-wide home in Philadelphia is rare—especially one situated on a wide street with easy parking, directly across from William H. Hunter School

Located in the West Kensington / Norris Square Park neighborhood, just minutes from Fishtown and Northern Liberties, this stunning residence offers approximately 2,600 square feet of thoughtfully designed living space. The exceptional 18-foot width creates a noticeably larger, more functional floor plan while remaining one of the most desirable features for long-term value and future resale.

Inside, oversized windows flood the home with natural light, highlighting hardwood flooring and an open-concept layout designed for modern living. The kitchen features custom cabinetry, quartz countertops, stainless steel appliances, and seamless flow into the living and dining areas.

The second floor offers two spacious bedrooms, a full bathroom, and a conveniently located laundry room with washer and dryer. Occupying the entire third floor, the primary suite serves as a private retreat with walk-in closets, a luxurious ensuite bathroom, and a wet bar—perfect for morning coffee or evening cocktails before heading up to the rooftop deck.

The expansive rooftop terrace showcases breathtaking, unobstructed views of the Philadelphia skyline, creating the perfect setting for entertaining or relaxing above the city. Downstairs, the spacious finished basement with a full bathroom provides flexible living space ideal for a media room, gym, guest suite, or home office.

Additional features include a security system, dual zone HVAC keyless entry, and approximately six years remaining on the TAX ABATEMENT.

Exceptional width. Skyline views. Modern finishes. A home that offers both the lifestyle buyers want today and the features that will continue to drive value for years to come.
#PAPH2638242

PHILADELPHIA

2406 N HOWARD STREET

4 Beds

3 Baths

2,592 Sq.Ft.

$498,500

MLS#: PAPH2638242

Welcome to 2000 Kimball Street, Unit B3!  This is an opportunity to move into a 12 year old building in Point Breeze. This condo has had only 1 owner.
The stunning open, light-filled condo has contemporary styling with 2 bedrooms and 2 full baths. Step into unit B3, located on the second floor of the building, and enjoy the beautiful modern kitchen with white and charcoal colored cabinets, white quartz countertops, beautiful wood floors, fresh paint, plus in-unit washer/dryer. There are large windows throughout, letting in plenty of natural sun-light, and beautiful gleaming  floors. This home has been well maintained. The primary bedroom features large windows, a 
walk-in closet from Closets by Design, ensuite bathroom with jacuzzi tub, ceramic floor tiles and floating vanity. The second bedroom has many windows, two large closets and hall bath with stall shower located right outside the bedroom. There is a deeded 1-car garage parking space and dedicated rooftop space facing the beautiful Philly skyline. This is an elevator building with only 4 floors and garage access from inside the building. Walking distance to CHOP, the Pennsylvania Hospital System, Graduate Hospital, Broad Street train, buses, restaurants, shops, stores and more. A good value and good opportunity to live in a thriving and fun neighborhood.
#PAPH2652878

PHILADELPHIA

2000 KIMBALL STREET UNIT B3 B3

2 Beds

2 Baths

1,054 Sq.Ft.

$498,000

MLS#: PAPH2652878
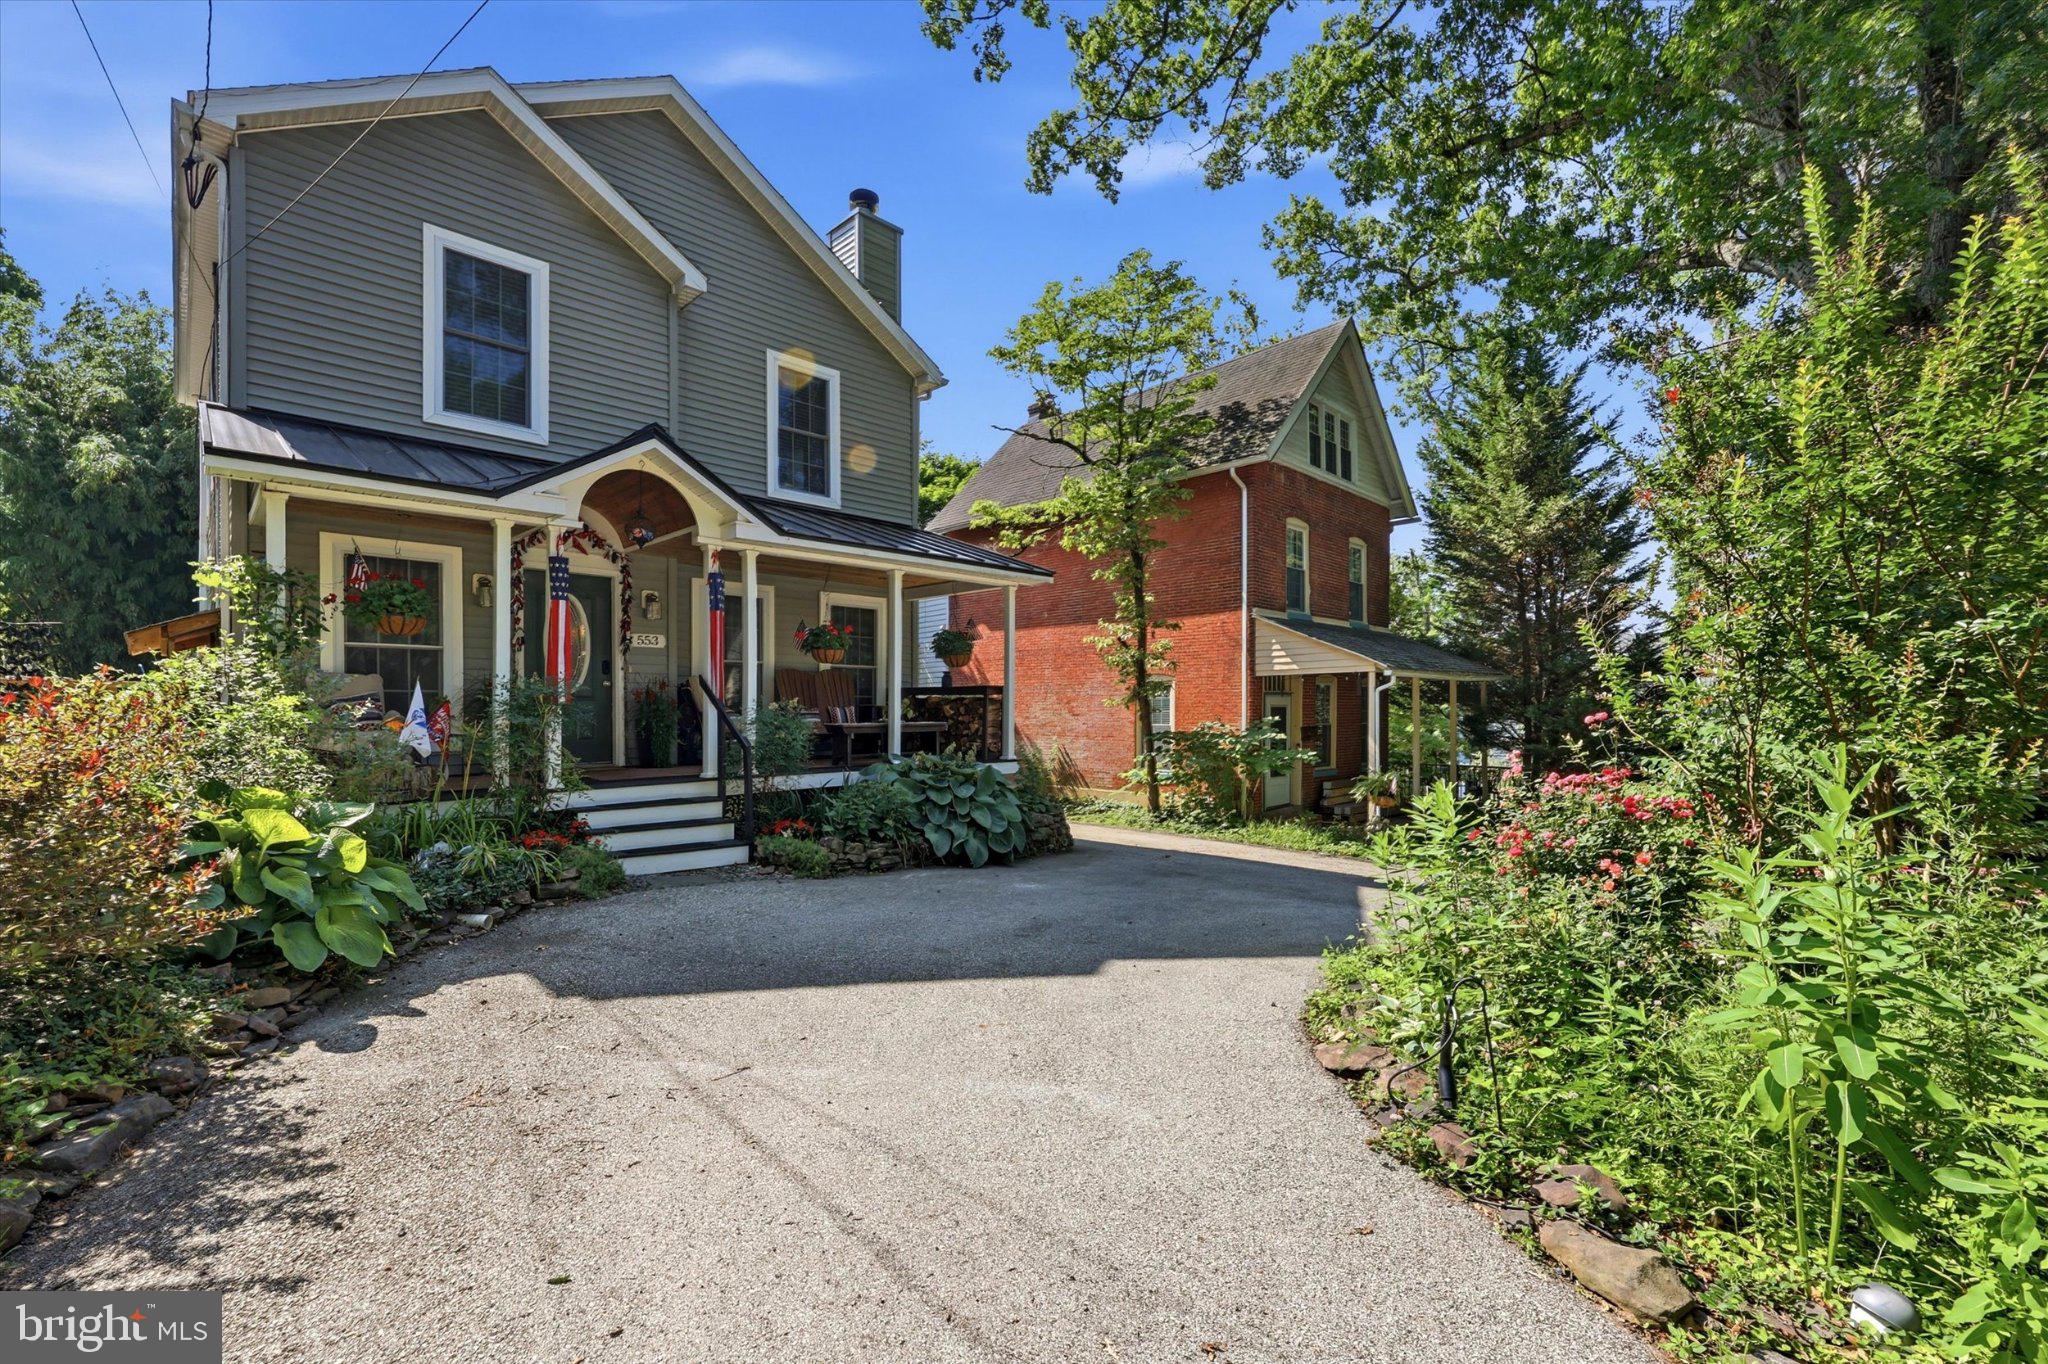
Discover the perfect blend of modern comfort and suburban charm in this stunning Colonial-style home, is 9 years young and meticulously maintained to offer an excellent move in condition. It was a factory built home which assures quality construction!
 A relaxing covered front porch leads to a Living room with beautiful hardwood floors, and a  cozy fireplace , creating a perfect ambiance for relaxation during cooler evenings.  The awesome adjacent Kitchen is complete with an island that invites culinary creativity. Equipped with essential appliances, including a  built-in microwave and dishwasher, this kitchen is perfect for both casual meals and entertaining guests.  There is a dining area and a full bath on this floor. The home features a harmonious blend of flooring, including wall to wall carpet, elegant hardwood, and durable vinyl bath tile, ensuring comfort and style throughout. 
Three spacious bedrooms upstairs and two full bathrooms, make it an ideal sanctuary for those seeking both style and functionality. Ceiling fans and wood blinds enhance the livability.  There is a pull down stairway for attic storage. 
 The den/office on the main floor, has been used as a 4th bedroom instead, as the 3rd bathroom is directly across from it!  
The full basement, accessible via an inside or outside entrance, is a versatile space that  serves as a workshop, with workbench and shelves included, plus additional storage and a laundry area. 
Outside, the property sits on a lovely lot with private rear yard, a deck for outdoor meals, and features  beautifully landscaped areas that enhance curb appeal and provide a serene outdoor space for relaxation or play. The paved  circular driveway makes for easy entrance/exit onto the street, ensuring convenience for you and your guests. 
 Located in a vibrant suburban community, this home is about a half mile from downtown and walking distance to the  local train station, making it an ideal for those who commute to Philly. Only a 15 minute drive to the airport, and 9 miles to tax free shopping in Delaware.   Media known as "everybody's hometown'  is rich with amenities, including parks, many popular restaurants and unique local shops, . Short walk to sidewalks to downtown!  Media has many events including parades and weekly "dining under the stars' fostering a strong sense of community.  Highly rated Rose Tree Media schools. Extremely economical utilities with natural gas, central air, and SOLAR panels which result in low electrical bills, averaging just $100 monthly!
 This property is not just a house; it's a place to create lasting memories. Experience the perfect balance of comfort, convenience, and community in this exceptional home. Don't miss your chance to make it yours!
#PADE2118918

MEDIA

553 S ORANGE STREET

4 Beds

3 Baths

1,344 Sq.Ft.

$497,500

MLS#: PADE2118918

Price Improvement! Now offered at $ 495,999 - an incredible opportunity to own this beautiful home in desirable location, Beautiful 10-year-young 3-story townhome located in the heart of Fishtown. This spacious home offers 4 bedrooms, 2 bathrooms, and a finished basement. The main level features a bright living room and an eat-in kitchen with brand-new stainless-steel appliances, including a dishwasher and microwave, updated countertops, black-stained oak cabinetry, hardwood flooring, high ceilings, and large windows providing abundant natural light.
The second floor includes two generously sized bedrooms with ample closet space and a full hall bath featuring ceramic tile and a modern vanity. The third floor offers two additional bedrooms, including a spacious primary suite with a large walk-in closet and an en-suite bath complete with an oversized soaking tub, glass-enclosed shower with rainfall showerhead, and contemporary finishes.
The finished basement provides additional living space, ceramic tile flooring, a washer and dryer, and plenty of storage. Enjoy outdoor entertaining in the fenced rear yard with a cement patio. Conveniently located near neighborhood restaurants, shopping, parks, and public transportation. Move-in ready and must-see.
#PAPH2657074

PHILADELPHIA

2020 TRENTON AVENUE

4 Beds

2 Baths

2,124 Sq.Ft.

$495,999

MLS#: PAPH2657074
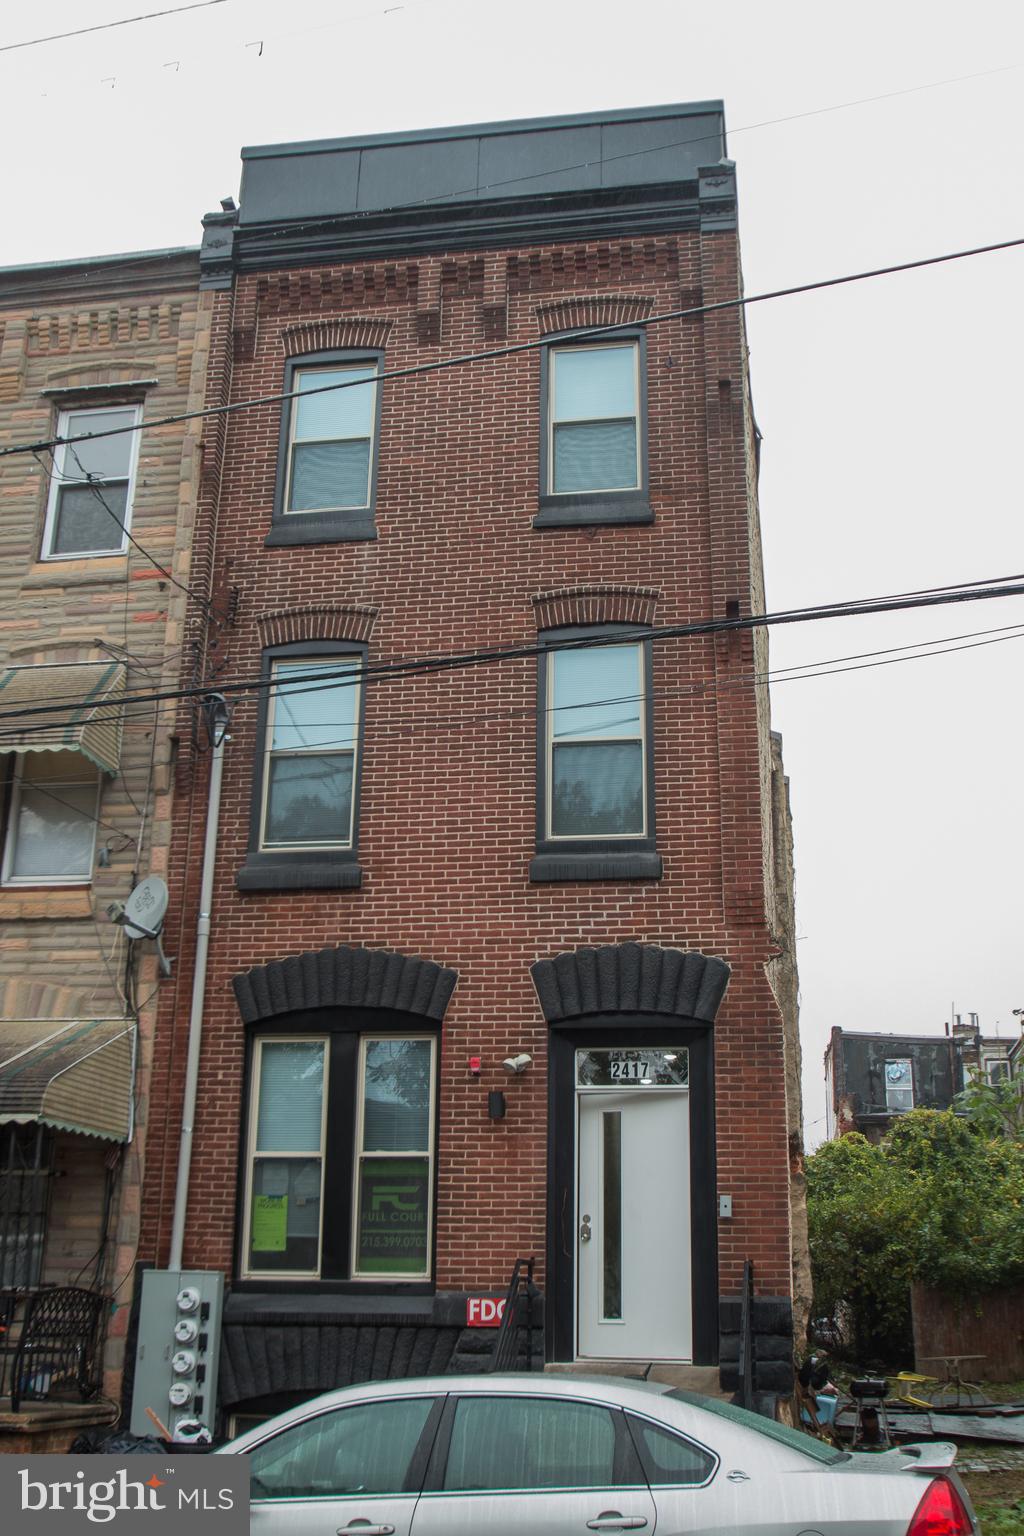
Fully Renovated Triplex with Strong Cashflow and Tax Advantages

Welcome to 2417 Cecil B Moore Avenue, a fully leased 3-unit apartment building just down the street from Girard College.

The property underwent a full renovation in 2020, and each of the three 2-bedroom units is equipped with in-unit washers and dryers, offering modern finishes and everyday convenience for residents with unit 3 having private roof access with unobstructed views of the city. With 5.5 years remaining on the tax abatement, the property produces an NOI of $40,169 and an 8.11% cap rate, providing steady performance and attractive returns. 

This property is an excellent fit for an owner-occupant buyer seeking to offset living expenses with rental income or for an investor looking for a well-positioned, low-maintenance asset with reliable cashflow.

2417 Cecil B Moore Ave delivers both stability and upside in a fully updated, turn-key property.
#PAPH2644528

PHILADELPHIA

2417 CECIL B MOORE AVENUE

6 Beds

None Baths

2,232 Sq.Ft.

$495,000

MLS#: PAPH2644528

1 ... 9 10 11 12 13 ... 251

properties found. properties found. Page of .

Send a message

Message successfully sent.

Your message

What is 3 + 4 ?

Reason for contacting?

I agree to receive email communication and understand I can unsubscribe at any time.

I agree to be contacted by TNT Real Estate Solutions via call, email, and text for real estate services. To opt out, you can reply 'stop' at any time or reply 'help' for assistance. You can also click the unsubscribe link in the emails. Message and data rates may apply. Message frequency may vary. Privacy Policy

Update Your Temporary Password

Personalize your search

Enter your email and we'll notify you immediately when new listings match what you're looking for.

or enter email address

Already have an account ? Login here

Continue your home search

I agree to receive communications and understand I can unsubscribe at any time.

I agree to be contacted by TNT Real Estate Solutions via call, email, and text for real estate services. To opt out, you can reply 'stop' at any time or reply 'help' for assistance. You can also click the unsubscribe link in the emails. Message and data rates may apply. Message frequency may vary. Privacy Policy

Already have an account ? Login here

We use cookies

We use cookies primarily for analytics to enhance your experience. By accepting, you agree to our use of these cookies. You can manage your preferences or learn more about our cookies policy.




