

One of the most popular communities provided by {{page_data.agentName}}

Philadelphia

One of the most popular communities provided by TNT Real Estate Solutions

Philadelphia

About Philadelphia

Living in Philadelphia, PA, offers a unique blend of rich history, vibrant culture, and a strong sense of community, making it an ideal place to call home. Residents enjoy easy access to world-class museums, diverse dining experiences, and a thriving arts scene, reflecting the city’s deep-rooted heritage. The affordable housing market, coupled with a variety of neighborhoods, from the historic charm of Old City to the bustling energy of South Philadelphia, caters to all lifestyles. Additionally, the convenient public transportation system and proximity to major cities like New York and Washington, D.C., enhance Philadelphia’s appeal. With its passionate sports culture, beautiful parks, and an ever-evolving food scene, living in Philadelphia means immersing yourself in a dynamic, welcoming environment that values community and tradition. Whether you’re a young professional, a growing family, or a retiree, Philadelphia offers a vibrant urban experience enriched by its history and welcoming spirit.
One of the most popular communities provided by TNT Real Estate Solutions
11,931
# of Listings
3
Avg # of Bedrooms
$246
Avg. $ / Sq.Ft.
$512,179
Med. List Price

Browse Philadelphia Real Estate Listings

954 Properties Found. Page 11 of 64.
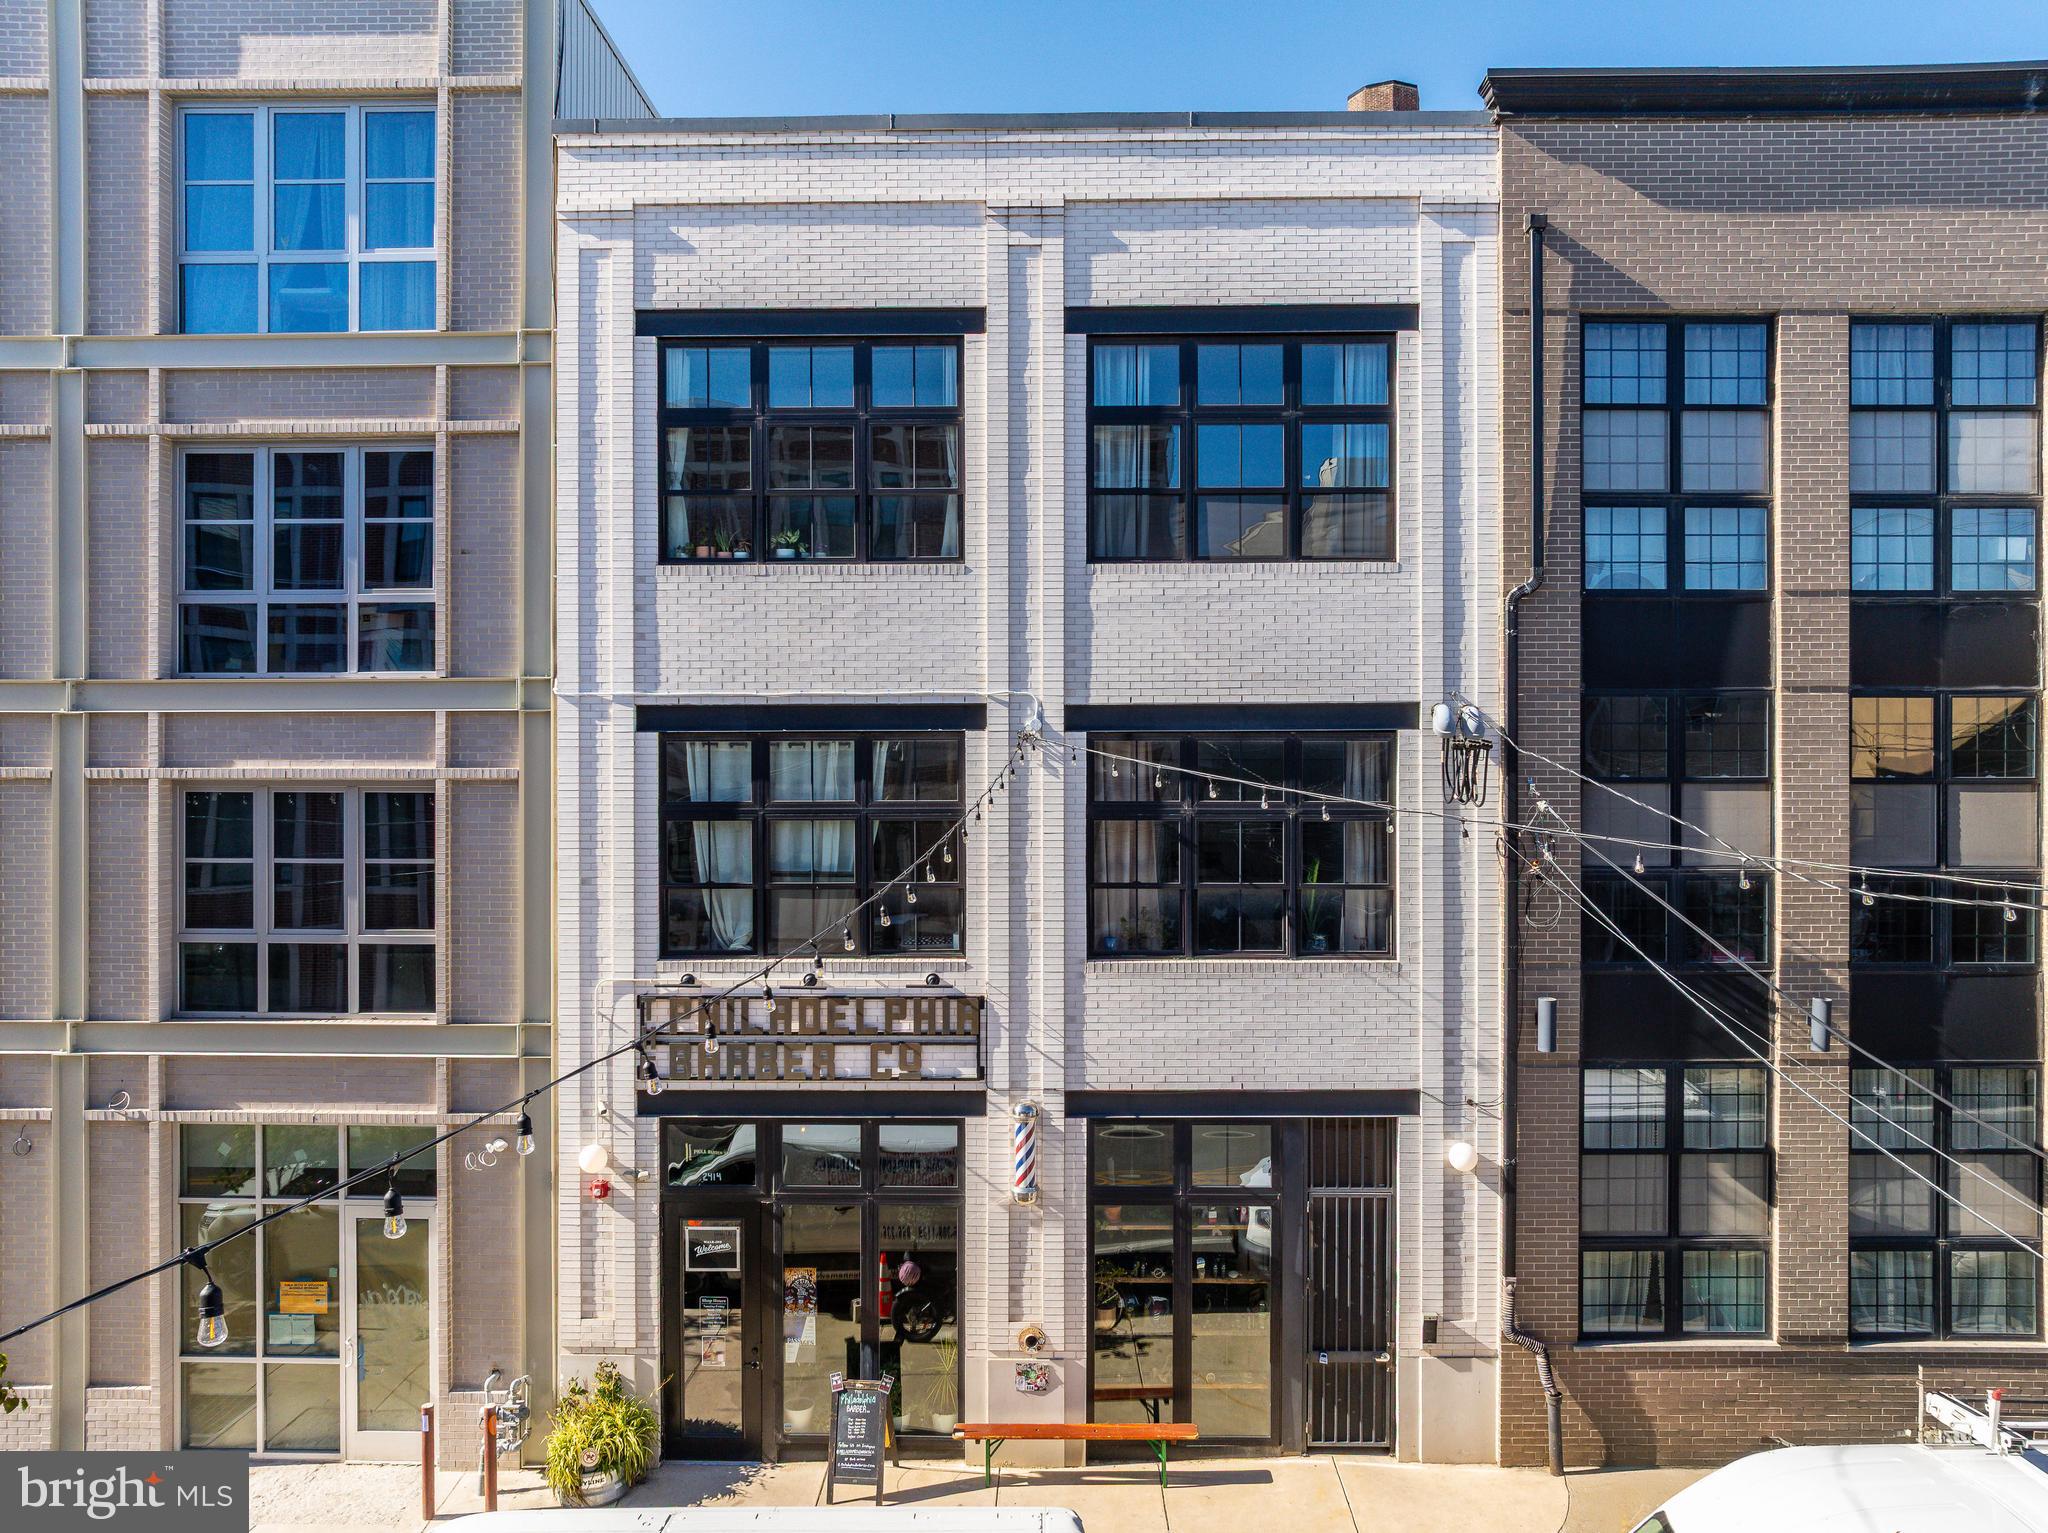
Introducing 2414 Frankford Avenue — a turnkey 7-unit investment property, prominently located with 29' feet of prime frontage on one of Philly's most recognizable streets — Frankford Avenue Fishtown. This fully-leased boutique apartment property features six (6) apartments over ground floor commercial space. The ±5900 SF, 3-storey building is comprised of two (2) bi-level 2bd x 2ba units and four (4) 1bd x 1ba units atop 796 SF of prime commercial space, leased to Philadelphia Barber Co. Designed by Canno, the curb appeal emanates along the Frankford Ave corridor — surrounded by some of the city's best restaurants, retailers, cafes and bars.  Factory styled oversized windows emit an overflow of natural light in the apartments coupled with slick kitchens and baths, European-inspired finishes, high ceilings, and laundry and storage for convenience. Purchase this irreplaceable multifamily building in a Top-10 USA MSA — the #1 destination to visit in 2026 — where extremely high barriers-to-entry exist. 2414 Frankford boasts a completely walkable setting in Fishtown proper, with an abundance of amenities and conveniences available within a short stroll, such as: The Market-Frankford El train, Shake Shack, La Colombe, Kalaya, Forin, Suraya, LMNO, Goldie, City Fitness, Front Street Cafe, Middle Child Clubhouse, Laser Wolf, Wm. Mulherin's Sons, Pizzeria Beddia, Palmer Park, and more. Fishtown has become a locally-prized destination for top chefs, retailers and creators — and tenants alike. There is no shortage of residential demand in this coveted submarket. There are limited opportunities to invest in high-quality real estate in Fishtown due to its scarcity. High-growth rental submarket. 10yr tax abatement. Minimal OPEX. Enquire within for financials.
#PAPH2551470

PHILADELPHIA

2414 FRANKFORD AVENUE

8 Beds

None Baths

5,900 Sq.Ft.

$2,299,000

MLS#: PAPH2551470
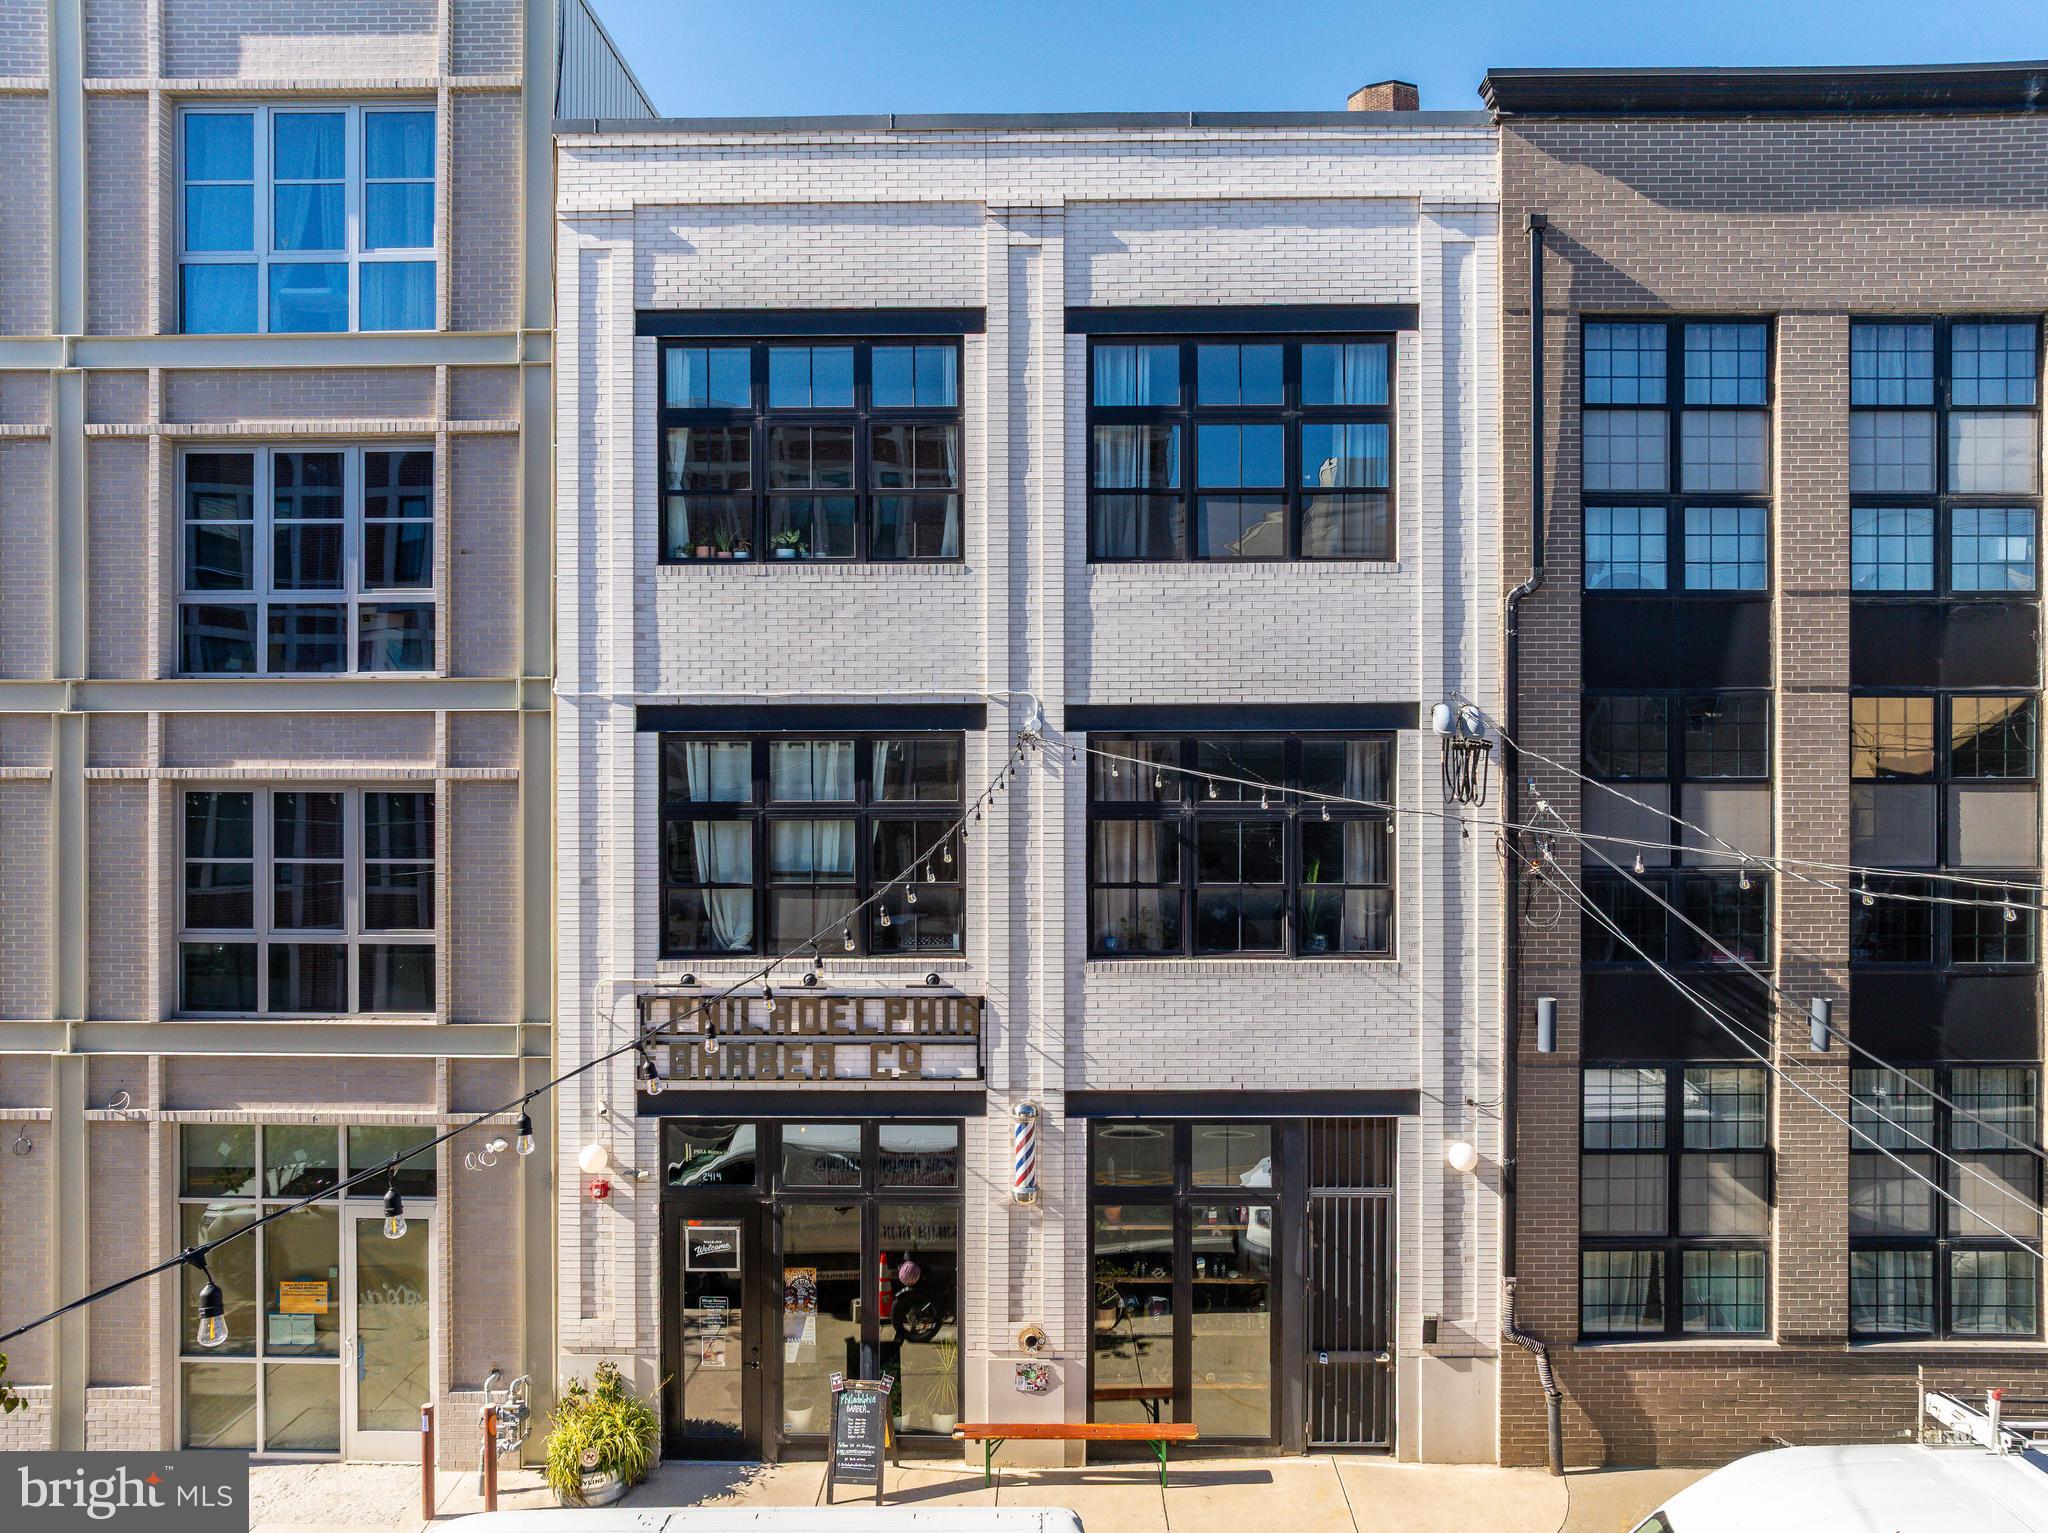
Introducing 2414 Frankford Avenue — a turnkey 7-unit investment property, prominently located with 29' feet of prime frontage on one of Philly's most recognizable streets — Frankford Avenue Fishtown. This fully-leased boutique apartment property features six (6) apartments over ground floor commercial space. The ±5900 SF, 3-storey building is comprised of two (2) bi-level 2bd x 2ba units and four (4) 1bd x 1ba units atop 796 SF of prime commercial space, leased to Philadelphia Barber Co. Designed by Canno, the curb appeal emanates along the Frankford Ave corridor — surrounded by some of the city's best restaurants, retailers, cafes and bars.  Factory styled oversized windows emit an overflow of natural light in the apartments coupled with slick kitchens and baths, European-inspired finishes, high ceilings, and laundry and storage for convenience. Purchase this irreplaceable multifamily building in a Top-10 USA MSA — the #1 destination to visit in 2026 — where extremely high barriers-to-entry exist. 2414 Frankford boasts a completely walkable setting in Fishtown proper, with an abundance of amenities and conveniences available within a short stroll, such as: The Market-Frankford El train, Shake Shack, La Colombe, Kalaya, Forin, Suraya, LMNO, Goldie, City Fitness, Front Street Cafe, Middle Child Clubhouse, Laser Wolf, Wm. Mulherin's Sons, Pizzeria Beddia, Palmer Park, and more. Fishtown has become a locally-prized destination for top chefs, retailers and creators — and tenants alike. There is no shortage of residential demand in this coveted submarket. There are limited opportunities to invest in high-quality real estate in Fishtown due to its scarcity. High-growth rental submarket. 10yr tax abatement. Minimal OPEX. Enquire within for financials.
#PAPH2551754

PHILADELPHIA

2414 FRANKFORD AVENUE

None Beds

None Baths

5,900 Sq.Ft.

$2,299,000

MLS#: PAPH2551754
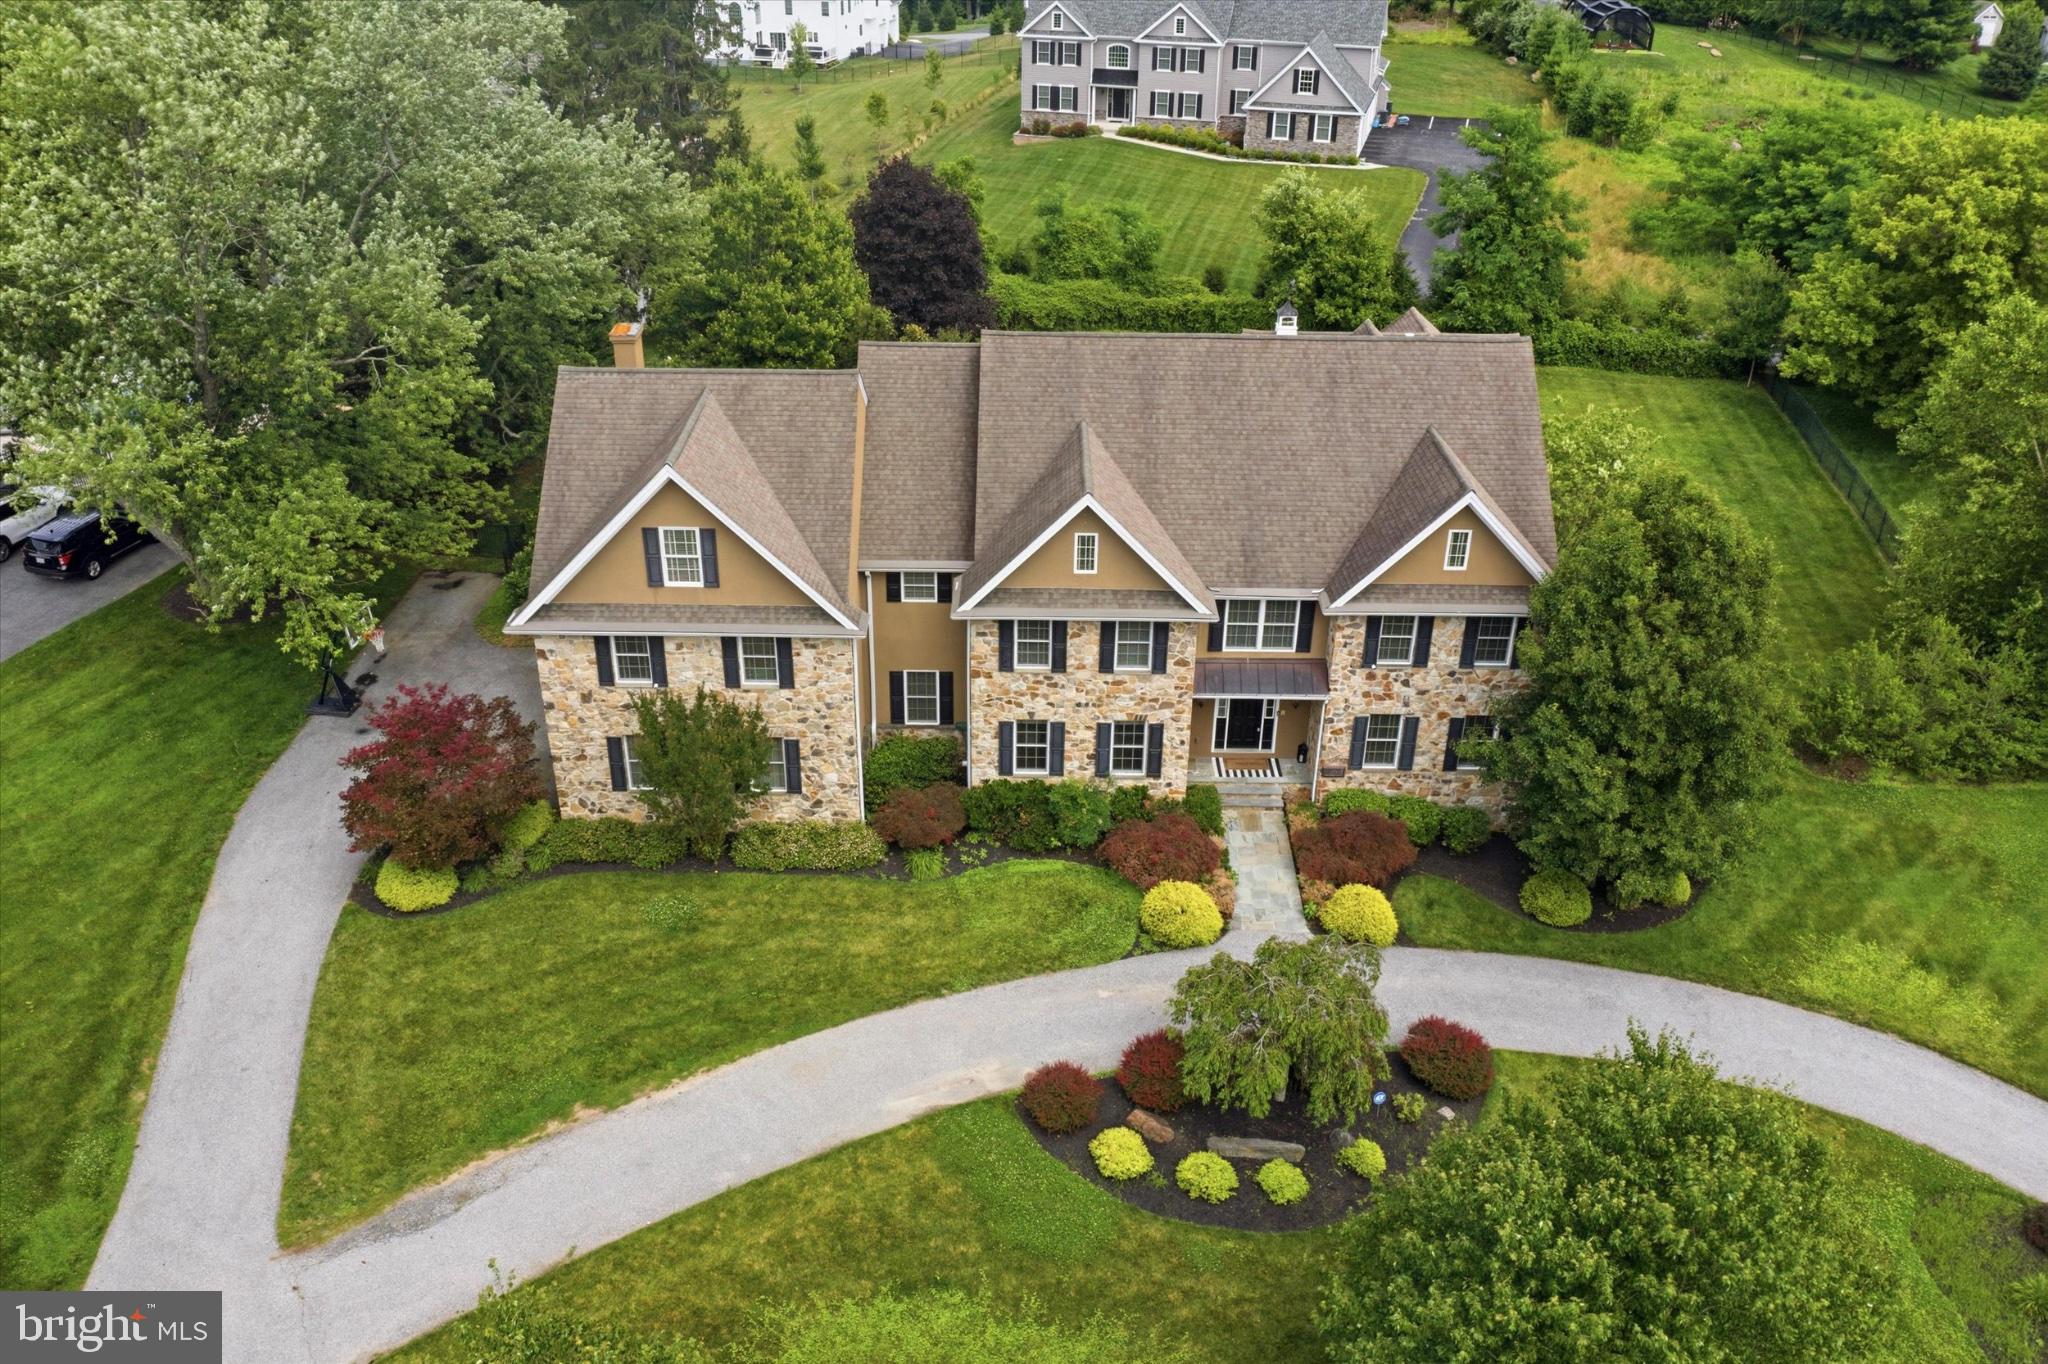
Welcome to 408 Mattrissa Ridge, an extraordinary private resort-style estate where refined craftsmanship, sophisticated design and integrated technology create an exceptional lifestyle. Set on approximately 1.46 acres in Rose Tree Media School District, this impressive residence offers approximately 8,800 sq. ft. of beautifully designed living space with the scale of an estate and the warmth of a home meant to be enjoyed every day.

Inside, site-finished Brazilian cherry hardwood floors provide a rich foundation for extensive custom millwork, architectural detailing and designer lighting. Thoughtfully arranged spaces accommodate elegant entertaining, casual gatherings, working from home and comfortable everyday living.

At the heart of the residence is a gourmet chef’s kitchen featuring GE Monogram appliances, custom-style two-tone Shaker cabinetry with crown detailing and designer hardware, generous preparation and entertaining surfaces, a butler’s pantry and a breakfast area overlooking the grounds. The adjoining family room offers an inviting gathering space accented by architectural details and a gas fireplace.

The expansive primary suite is a private sanctuary highlighted by a dramatic custom ceiling treatment, Arteriors Tilda Large Chandelier and private gas fireplace. Generous proportions, substantial closet space and a spa-inspired bath with an oversized shower, dual vanities, Bluetooth-enabled jetted soaking tub and heated smart toilet complete the retreat. The residence includes two heated smart toilets in total.

A first-floor ensuite provides convenient accommodations for guests or extended stays, while a professional office with custom built-ins creates an elegant dedicated work-from-home environment. Formal dining and entertaining areas and a mudroom with built-in storage add versatility and everyday function.

Control4 smart-home automation and dedicated AV infrastructure integrate modern convenience throughout. The finished lower level is an entertainment and wellness destination featuring a private home theater with a large projection screen, built-in speakers and integrated AV equipment. A custom bar, sauna, fitness/recreation space and full bathroom offer exceptional opportunities to entertain, exercise and unwind. Two additional storage rooms provide valuable space.

Outside, discover a remarkable environment designed to feel like a private resort. The centerpiece is a heated zero-entry swimming pool with cascading spa, surrounded by an expansive travertine terrace with generous space for lounging, dining and entertaining. A dedicated pool house with its own kitchen and bathroom provides exceptional convenience, while an outdoor kitchen and grilling station and an outdoor fireplace create additional destinations for gathering throughout the seasons.

The outdoor lifestyle extends well beyond the pool. A peaceful koi pond adds a tranquil landscape element, while expansive lawn areas offer room for recreation and gatherings. Side-yard space provides opportunities for gardening or raised beds. A walk-in playhouse with attached jungle gym creates its own recreation area, and a large chicken coop adds another distinctive way to enjoy the acreage.

Additional amenities include three separate air-conditioning units, a three-car garage, extensive interior storage and substantial attic space. The exterior has recently undergone a professional inspection, with documentation available for review.

Located in Media within Delaware County, the property offers an appealing balance of privacy and estate-style living with convenient access to shopping, dining, recreation and everyday amenities. Every detail reflects thoughtful design and effortless living. With sophisticated interiors, advanced technology, flexible living spaces and extraordinary indoor and outdoor amenities, 408 Mattrissa Ridge is more than a residence—it is a private retreat designed for entertaining, recreation, relaxation and everyday luxury.
#PADE2117776

MEDIA

408 MATTRISSA RDG RIDGE

6 Beds

6 Baths

8,813 Sq.Ft.

$2,299,000

MLS#: PADE2117776

A truly exceptional offering in the heart of Central Bucks County, Yerkes Farm presents a rare opportunity to own 90 acres of historic farmland, distinguished architecture, and extraordinary natural beauty. Steeped in more than two centuries of agricultural history, this remarkable Buckingham Township property encompasses two tax parcels, including an approximately 10-acre homesite with the historic residence, bank barn, and detached garage. The homesite is not under conservancy and offers potential for subdivision, while the expansive preserved acreage remains eligible for continued agricultural use. Low property taxes further distinguish this exceptional offering. At the heart of the property is an early 19th-century stone farmhouse rich with original character and enduring craftsmanship. A gracious traditional floor plan features formal living and dining rooms, while the eat-in kitchen is anchored by a dramatic stone walk-in fireplace. Upstairs, three bedrooms and a full bath retain the warmth and intimacy of the historic home. Pumpkin pine floors, deep window sills, vintage hardware, and three fireplaces lend an unmistakable sense of authenticity and timeless charm. A beautifully integrated two-story addition expands the home while complementing its historic architecture, offering a generous family room with a wood-burning fireplace and built-in bookshelves, a dedicated laundry room, and a fourth bedroom with ensuite bath. Exposed stone, rich wood paneling, and carefully preserved period materials create a seamless connection between old and new. A spacious screened porch captures sweeping views across the surrounding farmland and provides an idyllic setting for morning coffee, leisurely afternoons, or memorable gatherings overlooking the landscape. The property's iconic red bank barn, spanning more than 4,000 square feet, is an impressive architectural centerpiece. Its distinctive open forebay, supported by tapered concrete columns, reflects the property's agricultural heritage, while the expansive second level, historically used for hay and farm equipment, offers exceptional flexibility for storage, entertaining, or a variety of future uses. A detached two-car garage and mature specimen trees further enhance the grounds. With its combination of historic architecture, expansive open land, a private 5-acre homesite, subdivision potential off of the 10-acre homesite parcel, and low taxes, Yerkes Farm is a property of remarkable scale and distinction. Conveniently located near Doylestown, New Hope, and Newtown, this extraordinary estate offers a rare opportunity to become the steward of one of Buckingham Township's enduring landmarks.
#PABU2131888

FURLONG

2209 SWAMP ROAD

4 Beds

2 Baths

2,958 Sq.Ft.

$2,295,000

MLS#: PABU2131888

Experience the pinnacle of luxury living in this stunning contemporary masterpiece, completed in 2026, where every detail has been meticulously crafted to offer an unparalleled lifestyle. Nestled on a sprawling 1.15-acre lot, this exquisite detached residence boasts 7 spacious bedrooms and 7 full bathrooms, complemented by 2 elegant half baths, ensuring ample space for both relaxation and entertainment.  The open-concept design invites natural light to cascade through the expansive living areas. 

High ceilings thru the whole house (basement 11/9 Ft, 1st floor – 10 Ft, 2nd floor – 9 Ft) creates amazing breezing spaces. Elevator ready (shaft is ready for installation) makes this high ceilings house to be easily accessible on all levels. Bedrooms spread into different corners of the house creates wonderful privacy for all occupants. Master and the 2nd bedrooms located on the 1st floor allowing full comfort for all ages. Each bedroom is the suite which has its own bathroom and walk-in closet. The first-floor bathrooms have heated floors and spacious showers. The gourmet kitchen, equipped with top-of-the-line appliances and designed for both functionality and style. The main floor laundry with high-end appliances adds convenience to your daily routine. 1 bedroom In-law-suite above the garage is ready to be finished per your likings with modern kitchen, laundry and bathroom trims. 3-car Garage has oversized doors (9Ftx8Ft) for the ability to house different types of vehicles.

The partially finished walkout basement with 11/9 Ft ceilings offers endless possibilities, whether you envision a private home theater, a state-of-the-art gym, or a serene retreat. 

Outside has a generous driveway accommodating six additional cars. Both the first-floor bedrooms have access to the spacious deck. The meticulously landscaped grounds provide a serene backdrop for outdoor activities. Constructed with advanced framing and high-quality materials outside (marble tiles, HardiPlank siding and more), hardwood floors thru the whole house, glass railings. All windows are top grade casing. This home not only exudes elegance but also prioritizes energy efficiency (5 zone HVAC) and sustainability. With every corner thoughtfully designed and every feature carefully selected, this property is a rare opportunity to elevate your living experience. Don't miss your chance to own a piece of paradise that promises to enrich your life in every way.
#PABU2128514

SOUTHAMPTON

1502 CHINQUAPIN ROAD

7 Beds

7 Baths

5,300 Sq.Ft.

$2,295,000

MLS#: PABU2128514

Welcome to 128 Jane Chapman Drive, an exceptional luxury estate perfectly positioned on a premium 1.29-acre homesite in the prestigious community of Chapman’s Corner. Backing to preserved woods, this spectacular residence offers the ultimate combination of privacy, tranquility, and timeless elegance in the highly acclaimed Council Rock School District.

Meticulously maintained inside and out, this five-bedroom, four-and-a-half-bath home showcases quality craftsmanship and extensive custom upgrades throughout. A dramatic two-story foyer with a grand double butterfly staircase sets the tone, while oversized windows fill the home with natural light and frame picturesque wooded views. The thoughtfully designed interior features designer wall coverings, custom window treatments, Italian glass lighting, beautifully updated baths, and refined finishes at every turn.

The gourmet chef’s kitchen is equipped with premium appliances including a Sub-Zero refrigerator, Wolf range, custom hood, built-in wine refrigerator, and abundant space for entertaining. Additional highlights include a private executive office with custom built-ins, a stunning conservatory overlooking the surrounding landscape, a sun-filled skylit sunroom, and an impressive family room anchored by a floor-to-ceiling stone fireplace.

The luxurious primary suite offers a true retreat, complete with motorized Roman shades, a glass-enclosed fireplace, and an extraordinary multi-room walk-in closet. Four additional generously sized bedroom suites provide exceptional comfort and privacy for family and guests.

The expansive walk-out basement offers endless possibilities to create additional living space, a home theater, fitness center, wine cellar, or whatever best suits your lifestyle.

Step outside into your own private resort featuring lush professional landscaping, extensive outdoor lighting, a custom travertine patio, in-ground pool and spa, and a custom wood-burning outdoor fireplace—all surrounded by the peaceful beauty of preserved open space.

Offering luxury, privacy, and an unbeatable location just minutes from parks, restaurants, shopping, and historic Newtown, 128 Jane Chapman Drive is a rare opportunity to own one of Bucks County’s finest homes.
#PABU2127698

NEWTOWN

128 JANE CHAPMAN DRIVE W

5 Beds

4 Baths

6,841 Sq.Ft.

$2,295,000

MLS#: PABU2127698

New on site 2 days ago
Located on one of Penn Valley’s most desirable streets, 39 Fairview Road is a distinctive historic mid-century modern residence surrounded by lush, mature landscaping that creates an exceptional sense of privacy and tranquility. Rich in architectural character, the home showcases thoughtful design elements throughout its expansive living spaces, beginning with a striking stone exterior, inviting front courtyard, and double carport accented by warm, natural tones. The entry opens to an impressive living room featuring new tile flooring, soaring ceilings, recessed lighting, dramatic floor-to-ceiling windows, a unique curved fireplace, and sliding glass doors leading to a spacious rear deck. The adjoining dining room is equally well suited for intimate gatherings or large-scale entertaining, with a high ceiling and direct access to a stone patio. The dining area flows seamlessly into the updated eat-in kitchen, creating an open and inviting entertaining space. The kitchen is designed for both everyday living and entertaining, featuring a large center island, high-end appliances, abundant cabinetry, a spacious breakfast area, and a wall of windows that fills the room with natural light. Two separate stone patios provide additional opportunities for outdoor dining and relaxation. A long corridor lined with generous closet space leads to the spacious primary suite, complete with three walk-in closets and an ensuite bathroom featuring a double vanity, soaking tub, and glass-enclosed shower. Sliding doors open to a peaceful private atrium, while an adjoining den or home office features a wall of built-in cabinetry. Five additional bedrooms offer excellent closet space and abundant natural light, including one with an ensuite bath, along with an additional full hall bathroom.

The lower level provides flexible accommodations ideal for an au pair, guests, or an in-law suite, with a private bedroom and full bathroom. One of the home’s most remarkable features is the large indoor swimming pool, offering year-round enjoyment for lap swimming, recreation, or entertaining. The rear deck and multiple patios further extend the living space outdoors and provide wonderful settings for relaxing or gathering with family and friends. This exceptional property offers a rare combination of privacy, architectural character, generous living space, and endless possibilities. Located within the award-winning Lower Merion School District and convenient to shopping, dining, entertainment, major roadways, public transportation, and Center City Philadelphia. An additional opportunity exists to purchase the approximately 1.07-acre adjacent lot, providing the option to build a new residence, create a multi-generational compound, or expand the existing living space and grounds.
#PAMC2196116

PENN VALLEY

39 FAIRVIEW ROAD

7 Beds

4 Baths

7,542 Sq.Ft.

$2,285,000

MLS#: PAMC2196116
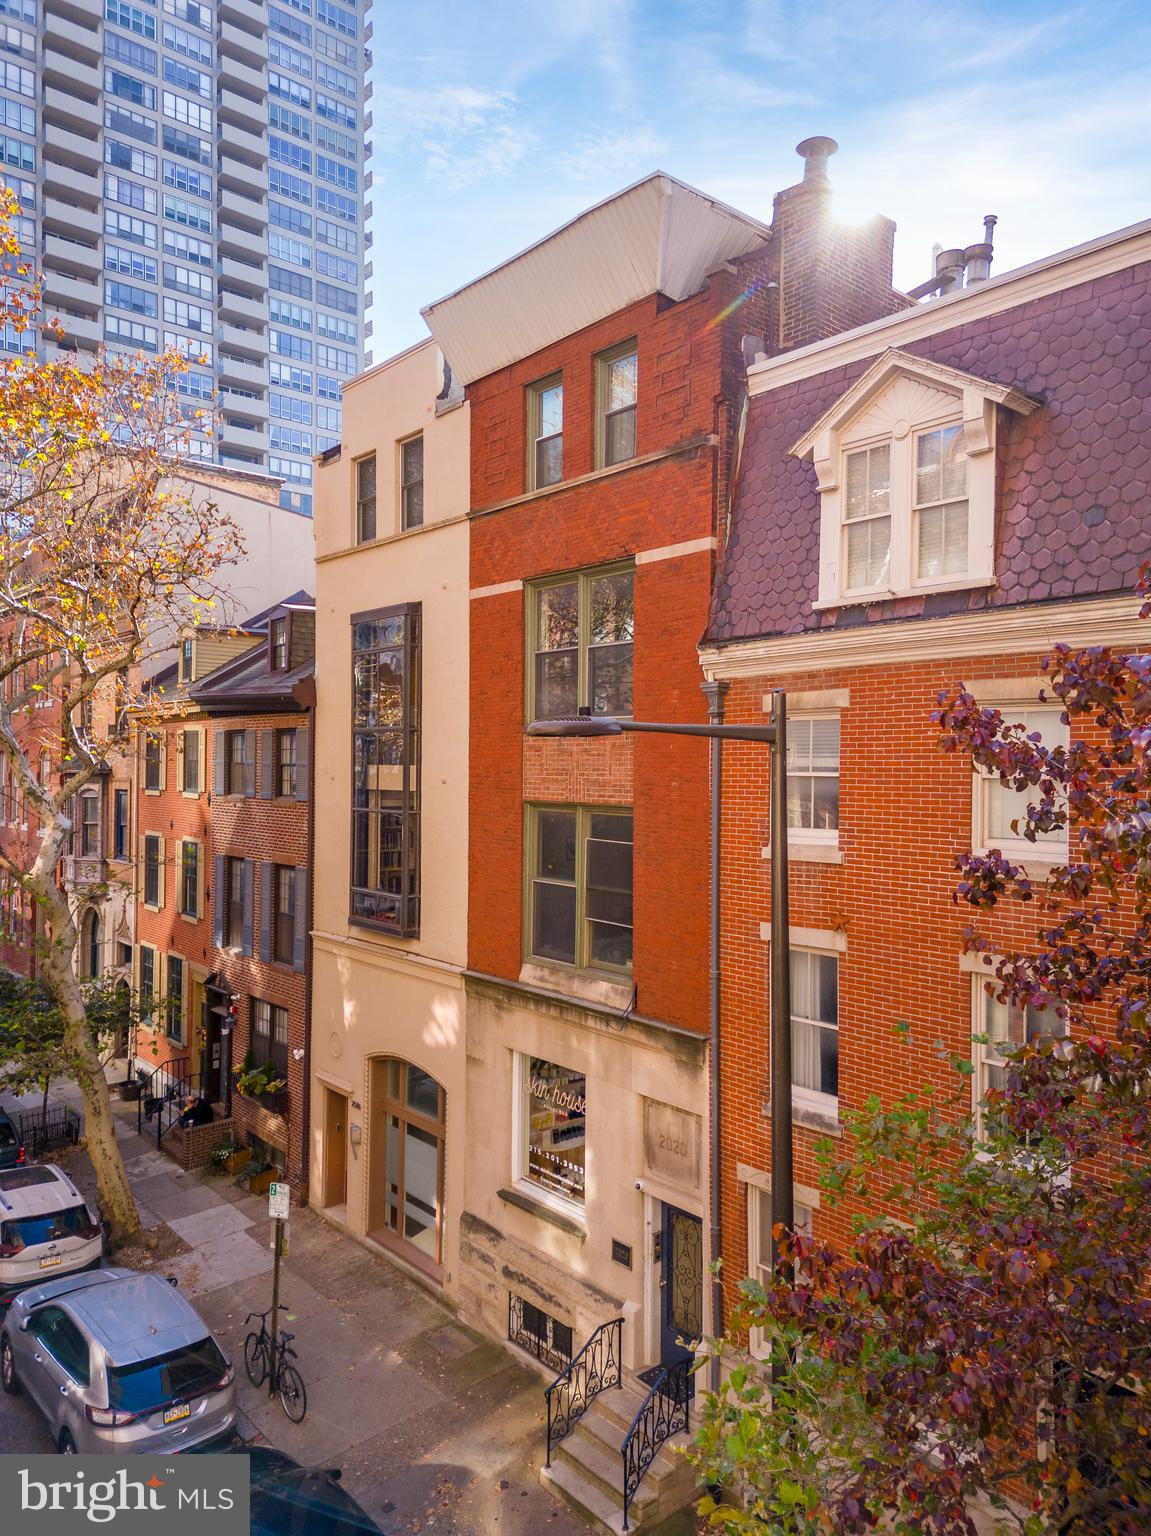
2020 Locust Street in Rittenhouse Square represents a generational real estate acquisition opportunity to purchase a blue-chip multifamily building in an irreplaceable location — 1.5 blocks to Rittenhouse Square Park— the most esteemed neighborhood in Philadelphia, Pennsylvania. This seven (7) unit apartment building is a turnkey investment. PRIME CENTRAL REAL ESTATE. The Property consists of 4,000 SF with 1 commercial space, 3 studios, 2 1bds, + 1 2bd residence with a private rooftop terrace overlooking Rittenhouse Square and Center City. Renovated in 2017 with hardwood floors, contemporary kitchens and baths, laundry, upgraded HVAC + more. 2020 Locust is an irreplaceable commercial real estate investment in the top destination in the world to visit in 2026 (WSJ) — Philadelphia, Pennsylvania. Philly currently ranks as a Top-5 submarket for rent growth, boosted by stable, consistent demand from the "Eds & Meds" economy driven by Chop, Penn, HUP, Drexel, Schuylkill Yards, Science Center, Comcast, Aramark, Jefferson and other world-class employers, health and education systems. Enquire within for rent roll, T12, floorplans.
#PAPH2454236

PHILADELPHIA

2020 LOCUST STREET

4 Beds

None Baths

4,008 Sq.Ft.

$2,270,000

MLS#: PAPH2454236
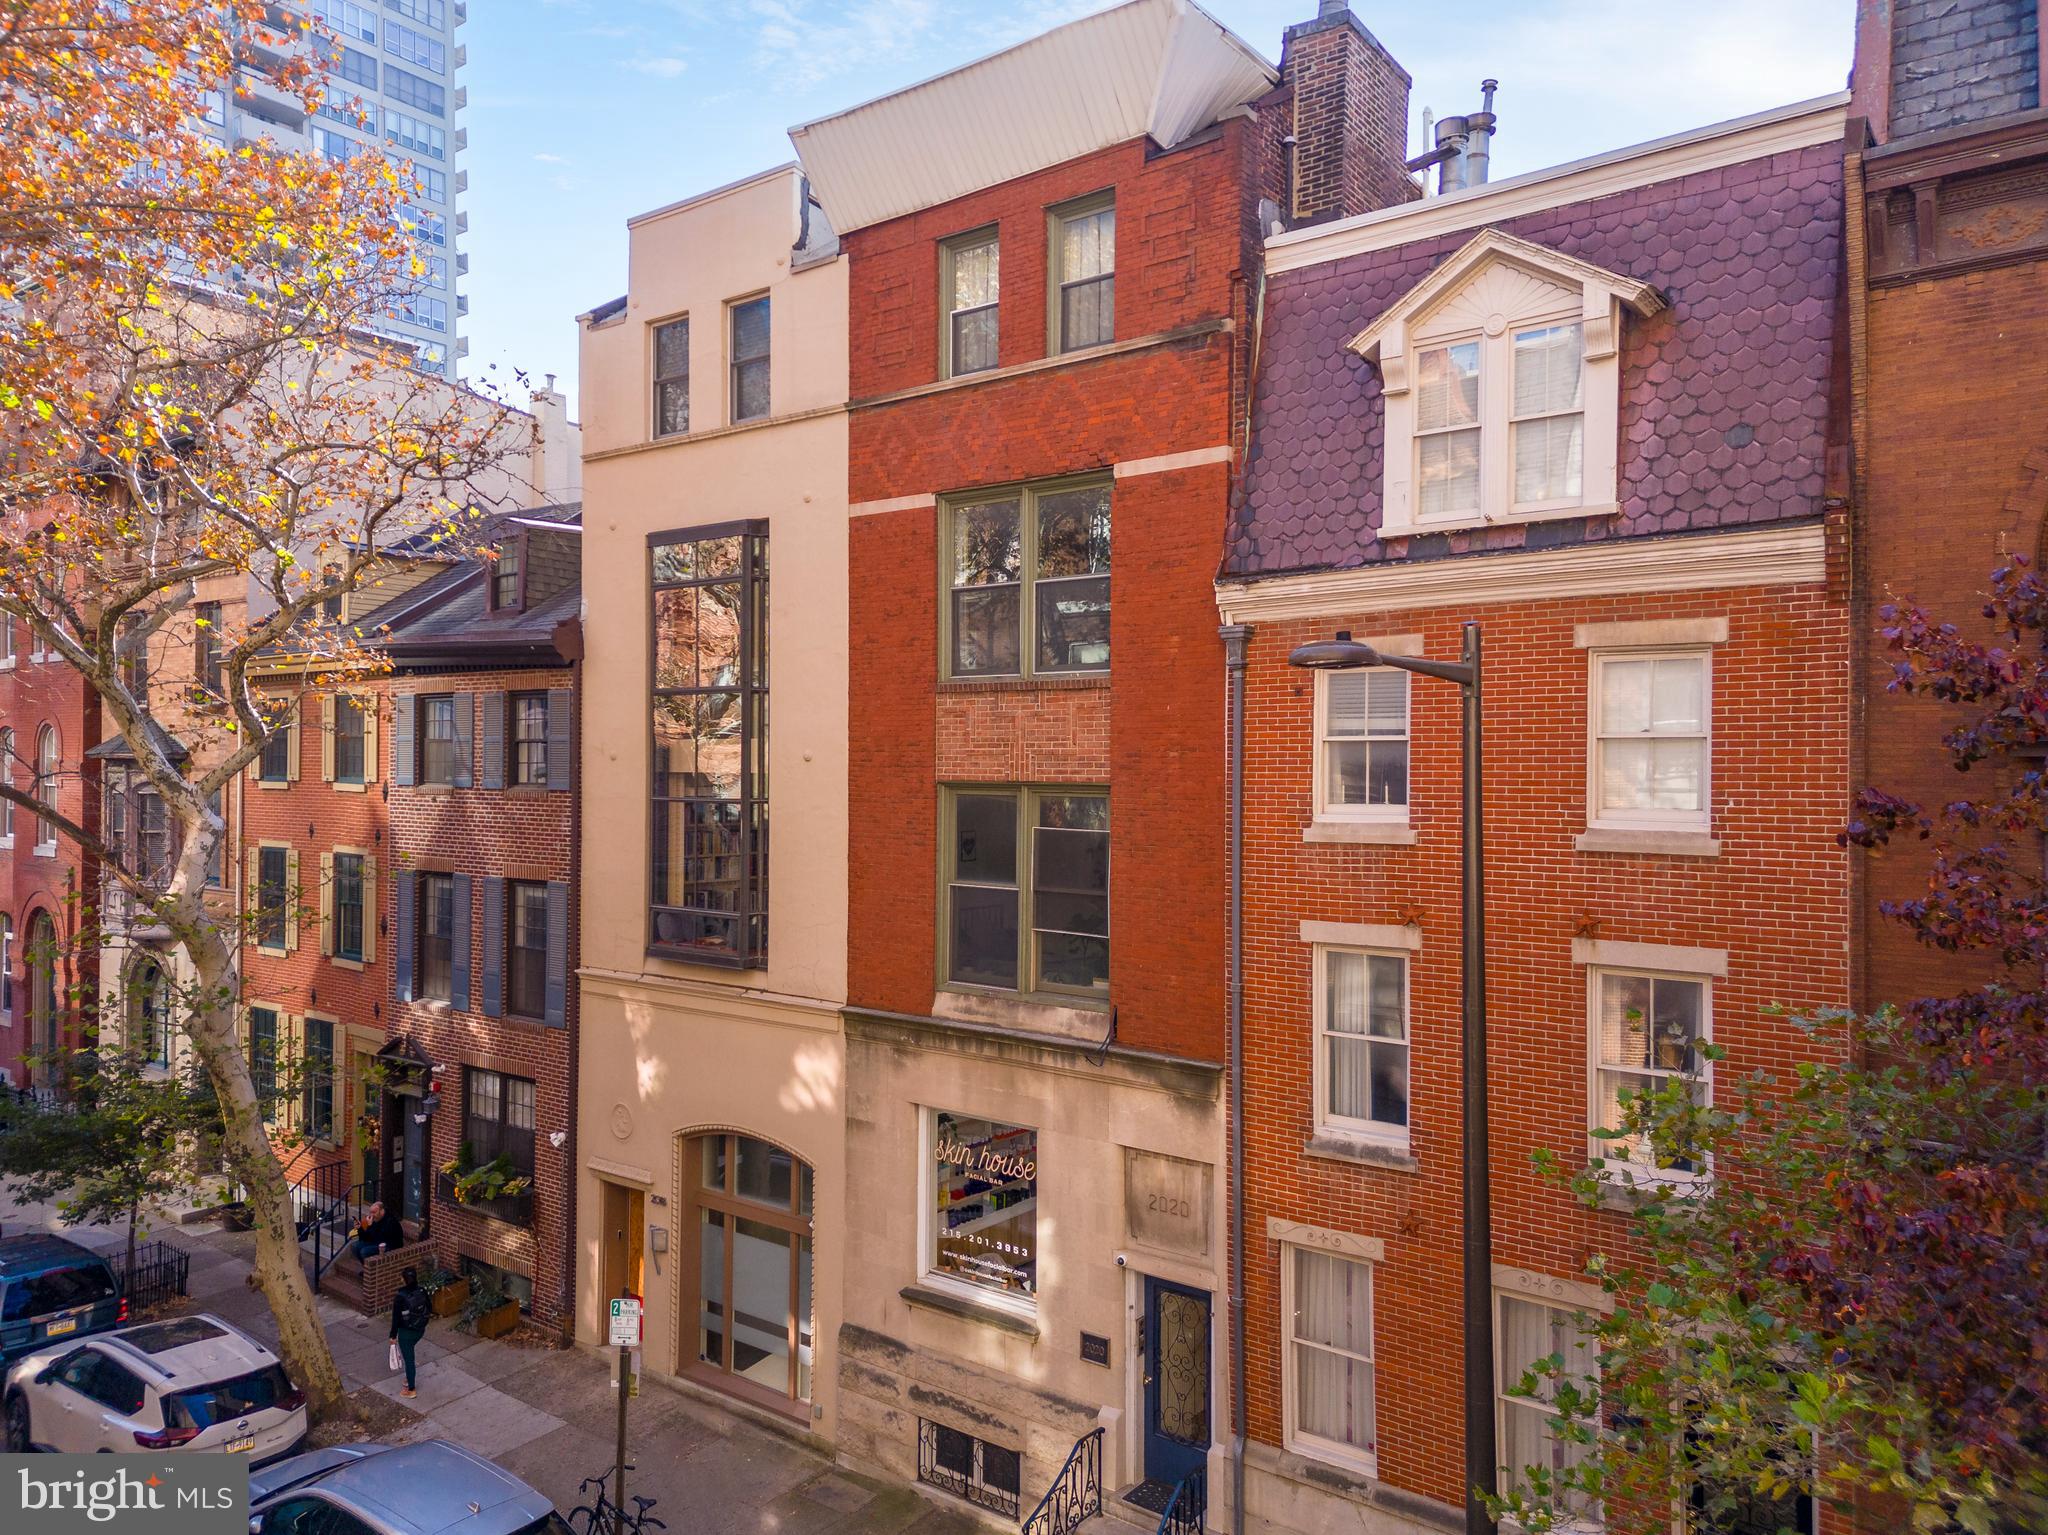
2020 Locust Street in Rittenhouse Square represents a generational real estate acquisition opportunity to purchase a blue-chip multifamily building in an irreplaceable location — 1.5 blocks to Rittenhouse Square Park— the most esteemed neighborhood in Philadelphia, Pennsylvania. This seven (7) unit apartment building is a turnkey investment. PRIME CENTRAL REAL ESTATE. The Property consists of 4,000 SF with 1 commercial space, 3 studios, 2 1bds, + 1 2bd residence with a private rooftop terrace overlooking Rittenhouse Square and Center City. Renovated in 2017 with hardwood floors, contemporary kitchens and baths, laundry, upgraded HVAC + more. 2020 Locust is an irreplaceable commercial real estate investment in the top destination in the world to visit in 2026 (WSJ) — Philadelphia, Pennsylvania. Philly currently ranks as a Top-5 submarket for rent growth, boosted by stable, consistent demand from the "Eds & Meds" economy driven by Chop, Penn, HUP, Drexel, Schuylkill Yards, Science Center, Comcast, Aramark, Jefferson and other world-class employers, health and education systems. Enquire within for rent roll, T12, floorplans.
#PAPH2451242

PHILADELPHIA

2020 LOCUST STREET

None Beds

None Baths

4,000 Sq.Ft.

$2,270,000

MLS#: PAPH2451242

Set on over 1.4 acres in the heart of prestigious Lower Moreland Township, 2149 Jefferson Lane redefines modern luxury living. This brand-new construction presents an exceptional blend of striking architectural design, refined finishes, and timeless craftsmanship, all within one of the area’s most desirable locations.

Future homeowners will enjoy the rare opportunity to personalize the property’s lower level, pool, and landscaping, creating a truly custom retreat that reflects their individual style and vision.

From the moment you arrive, the home’s dramatic exterior makes a statement with its bold dark tones and meticulous detailing. Step through the grand entryway into a sun-drenched interior that welcomes you with rich hardwood flooring, soaring ceilings, and a stunning central staircase that anchors the open floor plan.

The spacious living room features two floor-to-ceiling marble fireplaces and walls of glass that flood the space with natural light, offering the perfect balance of warmth and sophistication. The formal dining room flows effortlessly into a chef’s dream kitchen, complete with dual oversized islands, custom cabinetry, quartz countertops, and top-tier stainless steel appliances that combine style with function.

A private study, two full bathrooms, and access to a three-car garage complete the main level.

Upstairs, four beautifully proportioned bedrooms each enjoy their own private ensuite. The primary suite is a sanctuary of comfort and style, showcasing dual walk-in closets and a spa-like bathroom featuring a freestanding soaking tub, glass-enclosed shower, and elegant designer finishes throughout.

The lower level, complete with drywall, electric, and flooring, awaits your finishing touches. Whether envisioned as a media room, gym, guest suite, or entertainment space, it offers endless flexibility with a separate private entrance.

Step outside and experience a backyard oasis that rivals a private resort. A sleek glass pergola overlooks a stunning custom pool and expansive patio surrounded by professionally designed landscaping—perfect for gatherings or quiet evenings under the stars.

Created through the collaboration of a renowned architect and skilled builder, this residence embodies exceptional quality, thoughtful design, and elevated style.

Don’t miss the chance to make this extraordinary new construction your own. Contact the listing agent for details on customization options and design selections still available.
#PAMC2195038

HUNTINGDON VALLEY

2149 JEFFERSON LANE

6 Beds

7 Baths

8,370 Sq.Ft.

$2,259,000

MLS#: PAMC2195038
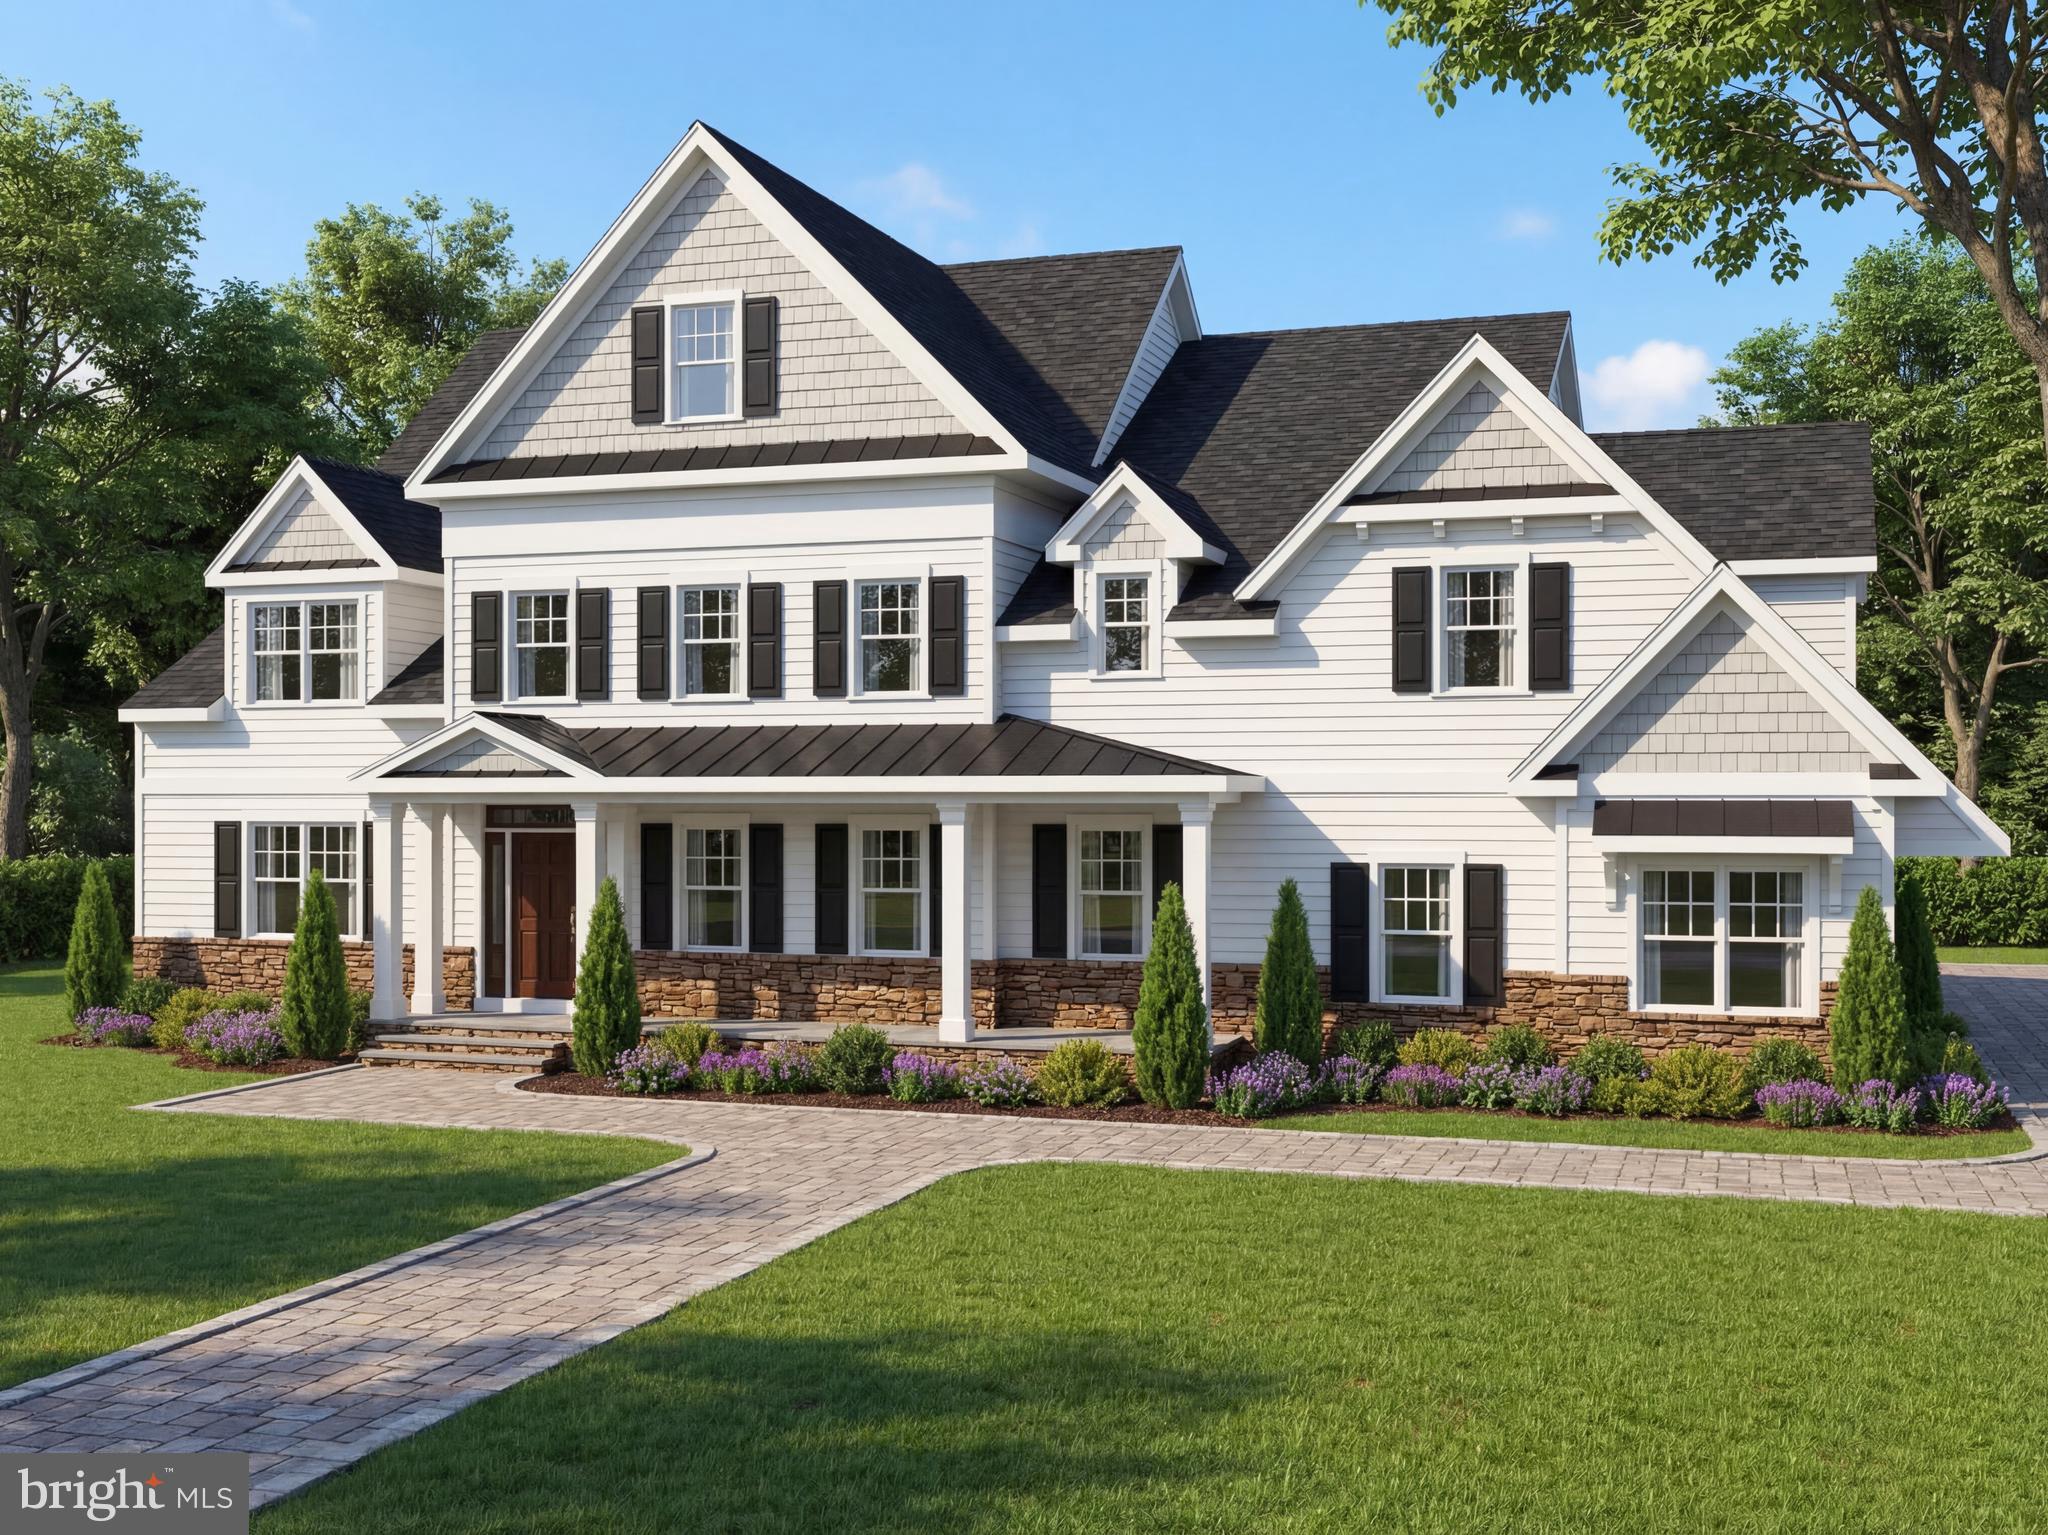
Exquisite estate home set back on nearly 1.4 acres.  Follow the long, private driveway back to your own oasis. This home is offered by one of the area's most renowned custom builders,  Great Estates. This stunning new home is located in desirable Lower Gwynedd Township, within the highly sought-after Wissahickon School District. The first floor welcomes you with a charming covered front porch that adds timeless curb appeal. Inside, you’ll find a spacious living area complemented by a separate formal dining room, perfect for entertaining. The elegant kitchen features an oversized island, breakfast area, butler’s pantry, and a large walk-in pantry, offering both style and functionality. The main level also includes a convenient first-floor flex area(optional 5th bedroom), a private home office, and a cozy gas fireplace with custom window seating and built-in storage. A three-car attached garage provides plenty of space for vehicles and storage. Upstairs, the luxurious primary suite offers a dressing area, two walk-in closets, and an elegant ensuite bathroom. Three additional bedrooms provide ample space—two connected by a Jack-and-Jill bathroom and one with its own private ensuite. The second floor also features a versatile open living space and a full laundry room for added convenience. Don’t miss this incredible opportunity to own a beautiful new home in a prime location. Easy Access to Local roads and Septa!
#PAMC2181152

LOWER GWYNEDD

529 PENLLYN PIKE

4 Beds

3 Baths

N/A

$2,250,000

MLS#: PAMC2181152

Prime Building Opportunity- Vacant Land  development steps to Drexel and CHOP.  Tax parcel 882848700 & 881602300  being sold together as one parcel and combined price only. They are now one parcel being sold for a total price of $4.5 Million.
#PAPH2515624

PHILADELPHIA

4006 CHESTNUT STREET

None Beds

None Baths

0.06 acres

$2,250,000

MLS#: PAPH2515624
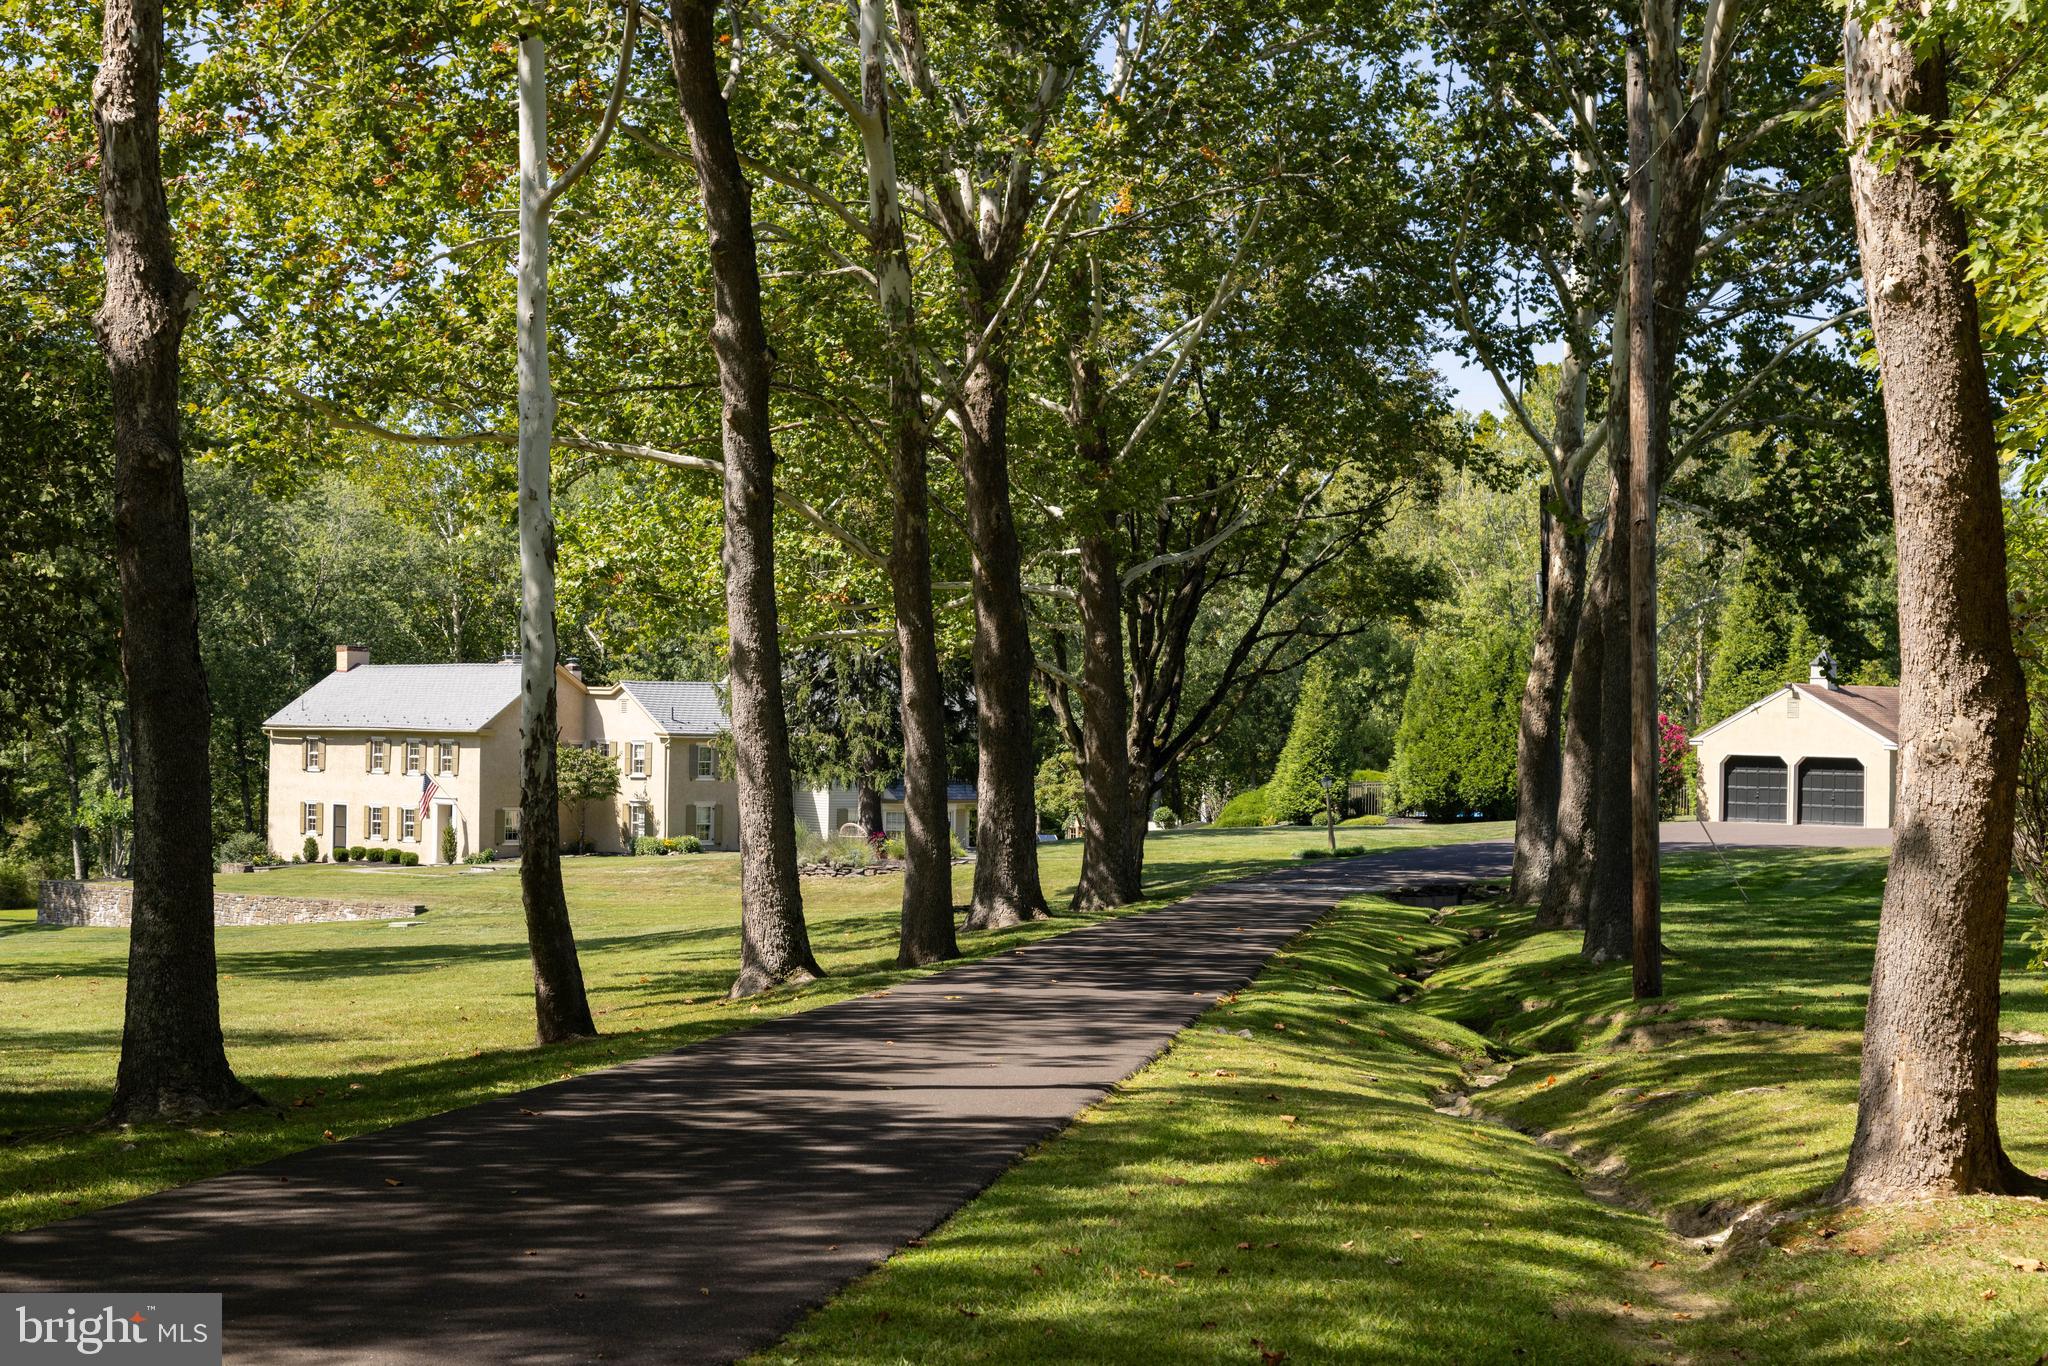
Hickory Hill Farm - A rare Bucks County Legacy Estate. Steeped in history and surrounded by extraordinary natural beauty, Hickory Hill Farm (circa 1758) is a timeless estate where historic craftsmanship and peaceful county living exist in perfect harmony. Set on 9 breathtaking private acres near the Peace Valley Park, this exceptional stucco over stone farmhouse is tucked nearly 900 feet from Creek Road and approached by a picturesque tree lined drive beneath towering sycamores, creating a memorable arrival in every season. The grounds unfold like a private sanctuary with rolling lawns, mature specimen trees, a stocked pond and nearly 375 feet of frontage on the Neshaminy Creek. Offering a rare level of seclusion and serenity, the setting is designed for those who value privacy without sacrificing beauty and convenience. Inside centuries of character and craftsmanship are thoughtfully preserved. Random width red oak flooring, exposed stone walls, hand crafted woodwork, custom built-ins and beamed ceilings tell the story of the home's rich heritage. A dramatic stone-walled foyer welcomes guests and leads to gracious living spaces, including a grand fireside living room and elegant formal dinning room, each reflecting warmth and timeless sophistication. A thoughtfully designed cedar addition seamlessly blends the original home, offering a cherry cabinetry kitchen, generous casual dining area, inviting family room, and gathering spaces ideal for both everyday living and entertaining. The second level offers 3 bedrooms, three baths, and a private study, creating comfortable and refined accommodations. outdoor living is equally exceptional. A spacious cedar deck and charming brick floored screened porch overlook the surrounding landscape, while a remarkable private pool setting provides a true retreat. Nestled atop its own knoll and surrounded by an expansive slate terrace, the pool offers privacy and a resort-like atmosphere perfect for entertaining.
     Additional amenities include:
Detached two car garage with storage and powder room.
Separate 3+ car garage with finished upper level with full bath for expanded family members.
Full-house generator.
Central air conditioning in the cedar sided addition and the living space over the garage.
Five zone heating system.
200 amp circuit breaker electrical service,
Historic walk-in fireplace in the original basement.
     Rich in history, unparalleled in setting and timeless in character, Hickory Hill Farm is more than a residence - it is a legacy property waiting for its next chapter.
#PABU2122906

CHALFONT

144 CREEK ROAD

3 Beds

3 Baths

4,148 Sq.Ft.

$2,250,000

MLS#: PABU2122906
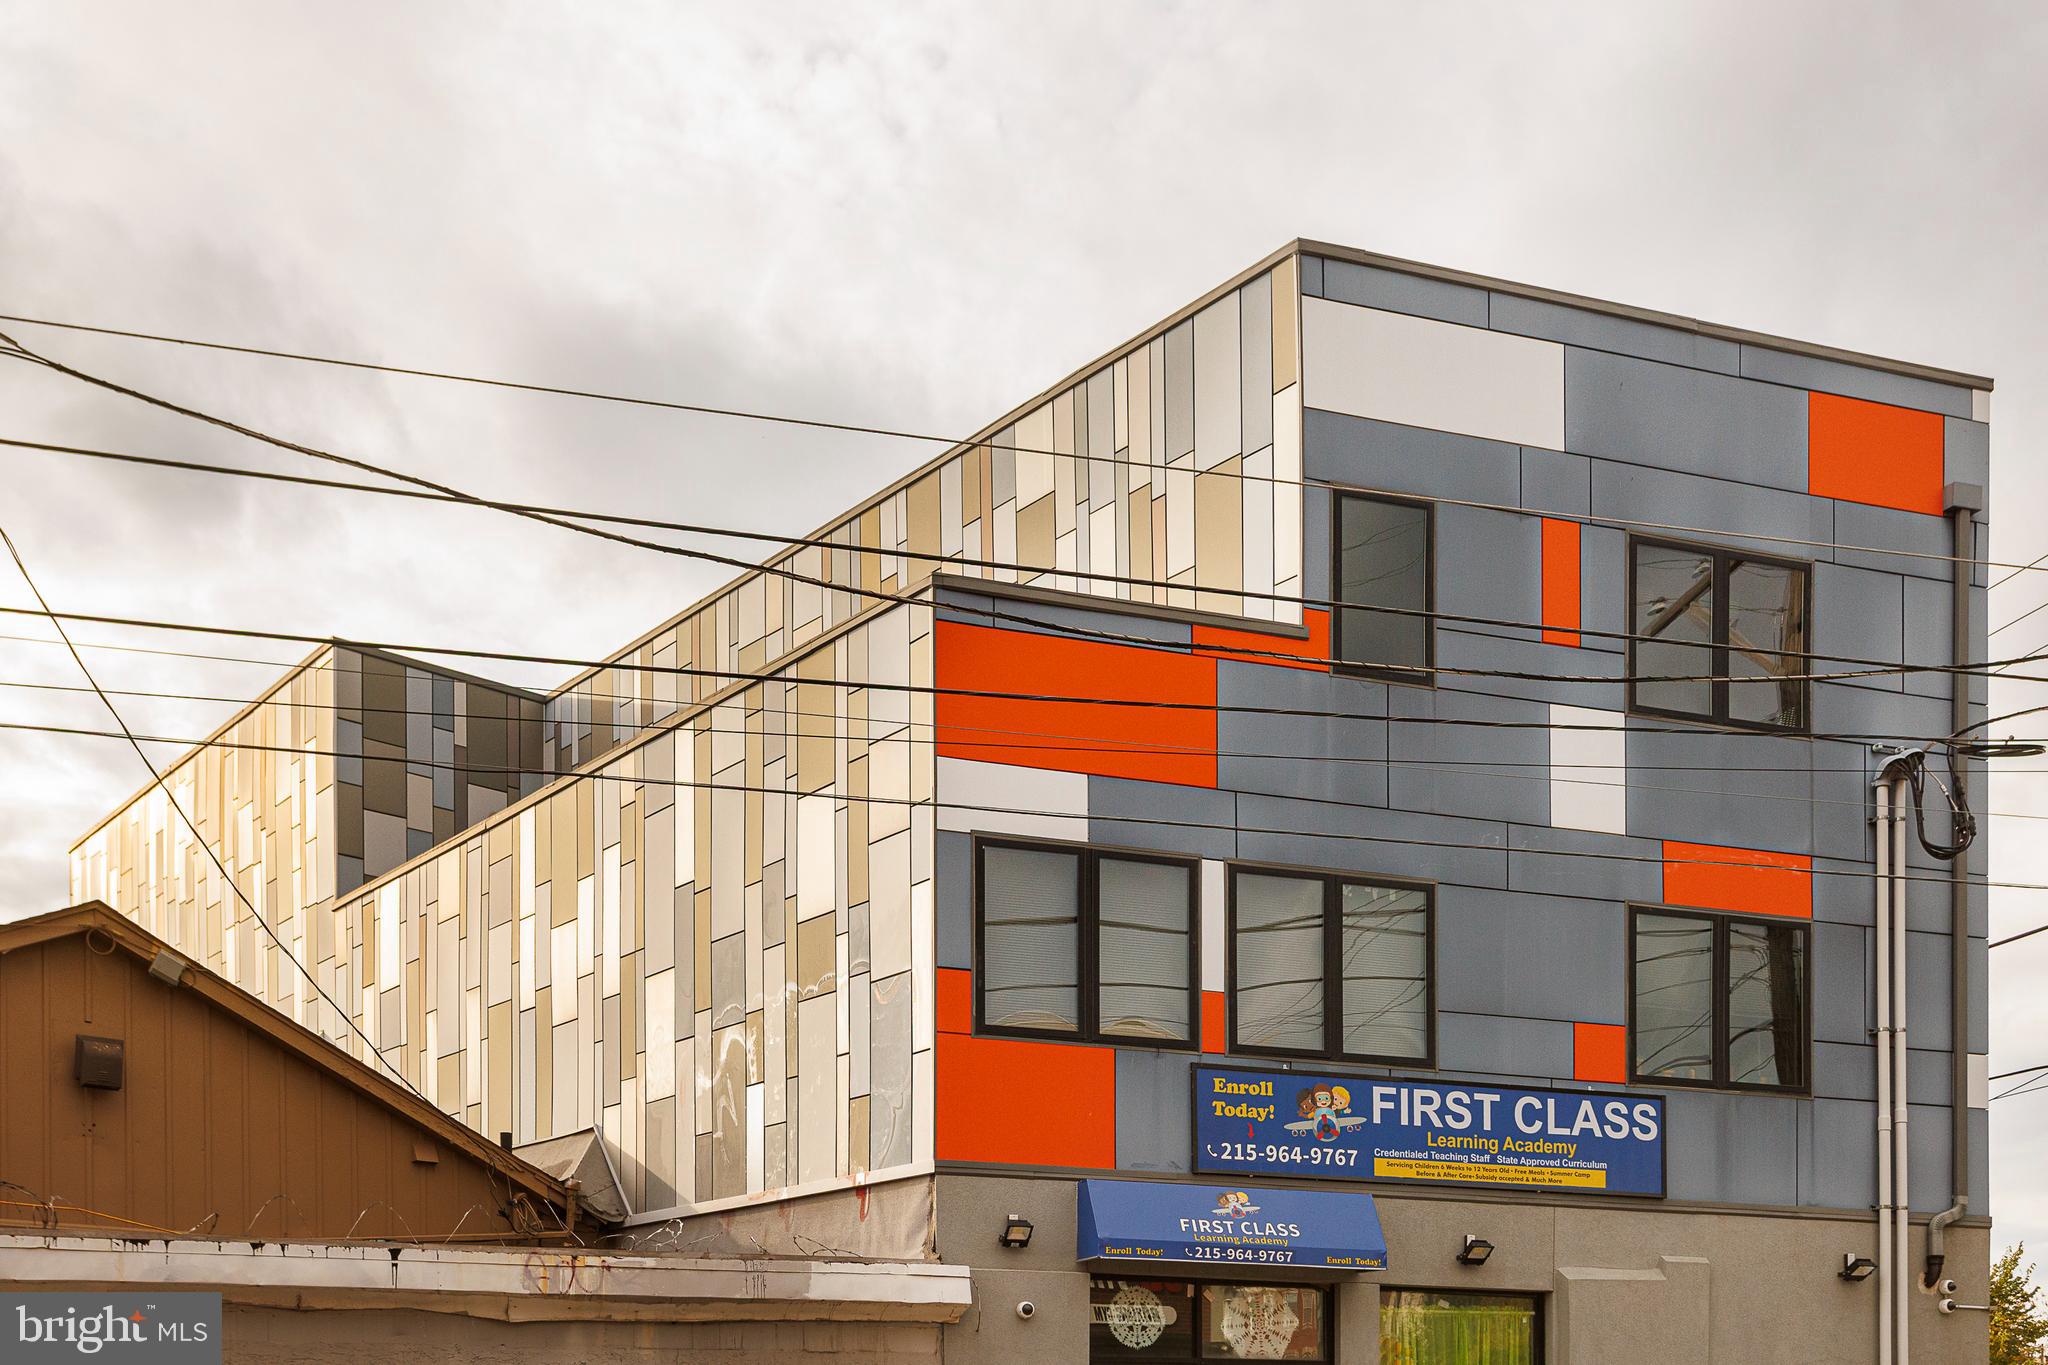
In place 8 cap. Built in 2019 and still benefiting from Philadelphia’s 10-year tax abatement, this CMX-2 mixed-use property delivers stable, long-term cash flow in a fast-improving section of North Philadelphia. The building includes one street-level commercial tenant (a daycare) and six residential condo-grade units above, all fully leased with strong in-place tenants.

The structure and finishes are modern, minimizing near-term maintenance and reducing ownership expense. The property sits along Germantown Avenue’s active redevelopment corridor—near new multifamily, community, and retail projects—positioning it for continued appreciation as the neighborhood matures.

Highlights

2019 Construction – Modern systems and finishes

100% Occupied – One commercial + six residential tenants

Tax Abatement through 2029 – Exceptional near-term yield
#PAPH2626216

PHILADELPHIA

1851 GERMANTOWN AVENUE

None Beds

None Baths

10,404 Sq.Ft.

$2,250,000

MLS#: PAPH2626216
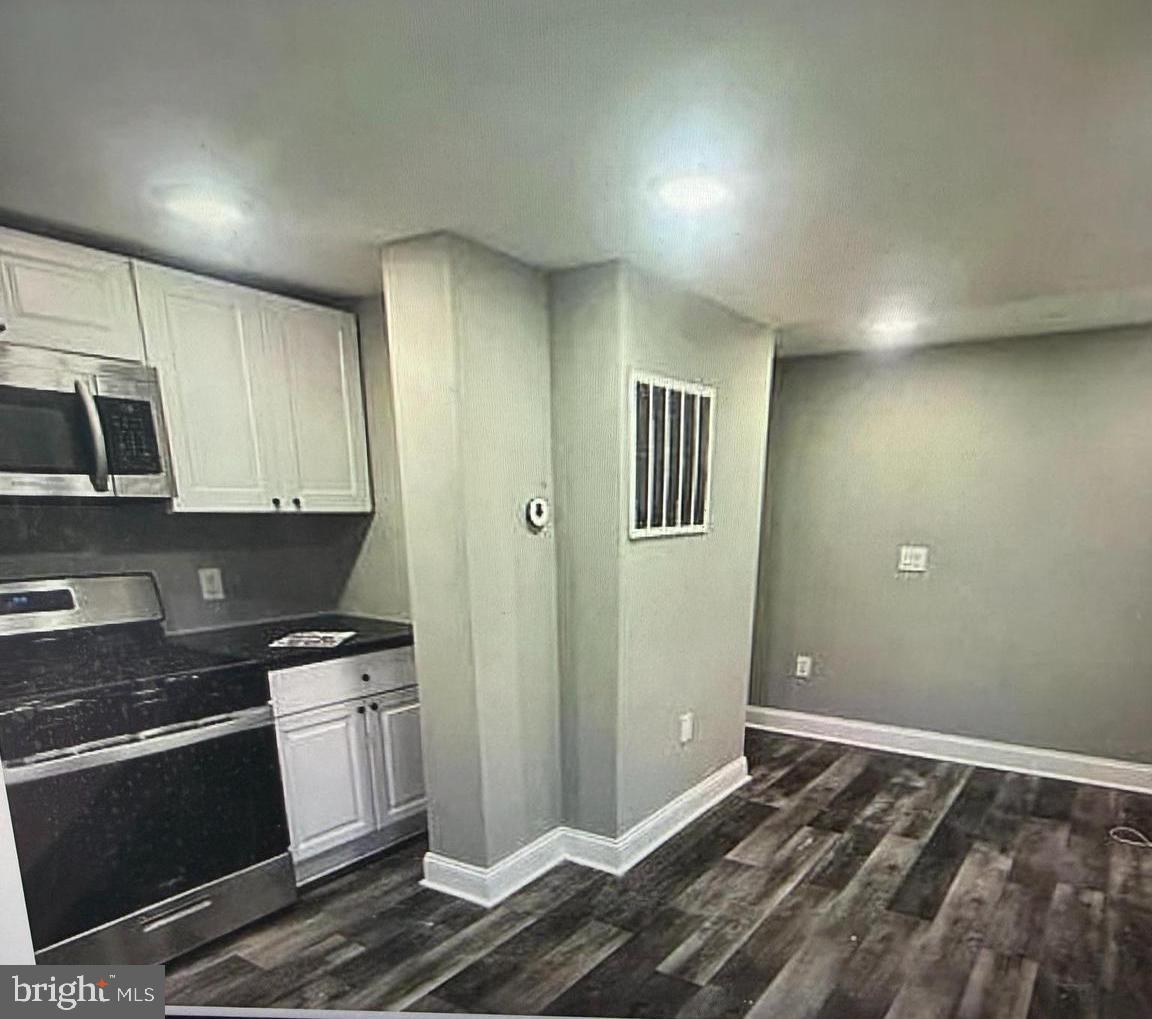
Exceptional investment opportunity in the rapidly emerging Norris Square Neighborhood. 
This fully leased, eight-unit multiplex offers immediate cash flow with all of the units recently 
updated, minimizing near-term capital expenditures.  The property has been well maintained 
and features modernized interiors that appeal to today's rental market.  Located in an area
experiencing continued growth and revitalization, this asset presents a compelling opportunity 
for both steady income and long-term appreciation. Ideal for investors seeking a turnkey-  
Multifamily property in an up and coming Philadelphia market!
#PAPH2578206

PHILADELPHIA

119 W SUSQUEHANNA AVENUE

12 Beds

None Baths

4,500 Sq.Ft.

$2,250,000

MLS#: PAPH2578206

1 ... 9 10 11 12 13 ... 64

properties found. properties found. Page of .

Send a message

Message successfully sent.

Your message

What is 3 + 4 ?

Reason for contacting?

I agree to receive email communication and understand I can unsubscribe at any time.

I agree to be contacted by TNT Real Estate Solutions via call, email, and text for real estate services. To opt out, you can reply 'stop' at any time or reply 'help' for assistance. You can also click the unsubscribe link in the emails. Message and data rates may apply. Message frequency may vary. Privacy Policy

Update Your Temporary Password

Personalize your search

Enter your email and we'll notify you immediately when new listings match what you're looking for.

or enter email address

Already have an account ? Login here

Continue your home search

I agree to receive communications and understand I can unsubscribe at any time.

I agree to be contacted by TNT Real Estate Solutions via call, email, and text for real estate services. To opt out, you can reply 'stop' at any time or reply 'help' for assistance. You can also click the unsubscribe link in the emails. Message and data rates may apply. Message frequency may vary. Privacy Policy

Already have an account ? Login here

We use cookies

We use cookies primarily for analytics to enhance your experience. By accepting, you agree to our use of these cookies. You can manage your preferences or learn more about our cookies policy.




