

One of the most popular communities provided by {{page_data.agentName}}

Philadelphia

One of the most popular communities provided by TNT Real Estate Solutions

Philadelphia

About Philadelphia

Living in Philadelphia, PA, offers a unique blend of rich history, vibrant culture, and a strong sense of community, making it an ideal place to call home. Residents enjoy easy access to world-class museums, diverse dining experiences, and a thriving arts scene, reflecting the city’s deep-rooted heritage. The affordable housing market, coupled with a variety of neighborhoods, from the historic charm of Old City to the bustling energy of South Philadelphia, caters to all lifestyles. Additionally, the convenient public transportation system and proximity to major cities like New York and Washington, D.C., enhance Philadelphia’s appeal. With its passionate sports culture, beautiful parks, and an ever-evolving food scene, living in Philadelphia means immersing yourself in a dynamic, welcoming environment that values community and tradition. Whether you’re a young professional, a growing family, or a retiree, Philadelphia offers a vibrant urban experience enriched by its history and welcoming spirit.
One of the most popular communities provided by TNT Real Estate Solutions
11,887
# of Listings
3
Avg # of Bedrooms
$246
Avg. $ / Sq.Ft.
$511,945
Med. List Price

Browse Philadelphia Real Estate Listings

2263 Properties Found. Page 108 of 151.

New Listing! Quintessential Graduate Hospital living awaits at 767 S. Cleveland Street. Built in 2010, this beautifully maintained free-standing three-bedroom, two-bath residence offers approximately 1,464 square feet of light-filled interiors, multiple outdoor spaces, and a fully finished lower level.

The main level welcomes you with an open and inviting living room, dining area, and spacious kitchen. The well-appointed kitchen features abundant cabinetry, generous pantry storage, terrific counter space while glass doors open directly to a private rear patio.

Upstairs are two generously proportioned bedrooms with excellent closet space and a full bath. The primary bedroom easily features double closets, eastern light along with direct access to the home's spectacular roof deck. The rooftop runs nearly the length of the home and offers an incredible setting from sunrise to sunset. Entertain or simply relax while taking in sweeping views of the Philadelphia skyline.

The fully finished lower level adds exceptional versatility and includes a third bedroom, a beautifully tiled full bathroom, laundry, and an abundance of storage—ideal for overnight guests, a home office, fitness space, or additional living area.

Tucked away on a quiet, tree-lined block, this home delivers the best of city living, with neighborhood cafés, restaurants and is a stones throw from Marian Anderson Park. Everyday conveniences are just moments from your doorstep. Enjoy easy access to Center City, Philadelphia's major hospitals and medical centers, I-95, and destinations throughout the city and beyond. 

*Exterior photos are virtually staged
#PAPH2656534

PHILADELPHIA

767 S CLEVELAND STREET

3 Beds

2 Baths

1,464 Sq.Ft.

$595,000

MLS#: PAPH2656534

Nestled in the vibrant Fishtown neighborhood, this exquisite contemporary townhouse offers a harmonious blend of modern elegance and cozy comfort. Built in 2015, this extra wide (20 ft) residence spans 1,956 square feet, showcasing high-end finishes and thoughtful design throughout. The contemporary kitchen is a culinary enthusiast's dream, equipped with stainless steel appliances, extensive counter space and a large breakfast island. The sleek cabinetry and ample counter space create an ideal environment for culinary creativity. Retreat to the luxurious third floor primary suite, complete with an en-suite bathroom that exudes spa-like tranquility. Enjoy the convenience of a well-appointed primary bath, designed for relaxation and rejuvenation. Two additional bedrooms provide ample space for guests or a home office, while a stylish first floor half bath adds to the home's functionality. The fully finished basement offers endless possibilities, whether you envision a cozy media room, a home gym, or a play area. With a dedicated laundry space conveniently located in the basement, chores become a breeze. Need outdoor space? This home offers a charming second floor balcony, an expansive rear deck yard and a remarkable roof deck with extensive views. The outdoor spaces are perfect for morning coffee or evening gatherings, providing a serene escape from the hustle and bustle of city life. This home is surrounded by local businesses, restaurants and shops enhancing the neighborhood's walkability and charm. With abundant on-street parking on nearby Lehigh Ave., this residence combines luxury living with the convenience of urban accessibility. Experience the exclusive lifestyle that Fishtown has to offer!   This townhouse is not just a home; it's a lifestyle waiting to be embraced.
#PAPH2669120

PHILADELPHIA

2649 MERCER STREET

3 Beds

2 Baths

2,556 Sq.Ft.

$595,000

MLS#: PAPH2669120

New on site today
Welcome to this meticulously maintained end unit in Blue Bell Woods, offering over 2,500 square feet of thoughtfully designed living space with the convenience of a first-floor primary bedroom. Conveniently located near local amenities, this exceptional two-bedroom, two-and-a-half-bath home is move-in ready. A cobblestone walkway leads through the welcoming foyer, showcasing elegant custom railings and crown molding. Hardwood flooring extends throughout the main level. The eat-in kitchen features custom cabinetry, butcher block countertops, stainless steel appliances, a farmhouse sink, and ample storage space. Adjacent to the kitchen, a sliding glass door opens to a private, brick-lined patio ideal for outdoor dining, while a formal dining room provides space for entertaining. The sun-filled living room includes a wood-burning fireplace, and a tastefully appointed powder room with a marble countertop is located off the foyer. Additionally, the main floor offers a comfortable family room with sliding doors that lead to a spacious deck equipped with a remote-controlled awning.
The main-floor primary suite features a generous walk-in closet and an updated en-suite bath with a double sink vanity and large shower. Upstairs, a versatile loft area is accompanied by a second bedroom with a spacious closet, a full bathroom with a tub/shower combination, and a large storage closet.
The lower level includes a finished recreation area with sliding door access to a paver patio, alongside a dedicated custom workshop space, offering potential for expansion into one expansive living area.
#PAMC2196056

BLUE BELL

280 TULIP TREE COURT

2 Beds

2 Baths

2,588 Sq.Ft.

$595,000

MLS#: PAMC2196056
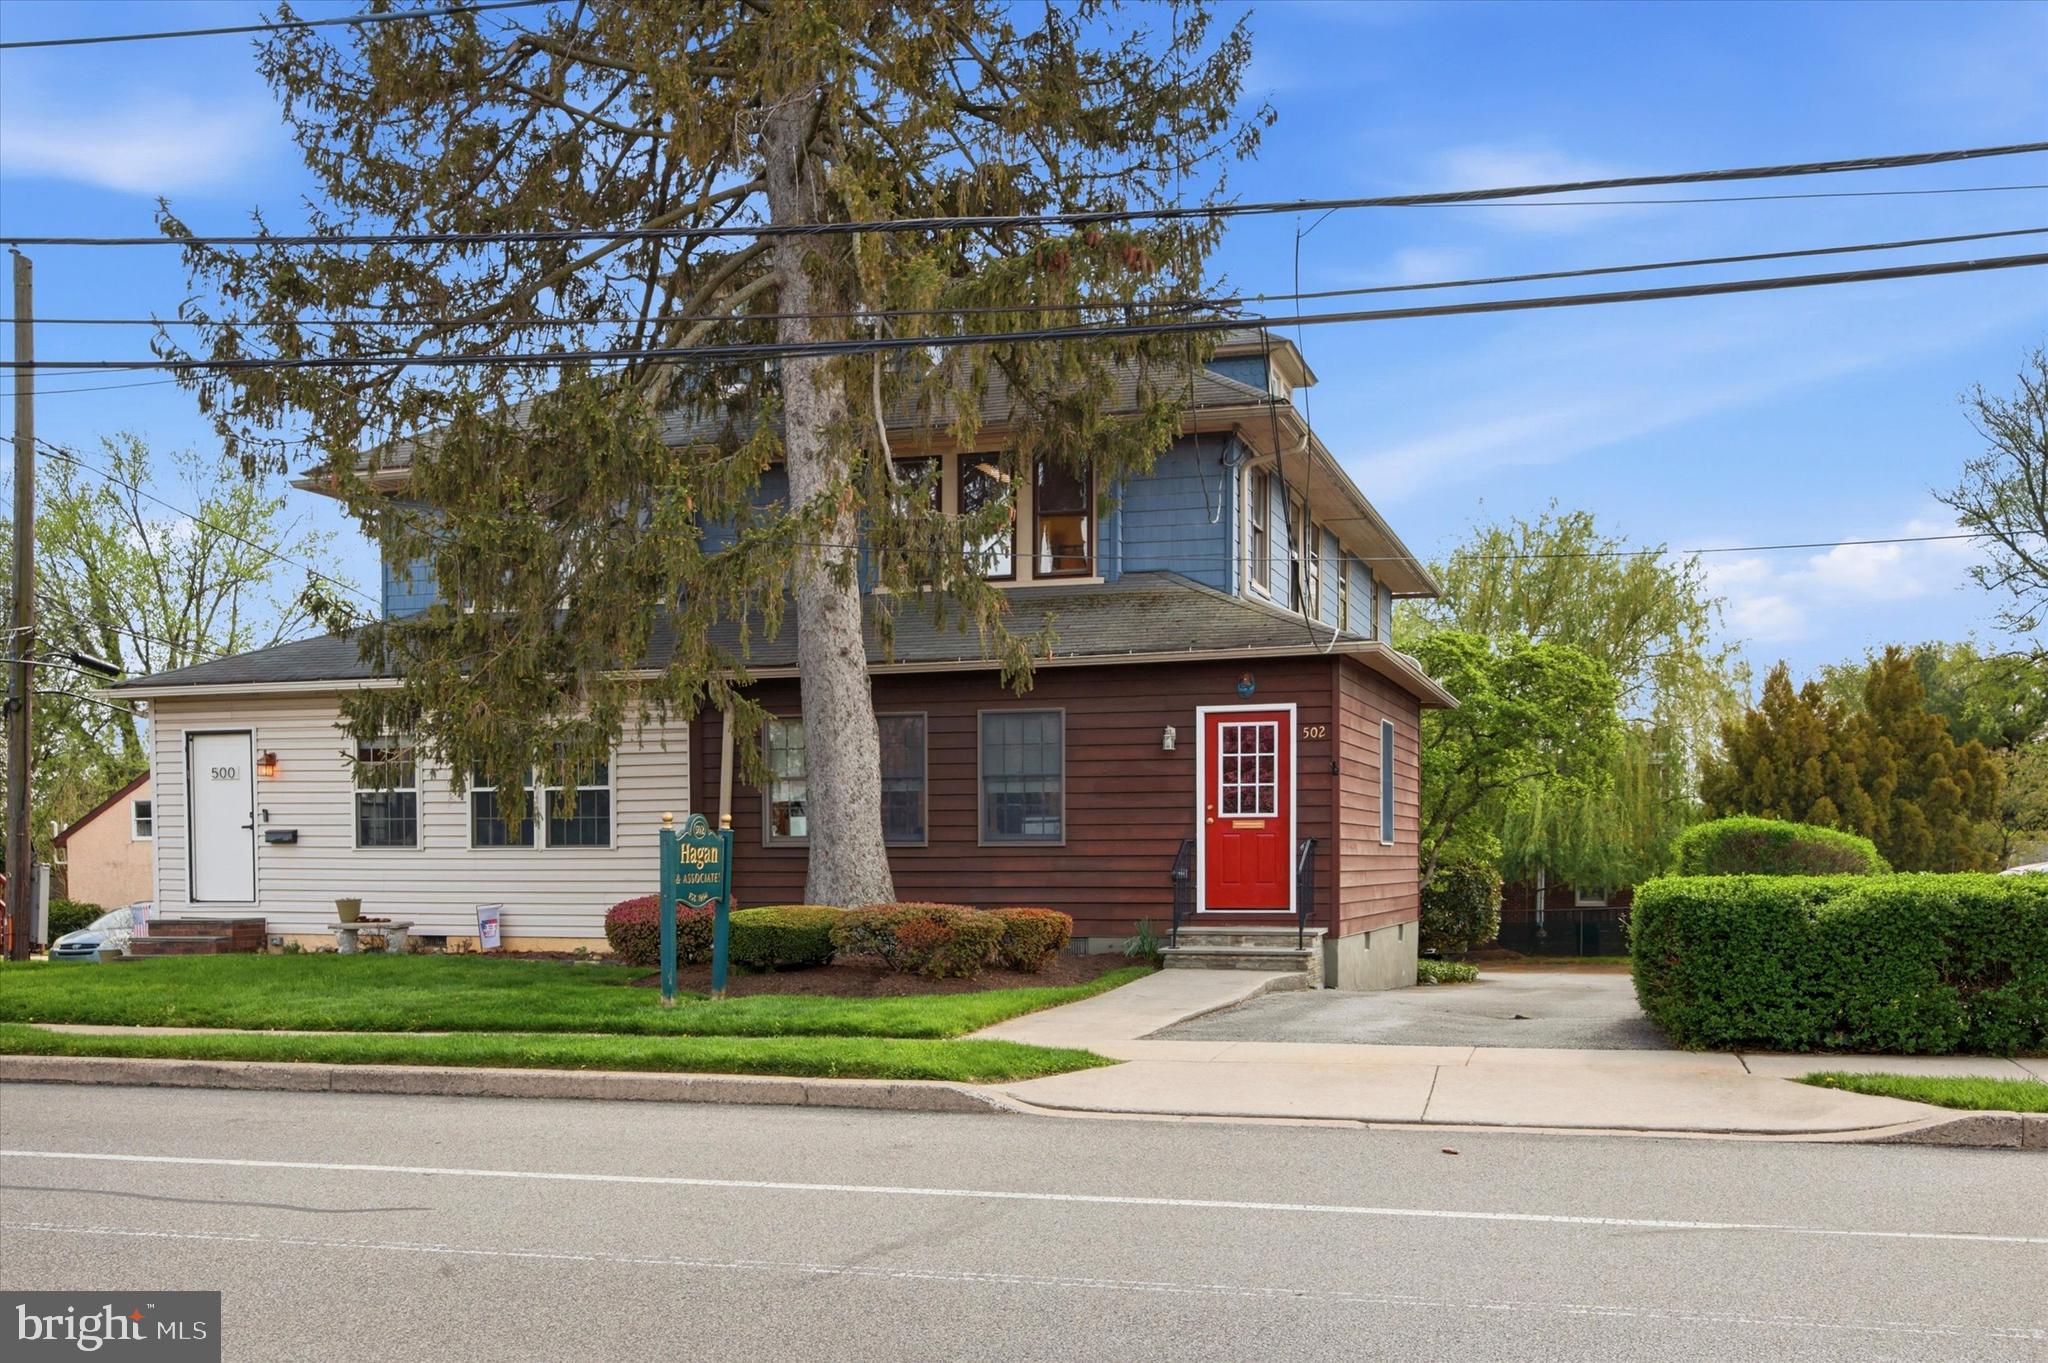
This very large twin is ready for your touch. Although it has been an office for many years, it is ready to be a home again. Kitchen and baths in place. Under the office carpet is hardwood and  a partition wall in the dining room is easily removed. You enter in to the sun room/porch, fully a  4 season room with separate heat source. Up two steps to a living room with stone fireplace. Through the dining room and into the kitchen. A first floor powder room and outside entrance to the back. What was a lovely garden was paved as per the township request that the office must have parking.  Easy to change. Plenty of space in the back for entertaining and family fun. The basement is unfinished and has lots of storage space. Bilco Doors make It easy to store lawn furniture and bikes.  Great location on Darby road. walk to schools, shopping, restaurants, and transportation.  Haverford Township with its new library, festivals, playgrounds, and recreation galore is a happeinng place.  Easy commute into the city. Check it out. This is the one.
#PADE2112692

HAVERTOWN

502 DARBY ROAD

3 Beds

1 Baths

2,380 Sq.Ft.

$595,000

MLS#: PADE2112692
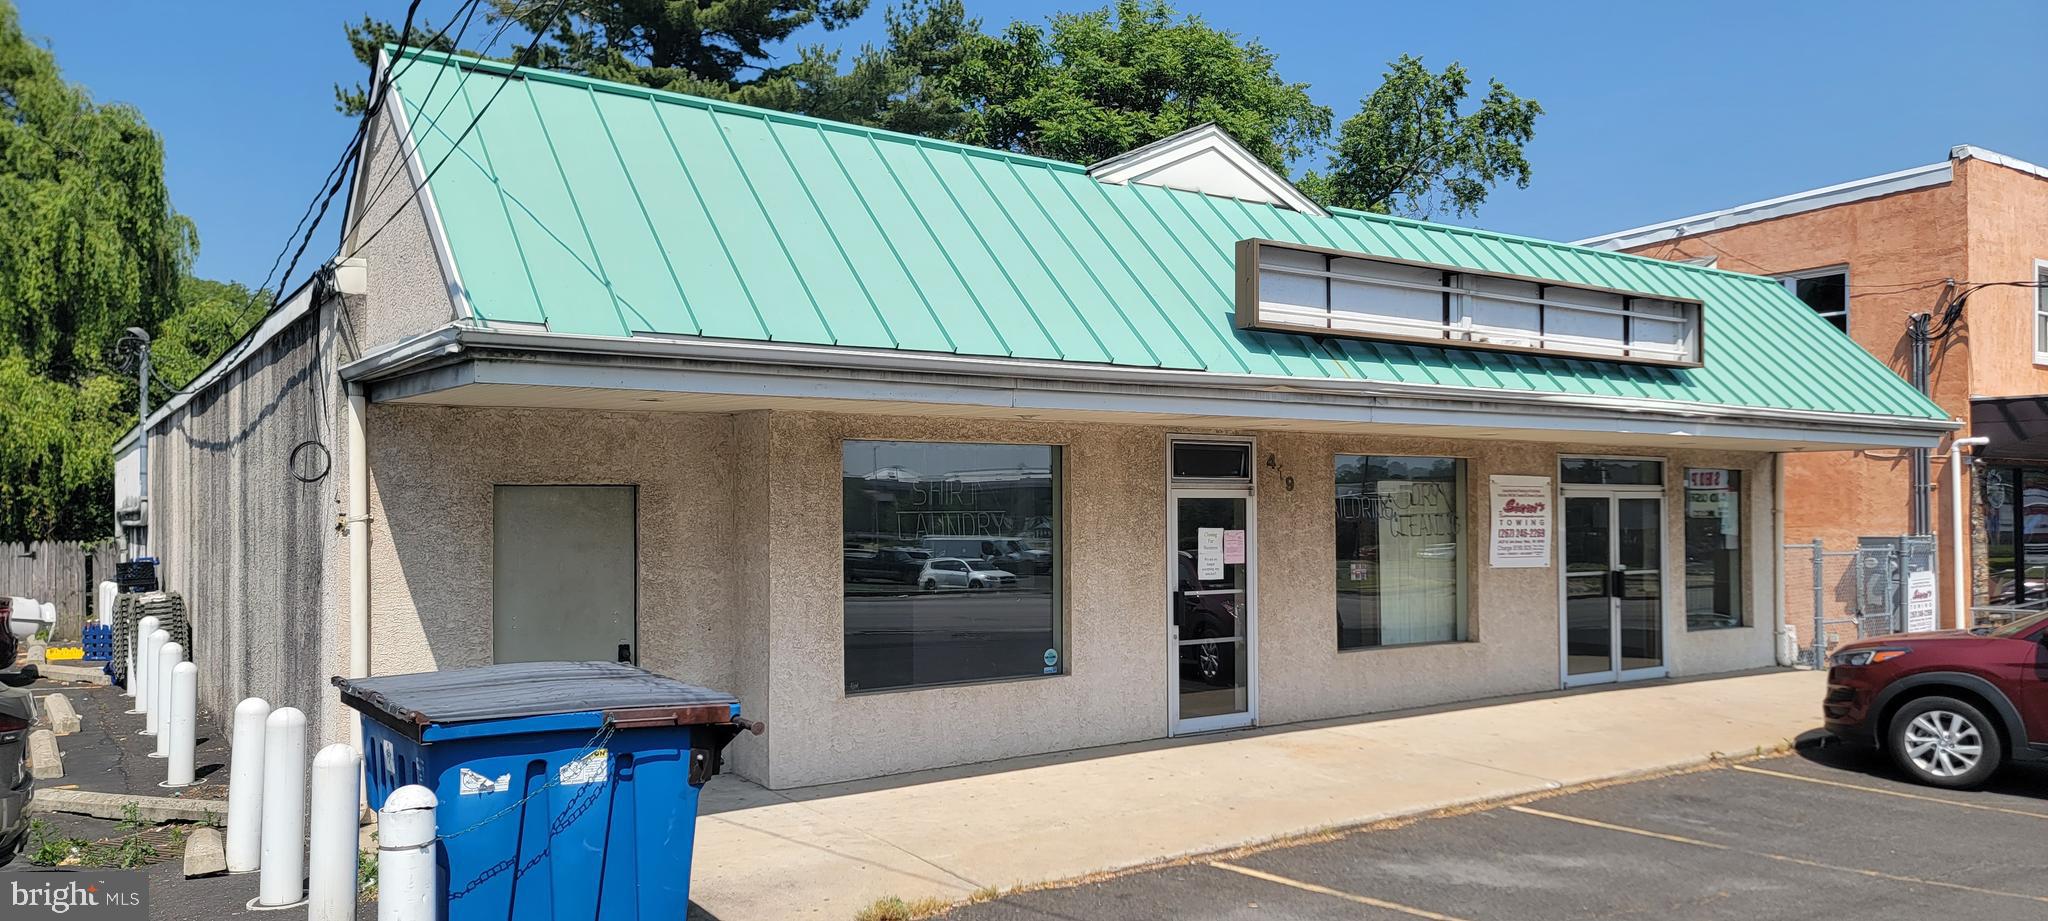
Commercial retail building for sale in the heart of Willow Grove offering over 4,000 square feet in one of Montgomery County’s busiest retail corridors. This high visibility commercial property presents an excellent opportunity for an owner occupant, investor, retail user, medical user, showroom, office user, or mixed use business concept looking to establish a presence in a strong commercial location with consistent vehicle traffic and surrounding national retailers.

The building features two front entrances and a layout that may allow the property to be subdivided into two commercial spaces, subject to township approval and zoning verification. The existing setup creates flexibility for an owner user to occupy one space while generating rental income from the other. Ample frontage, strong exposure, and easy accessibility make this an attractive option for businesses seeking visibility and convenience.

Located directly across from Willow Grove Park Mall and surrounded by national retailers, restaurants, shopping centers, and dense residential neighborhoods, the property benefits from strong demographics and continuous consumer activity. The immediate area is experiencing continued redevelopment and investment, including nearby mixed use projects bringing new residential housing, retail space, and increased foot traffic to the corridor.

Conveniently located near major roadways including Route 611, the Pennsylvania Turnpike, and regional transportation routes, this Willow Grove commercial property offers outstanding potential for retail, office, service based businesses, professional use, or investment purposes. Buyers are responsible for confirming zoning, permitted uses, subdivision possibilities, and township approvals. Schedule your private tour today.
#PAMC2180594

WILLOW GROVE

419 W MORELAND ROAD

None Beds

None Baths

N/A

$595,000

MLS#: PAMC2180594
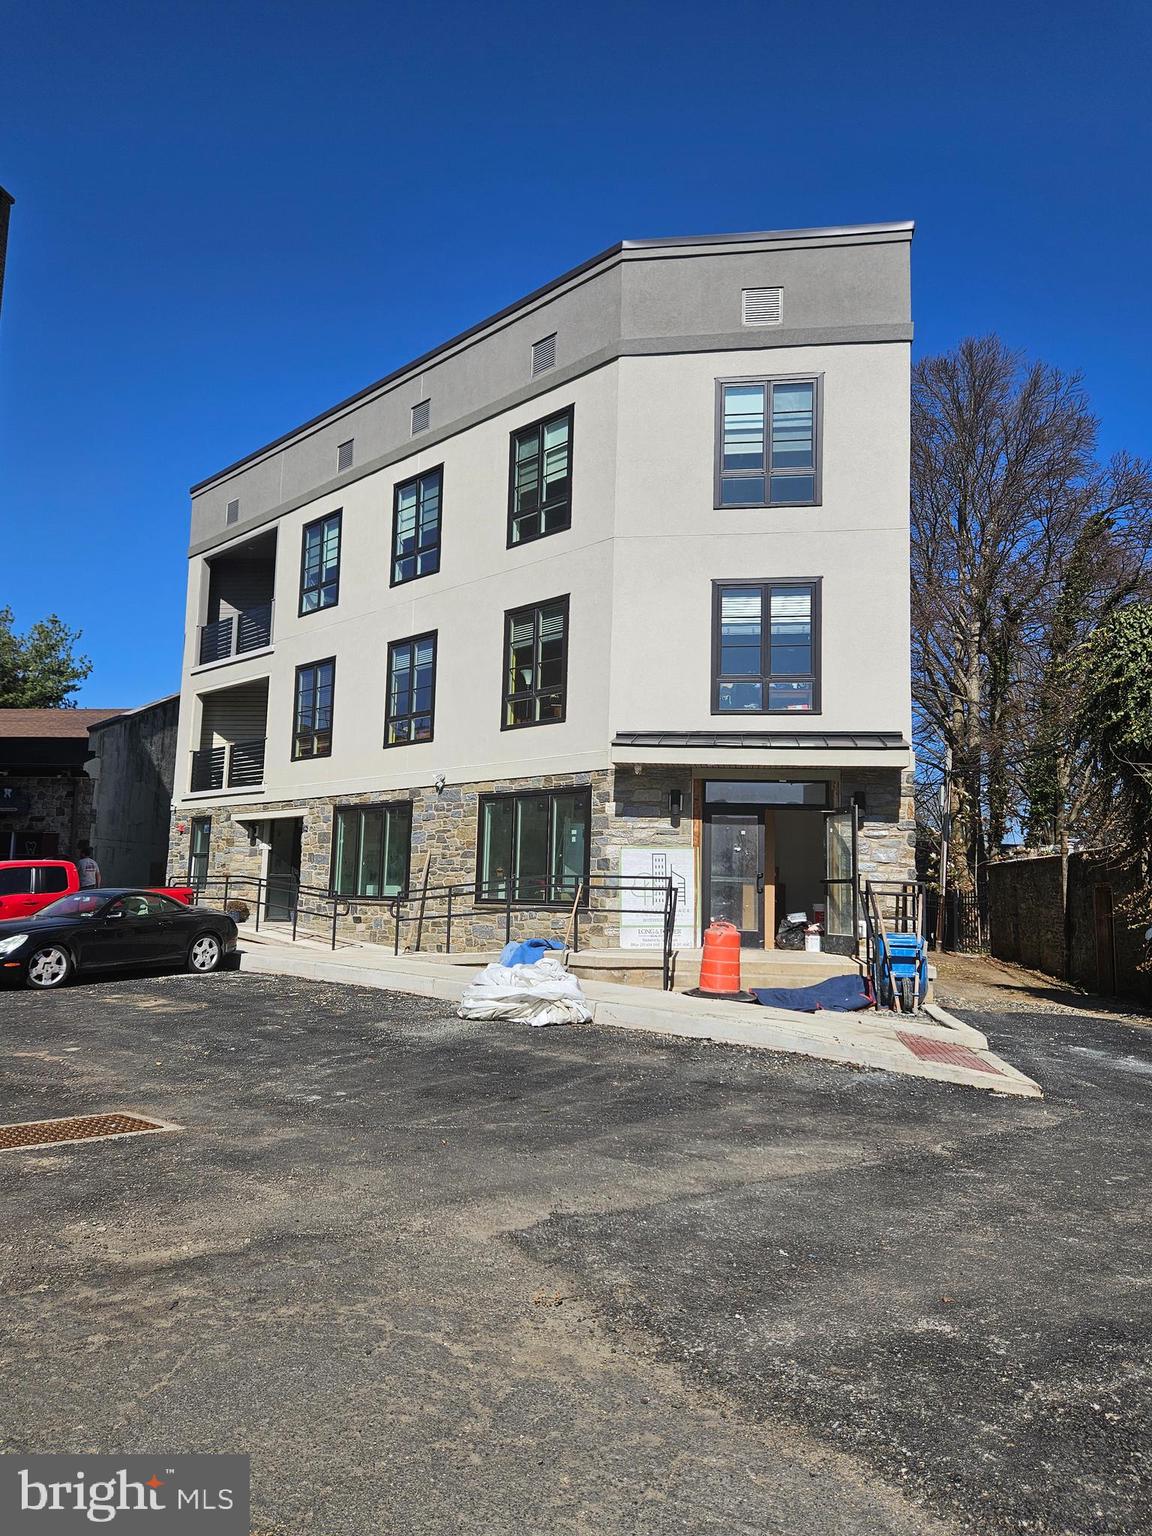
Quick delivery ! Unit 201 is 100% complete and move in ready !  Just 2 residences left! Evergreen Place - A " Boutique Condominium"   At the Top of the Hill 7 very unique new construction residences. Offering a maintenance-free lifestyle in the heart of vibrant Chestnut Hill, just a short stroll to both train stations for an easy commute to Center City. Just outside your front door at Evergreen Place , everything is at your fingertips but without the noise of Germantown Ave! Terrific shopping, dining and a short jog to plenty of parks  ! These tastefully designed homes include the finest finishes, where you'll welcome friends and guests. This  unit  features 9 foot ceilings and  a 1 or 2 bedroom layout, with hardwood flooring and has a  balcony off of the kitchen. Plus over spacious  elevator level storage.  The gourmet kitchen is well-appointed with a Wolf/ Sub-Zero appliance package and with green energy efficient induction cooktops, built-in microwave and more!  Other features include high end Kolbe Windows, on site parking , elevator to convenient basement conditioned private storage, all in a pet friendly building with security system. Elevator runs from lower level to 3rd floor.  Unit 100 is also available.  Owner is a Pa licensed Real Estate broker
#PAPH2591296

PHILADELPHIA

8610 EVERGREEN PLACE 201

2 Beds

1 Baths

N/A

$595,000

MLS#: PAPH2591296

This is the kind of East Passyunk home that gives you something increasingly hard to find in the city: 4 well sized bedrooms, 3.5 bathrooms, a bonus room...and still room to grow, all in the heart of one of Philadelphia’s most beloved neighborhoods. Nestled within the highly desired Coppin School District and just a short stroll from Columbus Playground and Dog Park, and Capitolo Park, this home puts everyday life within easy reach while offering the space and flexibility to make it entirely your own.

Step inside to a spacious living room on this 17ft wide lot with beautiful hardwood floors and plenty of natural light, where the open layout leads naturally into the dining area and generously sized kitchen.  An island, abundant cabinetry, and a convenient powder room make this a space designed for both everyday living and gathering. 

A quaint outdoor area offers a private spot for morning coffee, or a little fresh air between city adventures…And when you want more room to roam, Capitolo Park and Columbus Park are both just steps away, giving you two wonderful neighborhood green spaces to enjoy right outside your door.

The second floor offers two generously sized bedrooms, each with its own en-suite bathroom! On the third floor, two additional bedrooms and a full bathroom create an incredibly versatile upper level. The middle bedroom is a bonus room filled with natural light from a skylight and would make a beautiful home office, creative studio, reading room, or whatever your life calls for.

Downstairs, the finished basement adds another layer of flexible living space. Use it as a den, playroom, workout space, or a place to spread out and make a little more room for life. A dedicated laundry area and additional storage round out the lower level.

And then there is the neighborhood! East Passyunk is the kind of place where you quickly become part of the rhythm of the community. Morning coffee at Rival Bros or Mighty Bread, dinner at Triangle Tavern, a stop at The Tasty, meet friends for a drink at Cartesian Brewing or Garage Bar, and local favorites like Red Gravy Goods or Milk Jawn are all just a stroll away. CVS and Acme make the everyday errands easy, while the subway and nearby public transportation offer convenient access to Center City and the sports complex. Go Birds!And, of course, there is always something happening along Passyunk Avenue.

Major systems are already taken care of, including a brand new roof (April 2026) and two newer HVAC systems (2019 upstairs, 2022 downstairs), so you can move forward with real peace of mind. Add in a rare 4 bedroom layout, 3.5 baths, a finished basement, nearby parks, and an unbeatable East Passyunk location, and this home offers something special, more space without giving up the walkable, connected, vibrant city life that makes this neighborhood so beloved.
#PAPH2663486

PHILADELPHIA

1333 S 10TH STREET

4 Beds

3 Baths

2,446 Sq.Ft.

$595,000

MLS#: PAPH2663486

Tucked up off the road just outside of Doylestown Borough this lovingly maintained 4 bedroom 2 1/2 Bath Colonial is waiting for it's second Owner.  Enter into the Foyer with a Formal Living room on your right, Family room with raised brick Fireplace and sliding glass doors to the fenced rear yard and patio straight ahead.   Move on to the spacious and immaculate Eat-in Kitchen with ample counter and cabinet space, glass top electric oven, tile backsplash, and another set of sliding glass doors to the rear patio.  The Formal Dining room is currently being used as a family room and adjacent to the convenient office.   The first floor also includes the Laundry room and inside entrance from the 2 -car garage with openers.  The second floor includes a Master Bedroom w/ all tile Master bath and ample closet space, 3 more bedrooms and a spotless Hall Bath.   The private fenced backyard is where the custom inground pool awaits your summers.   A fantastic setting just minutes from Doylestown Borough, endless shopping, and the Pennsylvania Turnpike.  Located in the Central Bucks School District.
#PABU2130924

DOYLESTOWN

1567 LOWER STATE ROAD

4 Beds

2 Baths

2,576 Sq.Ft.

$595,000

MLS#: PABU2130924

New on site 3 days ago
Fully occupied, single-tenant industrial building; in-place income or owner-user conversion. High-traffic Old York Rd
Erie Ave corridor with strong SEPTA access
Zoned RMX3, Philadelphia
#PAPH2676034

PHILADELPHIA

3801 OLD YORK ROAD

None Beds

None Baths

24,500 Sq.Ft.

$595,000

MLS#: PAPH2676034

RECENT PRICE REDUCTION in a sluggish market! This classic three story, income producing triplex, in popular University City is a great investment opportunity. The building features three updated units featuring 2 bd/1 bath in each. The basement is finished and could add rental income as an additional unit after proper zoning to make this a quadraplex. This gem is located in the heart of it all situated close to Drexel University, University of Pennsylvania, Penn Presbyterian Hospital, shopping, restaurants, markets, major highways and transportation. Property is being sold as-is.
#PAPH2649978

PHILADELPHIA

4116 POWELTON AVENUE

6 Beds

None Baths

2,088 Sq.Ft.

$595,000

MLS#: PAPH2649978

PRICE REDUCED!!  Formally an In-law suite on Second Floor with Separate Driveway private entrance that could easily be converted back. Sprawling property spanning block to block. Contemporary & Unique Home with open layout!  Family room featuring Vaulted Ceilings with Sky Lights,  Atrium windows & doors and Large Deck overlooking the Courtyard perfect for gatherings. Spacious kitchen with large breakfast bar, pantry and open to Dining room. Living room just steps from kitchen and Family room. Spacious Main floor Suite with Vaulted ceilings, Palladium windows, Full bath and Oversized walk-in closet with Vanity. Second main floor bedroom with 2 access points. Full Hall Bath with Laundry including laundry tub sink. Convenient Hall access to Large basement with many possibilities.  Door in kitchen leads to staircase up to the second floor offering large open area with 2 Bedrooms and Full bath could be private living quarters with separate electrical panel and hot  water heater.  Oversized two car garage with high ceilings, loft area for storage,  electric door openers with driveway parking.  Second  Large driveway can be accessed around back on Kiansas Ave.  Endless possibilities with Low maintenance Landscaping . Great location close to shopping and major road ways.
#PABU2111334

BENSALEM

2623 KNIGHTS ROAD

5 Beds

3 Baths

3,060 Sq.Ft.

$594,900

MLS#: PABU2111334

New on site 4 days ago
Welcome to Madison Row !!!    2534 E Madison St, a stunning brand-new construction offering approximately 3,300 square feet of beautifully designed living space. This spacious 3-bedroom, 3.5-bath home features a modern open-concept layout with high-quality finishes throughout. The finished basement provides additional living or recreational space, while the private garage offers convenient off-street parking. Enjoy outdoor entertaining and city views from the spacious roof deck. With modern construction, stylish finishes, ample living space, a finished basement, garage, and roof deck, this exceptional home is move-in ready and ready to impress.   This is one of 8 magnificent new construction homes at Madision Row !    This is right next to Campbell Square Park and walkability to La Roma, Nemi  and Gaul and Co in addition to being a stones through away from Fishtown and all of its destinations!   And a super fast uber ride to Center City !   Don’t miss the opportunity to make this beautiful new construction your own!  Delivery is right now !!!    Property has 10 year tax abatement which helps immensely with affordability - estimated taxes are around $2K a year.  Preferred lending option can also save $2,500 up front.    Easy to show - make your appointment today !!!
#PAPH2675558

PHILADELPHIA

2534 E MADISON STREET

3 Beds

3 Baths

3,300 Sq.Ft.

$594,900

MLS#: PAPH2675558
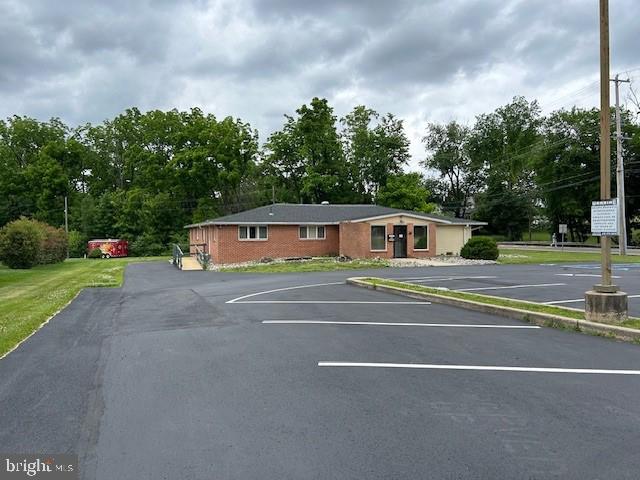
Explore the variety of ways this  corner property with great visibility, signage and  parking lot could  work for your needs. 
The building is currently set up as 2 side by side medical office suites with main vestibule and separate entrances. Suite A  is currently occupied and features a reception area and waiting room, 4 doctors offices,  powder room, conference room (or 5th office/examination room) and plenty of storage. Suite B also features a waiting room, receptionists office, 4 examination rooms, powder room, prep sink, doctors lab, x-ray reading counter and x-ray enclosure. Each unit has its own HVAC and electric services and access to the common basement where there are laundry facilities and plenty of storage space with Bilco doors to the backyard.
Use one Suite for your Medical Spa (think cool-sculpting or micro-blading), Dental or Orthodontic Practice, Pediatrics, Podiatrist, Veterinary or whatever your specialty.... . 
Are you looking to expand your practice or wanting to open a larger Physical Therapy facility?  You could utilize both spaces creating more than 3200 square feet of floor space. 
 Please check with township for clarification for any of your specific needs.
Convenient to King of Prussia, Collegeville, Norristown and Audubon be sure to put this one on your list to see today.
#PAMC2107420

NORRISTOWN

104 EGYPT RD

None Beds

None Baths

N/A

$594,900

MLS#: PAMC2107420

Welcome to the Crosby Model, a stunning designer home that has been created with style and convenience in mind. A spacious foyer invites residents and visitors alike into this beautiful two-story townhome. On the first floor, an open floor plan connects the great room, casual dining area, and kitchen with island creating a perfect space for cozy nights or entertaining guests. Upstairs three bedrooms rest peacefully alongside convenient laundry facilities. At the heart of it all is your luxurious primary suite featuring dual sinks in its gorgeous bathroom, a large walk-in closet, and plenty of natural light.  This home still has time to personalize and will be ready by February 2027.
#PACT2136108

MALVERN

634 KEMLYN ROAD HOMESITE 261

3 Beds

2 Baths

1,827 Sq.Ft.

$592,618

MLS#: PACT2136108
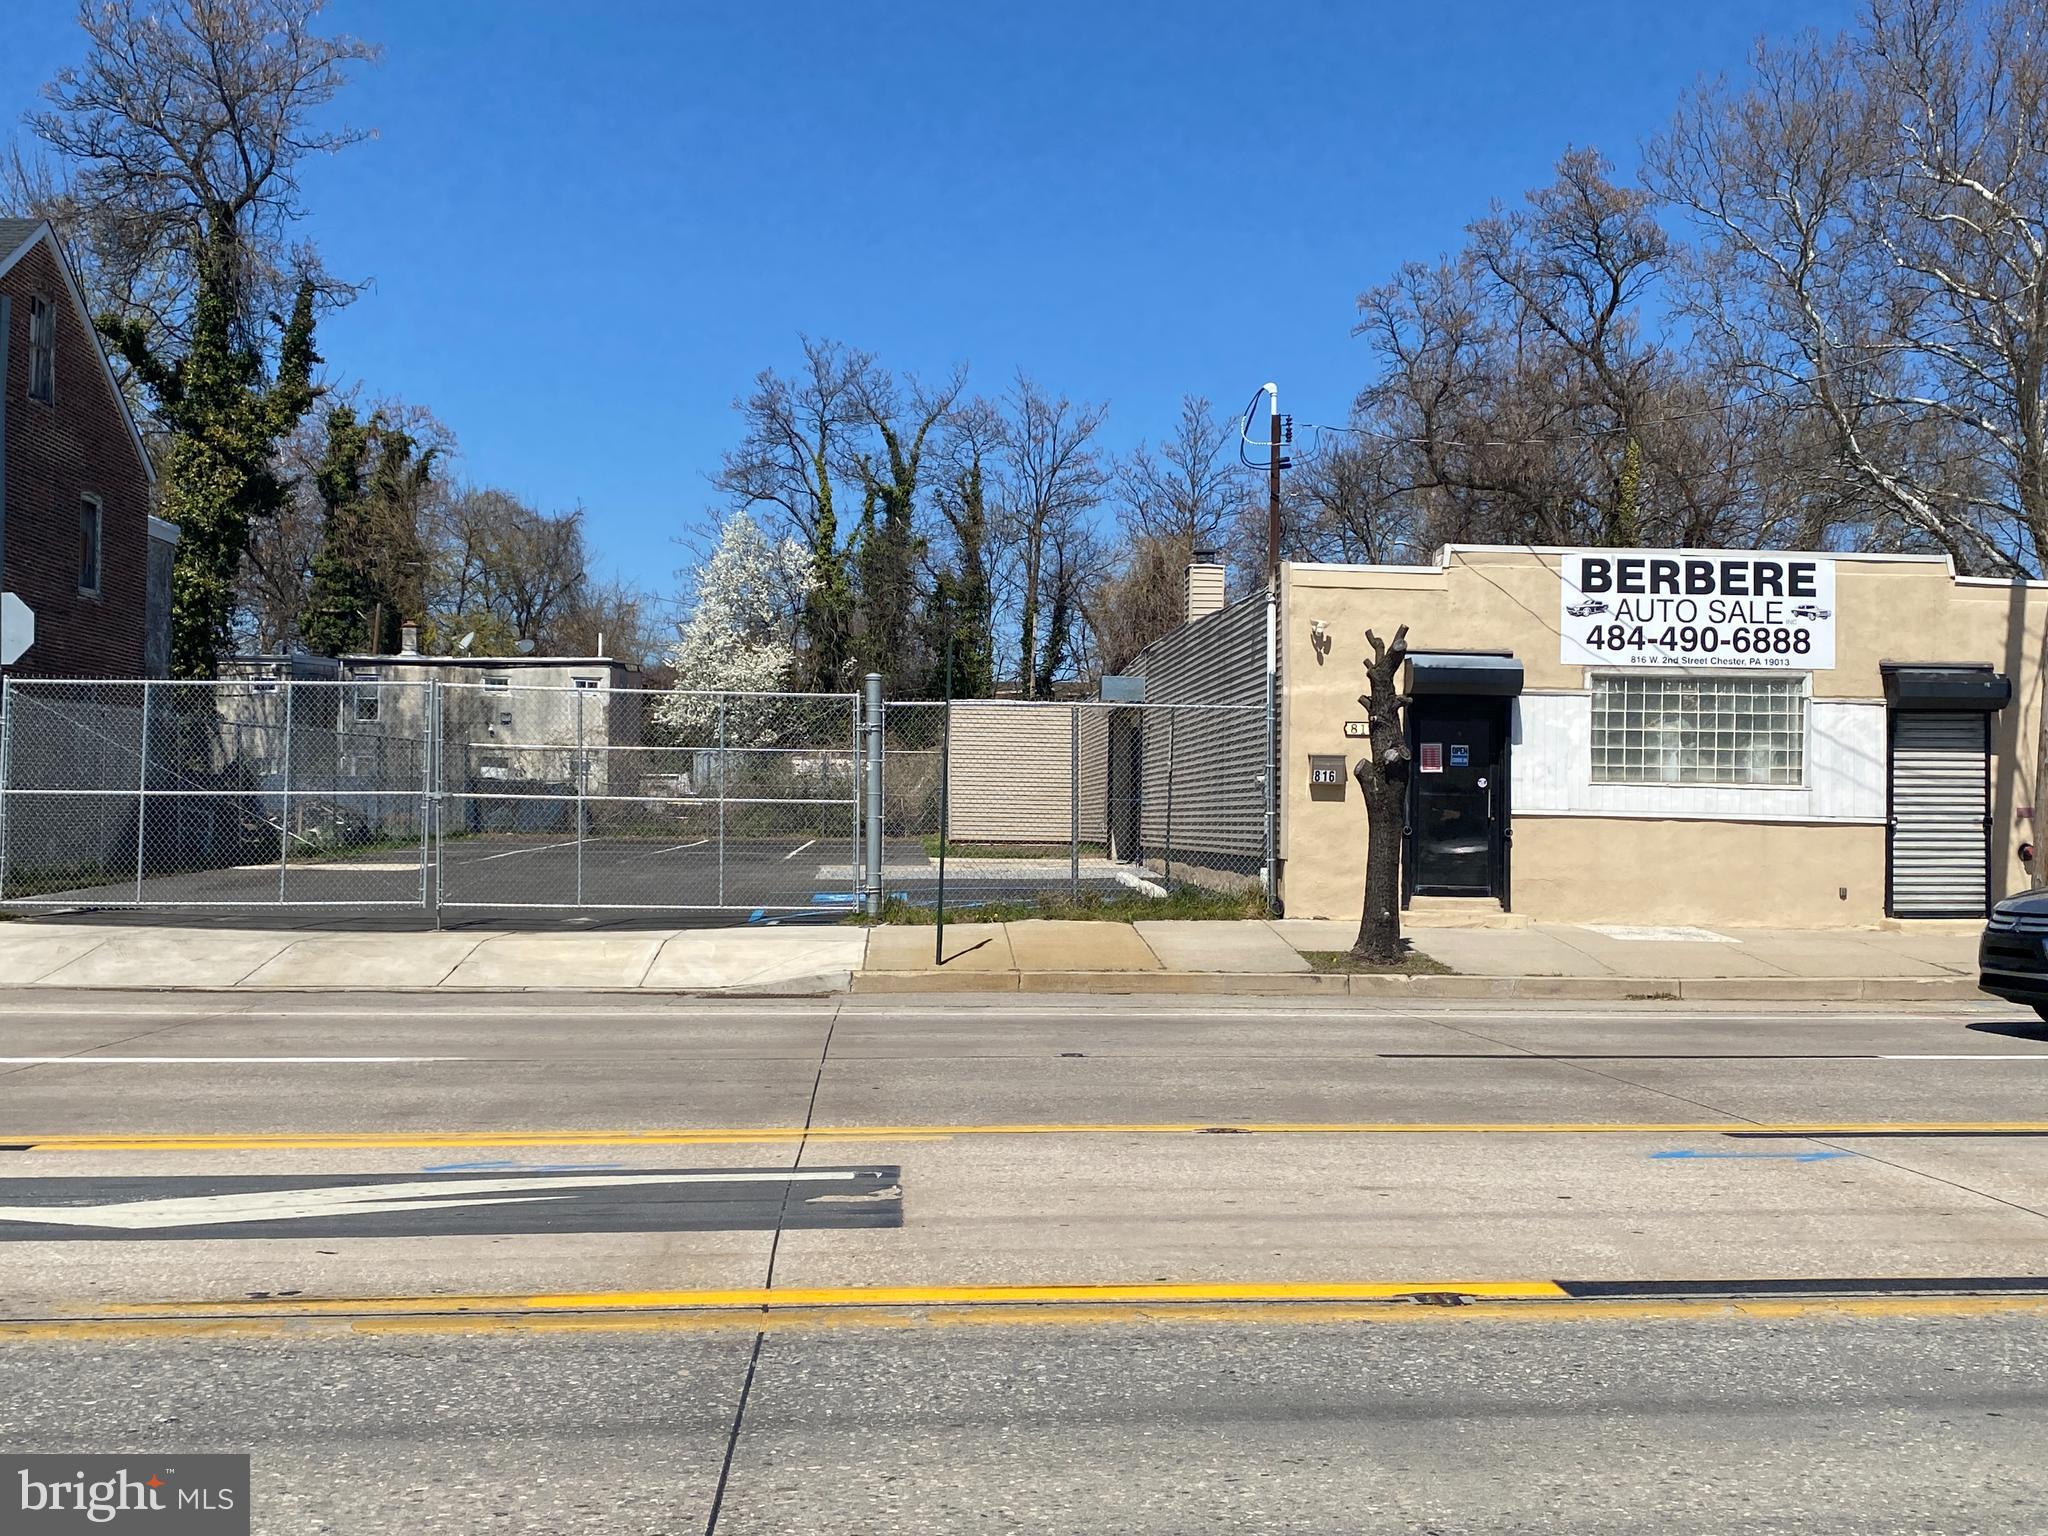
Opportunity knocks on 2nd Street/Route 291 in City of Chester!!    Formerly individual lots 816-818 W. 2nd Street, 820 W. 2nd Street & 822 W.  2nd Street Chester PA 19013.   These lots have now been joined together and are one 8,000 SF parcel.   Building & Office space & is approximately 3,150 sf  which includes private office - furniture included, interior work space, small kitchen, separate storage room and full bathroom with shower.   Improvements and special features include:  Roof maintenance, New Vinyl siding,   New Driveway Apron, All new fencing with gate, Paved parking lot with parking lines & parking for vehicles up to 24 spaces.  Two new front glass doors with metal sliding security covers, new drop ceiling, new waterproof luxury vinyl wood plank flooring, hard wired sprinkler alarm system, upgraded 200 amp electrical panel,   NEW - 18 ' x 10'8"  garage door with remote.  This property is centrally located to 322 E - Commodore Barry Bridge, 322 W to Delaware Memorial Bridge, 95 South & 95 North, 476 North & South, 76 East & West, Philadelphia Airport and Center City Philadelphia.
#PADE2112346

CHESTER

816 W 2ND STREET

None Beds

None Baths

3,150 Sq.Ft.

$590,000

MLS#: PADE2112346

1 ... 106 107 108 109 110 ... 151

properties found. properties found. Page of .

Send a message

Message successfully sent.

Your message

What is 3 + 4 ?

Reason for contacting?

I agree to receive email communication and understand I can unsubscribe at any time.

I agree to be contacted by TNT Real Estate Solutions via call, email, and text for real estate services. To opt out, you can reply 'stop' at any time or reply 'help' for assistance. You can also click the unsubscribe link in the emails. Message and data rates may apply. Message frequency may vary. Privacy Policy

Update Your Temporary Password

Personalize your search

Enter your email and we'll notify you immediately when new listings match what you're looking for.

or enter email address

Already have an account ? Login here

Continue your home search

I agree to receive communications and understand I can unsubscribe at any time.

I agree to be contacted by TNT Real Estate Solutions via call, email, and text for real estate services. To opt out, you can reply 'stop' at any time or reply 'help' for assistance. You can also click the unsubscribe link in the emails. Message and data rates may apply. Message frequency may vary. Privacy Policy

Already have an account ? Login here

We use cookies

We use cookies primarily for analytics to enhance your experience. By accepting, you agree to our use of these cookies. You can manage your preferences or learn more about our cookies policy.




