

One of the most popular communities provided by {{page_data.agentName}}

Philadelphia

One of the most popular communities provided by TNT Real Estate Solutions

Philadelphia

About Philadelphia

Living in Philadelphia, PA, offers a unique blend of rich history, vibrant culture, and a strong sense of community, making it an ideal place to call home. Residents enjoy easy access to world-class museums, diverse dining experiences, and a thriving arts scene, reflecting the city’s deep-rooted heritage. The affordable housing market, coupled with a variety of neighborhoods, from the historic charm of Old City to the bustling energy of South Philadelphia, caters to all lifestyles. Additionally, the convenient public transportation system and proximity to major cities like New York and Washington, D.C., enhance Philadelphia’s appeal. With its passionate sports culture, beautiful parks, and an ever-evolving food scene, living in Philadelphia means immersing yourself in a dynamic, welcoming environment that values community and tradition. Whether you’re a young professional, a growing family, or a retiree, Philadelphia offers a vibrant urban experience enriched by its history and welcoming spirit.
One of the most popular communities provided by TNT Real Estate Solutions
11,878
# of Listings
3
Avg # of Bedrooms
$245
Avg. $ / Sq.Ft.
$509,528
Med. List Price

Browse Philadelphia Real Estate Listings

3731 Properties Found. Page 108 of 249.

Welcome to easy, elevated living at Huntingdon Place. This sought after penthouse condo offers a rare combination of comfort, convenience, and a thoughtfully designed layout that makes everyday living feel effortless. Step inside the foyer and you are immediately greeted by beautiful hard flooring that carries throughout the main living space. The open floor plan seamlessly connects the kitchen, dining, and living areas, creating a bright and welcoming atmosphere. The kitchen features tall dark cabinetry, granite countertops, stainless steel appliances, and a well placed breakfast bar, perfect for casual meals or additional seating. Natural light pours into the living and dining area through large sliding glass doors, which lead out to a private balcony, an ideal spot for morning coffee or unwinding at the end of the day. This home offers two spacious bedrooms, each with its own full bathroom for added privacy. The primary suite is filled with natural light and includes plush carpeting, a ceiling fan, two walk in closets, and a well appointed en suite bath with a soaking tub, separate stall shower, double vanity, and tile flooring. The second bedroom, currently used as a den and located on the opposite side of the condo, features a full bath with dual access from both the bedroom and hallway, perfect for guests. A versatile loft overlooking the living room adds extra flexibility, ideal for a home office, guest space, or additional lounge area. Despite the bonus loft, the main level includes everything you need for true one floor living, including the kitchen, living spaces, bedrooms, bathrooms, and laundry. Residents of Huntingdon Place enjoy a range of amenities including a 24 hour lobby attendant, indoor pool, fitness center, community room, and covered parking garage. This unit includes two parking spaces, and the association fee covers water and gas, making for a truly low maintenance lifestyle. A bright, open layout, vaulted ceilings, and a prime location come together to create a home that is as practical as it is inviting.
#PAMC2196024

HUNTINGDON VALLEY

531 CARSON TERRACE

2 Beds

2 Baths

1,530 Sq.Ft.

$359,900

MLS#: PAMC2196024

Welcome to this charming end‑unit rowhome in the highly desirable East Falls neighborhood, offering classic character, modern updates, and unbeatable walkability. A covered front porch sets a welcoming tone before stepping inside to a warm and inviting main level. The living room features wood floors and a brick, wood‑burning fireplace, flowing seamlessly into the spacious dining room. The kitchen provides room for casual dining and leads to a rear mudroom with access to a large deck that is perfect for outdoor entertaining. Upstairs, wood floors continue throughout the second level, where you’ll find three well‑sized bedrooms, each equipped with a ceiling fan. The updated hall bath features a tile floor, a stylish subway‑tile tub surround and modern vanity as well hall linen closet. The expansive walkout basement offers excellent storage space and flexibility. Additional conveniences include a one‑car attached garage plus an extra parking spot beneath the deck. Major improvements include a new roof (December 2023) and new boiler (2024), providing peace of mind. Just a quarter‑mile walk to the East Falls SEPTA station on the Norristown line, this home offers easy commuting to Center City and suburban destinations. Set along the Schuylkill River, East Falls is known for its walkable charm and access to nature trails, including the Kelly Drive Loop, MLK Drive, McDevitt Recreation Center and the green space of McMichael Park. Enjoy being minutes from a variety of neighborhood cafés and shops. Schedule your appointment today to see this great home in a great location!
#PAPH2633320

PHILADELPHIA

3413 BOWMAN STREET

3 Beds

1 Baths

1,184 Sq.Ft.

$359,900

MLS#: PAPH2633320

New on site 4 days ago
Nestled in the prestigious Fox Chase community, this exquisite home exudes timeless elegance and modern comfort. The traditional architectural style is complemented by a meticulously maintained home, inside and out. A backyard with plenty of space to play, and relax.  And a nice privacy fence for those beautiful days and nights outside.  The fully finished basement offers versatile space for entertainment or a personal retreat, and the attached garage is as convenient as can be, ensuring ease of access for it's new owner.  This residence, built in 1963 and in top notch condition, harmoniously blends classic design with modern amenities, creating an exclusive lifestyle that is both inviting and sophisticated. Experience the perfect balance of this meticulously maintained, and remarkable property. Homes like this don't come around often, so be sure not to miss out on this incredible opportunity.
#PAPH2676658

PHILADELPHIA

622 EMERSON STREET

3 Beds

1 Baths

1,209 Sq.Ft.

$359,900

MLS#: PAPH2676658

Great Investment Opportunity! This well-maintained duplex features two spacious 2 bedroom, 1 bathroom units, offering an excellent opportunity for an investor or an owner occupant looking to live in one unit while generating rental income from the other. Each unit offers a comfortable floor plan with a welcoming living room, dedicated dining area, and functional kitchen, along with convenient laundry in each unit.

The second-floor unit features an updated kitchen and a small private balcony, while the first-floor unit offers a charming patio area for outdoor enjoyment. The first-floor unit is currently rented through November 1 at $1,500 per month, providing immediate rental income for the new owner.

With two separate units, this property offers flexibility, income potential, and the opportunity to maximize your investment. Live in one unit and rent the other, or add this versatile property to your investment portfolio. Great location, spacious layouts, and desirable indoor and outdoor features make this duplex a fantastic opportunity!
#PAPH2671240

PHILADELPHIA

9926 HALDEMAN AVENUE

4 Beds

None Baths

2,000 Sq.Ft.

$359,900

MLS#: PAPH2671240

Welcome to Roxborough, and to 183 Markle Street! Close proximity to Manayunk, Chestnut Hill, Fairmount Park, Center City, Conshohocken, and King of Prussia. Walking distance to Pretzel Park, Main Street in Manayunk, Ridge Avenue Business District in Roxborough, and the Manayunk Train Station; as well as many convenient bus routes along Ridge Ave. Move right in to this updated, classic, Philadelphia row home, which comes with the following: 4 bedrooms; modern kitchen; modern half bathroom on 1st floor + modern full bathroom on 2nd floor; hardwood floors; washer/dryer; and a private rear yard. The amazing kitchen features granite countertops, stainless steel appliances, mosaic tile backsplash, and a galley layout. You can choose to walk, bike, use public transit, or drive on a daily basis. This ideal and convenient location also allows you to walk, run, and bike on the Manayunk Tow Path, or directly into the lush green trails of the Wissahickon Valley; just minutes from your front door. 183 Markle Street provides a charming, historic, main street lifestyle, with convenient access to Philadelphia's great restaurants, shops, recreation, and history!
#PAPH2659942

PHILADELPHIA

183 MARKLE STREET

4 Beds

1 Baths

1,792 Sq.Ft.

$359,900

MLS#: PAPH2659942

Step into this beautifully updated home in the heart of Brewerytown, where style, comfort, and space come together effortlessly. This spacious residence offers three well-proportioned bedrooms, two and a half bathrooms, a fully finished lower level, and a stunning rooftop retreat that takes city living to the next level. The main floor welcomes you with an airy, open-concept design filled with natural light, highlighted by rich hardwood flooring that connects the living, dining, and kitchen spaces seamlessly. The kitchen stands out with sleek cabinetry, a striking quartz island perfect for gathering, stainless steel appliances, and eye-catching modern finishes that elevate the entire space. Just beyond, you’ll find a conveniently placed powder room, laundry area, and access to a private rear patio—ideal for relaxing evenings or outdoor dining. Upstairs, three comfortable bedrooms offer ample closet space and a clean, modern aesthetic, complemented by a stylish full bathroom featuring contemporary finishes. Continue up to the rooftop deck and enjoy your own private escape—perfect for entertaining or drinking your morning coffee. The finished basement adds incredible versatility with additional living space that can easily function as a home office, gym, or guest area, along with a full bathroom that enhances convenience and flexibility. Living in Brewerytown means being surrounded by some of Philadelphia’s most exciting destinations. Enjoy easy access to Fairmount Park for outdoor adventures, scenic trails, and green space. Grab a bite or coffee at neighborhood favorites like Crime & Punishment Brewing Co. or Rybrew, and explore the vibrant energy along Girard Avenue. With its close proximity to Center City, growing dining scene, and strong sense of community, Brewerytown offers the perfect balance of convenience, lifestyle, and long-term value—making it an exceptional place to call home.
#PAPH2656900

PHILADELPHIA

2938 CECIL B MOORE AVENUE

3 Beds

2 Baths

1,312 Sq.Ft.

$359,900

MLS#: PAPH2656900

Welcome home to this beautifully maintained rancher in the heart of Flourtown, located in the highly regarded Springfield Township School District. As soon as you step inside, you’ll notice the abundant natural light, brand-new flooring, and open living and dining space. The updated kitchen features granite countertops, refinished cabinetry, and all newer appliances, including a conveniently located washer and dryer.
The home offers two spacious bedrooms, an updated bathroom, and the ease of one-floor living. Major improvements include a newer roof, HVAC system, tankless water heater, reverse osmosis system with a water softener, updated attic insulation, new primary bedroom windows, an updated chimney liner, and a newly paved driveway. 
Outside, you’ll find an oversized backyard with plenty of room to entertain, garden, or simply relax, along with ample parking in the extended driveway. Conveniently located near Bethlehem Pike, Route 309, shopping, restaurants, parks, and everything Flourtown and Oreland have to offer, this home is a wonderful opportunity for first-time buyers, downsizers, or anyone looking for move-in-ready living in a fantastic location.
#PAMC2189904

FLOURTOWN

16 HAWS LANE

2 Beds

1 Baths

864 Sq.Ft.

$359,900

MLS#: PAMC2189904

BRAND NEW HVAC installed on 10/2/26!  Welcome to one of the best 55 Plus Values you will find in the desirable and established 55+ development of Centennial Station.  Total Yearly Taxes under $4,000?? Are you kidding me?? Where else are you going to find a bargain like that in Bucks County?? Measuring almost 1,500 square feet, this rare 3rd Floor 2 Bedroom 2 Full Bath Partridge Model is in pristine move-in condition and features a long list of upgrades including but not limited to: Luxury Vinyl Plank in the Kitchen, Foyer, and Dining Area;  Stainless Steel Kitchen Appliances; Handsome Laminate flooring in the 2nd Bedroom; 100% Efficient HVAC System;  Professionally Organized Main Bedroom Walk In Closet; Ceiling Fans in Both Bedrooms and Dining Area which is no easy feat because of the concrete construction;  Double Hung Vinyl Windows;  Attractive Stained Wood Trim throughout including Dining/Living  Room Chair Rail  and Living Room Crown Moulding;  and Extra Deep Real Wood Window Sills.  And if that doesn't have you sold, this home has one of the best views in the development overlooking acres and acres of Preserved Community Ball Fields. Don't worry about downsizing from your single home. This Spacious Home feels more like a 2 Bedroom Rancher than a condo and has all the room you're likely to need and storage galore with 2 inside walk in closets and two outside storage closets at either end of the Extra Large 16 Foot Balcony. Located in a dramatic sky-lit atrium building not found in any other local Active Adult community. You'll get the convenience and low maintenance advantages of a condominium blended with single home features and sizes.  Building 4 has an overabundance of parking and is one of only 3 buildings to have its own club room inside the building. Building 4 also benefits from a large recently renovated Otis Elevator As Well As Sprinklers Throughout Units And Common Areas. Fee Includes Trash, Snow, Water, Sewer, Cable T.V. Security System Monitoring, Master Policy Insurance Plus Activity Center W/Indoor Year-Round heated 25MPool,Exercise Room, Card Room, Billiard Room, And Grand Meeting/Banquet Room. Commercial Wing Has a convenient Real Estate Office offering free Notary, Faxing, and Copying for residents, Restaurant, Hair Salon, and Dentist. No dogs except service/support animals. Only one resident has to be 55 yrs old provided all other full-time residents are over the age of 18.
#PABU2128428

WARMINSTER

4302 CENTENNIAL STATION

2 Beds

2 Baths

1,486 Sq.Ft.

$359,900

MLS#: PABU2128428

Welcome to 104 Hopkins Ct, North Wales, an excellent opportunity in a desirable Montgomery County location. The price has just been reduced, creating an even more compelling opportunity for buyers looking for value, flexibility, and the ability to make this home their own.  The property is now vacant and easy to show, allowing buyers to take their time exploring the home without the limitations of a tenant-occupied property. The seller is also actively addressing repairs identified during the the past home inspection, providing an opportunity for the next owner to benefit from improvements already underway.
Whether you're looking for a primary residence, investment opportunity, or a property with potential to build additional value, 104 Hopkins Ct. deserves a closer look. With its convenient North Wales location, now-vacant status, recent price improvement, and seller-initiated repairs, this is an opportunity worth seeing.  Schedule your private showing today and see the potential for yourself.
#PAMC2186762

NORTH WALES

104 HOPKINS COURT

3 Beds

1 Baths

1,281 Sq.Ft.

$359,900

MLS#: PAMC2186762
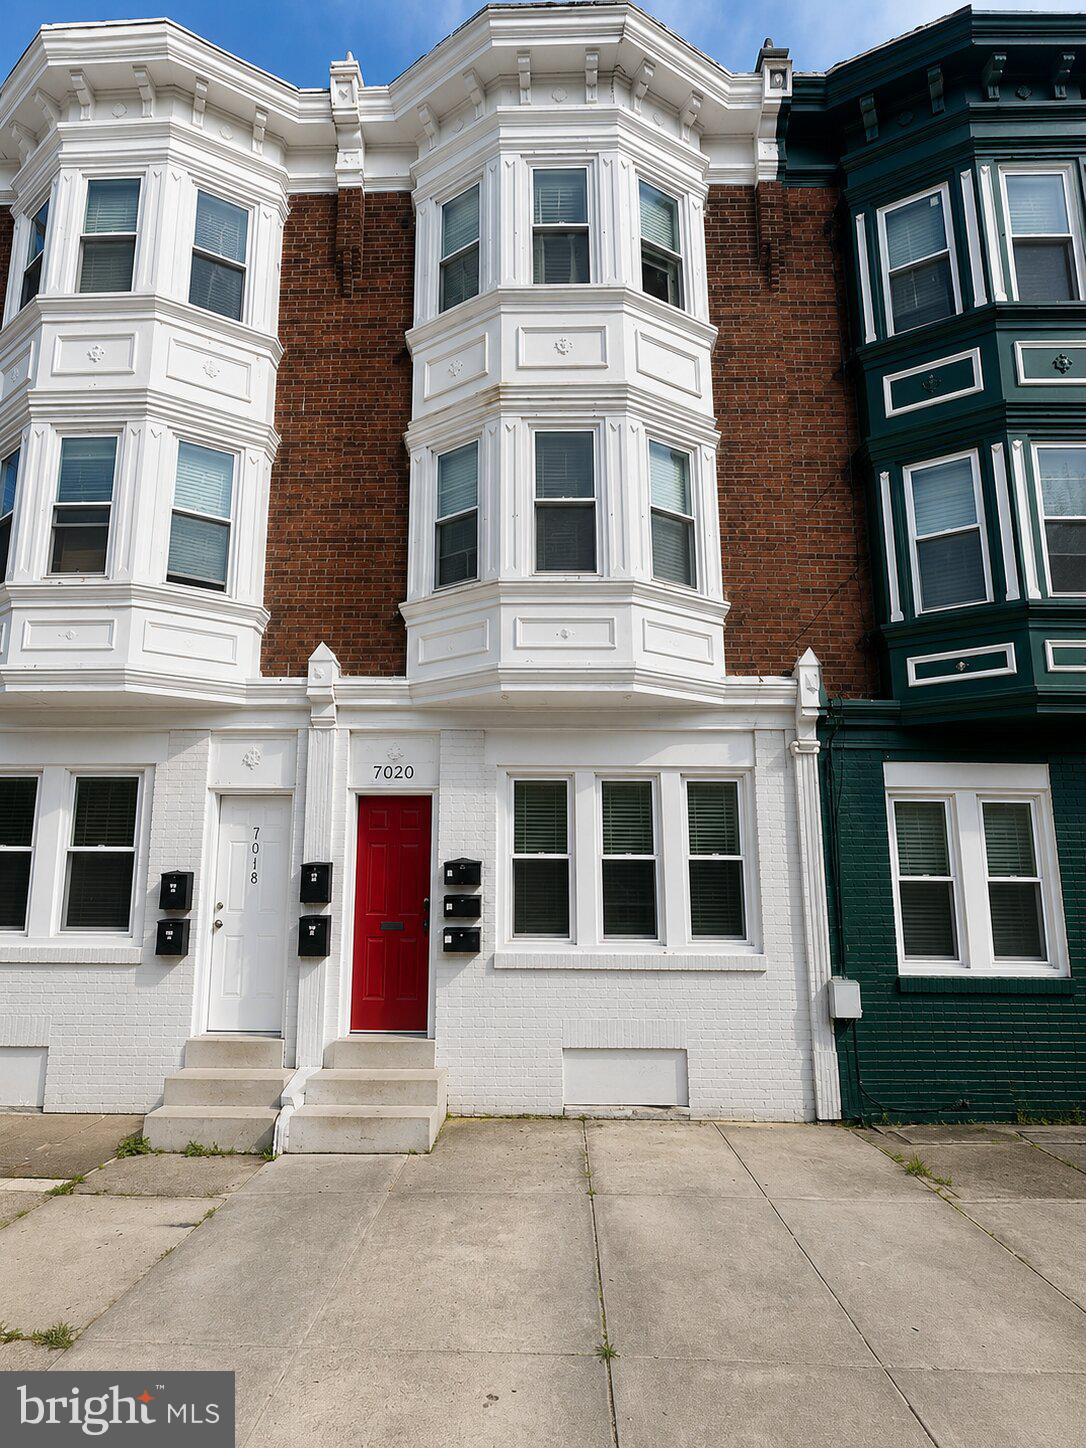
Welcome to 7020 Woodland Ave, a CMX2-zoned 5-unit mixed-use property in Southwest Philadelphia, now fully occupied and offered at an attractive 7.5% cap rate. Seller is also offering a 0.5% mortgage rate buydown for the purchaser, providing an excellent financing incentive. Conveniently located near public transportation, shopping, major highways, Philadelphia International Airport, and Center City Philadelphia, this investment property offers flexible use potential and convenient access throughout the city.

*Some photos may have been virtually enhanced or digitally edited for marketing purposes.
#PAPH2620380

PHILADELPHIA

7020 WOODLAND AVENUE

2 Beds

None Baths

2,016 Sq.Ft.

$359,000

MLS#: PAPH2620380

Welcome to 1619 Elaine St. A Renovated Philadelphia Duplex with Income Potential, 2-Car Garage, Parking & Outdoor Space. 

Discover the possibilities at 1619 Elaine St, a well-maintained duplex offering the rare combination of move-in-ready living, rental income potential, private parking, and flexible ownership options. Whether you're looking to build your investment portfolio, create a house-hacking opportunity, or secure a property with multiple income-producing options, this versatile multifamily property is ready for its next chapter.

Renovated in 2022, the property features modern kitchens with granite countertops, stainless steel appliances, luxury vinyl plank flooring, updated tile bathrooms, and refreshed interiors. A newer roof, replaced in 2023 with a transferable warranty, adds another valuable improvement for the next owner.

The property offers a 1-bedroom, 1-bath unit and a 2-bedroom, 1-bath unit, creating flexibility for an investor, extended household, or owner-occupant seeking to offset housing costs with rental income. The opportunity doesn't stop at the interiors, separate electric meters, basement storage, shared laundry, a fenced outdoor area, a 2-car garage, and additional driveway parking add functionality and value that can be difficult to find in a duplex at this price point.

For the investor, the two-unit configuration creates the potential to generate income from both residences while benefiting from improvements already completed. For the owner-occupant, one unit can provide a place to live while the other helps contribute toward the cost of ownership. With the right strategy, this property can be more than a home—it can become a long-term wealth-building asset.

Located near public transportation, shopping, dining, major roadways, Montgomery County, and Arcadia University, the property offers convenient access to everyday amenities and surrounding communities.

A renovated duplex, multiple income possibilities, a 2-car garage, parking, outdoor space, and a location designed for convenience. 1619 Elaine St is an opportunity to see what your next property can become.
#PAPH2663076

PHILADELPHIA

1619 ELAINE STREET

3 Beds

2 Baths

1,440 Sq.Ft.

$359,000

MLS#: PAPH2663076

Welcome to this spacious corner lot Tudor style twin in the heart of Philadelphia's desirable Germantown neighborhood. This charming four-bedroom, two- and- a-half-bath home blends timeless character with everyday convenience. Enter through the enclosed front porch surrounded by large windows. Inside you'll find impressive 9-foot ceilings, generous living spaces and a beautiful wood-burning fireplace with an insert, creating a warm and inviting atmosphere, the home's classic architecture is complemented by its functional layout, offering plenty of space for comfortable living and entertaining. 
Outside, enjoy the convenience of off-street parking with a rear driveway and a one car attached garage.
Ideally located just moments from Germantown Avenue, Mount Airy, Chestnut Hill, Fairmount Park, Tupelphocken train station, restaurants and shopping. This home provides easy access to everything you need while offering the charm and history that make Germantown one of Philadelphia's most distinctive  neighborhoods.
Don't  miss this opportunity to own this classic Philadelphia  home with space, character and an unbeatable location. If you're a golfer stop by the Walnut Lane golf course. Afterwards walk across the parking lot and pick up a cheesesteak at Dalessandro's Steaks. Or you can pick up dinner at Weaver's Way co-op.
#PAPH2644212

PHILADELPHIA

6235 Mc Callum Street MCCALLUM STREET

4 Beds

2 Baths

2,174 Sq.Ft.

$359,000

MLS#: PAPH2644212

None
#PAPH2601860

PHILADELPHIA

269 W WELLENS AVENUE

None Beds

None Baths

1,008 Sq.Ft.

$359,000

MLS#: PAPH2601860

Welcome to 20016 Clark Ct, a beautifully presented residence in the sought-after Tapestry community of Southampton, offering a rare combination of style, flexibility, and low-maintenance living within the award-winning Council Rock School District.
The main level features an open, airy layout with a seamless connection between the kitchen, dining, and living areas. The kitchen is designed with both function and entertaining in mind, offering generous cabinetry, ample counter space, a large peninsula with seating, and a direct sightline into the living space.
Just beyond, sliding glass doors open to a private balcony overlooking a tranquil open-space setting — an ideal place to enjoy morning coffee or unwind at the end of the day.
Upstairs, the expansive loft creates an impressive second living area and is highlighted by a fireplace that adds warmth and character. A separate adjoining room provides even more versatility and is well suited for a private office, guest space, dressing room, or additional sleeping area.
The home also features an updated bath, in-unit laundry, and a thoughtfully designed layout that makes the space feel considerably larger than a traditional one-bedroom condo.
Residents of Tapestry enjoy access to desirable community amenities including a swimming pool, tennis courts, and basketball courts, all while being conveniently located near parks, shopping, dining, and major roadways.
Sophisticated, flexible, and ideally located, 20016 Clark Ct offers an appealing lifestyle with the added benefit of a private balcony, loft, fireplace, and bonus room rarely found at this price point.
#PABU2129190

SOUTHAMPTON

20016 CLARK

2 Beds

1 Baths

N/A

$359,000

MLS#: PABU2129190

Move right in to this first-floor, 2-bedroom, 2-full-bath home which offers the convenience of one-level living, a private rear enclosed patio, and a location that puts shopping, dining, major roadways, and everyday amenities close at hand.  Step inside to a bright and inviting living room featuring newer luxury vinyl plank flooring and a cozy gas fireplace ready for the upcoming winter. The adjoining dining area flows into the well-appointed kitchen, complete with abundant wood cabinetry, newer appliances, stainless steel sink, gas cooking, French-door refrigerator, and a breakfast bar with seating for 3–4. The spacious primary suite provides a peaceful retreat with a walk-in closet, private en-suite bath, and sliding glass doors opening to the rear patio—perfect for enjoying your morning coffee or relaxing at the end of the day. A generously sized second bedroom with a large closet is conveniently located near the updated hall bath.  A main-floor laundry room with additional storage adds everyday ease, while generous closet space throughout includes a double coat closet in the foyer and a large storage closet off the dining area.  Recent major updates include a new HVAC system (2023) and new hot water heater (2026), offering added peace of mind. Association-maintained exterior areas make for easy, low-maintenance living, while nearby walking trails provide a wonderful opportunity to enjoy the outdoors.Located in the award-winning Upper Dublin School District and convenient to major roadways, shopping, restaurants, and public transportation, Dresher Woods offers the lifestyle, location, and low-maintenance convenience you've been looking for. Come see how easy life can be here!
#PAMC2189718

DRESHER

113 DRESHER WOODS DRIVE

2 Beds

2 Baths

1,248 Sq.Ft.

$359,000

MLS#: PAMC2189718

1 ... 106 107 108 109 110 ... 249

properties found. properties found. Page of .

Send a message

Message successfully sent.

Your message

What is 3 + 4 ?

Reason for contacting?

I agree to receive email communication and understand I can unsubscribe at any time.

I agree to be contacted by TNT Real Estate Solutions via call, email, and text for real estate services. To opt out, you can reply 'stop' at any time or reply 'help' for assistance. You can also click the unsubscribe link in the emails. Message and data rates may apply. Message frequency may vary. Privacy Policy

Update Your Temporary Password

Personalize your search

Enter your email and we'll notify you immediately when new listings match what you're looking for.

or enter email address

Already have an account ? Login here

Continue your home search

I agree to receive communications and understand I can unsubscribe at any time.

I agree to be contacted by TNT Real Estate Solutions via call, email, and text for real estate services. To opt out, you can reply 'stop' at any time or reply 'help' for assistance. You can also click the unsubscribe link in the emails. Message and data rates may apply. Message frequency may vary. Privacy Policy

Already have an account ? Login here

We use cookies

We use cookies primarily for analytics to enhance your experience. By accepting, you agree to our use of these cookies. You can manage your preferences or learn more about our cookies policy.




