

One of the most popular communities provided by {{page_data.agentName}}

Philadelphia

One of the most popular communities provided by TNT Real Estate Solutions

Philadelphia

About Philadelphia

Living in Philadelphia, PA, offers a unique blend of rich history, vibrant culture, and a strong sense of community, making it an ideal place to call home. Residents enjoy easy access to world-class museums, diverse dining experiences, and a thriving arts scene, reflecting the city’s deep-rooted heritage. The affordable housing market, coupled with a variety of neighborhoods, from the historic charm of Old City to the bustling energy of South Philadelphia, caters to all lifestyles. Additionally, the convenient public transportation system and proximity to major cities like New York and Washington, D.C., enhance Philadelphia’s appeal. With its passionate sports culture, beautiful parks, and an ever-evolving food scene, living in Philadelphia means immersing yourself in a dynamic, welcoming environment that values community and tradition. Whether you’re a young professional, a growing family, or a retiree, Philadelphia offers a vibrant urban experience enriched by its history and welcoming spirit.
One of the most popular communities provided by TNT Real Estate Solutions
11,891
# of Listings
3
Avg # of Bedrooms
$246
Avg. $ / Sq.Ft.
$511,868
Med. List Price

Browse Philadelphia Real Estate Listings

2263 Properties Found. Page 104 of 151.
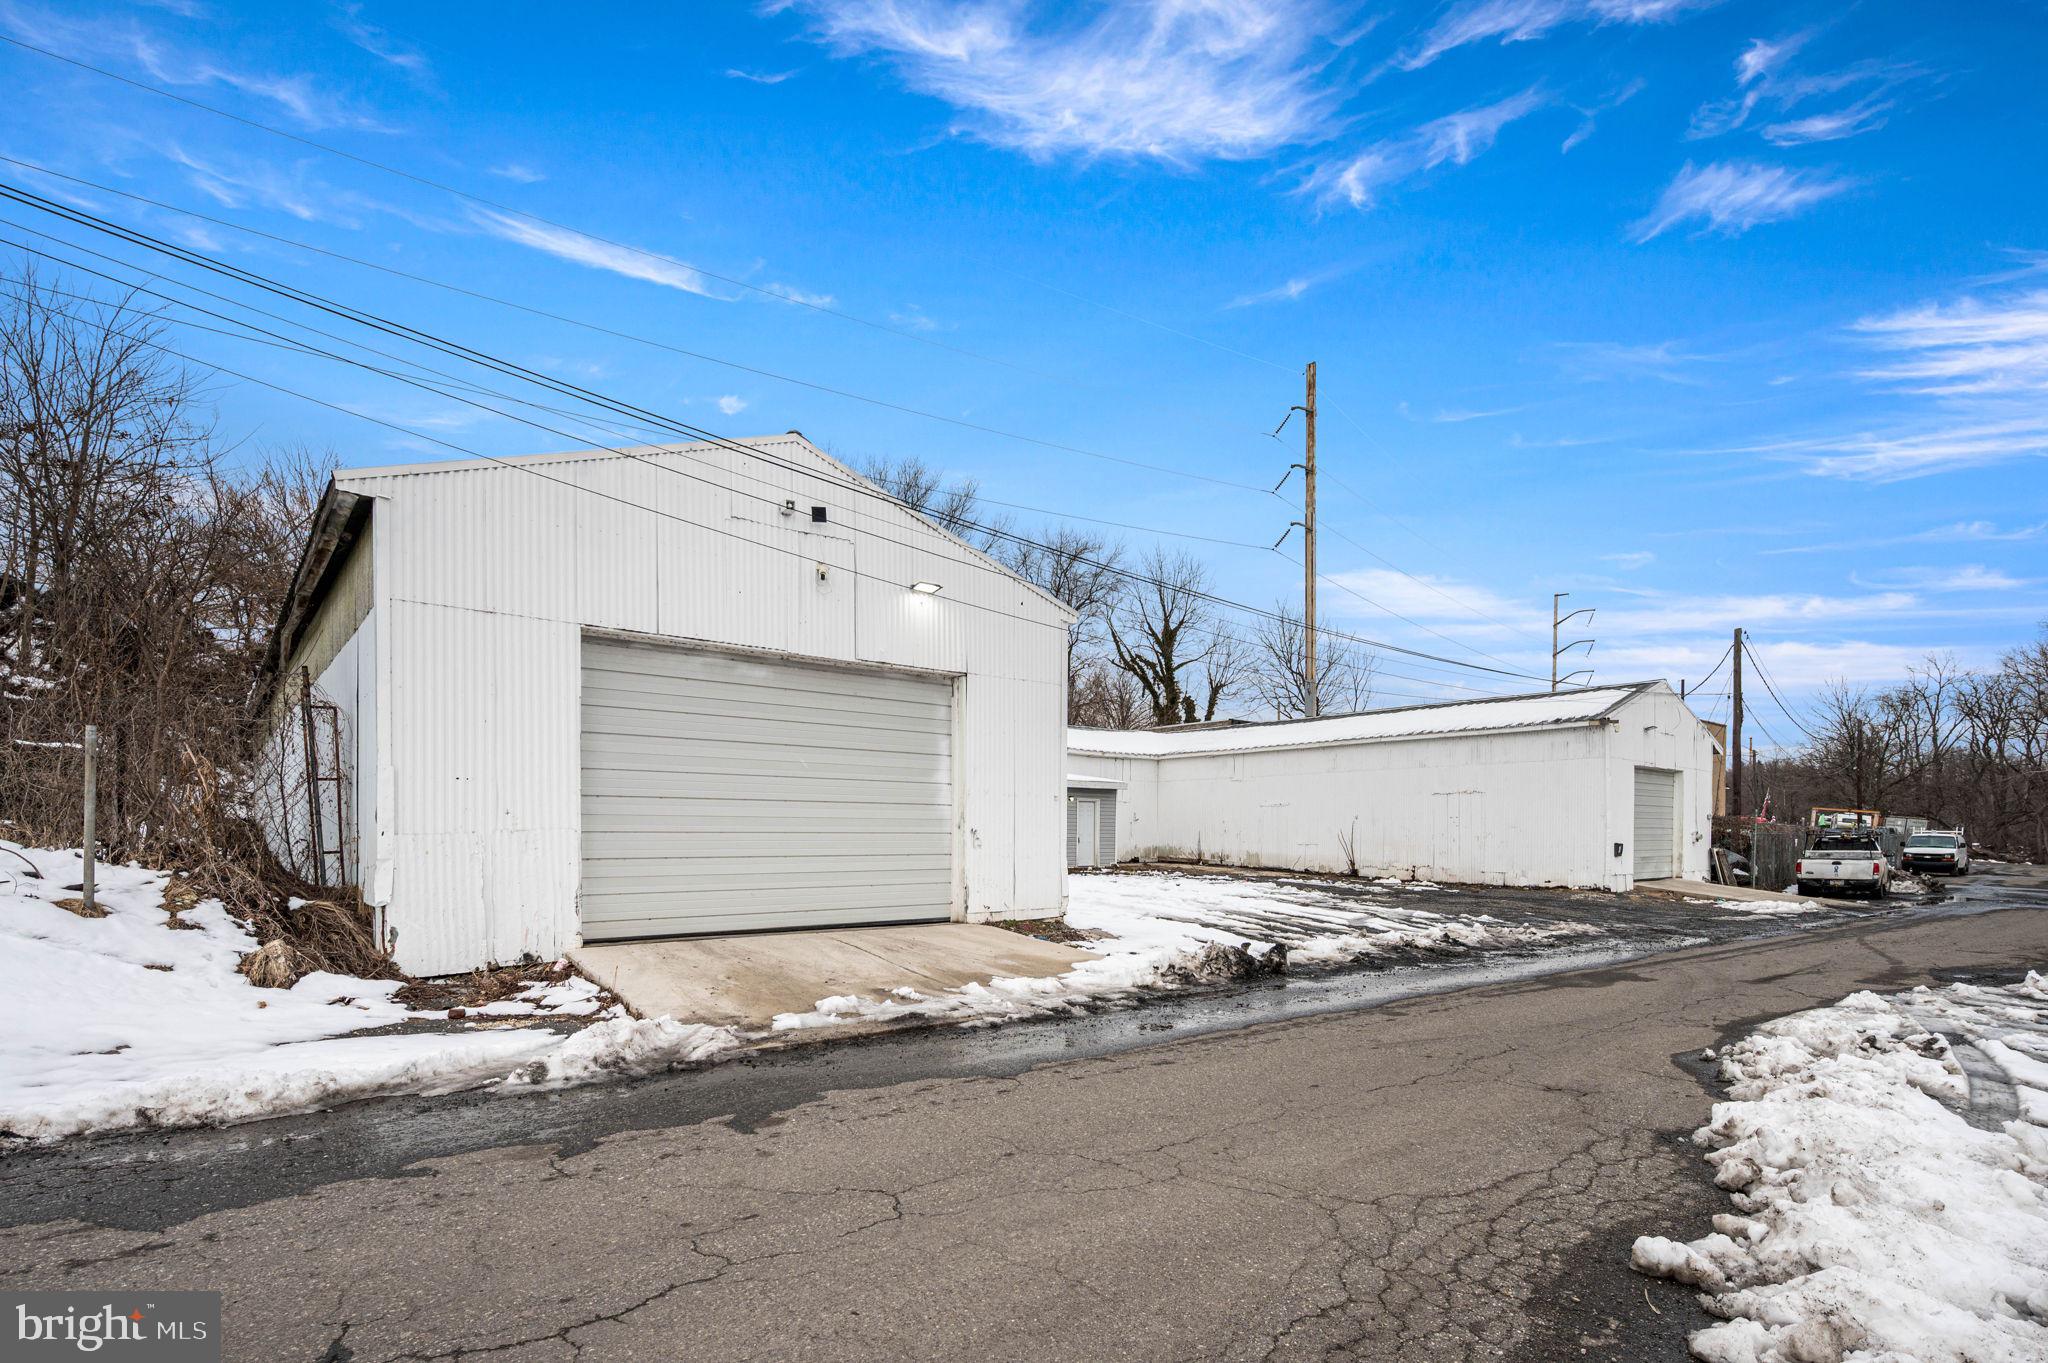
7.3% Cap Rate | $44,000+ NOI | Fully Occupied Industrial Investment. Located just off Frankford Avenue with immediate access to I-95, 4220-4224 Holmesburg Avenue present a fully leased small-bay industrial asset in the highly desirable Holmesburg section of Northeast Philadelphia. The property offers approximately 4,452 square feet of drive-in warehouse space consisting of two 80’ x 21’ bays (1,680 SF each) and one 52’ x 21’ bay (1,092 SF), along with an additional 300 square foot office space suitable for administrative or support operations. One of the garage bays includes a bathroom for added convenience, and the property features new garage doors, enhancing functionality while minimizing near-term capital expenditures. The 52’ bay is currently connected to one of the 80’ bays but includes its own separate garage door and can easily be demised to create an additional independent unit, providing long-term leasing flexibility. The site also includes a 15-car parking lot, offering valuable on-site parking and outdoor utility rarely found with small-bay industrial properties in the area. The property is fully leased to two strong tenants, with one 80’ bay leased at $1,500 per month and the remaining space, including one 80’ x 21’ bay, one 52’ x 21’ bay, and the 300 square foot office, leased for $3,000 per month on a two-year lease. Tenants are responsible for electric and water, helping to minimize landlord expenses. ICMX zoning permits a wide variety of commercial and light industrial uses including contractor space, warehouse and distribution, storage, and auto-related operations. Annual real estate taxes total $4,888. Conveniently located near Cottman Avenue, Route 1, public transportation, and South Jersey bridges, this is a turnkey, income-producing asset offering stable cash flow in a prime Northeast Philadelphia industrial corridor.
#PAPH2588884

PHILADELPHIA

4220-4224 HOLMESBURG AVENUE

None Beds

None Baths

5,000 Sq.Ft.

$599,000

MLS#: PAPH2588884
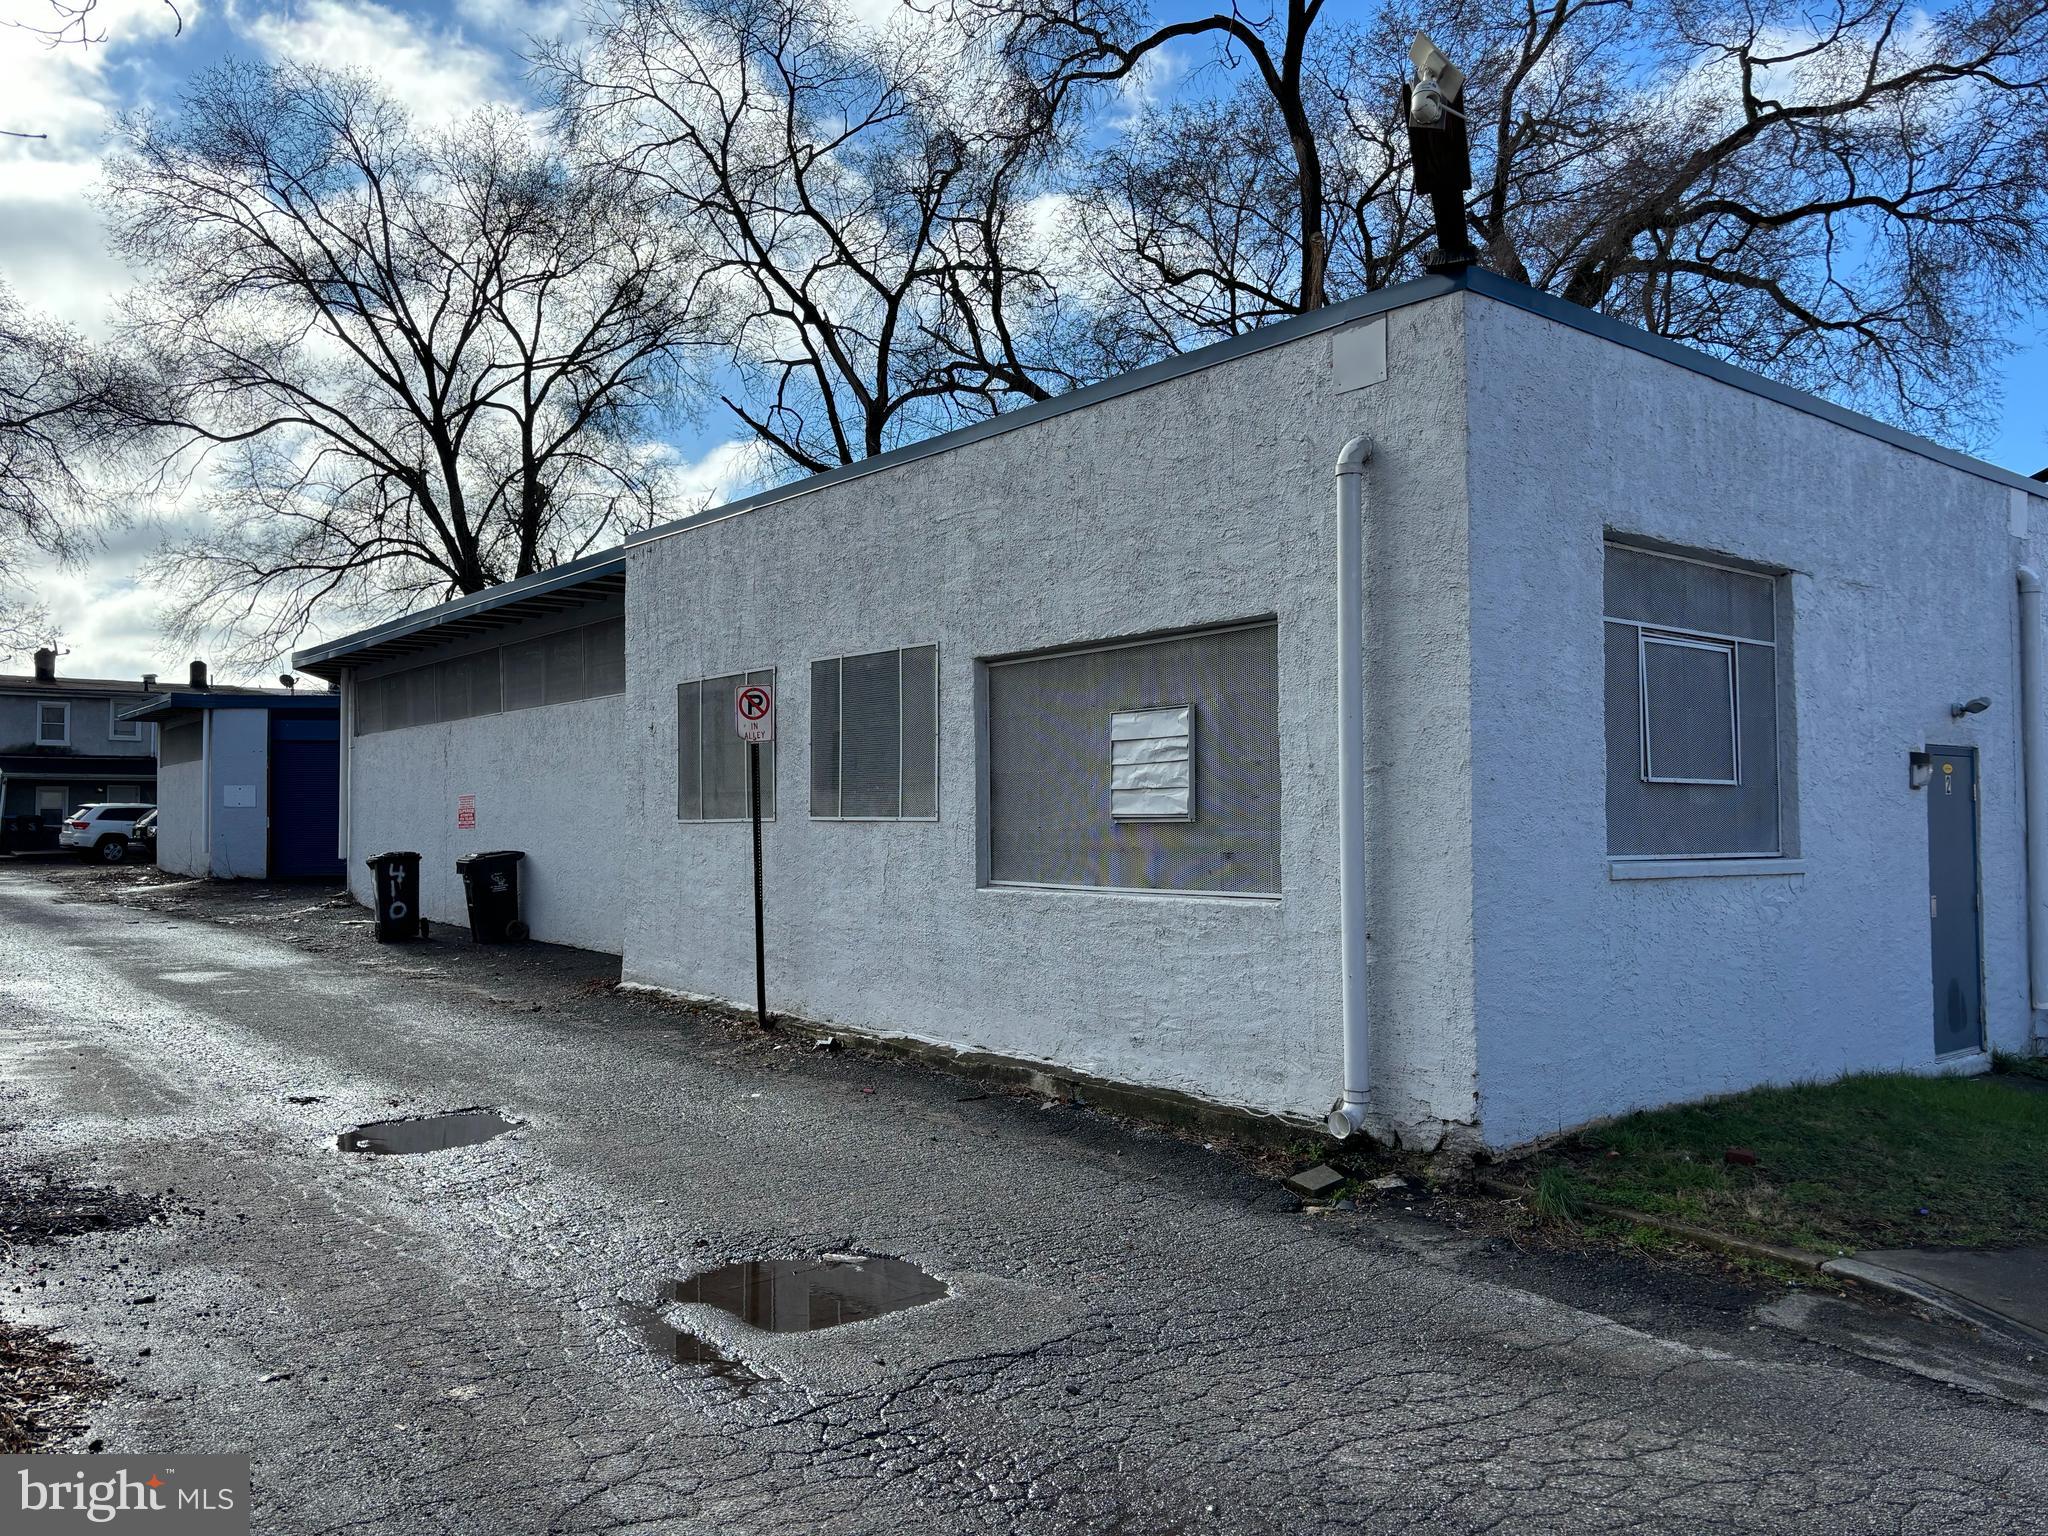
Looking for clean dry warehouse space !  This could be just what you are looking for. Also known as 943 Jackson Street . Current zoning is R-2 ,. Uses by special exception include Family daycare home, group homes, office, light manufacturing, assembly, professional offices, retail, limited restaurant, personal service shop, Church, and warehouse storage. Building has been used as a legal non conforming use for many years. Lower level has bathroom  600 square feet of storage, locker room or office space. Building offers 12 ft. ceilings and an Estimated 7818 flat warehouse space with 3 roll up doors.  Loading dock has a 10 ft. X  10 ft.  door.  And the other two garage doors are  8ft X 9 ft.  and  15'.6 ft. X 9 ft.    Close to Rt. 202 , 422 , 363, Schuylkill Expressway, I-76 & I276 (PA Turnpike), I-476 (PA Turnpike Northeast Extension)
#PAMC2165458

NORRISTOWN

2 NOBLE STREET

None Beds

None Baths

8,418 Sq.Ft.

$599,000

MLS#: PAMC2165458

A great project at the tail end and ready for a new owner. The entire property has metal framing, new sprinkler system, new rubber roof, New windows, new electrical installed, and plumbing. The property is just missing finishes, sheetrock/dry wall, flooring and kitchen/bathroom installation. RM-1 Zoning permits the Quadruplex by right. 4 Units as follows; Basement 3 bedroom 1bathroom, 1st floor 3 Bedroom 1 Bathroom and ADA Compliant, 2nd floor 2 bedrooms 1 bathroom and 3rd floor 1 bedroom 1 bathroom. Property is ready to be handed over and finished by the new and leased to new tenants! Absolute must have for your rental portfolio!
#PAPH2662320

PHILADELPHIA

3131 FRANKFORD AVENUE

9 Beds

None Baths

3,416 Sq.Ft.

$599,000

MLS#: PAPH2662320

Welcome to 538 Mifflin Street, an exceptional three-story residence offering approximately 3,000 square feet of beautifully finished living space in the heart of South Philadelphia. Thoughtfully updated and meticulously maintained, this expansive home features four generously sized bedrooms, three full bathrooms, a main-level powder room, a finished lower level, a private rear patio, and an impressive roof deck with panoramic city views. The extra-wide main level offers a spacious open-concept living and dining area enhanced by high ceilings, recessed lighting, solid oak hardwood flooring, custom crown molding, and elegant picture-rail detailing. The generous floor plan provides an inviting setting for both everyday living and entertaining. At the heart of the home is a beautifully appointed kitchen featuring clean, crisp white cabinetry, granite countertops, stainless steel appliances, classic subway tile backsplash, a spacious breakfast counter, and an oversized pantry. A discreetly positioned powder room completes the main level. The rear kitchen door opens to a substantial private patio enclosed by privacy fencing—an ideal space for outdoor dining, grilling, gardening, or relaxing. A convenient side alley provides additional access and space for trash and storage. The fully finished lower level adds approximately 600 square feet of versatile living space. Featuring high ceilings, tile flooring, egress, five closets, and a large laundry area, this level is well suited for a media room, fitness studio, home office, playroom, or guest accommodations. Additional laundry hookups on the second floor provide the option of relocating the laundry upstairs. The second floor offers two spacious bedrooms and a full tiled bathroom, while the third floor provides two additional bedrooms and two full bathrooms. Each bedroom features hardwood flooring, a ceiling fan with integrated lighting, and generous closet space, including custom built-out storage. At the top of the home, a private rooftop oasis expands the living space even further. Complete with custom lighting and sweeping 360-degree views of the Philadelphia skyline and both bridges, this extraordinary roof deck is perfect for entertaining, sunset dinners, or quiet mornings above the city.
Ideally located between Pennsport and East Passyunk, and just minutes from Queen Village, the home is surrounded by some of South Philadelphia’s best dining, shopping, parks, and neighborhood attractions. Enjoy coffee at Herman’s Coffee, local favorites including Moonshine Philly and Gooey Looie’s, the restaurants and boutiques of East Passyunk Avenue, nearby Dickinson Square Park, and the legendary 9th Street Italian Market. Everyday conveniences along Columbus Boulevard—including Target, ACME, IKEA, and Lowe’s—are also just minutes away. With convenient public transportation and easy access to Snyder Avenue, I-95, I-76, Center City, and the bridges to South Jersey, this location offers exceptional connectivity. With its remarkable scale, refined finishes, abundant storage, flexible floor plan, two outdoor spaces, 538 Mifflin Street presents a rare opportunity to enjoy elevated city living in one of Philadelphia’s most desirable and connected neighborhoods. Schedule your private showing today.
#PAPH2654106

PHILADELPHIA

538 MIFFLIN STREET

4 Beds

3 Baths

3,000 Sq.Ft.

$599,000

MLS#: PAPH2654106

Updated Price! Now offered at $599,000 with seller assistance available toward buyer closing costs. The seller is motivated and welcomes your strongest offer. Don't miss this exceptional opportunity to own a beautifully appointed home in one of Roxborough's most sought-after neighborhoods.
Welcome to 493 Harmon Rd #F, where sophisticated design, exceptional functionality, and the vibrant lifestyle of Roxborough come together in one remarkable residence.
Offering 2,426 square feet of thoughtfully designed living space, this stunning 4-bedroom, 3.5-bath home features a versatile three-level floor plan that blends elegance with everyday convenience.The entry level welcomes you with a private bedroom and a full bath, creating the  perfect guest suite, home office, fitness room, or ideal space for multigenerational living. This level also provides direct access to the attached garage and offers seamless access to the private patio; an inviting outdoor retreat for relaxing or entertaining. The heart of the home unfolds on the second level, where an expansive open-concept design is filled with natural light. The gourmet kitchen is the centerpiece, featuring a spacious center island, abundant cabinetry, and effortless flow into the dining and living areas. Whether you’re hosting holiday gatherings or enjoying a quiet evening at home, this space was designed for connection. Just off the kitchen, step onto the private deck; perfect for morning coffee, alfresco dining, or unwinding at sunset. A stylish powder room completes this level for added convenience. The third floor is dedicated to comfort and privacy, offering a luxurious primary suite complete with a spa-inspired en-suite bath featuring a whirlpool jetted tub, along with two additional bedrooms and a beautifully appointed full bath, providing the ideal balance of personal retreat and functional living. Beyond the home, discover why Roxborough continues to be one of Philadelphia’s most desirable neighborhoods. Enjoy weekends exploring the scenic trails of Wissahickon Valley Park, dining at the acclaimed restaurants and cafés of nearby Manayunk, browsing local boutiques, or commuting with ease to Center City and surrounding suburbs. Here, you’ll enjoy the rare combination of outdoor adventure, neighborhood charm, and urban accessibility. Parking is effortless with an attached one-car garage and a private driveway accommodating two additional vehicles. This elegantly appointed home is more than a beautifully designed residence; it’s a lifestyle defined by space, sophistication, and one of Philadelphia’s most sought-after communities. From its flexible floor plan to its exceptional location, every detail has been thoughtfully crafted to make you feel at home the moment you arrive.
#PAPH2645360

PHILADELPHIA

493 HARMON ROAD F

4 Beds

3 Baths

2,426 Sq.Ft.

$599,000

MLS#: PAPH2645360
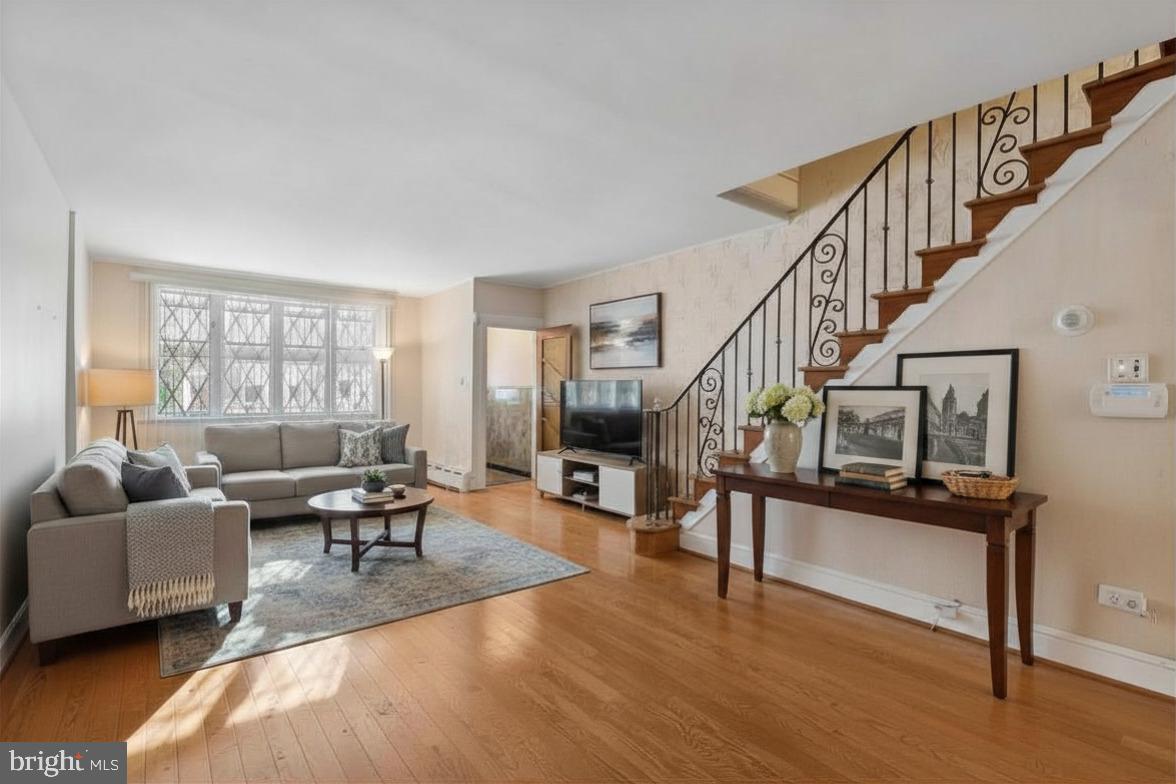
Welcome to Passyunk Square! This four bedroom, two bath home boasts timeless charm and character, representing both a beautiful home and a smart investment in one of Philadelphia’s most sought-after locations. With its unique blend of classic features and modern potential, this property serves as the perfect canvas for you to create a space that reflects your personal style. One of the standout features of this home is its proximity to the very best of Philadelphia’s culture and dining. You will be just steps away from renowned local favorites such as Green Eggs Cafe, Victor's Cafe, Mighty Bread, The Dutch, Bing Dim Sum, and the James Beard Award-winning Palizzi Club, as well as numerous charming coffee shops and a vibrant nightlife scene. Expand beyond the Avenue to shop at the 9th St Italian Market and so much more.  Additionally, the home is conveniently located near major transportation routes, providing easy access to everything the City of Brotherly Love has to offer. One or more photos of this listing has been digitally altered and/or virtually staged.
#PAPH2588168

PHILADELPHIA

1541 S 12TH STREET

4 Beds

1 Baths

1,776 Sq.Ft.

$599,000

MLS#: PAPH2588168

Your new sanctuary awaits welcome to this exquisite and luxurious new construction centered in the heart of Passyunk Square/Dickinson Narrows neighborhood across the street from the quaint Gold Star Park and nestled in the Kirkbride School District! 1300 S 6th Street is a beautiful handcrafted well-built home has been newly constructed comes with a full 10-year tax abatement and features all brand-new systems, and finishes from top to bottom. This home offers three glorious bedrooms all with their private ensuite baths, this home is built for comfort and durability and peace of mind. Let's begin with a towering fresh brick façade with enhanced insulation that includes a long lasting warranty shingled roof. Amazing curb appeal starts with a custom hand carved Mahogany door that leads to the "PRIMO"  open floor living concept that's incredibly rare in South Philadelphia row homes it includes a massive living area perfect for entertaining your Sunday games "GO Birds! plus a breathtaking gourmet Chef's kitchen and extra size cafe island dining area seating, this area is finished with polished marble-porcelain tile floors, intricate handcrafted moldings, limestone window sills, exquisite light fixtures, breathtaking ceiling height, recessed lighting plus tons of natural corner light. The gourmet kitchen is equipped with solid wood high end cabinetry, streamlined custom quartz countertops, high end EEF appliances, Bosch vent, porcelain tile backsplash and subway porcelain backsplash. The kitchen spills out to a cafe seating area just perfect for morning coffee on a fall day. 
Upper level bedrooms is like having your own custom suite and have their own full Spa baths that is key for visitors and family. These 2 floors feature Brazilian Tigerwood floors, walk-in spacious closets, recessed lighting and ceiling fans, both bathrooms are truly a Spa haven and feature fully tiled contemporary porcelain tile baths, high end vanities and Spa rainfall fixtures. Primary bedroom features its own balcony deck made with high quality Trex material wonderful area to enjoy.
Lower level is staged as a flex/space but can be definitely be another bedroom and has its own stunning full Spa bathroom for convenience and privacy.  Rear back basement has tons of storage a washer/dryer area and outdoor access and another half bath. This home has all new systems starting with the DUAL ZONED HVAC, 200 amp service for the electric also a built in security system. 
As far as neighborhood it can not be beat ! you can walk or bike anywhere, this is city-living at its best. tons of cafes and restaurants all in walking distance, also Acme Cvs and our Italian 9th st market just a couple blocks away. Come be part of this great community!
#PAPH2670792

PHILADELPHIA

1300 S 6TH STREET

3 Beds

3 Baths

2,280 Sq.Ft.

$599,000

MLS#: PAPH2670792

Description:
DEVELOPMENT / INVESTMENT ALERT IN 19125 Rarely available package deal featuring three contiguous properties (across two tax IDs) on East Cumberland Street.  
Zillow

The Package Includes:

2665 E Cumberland: A 3-Bedroom, 1-Bathroom traditional row home in great condition. Perfect for immediate rental income or an owner-occupant.

2667 & 2669 E Cumberland: Two adjacent 16' x 77' lots. Currently used for premium off-street parking and private green space.

Zoning: CMX-2 across all parcels, offering premier mixed-use and multi-unit development flexibility.  
Zillow

Positioned perfectly in a high-demand neighborhood with excellent rental comps, strong resale values, and incredible foot traffic. Keep the existing structure and build out the lots, or clear the canvas for a signature new-construction project. Sold as a package. Cash or conventional financing.
Owner is Licensed PA agent.
#PAPH2656532

PHILADELPHIA

2665 E CUMBERLAND STREET 67-69

None Beds

None Baths

1,500 Sq.Ft.

$599,000

MLS#: PAPH2656532

New on site 2 days ago
Welcome home to your warm oasis in the heart of Philadelphia's hottest neighborhood. Unit 4B @ 1148 N 2nd is move-in ready, and all the small details have already been thought out. Upon entry, you're greeted by a timeless aesthetic, found throughout the home. The kitchen does not disappoint, featuring shaker-style cabinetry, solid-surface countertops, stainless steel appliances, and a gas range. An open concept, the kitchen flows into the living room where the oversized window drenches the space with natural light. Each of the windows in the home has been outfitted with custom designer shades. Just off the living room is your private outdoor space, a perfect spot to enjoy coffee in the morning. The primary suite comfortably fits a king-sized bedroom set, with an en-suite bathroom and walk-in closet. The walk-in closet has been outfitted with custom built-ins and shelving. On the other end of the home, a hallway leads to the remaining two bedrooms and the secondary full bathroom. Both bedrooms are generously sized, featuring full closets and large windows with custom window treatments. There's no lack of storage here: a coat closet just off the entry, along with an oversized utility room that houses a brand new washer and dryer. Perhaps the best feature of all, just outside of the unit, take the elevator down to your DEEDED PARKING SPACE in the building's private garage.  Take the elevator back up to the secured lobby, where you have access to the best the city has to offer, just beyond your threshold. Arguably Philly's hottest area, where Northern Liberties intersects with Fishtown, you have access to everything you could possibly need, just a quick stroll away. The hottest restaurants, trendy coffee shops, big box and local markets, exciting nightlife — the list goes on. No need for a gym membership here, with an onsite fitness center. Low condo fees, more than 7 years left on a tax abatement, 3 bedrooms, DEEDED PARKING, all for under $600k, make this an incredible buy!
#PAPH2674128

PHILADELPHIA

1148 N 2ND STREET 4B

3 Beds

2 Baths

1,237 Sq.Ft.

$599,000

MLS#: PAPH2674128

This home is currently under construction and features a thoughtfully designed three-level layout with modern finishes throughout. The entry level includes a welcoming foyer, convenient access to the garage, and functional space suited for everyday living.

The main living level offers an open-concept design enhanced by luxury vinyl plank flooring and recessed lighting, creating a bright and cohesive living space. The kitchen is beautifully appointed with Hazelnut cabinetry, quartz countertops, and an upgraded backsplash. KitchenAid appliances complete the space, offering both style and performance. The adjoining living and dining areas provide a seamless flow for entertaining, with access to a spacious 12’ x 18’ deck, perfect for outdoor relaxation.

 The primary suite includes a well-appointed bath with upgraded tile finishes, Kohler fixtures, and a frameless shower enclosure. Two additional bedrooms share a full hall bath, also finished with upgraded tile. Bedroom-level laundry adds everyday convenience, completing this well-designed home that balances style and functionality.
#PABU2130510

CHALFONT

149 BRIANNA COURT 25

3 Beds

2 Baths

2,212 Sq.Ft.

$599,000

MLS#: PABU2130510

Welcome to 8125 Heacock Lane in Wyncote, a spacious and updated ranch-style home offering the convenience of mostly one level living with the added flexibility of a private second floor bedroom and full bath. With 4 bedrooms and 3 full bathrooms, this home features a versatile layout designed for comfortable everyday living and entertaining.

The main level includes three bedrooms and two full bathrooms, along with inviting living spaces that flow easily throughout the home. The kitchen and bathrooms were renovated in 2021, bringing updated finishes, radiant heated floors and a fresh look to some of the home’s most important spaces. The renovated kitchen offers a comfortable place to cook, dine, and gather, while the updated bathrooms add both style and function.

Upstairs, a fourth bedroom and full bathroom provide valuable additional space. This separate upper level can work well as a guest room, home office, hobby space, or additional living area while preserving the ease of a mostly main floor layout.

Additional peace of mind comes with a new roof installed in 2022 and enjoy a new wood burning stove for warm cozy nights by the fire watching tv.

Outside, the property offers even more to enjoy. The spacious yard provides multiple areas for outdoor entertaining, dining, recreation, and relaxation, with an in-ground pool serving as the centerpiece of the outdoor space.

The location adds another layer of convenience. The home is within walking distance of the Jenkintown train station, providing convenient rail access toward Philadelphia and connections for travel to the airport and beyond.

With three bedrooms and two full baths on the main level, a private fourth bedroom and full bath upstairs, renovated kitchen and bathrooms, newer roof, generous outdoor space, in-ground pool, and convenient access to regional rail, 8125 Heacock Lane offers an appealing combination of updates, flexibility, and location. Schedule your showing and experience all this Wyncote property has to offer.
#PAMC2195654

WYNCOTE

8125 HEACOCK LANE

4 Beds

3 Baths

2,116 Sq.Ft.

$599,000

MLS#: PAMC2195654

A beautifully crafted new construction home in Aston, offering the perfect combination of modern design, quality craftsmanship, and move-in-ready convenience. Currently under construction with an anticipated completion in September 2026, this is a fantastic opportunity to own a brand-new home without the long wait of building from scratch. Designed with today's lifestyle in mind, the open-concept main level features durable luxury vinyl plank flooring and a stunning custom kitchen complete with quartz countertops, soft-close cabinetry, stainless steel appliances, and a spacious center island that seamlessly connects the kitchen, dining area, and family room—making it the perfect space for entertaining or everyday living. The inviting family room offers sliding glass doors leading to a generous rear deck overlooking the rear yard, providing plenty of room to relax or entertain outdoors. Upstairs, you'll find four spacious bedrooms, including a primary suite featuring an oversized walk-in closet and a beautifully appointed ensuite bath with a ceramic tile walk-in shower. A second full ceramic tile hall bathroom with a tub/shower combination serves the additional bedrooms, and plush carpeting throughout the second floor adds warmth and comfort. Additional highlights include a one-car attached garage, a poured concrete basement with high ceilings —offering outstanding potential for future finished living space—and quality finishes throughout. Don't miss your chance to own a brand-new home in a convenient Aston location. Secure it now and be ready to move into your dream home right after summer!
#PADE2119752

ASTON

103 ELM AVENUE

4 Beds

2 Baths

2,100 Sq.Ft.

$599,000

MLS#: PADE2119752

Impeccable and move‑in ready, this wide 2 bed, 2 bath home with den and private yard sits on a gorgeous, low‑traffic, tree‑lined block—quite possibly the best value in Rittenhouse Square/Fitler Square. 
 
A handsome brick façade with flower boxes and marble steps sets the tone. Inside, the wide‑open living and dining space features beautiful hardwood flooring, two front windows, a coat closet, and a brick gas‑burning fireplace with wood mantle. The well‑appointed kitchen offers granite countertops, stainless‑steel appliances, a tile backsplash, and recessed lighting. An ornamental rear door opens to a charming red‑brick yard with planting area—perfect for morning coffee or evening entertaining. 
 
The second floor hosts a bright sitting area/den with a window, hardwood flooring, built‑in cabinetry, and a laundry closet. Double doors open into the front bedroom, complete with two windows, two closets, and an exposed brick accent wall with shelving. A full hall bath features tile flooring and a unique vanity. 
 
The third‑floor primary suite impresses with a vaulted ceiling, two windows, a sliding barn‑door closet, three additional closets, and a pocket door leading to a luxurious four‑piece bath with a jacuzzi‑style tub, oversized stall shower, and dual granite vanity. 
 
A clean, dry basement provides excellent storage and houses the mechanicals. 
 
Enjoy the very best of Rittenhouse Square living—restaurants, cafés, boutiques, parks, theatre, and everyday conveniences all just steps away. Located in the highly coveted Greenfield School Catchment.
#PAPH2671900

PHILADELPHIA

1728 NAUDAIN STREET

2 Beds

2 Baths

1,344 Sq.Ft.

$599,000

MLS#: PAPH2671900

Excellent opportunity to purchase a mixed-use multi-family property in the heart of rapidly appreciating Olde Kensington. This fully leased, income producing, CMX2.5 building offers three residential units over one commercial space.

The property currently generates $4,825/month ($57,900/year), with low operating expenses and exceptionally low annual taxes of just $3,002 (2026). 

Originally purchased from an owner-occupant with a rental license for one rental unit over retail space, the property has since undergone a significant legal conversion and improvement process. The building was formally and legally converted to three residential units over one retail space to reflect the accurate configuration of the property. The permitting and inspection process was managed through the Philadelphia Bureau of Building Standards.

The building had previously been refreshed in 2019, including updated kitchens, bathrooms and flooring. Most recently, 2026 updates include a brand new asphalt roof, hot water heater, washer/dryer, and 6 new windows. This fully leased property offers a rare combination of income-producing use, updated condition, documented compliance work, and the possibility of long-term upside in one of Philadelphia’s most active growth corridors.

Surrounded by continued development, new construction, restaurants, popular retail, and a short walk to public transportation (the Berks Street El stop is only a few blocks east!) - it is an investors dream. With its updated licensing, Certificate of Occupancy, and desirable mixed-use configuration, this is a compelling opportunity for buyers seeking both current cash flow and future appreciation.

Buyer is responsible for independently verifying lot size, taxes, zoning, permitted uses, rental licensing, Certificate of Occupancy, and any egress/ingress requirements. Current licensing documents and rent roll available for review upon request by qualified buyers. Photos shown are of unit 1 (the smallest studio layout in building). All residential units have similar level of finishes and are all studios.
#PAPH2646596

PHILADELPHIA

1904 N 2ND STREET

None Beds

None Baths

2,592 Sq.Ft.

$599,000

MLS#: PAPH2646596

Coming Soon - One of two beautifully crafted new construction homes in Aston, offering the perfect combination of modern design, quality craftsmanship, and move-in-ready convenience. Currently under construction with an anticipated completion in September 2026, this is a fantastic opportunity to own a brand-new home without the long wait of building from scratch.

Designed with today's lifestyle in mind, the open-concept main level features durable luxury vinyl plank flooring and a stunning custom kitchen complete with quartz countertops, soft-close cabinetry, stainless steel appliances, and a spacious center island that seamlessly connects the kitchen, dining area, and family room—making it the perfect space for entertaining or everyday living.

The inviting family room offers sliding glass doors leading to a generous rear deck overlooking the rear yard, providing plenty of room to relax or entertain outdoors.

Upstairs, you'll find four spacious bedrooms, including a primary suite featuring an oversized walk-in closet and a beautifully appointed ensuite bath with a ceramic tile walk-in shower. A second full ceramic tile hall bathroom with a tub/shower combination serves the additional bedrooms, and plush carpeting throughout the second floor adds warmth and comfort.

Additional highlights include a one-car attached garage, a poured concrete basement with high ceilings —offering outstanding potential for future finished living space—and quality finishes throughout.

Don't miss your chance to own a brand-new home in a convenient Aston location. Secure it now and be ready to move into your dream home right after summer!
#PADE2119740

ASTON

104 ELM AVENUE

4 Beds

2 Baths

2,100 Sq.Ft.

$599,000

MLS#: PADE2119740

1 ... 102 103 104 105 106 ... 151

properties found. properties found. Page of .

Send a message

Message successfully sent.

Your message

What is 3 + 4 ?

Reason for contacting?

I agree to receive email communication and understand I can unsubscribe at any time.

I agree to be contacted by TNT Real Estate Solutions via call, email, and text for real estate services. To opt out, you can reply 'stop' at any time or reply 'help' for assistance. You can also click the unsubscribe link in the emails. Message and data rates may apply. Message frequency may vary. Privacy Policy

Update Your Temporary Password

Personalize your search

Enter your email and we'll notify you immediately when new listings match what you're looking for.

or enter email address

Already have an account ? Login here

Continue your home search

I agree to receive communications and understand I can unsubscribe at any time.

I agree to be contacted by TNT Real Estate Solutions via call, email, and text for real estate services. To opt out, you can reply 'stop' at any time or reply 'help' for assistance. You can also click the unsubscribe link in the emails. Message and data rates may apply. Message frequency may vary. Privacy Policy

Already have an account ? Login here

We use cookies

We use cookies primarily for analytics to enhance your experience. By accepting, you agree to our use of these cookies. You can manage your preferences or learn more about our cookies policy.




