

One of the most popular communities provided by {{page_data.agentName}}

Philadelphia

One of the most popular communities provided by TNT Real Estate Solutions

Philadelphia

About Philadelphia

Living in Philadelphia, PA, offers a unique blend of rich history, vibrant culture, and a strong sense of community, making it an ideal place to call home. Residents enjoy easy access to world-class museums, diverse dining experiences, and a thriving arts scene, reflecting the city’s deep-rooted heritage. The affordable housing market, coupled with a variety of neighborhoods, from the historic charm of Old City to the bustling energy of South Philadelphia, caters to all lifestyles. Additionally, the convenient public transportation system and proximity to major cities like New York and Washington, D.C., enhance Philadelphia’s appeal. With its passionate sports culture, beautiful parks, and an ever-evolving food scene, living in Philadelphia means immersing yourself in a dynamic, welcoming environment that values community and tradition. Whether you’re a young professional, a growing family, or a retiree, Philadelphia offers a vibrant urban experience enriched by its history and welcoming spirit.
One of the most popular communities provided by TNT Real Estate Solutions
11,876
# of Listings
3
Avg # of Bedrooms
$245
Avg. $ / Sq.Ft.
$509,538
Med. List Price

Browse Philadelphia Real Estate Listings

3733 Properties Found. Page 104 of 249.
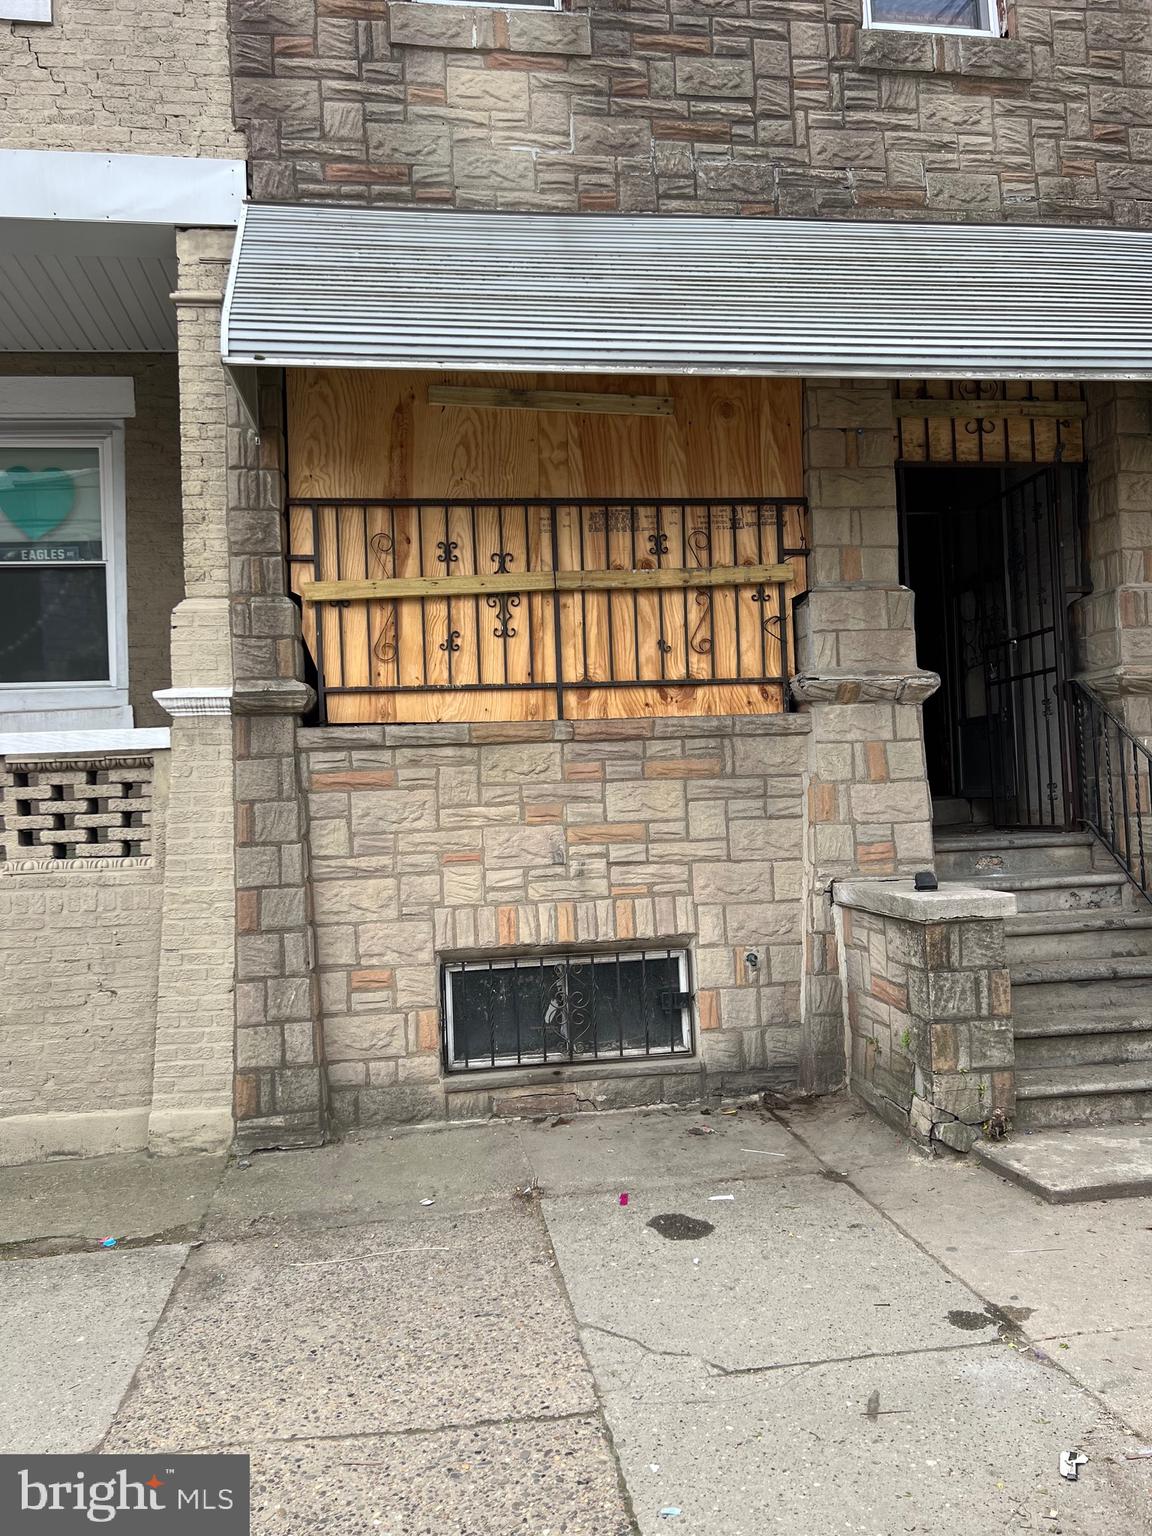
Property needs work. sold in "as-is" condition.
#PAPH2614834

PHILADELPHIA

838 SNYDER AVENUE

4 Beds

2 Baths

1,876 Sq.Ft.

$365,000

MLS#: PAPH2614834

Sometimes, the biggest surprise about a home is what you don’t see from the street.
Welcome to 1522 Bethlehem Pike, a remodeled 3-bedroom, 1-bath home in the heart of Flourtown, within the award-winning Springfield Township School District, where what’s been done inside is only part of the story.
Step through the front door and the transformation is immediately apparent. Updated flooring carries through the main living space, complemented by fresh neutral paint, crisp white trim and contrasting black accents. There’s room for both living and dining, while the remodeled kitchen brings together gray cabinetry, light countertops, gas cooking, updated fixtures and plenty of storage.
Just beyond the kitchen is the main-floor laundry, followed by one of the more interesting spaces in the home. The enclosed porch has a vaulted ceiling, exposed beams, walls of windows and built-in seating. Morning coffee, a good book, plants, hobbies...you’ll probably know what you’d do with it once you see it.
Upstairs are three bedrooms and the full bathroom, including a larger bedroom with multiple windows and a generously sized closet with built-in shelving.
Then head outside, because the backyard may be one of the biggest surprises of all.
The yard stretches well beyond the home before continuing to the left, creating an unusual L-shaped backyard with considerably more outdoor space than you might expect from the street. It’s the kind of yard that opens up possibilities, and one you really need to walk through to appreciate just how much space is there.
And beyond your own backyard, you’re close to some of the places that help give Flourtown its character. The Flourtown Farmers Market is just up Bethlehem Pike, the Flourtown Day Use Area of Fort Washington State Park offers trails and access to the Wissahickon Creek, and Morris Arboretum & Gardens is nearby when you’re looking for even more room to wander.
Freshly remodeled. Three bedrooms. An unexpectedly large yard. The award-winning Springfield Township School District. And a location right in the heart of Flourtown.
1522 Bethlehem Pike may surprise you in more ways than one.
Please take a minute to view the Video Tour, and then schedule your in-person showing, today!
#PAMC2191952

FLOURTOWN

1522 BETHLEHEM PIKE

3 Beds

1 Baths

1,140 Sq.Ft.

$365,000

MLS#: PAMC2191952

Beautiful 3 unit each Duplex All Modern Throughout! Each Unit has its own front porch! 1st floor:Brand New floors in this huge living room with mantle, Brand New Kitchen plenty of room with great cabinets and appliances. Full modern Bath and 3 good size bedrooms, windows floors walls and fixtures new. New Floors throughout unit. 2nd floor: Very wide stairway in the 2nd unit that lead up to hallway with gigantic living room with mantle and exit to front 2nd floor open porch, newer windows,floors,ceilings, gorgeous eat-in kitchen across the hall with plenty of cabinets and counter, all brand new! New floors throughout unit. 3 roomy bedrooms and modern bath all new as well. All freshly painted through out units. All seperate utilities and newer central air.
#PAPH2666854

PHILADELPHIA

5531 WALNUT STREET

6 Beds

None Baths

2,200 Sq.Ft.

$365,000

MLS#: PAPH2666854
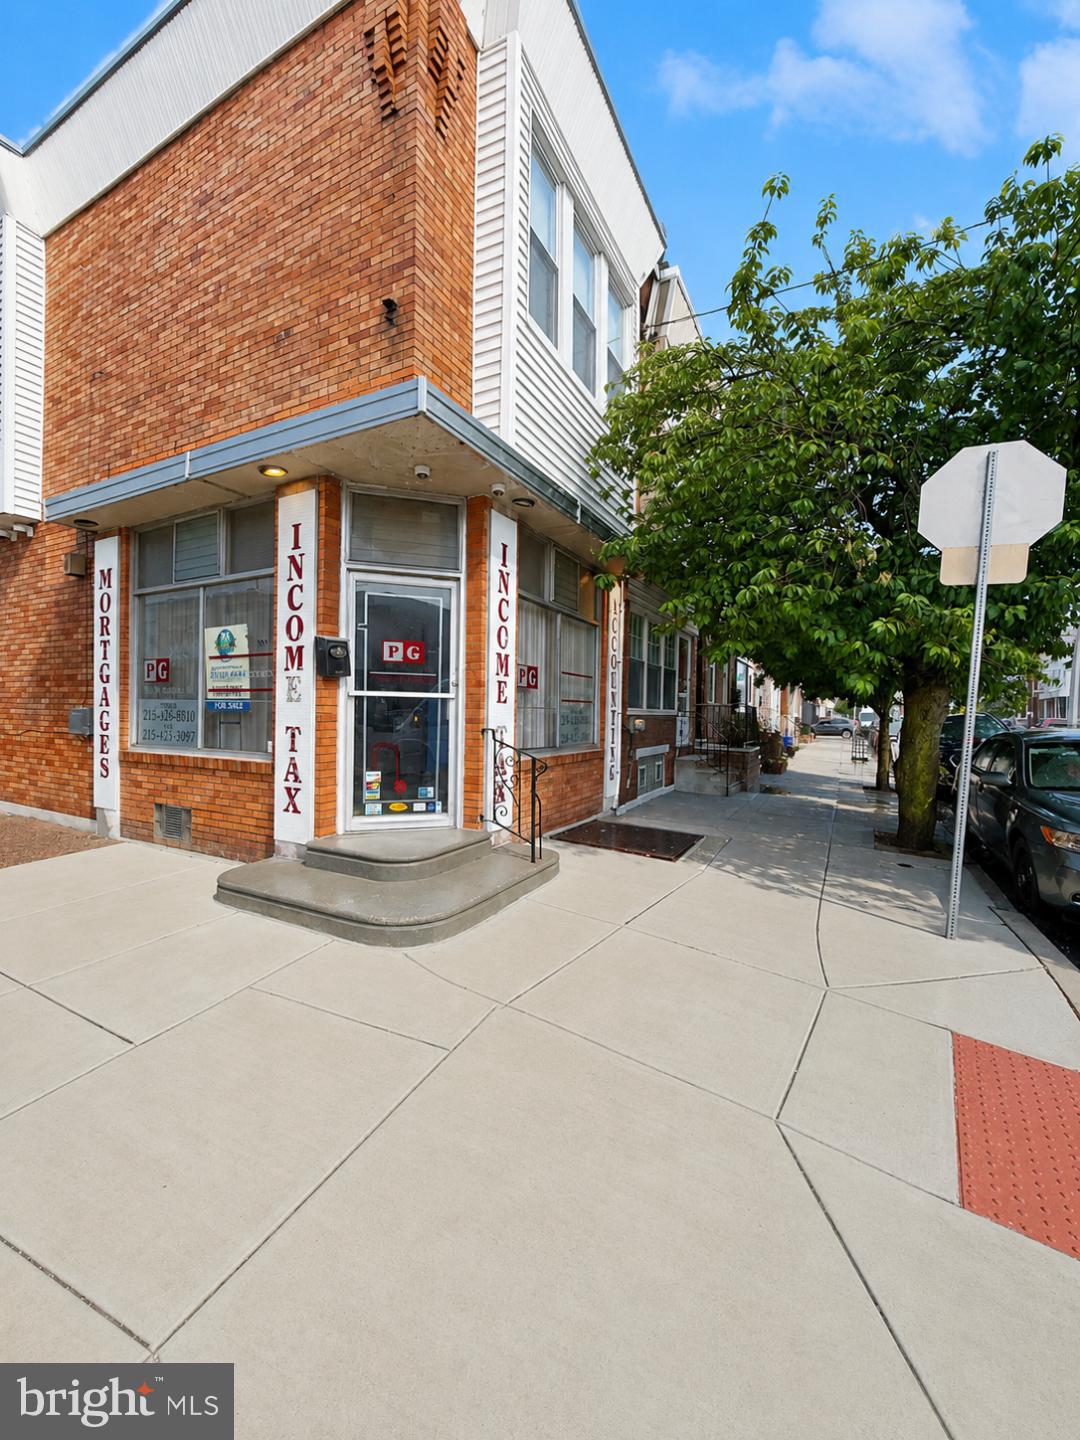
Large corner mixed-use property located in the highly desirable Port Richmond neighborhood. This versatile investment opportunity offers an ideal combination of commercial and residential space, making it well-suited for both owner-occupants and investors. The first floor features a spacious, open-concept professional services area with excellent visibility, a powder room, a kitchenette, and two additional private rooms that can accommodate a variety of business uses. Large street-facing windows provide abundant natural light and outstanding exposure for commercial operations. A separate rear entrance leads to the second-floor residential unit, which has been recently renovated and offers three bedrooms and one full bathroom. The apartment features a modern kitchen with white cabinetry, quartz countertops, stainless steel appliances, updated flooring, recessed lighting throughout, and a beautifully renovated hall bathroom. Conveniently situated in a prime Philadelphia location, the property offers easy access to public transportation, major roadways, shopping, dining, and recreational amenities. This mixed-use property presents a unique opportunity to own a dynamic, income-producing asset that seamlessly combines residential living and commercial functionality within a thriving urban community.
#PAPH2633510

PHILADELPHIA

2601 E ONTARIO STREET

None Beds

None Baths

1,932 Sq.Ft.

$365,000

MLS#: PAPH2633510
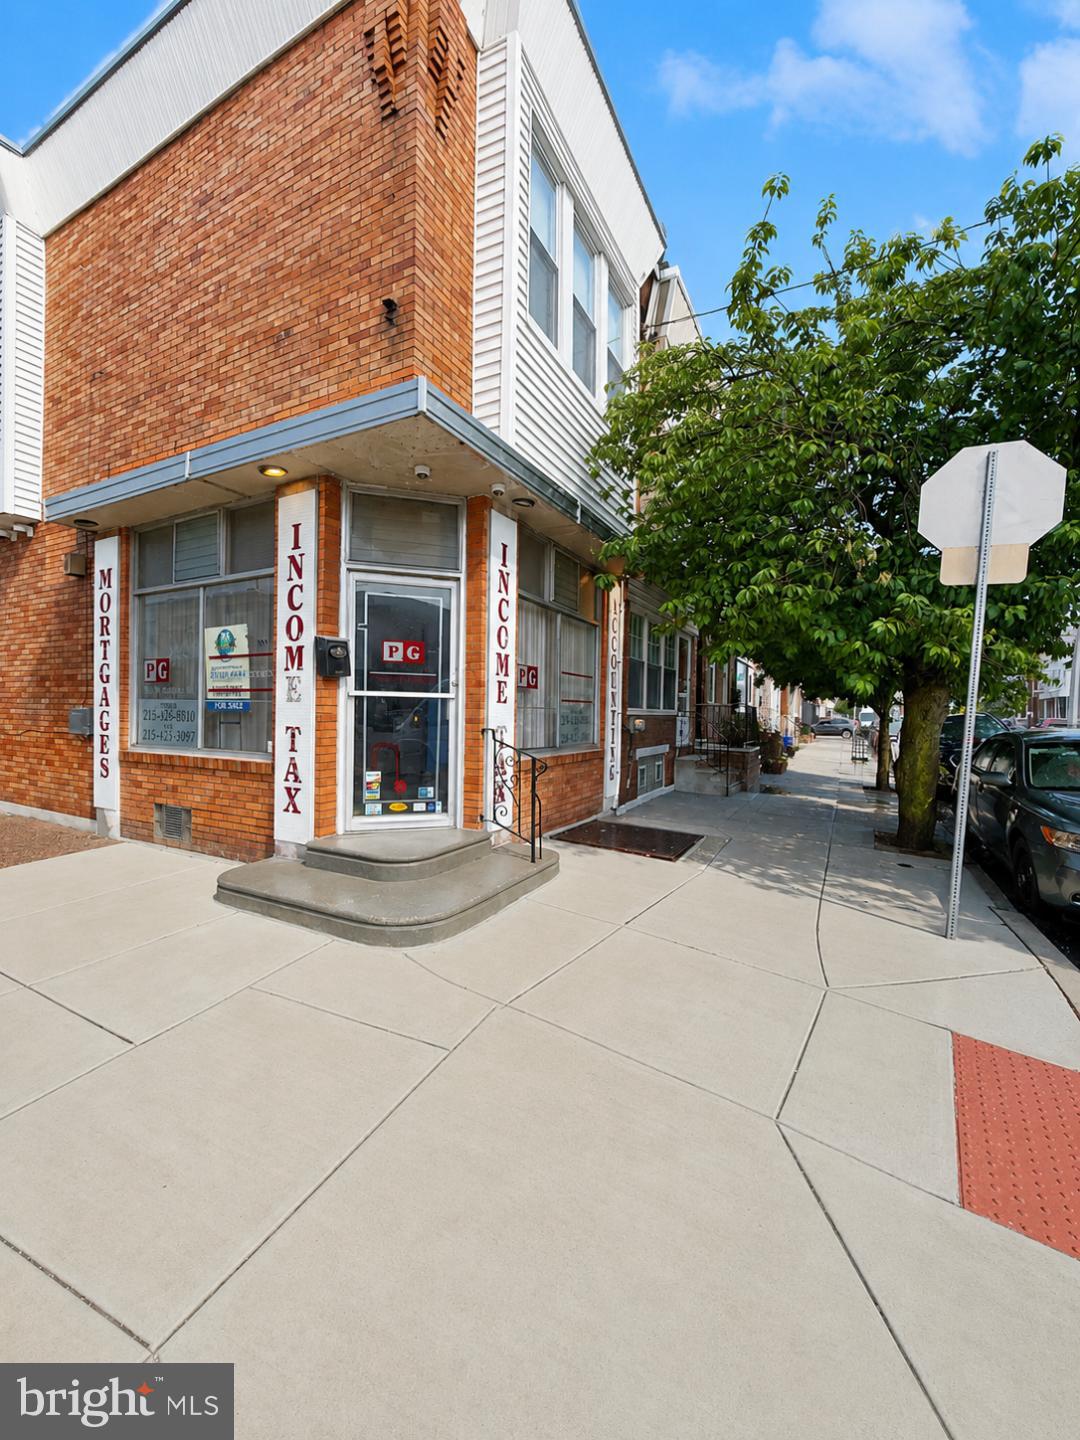
Rare opportunity to own a spacious corner property in the heart of Port Richmond with incredible flexibility and endless possibilities. Currently configured as a mixed-use building, this property offers a unique opportunity for a homeowner, investor, or multi-generational family seeking additional living space and future value. The first floor features an expansive open layout with multiple rooms, a powder room, and a kitchenette area. This space may offer the potential to be converted into additional residential living space, a guest suite, an in-law arrangement, or even a separate apartment, creating an exceptional opportunity to customize the property to suit your needs. The second-floor residence has been recently renovated and offers a bright and modern living environment. The three-bedroom unit features a stunning kitchen with white cabinetry, quartz countertops, stainless steel appliances, recessed lighting throughout, updated flooring, and a beautifully renovated hall bathroom. As a prominent corner property, the home benefits from abundant natural light, an attractive street presence, and excellent curb appeal. The separate entrances provide flexibility for a variety of living arrangements while maintaining privacy and convenience. Ideally located in the vibrant Port Richmond neighborhood, you'll enjoy easy access to shopping, restaurants, parks, public transportation, and all that Philadelphia has to offer. Whether you're looking for a spacious residence with room to grow, a property with income-producing potential, or a unique opportunity to create a custom living environment, this versatile property offers exceptional value and unlimited possibilities.
#PAPH2633484

PHILADELPHIA

2601 E ONTARIO STREET

5 Beds

None Baths

1,932 Sq.Ft.

$365,000

MLS#: PAPH2633484

A rare opportunity to own a beautifully renovated townhouse in the desirable Towamencin condominium association. This thoughtfully designed two-level home offers an open and inviting floor plan, combining modern style, comfortable living spaces, and exceptional functionality.

The welcoming entryway opens to a spacious, light-filled living room featuring abundant natural light and modern spotlighting throughout. The living room flows seamlessly into the elegant dining room and beautiful new kitchen, creating an ideal setting for everyday living and entertaining. A versatile sitting room, family room, or home office provides additional living space and features a cozy wood-burning fireplace. Sliding doors offer easy access to the rear porch and private backyard, extending the living space outdoors. A convenient laundry area, pantry, and coat closet complete the main level.

Upstairs, the spacious primary suite offers a peaceful retreat with spotlighting, a generous walk-in closet, and a beautifully remodeled en-suite bathroom featuring a new vanity, modern fixtures, and a sleek defogging mirror. Two additional bedrooms offer comfortable living space and ample closets, complemented by an updated hall bathroom and convenient linen closet. Flawless luxury vinyl plank flooring continues throughout the home, providing a stylish, durable, and low-maintenance finish.

Extensive updates provide peace of mind, including all-new replaced water lines, all-new plumbing fixtures, a newer water heater, and newer HVAC system, newer roof and gutters. These improvements complement the home’s beautiful cosmetic renovations and create a comfortable, efficient, and move-in-ready home.

The well-managed association offers a low-maintenance lifestyle with exterior maintenance included. Residents can enjoy an array of wonderful community amenities, including a beautiful swimming pool, basketball court, playground, and inviting outdoor sitting areas—perfect for recreation, relaxation, and enjoying time outdoors.

Ideally located in the highly rated North Penn School District and just minutes from the PA Turnpike, this home offers convenient access to major highways, shopping, dining, and everyday amenities. With its extensive renovations, updated systems, versatile living spaces, private outdoor area, exceptional community amenities, and desirable school district, this townhouse offers a wonderful combination of comfort, style, and convenience.
#PAMC2193382

HARLEYSVILLE

503 BUNKER HILL ROAD

3 Beds

2 Baths

1,703 Sq.Ft.

$365,000

MLS#: PAMC2193382
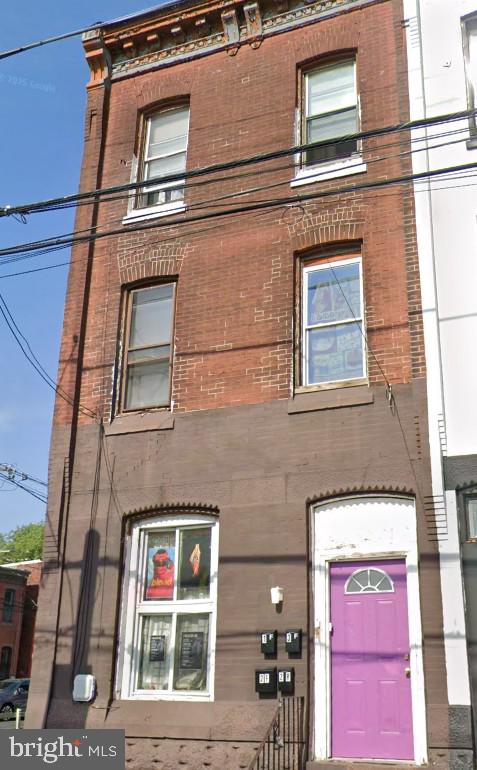
1904 N 22nd Street is a fully occupied 4-unit multifamily investment property generating approximately $4,000/month in rental income. Unit mix includes one 2-bedroom unit and three 1-bedroom units. Rents are supported through a Philadelphia housing program, providing steady and reliable income. Located in the growing Brewerytown/North Central Philadelphia corridor, just minutes from Temple University, Center City, Fairmount, and major redevelopment areas. Convenient access to SEPTA bus routes, public transportation, shopping, restaurants, and employment centers. Strong cash-flow opportunity for investors seeking stable occupancy and long-term upside in an improving neighborhood. Interior photos are not available out of respect for tenant privacy.
#PAPH2604684

PHILADELPHIA

1904 N 22ND STREET

5 Beds

4 Baths

2,112 Sq.Ft.

$365,000

MLS#: PAPH2604684

Welcome to 1504 N. Stillman Street in Philadelphia's desirable Brewerytown neighborhood. This beautifully renovated three-story home offers modern finishes, thoughtful design, and a spacious layout perfect for today's lifestyle.

The main level features an open-concept living and dining area, a stylish kitchen with stainless steel appliances, convenient main-floor laundry, and a half bath for guests. Step outside to enjoy a private backyard, ideal for relaxing or entertaining.

The second floor includes two generously sized bedrooms, a dedicated office perfect for working from home, and a full hall bathroom. Occupying the entire third floor, the private primary suite offers a spacious bedroom, a luxurious en-suite bath with a separate soaking tub and walk-in shower, and a large walk-in closet, creating a true owner's retreat.

The partially finished basement provides additional flexible living space along with another half bath, making it ideal for a recreation room, home gym, media room, or additional storage.

Located in the vibrant Brewerytown neighborhood, you'll enjoy easy access to local restaurants, coffee shops, parks, public transportation, and Center City. This move-in-ready home combines contemporary style, functional living spaces, and an excellent location—making it a must-see.
#PAPH2653884

PHILADELPHIA

1504 N STILLMAN STREET

3 Beds

2 Baths

1,662 Sq.Ft.

$365,000

MLS#: PAPH2653884

New on site 4 days ago
Welcome to 220 Orlemann Avenue, Oreland, PA—an outstanding opportunity to own a well-kept home situated on an impressive 8,250 SQ. FT. LOT, offering noticeably more outdoor space than many of the more compact residential lots found throughout the surrounding area.

Offered at just $365,000, this property is PRICED TO SELL FAST and presents an excellent opportunity for a first-time homebuyer, investor, or handy buyer looking for a home with plenty of potential. THE LOT IS A MAJOR HIGHLIGHT. With 8,250 square feet of land, there's plenty of room to enjoy a spacious yard, outdoor entertaining, gardening, recreation, pets, or simply the added privacy and breathing room that comes with a larger property.

The home itself has been well kept and offers a solid foundation for its next owner. While it could benefit from some TLC and cosmetic updates here and there, that's part of what makes this opportunity so attractive. Move in and make improvements over time, customize it to your own style, and unlock the home's full potential.

The property will be DELIVERED VACANT AND CLEAR, giving the next owner a clean slate and the ability to take possession without delay. 

Property Highlights:
Offered at $365,000
8,250 SQ. FT. LOT
Generous lot with excellent outdoor space
Well-kept home with plenty of potential
Could benefit from some TLC and cosmetic updating
Perfect for a first-time buyer, investor, or handyman
Great opportunity to customize and build equity
Delivered VACANT AND CLEAR
PRICED AGGRESSIVELY FOR A FAST SALE
With an 8,250-square-foot lot, a well-kept home, and a price designed to move, 220 Orlemann Avenue offers the space and upside that buyers are looking for.

PRICED TO SELL FAST
#PAMC2196234

ORELAND

220 ORLEMANN AVENUE

4 Beds

1 Baths

1,580 Sq.Ft.

$365,000

MLS#: PAMC2196234

New on site 2 days ago
An inviting front porch, a thoughtfully updated kitchen, and the everyday convenience of garage and driveway parking: 3936 Mitchell Street brings together plenty to love in Manayunk/Roxborough.

Inside, hardwood floors carry through the living and dining rooms, creating a warm setting for quiet evenings and a full table of friends. The kitchen pairs soft green cabinetry with brass-toned hardware, stainless steel appliances, a subway tile backsplash, and recessed lighting. It’s a fresh, cohesive space with a little personality, complemented by access to the fenced backyard for outdoor dining, gardening, or simply enjoying some fresh air.

Upstairs, three bedrooms offer hardwood floors and closet space, alongside a full hall bathroom. The finished basement adds flexible room for a home office, workout area, or second living space, with a convenient half bath, laundry, and access to the attached garage. Central air rounds out the home’s practical comforts.

Out front, the covered porch offers a welcoming spot to settle in with your morning coffee. Beyond the front door, enjoy just a 10-minute walk to Wissahickon Park & Forbidden Drive, and close proximity to C & C Creamery, Ridge Avenue’s neighborhood businesses, Main Street Manayunk’s shops and restaurants, and nearby public transportation.

With useful space inside and out, thoughtful updates, and parking already accounted for, this is a home that makes everyday Philadelphia living a little easier.
#PAPH2677238

PHILADELPHIA

3936 MITCHELL STREET

3 Beds

1 Baths

1,402 Sq.Ft.

$365,000

MLS#: PAPH2677238

Welcome to 1238 N 6th St #A – a modern and inviting residence in the heart of Philadelphia's vibrant Olde Kensington neighborhood.

This thoughtfully designed home features a bright, contemporary interior with neutral finishes that complement any style. Inside, you'll find an open and airy layout with recessed lighting, hardwood-style flooring, and plenty of natural light. The spacious bedroom offers generous closet space, while the full bathroom is beautifully appointed with floor-to-ceiling marble-style tile, a glass-enclosed shower, and a sleek modern vanity. The kitchen is equipped with a refrigerator, stove, microwave, and dishwasher, providing everything you need for everyday living. An in-unit washer and dryer add extra convenience, while the attractive brick exterior, private entrance, secure mailbox, and modern metal railing create excellent curb appeal. Conveniently located just minutes from Fishtown, Northern Liberties, and Temple University, this home offers easy access to public transportation, major highways, and the many restaurants, cafés, shopping, and entertainment options along Girard Avenue and Front Street. Combining modern finishes, functional living space, and an exceptional location, 1238 N 6th St #A is an excellent place to call home.
#PAPH2645226

PHILADELPHIA

1238 N 6TH STREET A

3 Beds

2 Baths

1,505 Sq.Ft.

$365,000

MLS#: PAPH2645226

Welcome to 3050 Concord Road in Aston Township! This single-family home offers plenty of space and flexibility, featuring three bedrooms, a full hall bathroom, and a spacious rear yard. Fresh paint and new flooring throughout give the home a clean, updated feel. A standout feature of the property is the separate one-bedroom in-law suite, complete with its own living room, full kitchen, full bathroom, and two separate entrances. This versatile space offers excellent potential for extended family, guests, or rental income. Additional features include a one-car garage and a large backyard with plenty of room to enjoy the outdoors. With flexible living space and recent updates throughout, this home offers a unique opportunity in a convenient Aston Township location.
#PADE2124340

ASTON

3050 CONCORD ROAD

4 Beds

2 Baths

1,749 Sq.Ft.

$365,000

MLS#: PADE2124340

Bring your builder! This rare, over 1 acre lot in most desirable West Norriton Location offers the perfect canvas for your custom dream home. Nestled in a quiet, established neighborhood minutes to Historic Valley Forge Park and transportation networks- 422, 276, 202 and 76

Level lot with public water and sewer available.

Also ideal for a builder looking to take advantage of current market conditions.

Please confirm any zoning and utility requirements with West Norriton Township.
#PAMC2187962

WEST NORRITON

0 STINSON LANE

None Beds

None Baths

1.03 acres

$365,000

MLS#: PAMC2187962

Welcome to 170 Carson St, a beautifully refreshed 3-bedroom, 2-bathroom residence ideally situated in the heart of Manayunk, one of Philadelphia’s most vibrant and sought-after neighborhoods. Combining modern updates with an exceptional location and a very generous backyard, this inviting home offers a turnkey opportunity for those seeking style, comfort, and convenience in one of Northwest Philadelphia’s most desirable communities. From the moment you enter, thoughtful improvements are evident throughout. The seller has added recessed lighting throughout the entire home, creating a warm and sophisticated ambiance in every room. New carpet and LVT flooring provide a fresh, contemporary feel, while replaced outlets add to the home’s updated appeal. The refreshed kitchen features updated cabinetry and a beautiful new backsplash, offering a stylish setting for both everyday living and entertaining.
Step outside and discover a truly special feature—a very generous backyard offering an abundance of outdoor space for relaxing, entertaining, gardening, dining, or simply enjoying your own private retreat. Having this amount of outdoor space in the heart of Manayunk provides a rare opportunity to enjoy both city living and a spacious backyard lifestyle. Major mechanical and infrastructure improvements provide additional peace of mind, including a new hot water heater and REPLACED SEWER PIPES. The home also features a new washer and dryer, with the dryer properly vented to the exterior. Beyond the home itself, the location is truly exceptional. The Manayunk train stop is just two blocks away, making commuting into Center City and beyond remarkably convenient. A community center is also conveniently located right on the block, adding to the neighborhood’s accessibility and sense of community. Step outside and experience everything that makes Manayunk such a coveted Philadelphia destination. Enjoy an eclectic mix of restaurants, boutique shops, cafés, fitness studios, and local businesses along Main Street, along with nearby trails, parks, and the scenic Schuylkill River. With easy access to public transportation, Center City, major highways, Roxborough, and East Falls, Manayunk offers an enviable balance of neighborhood character and city connectivity. For buyers searching for a move-in-ready home, Manayunk real estate, or homes for sale in Philadelphia, 170 Carson St presents an exceptional opportunity to enjoy the best of Philadelphia living in a beautifully updated home with an unusually generous backyard and an unbeatable location. This is more than a home—it’s an opportunity to experience the lifestyle that makes Manayunk one of Philadelphia’s most desirable neighborhoods.
#PAPH2671572

PHILADELPHIA

170 CARSON STREET

3 Beds

2 Baths

1,010 Sq.Ft.

$365,000

MLS#: PAPH2671572

Welcome to 107 Urban Ave, a charming corner‑lot home offering convenience, comfort, and thoughtful updates throughout. Ideally located within walking distance to the local high school, sports fields, Glenolden Park, shopping centers, and numerous restaurants, this property also provides quick access to Routes 13, 95, and 476, making commuting simple and efficient.

This home sits on a larger corner lot and features a freshly landscaped front garden bed, sizeable fenced‑in yard perfect for pets, & play, and a spacious deck perfect for outdoor gatherings, electric‑equipped shed for storage or hobby use, driveway parking for two cars, plus ample street parking for guests. Both the fence and deck were recently reinforced with major repairs for safe, enjoyable outdoor entertaining
Step inside to discover additional square footage created by converting the former front porch into a versatile bonus room — currently used as an office/playroom, but easily adaptable to suit your needs.

The inviting living room features a stone fireplace ideal for cozy nights in, plush carpeting, and a convenient coat closet an seamless flow into the dining room, which comfortably accommodates a generously sized table for hosting

The kitchen offers modern functionality with stainless steel appliances, neutral, well‑crafted cabinetry, low‑maintenance tile backsplash, vinyl wood‑grain flooring and a walk‑in pantry providing excellent storage
Upstairs, you’ll find three bedrooms and one full bath, offering comfortable private living space.
The partially finished basement presents an opportunity for additional living space, while the unfinished area is perfect for storage.

The entire home has been freshly repainted in a soft, neutral palette, giving new owners a clean, modern starting point to personalize to their taste.
#PADE2121726

NORWOOD

107 URBAN AVENUE

3 Beds

1 Baths

1,800 Sq.Ft.

$365,000

MLS#: PADE2121726

1 ... 102 103 104 105 106 ... 249

properties found. properties found. Page of .

Send a message

Message successfully sent.

Your message

What is 3 + 4 ?

Reason for contacting?

I agree to receive email communication and understand I can unsubscribe at any time.

I agree to be contacted by TNT Real Estate Solutions via call, email, and text for real estate services. To opt out, you can reply 'stop' at any time or reply 'help' for assistance. You can also click the unsubscribe link in the emails. Message and data rates may apply. Message frequency may vary. Privacy Policy

Update Your Temporary Password

Personalize your search

Enter your email and we'll notify you immediately when new listings match what you're looking for.

or enter email address

Already have an account ? Login here

Continue your home search

I agree to receive communications and understand I can unsubscribe at any time.

I agree to be contacted by TNT Real Estate Solutions via call, email, and text for real estate services. To opt out, you can reply 'stop' at any time or reply 'help' for assistance. You can also click the unsubscribe link in the emails. Message and data rates may apply. Message frequency may vary. Privacy Policy

Already have an account ? Login here

We use cookies

We use cookies primarily for analytics to enhance your experience. By accepting, you agree to our use of these cookies. You can manage your preferences or learn more about our cookies policy.




