

One of the most popular communities provided by {{page_data.agentName}}

Philadelphia

One of the most popular communities provided by TNT Real Estate Solutions

Philadelphia

About Philadelphia

Living in Philadelphia, PA, offers a unique blend of rich history, vibrant culture, and a strong sense of community, making it an ideal place to call home. Residents enjoy easy access to world-class museums, diverse dining experiences, and a thriving arts scene, reflecting the city’s deep-rooted heritage. The affordable housing market, coupled with a variety of neighborhoods, from the historic charm of Old City to the bustling energy of South Philadelphia, caters to all lifestyles. Additionally, the convenient public transportation system and proximity to major cities like New York and Washington, D.C., enhance Philadelphia’s appeal. With its passionate sports culture, beautiful parks, and an ever-evolving food scene, living in Philadelphia means immersing yourself in a dynamic, welcoming environment that values community and tradition. Whether you’re a young professional, a growing family, or a retiree, Philadelphia offers a vibrant urban experience enriched by its history and welcoming spirit.
One of the most popular communities provided by TNT Real Estate Solutions
11,891
# of Listings
3
Avg # of Bedrooms
$246
Avg. $ / Sq.Ft.
$511,887
Med. List Price

Browse Philadelphia Real Estate Listings

2263 Properties Found. Page 103 of 151.

Welcome to Pine Valley — Bustleton's Best-Kept Secret in the Great Northeast

Nestled in the highly desirable Pine Valley section of Bustleton, this beautifully maintained split-level home offers the perfect blend of everyday comfort and true backyard resort living. With 3 bedrooms and 2.5 bathrooms, this home is move-in ready for its next owner.

Stepping through the rear door from the entertainment room seamlessly flowing out to your own private oasis — a fully fenced backyard featuring an in-ground pool and patio, ideal for entertaining or simply escaping the stress of the workday. The detached pool house takes summer living to the next level, complete with a 3-piece bathroom, kitchenette, and full laundry room — everything you need without ever stepping back inside. Off-street parking is no issue here, with an elongated driveway plus an attached 1-car garage.

Beyond the property line, Pine Valley delivers on location. You're minutes from Pennypack Park, 1,600 acres of trails, sports fields, and creekside scenery, with the Pennypack Trail running right through the neighborhood for walkers, runners, and cyclists. Families will love the area's reputation for strong public schools, including Anne Frank Elementary, Joseph Greenberg Elementary, and C.C.A. Baldi Middle School. Everyday errands are effortless too, with Acme, BJ's Wholesale, Wawa, and the shops and restaurants at Grant Plaza and Krewstown Shopping Center all just around the corner. And when it's time to head out, Grant Avenue puts you within easy reach of Roosevelt Boulevard, Bustleton Avenue, and I-95 — connecting you quickly to the rest of Philadelphia, Montgomery County, and Bucks County.

Parks, top schools, easy highway access, shopping at your doorstep, and your own private backyard retreat — all for under $600,000. Where else can you find all of this?
#PAPH2652550

PHILADELPHIA

1127 HOWER LANE

3 Beds

2 Baths

2,214 Sq.Ft.

$599,900

MLS#: PAPH2652550

Welcome to 1901 S. 16th St., Philadelphia, PA 19145. This fully updated Mixed-Use (CMX-2) Commercial building on 1st Fl. and (2) identical 3beds and 2bath apartments on 2nd and 3rd Floor offers an incredible opportunity for both investors and owner-occupants. Located on a heavily trafficked cornered intersection in the heart of Newbold, 1st Floor Commercial space currently operating as a hair salon. Electric gated garage for storage space/usage. Updated commercial space with separate utilities (Gas and Electric) hair salon trade fixtures and clean basement storage space. 2nd Floor apartment features 3 bedrooms and 2 full baths. 3rd Floor apartment offers near identical specifications as 2nd Floor apartment, 3 bedrooms and 2 full baths. Fully updated Hardwood Flooring, recessed lighting, windows, kitchens and baths. Both apartments were renovated within the past few years. No major maintenance needed and foreseeable if operating as a Landlord or Owner-occupied living quarters with Commercial business operations on 1st Fl. All units have separate utilities (Gas and Electric). Updated mechanicals systems (including fire alarm system). Property Square Footage is larger than what public records show. Ideal for an entrepreneur looking to live upstairs while operating a business or an investor seeking strong rental income from both residential apartment units and commercial space currently being leased. Both 2nd Fl. And 3rd Fl. Units were previously rented out at $1,600 a month. (both units are currently vacant for easy showing access) commercial unit currently rented at $1,500 a month (Hair Salon). This commercial building is ready for the next entrepreneur. Located within walking distance from Passyunk Square & surrounded by other well known business establishments "Newbold" has offers (Ultimo Coffee, Hardena, South Philadelphia Tap Room, etc.) Don’t miss this fantastic opportunity—schedule your showing today!
#PAPH2675230

PHILADELPHIA

1901 S 16TH STREET

None Beds

None Baths

2,372 Sq.Ft.

$599,900

MLS#: PAPH2675230

Garage parking. Quiet street. Even has 7 years remaining on the original, full-value, 10-year tax abatement. Introducing 1510 N. Bailey Street #2! This modern home is situated in the heart of the Bailey Street Arts Corridor, across the street from Mode Moderne antique furniture store, and 100 yards away from the 5.5 acre Athletic Square Park with playground, public pool, and open green space.  This home impresses immediately as you enter the one car garage via secure driveway. Behind the garage, don't miss the private den or fitness area.  Ascend the stair to an open main level where the benefits of an oversized, 18-foot wide home emerge. A Spacious living room. Custom fireplace. Elevated amenities at every turn. For example, the kitchen features a Porcelanosa cabinet system, Bosch stainless steel appliances, and calcutta quartz countertops. Half-bath on the main level. Dining room at rear with brick accent wall.  A small deck off the kitchen perfect for outdoor grilling. In the heart of the home, notice the light well which rises from the main level to the roof deck allowing light and sound to pass from floor to floor. Ascend the central staircase to the primary bedroom suite, oversized with plenty of space for a king sized bed.  A second brick accent wall brings charm and character to the space. The primary bathroom features a floating double vanity with ceramic top. You'll love the walk-in closet with custom shelving.  Additional bedroom off the primary bedroom suite perfect for home office or nursery. Rise again to the third and fourth bedrooms, both amply apportioned, and split by full bath, and laundry. Wet bar at this level perfect for adult beverages or morning coffee. Impressive roof deck above with remarkable city views. Corporate relocation requiring this sale. Schedule your private showing today!
#PAPH2664472

PHILADELPHIA

1510 N BAILEY STREET 2

4 Beds

2 Baths

2,450 Sq.Ft.

$599,900

MLS#: PAPH2664472

New on site 3 days ago
Welcome to 123 Holly Road, situated in a popular Southampton community. The location offers privacy, convenience, and a wonderful sense of community. This beautiful, move-in-ready rancher boasts exceptional curb appeal, freshly manicured landscaping, and an inviting exterior. Step inside to a bright, sun-filled living room featuring a decorative fireplace, modern flooring and elegant charm. The main level offers three spacious bedrooms and an updated three-piece bathroom with floating vanity. The beautifully renovated eat-in kitchen is sure to impress, featuring granite countertops, a trendy backsplash, a new range hood, stainless steel appliances, an electric range, and a convenient built-in pantry. Just off the kitchen, the oversized rear sunroom provides an incredible additional living space with vaulted ceilings and sliding doors overlooking the expansive, fenced backyard. Step outside to enjoy the newly refinished in-ground pool, complete with new underground plumbing, skimmer, pump, and filter, all neatly housed in the pool shed. The backyard offers plenty of space for entertaining, relaxing, and enjoying the outdoors. The finished basement adds even more versatility to the home, featuring a large recreation/living area, two additional bonus rooms, a full bathroom, and a laundry area. Numerous updates throughout the property provide added comfort and peace of mind, including all-new windows, brand-new central air conditioning with a fully insulated air handler located in the attic, and a newer heat pump that provides an additional source of heating and year-round comfort. Conveniently located near Street Road, County Line Road, shopping, dining, and major commuter routes, this exceptional Southampton property offers the perfect combination of comfort, flexibility, outdoor living, and location. Don't miss the opportunity to make 123 Holly Road your new home!
#PABU2132560

SOUTHAMPTON

123 HOLLY ROAD

5 Beds

2 Baths

3,446 Sq.Ft.

$599,900

MLS#: PABU2132560
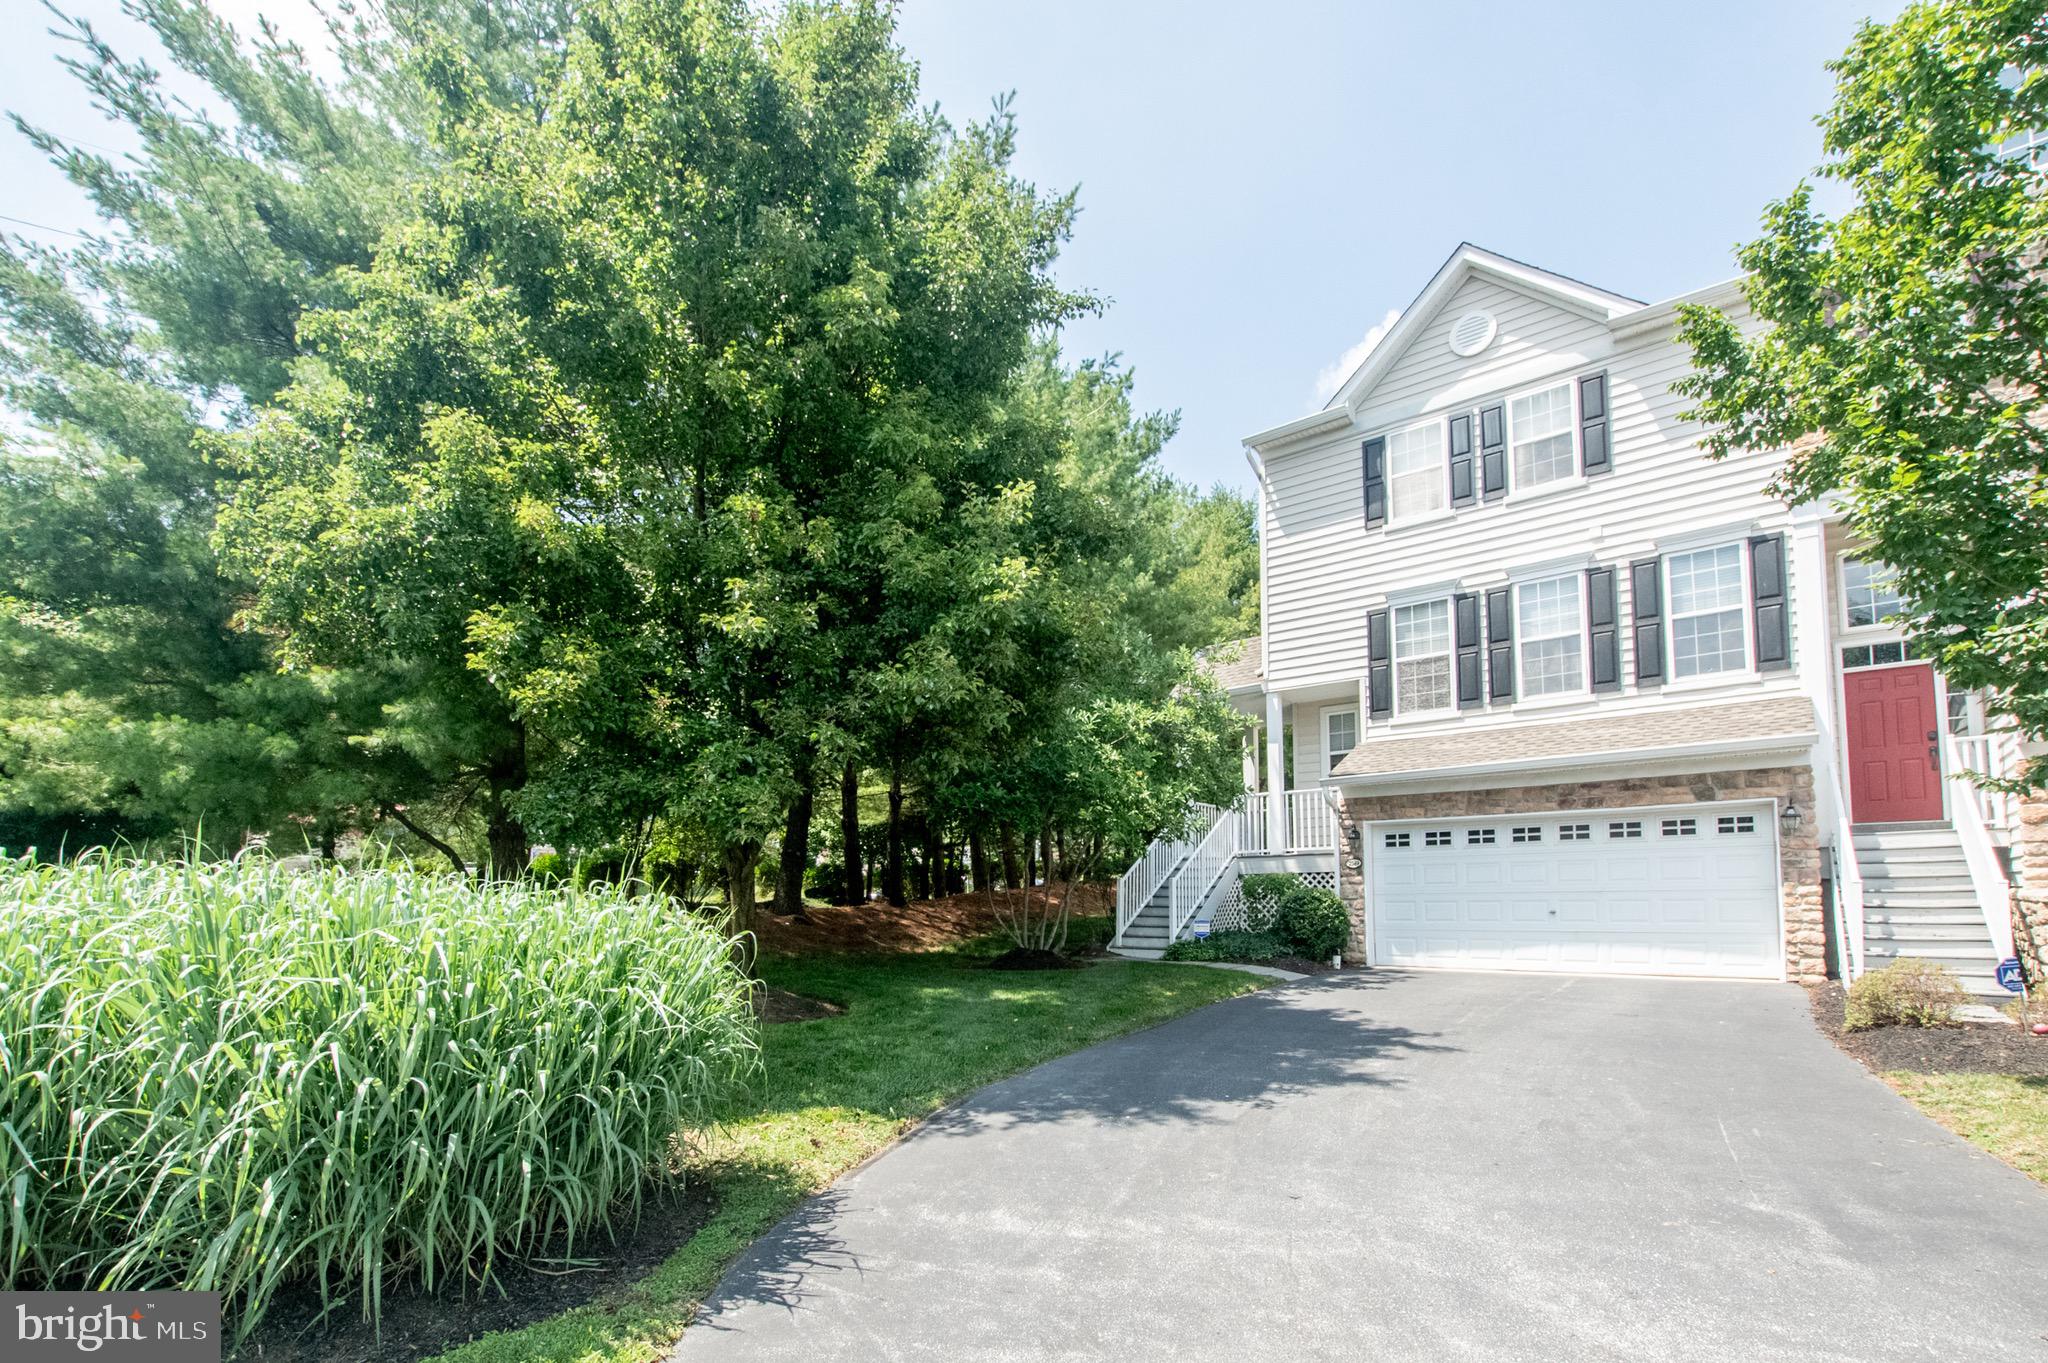
Experience elegant, low maintenance living in the highly sought after community of Reserve at Chesterfield, where timeless design, exceptional convenience, and a prime location come together to create an extraordinary place to call home.

Beautifully situated on a quiet cul de sac within the award winning West Chester School District, this meticulously maintained townhome offers three bedrooms, two and one half baths, and a thoughtfully designed open floor plan that blends comfort with sophistication. Recent improvements, including a newly installed roof and central air conditioning system, provide peace of mind and exceptional value for years to come.

The main level opens to gracious formal living and dining rooms, creating inviting spaces for both everyday living and elegant entertaining. At the heart of the home is the spacious eat in kitchen, featuring modern finishes, abundant cabinetry, and generous workspace. The kitchen flows seamlessly into the family room, where new carpeting, a warm gas fireplace, and access to the private deck create the perfect setting for relaxing or gathering with family and friends. Surrounded by mature trees, the deck offers a peaceful retreat with exceptional privacy.

The upper level is highlighted by an impressive primary suite complete with a spacious sitting area, creating a luxurious private sanctuary. The spa inspired primary bath features a Jacuzzi jetted tub, separate shower, and generous space for everyday comfort. Two additional well proportioned bedrooms, a full hall bath with a tub and shower combination, and a conveniently located second floor laundry room complete the upper level.

Perfectly positioned just minutes from the vibrant Borough of West Chester, residents enjoy easy access to an outstanding selection of fine restaurants, boutique shopping, entertainment, and everyday conveniences. Commuters will appreciate the property's close proximity to Routes 3 and 352, providing convenient access throughout the region.

Adding to the home's appeal are low real estate taxes, a low monthly HOA fee, and a comprehensive homeowners association that provides front and rear lawn maintenance, snow removal, and exterior building maintenance, allowing you to enjoy a truly carefree lifestyle.

Included with the sale are the kitchen refrigerator, washer, dryer, and a one year home warranty, making this exceptional residence truly move in ready.

Offering an outstanding combination of location, quality, comfort, and maintenance free living, this beautifully maintained home presents a rare opportunity in one of the area's most desirable communities. Schedule your private showing today and discover the lifestyle that awaits at Reserve at Chesterfield.
#PACT2129572

WEST CHESTER

2749 WHITTLEBY COURT 25

3 Beds

2 Baths

2,712 Sq.Ft.

$599,900

MLS#: PACT2129572

1221 N 2nd Street | Prime Redevelopment Opportunity at the Nexus of NoLibs, Kensington & Fishtown! 

Price reduction!

A rare 20-foot wide parcel in a top-notch location! Situated directly at the epicenter where Northern Liberties, Fishtown, and Kensington meet, this multi-story property offers a blank canvas on a 20' wide lot—a true rarity for the area. 

With some single-family homes in the neighboring vicinity selling for over $1,000,000, this property presents a substantial development potential. To help spark design inspiration and showcase layout possibilities, three conceptual floor plan options are included for informational purposes only: 

Option 1: A single-family layout featuring a dedicated primary suite. 
Option 2: A duplex layout configured with three bedrooms per unit. 
Option 3: An expanded single-family variation featuring a luxe primary suite and a roof deck. 

Note: Conceptual floor plans are provided strictly for illustrative purposes without warranty and are subject to buyer verification. Buyer is strictly responsible for conducting their own due diligence regarding all zoning, permits, structural requirements, municipal approvals, etc. 

Original architectural character is anchored throughout the interior, featuring high ceilings, a grand entryway, a sweeping curved staircase rising through the levels, and an upper “studio" illuminated by abundant skylights. 

The location offers unparalleled public transit access and neighborhood convenience. The Route 57 bus runs right down 2nd Street, with the Girard Trolley line, the Market-Frankford Line, the Piazza, Acme, and local dining and retail along Frankford, 2nd Street and Girard Avenues all nearby. 

A 20-foot wide property with this level of square footage, multi-million dollar comps nearby, and conceptual layout options included presents a rare market opportunity. Please schedule your showing!
#PAPH2662994

PHILADELPHIA

1221 N 2ND STREET

6 Beds

1 Baths

3,000 Sq.Ft.

$599,900

MLS#: PAPH2662994

New on site 2 days ago
Welcome to 1311 Carlisle St Unit B, a one-of-a-kind warehouse-style condominium where original industrial character meets thoughtful modern renovation. Spanning more than 2,100 square feet across two levels, this 3-bedroom + bonus nook, 2-full-bath residence showcases soaring 18-foot ceilings, original wood beams and flooring, exposed brick and ductwork, custom built-ins, and windows on three exposures that fill the home with natural light. Step inside and follow the long entry hallway, where there is ample room to settle in, hang your coat, and take in the recently refinished original hardwood floors and distinctive architectural details. Continue into the expansive open-concept living and dining area, where the dramatic ceiling height and abundance of windows create an impressive backdrop for both everyday life and entertaining. Custom shelving and built-ins are thoughtfully integrated throughout, providing both character and practical storage. The kitchen anchors the main living space with a striking combination of butcher block and marble countertops with gray veining, sleek white cabinetry, and a 5-burner professional range. A large French-door refrigerator and newer under-counter wine refrigerator complete the space, making it equally suited to a quiet morning coffee or a night spent hosting friends. Just beyond the kitchen, a shared garden and patio offer an inviting extension of the living space and a welcome spot to enjoy some fresh air. The primary bedroom is also located on this level, offering generous proportions, exposed brick, custom built-ins, and original architectural elements. A utility closet within the bedroom houses the washer and dryer for added convenience, while the en-suite bath features dual vessel sinks atop a butcher block vanity and a shower/tub combination. A second full bath is conveniently located off the main living area and offers a single vessel sink, generous butcher block counter space, and a shower/tub combination. Head downstairs to find two additional bedrooms and a versatile bonus nook currently outfitted as an office with built-ins, creating a flexible lower level that can easily adapt to a variety of needs and lifestyles. From the basement, you also have access to a shared utility/storage space, offering additional room for belongings beyond the home itself.  The home is dual-zoned for HVAC, with newer systems providing greater comfort and temperature control across both levels. The building also offers communal storage and dedicated bike storage, adding even more convenience and functionality to the home. Located just off Broad Street in sought-after Newbold, you are surrounded by an impressive selection of restaurants, cafes, shops, nightlife, and green space. Grab coffee and a bite at Batter & Crumb, enjoy dinner at neighborhood favorite BYOB Burrata, or enjoy the convenience of nearby Giant, Sprouts Farmers Market, Target, and the Broad Street and Washington Avenue shopping corridor. Green spaces like Columbus Square Park are at your fingertips, the vibrant neighborhood of Passyunk Square is a short walk away, and you’re also within easy distance of Point Breeze, Graduate Hospital, and Center City, putting you in one of the most central South Philly locations. Also, with the Broad Street Line just steps away, getting around is effortless. A rare combination of industrial architecture, contemporary updates, generous square footage, and an exceptionally convenient location, 1311 Carlisle St Unit B offers a truly distinctive Philadelphia living experience.
#PAPH2674096

PHILADELPHIA

1311 S CARLISLE STREET B

3 Beds

2 Baths

2,148 Sq.Ft.

$599,900

MLS#: PAPH2674096

Beautiful 5-Bedroom, 3.5-Bath Home with Exceptional Features
Welcome to this beautiful and spacious 5-bedroom, 3.5-bath home, offering comfort, style, and plenty of space for the entire family. The home features beautiful hardwood floors throughout and an ultramodern kitchen with granite countertops, creating a perfect setting for everyday living and entertaining.
Step outside and enjoy the beautifully landscaped grounds, providing great curb appeal and a welcoming outdoor environment. The fenced-in, well-manicured backyard offers a wonderful space for relaxing, entertaining, or enjoying time with family.
One of the home's unique features is the air-conditioned converted garage, providing a versatile additional living space that can be used as a man cave, art studio, children's playroom, home office, or creative space—whatever best fits your lifestyle.
Additional features include all-new replacement windows and two-zone air conditioning, providing comfort and efficiency throughout the home. With its generous living space, modern kitchen, beautiful hardwood floors, updated windows, landscaped grounds, and versatile converted garage, this home offers a combination of character, functionality, and comfort that is truly worth seeing.
#PADE2121810

DREXEL HILL

3415 HIGHLAND AVENUE

5 Beds

3 Baths

2,397 Sq.Ft.

$599,900

MLS#: PADE2121810

New on site 2 days ago
Nestled in the charming Garrett Hill neighborhood, this delightful Cape Cod home exudes warmth and character, making it the perfect retreat for those seeking comfort and community. Built in 1920, this residence combines classic architectural style with modern conveniences, offering a unique blend of history and functionality. Step inside to discover a thoughtfully designed interior featuring three spacious bedrooms and two full bathrooms. The heart of the home is the inviting kitchen, complete with an island and ample table space, perfect for casual meals or entertaining guests. The combination kitchen and dining area flows seamlessly, enhanced by natural light pouring in through skylights and insulated casement windows. Beautiful hardwood floors add a touch of elegance, while ceiling fans provide a refreshing breeze throughout the living spaces. The home also boasts a formal dining room, ideal for hosting gatherings, and a cozy breakfast area for those quiet mornings. With energy-efficient appliances, including a self-cleaning gas oven and dishwasher, cooking and cleaning become a breeze. The convenience of an unfinished basement offers additional storage or the potential for future expansion. This home boasts incredibly efficient solar power that keeps all utility costs down. Outside, the property features extensive hardscaping, creating a low-maintenance outdoor space perfect for relaxation or entertaining. Enjoy the fresh air on the deck or porch, and take advantage of the corner lot's privacy. The driveway accommodates two vehicles, ensuring easy access for you and your guests. Garrett Hill is not just a place to live; it's a vibrant community with a strong sense of belonging. Residents enjoy nearby parks, perfect for leisurely strolls or picnics, and well-regarded schools that foster a nurturing environment for learning. The neighborhood is adorned with sidewalks and street lights, promoting a safe and inviting atmosphere for evening walks. With its blend of historic charm and modern amenities, this home is a true gem in a community that values connection and comfort. Experience the best of both worlds in Garrett Hill, where your dream home awaits.
#PADE2124316

BRYN MAWR

29 GARRETT AVENUE

3 Beds

2 Baths

1,170 Sq.Ft.

$599,900

MLS#: PADE2124316
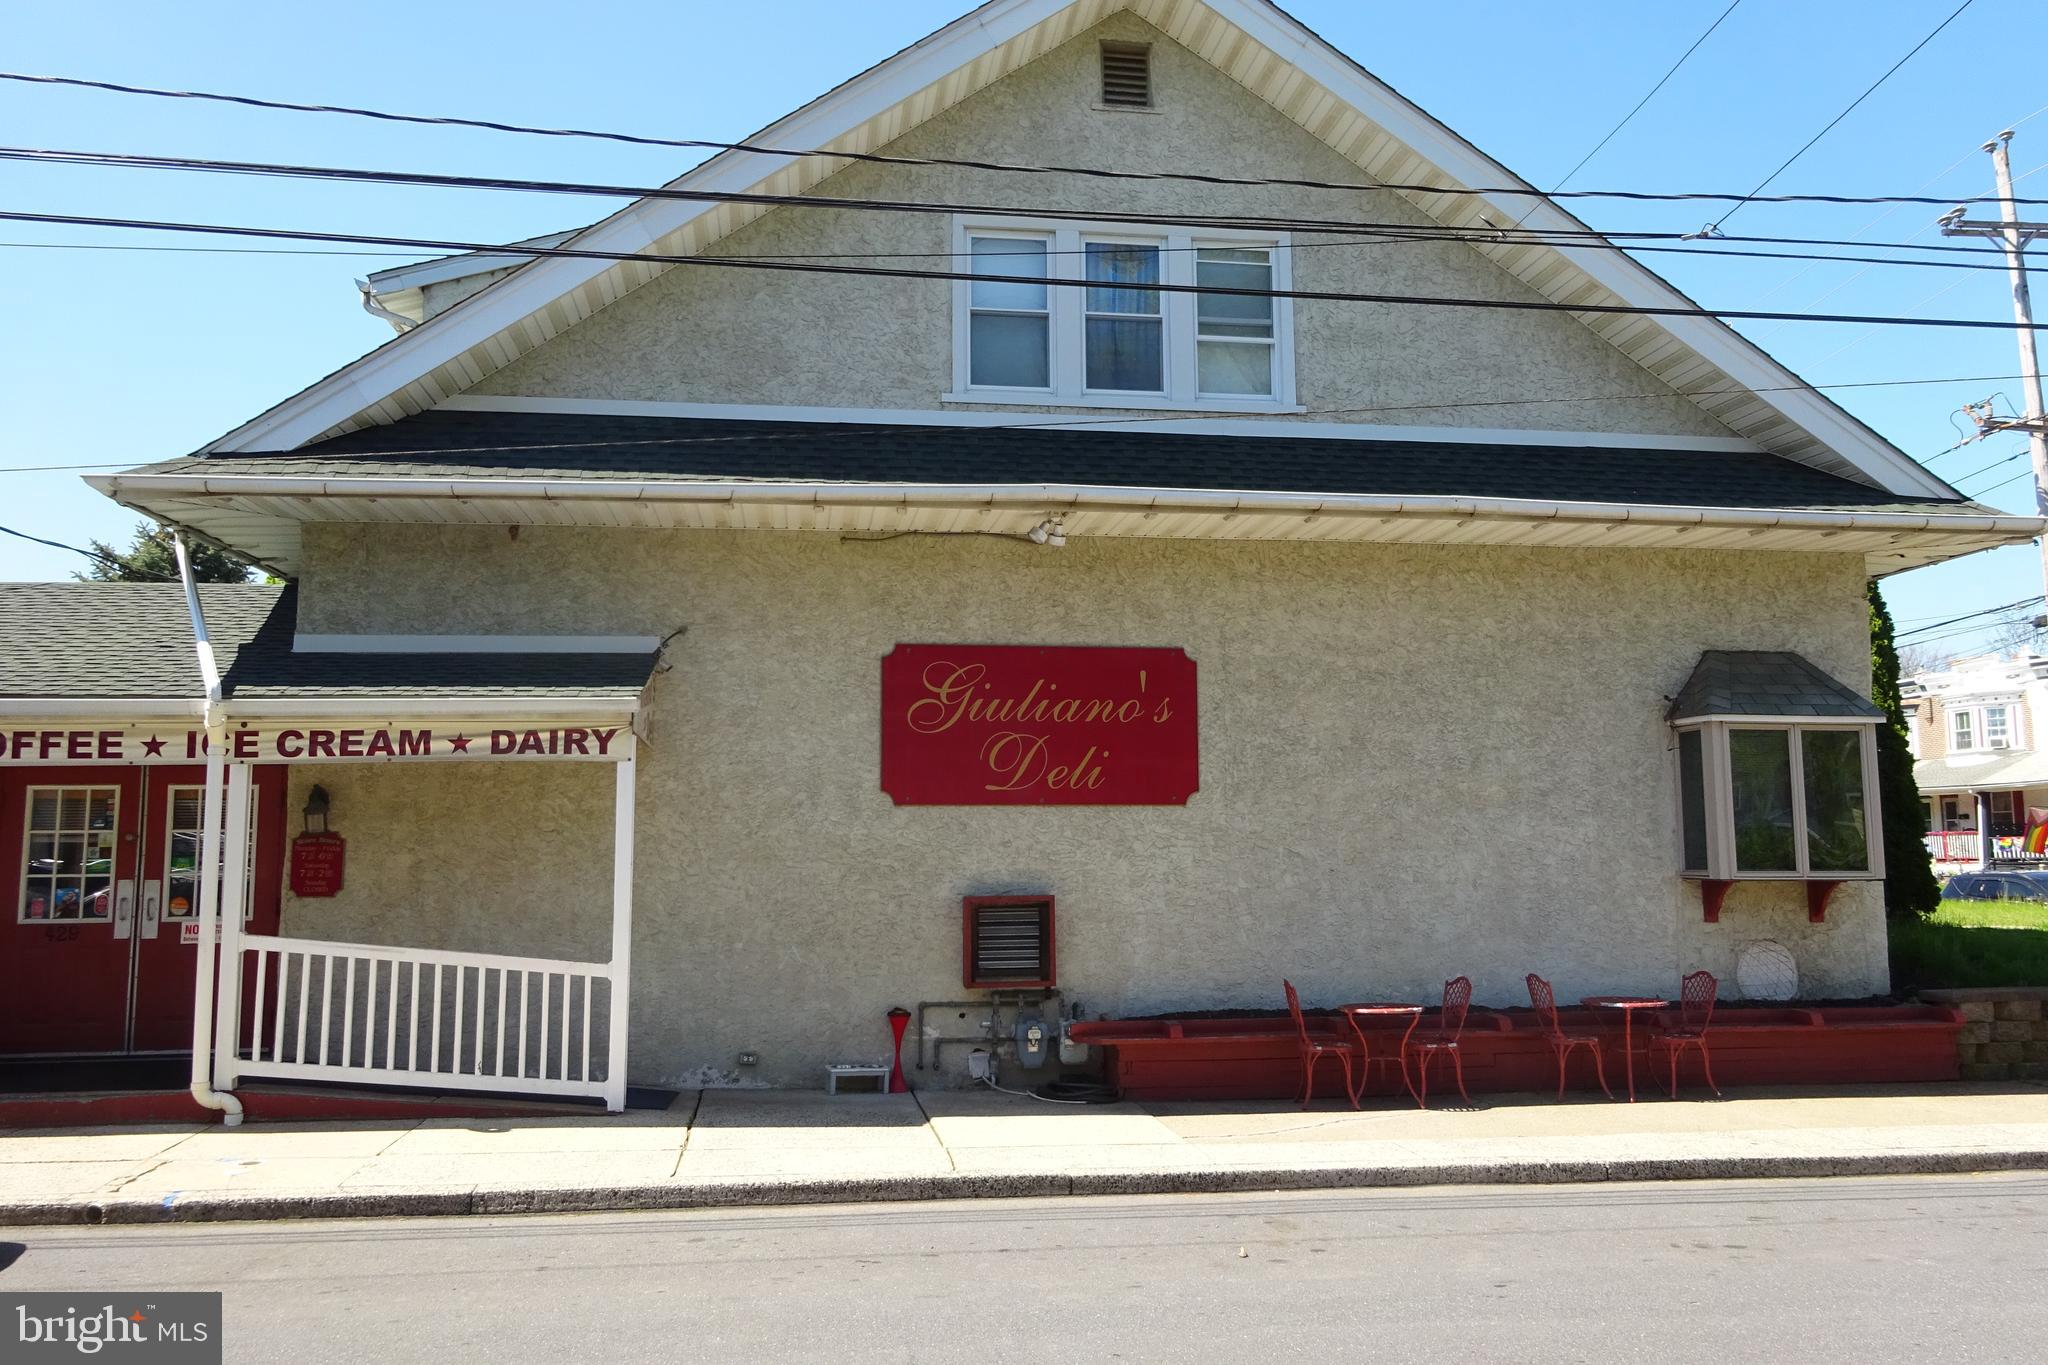
Here is the opportunity to be in business for yourself in an long going established delicatessen .  Located at the corner of Chestnut and Fifth Streets, Lansdale Borough, Montgomery County, PA. The property consists of a four bedroom single home, live in or rent the home out.  Presently rented for $1,500.00 per month.  Also a two car detached garage. The Deli is 1150 square feet and comes fully equipped to operate the business.  The sale includes stock, all equipment and Good Will.  The property is zoned retail, office, apartment - Multi-use.  With Lansdale Borough approval the house can be converted into 2 apartments and the deli can be converted into another 2 bedroom apartment.
#PAMC2176858

LANSDALE

427 N CHESTNUT STREET

None Beds

None Baths

2,900 Sq.Ft.

$599,500

MLS#: PAMC2176858

Welcome to 1643 N Randolph Street, a spacious contemporary home offering multiple levels of beautifully finished living space, private outdoor space and impressive Philadelphia skyline views. The bright, open main level is designed for both everyday living and entertaining, with hardwood floors, generous living and dining areas, and a modern kitchen centered around an oversized granite island with seating. White cabinetry, stainless steel appliances, gas cooking and abundant storage complete the space. Upstairs, the spacious primary suite offers a peaceful retreat with a large bedroom, private bath and excellent natural light, while additional bedrooms provide flexibility for guests, family or a home office. The finished lower level dramatically expands the living space with room for a media lounge, game room, gym or additional entertaining area. At the top, a private roof deck provides exceptional outdoor space with sweeping views toward the Center City skyline—the perfect setting for morning coffee, summer dinners or evenings with friends. With contemporary architecture, multiple outdoor spaces, central air and a versatile floor plan, this home delivers the space and amenities of modern city living in one complete package.
#PAPH2664396

PHILADELPHIA

1643 N RANDOLPH STREET

3 Beds

1 Baths

2,565 Sq.Ft.

$599,500

MLS#: PAPH2664396

Welcome to 2394 Rosemont Terrace, a meticulously maintained townhouse nestled in the highly sought-after Heritage Center community. Spanning approximately 1,917 square feet of bright, open living space, this 2004-built home features 3 bedrooms, 2.5 bathrooms. Step inside to gorgeous hardwood floors flowing throughout an airy floor plan, anchored by a cozy living area with a gas fireplace. Upstairs you will find a spacious master suite with a walk in closet and upgraded en suite bathroom, laundry room, and two additional  bright and spacious bedrooms.  A fully finished basement adds significant living space, ideal for a family media room, home gym, or a quiet office setup. Relax on the back deck overlooking an expansive open green area in the backyard. Community amenities include a modern club house and fitness center, outdoor pool, tennis courts, and on site daycare. This home provides an easy commute to Philadelphia and New Jersey and a 10 minute drive will bring you to the heart of the Doylestown borough. Situated in the award-winning Central Bucks School District, with Bridge Valley Elementary School a short walk away, this property offers the perfect blend of modern upgrades, convenience, and low-maintenance luxury.
#PABU2127546

FURLONG

2394 ROSEMONT TERRACE

3 Beds

2 Baths

1,917 Sq.Ft.

$599,500

MLS#: PABU2127546

This is a turnkey investment. Fully occupied, long term tenants. The commercial tenant has NN lease. The income is very stable and abundant.
#PAPH2658546

PHILADELPHIA

6700 WOODLAND AVENUE

None Beds

None Baths

2,288 Sq.Ft.

$599,500

MLS#: PAPH2658546

All showings start at open house on April 26th from 1 to 3 PM.Located in a desirable Bucks County location, Pine tree Farms, in Feasterville, next to busy commercial corridor off Bustleton Pike (532 Route) has C-2 commercial zoning with many usages. This cozy home features a top floor living space (currently rented) with 4 bedrooms and 2 full baths with modern kitchen with stainless steel appliances, granite counter tops, breakfast nook and  a formal and spacious dining room. Large living room featuring a stone wood burning fireplace, oak hardwood floors troughout  dining room, living room, hallway  and solid wood doors.. 4 good sized bedrooms with plenty of closet space. The master bedroom includes a modern full bath. Another good and valuable feature about this home is the fact that it is zoned mixed use. The ground floor is  used currently as an art studio and has large working area room,1 full batch and the extra room. Endless possibilities. Living upstairs and run a business downstairs. Or do whole house into  the commercial space!!Fantastic opportunity!!!
#PABU2118400

FEASTERVILLE TREVOSE

121 WINDSWEPT DRIVE

None Beds

None Baths

1,696 Sq.Ft.

$599,000

MLS#: PABU2118400
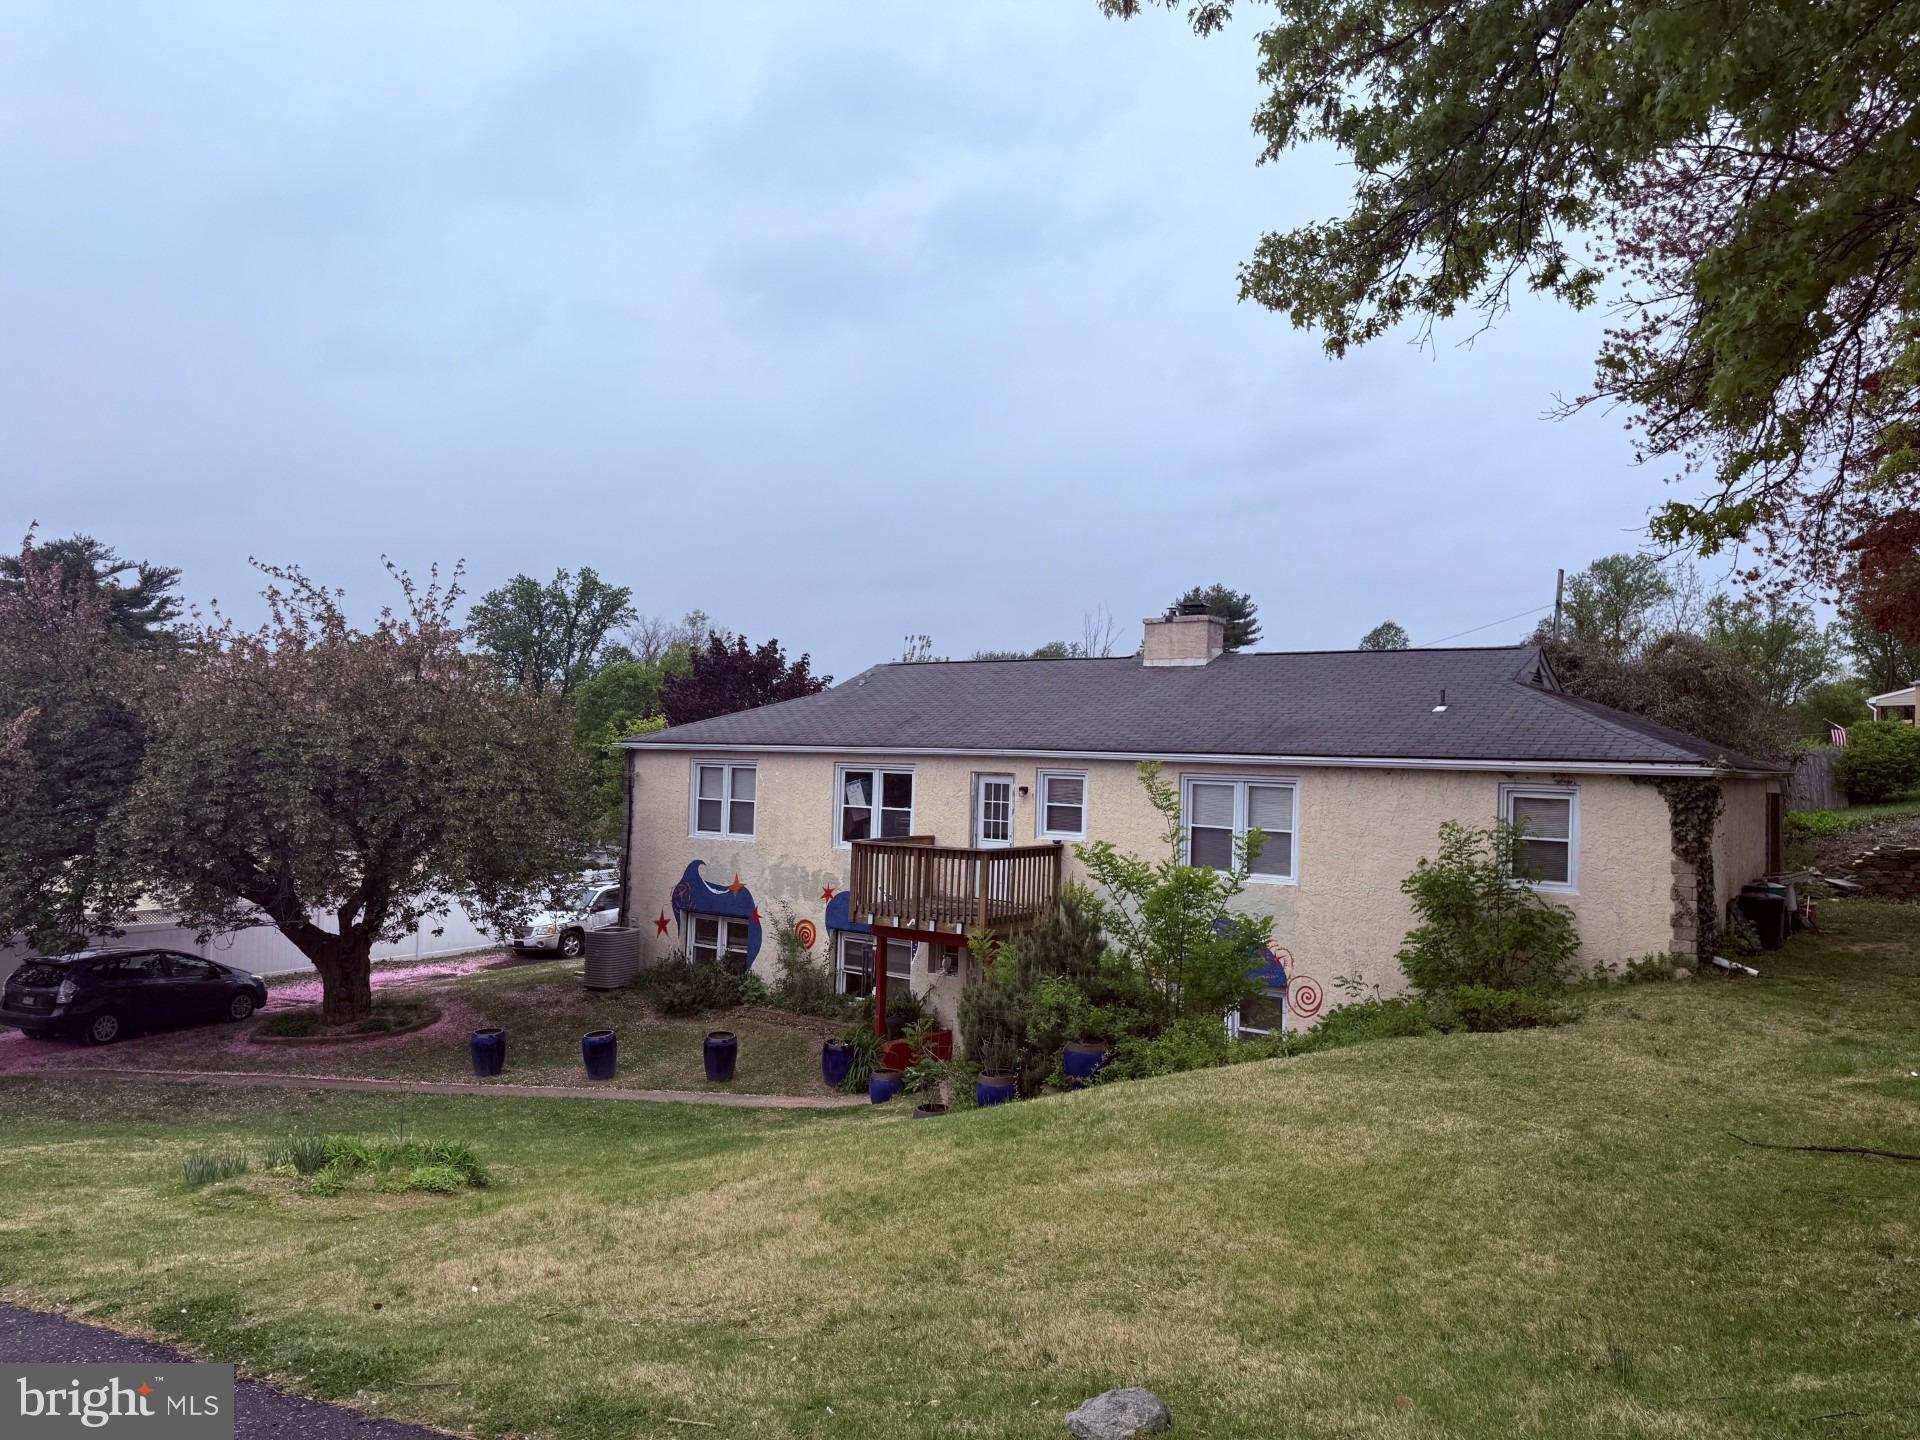
Exceptional opportunity at 121 Windswept Drive! Property is Zoned for C-2 Heavy Commercial, this versatile property offers endless possibilities for investors, business owners, or those seeking a live/work setup. The first floor is currently configured for commercial use and features an art studio space utilized by the owner—perfect for a variety of businesses including retail, office, creative studios, or professional services.

The 2nd floor is presently occupied by tenants, providing immediate rental income potential. This unique layout allows for owner occupancy while generating cash flow, or the option to fully lease both levels.

Ideally situated in a convenient and accessible location, this property benefits from excellent visibility and flexibility. Whether you’re looking to establish your business, expand your investment portfolio, or use this as a residential home, this property delivers unmatched potential.

Don’t miss this rare opportunity to own a multi-functional property in a prime location—schedule your showing today!

Open-House May 3rd, 1-3PM
#PABU2118404

FEASTERVILLE TREVOSE

121 WINDSWEPT DRIVE

4 Beds

2 Baths

1,696 Sq.Ft.

$599,000

MLS#: PABU2118404

1 ... 101 102 103 104 105 ... 151

properties found. properties found. Page of .

Send a message

Message successfully sent.

Your message

What is 3 + 4 ?

Reason for contacting?

I agree to receive email communication and understand I can unsubscribe at any time.

I agree to be contacted by TNT Real Estate Solutions via call, email, and text for real estate services. To opt out, you can reply 'stop' at any time or reply 'help' for assistance. You can also click the unsubscribe link in the emails. Message and data rates may apply. Message frequency may vary. Privacy Policy

Update Your Temporary Password

Personalize your search

Enter your email and we'll notify you immediately when new listings match what you're looking for.

or enter email address

Already have an account ? Login here

Continue your home search

I agree to receive communications and understand I can unsubscribe at any time.

I agree to be contacted by TNT Real Estate Solutions via call, email, and text for real estate services. To opt out, you can reply 'stop' at any time or reply 'help' for assistance. You can also click the unsubscribe link in the emails. Message and data rates may apply. Message frequency may vary. Privacy Policy

Already have an account ? Login here

We use cookies

We use cookies primarily for analytics to enhance your experience. By accepting, you agree to our use of these cookies. You can manage your preferences or learn more about our cookies policy.




