

One of the most popular communities provided by {{page_data.agentName}}

Philadelphia

One of the most popular communities provided by TNT Real Estate Solutions

Philadelphia

About Philadelphia

Living in Philadelphia, PA, offers a unique blend of rich history, vibrant culture, and a strong sense of community, making it an ideal place to call home. Residents enjoy easy access to world-class museums, diverse dining experiences, and a thriving arts scene, reflecting the city’s deep-rooted heritage. The affordable housing market, coupled with a variety of neighborhoods, from the historic charm of Old City to the bustling energy of South Philadelphia, caters to all lifestyles. Additionally, the convenient public transportation system and proximity to major cities like New York and Washington, D.C., enhance Philadelphia’s appeal. With its passionate sports culture, beautiful parks, and an ever-evolving food scene, living in Philadelphia means immersing yourself in a dynamic, welcoming environment that values community and tradition. Whether you’re a young professional, a growing family, or a retiree, Philadelphia offers a vibrant urban experience enriched by its history and welcoming spirit.
One of the most popular communities provided by TNT Real Estate Solutions
11,877
# of Listings
3
Avg # of Bedrooms
$245
Avg. $ / Sq.Ft.
$509,633
Med. List Price

Browse Philadelphia Real Estate Listings

3733 Properties Found. Page 102 of 249.

New on site 2 days ago
Welcome to this beautifully renovated rowhome in the heart of Olde Kensington, located in Philadelphia’s highly sought-after 19125 neighborhood. Surrounded by an array of popular cafés, restaurants, local transit, and just a short commute to Center City, this home offers the perfect blend of modern style and urban convenience. 
 
The first floor features a bright and inviting living and dining room combination with abundant natural light and a convenient half bath. The completely updated kitchen is a standout, featuring new cabinetry, granite countertops, elegant gold finishes, stainless steel appliances including a dishwasher and gas range, and stylish floating shelves. 
 
Upstairs, you’ll find three bedrooms with updated flooring and a beautifully renovated full bathroom. The spa-inspired bath showcases Emerald Subway Tile in the shower, a glass sliding shower door, gold fixtures and finishes, a modern waterfall-style sink, and a distinctive bamboo feature wall. 
 
The rear of the home offers a fenced-in patio, providing a private outdoor space for relaxing, entertaining, or enjoying your morning coffee. An unfinished, dry basement provides additional storage space and houses the laundry area. 
 
With thoughtful updates throughout, a desirable Olde Kensington location, and easy access to everything 19125 has to offer, this renovated rowhome is ready to welcome its next owner.

**Do not forget about the pending 10 year tax abatement helping the new owner save over the next decade.
#PAPH2675042

PHILADELPHIA

2642 CEDAR STREET

3 Beds

1 Baths

1,100 Sq.Ft.

$369,900

MLS#: PAPH2675042

Welcome to this beautifully renovated and spacious 4-bedroom, 2-full and 2-half-bath twin in the heart of West Oak Lane! Offering generous living space, modern finishes, and thoughtful upgrades throughout, this home is truly move-in ready. 

Step inside to discover a bright and inviting interior with beautifully updated finishes and large, comfortable bedrooms. The heart of the home is the chef-inspired kitchen, featuring sleek cabinetry, stainless steel appliances, modern finishes, and plenty of space for preparing meals and entertaining. 

The finished basement provides valuable additional living space, perfect for a family room, home office, gym, or entertainment area, while the two half baths add convenience for everyday living and guests. Outside, you'll appreciate the convenience of a private garage and the home's desirable location. 

With 4 spacious bedrooms, 2 full baths, 2 half baths, a finished basement, garage, completely renovated interior, stainless steel appliances, and contemporary finishes, this West Oak Lane twin offers the space and style you've been looking for. This home has a new roof that carries a 15 year warranty and new HVAC; all permits were pulled and closed. Offered with a one year home warranty this home is a must see!
#PAPH2653932

PHILADELPHIA

1934 69TH AVENUE

4 Beds

2 Baths

2,058 Sq.Ft.

$369,900

MLS#: PAPH2653932

BREWERYTOWN GEM — METICULOUS TRIPLEX | INVESTOR DREAM & FIRST-TIME BUYER OPPORTUNITY!
Welcome to 1711 N. 26th Street — one of Brewerytown's most well-maintained income-producing triplexes, perfectly positioned in one of Philadelphia's hottest and fastest-growing neighborhoods! Whether you're a seasoned investor looking to strengthen your portfolio or a first-time buyer ready to let your tenants pay your mortgage, this stunning 3-story brick beauty checks every box!
THE NUMBERS SPEAK FOR THEMSELVES: This income powerhouse projects $4,400–$4,800/month ($52,800–$57,600 annually) at market rate rents — and is also fully Section 8 approved with PHA payment potential of $3,800/month. With 2026 real estate taxes of just $2,880, your net operating costs are exceptionally low for a Philadelphia triplex of this caliber.  SELLER ASSIST OPPORTUNITY.
THREE UNIQUE & FULLY UPGRADED UNITS:
Unit 1 (1st Floor — 1BR/1.5BA) is a showstopper featuring gleaming white oak hardwood flooring in the bedroom, rich African cherry hardwood throughout common areas, a charming faux fireplace, a rare rear bonus room with glass block window, rear patio with aluminum siding, and full central air/heat plus baseboard backup. Every detail screams quality — steel security doors, ceiling fans throughout, electric hot water heater, and all appliances included.
Unit 2 (2nd Floor Rear — Studio) oozes character and charm with its wood arched interior door, vintage-inspired clawfoot bathtub, waterproof flooring, faux fireplace, stainless steel sink, and fresh paint throughout. Recently upgraded and move-in ready — a tenant's dream at an investor's price point.
Unit 3 (2nd/3rd Floor Front — Bilevel 2BR) is the crown jewel — a newly renovated, two-floor bilevel unit featuring brand-new ceramic tile bathroom, porcelain flooring in bath and kitchen, new aluminum windows, new carpeted staircase, all-new appliances, new fixtures, and waterproof flooring throughout. This unit commands top-of-market rents and will attract quality, long-term tenants immediately.
BUILT TO LAST — UPDATED TO IMPRESS: This property has been continuously and thoughtfully maintained with major capital improvements already done for you: new service line (2024), freshly painted exterior (2025), new exterior door (2025), brand-new exterior lighting (2026), new cement front (2022), fire alarm system with pull station, and each unit featuring its own separate electric panel and utilities — Newly Installed Sump Pump Water Treatment System in Basement with LifeTime Warranty.  Protecting your investment and keeping tenant disputes over bills a thing of the past!

LOCATION, LOCATION, LOCATION: Situated on the corner of Cecil B. Moore Avenue in the thriving 30th Ward, this property puts your tenants within walking distance or a short ride from everything Philadelphia has to offer — Fairmount Park, the Philadelphia Museum of Art, the Philadelphia Zoo, Reading Terminal Market, Temple University, top-rated restaurants on Girard Avenue, boutique shops, craft breweries, and easy SEPTA access connecting to all major corridors of the city. This is the neighborhood buyers and renters are moving TO — don't miss your chance to be a part of it!

THE BOTTOM LINE: Zoned R10/RSA-5 · 1,725 sq ft · Lot 15×66 · 4BR / 3.5 Bath · Street parking · Brick exterior · Built 1929 with the bones to last another century. Schools nearby include Vaux, Big Picture, and Kelly Williams. A rare opportunity in a market moving fast — priced to move. 

Don't wait — Brewerytown properties at this price point and condition level are disappearing fast. Schedule your private showing today and start building generational wealth in one of Philadelphia's most exciting zip codes!
#PAPH2638956

PHILADELPHIA

1711 N 26TH STREET

4 Beds

None Baths

1,725 Sq.Ft.

$369,900

MLS#: PAPH2638956
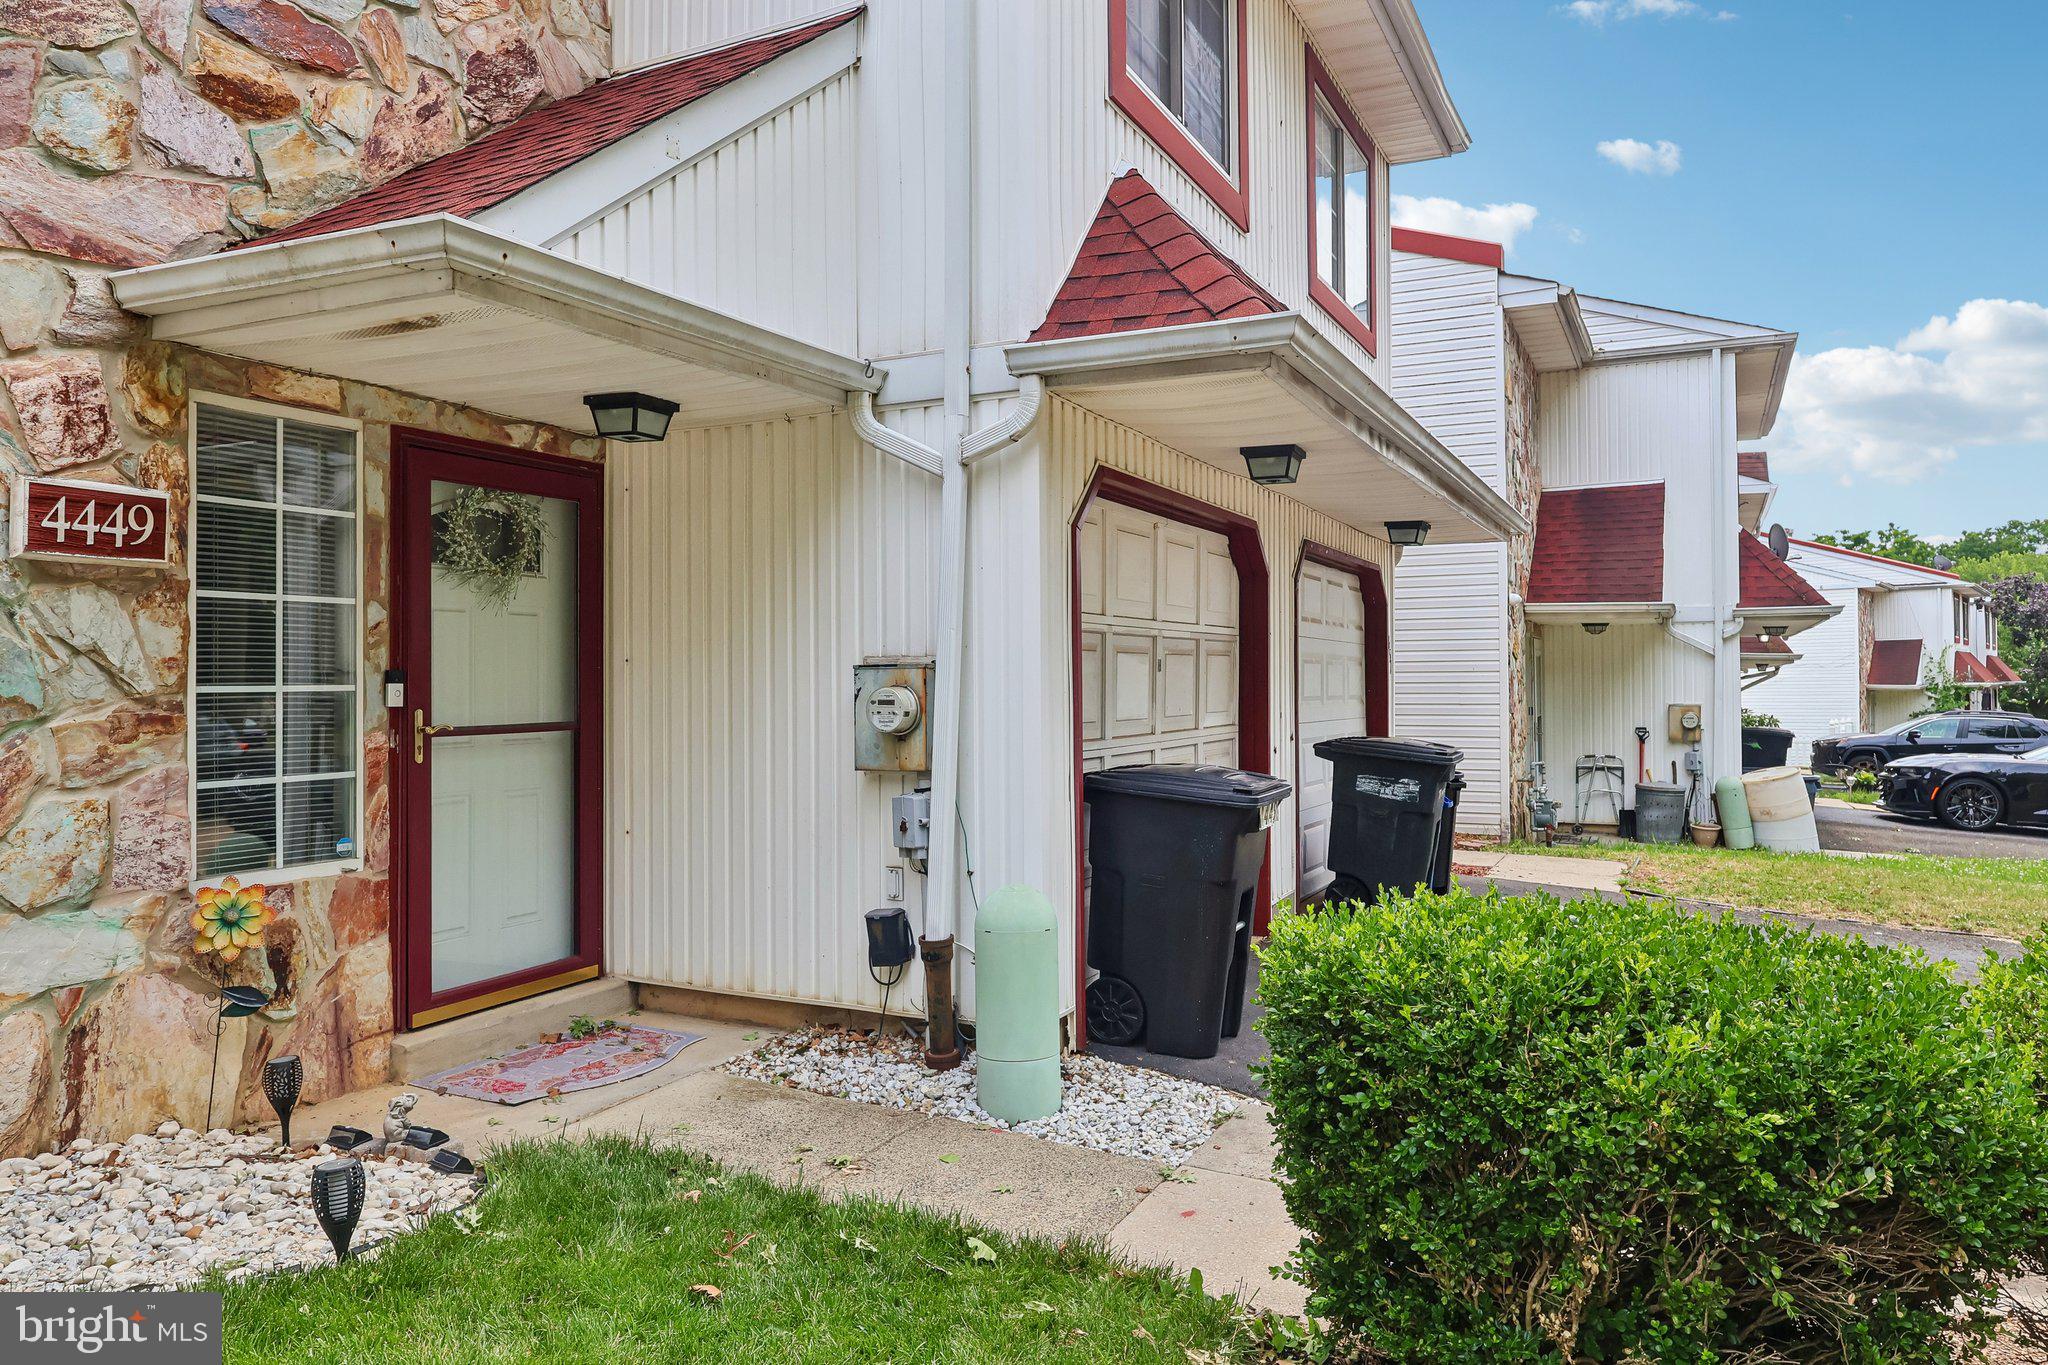
Welcome home to this spacious and well-maintained townhome offering the perfect blend of comfort, functionality, and low-maintenance living. The main level features an open-concept living and dining area with abundant natural light, newer flooring in the kitchen, and convenient access to a large private deck—ideal for entertaining, grilling, or relaxing outdoors. The kitchen offers ample cabinet and counter space along with all major appliances. Upstairs, you'll find generously sized bedrooms, including a spacious primary suite with direct access to a full bath. Additional highlights include a main-floor powder room, upper-level laundry, plenty of storage, and an attached garage. The fully fenced outdoor space provides privacy while creating an inviting extension of the home's living area. Located in a convenient community close to shopping, dining, parks, schools, and major commuter routes, this move-in-ready home offers exceptional value and easy everyday living. Whether you're a first-time buyer, downsizing, or adding to your investment portfolio, this property is one you won't want to miss!
#PAPH2638042

PHILADELPHIA

4449 ERNIE DAVIS CIRCLE

3 Beds

2 Baths

1,470 Sq.Ft.

$369,900

MLS#: PAPH2638042
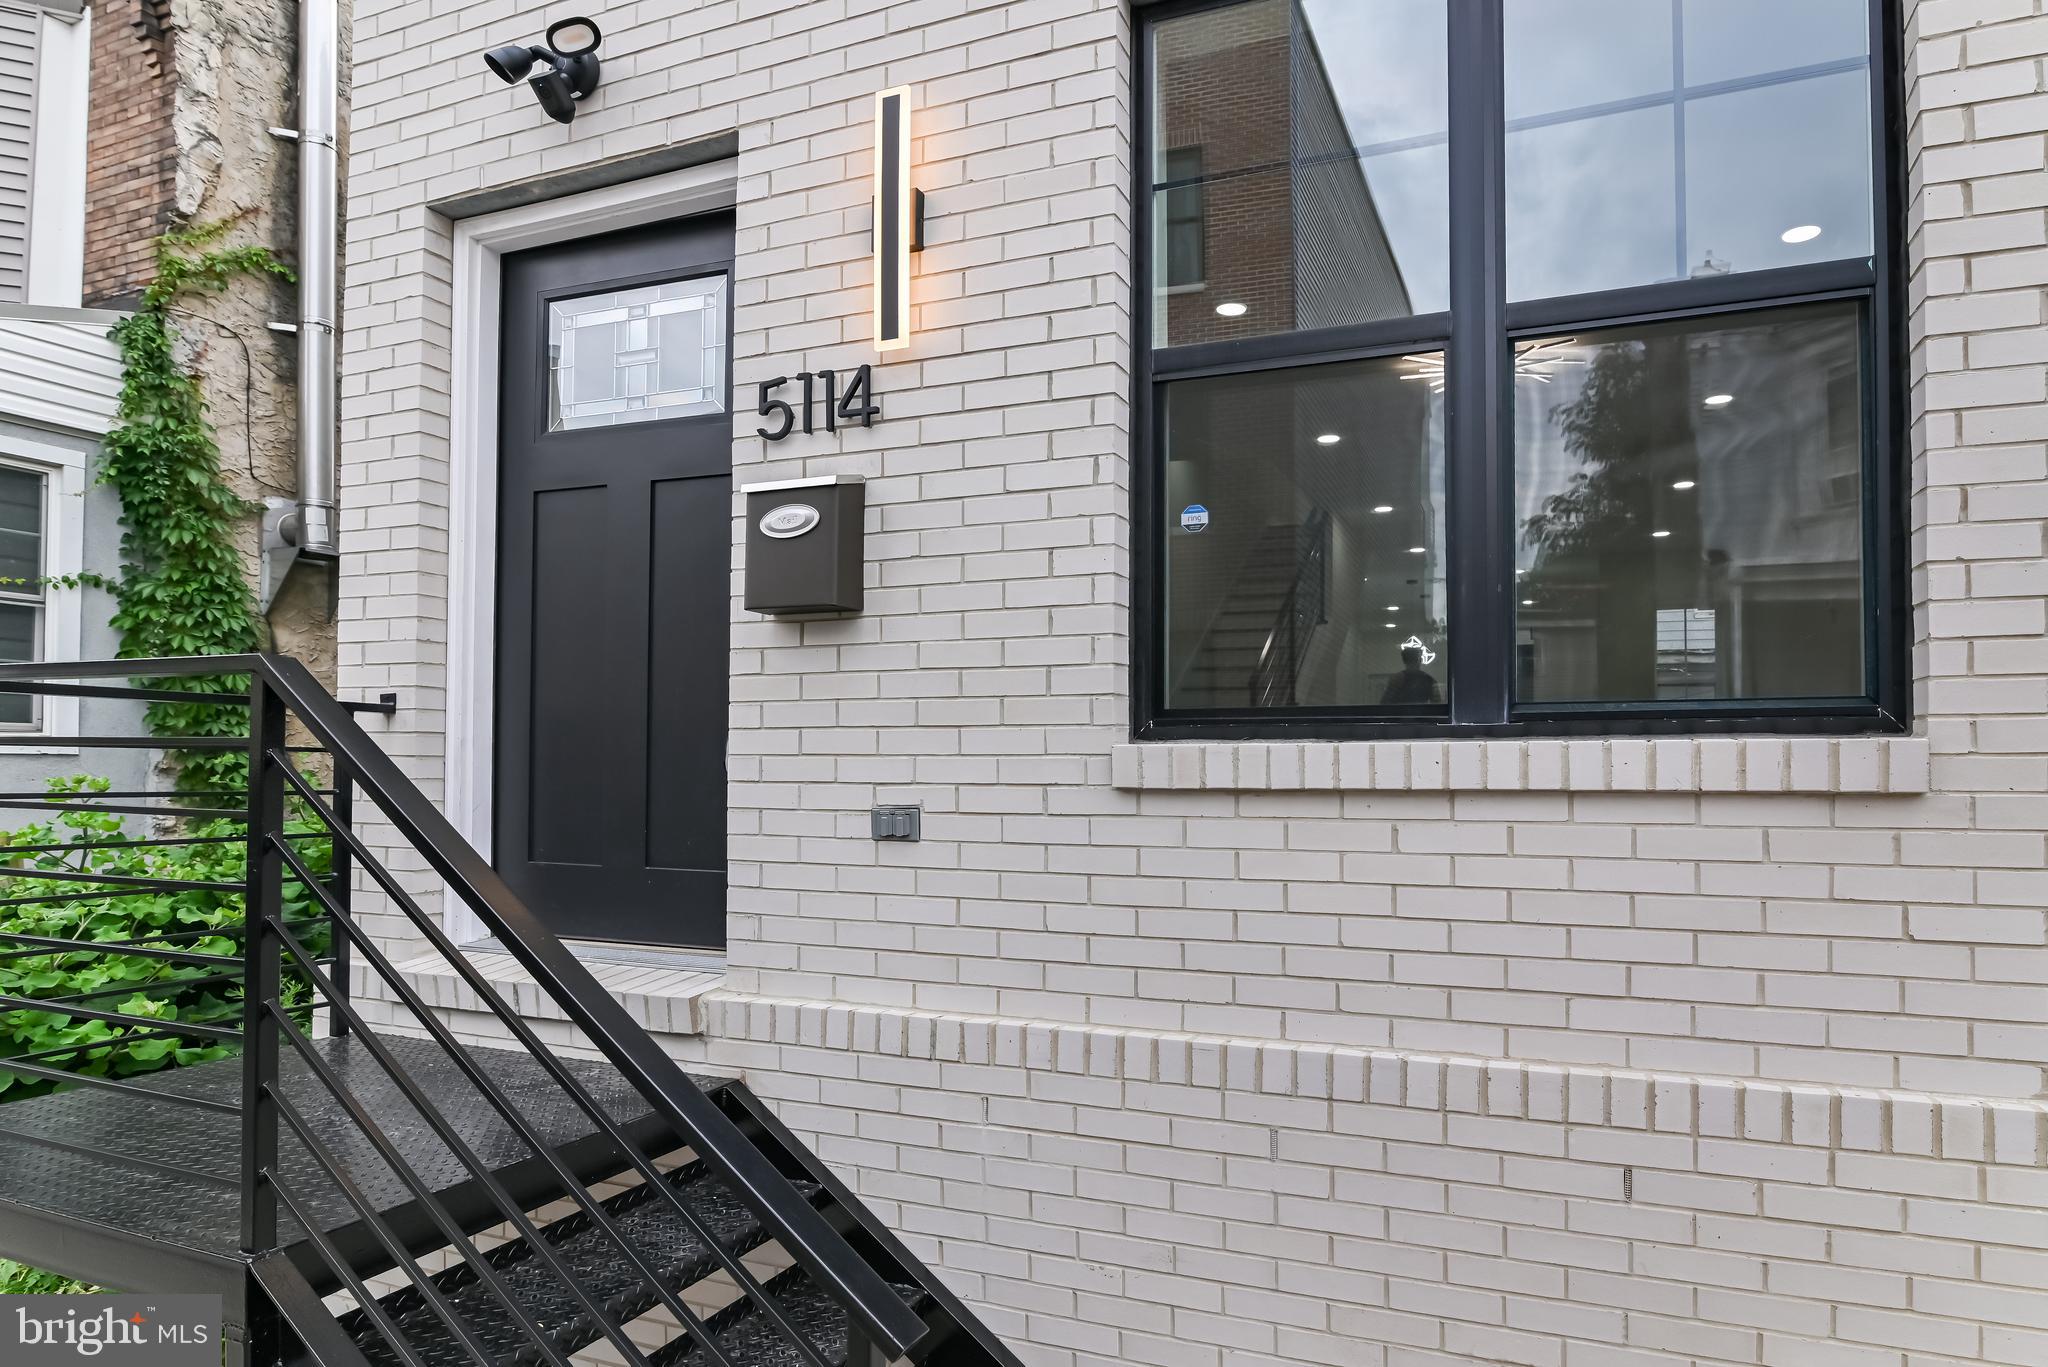
Welcome to 5114 Ranstead Street! This fully renovated home was completely gutted and rebuilt from top to bottom, featuring a beautiful white brick front and modern finishes throughout.

Offering 4 bedrooms, 2 full bathrooms, and 1 half bathroom, this home features an open first-floor layout with plenty of natural light, a modern kitchen with brand-new appliances, and a convenient powder room with washer and dryer.

The finished basement adds additional living space with a private bedroom featuring an egress window and a full bathroom.

Major upgrades include a new roof, HVAC system, plumbing, electrical, and more. Conveniently located near public transportation, shopping, parks, and major roadways.

Schedule your showing today!
#PAPH2640404

PHILADELPHIA

5114 RANSTEAD STREET

4 Beds

3 Baths

1,800 Sq.Ft.

$369,900

MLS#: PAPH2640404

New Listing!  Great opportunity! Renovated full-size 2-bedroom, 2-bath home at "Oak Hill Condos", Penn Valley, Pa. This Home Offers a Balcony overlooking a scenic courtyard location. The home features wood-look, maintenance-free, special floors, custom lighting, a modern, expanded, open kitchen with an extra dining area with soft-touch closing cabinets and granite kitchen countertops. Gourmet countertop space and more lower matching granite topped cabinets. Stainless steel appliances include a double-door refrigerator-freezer. Upgraded gas range, microwave oven, and dishwasher. Extra under-counter and cabinet lighting. Pantry closet. Home boasts ceiling fans w/lighting Hall linen closet, wall of mirrored closets off foyer with lights. Custom window treatments in all rooms. Home also features a 110 stacked washer/dryer in 2nd bedroom. Both Bathrooms have been upgraded. Separate heat and air conditioning units. 2 months' condo contribution and a $500 move-in fee at settlement. Pool, tennis, pickleball, and gym facilities. Clubhouse available for resident rental. Home is located near the pool, gym, management office, and lots of parking. Available immediately!
#PAMC2190492

PENN VALLEY

1650 OAKWOOD DRIVE E210

2 Beds

2 Baths

1,144 Sq.Ft.

$369,900

MLS#: PAMC2190492
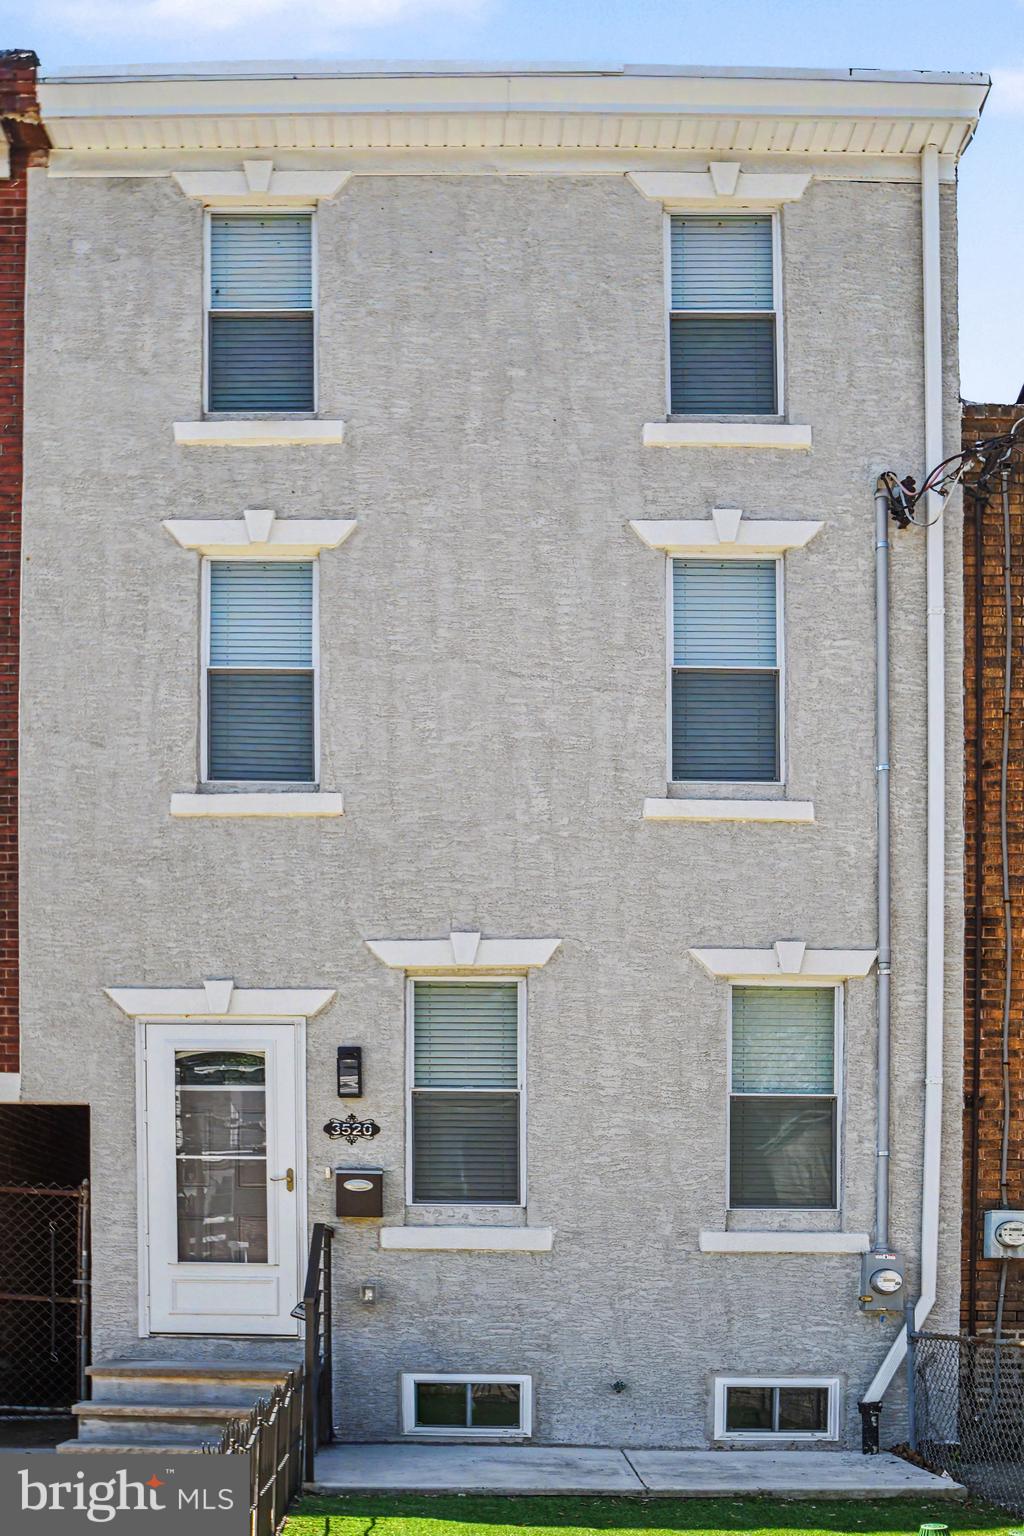
West! Welcome to a spacious 3-story townhouse offering incredible potential for both savvy investors looking to expand their rental portfolio and ambitious primary homeowners ready to build quick equity. Boasting a classic Philadelphia brick facade, this property features an expansive 1,440-square-foot layout spread across three distinct levels of living. 

Step inside to find a floor plan primed for modern living, including an open kitchen area complete with an island—perfect for hosting and meal prep. The upper levels house well-proportioned bedrooms featuring walk-in closet space, while the finished basement provides the ultimate flexible area for a home gym, media room, or extra storage. Outside, a private rear patio offers a quiet retreat for morning coffee or weekend grilling.
#PAPH2634834

PHILADELPHIA

3520 W ALLEGHENY AVENUE

3 Beds

2 Baths

1,440 Sq.Ft.

$369,900

MLS#: PAPH2634834

NEW PRICE—COME BACK AND SEE IT AGAIN! Previously tenant-occupied, this home had limited showing availability and did not present at its best. It is now vacant, easy to show, and shows beautifully. This rare end-unit in the highly desirable Prussian Woods community offers 3 bedrooms, 2.5 bathrooms, extra privacy, abundant natural light, an updated kitchen and baths, Andersen windows, multiple decks and balconies, spacious living areas, and a unique multi-level floor plan. Conveniently located near the King of Prussia Mall, Valley Forge Park, Wegmans, Trader Joe’s, major highways, and SEPTA, within the highly regarded Upper Merion Area School District. With its reduced price and improved presentation, this is an exceptional value in King of Prussia. If your buyers previously missed it or passed on it, bring them back—they may see it completely differently now! Schedule your showing today before it is gone. Property is being sold AS-IS. Bring all offers!
#PAMC2181522

KING OF PRUSSIA

601 BISMARK WAY

3 Beds

2 Baths

1,560 Sq.Ft.

$369,900

MLS#: PAMC2181522

Welcome to 9807 Cowden Street, a charming 3 bedroom twin home located on a corner lot in the heart of the Bustleton community in Northeast Philadelphia. This well maintained home effortlessly blends timeless character with modern updates, features an extended driveway, a neutral color palette and abundant storage ideal for both everyday living and entertaining. Step inside to an inviting living room with brand new flooring that flows into a kitchen featuring ample cabinetry, a stainless steel fridge and dishwasher, and a gas range. The main level also offers laundry, a spacious family room, an updated half bath, and sliding door access to your backyard patio- perfect for indoor or outdoor entertainment. Upstairs you will find three bright and comfortable bedrooms, with lots of natural light creating a relaxing airy feel to the rooms. The primary suite offers plenty of closet space and a private en suite bathroom complete with a stall shower. Other features include a hallway closet, linen closet, and another full bath complete with tub/shower combo. Outside you can enjoy your own private backyard- perfect for summer gatherings, gardening, or simply relaxing. Also includes a shed providing plenty of storage for tools, garden supplies, or sports equipment. 
Recent upgrades include new laminate flooring downstairs, new carpet on stairs and upstairs, repainted rooms, and a NEW roof/siding! 
Ideally located around the corner from a playground/park and close to a variety of restaurants and shopping! The location provides easy access to public transportation with direct service to Center City, making commuting a breeze. This home is a fantastic opportunity you don’t want to miss!
#PAPH2628896

PHILADELPHIA

9807 COWDEN STREET

3 Beds

2 Baths

1,720 Sq.Ft.

$369,900

MLS#: PAPH2628896

Welcome to this beautifully maintained 3 bedroom twin located in the desirable Pine Valley section of Northeast Philadelphia! Owned by the same family for more than 10 years, this straight-through home offers a bright, comfortable layout with plenty of space inside and out.
The main level features beautiful hardwood flooring, recessed lighting, crown molding, fresh paint, and an abundance of natural light. The spacious living room flows seamlessly into the formal dining room, accented with classic chair rail molding. The living room also offers views of the beautiful backyard. The eat-in kitchen offers stainless steel appliances, gas cooking, and plenty of room for everyday meals.
Upstairs, you’ll find 3 nicely sized bedrooms with wall-to-wall carpeting. Ceiling fans can be found throughout most of the home, and central air keeps the home comfortable during the warmer months.
The partially finished basement provides additional living and entertaining space and features glass sliding doors leading directly to the backyard. Step outside to an extended patio overlooking the beautiful, fully fenced private yard — the perfect setting for summer barbecues, entertaining family and friends, or simply relaxing outdoors.
Conveniently located in Pine Valley and within the Greenberg Elementary School area, this well-cared-for home is ready for its next owner. Schedule your showing and come see everything this home has to offer!
#PAPH2673526

PHILADELPHIA

9961 ALICIA STREET

3 Beds

1 Baths

1,458 Sq.Ft.

$369,900

MLS#: PAPH2673526

Welcome to 1110 Pritchard Place, where easy living meets modern comfort in the heart of Runnymeade Farms. This sun drenched, second floor fully furnished corner unit offers 1,380 square feet of living space. The open concept living and dining area features luxury vinyl plank flooring.

One of the standout features of this home is the private, wrap-around rear deck with two sets of sliding doors. Unlike many units, this home also includes its own deeded carport, providing added convenience and protection from the elements.

The primary suite serves as a true retreat, featuring a dedicated dressing area, a walk-in closet, and a private full bathroom. There is also a second bedroom, and a full hall bathroom with washer and dryer. Storage is also a breeze thanks to a dedicated outside storage closet located right outside the front door where the HVAC and water heater are housed.

Runnymeade Farms has wonderful amenities including an outdoor swimming pool, tennis and pickleball courts, and scenic walking/jogging trails. With its prime location, you’re just minutes away from major roadways, premier shopping, and local dining.

Experience the best of one-floor living in a community that truly has it all. Schedule your showing today!
#PADE2123076

NEWTOWN SQUARE

1110 PRITCHARD PLACE

2 Beds

2 Baths

1,380 Sq.Ft.

$369,500

MLS#: PADE2123076
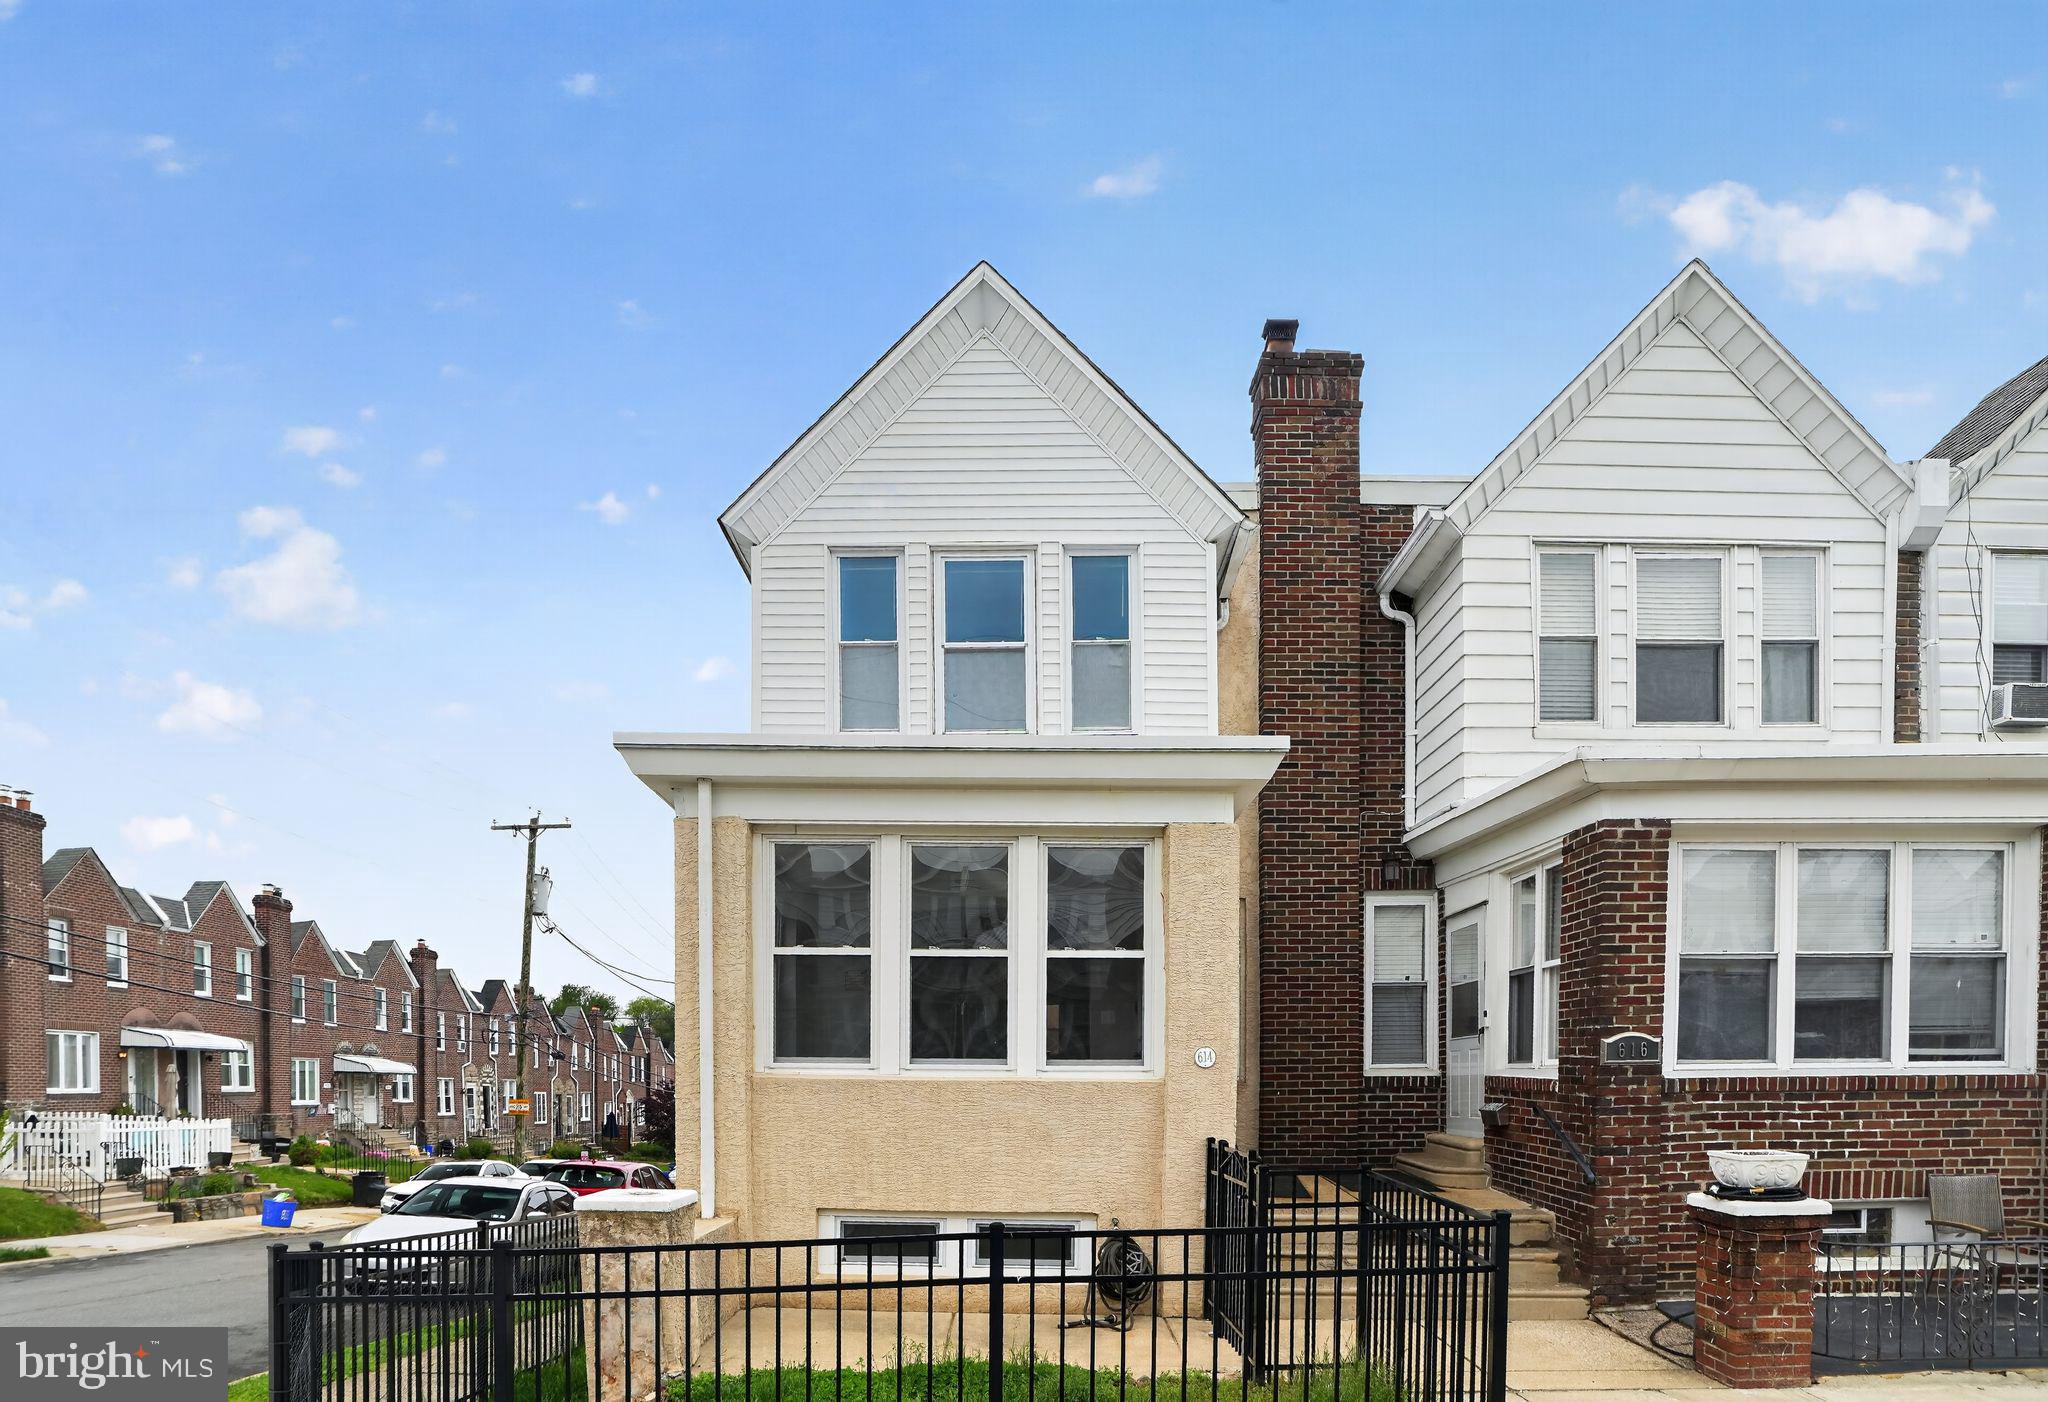
***PRICE IMPROVEMENT & 1-Year Home Warranty!!***  Welcome to Roxborough and step into this move-in ready two-story brick end of the row home with an open first-floor layout, featuring modern laminate vinyl plank floors. The living room, dining room, and kitchen are designed to let in ample natural light, creating a bright and airy space from its side windows.  

Experience the Comfort and Convenience of this wonderful home. Located at the intersection with Jannette Street, the home offers a sense of openness in a tight-knit neighborhood. The kitchen has been updated with plenty of storage, along with several newer appliances, a garbage disposal, a built-in microwave over the stove, and a dishwasher.  Just off the kitchen there is a 1st floor half bathroom.

The Spacious Living Areas provide ample room to grow.  The first floor provides a welcoming sun parlor along with a spacious living & dining rooms.  The second floor includes a full updated bathroom and three bedrooms with built-in closets. The basement offers additional space for clean & dry storage or can be converted into a bonus living area, complete with laundry facilities and a newer hot water heater.  Possibilities to transform this home’s blank canvas are endless for the new owner.

Significant upgrades have been recently made in the home.  Rewiring the entire electrical system throughout the home, adding new ceiling fans, updated lighting in the basement, new front doors, installation of fencing surrounding the property, roof recoating in 2025 and a fresh coat of paint throughout are some of the many updates completed to the home.  The basement, with matching laundry appliances, is ready for storage or a workspace which includes another half bathroom in the laundry area. 

Why this home is in your Prime Location.  This home is within the Cook-Wissahickon School catchment (Grades K thru 8) and is centrally located, with easy access to local amenities, public transportation (9, 27 & 32 bus routes along with nearby regional rail service too), and local access to the Philadelphia’s Fairmount Park system. The detached 1-car garage and well-maintained yard add to the appeal, making this home a must-see. 

Schedule your visit soon, as this gem is sure to attract more attention with the improved pricing.  In addition to the price improvement, a 1-Year Home Warranty will be included with the sale of the home.
#PAPH2615860

PHILADELPHIA

614 GERHARD STREET

3 Beds

1 Baths

1,504 Sq.Ft.

$369,500

MLS#: PAPH2615860
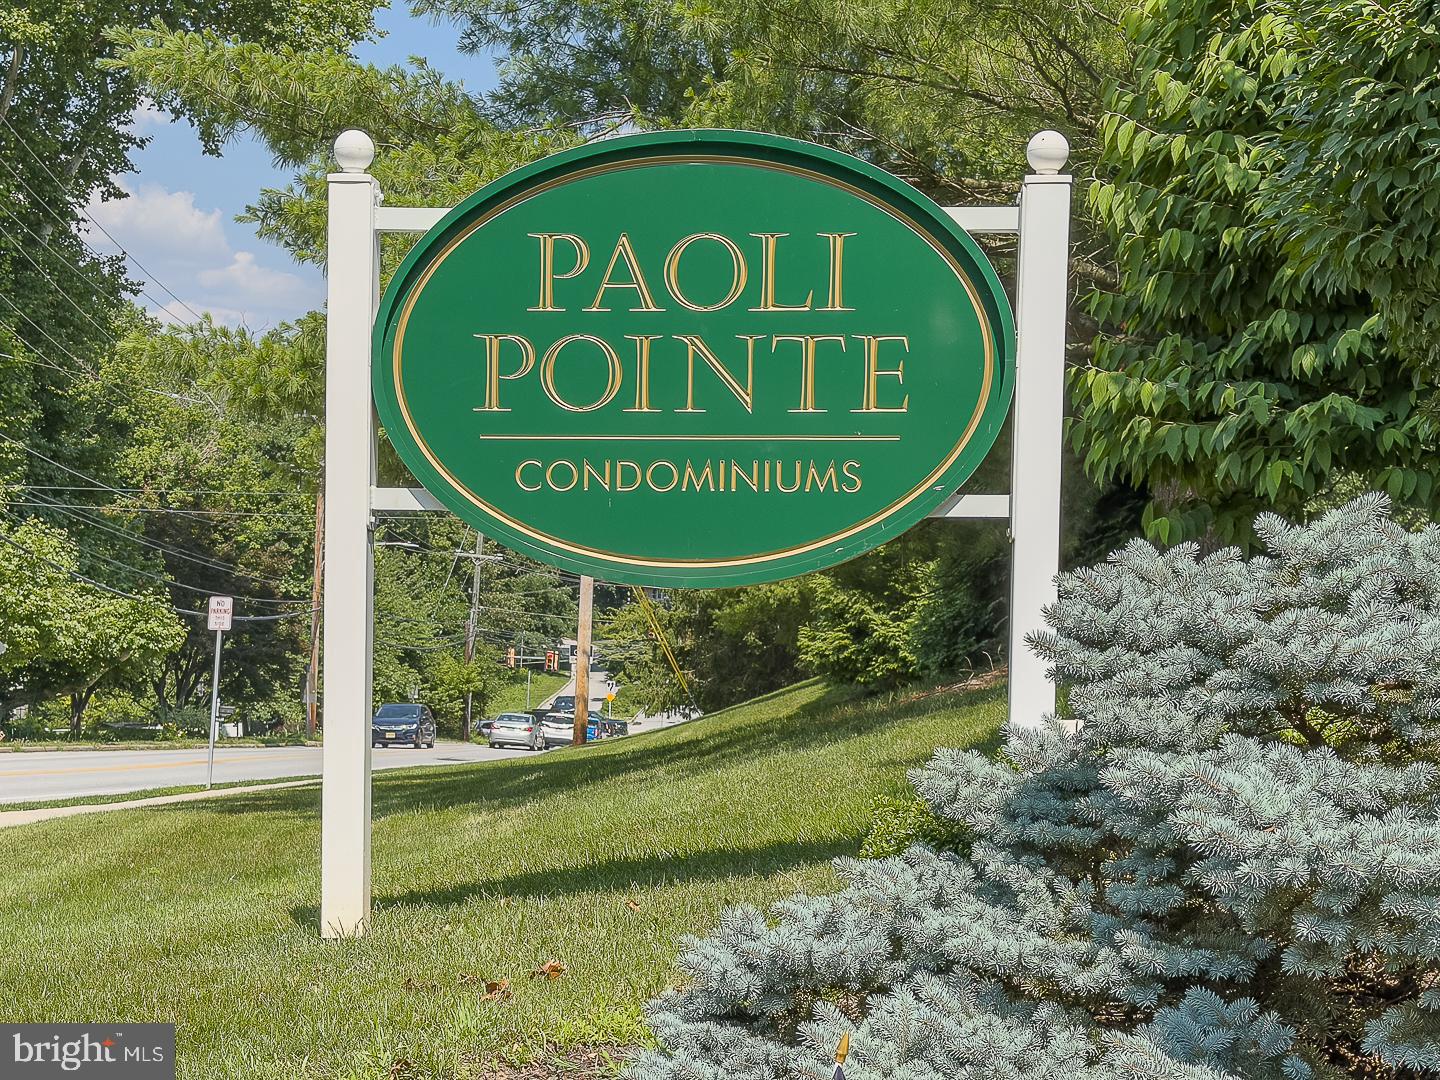
Welcome to Paoli Pointe, a popular 55+ Main Line community..  This location is centrallly located, close  to the Paoli train station, shopping, dining, KOP , Valley Forge, major highways and much more! Enter the well appointed main building lobby and take the elevator to the second floor and your new home.
This condo is a corner unit offering natural lighting, fresh air and pooliside views from the spacious covered balcony.  There is also a storage closet on the deck that makes storing your outdoor furniture very easy on the balcony.  Enter this condo into a spacuous hallway flowing into large living area with corner gas fireplcace, oversized sliders to the covered balcony, dining area and kitchen with traditional cherry cabinetry.  The washer/dryer is conveniently located adjacent to the kitchen. in a large closet/pantry area.
Returning to the entrance hall , there is an oversized coat closet and huge linen closet.  The hallway continues to the first bedroom and hall bath. The hall bath has a tiled stall shower, vanity and medicine cabinet. Then you enter the spacious primary bedroom with oversized closet and view overlooking the pool.  The primary bath is en suite with tub/shower, cherry vanity and medicine cabinet.
Please note that this unit aslo includes  a LARGE STORAGE CLOSET area on the main floor to store hoiday decorations, luggage, etc.  This closet is  very easy to access since it is in line with the main entrance door to the storage areas. Not all units include a storage closet.
Paoli Pointe is a wonder ful community with pool and and many ammenities including oversized kitchen, cardroom, billiards room,meeting room  small exercize room and library.  This is the perfect location for low-maintenance ,carefree living.
#PACT2129804

PAOLI

420 PAOLI POINTE DRIVE 420-M

2 Beds

2 Baths

864 Sq.Ft.

$369,000

MLS#: PACT2129804

Welcome to Unit 305 at the iconic Hawthorne Lofts. This rare, light-filled bi-level CORNER UNIT features its own SECURE PARKING SPOT in a PET-FRIENDLY BUILDING!  Nestled in the historic former Nathaniel Hawthorne School, this 2-bedroom, 2-bathroom home effortlessly blends turn-of-the-century architectural charm with modern luxury. Soaring ceilings, exposed brick walls, rich hardwood floors, and massive 12 ft wrap-around schoolhouse windows flood the open floor plan with vibrant natural light. The main level showcases an open-concept living and dining area alongside an updated gourmet kitchen equipped with sleek cabinetry, granite countertops, and stainless steel appliances. The bi-level mezzanine layout offers exceptional privacy with full-sized bedrooms, updated bath suites, generous closet space throughout, and central air.  One of just three 2-bedroom, 2-bathroom condos in the entire building, this quiet unit faces mature trees set within the Hawthorne Community Garden with a lovely view of Center City.  Beyond your private parking space, residents at 1201 Fitzwater Street enjoy premier building amenities including a massive 360-degree shared roof deck with panoramic Philadelphia skyline views, an on-site fitness center and sauna, a free laundry room, a resident lounge, and elevator access. This unbeatable South Philly location bordering Hawthorne and Bella Vista is just steps from Seger Park, Whole Foods, the South Street corridor, the Italian Market, and prime neighborhood dining and transit. Furniture included with an acceptable offer, with a few exclusions.
#PAPH2661348

PHILADELPHIA

1201 FITZWATER STREET 305

2 Beds

2 Baths

855 Sq.Ft.

$369,000

MLS#: PAPH2661348

New on site 4 days ago
Welcome to 95 1st Avenue, Essington, PA 19029 — a beautifully renovated 3-bedroom, 3-full-bath home offering modern updates, comfortable living, and an exceptional amount of indoor and outdoor space. 
 
Step inside and enjoy a bright, inviting open-concept layout featuring newer energy-efficient windows, luxury vinyl plank flooring, recessed lighting, and updated finishes throughout. The stylish kitchen features white shaker cabinetry, granite countertops, stainless-steel appliances, and a spacious center island, making it ideal for everyday meals and entertaining. 
 
The home offers three bedrooms and three full bathrooms, with a full bath on each level for added convenience and flexibility. Whether you’re looking for comfortable family living, guest space, or a dedicated home office, this layout offers plenty of options. 
 
Major systems have been thoughtfully updated, including new plumbing, new electrical wiring, and a new electrical panel. The finished basement provides additional flexible space that can be used as a family room, office, playroom, recreation area, or guest space. A convenient laundry area includes a washer and dryer. 
 
For year-round comfort, the home features newer window units with both heating and cooling capabilities, complemented by the home’s oil-fired radiator heating system. 
 
Step outside to a large backyard with plenty of room for outdoor entertaining, gardening, recreation, or simply relaxing. A large detached storage shed/outbuilding provides valuable additional storage for lawn equipment, tools, bicycles, and other belongings. The welcoming front porch and off-street parking add even more convenience. 
 
The location offers easy access to I-95, Philadelphia International Airport, Philadelphia’s cruise terminal, waterfront destinations, parks, shopping, and restaurants. The property is also conveniently located directly across from Tinicum Elementary School. 
 
Fully renovated, spacious, and move-in ready, this home combines modern updates with a generous yard, additional storage, and convenient access to Philadelphia and surrounding destinations. Schedule your private showing today!
#PADE2124818

ESSINGTON

95 1ST AVENUE

3 Beds

3 Baths

2,413 Sq.Ft.

$369,000

MLS#: PADE2124818

1 ... 100 101 102 103 104 ... 249

properties found. properties found. Page of .

Send a message

Message successfully sent.

Your message

What is 3 + 4 ?

Reason for contacting?

I agree to receive email communication and understand I can unsubscribe at any time.

I agree to be contacted by TNT Real Estate Solutions via call, email, and text for real estate services. To opt out, you can reply 'stop' at any time or reply 'help' for assistance. You can also click the unsubscribe link in the emails. Message and data rates may apply. Message frequency may vary. Privacy Policy

Update Your Temporary Password

Personalize your search

Enter your email and we'll notify you immediately when new listings match what you're looking for.

or enter email address

Already have an account ? Login here

Continue your home search

I agree to receive communications and understand I can unsubscribe at any time.

I agree to be contacted by TNT Real Estate Solutions via call, email, and text for real estate services. To opt out, you can reply 'stop' at any time or reply 'help' for assistance. You can also click the unsubscribe link in the emails. Message and data rates may apply. Message frequency may vary. Privacy Policy

Already have an account ? Login here

We use cookies

We use cookies primarily for analytics to enhance your experience. By accepting, you agree to our use of these cookies. You can manage your preferences or learn more about our cookies policy.




