

One of the most popular communities provided by {{page_data.agentName}}

Philadelphia

One of the most popular communities provided by TNT Real Estate Solutions

Philadelphia

About Philadelphia

Living in Philadelphia, PA, offers a unique blend of rich history, vibrant culture, and a strong sense of community, making it an ideal place to call home. Residents enjoy easy access to world-class museums, diverse dining experiences, and a thriving arts scene, reflecting the city’s deep-rooted heritage. The affordable housing market, coupled with a variety of neighborhoods, from the historic charm of Old City to the bustling energy of South Philadelphia, caters to all lifestyles. Additionally, the convenient public transportation system and proximity to major cities like New York and Washington, D.C., enhance Philadelphia’s appeal. With its passionate sports culture, beautiful parks, and an ever-evolving food scene, living in Philadelphia means immersing yourself in a dynamic, welcoming environment that values community and tradition. Whether you’re a young professional, a growing family, or a retiree, Philadelphia offers a vibrant urban experience enriched by its history and welcoming spirit.
One of the most popular communities provided by TNT Real Estate Solutions
11,894
# of Listings
3
Avg # of Bedrooms
$246
Avg. $ / Sq.Ft.
$511,832
Med. List Price

Browse Philadelphia Real Estate Listings

2264 Properties Found. Page 101 of 151.

Originally built in 1906 as the gatehouse to one of the Main Line’s grand estates, this charming historic stone home is truly one-of-a-kind. Now it is looking for its next owner, someone who will become the next keeper of this special home and its history. From the moment you arrive, the character is unmistakable, with a gated front porch, original hardwood floors, built-ins, deep-set windows and a beautiful fireplace. The first and second floors feature original hardwood flooring, neutral interiors that provide a warm and inviting backdrop for the next chapter of this home. The updated kitchen features classic white cabinetry, black granite countertops and updated appliances. The second floor offers two bedrooms, each with its own bonus sitting room, providing flexible space that could easily serve as a home office, reading room, dressing room, art studio or playroom. The updated second-floor bathroom features a stall shower. The third floor offers two additional bedrooms and a hall bathroom, creating even more flexibility for guests, family, hobbies or workspace. These versatile rooms allow the home to adapt to the way you live today while preserving the charm of its original design. Major systems have been thoughtfully updated, including high-velocity central air and 200-amp electrical service, offering modern comfort and peace of mind while maintaining the integrity and character of this historic home. Outside, enjoy a private brick patio, fenced outdoor space and detached one-car garage.  And the location is hard to beat! Walkable to Bryn Mawr Hospital, downtown Bryn Mawr, restaurants, shopping and the train station, with easy access to everything the Main Line has to offer and located in Radnor School District. This isn’t simply a house; it’s a home with a story. Built in 1906, it has been cared for, lived in and loved through generations of change and now it is waiting for its next owner to become its keeper. If you appreciate historic character, thoughtful updates and a home that feels truly special, this Bryn Mawr gem deserves a closer look.  Featured in the Philadelphia Inquire as House of the Week.
#PADE2121648

BRYN MAWR

709 MOORE AVENUE

4 Beds

2 Baths

1,762 Sq.Ft.

$599,999

MLS#: PADE2121648

New on site 1 day ago
Welcome to this spectacular 4-bedroom, 2 1/2 bath home situated on a spacious and secluded fenced-in corner lot in the highly rated Wissahickon School District! The oversized driveway provides plenty of parking, while the detached 2-car garage offers incredible additional space for a home office, workshop, gym, or hangout area. Inside, the main living level features beautiful hardwood floors, an abundance of natural light, and impressive cathedral ceilings that create an open and inviting feel. The updated kitchen features granite countertops, a large granite island, stainless steel appliances, an electric cooktop, double oven, breakfast bar, and a comfortable breakfast area. The kitchen opens directly to a large, roofed patio overlooking the private, tree-lined backyard. With two separate outdoor entertaining areas, this backyard is truly a private oasis. The first-floor bedroom with its own separate entrance and half bath offers incredible flexibility and ideal guest space or private home office. Additional features include recessed lighting, ceiling fans, freshly painted bathrooms, efficient gas heat, and central air. The detached 2-car garage is the icing on the cake, providing valuable additional space and endless possibilities. Whether you envision it as a workshop, office, gym, or entertainment space, it adds another level of functionality to the property. Conveniently located near excellent shopping, dining, parks, schools, and major roadways, including the PA Turnpike, Route 202, Route 73, Route 63, and I-476 (Blue Route). A fantastic opportunity to enjoy privacy, space, and convenience in the heart of Blue Bell!
#PAMC2196246

BLUE BELL

1602 WOODFORD WAY

4 Beds

2 Baths

2,202 Sq.Ft.

$599,999

MLS#: PAMC2196246
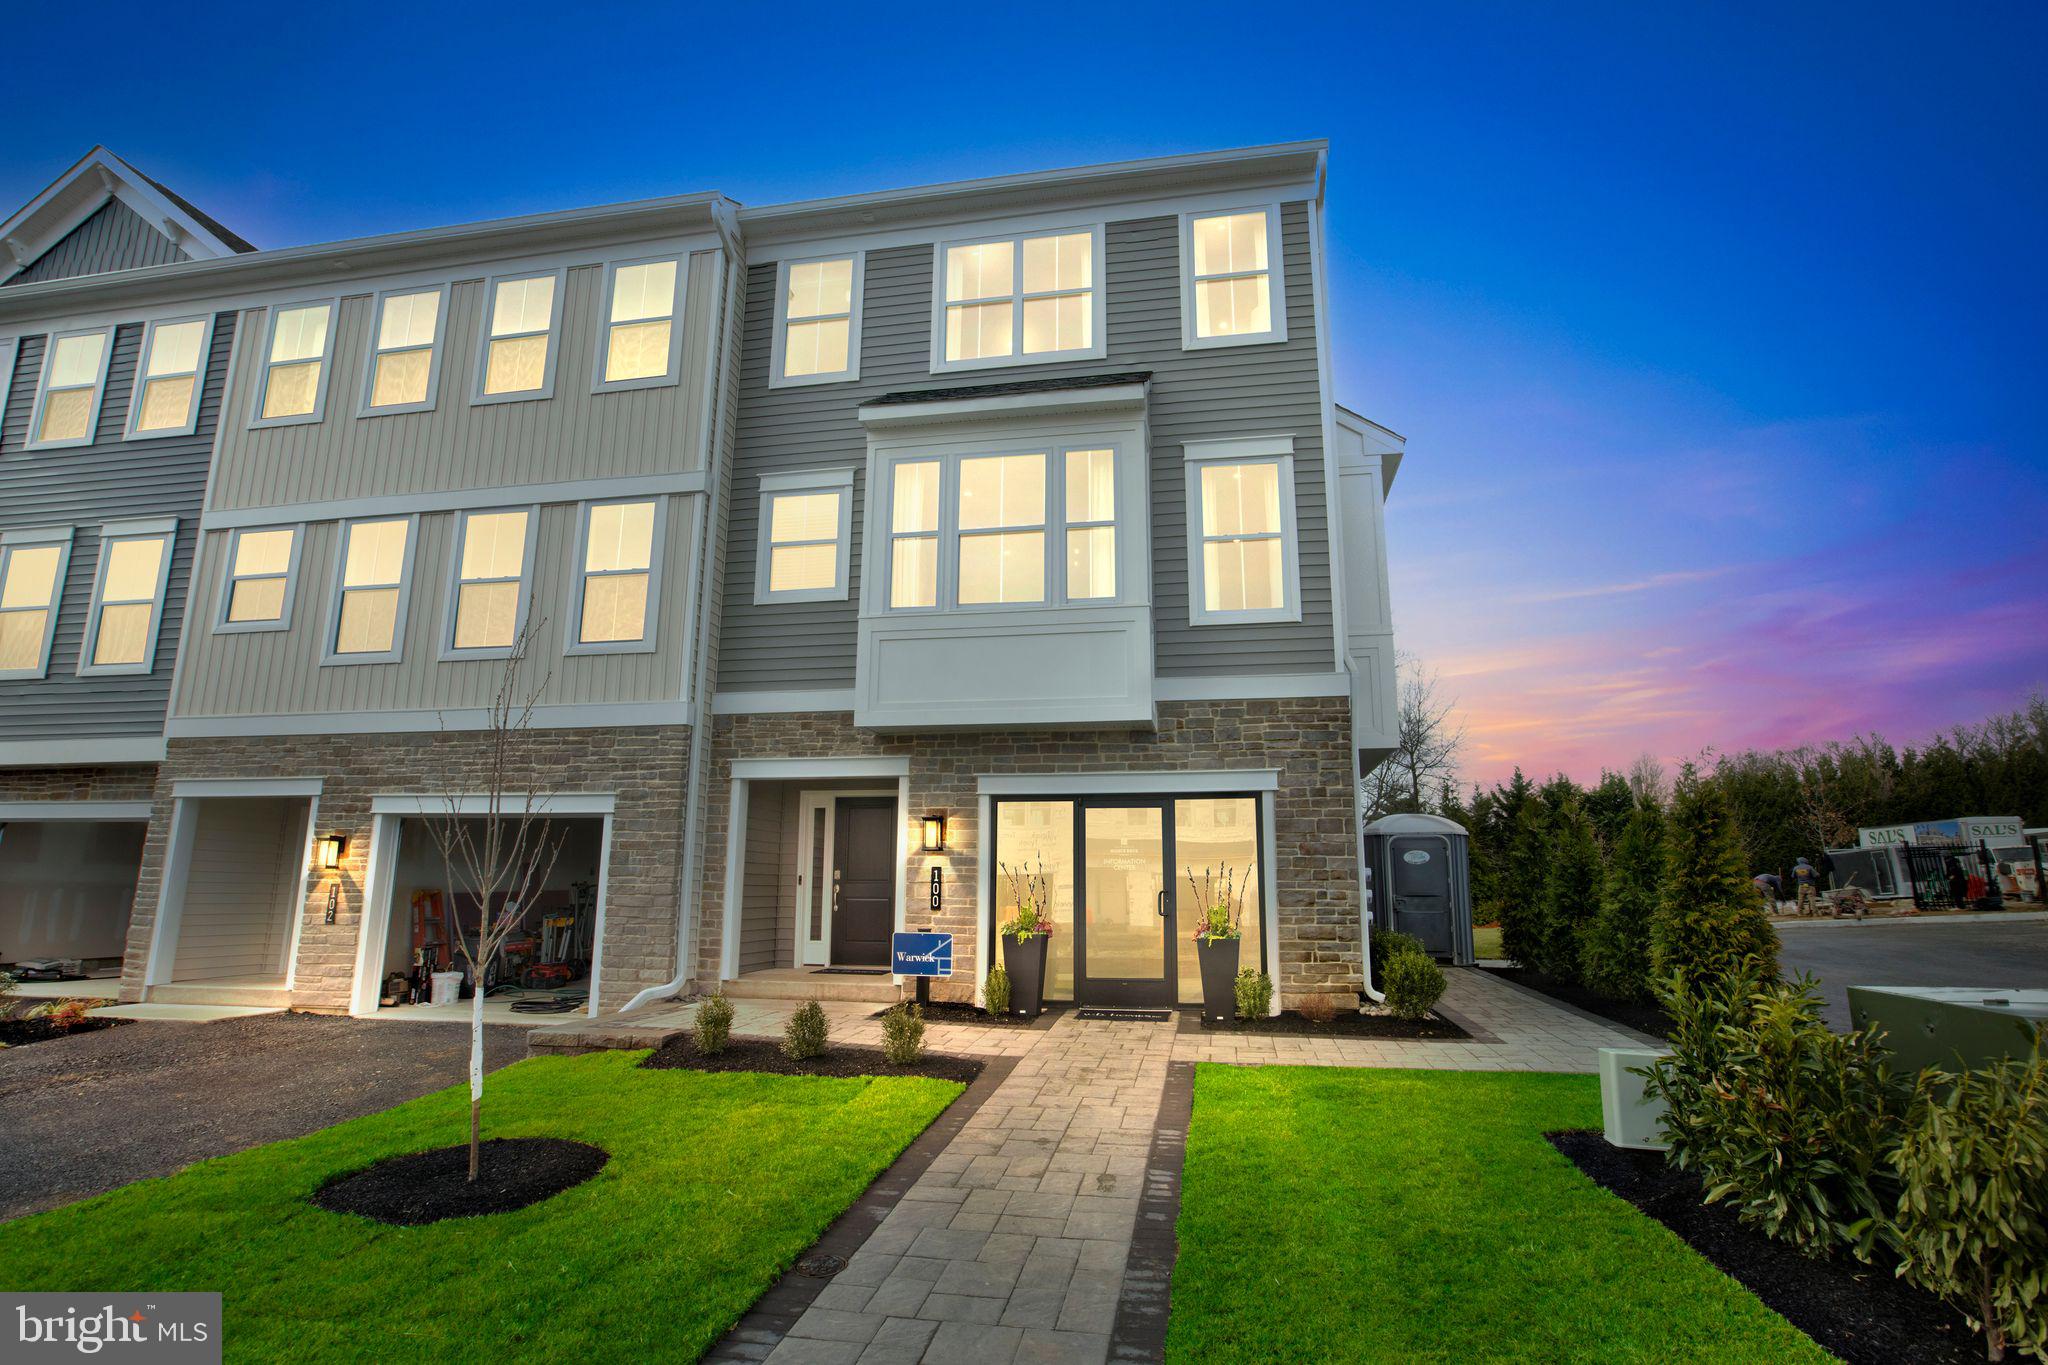
Welcome to Westview Square, luxury living at its finest!! HOMESITE OF THE MONTH represents an exceptional value!!  Homesite 10 is a Warwick Interior Home  with an October/December Move - In Date!! The Warwick is a stunning home that offers a seamless blend of modern design and thoughtful craftsmanship. Upon entering your home, you will find a welcoming foyer, 1-car garage, a bedroom with under-slab drain lines for a future bathroom and outside access.  At the top of the oak stairs is an open-concept layout featuring a stunning center kitchen with upgraded white Century Kitchens cabinets, quartz countertops, and GE Profile stainless steel appliances. The spacious island flows into both the large dining room and great room which is perfect for entertaining guests.  And an optional Trex deck off the great room gives even more entertainment space! Upstairs, you will be amazed by the massive primary suite with a vaulted ceiling, spacious walk-in closet, and ensuite bath which includes a cathedral ceiling, dual sink vanity, and large shower with seat. Additionally on this level you will find your laundry room, 2 additional guest bedrooms, and a full bath. Westview Square is within the Central Bucks School District and nestled conveniently along Bristol Road. This premium location is thriving with new & exciting dining venues, plentiful shopping, outdoor activities, and so much more.  Photos and video are for illustrative and marketing purposes only and depict optional features and upgrades not included in this home.  Sale price reflects our limited time Quick Delivery Home Incentive of a  free deck (restrictions apply; see Community Sales Manager for details).
#PABU2114054

CHALFONT

126 JAMESON WAY 10 WARWICK INTERIOR

4 Beds

2 Baths

2,335 Sq.Ft.

$599,990

MLS#: PABU2114054
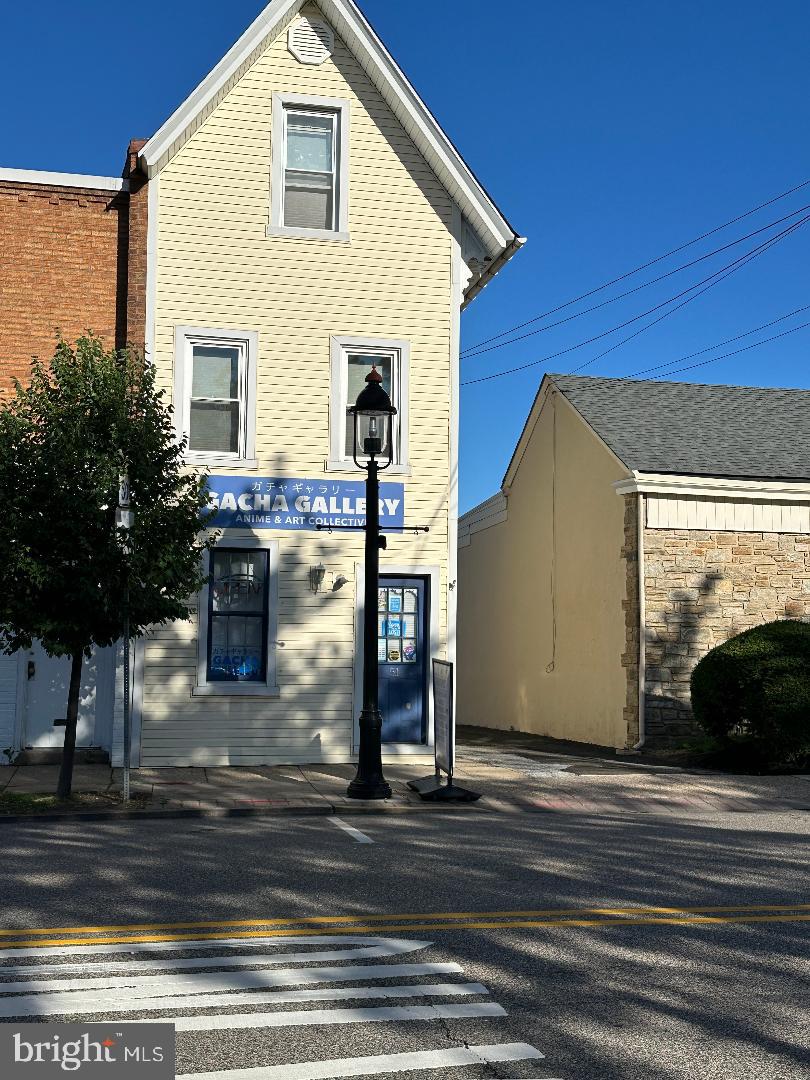
Mixed Use Investment Opportunity in Hatboro 
Positioned just north of the center of town, this unique two building property offers an outstanding opportunity for investors, business owners, or live/work flexibility. 
Front Building 
Retail storefront on the first floor with excellent street visibility
Spacious one bedroom apartment on the second floor 
Side entrance access to apartment
Rear parking available 
            Rear Building 

Approximately 700SF commercial space on the first floor
Includes private powder room
Two-bedroom apartment on the second floor 
Dedicated parking available
Located in high visibility area near shops, restaurants and commuter routes
This property offers multiple income producing possibilities with separate residential and commercial spaces.
Ideal for: 
Investors seeking mixed use rental income
Small business owners wanting on site living options
Retail, office, studio, or service-based businesses

Tenants
Front Building                                                                                                                           Rear Building
Store                                                  $850.00 plus electric                          Shop (owner)                $1000.00 plus Electric 
1 bedroom apartment             $800.00 plus electric                          2 bedroom                      $1400.00 plus Electric

Water $1150.00, sewer $850.00, Insurance $5600.00, Trash 3100.00, Maintenance 5100.00
#PAMC2185178

HATBORO

51 N YORK ROAD

None Beds

None Baths

N/A

$599,900

MLS#: PAMC2185178

Nestled in the heart of the charming Queen Village neighborhood, this delightful interior row townhouse offers a perfect blend of comfort and community. With three spacious bedrooms and two and a half bathrooms, this home is designed for both relaxation and entertaining. The traditional architectural style, complemented by sturdy masonry construction, exudes warmth and character. Living in Queen Village means embracing a vibrant community filled with friendly neighbors and local charm. Enjoy leisurely strolls through tree-lined streets, where you'll discover an array of boutique shops, cozy cafes, and delightful eateries just moments away. The neighborhood is known for its strong sense of community, making it easy to connect with others and enjoy local events. For outdoor enthusiasts, nearby parks provide ample green space for recreation, picnics, and play. The convenience of an attached garage adds to the ease of living, while the property's good condition allows for immediate enjoyment. With a lot size of 0.03 acres, this home offers a manageable outdoor space, perfect for gardening or simply soaking up the sun. Experience the best of urban living in a neighborhood that feels like home, where every day brings new opportunities to connect and thrive.
#PAPH2656178

PHILADELPHIA

1 QUEEN 10

3 Beds

2 Baths

1,746 Sq.Ft.

$599,900

MLS#: PAPH2656178

None
#PAPH2642798

PHILADELPHIA

1804 E HUNTINGDON STREET

6 Beds

None Baths

2,667 Sq.Ft.

$599,900

MLS#: PAPH2642798
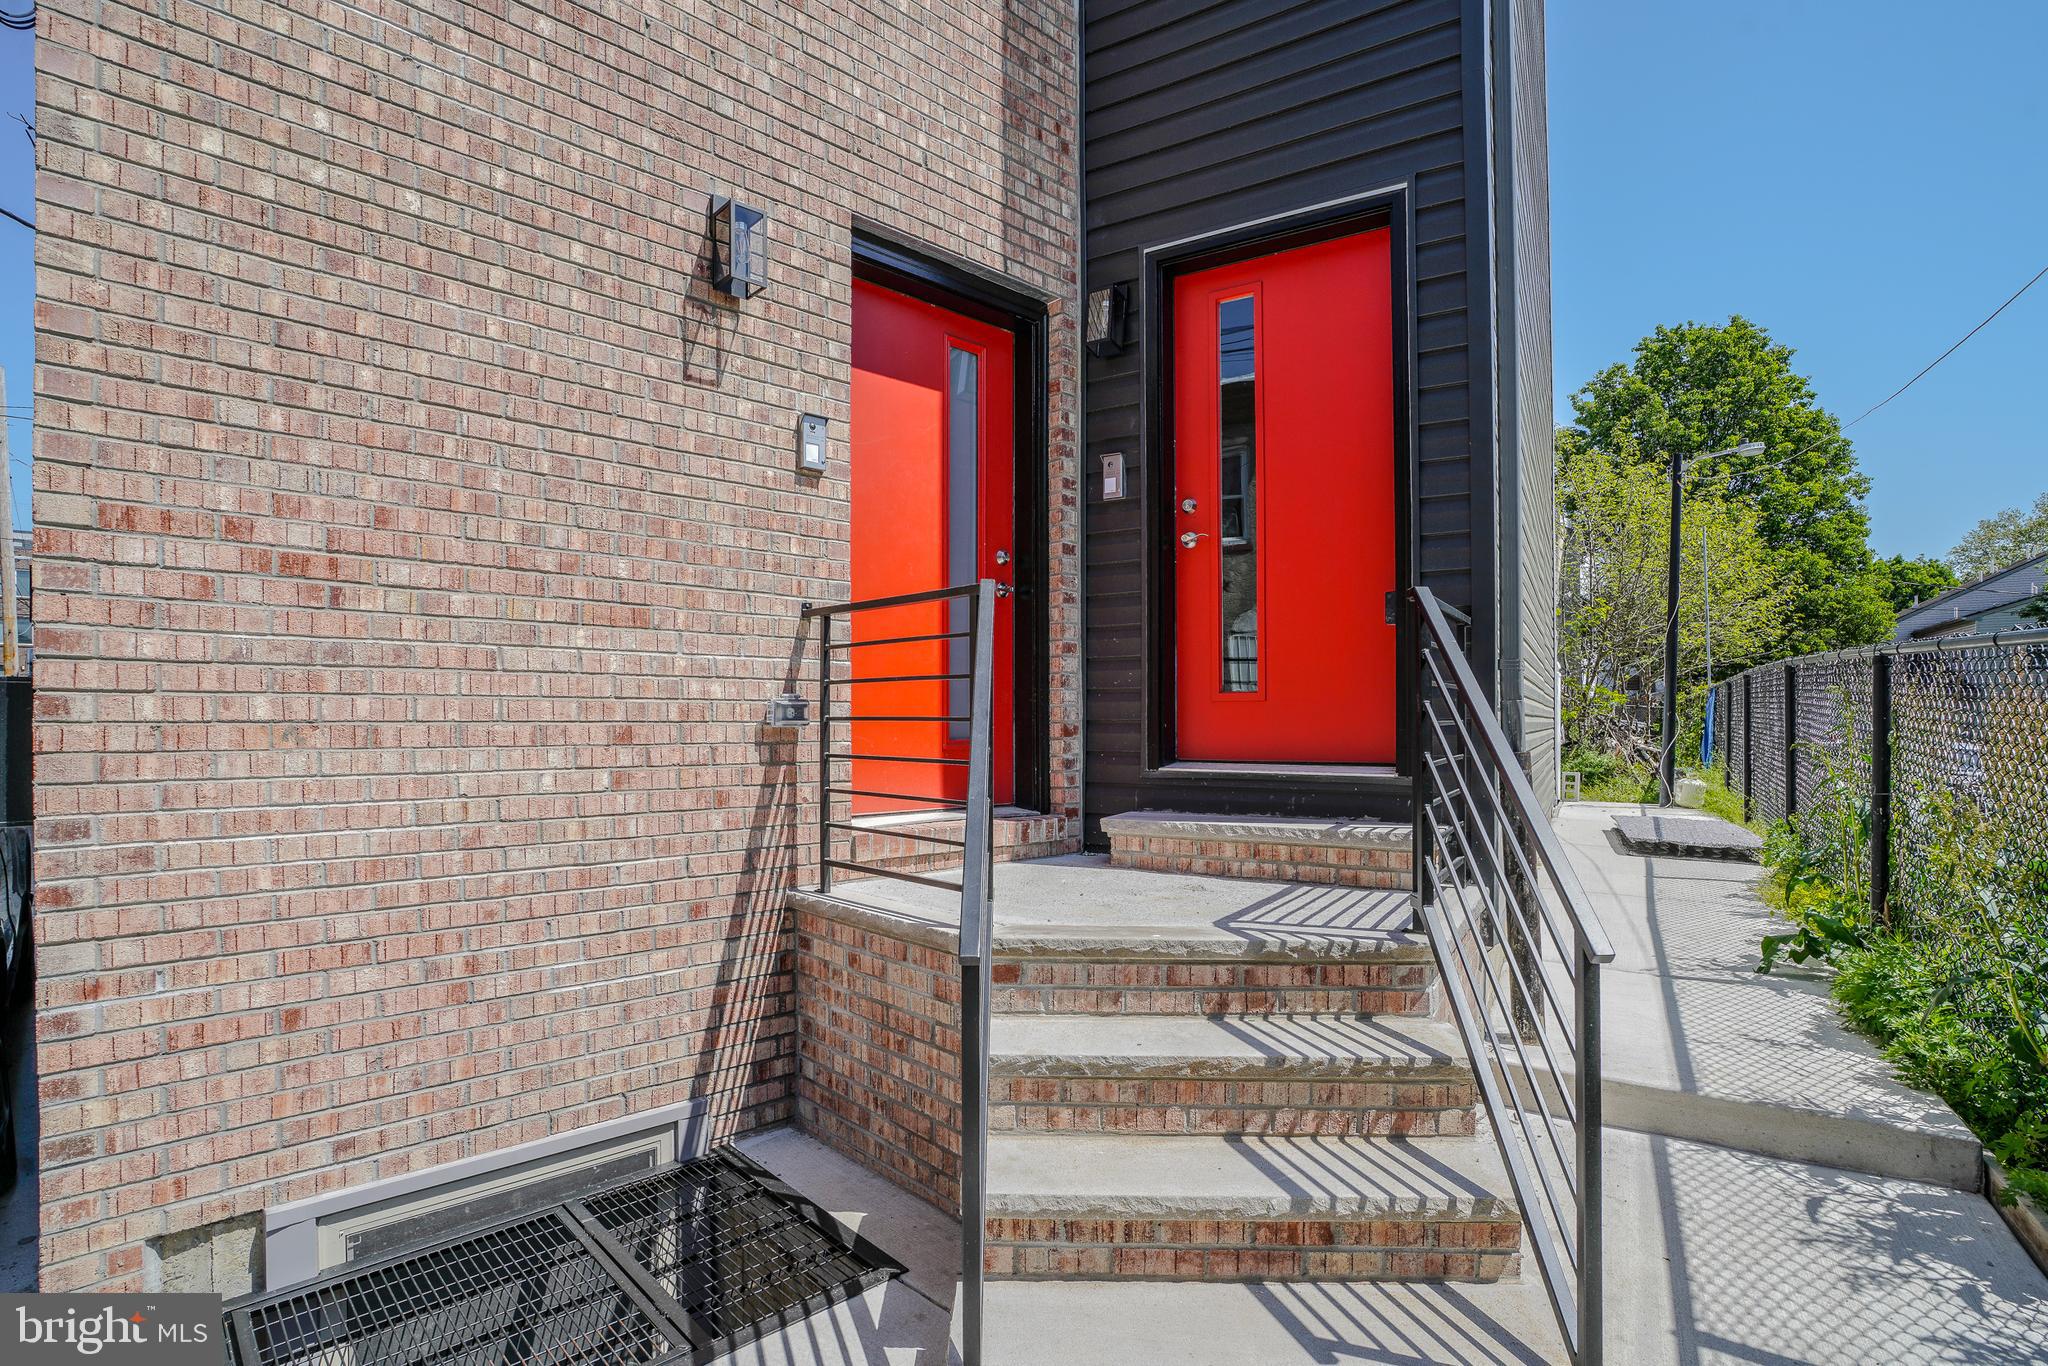
Welcome to 1201 N Taylor St!  Beautiful New Construction Duplex completed in 2023.   Unit 1 offers a bi-level floor plan with ultra modern kitchen, two spacious bedrooms, two full ceramic tile baths, and rear yard.  Unit 2 features an open floor plan with sizable living room, two large bedrooms, two full ceramic tile baths, powder room, and roof deck.   Each unit has a separate entrance.
#PAPH2616852

PHILADELPHIA

1201 N TAYLOR

4 Beds

None Baths

2,665 Sq.Ft.

$599,900

MLS#: PAPH2616852

Prime Commercial Opportunity in Tacony!
Situated at the high-traffic intersection of Cottman Avenue & State Road, this property boasts outstanding visibility and unlimited potential. The building includes a drive-through garage bay for seamless access and a front office space, ideal for customer service and daily operations. With direct access from the I-95 exit, this location guarantees heavy traffic flow and maximum exposure—perfect for growing or launching your business in a thriving, in-demand area.
#PAPH2672170

PHILADELPHIA

7309 STATE ROAD 11

None Beds

None Baths

48,343 Sq.Ft.

$599,900

MLS#: PAPH2672170

Welcome to 2110 N 7th Street, a 2019 built turnkey duplex in Philadelphia's 19122 corridor, minutes from Temple University, a short drive to Center City and blocks from Fishtown. Fully vacant and ready for new owners, this turnkey multi family property features two fully separate bi level units, each offering 3 spacious bedrooms and 3 full bathrooms, a combined kitchen and living layout, high ceilings, and hardwood floors throughout. Both kitchens showcases white and grey countertops, a large center island, and stainless steel appliances including a dishwasher and disposal, all of which convey with each unit. Each unit also includes a main level bedroom and full bath for added flexibility, two more bedrooms with walk-in closets and full baths on the lower level, a wet bar with wine storage, an in unit washer and dryer that convey, and a private backyard. Built with durable brick and aluminum siding, central air, and public water and sewer, this modern multi family property sits in one of Philadelphia's most reliable rental corridors, with steady demand from students, hospital staff, and young professionals.

For investors, two units under one roof and fully vacant at closing means low maintenance, simpler management, and the flexibility to set your own rents from day one, without the scattered site headache of two separate properties.

If you're looking for a recently built home, why not house hack your mortgage? Buy this duplex, live in one unit, and let your tenant's rent help offset your monthly payment. Maybe you're a recent college grad, and the idea of living with your friends while house hacking it all in one place sounds like a great fit, splitting one unit with roommates and renting out the other for even more flexibility. As an owner occupant, buyers may also qualify for Philadelphia first-time homebuyer assistance, including the Philly First Home Program, First Front Door, and PHFA's K-FIT forgivable loan.

Whether you're an investor seeking a low maintenance multi family property or a first-time buyer ready to house hack a modern Philadelphia duplex with friends, 2110 N 7th Street delivers flexibility and long term value in a high demand rental market.
Central air conditioning, natural gas heat, and gas hot water keep operating costs predictable. The heated lower level with interior access adds flexible bonus space. Outdoor living includes a roof deck for the upper unit plus additional deck and enclosed brick outdoor space for the lower unit.
#PAPH2668902

PHILADELPHIA

2110 N 7TH STREET

6 Beds

None Baths

3,200 Sq.Ft.

$599,900

MLS#: PAPH2668902

Luxury Townhomes for Sale– 1250 W. Bristol Road

Welcome to The Woods at Meetinghouse by Toner Homes, a premier Warminster, PA townhome community featuring 20 luxury townhomes on a private cul-de-sac within a tranquil 6.1-acre wooded setting. Perfectly situated for commuters and families, this neighborhood offers easy access to shopping, major highways, and the SEPTA train station, combining small-town charm with modern convenience.

Each thoughtfully designed new construction townhome includes:

3 spacious bedrooms and 2 1/2 bathrooms

2-car garage, 9' ceiling height on 1st and 2nd floor, 

Central air conditioning and natural gas heating

The entry level features an unfinished 17’ x 23’ flex room, ideal as a home office, gym, or entertainment space, complete with direct access to the rear yard. Add the optional 4th bedroom with full bath for extra living space or guest accommodations.

The main level offers an open-concept design with a gourmet kitchen, walk-in pantry, bright breakfast area, and a spacious 18’7” x 18’ great room—perfect for entertaining. A conveniently located powder room completes this level.

Upstairs, the primary suite includes a large walk-in closet and private bath with oversized shower, while two additional bedrooms, a hall bathroom, and a dedicated laundry room provide comfort and convenience for daily living.

Experience luxury townhome living in Warminster, PA, in a serene, thoughtfully designed community where modern amenities meet natural beauty. These new construction homes offer flexible layouts, premium finishes, and a location that’s ideal for commuters, families, and those seeking upscale living near Philadelphia.

📍 GPS Address: 1250 W. Bristol Road, Warminster, PA 18974
#PABU2130676

WARMINSTER

1224 KENNEDY WAY

3 Beds

2 Baths

2,800 Sq.Ft.

$599,900

MLS#: PABU2130676

Don’t miss out on this stunning 3-bedroom, 2.5-bathroom, attached 1 car garage home nestled in the desirable Meadow View Estate, conveniently situated in the award-winning Upper Dublin School District.  This spacious home is completely renovated from top to bottom and meticulously maintained, offering a comfortable floor plan and exceptional attention to detail throughout, such Luxury vinyl plank (LVP) flooring and recessed lighting span the entire home, creating a warm and inviting ambiance.   The front foyer leads into a bright living room filled with natural light, and an adjacent dining room that overlooks the private backyard.  The heart of the home is the expansive chef's kitchen and the family room. The kitchen features oversized quartz countertops, a modern appliance package, white cabinetry, a tile backsplash, and a large deep sink. The family room boasts a cathedral ceiling, an electric fireplace, and direct access to the private backyard—ideal for relaxing or entertaining.  Convenient powder room and access to the garage completes the main floor.  Upstairs, the primary suite serves as a luxurious retreat, complete with custom shutters and walk-in closets with custom fittings. The sliding door to the spa-like ensuite bathroom features a double vanity, a large tiled shower, and a luxurious freestanding tub. Two additional bedrooms offer generous closet space and easy access to the updated hall bathroom with tile surround tub shower . A second-floor laundry room with a newer front-loading washer and dryer adds everyday convenience.  The finished basement offers LVP flooring, recessed lights, an ample-sized home office, and separate storage and mechanical areas.  This home beautifully blends classic and contemporary finishes with numerous upgrades. Meadow View Estate is situated on picturesque grounds just a short distance from Ambler Borough, offering close proximity to restaurants, shopping, and parks.
#PAMC2193102

AMBLER

1805 HOOD LANE

3 Beds

2 Baths

2,558 Sq.Ft.

$599,900

MLS#: PAMC2193102
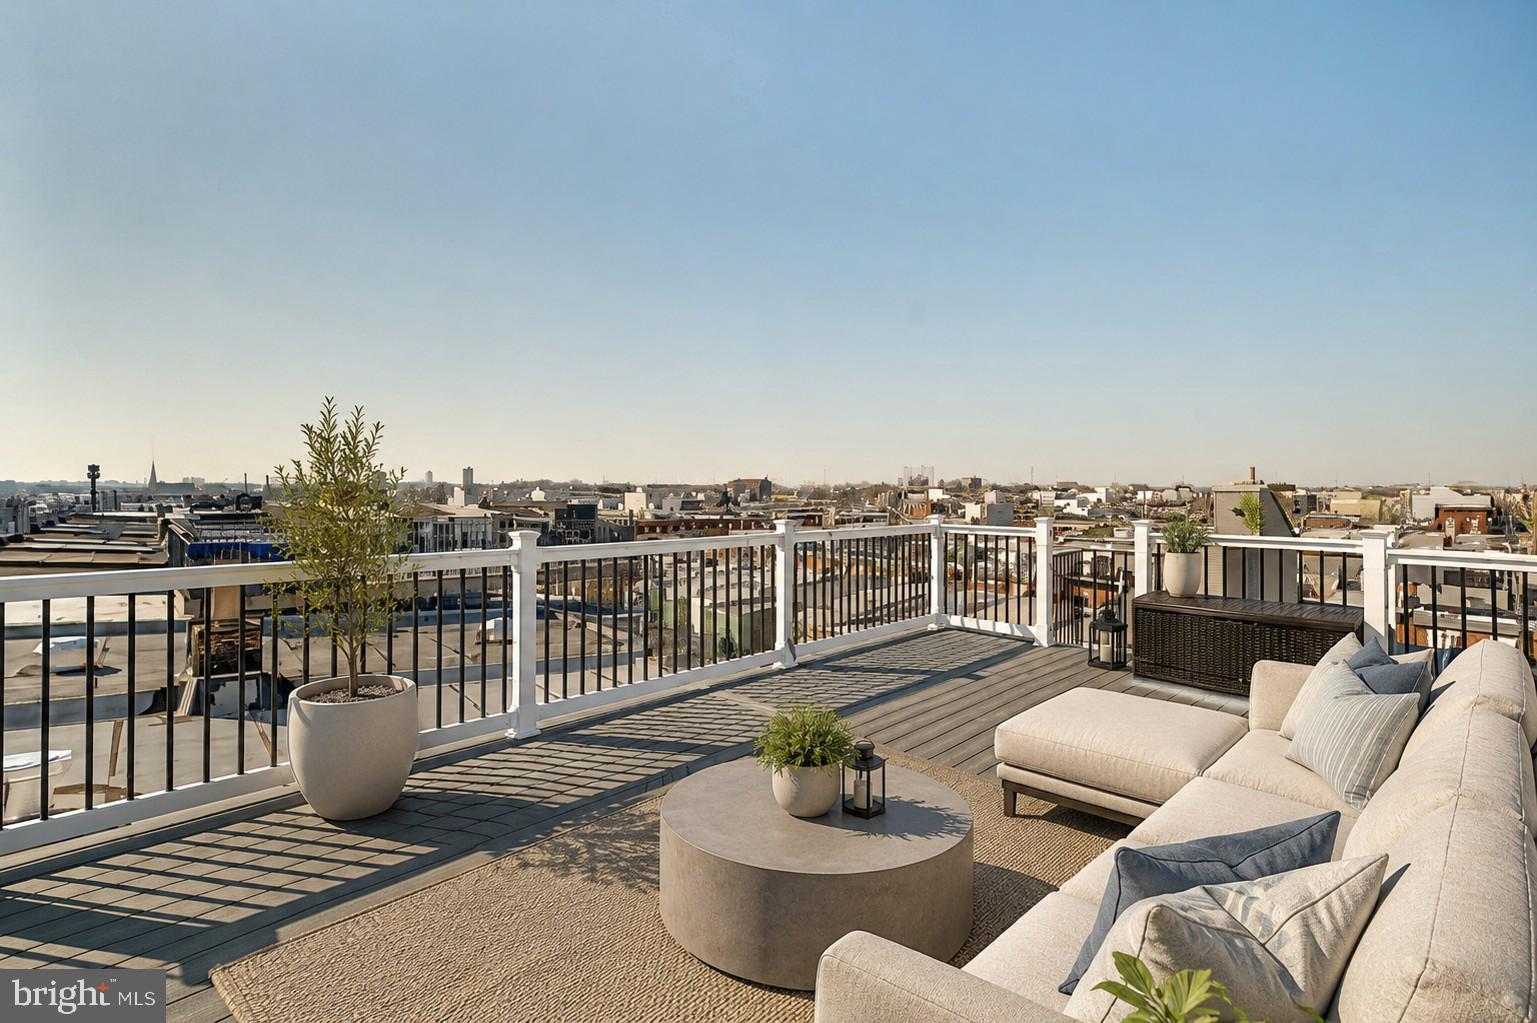
Welcome to 1718 S. 18th Street, a stunning custom renovation in the highly sought-after Newbold section of South Philadelphia, with exceptional modern finishes throughout. Highlighting approximately 6 years remaining on the improved value tax abatement, the new buyer will receive significant additional savings. This extra-wide, three-story home features 3 bedrooms, 3.5 baths, including two en-suite bedrooms, soaring ceilings, wide-plank solid oak flooring, and abundant natural light.
Designed for modern living and entertaining, the open-concept main level offers a beautifully appointed kitchen with ample cabinetry and storage, a stylish powder room, and seamless access to a spacious rear patio finished in new concrete. The second-floor features two spacious bedrooms, two full baths, a convenient laundry, and a custom wet bar. The entire third floor is dedicated to the primary suite, complete with a spa-inspired bath featuring an oversized shower, double vanity, and direct access to a bi-level Trex roof deck with breathtaking 360-degree skyline views.
Additional highlights include a fully finished, waterproofed basement with a French drain system and egress, two-zone high-efficiency HVAC, smart thermostats, abundant closet space in every room, which is a rarity in a townhouse, two washer/dryer hookups, and a SimpliSafe security system. Ideally located near the Broad Street Line, East Passyunk, and neighborhood favorites including Ultimo Coffee, South Philly Tap Room, Hardena, and Second District Brewing, this home offers the perfect blend of space, style, and convenience in one of Philadelphia’s most vibrant neighborhoods.
#PAPH2642950

PHILADELPHIA

1718 S 18TH STREET

3 Beds

3 Baths

2,139 Sq.Ft.

$599,900

MLS#: PAPH2642950
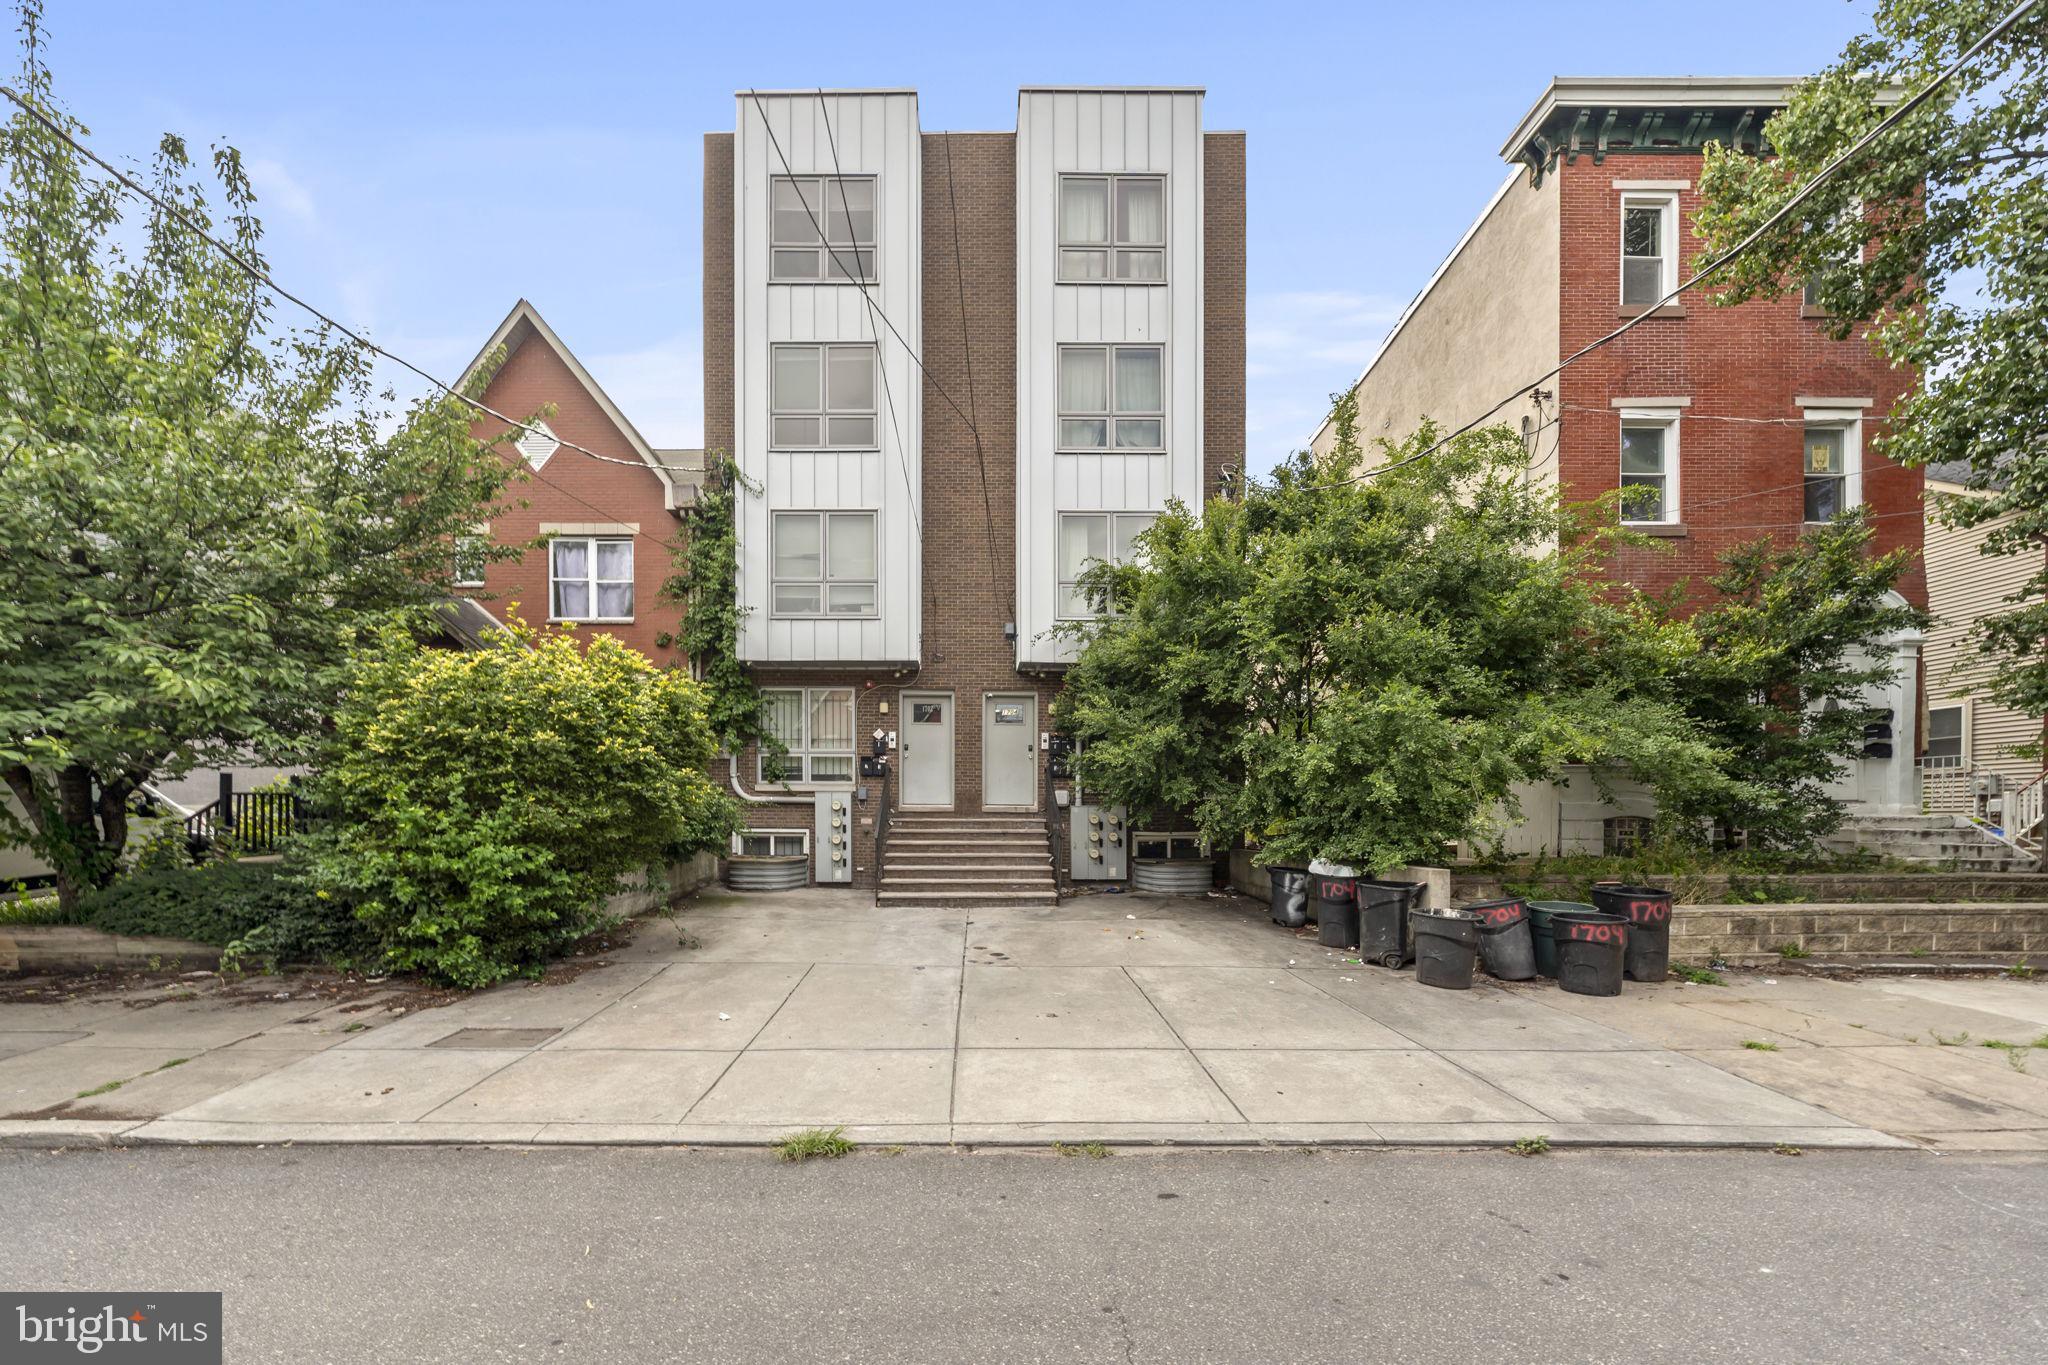
FULLY LEASED THROUGH THE 2026/2027 SCHOOL YEAR and generating $75,600 in annual rental income, this stabilized triplex presents an outstanding turnkey investment opportunity in one of Philadelphia's strongest student rental markets. Producing $6,300 per month with tenants responsible for all utilities.

Located just a 10-minute walk from Temple University, the building features three well-designed units consisting of a 5-bedroom, 4-bath residence leased for $2,500/month, a 3-bedroom, 2-bath residence leased for $1,200/month (currently rented under market-value), and a 6-bedroom, 4-bath residence leased for $2,600/month. Additional investor-friendly features include three shared off-street parking spaces, a fully finished basement, private rear patio, in-unit washer and dryer, and hardwood and fresh carpet flooring.

Each unit offers spacious open-concept living areas, modern kitchens with espresso shaker cabinetry, quartz countertops, and ample cabinet space, along with multiple contemporary bathrooms featuring tiled walk-in showers and updated fixtures. Recessed lighting, generous bedroom layouts, dedicated laundry, and durable finishes throughout provide the amenities today's tenants expect. Combining immediate income, strong rental history, large bedroom counts, tenant-paid utilities, and a highly desirable location near campus, this is a rare opportunity to acquire a fully stabilized, income-producing asset with proven performance.
#PAPH2642972

PHILADELPHIA

1702 N 18TH STREET

3 Beds

None Baths

4,400 Sq.Ft.

$599,900

MLS#: PAPH2642972

Beautiful 3 bedroom is now available in the heart of Point Breeze. Spacious from top to bottom. The first floor is bright and airy with an open floor plan, that leads to your south facing back patio. The kitchen includes stainless stain appliances and quartz countertops. The second floor features two large bedrooms , a full hallway bathroom, and dedicated laundry room with washer & dryer. The 3rd floor is a stunning master suite with wet bar/office area, and Juliet balcony. The master bathroom boasts a walk in shower with exported Canadian tile. Continue up to the roof deck, with unobstructed city views, makes great space for entertaining. The basement is finished throughout, and includes a built-in bar, and current baby play area, and mechanic's room. Take advantage of the shops and restaurants in the neighborhood. Easy access to public transportation and major highways.
#PAPH2670098

PHILADELPHIA

2332 ELLSWORTH STREET

3 Beds

2 Baths

2,600 Sq.Ft.

$599,900

MLS#: PAPH2670098

Step into an effortless city living experience with this rare first floor sunny condo, stylish and designed for comfort. With north and south facing windows, the home is filled with natural light that highlights the hardwood floors, crown molding and inviting color palette.

This two-bedroom, two-bathroom condominium in an elegant boutique building along picturesque Green Street, including on premises secured deeded parking.

The open floor plan flows into a spacious living and dining area, making it easy to entertain or unwind.  Newer Stainless-steel appliances, double sink, granite countertops and generous cabinetry make the kitchen a joy for someone who likes to cook.

The primary suite is like a private sanctuary, complete with a beautifully organized walk-in closet and an en-suite bathroom. Step onto your private terrace for a quiet moment to relax and unwind.

The second bedroom -currently used as a home office- features custom built-ins with shelving and storage.

Additional highlights include a second full bathroom, plantation shutters, private HVAC, newer in-unit GE washer/dryer, sizable pantry/storage with sliding shelves and a separate dedicated storage unit.

This warm and vibrant neighborhood offers unmatched walkability to the Barnes, Rodin, the new
Calder and Philadelphia Museum of Art, Whole Foods, Target and is filled with charming cafes,
restaurants and shops. 

Photographs of furniture are Virtual!!!
#PAPH2591928

PHILADELPHIA

1903 GREEN STREET 1905 #3

2 Beds

2 Baths

1,200 Sq.Ft.

$599,900

MLS#: PAPH2591928

1 ... 99 100 101 102 103 ... 151

properties found. properties found. Page of .

Send a message

Message successfully sent.

Your message

What is 3 + 4 ?

Reason for contacting?

I agree to receive email communication and understand I can unsubscribe at any time.

I agree to be contacted by TNT Real Estate Solutions via call, email, and text for real estate services. To opt out, you can reply 'stop' at any time or reply 'help' for assistance. You can also click the unsubscribe link in the emails. Message and data rates may apply. Message frequency may vary. Privacy Policy

Update Your Temporary Password

Personalize your search

Enter your email and we'll notify you immediately when new listings match what you're looking for.

or enter email address

Already have an account ? Login here

Continue your home search

I agree to receive communications and understand I can unsubscribe at any time.

I agree to be contacted by TNT Real Estate Solutions via call, email, and text for real estate services. To opt out, you can reply 'stop' at any time or reply 'help' for assistance. You can also click the unsubscribe link in the emails. Message and data rates may apply. Message frequency may vary. Privacy Policy

Already have an account ? Login here

We use cookies

We use cookies primarily for analytics to enhance your experience. By accepting, you agree to our use of these cookies. You can manage your preferences or learn more about our cookies policy.




