

One of the most popular communities provided by {{page_data.agentName}}

Philadelphia

One of the most popular communities provided by TNT Real Estate Solutions

Philadelphia

About Philadelphia

Living in Philadelphia, PA, offers a unique blend of rich history, vibrant culture, and a strong sense of community, making it an ideal place to call home. Residents enjoy easy access to world-class museums, diverse dining experiences, and a thriving arts scene, reflecting the city’s deep-rooted heritage. The affordable housing market, coupled with a variety of neighborhoods, from the historic charm of Old City to the bustling energy of South Philadelphia, caters to all lifestyles. Additionally, the convenient public transportation system and proximity to major cities like New York and Washington, D.C., enhance Philadelphia’s appeal. With its passionate sports culture, beautiful parks, and an ever-evolving food scene, living in Philadelphia means immersing yourself in a dynamic, welcoming environment that values community and tradition. Whether you’re a young professional, a growing family, or a retiree, Philadelphia offers a vibrant urban experience enriched by its history and welcoming spirit.
One of the most popular communities provided by TNT Real Estate Solutions
11,893
# of Listings
3
Avg # of Bedrooms
$246
Avg. $ / Sq.Ft.
$511,813
Med. List Price

Browse Philadelphia Real Estate Listings

2263 Properties Found. Page 100 of 151.
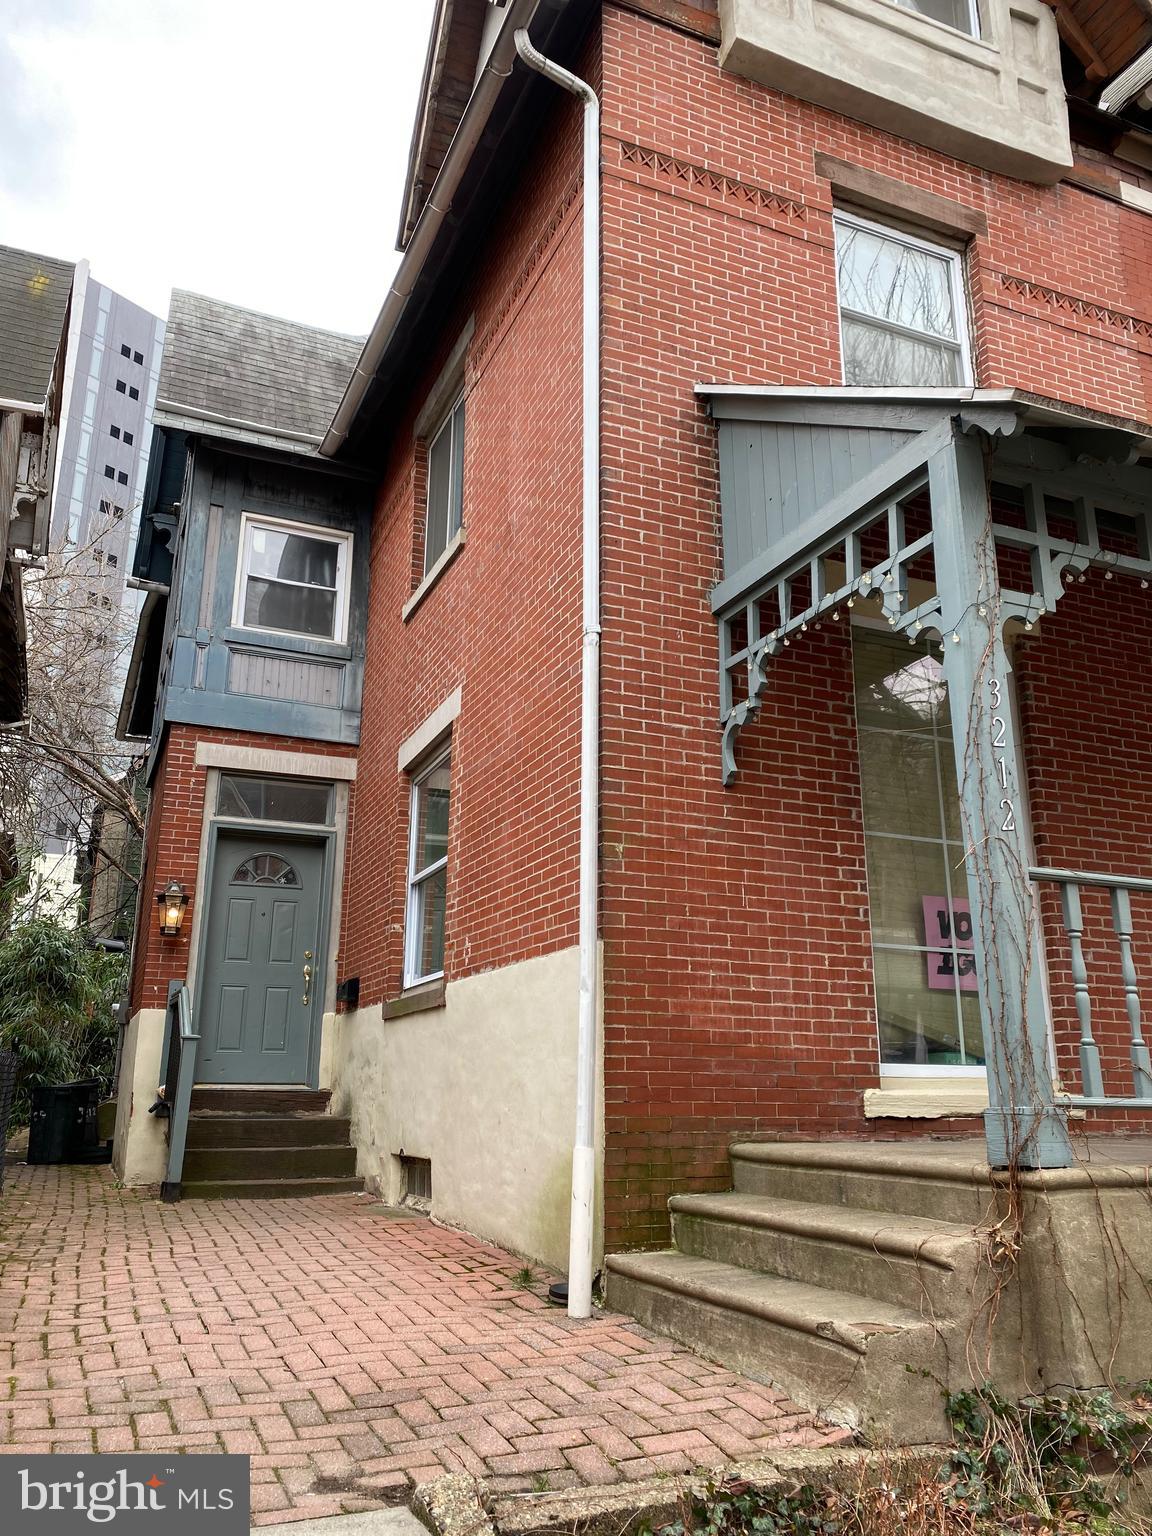
Turnkey student rental investment in prime Powelton Village just steps from Drexel University.
3212 Winter Street is a spacious 6-bedroom, 2-bath property fully leased through August 31, 2026 at $5,300 per month, delivering immediate rental income in one of Philadelphia’s strongest student housing markets.
The property features a functional layout ideal for student living with generously sized bedrooms, large shared living areas, and two full bathrooms. Located within walking distance of Drexel University, the University of Pennsylvania, public transit, and neighborhood dining, the home benefits from consistent demand and a long history of reliable leasing. This property has maintained 100% occupancy with virtually no vacancy, making it a dependable income-producing asset. Investors will also appreciate the low operating expenses, low property taxes, and low insurance costs, which help maximize net returns. Current Lease: $5,300/month through 8/31/2026
Annual Gross Rent: $63,600. Offered at $675,000
#PAPH2595356

PHILADELPHIA

3212 WINTER STREET

6 Beds

2 Baths

1,660 Sq.Ft.

$600,000

MLS#: PAPH2595356

6-Unit Multi-Family with Coin Laundry Income | 12.7% Cap Rate
Nicetown-Tioga | Philadelphia, PA 19140

Fully occupied, cash-flowing multi-family investment offered at $600,000 — a 12.7% capitalization rate on in-place income and $100,000 per unit. This 1925-built brick building offers approximately 3,518 SF on a 4,512 SF lot, currently producing $7,500/month ($90,000 annually).

Unit Mix

 • One studio — $900/mo
 • Two 1-bedrooms — $1,400/mo each
 • One 1BR/1BA — $1,300/mo
 • Two 2-bedrooms — $1,300 and $1,200/mo
 • Coin-operated laundry on the first floor (additional income)

In-Place Financials

 • Gross potential income: $91,800
 • Operating expenses (T-12): $10,819
 • Net operating income: $76,391
 • 2025 real estate taxes: $4,152
 • Gross rent multiplier: 6.7x

Why This Building

Major capital work is already done. New roof (2023), boiler serviced and maintained, and updated common-area lighting mean a buyer isn’t inheriting a systems problem. Remaining upside is cosmetic — flooring and paint across several units — plus room to modernize the laundry equipment for higher collections.

Leases are primarily month-to-month, so a new owner has immediate flexibility to bring rents to market rather than waiting out a year of fixed terms. Operating costs stay low: tenants carry their own utilities where submetered, and ownership covers only water/sewer and common-area electric.

ALSO AVAILABLE: THE ADJACENT BUILDING

1818 W Tioga St — 5 units — $600,000

The building next door is also on the market. Purchased together, the two properties form an 11-unit portfolio at $1,200,000 on a single contiguous lot:

 • $13,600/month — $163,200 annual gross rents, plus two laundry income streams
 • $137,227 combined net operating income
 • 11.4% cap rate — $109,091 per unit
 • One management footprint, one maintenance route, consolidated vendor relationships
 • Single transaction, single closing, single diligence process

Buyers seeking scale can acquire both under one contract. Buyers seeking a single entry-point asset can take either building on its own.

Full offering memorandum, rent roll, T-12 expenses, and lease files available upon request. Property tours by appointment.
#PAPH2670086

PHILADELPHIA

1816 W TIOGA STREET

None Beds

None Baths

3,518 Sq.Ft.

$600,000

MLS#: PAPH2670086

Available commercial space located at 128-30 South St. #A , Philadelphia, PA, 19147. The building includes 1st floor front store and basement. First floor front store currently operates as a Nail Salon, and basement can be used as office space. Building is located in Prime Queen Village area.

The building is in a great location, which includes the Famous South Street, just off of Headhouse Square. There is also the farmer's market at Headhouse, Ritz movie theatres, and Penn's Landing located nearby. 
Come schedule a showing today!
#PAPH2647614

PHILADELPHIA

128 SOUTH STREET 30 A

None Beds

None Baths

2,020 Sq.Ft.

$600,000

MLS#: PAPH2647614

Restored stone home in the heart of New Britain Borough. Newer roof, gutters, HVAC system, whole house generator, along with many other updates completed during ownership. This home presents a thoughtful combination of modern amenities with timeless character and charm. Inside, you'll find exposed stone walls, rich architectural details, and unique features throughout. The living room showcases exposed stone wall accented by recessed lighting. Off the living room is a sitting room with many windows to brighten the space. The kitchen features a large space for the table and chairs, recessed lighting, and a skylight that brings additional natural light into the space. The main level also features a full bath with a claw-foot soaking tub, stall shower, vanity, and conveniently located laundry. The lower level offers a variety of flexible layout options, including a spacious primary bedroom highlighted by a beautiful stone fireplace. This level also includes a family room with new flooring, which could serve as a second bedroom.  A bonus room makes for a great home office or area to create space to relax and unwind with a door leading to the rear yard. Completing this level is a convenient half bath with outdoor access. The blend of historic craftsmanship and modern improvements creates a truly one-of-a-kind property. Situated on a generous 0.70-acre lot, the home is set well back from Butler Avenue, providing privacy while maintaining exceptional visibility. The expansive parking area offers ample space for guests, potential clients, or multiple vehicles. One of this property's most unique features is its flexibility. Located in the Village Historic District, which permits a variety of in-home commercial uses (subject to borough approval), making it an outstanding opportunity for professionals seeking to operate a business from home while enjoying all the comforts of the residence. Whether you're looking for a distinctive home, a live/work opportunity, or both, this property offers a rare combination of historic charm, modern updates, location, and versatility.
#PABU2127610

DOYLESTOWN

10 W BUTLER AVENUE

2 Beds

1 Baths

1,498 Sq.Ft.

$600,000

MLS#: PABU2127610

Welcome to 301 S Concord Road, a spacious 3-bedroom, 2.1-bath two-story home offering comfortable living spaces, flexible lower-level options, and convenient access to West Chester Borough and Route 202. The main level features a bright living room, dining room with sliders opening to a wrap-around Trex deck, and a well-equipped kitchen with pantry, electric cooking, dishwasher, and microwave. A convenient laundry area completes the main living space. The primary bedroom includes a private bath with shower stall, while two additional bedrooms are served by a hall bath with tub/shower combination and linen closet. The finished lower level offers a foyer with coat closet, a family room or potential fourth bedroom with walk-in closet and adjacent half bath, plus a separate sauna room and utility room. Outdoor living is a standout feature, with the expansive wrap-around Trex deck providing plenty of space for relaxing or entertaining. The garage has been partially converted to accommodate a hot tub, while retaining half-garage space; the configuration could be converted back to a full one-car garage if desired. Additional covered parking is available with the carport, and a shed provides useful storage. Additional features include central air conditioning and a practical layout with multiple possibilities for living, work, recreation, or guest space. Located in the West Chester Area School District and conveniently situated near Route 202 and the amenities, dining, shopping, and attractions of West Chester Borough.
#PACT2136540

WEST CHESTER

301 S CONCORD ROAD

3 Beds

2 Baths

1,985 Sq.Ft.

$600,000

MLS#: PACT2136540
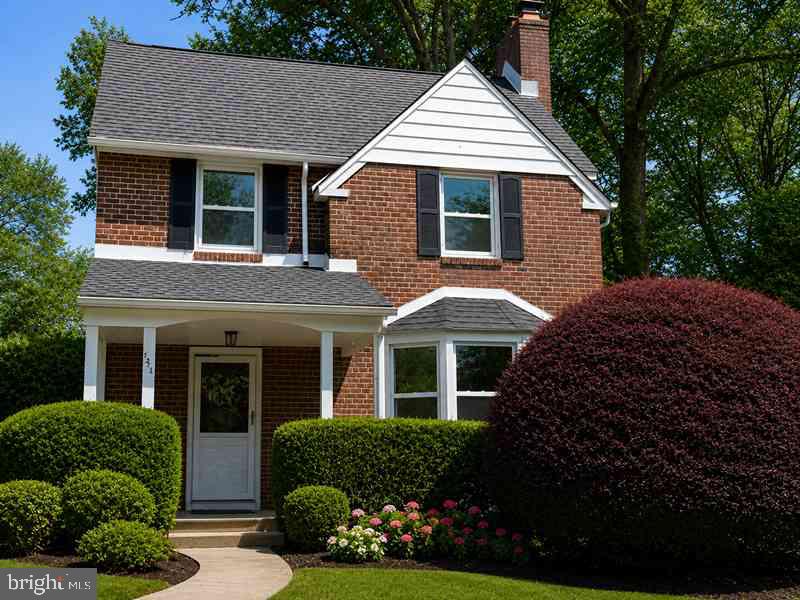
This charming two-story brick colonial offers classic curb appeal with a welcoming open front porch and a private rear yard. Inside, the home features generous living space, including a spacious living room, formal dining room, full 3 piece bath, and a functional kitchen with direct access to the backyard, Perfect for entertaining or everyday convenience.
The upper level includes three well-sized bedrooms with ample closet space, along with a full hall bath. A full unfinished basement provides excellent storage or the opportunity to be finished for additional living space.
Additional highlights include a one-car garage and driveway parking. Conveniently located in Wynnewood within Lower Merion Township, this property is just minutes from major roadways, shopping, and dining options
#PAMC2185536

WYNNEWOOD

1516 SURREY LANE

3 Beds

2 Baths

1,780 Sq.Ft.

$600,000

MLS#: PAMC2185536

New on site 3 days ago
Wonderful opportunity for rehabber, developer or end-user.  Home requires love from top to bottom.  Beautiful 3/4 acre lot.  Home is well set off the street.  Close to Malvern Boro's shops and restaurants.  Great Valley Schools.  Home to be delivered as-is/where-is.  No repairs nor clean out.  Buyer is responsible for all U&O requirements.
#PACT2136922

MALVERN

883 W KING ROAD

4 Beds

2 Baths

1,894 Sq.Ft.

$600,000

MLS#: PACT2136922

Looking to live in an award winning school district and have rental income to help towards  your investment?
THIS  is for you .  This Springfield duplex can be your answer.  Private entrances thru the first floor foyer. Spacious first floor unit offers  living room with  high ceilings and a warming fireplace  , 3 large bedrooms,  3  bathrooms, kitchen and  cozy balcony , amble closet space . Finished basement with bathroom ,  laundry area and outside exit , can balance the living space and is currently used as a gym area.   The second floor matches the  high ceilings and  is also  very spacious .   Living room, dining area, kitchen 3  bedrooms and 2 baths and great closet  storage.  This unit also has a private laundry area.  This duplex is situated on a large  lot that is shared .  The  2 car garage is currently used by the first floor unit and a shed is available for the 2nd floor.  Fabulous opportunity  for all investors ( Brand new Carpets have been installed throughout the entire Duplex)

****For the qualified FHA owner occupied investor you may be able to qualify for  2.5% assumable mortgage*****

A Home Warranty is being offered with the sale of this property!!
#PADE2120122

SPRINGFIELD

200 W SPRINGFIELD ROAD

6 Beds

None Baths

2,786 Sq.Ft.

$599,999

MLS#: PADE2120122
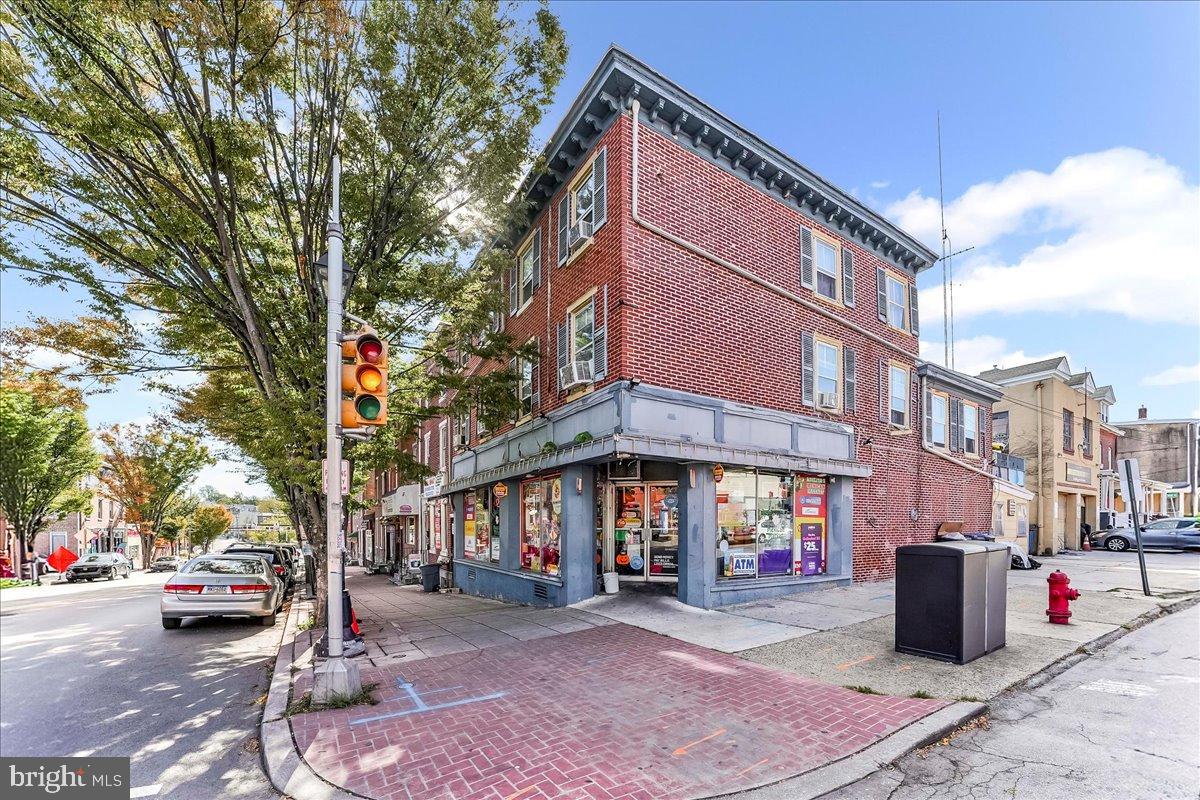
Discover a once in a generation investment opportunity located in Norristown's prime downtown central business district. Featuring one commercial storefront, two spacious apartments (one 3 bedroom & one 2 bedroom) as well as one free-standing commercial double garage with a full loft above. All 4 units are rented out and fully occupied offering immediate cash flow income and long-term value. $6,000/month in current rental income with stable long term tenants in place. Significant potential to strategically increase rental income even further!

Whether you're looking to expand your portfolio or secure steady cash flow, look no further than 344 W. Marshall Street. Schedule your viewing today to see firsthand the promising features and earning potential of this exceptional property!
#PAMC2159038

NORRISTOWN

344 W MARSHALL STREET

None Beds

None Baths

4,316 Sq.Ft.

$599,999

MLS#: PAMC2159038

Great opportunity to own a duplex in the desirable Somerton section of Northeast Philadelphia. Built in 1982, 15181 Beverly Drive offers approximately 2,200 square feet of living space with two separate units—an appealing option for an investor or an owner-occupant looking to live in one unit while generating rental income from the other.

The property features four bedrooms and two full bathrooms, with a functional layout well-suited for rental use, extended family, or multigenerational living. Properties like this are not often available in this established residential section of Northeast Philadelphia, making it worth a closer look for buyers seeking both flexibility and investment potential.

Conveniently located near shopping, restaurants, public transportation, major roadways, and the Bucks County line, the property offers easy access to everything Northeast Philadelphia and the surrounding area have to offer.

Whether you're expanding an existing portfolio or purchasing your first income-producing property, 15181 Beverly Drive offers a versatile opportunity in a well-established neighborhood.
#PAPH2665712

PHILADELPHIA

15181 BEVERLY DRIVE

4 Beds

None Baths

2,200 Sq.Ft.

$599,999

MLS#: PAPH2665712

Over 2 acres.  Giant lot almost on Villanova's campus, wooded lot, very serene.  Build your dream house and add some walking trails and create paridise.
#PADE2107866

VILLANOVA

711 COUNTY LINE RD ALLEY 1

None Beds

None Baths

N/A

$599,999

MLS#: PADE2107866

Welcome to 151 Moore Street | in the Heart of Pennsport. This beautifully updated, extra-wide (16x64) townhome offering the perfect blend of modern luxury and urban convenience. Nestled on a fantastic block in highly desirable Pennsport, this home is designed for both comfortable daily living and effortless entertaining. As you enter, you’re greeted by a bright, wide-open living area anchored by a stunning slate electric fireplace and durable, contemporary LVP flooring that flows throughout the entire home. The heart of the house is the chef-inspired kitchen, which boasts a massive quartz center island perfect for casual dining. A separate custom quartz counter station complete with upper/lower cabinetry and a built-in wine rack. Newer stainless steel appliances, premium quartz countertops, and an elegant tiled mosaic backsplash. There is also a  conveniently located powder room tucked just off the kitchen. Just past the kitchen, step outside to a spacious rear yard—your private urban oasis that is perfectly sized for a patio set, grilling, and hosting summer gatherings. Head upstairs to find three generously sized bedrooms, a rare find in the city! Each room offers ample closet space and great natural light. Serving the second floor is a pristine, fully tiled central bathroom featuring a classic pedestal sink. The full basement offers massive storage potential or can easily be finished to create a secondary living room, home office, or fitness hub. Unbeatable Pennsport location! You are steps away from favorite local bars, cafes, and eateries. Enjoy incredibly easy access to major highways (I-95/I-76), the South Philadelphia Sporting Complex, and shopping centers. Schedule your showing today!
#PAPH2645056

PHILADELPHIA

151 MOORE STREET

3 Beds

1 Baths

1,260 Sq.Ft.

$599,999

MLS#: PAPH2645056
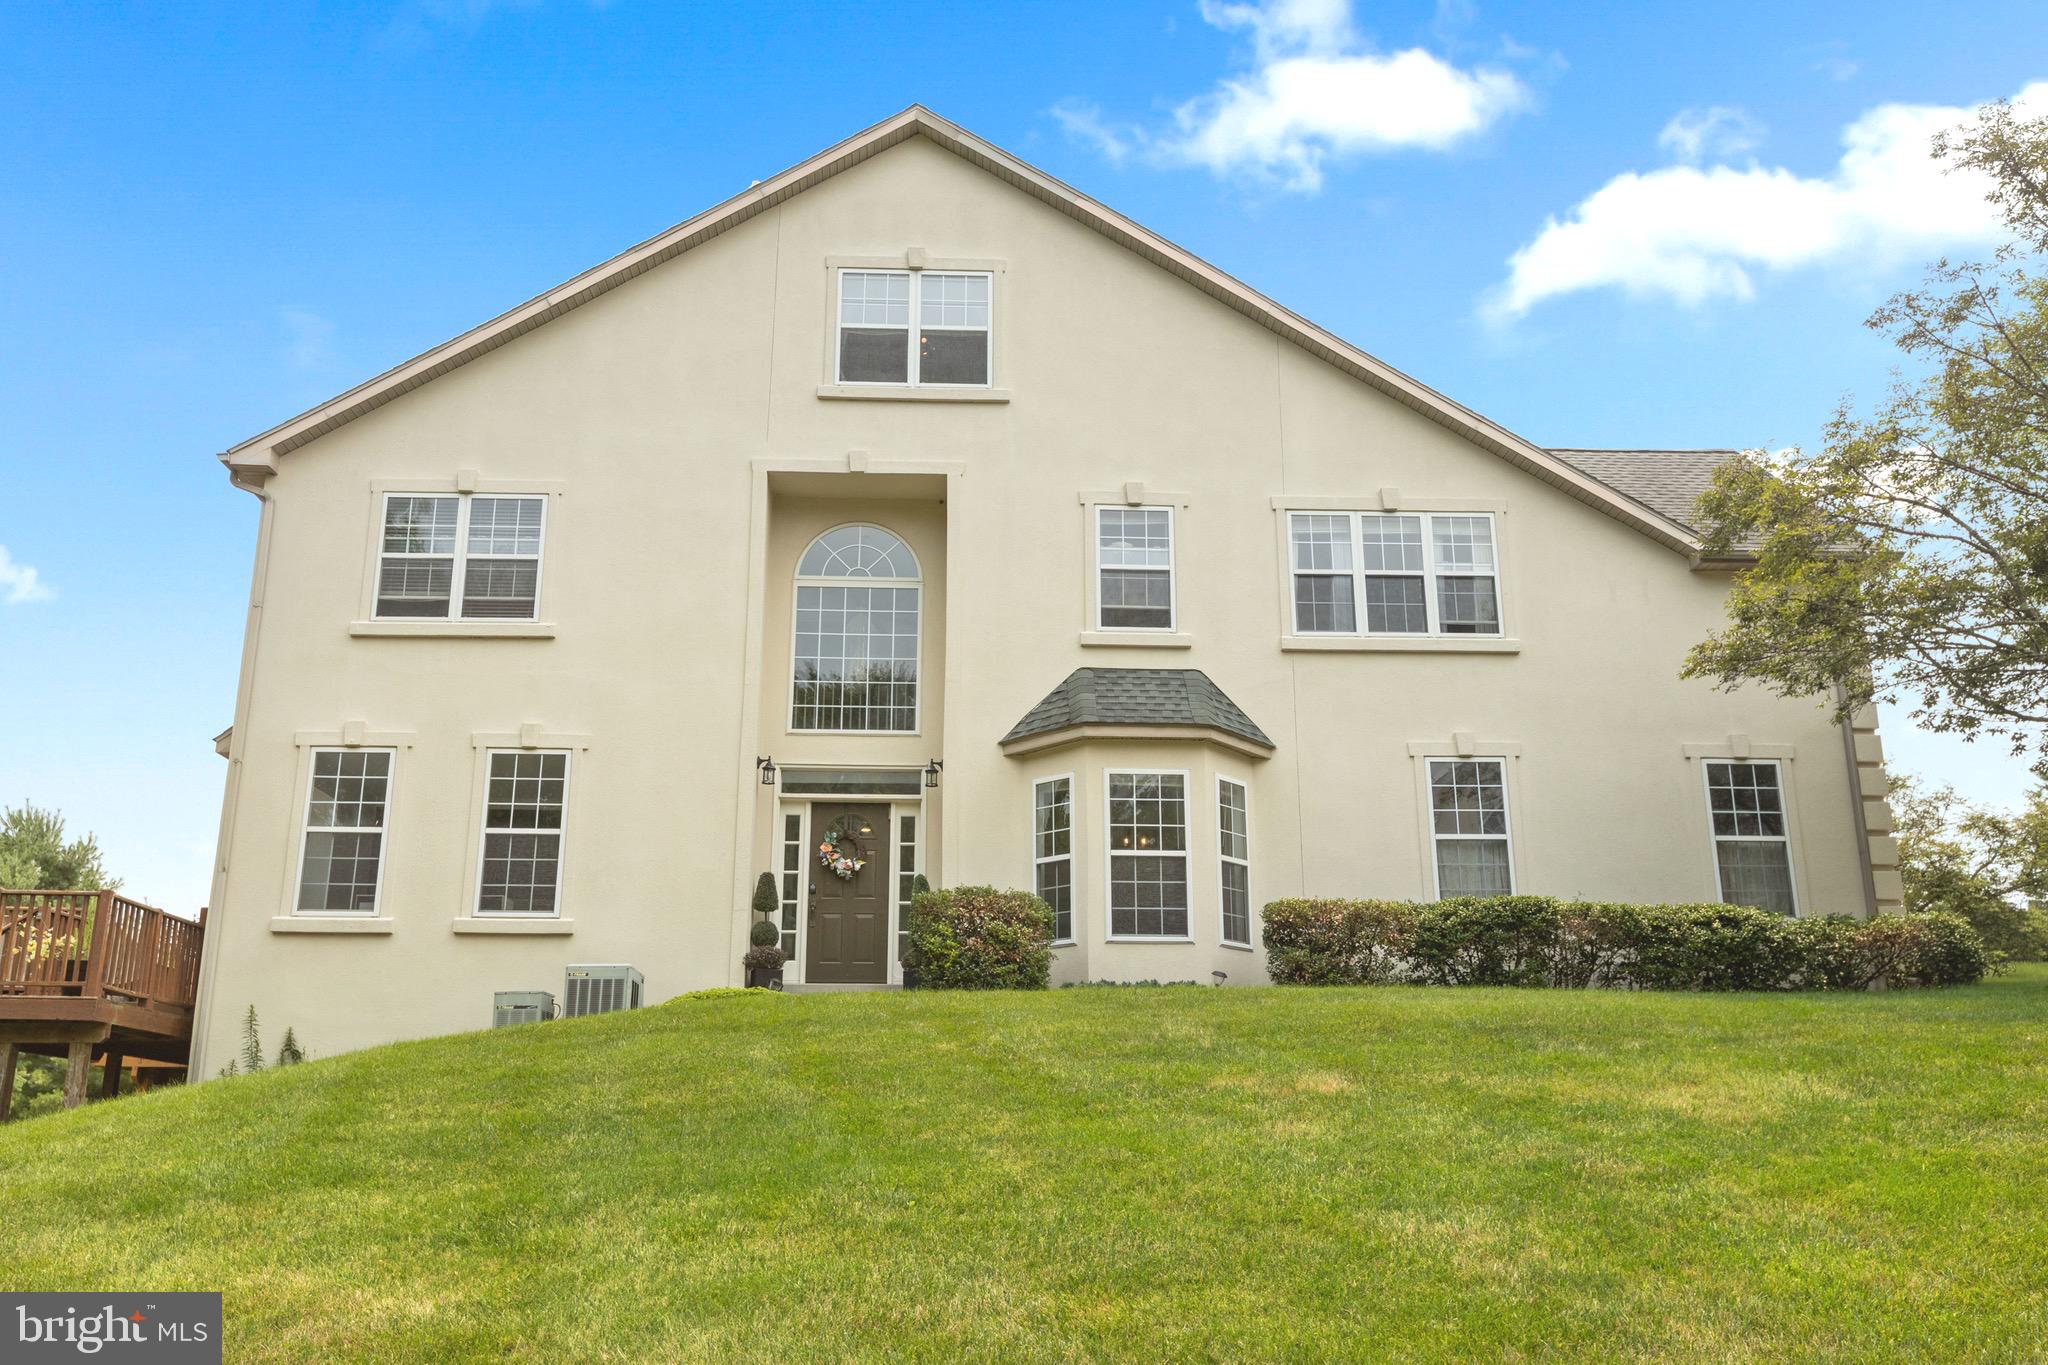
Welcome to 326 Silo Mill Lane, located in the highly sought-after gated community of Center Point Farms. 
This beautifully maintained end-unit townhome offers 4 bedrooms, 3 full bathrooms, 2 half bathrooms, a finished basement, and four levels of thoughtfully designed living space that perfectly balances elegance, comfort, and functionality. Step through the front door into a dramatic two-story foyer featuring soaring ceilings and beautiful hardwood flooring that immediately sets the tone for the rest of the home. To the left, a private home office provides the ideal space for remote work, studying, or a quiet retreat. To the right, the formal dining room creates the perfect setting for hosting holidays and special occasions while flowing seamlessly into the beautifully updated kitchen. Designed with both style and function in mind, the kitchen showcases updated finishes, a large center island, abundant cabinetry, generous counter space, and double ovens, making meal preparation and entertaining effortless. Adjacent to the kitchen is the inviting family room, where a stunning  fireplace serves as the focal point of the space. Soaring ceilings and oversized windows fill the room with natural light, creating a warm and welcoming atmosphere. Just off the family room step onto the spacious deck, perfect for morning coffee, outdoor dining, or relaxing while overlooking the open green yard space. The second level is home to the spacious primary suite, complete with high ceilings, a generous walk-in closet, and a private en suite bathroom. Two additional bedrooms with spacious closets, another full bathroom, and a convenient laundry area complete this level. The third floor offers exceptional versatility with a private retreat that can easily serve as a fourth bedroom, guest suite, bonus room, or home office. This level also features its own full bathroom and ample closet space, providing comfort and privacy for guests or extended family. The lower level features a finished basement with fireplace, and expands the home’s living space with  endless possibilities for a recreation room, media room, home gym, playroom, or additional entertaining area. A convenient half bathroom and direct outside access to the yard adds to the home’s functionality. As an end-unit, you’ll enjoy a two-car garage and driveway,  added privacy, extra windows, and an abundance of natural light throughout. Residents of Center Point Farms enjoy exceptional community amenities, including a gated entrance, fitness center, tennis courts, playground, and beautifully maintained common areas. Conveniently located near shopping, dining, parks, and major commuter routes this home offers the perfect combination of luxury, convenience, and low-maintenance living. Don’t miss your opportunity to own this exceptional home in one of Lansdale’s premier communities. The Property is being sold strictly "AS-IS".  Schedule your private showing today!
#PAMC2187720

LANSDALE

326 SILO MILL LANE

4 Beds

3 Baths

3,721 Sq.Ft.

$599,999

MLS#: PAMC2187720

Tucked away on a remarkably quiet, low-traffic block where Northern Liberties meets Fishtown, this spectacular 2-bedroom, 2-bathroom detached condo offers an unparalleled urban sanctuary. Boasting over 1,700 square feet of impeccably designed living space, this home is flooded with an abundance of natural light and framed by lush surrounding greenery, offering a rare sense of privacy and tranquility in the heart of the city. Step inside to find an airy, open-concept floor plan defined by soaring 9-foot-plus ceilings, upgraded hardwood flooring, and custom craftsmanship throughout. The heart of the home is a true chef’s kitchen, fully equipped with premium stainless steel appliances, custom cabinetry, and exquisite quartz countertops that culminate in a dramatic waterfall island—perfect for casual dining and upscale entertaining. The primary suite serves as a private oasis, featuring a sprawling bedroom with walk in closet and a spa-like ensuite bath complete with a glass walk-in shower, dual vanities, and timeless marble tile. The generous guest bedroom enjoys access to a clever Jack-and-Jill bathroom, beautifully appointed with its own dual vanities, custom marble tiling, and a deep soaker tub designed for unwinding. Head upstairs to your expansive roof deck to take in incredible skyline views, or step out your front door to enjoy absolute convenience. You are just a short walk from the very best dining, shopping, and nightlife that both Northern Liberties and Fishtown have to offer, while enjoying the absolute peace of mind that comes with central HVAC, one floor living and an active tax abatement. This is truly a one of a kind unit and a rare find in the city. Private showings only. Listing agent must be present.
#PAPH2672002

PHILADELPHIA

1116 BODINE STREET B

2 Beds

2 Baths

1,710 Sq.Ft.

$599,999

MLS#: PAPH2672002

Originally built in 1906 as the gatehouse to one of the Main Line’s grand estates, this charming historic stone home is truly one-of-a-kind. Now it is looking for its next owner, someone who will become the next keeper of this special home and its history. From the moment you arrive, the character is unmistakable, with a gated front porch, original hardwood floors, built-ins, deep-set windows and a beautiful fireplace. The first and second floors feature original hardwood flooring, neutral interiors that provide a warm and inviting backdrop for the next chapter of this home. The updated kitchen features classic white cabinetry, black granite countertops and updated appliances. The second floor offers two bedrooms, each with its own bonus sitting room, providing flexible space that could easily serve as a home office, reading room, dressing room, art studio or playroom. The updated second-floor bathroom features a stall shower. The third floor offers two additional bedrooms and a hall bathroom, creating even more flexibility for guests, family, hobbies or workspace. These versatile rooms allow the home to adapt to the way you live today while preserving the charm of its original design. Major systems have been thoughtfully updated, including high-velocity central air and 200-amp electrical service, offering modern comfort and peace of mind while maintaining the integrity and character of this historic home. Outside, enjoy a private brick patio, fenced outdoor space and detached one-car garage.  And the location is hard to beat! Walkable to Bryn Mawr Hospital, downtown Bryn Mawr, restaurants, shopping and the train station, with easy access to everything the Main Line has to offer and located in Radnor School District. This isn’t simply a house; it’s a home with a story. Built in 1906, it has been cared for, lived in and loved through generations of change and now it is waiting for its next owner to become its keeper. If you appreciate historic character, thoughtful updates and a home that feels truly special, this Bryn Mawr gem deserves a closer look.  Featured in the Philadelphia Inquire as House of the Week.
#PADE2121648

BRYN MAWR

709 MOORE AVENUE

4 Beds

2 Baths

1,762 Sq.Ft.

$599,999

MLS#: PADE2121648

1 ... 98 99 100 101 102 ... 151

properties found. properties found. Page of .

Send a message

Message successfully sent.

Your message

What is 3 + 4 ?

Reason for contacting?

I agree to receive email communication and understand I can unsubscribe at any time.

I agree to be contacted by TNT Real Estate Solutions via call, email, and text for real estate services. To opt out, you can reply 'stop' at any time or reply 'help' for assistance. You can also click the unsubscribe link in the emails. Message and data rates may apply. Message frequency may vary. Privacy Policy

Update Your Temporary Password

Personalize your search

Enter your email and we'll notify you immediately when new listings match what you're looking for.

or enter email address

Already have an account ? Login here

Continue your home search

I agree to receive communications and understand I can unsubscribe at any time.

I agree to be contacted by TNT Real Estate Solutions via call, email, and text for real estate services. To opt out, you can reply 'stop' at any time or reply 'help' for assistance. You can also click the unsubscribe link in the emails. Message and data rates may apply. Message frequency may vary. Privacy Policy

Already have an account ? Login here

We use cookies

We use cookies primarily for analytics to enhance your experience. By accepting, you agree to our use of these cookies. You can manage your preferences or learn more about our cookies policy.




