

One of the most popular communities provided by {{page_data.agentName}}

Philadelphia

One of the most popular communities provided by TNT Real Estate Solutions

Philadelphia

About Philadelphia

Living in Philadelphia, PA, offers a unique blend of rich history, vibrant culture, and a strong sense of community, making it an ideal place to call home. Residents enjoy easy access to world-class museums, diverse dining experiences, and a thriving arts scene, reflecting the city’s deep-rooted heritage. The affordable housing market, coupled with a variety of neighborhoods, from the historic charm of Old City to the bustling energy of South Philadelphia, caters to all lifestyles. Additionally, the convenient public transportation system and proximity to major cities like New York and Washington, D.C., enhance Philadelphia’s appeal. With its passionate sports culture, beautiful parks, and an ever-evolving food scene, living in Philadelphia means immersing yourself in a dynamic, welcoming environment that values community and tradition. Whether you’re a young professional, a growing family, or a retiree, Philadelphia offers a vibrant urban experience enriched by its history and welcoming spirit.
One of the most popular communities provided by TNT Real Estate Solutions
11,872
# of Listings
3
Avg # of Bedrooms
$245
Avg. $ / Sq.Ft.
$509,781
Med. List Price

Browse Philadelphia Real Estate Listings

3734 Properties Found. Page 100 of 249.

Ask about our preferred lender $18,950 grant or 5.875% interest rate! Welcome to 2044 N 5th Street, a newer build without the expensive price tag! This is an ideal property for savvy homebuyers or investors looking to capitalize on a rapidly appreciating 19122 zip code. Built in 2023, this 3-year old property offers a fantastic layout for roommates, families, couples, or individuals looking for low maintenance living, while sitting only minutes from the allures of East Kensington and Fishtown. Nestled on a wide street with parking on both sides, this home offers 3 bedrooms, 2.5 bathrooms, a fully finished lower level with powder room, a quaint backyard, dual (2) roof decks with skyline views, and the ongoing benefit of a tax abatement. This home offers a TON of usable vertical square footage with a sensible layout that caters to growing families or roommates. Massive windows allow for tons of light to pour in past your juliet balconies on both front-facing bedrooms. The finished basement functions as a 4th bedroom, at-home office, or exercise area, with a full sized egress window offering amble below grade light. Only minutes from Norris Square Park, tons of residential development in every direction, and all the fantastic food and nightlife options of Fishtown, this property packs a serious punch! 2044 N 5th is ready for new owners.
#PAPH2634508

PHILADELPHIA

2044 N 5TH STREET

3 Beds

2 Baths

2,055 Sq.Ft.

$374,900

MLS#: PAPH2634508

Back on the market due to personal Buyer circumstances - no home inspection or appraisal were completed.  Welcome to 5818 Woodcrest Avenue, Philadelphia, 19131 a triplex with a garage on a quiet, tree lined street in historic Wynnefield.  The property consists of one 3br unit, one 2br unit, one 1br unit and a garage.  All the apartments have central air, dishwashers, microwaves and garbage disposals.  The 2br and 3br units have stainless steel appliances.  

Please note the photos are from before the units were occupied.  All units are currently occupied – all with month-to-month leases (the 3br at $1,350 and the 1 br at $800, the 2br at $1,250, the garage has 7 years left on a on a 10 year lease at $100).  The apartment rents are significantly under market for the area.  Once the units were leased only one unit was vacant and that was for about a week.  It is a very marketable area and property.  

This property also offers an excellent opportunity for a potential Owner Occupant.  All three of the units are on month to month leases (the 2 or 3 br and the 1 br) could cover a significant portion of a mortgage payment – the owner occupant would have a very affordable 2br or 3br apartment in Wynnefield in a very desirable neighborhood.
The property works for an investor interested in immediate cash flow and value appreciation or an owner occupant looking for affordable housing and value appreciation.

Close to St Joe’s, City Avenue, the River Drives,  Schuykill Expressway and public transportation
#PAPH2590546

PHILADELPHIA

5818 WOODCREST AVENUE

6 Beds

None Baths

1,436 Sq.Ft.

$374,900

MLS#: PAPH2590546

Welcome to this updated AirLite-style duplex in the highly desirable Fox Chase neighborhood! Offering 1,800 finished square feet of living space, this exceptional property on Oxford Ave offers a premier turnkey opportunity for savvy landlords looking to expand their portfolio or buyers seeking an ideal house-hacking scenario to reduce living expenses sharply. Inside, both distinct units feature an inviting layout consisting of 2 spacious bedrooms and 1 full bathroom. The property has been extensively updated with major capital improvements, featuring a new roof (2021), new electric meters and circuit breaker boxes, 
all-new appliances across both floors. The first-floor unit is currently owner-occupied and meticulously maintained. It offers premium upgrades including new flooring throughout (2022), a beautifully upgraded kitchen, a brand-new water heater (2026), and access to a private front patio area. The second-floor unit is occupied by a reliable, long-term tenant since 2011, currently on a month-to-month lease generating $950/month plus gas and electricity. This upper unit features a classic, well-appointed kitchen layout and benefits from a fully replaced, high-efficiency A/C and heating system (2022). For added convenience, both residences enjoy dedicated in-unit laundry hookups. Outside, parking is a breeze thanks to the rear attached 2-car garage and driveway, which provides seamless, practical access directly to your vehicles. The low-maintenance design of the property allows you to maximize your leisure time with minimal ongoing exterior upkeep. Situated in a highly walkable pocket of Northeast Philadelphia, the duplex offers a lifestyle of unmatched convenience, sitting within short walking distance to the regional train line, local parks, shops, dining, and neighborhood entertainment. Whether you want to collect steady rental income from day one or move into the upgraded lower unit, this Fox Chase gem is ready for its next chapter. Schedule your private tour today!
#PAPH2669140

PHILADELPHIA

7737 OXFORD AVENUE

4 Beds

None Baths

1,800 Sq.Ft.

$374,900

MLS#: PAPH2669140

RATE BUY-DOWN OFFERED! Inquire with listing team for more details. Introducing Artisans Edge – a stunning luxury condo development located on one of the most desirable blocks in Northern Liberties, one of Philadelphia’s most dynamic and sought-after neighborhoods. Most importantly this home has the ORIGINAL FULL 10 Year Tax Abatement, not the new graduated version. Known for its artistic roots, eclectic charm, and thriving food scene, Northern Liberties offers an unmatched blend of culture, creativity, and convenience. Artisans Edge features 13 thoughtfully designed residential units, each offering a modern and luxurious living experience with sleek, high-end finishes throughout. Choose from a variety of floor plans, all featuring spacious 2 bedroom, 2 bathroom layouts with open concept living, curated luxury finishes, a huge shared roof deck and top-of-the-line appliance packages. Live just steps from vibrant 2nd Street, where you’ll find some of Philadelphia’s best dining, nightlife, and boutique shopping. You're also minutes from neighboring Fishtown, giving you even more options for weekend brunches, craft cocktails, and live music. There is a tax abatement (old abatement!). Taxes are not $1. Taxes & square footage are the buyer's responsibility to verify independently. Even though this is a new condo building, the Sellers preferred lender has 30 year fixed 5%-10% down mortgage products for this building. The PAR Standard Agreement of Sale for New Construction of sale must be used for new construction properties whether completed or not. Parking is at a nearby lot (943 N 2nd St) for $325/month - while they last! Parking credit for one year must be noted on the agreement of sale if the buyer desires parking to be included with an acceptable offer.
#PAPH2663948

PHILADELPHIA

950 N 2ND STREET UNIT 3C

2 Beds

2 Baths

888 Sq.Ft.

$374,900

MLS#: PAPH2663948

Welcome to 467 Evergreen Avenue, a charming two-bedroom, one-bath detached home offering convenient one-floor living in Philadelphia’s desirable Roxborough neighborhood. Step inside to a bright and inviting living room featuring attractive new Life proof wood-look flooring that continues throughout much of the main level. The eat-in kitchen provides ample cabinetry, generous counter space, and top quality appliances and  room for everyday dining. Two comfortable bedrooms and a newly tiled full bathroom and vanity complete the main floor.

The finished lower level adds valuable living space and offers many possibilities, including a family room, home office, fitness area, playroom, or entertainment space. The flooring remains ready for the next owner’s choice of finish, offering an excellent opportunity to personalize the space. A separate laundry and storage area provides additional convenience.

Outside, the property features a private driveway with off-street parking and a large fenced backyard with mature trees and plenty of room for gardening, pets, recreation, or outdoor gatherings.

Enjoy a convenient location near the restaurants, shops, and entertainment of Manayunk and Roxborough, as well as Wissahickon Valley Park, Gorgas Park, Roxborough Memorial Hospital, public transportation, major roadways, and Center City Philadelphia. Whether you are purchasing your first home, downsizing, or searching for single-level living with additional finished space, 467 Evergreen Avenue offers comfort, convenience, and excellent potential. Schedule your private showing today!
#PAPH2664964

PHILADELPHIA

467 EVERGREEN AVENUE

2 Beds

1 Baths

720 Sq.Ft.

$374,900

MLS#: PAPH2664964

Located in a beautifully converted former cigar factory in the heart of Northern Liberties, this edgy and industrial bi-level condo with DEEDED PARKING seamlessly blends historic loft-style charm with modern urban living. Situated on the second floor, this home welcomes you with soaring 18-foot ceilings, a floating staircase, and an abundance of natural light pouring through oversized front and rear windows. Original exposed timber beams, exposed brick walls, and exposed ductwork pay homage to the building’s historic roots, while newly installed lighting, the majority of which is smart lighting, and polished industrial concrete floors with epoxy provide a sleek contemporary touch.  As you enter, you’re welcomed by a spacious and flexible entry area, perfectly suited for a home office, sitting area, or convenient drop zone for coats, bags, and everyday essentials. Continue through the expansive main living area where you’ll find a conveniently located half bathroom, a generous storage closet with shelving, and an in-unit washer and dryer. The contemporary kitchen features dark granite countertops, an industrial-inspired stainless-steel backsplash, stainless steel appliances, and warm wood veneer cabinetry. Just beyond, the open dining area provides the perfect setting for entertaining guests or enjoying everyday meals in the heart of the home. Upstairs, retreat to the spectacular lofted bedroom complete with beautiful light-colored planked hardwood floors, abundant closet space which includes a spacious walk-in closet, and an ensuite bathroom featuring a white pedestal sink and tub-shower combination paired with classic white subway tile accented with a decorative blue mosaic border. Thoughtfully extending the living experience beyond the unit itself, the building provides a range of desirable amenities, including a secured private storage unit in the basement, access to a well-equipped fitness center, a secure main entrance with keypad entry, and an interior mail and package room. Residents also enjoy access to a beautifully landscaped, sun-drenched shared courtyard— an inviting communal space ideal for relaxing or connecting with neighbors. Beyond the comforts of home, the location itself offers exceptional convenience. Perfectly positioned between Fishtown and Old City, this location offers easy access to I-95, I-676, and I-76, while the Market-Frankford Line is just four blocks away for easy commuting. Enjoy being within walking distance to some of the neighborhood’s favorite spots including Honey's Sit 'n Eat, Cafe La Maude, Yards Brewing Company, Del Rossi's Cheesesteak & Pizza Co., North Third, and Target — all surrounded by the vibrant restaurants, cafes, art, and cultural scene that make Northern Liberties one of Philadelphia’s most sought-after neighborhoods. Schedule your tour today!
#PAPH2623246

PHILADELPHIA

314 BROWN STREET 18 207

1 Beds

1 Baths

1,248 Sq.Ft.

$374,900

MLS#: PAPH2623246

welcome to 310 south ave , Dubble lot 119 by 130 with Dubble car garage , this home recently gut out   renovated from top to bottom, with brand new roof and central heating and air condition ,this home feature first floor offer leaving room open kitchen and full bathroom and 1st bedroom , 2nd floor has nice size two bedroom with hallway full bathroom , and full finished basement with half bathroom and laundry are , there is nice size rear kitchen entry deck to enjoy summer barbeque parties, and more , there plenty of parking in the driveway , also has two car garage, there is also storage shed in the backyard for more space , this home very conveniently located, few min from i 95 and 476 , few min way from internation airport, 20 min from Philadelphia downtown , make your appointment today get your private showing
#PADE2122958

NORWOOD

310 SOUTH AVENUE

3 Beds

2 Baths

1,602 Sq.Ft.

$374,900

MLS#: PADE2122958
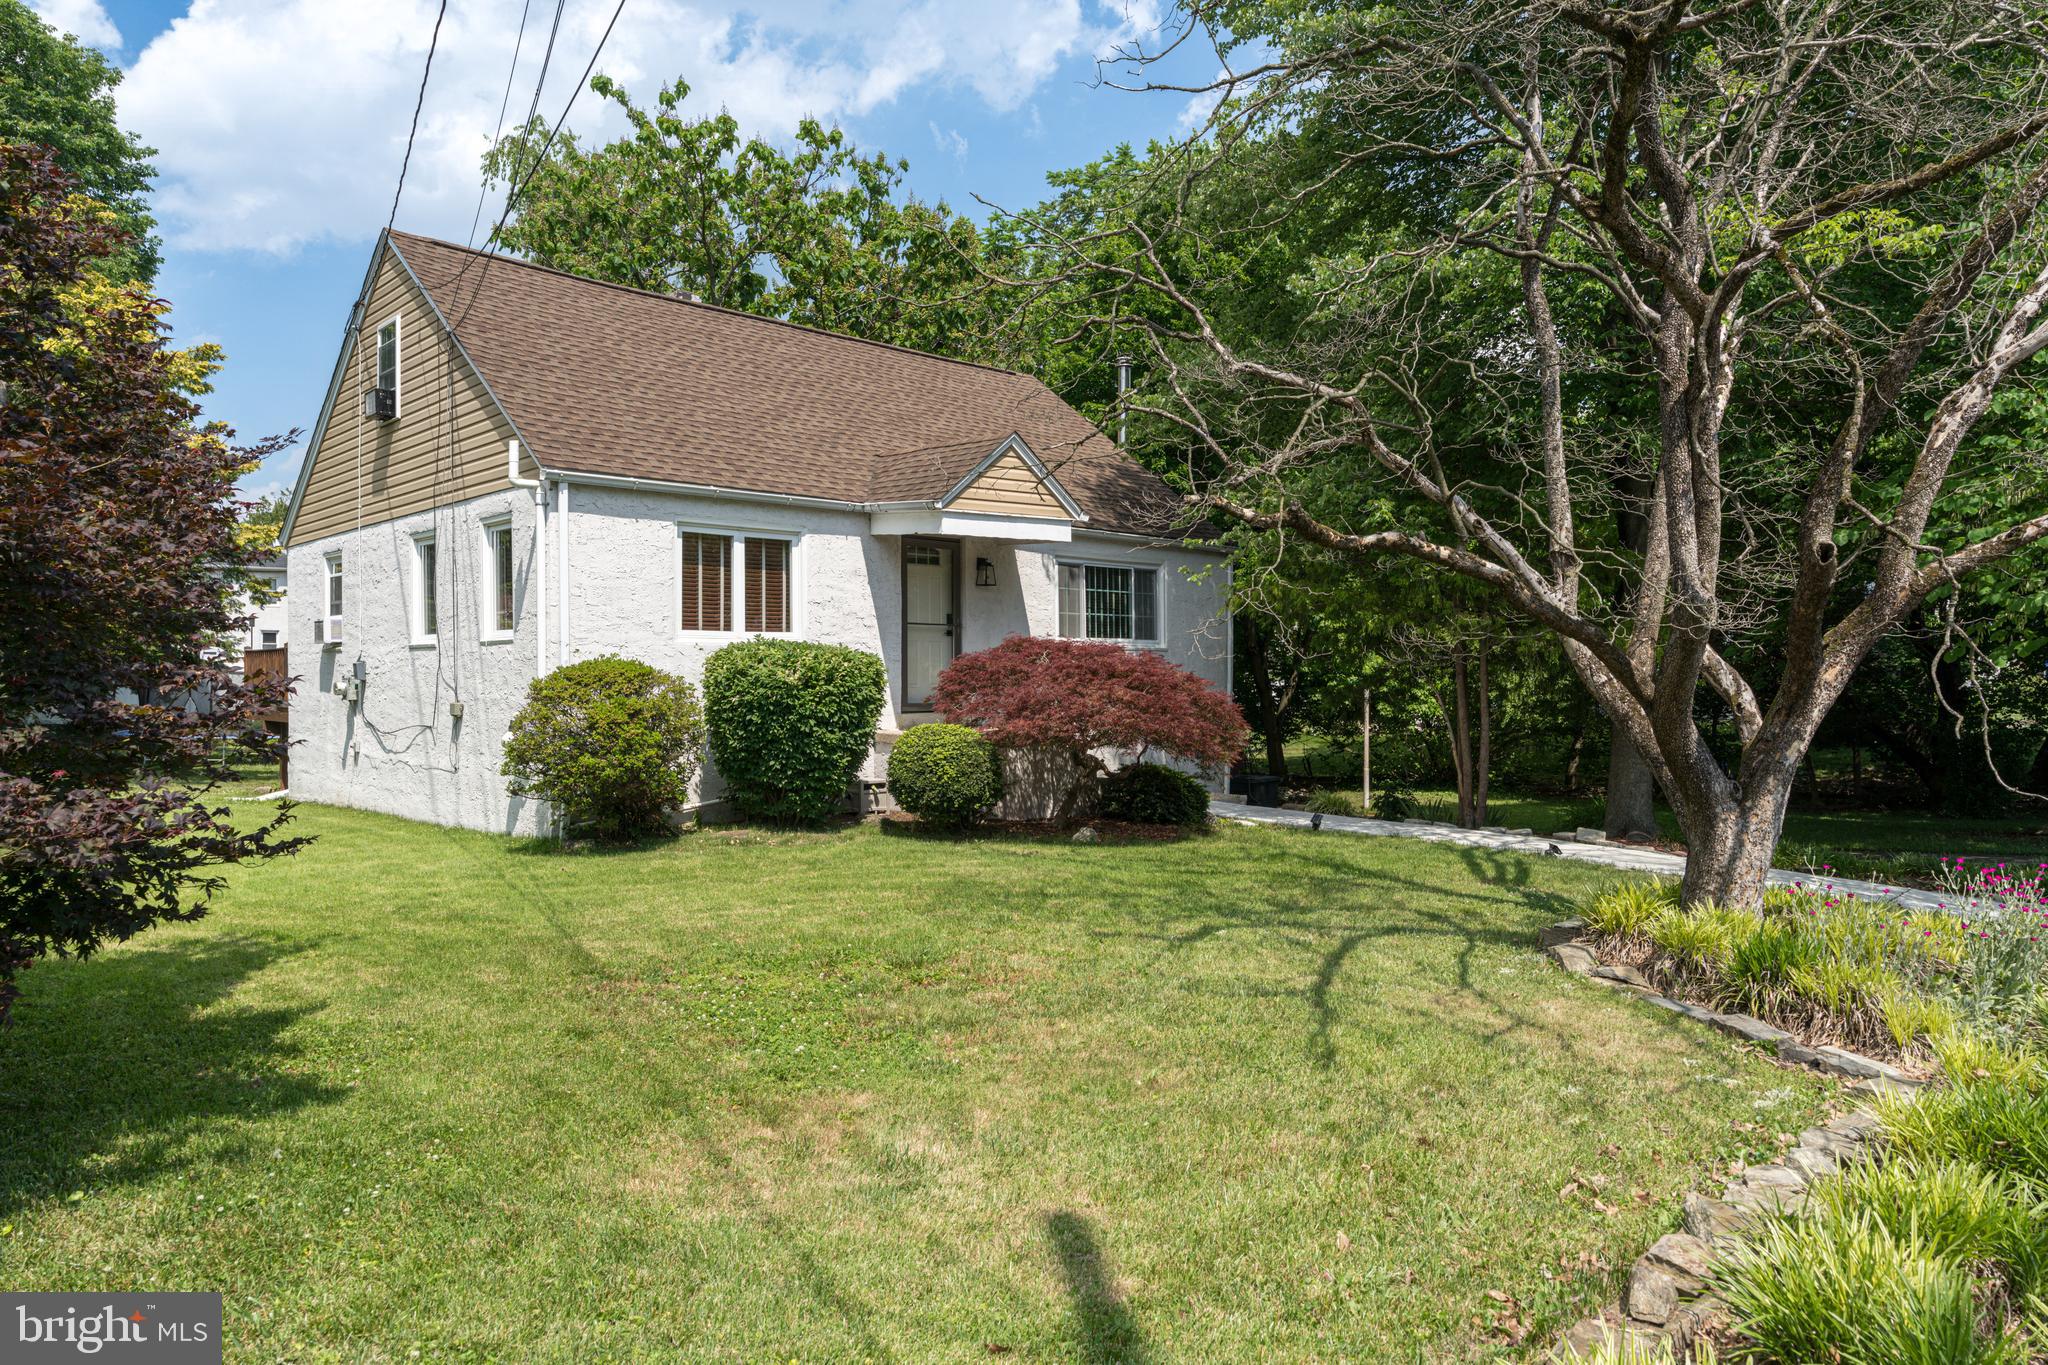
Welcome to this lovely, 2-story cape cod home in Cheltenham school district.  First floor primary bedroom, with two additional bedrooms on the second floor with an updated full bathroom. As you enter, to the right you will find a welcoming living room with a wood burning stove, perfect for those cozy winter nights. To the left you have a large dining area that flows into the oversized kitchen with plenty of space. Just off the kitchen, walk out to your deck to your private oasis. This well maintained yard is perfect for morning coffee and weekend gatherings. Listen to the babbling brook on the side of the home as you enjoy peace and tranquility. The large basement has has endless of potential. You can walk into your oversized garage without going outside.  Schedule your appointment today.
#PAMC2184210

CHELTENHAM

535 BEECHER AVENUE

3 Beds

2 Baths

1,617 Sq.Ft.

$374,000

MLS#: PAMC2184210

An unexpected opportunity just opened up. A second chance to see this beautiful, move-in ready home!
Character, charm and plenty of room inside and out! This inviting 3-bedroom, 1 full-bath, 1 -1/2 bath, single-family home in Aston blends the warmth of an older home with thoughtful updates and great everyday functionality.
A large covered front porch welcomes you in—the perfect spot for morning coffee or an evening wind-down. Inside, abundant natural light, beautiful floors, substantial original-style wood trim and wide openings between rooms give the home so much character. The spacious living room flows into an oversized dining room, currently being used as a second den, offering wonderful flexibility for entertaining or everyday living. The bright, roomy kitchen features stainless steel appliances, open shelving, a large pantry and plenty of room for a full-size table. Just beyond is a newly renovated first-floor full bath with the added convenience of laundry tucked behind a new pocket door.
One of my favorite features is the large mudroom off the kitchen, complete with built-in storage and the perfect drop zone for shoes, backpacks, groceries and everything else that comes through the back door. From here, step outside onto the patio and expansive yard with plenty of room to play, garden and entertain.
Upstairs are three generously sized bedrooms with great closets, lots of natural light and an updated full bath. The dry, semi-finished basement provides additional usable square footage and plenty of potential.
And then there’s the former one-car garage—such a fun bonus! Converted into an amazing workshop/hobby area with electricity, a wood-burning stove, workbench and TV, the possibilities are endless. A driveway with parking for 4+ cars and a separate flat lawn area with a fire pit add even more to enjoy outdoors.
With a new HVAC system, new 200-amp electrical service, new hot water heater and natural gas. Many of the important updates are already taken care of. Add in the convenient location near Neumann University, Aston Elementary, Linvilla Orchards, Rocky Run YMCA, Newlin Grist Mill Park, the Wawa SEPTA station and Philadelphia International Airport, and this home offers character, flexibility and convenience all in one!
#PADE2123300

ASTON

4140 CONCORD ROAD

3 Beds

1 Baths

1,568 Sq.Ft.

$374,000

MLS#: PADE2123300

Tucked on a quiet block in the heart of Roxborough, 436 Lemonte Street has been thoughtfully updated from the roof down and is ready for its next owner. Four bedrooms and one and a half baths give you real room to spread out, with flexibility for a home office, guest room, or nursery.

The current owner invested in the things that matter most while removing deferred maintenanced items. The roof has been coated and sealed, the exterior freshly painted and sealed, and the deck painted and sealed for years of low maintenance enjoyment. Inside, the kitchen has been reworked with a new island, new countertops, and a new backsplash, creating a functional workspace with room to gather. New appliances such as new refrigerator and a new washer and dryer were installed. Original flooring has been refinished, with new carpet in the remaining rooms, and window coverings are already in place.
Basement has been parged as well, giving the home a dry, well cared for foundation. Making more square footage for an additional space (338 sqft below grade). A new hot water heater was installed in August 2026 and the CENTRAL HVAC system was tuned up and serviced the same month, so the major systems are current and documented. Modernized home with keyless entry and nest thermostat. Plenty of parking on the street. This home also has a wider alley, gate, and is fenced in. 

Lemonte Street sits within easy reach of Ridge Avenue, Main Street Manayunk, the Wissahickon Valley trails, and the Manayunk/Norristown regional rail line, with quick access to Center City and the suburbs alike. Roxborough and Manayunk continue to be two of the most active neighborhoods in Northwest Philadelphia.
#PAPH2665818

PHILADELPHIA

436 LEMONTE STREET

4 Beds

1 Baths

1,465 Sq.Ft.

$374,000

MLS#: PAPH2665818

CONDOMINIUM FACING THE PARK
For those who yearn for a beautiful treetop view in a central location in
the heart of Center City, this large one bedroom condominium is for you.
Located in a premier location at 1810-1816 Rittenhouse Square, this
apartment is one of the very few one bedroom units that faces the south
side of Rittenhouse Square, giving unobstructed views of greenery and
natural sunlight. It is walkable to most downtown offices and shopping,
and a refreshing walk or short bus ride to University City and William H.
Gray 30th  Street Amtrak Station.

Featuring a large living room with open kitchen and a separate one
bedroom, both with wall to wall windows facing the Square at treetop
level, this freshly painted unit is move-in ready with two walk-in closets,
newer wood floors, cable ready television set, laundry facilities in the
unit, and kitchen appliances.

This elegant one bedroom apartment is housed in one of Philadelphia’s
iconic architectural buildings designed by the noted architect
Samuel Oshiver. Its amenities include a rooftop lounge deck, fitness
center, ground floor reception desk staffed 24/7, building laundry
facilities, an onsite storage locker, and best of all, friendly and helpful
staff. An alternative to some of the pricier real estate options in this
historic and coveted neighborhood, this apartment with its
panoramic vista will captivate you absolutely, whether you be starting,
continuing or finishing your career. Enjoy midweek relief if you work in Center City or University City, with convenient access for intrepid long-distance commuters to the Big Apple or D.C.

Condo fees include ALL utilities except for Internet & cable.
Parking options: private parking garages located four to six blocks away
#PAPH2627926

PHILADELPHIA

1810 RITTENHOUSE SQUARE 212

1 Beds

1 Baths

825 Sq.Ft.

$372,500

MLS#: PAPH2627926

Former Borough Hall :  +/- 4,371 SF, 1 story masonry building on paved parking lot with +/- 17 car parking.  12' ceilings.  3 phase electric, gas heaters, central air.   Front entrance with lobby and on offices.  Large, central meeting room, 3 restrooms and kitchen area.  Property is located in R-2 zoning district and located in Zone A Flood Hazard area.  Many possibilities.   Trainer Borough will consider uses that don't currently conform with R-2 zoning in addition to uses that do conform.
#PADE2121232

MARCUS HOOK

824 MAIN STREET

None Beds

None Baths

4,371 Sq.Ft.

$370,000

MLS#: PADE2121232

None
#PABU2130618

NEW HOPE

296 BLACKBERRY CIRCLE

2 Beds

2 Baths

1,680 Sq.Ft.

$370,000

MLS#: PABU2130618

Welcome to this charming end‑unit townhome in the highly desirable Hilltop at Falls Ridge in the East Falls neighborhood. This modern well maintained end-of-row townhouse was built in 2007. This classic traditional brick townhome features a generous 1683 square foot floorplan that includes 2 spacious bedrooms and 2 full bathrooms. The first floor features the first of two large bedrooms complete with attached full bath, large closets and access to the rear garage.  On the second level is an inviting open  floorplan featuring a large living room, kitchen, with a large island, dining room and outdoor balcony. There is also a laundry, full bath and second large bedroom to round out this level. This East Falls location is fantastic with easy access to the local train station, Kelly Drive and major roads like I-76 and City Line Avenue.  Blocks away from this homes front steps are Wissahickon Brewing Company, many local restaurants, parks and Kelly Drive. Parking is a breeze with an attached garage and additional driveway space. Enjoy the peace of mind that comes with a well-maintained home in the welcoming community of Hilltop at Falls Ridge. Don't miss the opportunity to call this lovely townhouse your new home!
#PAPH2664162

PHILADELPHIA

4427 DRIFTWOOD DRIVE 105

2 Beds

2 Baths

1,683 Sq.Ft.

$370,000

MLS#: PAPH2664162

This 3-bedroom, 3-bathroom condo with tax abatement remaining pairs modern style with an effortless layout in Northern Liberties. The kitchen shines with sleek grey soft-close cabinetry, quartz countertops, and GE stainless steel appliances, while the breakfast bar flows right into the open living space — perfect for hosting friends. Rounding out the main floor is a versatile bedroom with generous closet space and a full bath finished with designer tile and contemporary touches. Downstairs, you'll find a second bedroom, another full bath, and a true primary retreat: a spa-inspired en-suite with an oversized walk-in shower and double vanity. A laundry closet on this level adds everyday convenience. Outside, unwind on your own spacious private patio, ideal for relaxing or entertaining. And the location can't be beat — you're just steps from everything Northern Liberties has to offer! Schedule your showing today.
#PAPH2669300

PHILADELPHIA

970 N MARSHALL STREET 7

3 Beds

3 Baths

1,754 Sq.Ft.

$370,000

MLS#: PAPH2669300

1 ... 98 99 100 101 102 ... 249

properties found. properties found. Page of .

Send a message

Message successfully sent.

Your message

What is 3 + 4 ?

Reason for contacting?

I agree to receive email communication and understand I can unsubscribe at any time.

I agree to be contacted by TNT Real Estate Solutions via call, email, and text for real estate services. To opt out, you can reply 'stop' at any time or reply 'help' for assistance. You can also click the unsubscribe link in the emails. Message and data rates may apply. Message frequency may vary. Privacy Policy

Update Your Temporary Password

Personalize your search

Enter your email and we'll notify you immediately when new listings match what you're looking for.

or enter email address

Already have an account ? Login here

Continue your home search

I agree to receive communications and understand I can unsubscribe at any time.

I agree to be contacted by TNT Real Estate Solutions via call, email, and text for real estate services. To opt out, you can reply 'stop' at any time or reply 'help' for assistance. You can also click the unsubscribe link in the emails. Message and data rates may apply. Message frequency may vary. Privacy Policy

Already have an account ? Login here

We use cookies

We use cookies primarily for analytics to enhance your experience. By accepting, you agree to our use of these cookies. You can manage your preferences or learn more about our cookies policy.




