

One of the most popular communities provided by {{page_data.agentName}}

Philadelphia

One of the most popular communities provided by TNT Real Estate Solutions

Philadelphia

About Philadelphia

Living in Philadelphia, PA, offers a unique blend of rich history, vibrant culture, and a strong sense of community, making it an ideal place to call home. Residents enjoy easy access to world-class museums, diverse dining experiences, and a thriving arts scene, reflecting the city’s deep-rooted heritage. The affordable housing market, coupled with a variety of neighborhoods, from the historic charm of Old City to the bustling energy of South Philadelphia, caters to all lifestyles. Additionally, the convenient public transportation system and proximity to major cities like New York and Washington, D.C., enhance Philadelphia’s appeal. With its passionate sports culture, beautiful parks, and an ever-evolving food scene, living in Philadelphia means immersing yourself in a dynamic, welcoming environment that values community and tradition. Whether you’re a young professional, a growing family, or a retiree, Philadelphia offers a vibrant urban experience enriched by its history and welcoming spirit.
One of the most popular communities provided by TNT Real Estate Solutions
11,931
# of Listings
3
Avg # of Bedrooms
$246
Avg. $ / Sq.Ft.
$512,179
Med. List Price

Browse Philadelphia Real Estate Listings

2263 Properties Found. Page 10 of 151.

Bring your business, your vision, or both to 1642-44 Ridge Avenue! Offered at $950,000, this substantial mixed-use property in the heart of Francisville presents a unique opportunity for an entrepreneur, owner-user, investor, or developer seeking space, flexibility, and long-term potential.

The first-floor commercial space offers approximately 4,000 square feet, per seller, providing an expansive footprint for a variety of business concepts or future redevelopment plans. The commercial level also includes a bathroom. Below is an exceptionally large full basement with approximately 8 to 8.5-foot ceiling heights, offering significant additional usable-space potential.

The second-floor residential unit is currently owner-occupied and features 3 generously sized bedrooms, 1 full bathroom, a large living room with hardwood floors and a wood-burning fireplace, plus an updated oversized eat-in kitchen with abundant cabinetry. For the business owner, this creates the opportunity to operate your business downstairs while living comfortably upstairs. For an investor or developer, the existing residence offers the potential for rental income while developing or repositioning the commercial portion of the property.

Public records identify the property as mixed use with one commercial and one residential unit and approximately 5,520 square feet of above-ground finished space.  The property sits on an approximately 40' x 99' lot with rear access and the added convenience of a dedicated parking space at the rear.

Located along the Ridge Avenue corridor in Francisville, this property combines substantial commercial space, residential living, income potential, off-street parking, and future development possibilities in one unique offering. Run your business downstairs. Live upstairs. Generate rental income. Develop for the future. One property—multiple paths forward. Buyer to independently verify square footage, zoning, permitted uses, and any required approvals.
#PAPH2670706

PHILADELPHIA

1642-44 RIDGE AVENUE 44

3 Beds

1 Baths

5,500 Sq.Ft.

$950,000

MLS#: PAPH2670706

Some homes ask for your attention. 429 Salmon Street demands it — and then backs it up.

This custom-built architectural statement was designed by someone who clearly got tired of cookie-cutter rowhomes. European-inspired contemporary lines meet warmth and intention: glass walls, a floating staircase, ceiling heights that make you look up on purpose, and a lighting system that shifts color with your mood — dinner party, movie night, or a quiet Tuesday.

And then there's the part almost nobody in this zip code can offer: private parking. In the city. Yes, really.

The layout works as hard as the design:

4 bedrooms, 5 full bathrooms
Finished basement with 11-foot ceilings
Separate living room, den, dining room, and media room — real rooms, real flexibility
Closets sized like they were designed by someone who's actually lived in a city rowhome
Dedicated laundry room
Dual HVAC systems (zoned comfort, floor to floor)
Full smart home package with built-in speakers throughout

The rooftop deck is the whole reason to buy the house. Unobstructed views of the Delaware River and the Benjamin Franklin Bridge lit up at night — the kind of view that turns a Tuesday into an occasion. The home's east-facing orientation toward I-95 and the river isn't a drawback, it's a design advantage. Windows are engineered to reduce outside noise, so the highway view stays a view, not a soundtrack. And with no homes directly across the street and minimal foot traffic passing by, this is a rare rowhome where you can leave the blinds up, let the light in, and never think twice about who's looking in. Add dual HVAC for climate control on top of that, and the result is a home that feels remarkably calm and private for its location.

Location: Dinner at Suraya. Cocktails at Fette Sau. Brunch at La Colombe. Live music at Johnny Brenda's. A stroll down Frankford Ave for everything else. Easy access to the Market-Frankford Line for an effortless commute, plus major highways minutes away for everyone who'd rather drive.

This isn't a starter home or a safe choice. It's for the buyer who wants presence, privacy, parking, and a view that never gets old — and who'd rather be 5 minutes from everything than in the middle of nowhere with a longer commute.
#PAPH2669166

PHILADELPHIA

429 SALMON STREET

4 Beds

5 Baths

3,057 Sq.Ft.

$950,000

MLS#: PAPH2669166

Presenting the exclusive sale of 967-73 N 9th Street, a redevelopment opportunity at 9th & Girard. This existing 3-story, 17,226 SF building sits on a 9,652 SF lot with two existing month-to-month tenants on the ground floor. The seller has received zoning approval for the redevelopment of a 4-story, 21-unit mixed-use building with a unit mix of (1) ground floor commercial space, (4) studios, (10) 1 bed / bath units, (6) 2 bed / 2 bath units, (7) parking spaces, and a roof deck. Located in West Poplar, this site sits directly next to several new development apartment complexes. The property is located in a Qualified Opportunity Zone (QOZ), see page 14 of the OM for more information.
#PAPH2671802

PHILADELPHIA

967-73 N 9TH STREET

None Beds

None Baths

26,424 Sq.Ft.

$950,000

MLS#: PAPH2671802
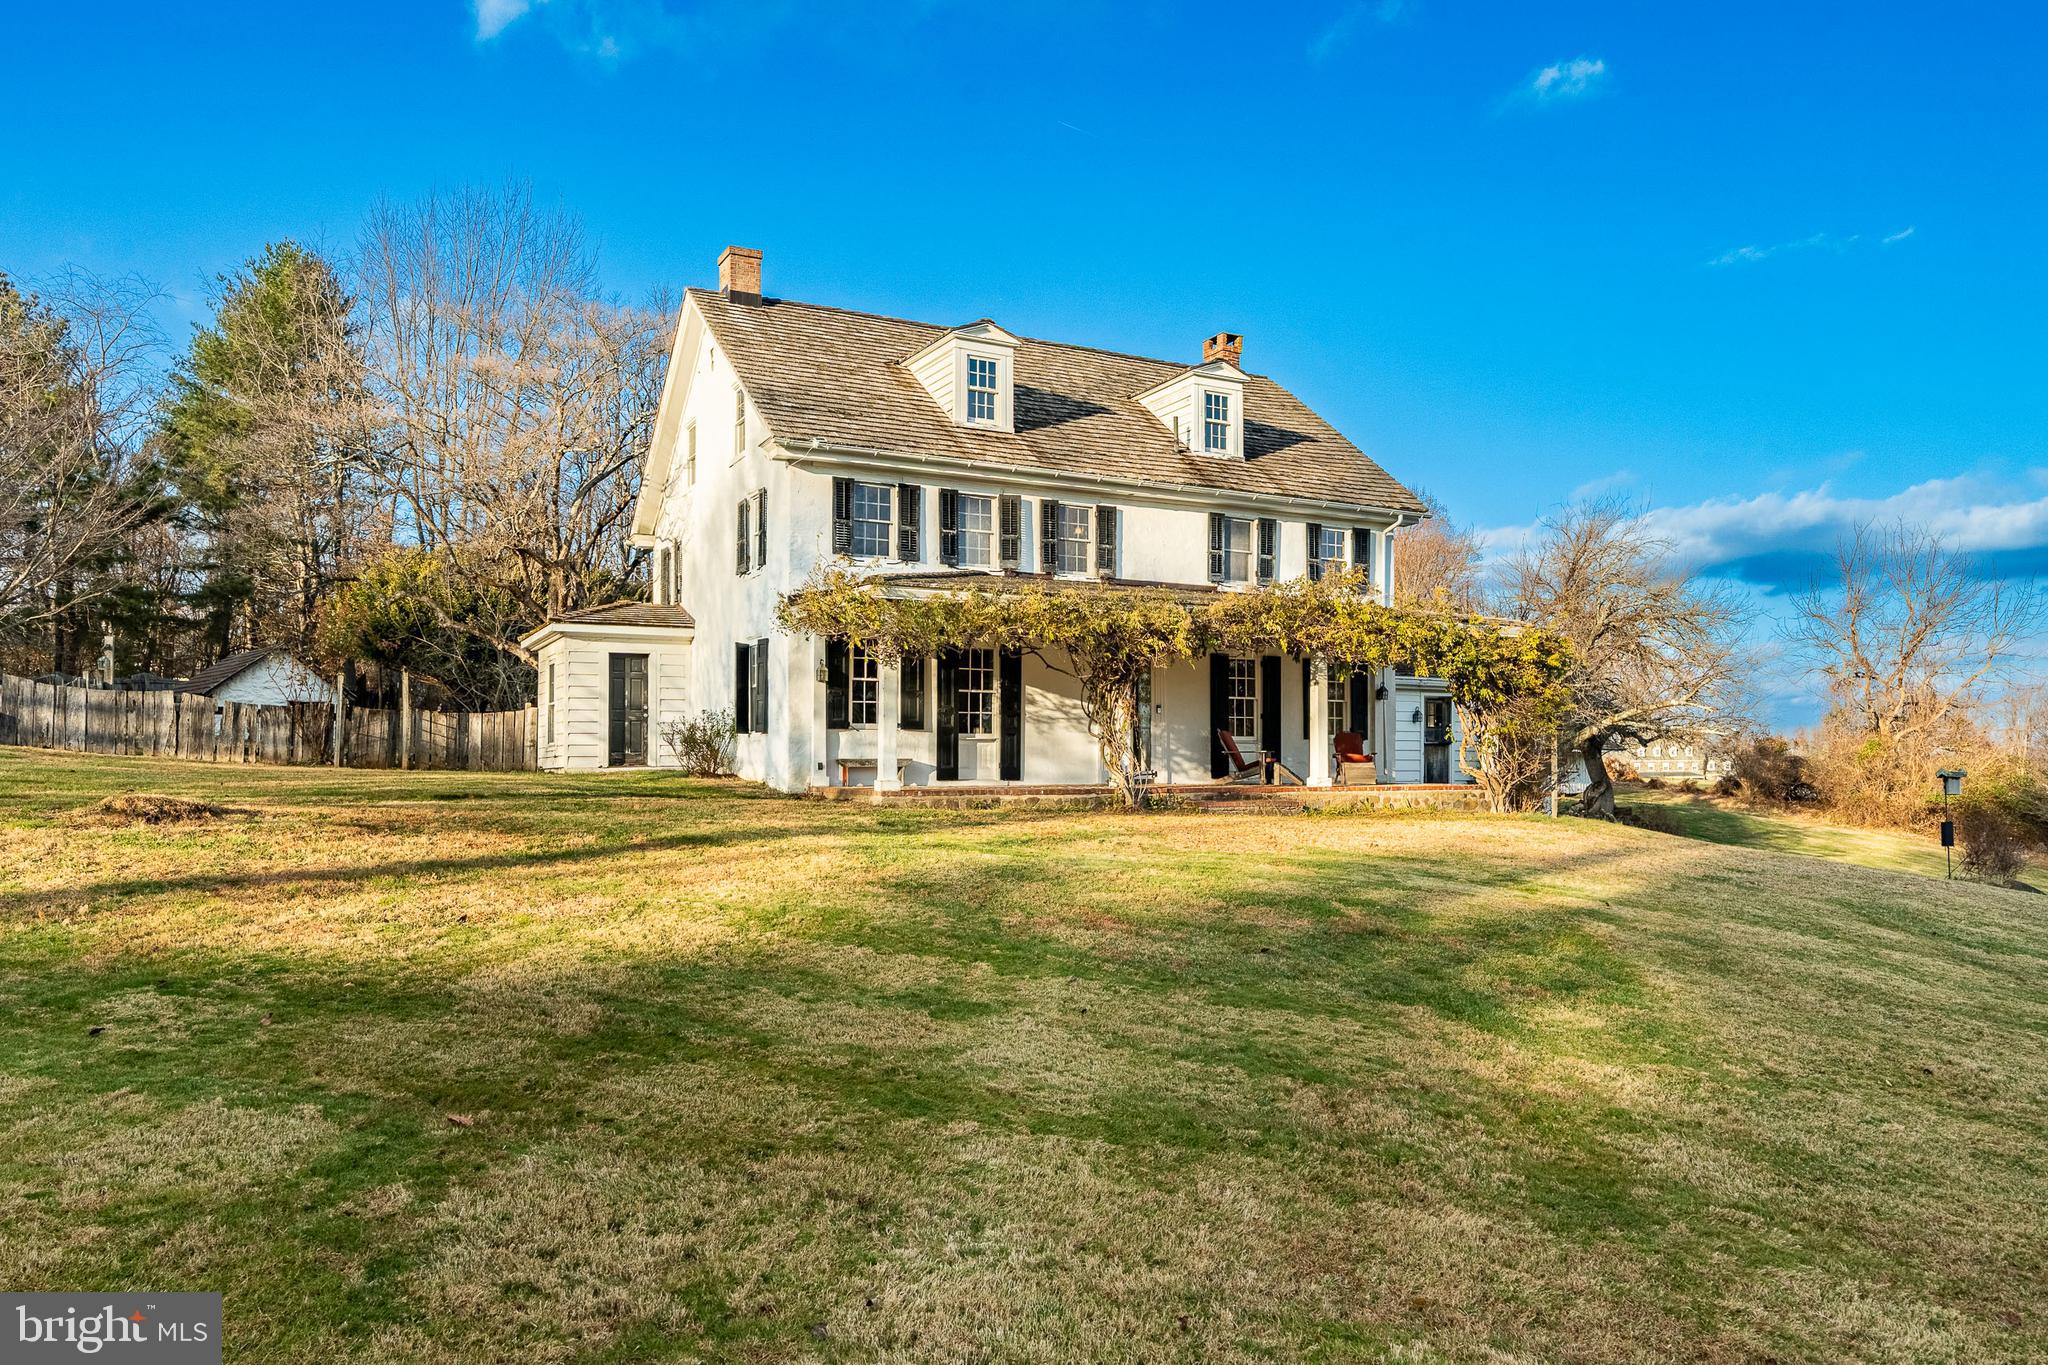
This property is an original Penn Land Grant farm once owned by William Walter who built the stone home you see today in 1729. His father, Godwin Walter, a Quaker, arrived in America in 1685. The farm once boosted a hundred acres but is now comprised of 2.3 acre parcel on which the home sits. Colonial  home enthusiasts will love the charm of this south-facing home. All the magnificent original flooring is present as are several fireplaces and all the windows offer wonderful deep sills. The spacious Living Room was once comprised of two rooms and offers a wonderful area for entertaining. In addition to numerous windows, the room also has a wood burning fireplace. The Dining Room features a fireplace, access to the Kitchen, back stairs to the upper level and a wonderful nook housing a Bar - perfect when entertaining. All the bathrooms have been updated, and the Kitchen addition allows for a spacious eat-in area. A Mud Room off the Library/Family Room offers exterior access. The Upper Level features three bedrooms and two baths. The third level has an additional two bedrooms, full bathroom plus lots of great storage and you will love the original wide width flooring. Out back is a Sylvan pool and pool house which has a large Living Room with a fireplace, kitchen, full bathroom and bedroom making this a wonderful guest or in-law suite. Additionally, there is a covered shed perfect for farm storage and a wonderful workshop which could serve an additional use. There are also several additional buildings that offer great storage. This historic property offers a convenient location for the commuter and is only six miles to the Philadelphia Airport plus is located in the award-winning Garnet Valley School District.
#PADE2105164

GLEN MILLS

329 IVY MILLS ROAD

5 Beds

3 Baths

3,192 Sq.Ft.

$950,000

MLS#: PADE2105164
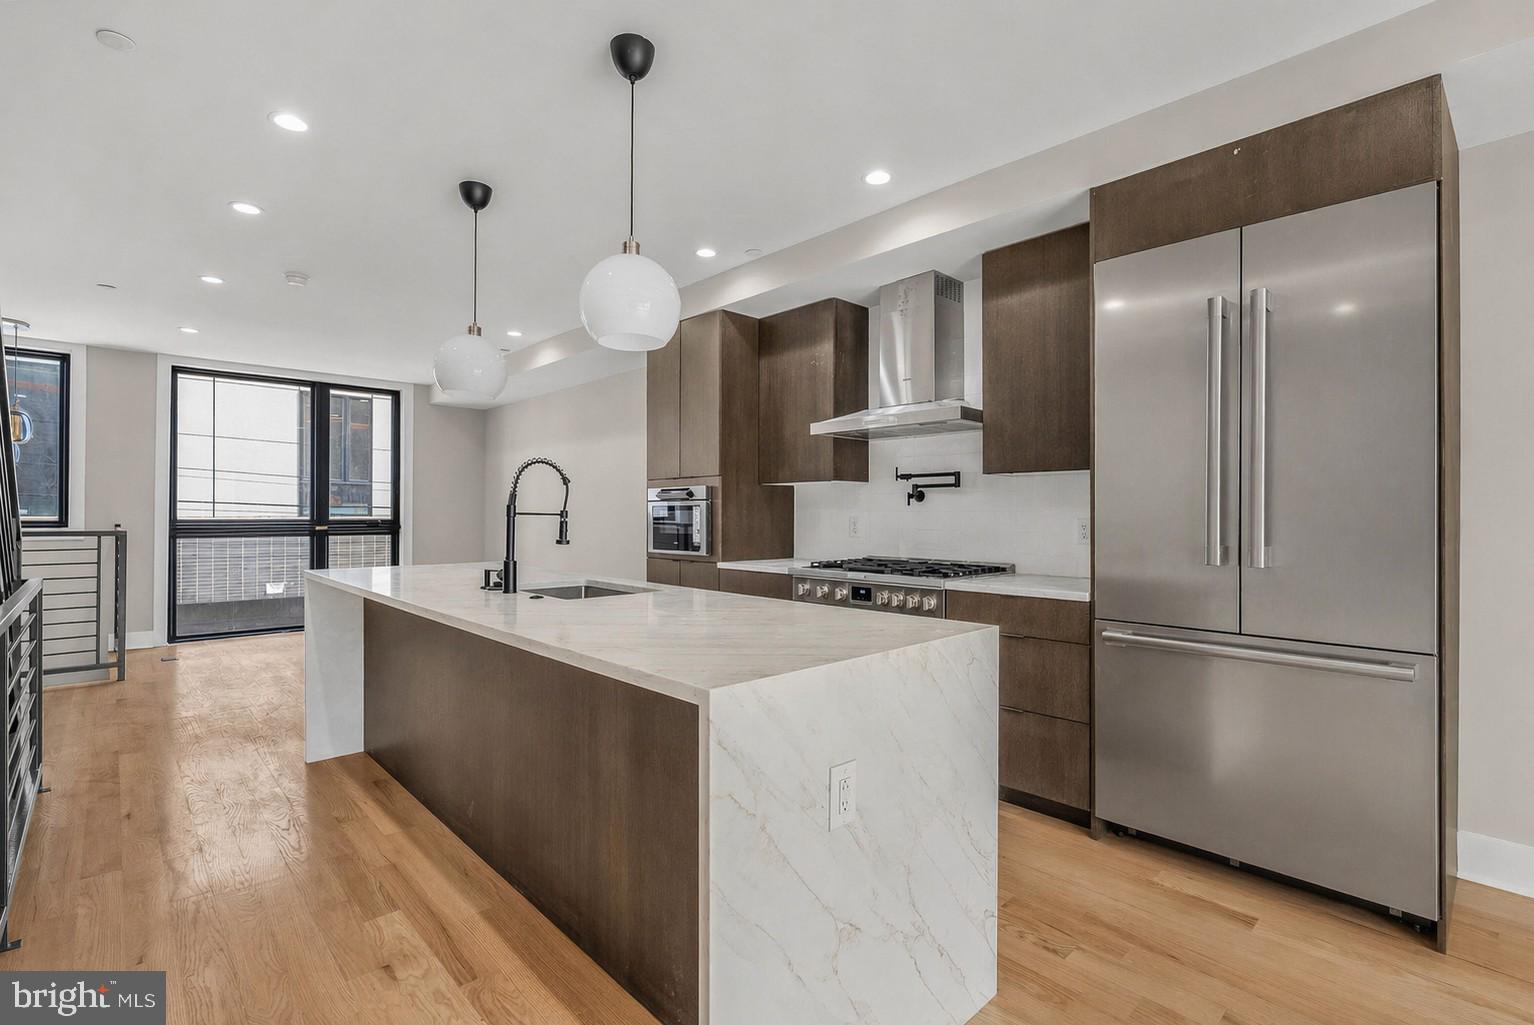
New Construction townhomes with Garage, Roof Deck, Original Tax Abatement & more in Fairmount! Be among the first to tour these stunning new construction homes in the heart of vibrant Fairmount! Each home features a smart and spacious 3 bedroom and 3 bathroom layout, with the flexibility to expand to a 4th bedroom, home office, or den—perfect for today’s lifestyle. Enjoy the rare convenience of a private garage, expansive roof deck with skyline views, and the added bonus of the original tax abatement. Nestled just blocks from Fairmount Avenue, you'll have easy access to local hotspots, including cafés, restaurants, museums, and parks. Whether you're strolling through the nearby Art Museum area, enjoying a picnic in Fairmount Park, or commuting to Center City, everything you need is right at your doorstep. This is city living at its most elevated—modern, connected, and full of character. Taxes and association fees are TBD. Taxes and square footage is the responsibility of the buyer to have verified independently.
#PAPH2578748

PHILADELPHIA

834 CAMERON STREET

3 Beds

3 Baths

2,680 Sq.Ft.

$950,000

MLS#: PAPH2578748
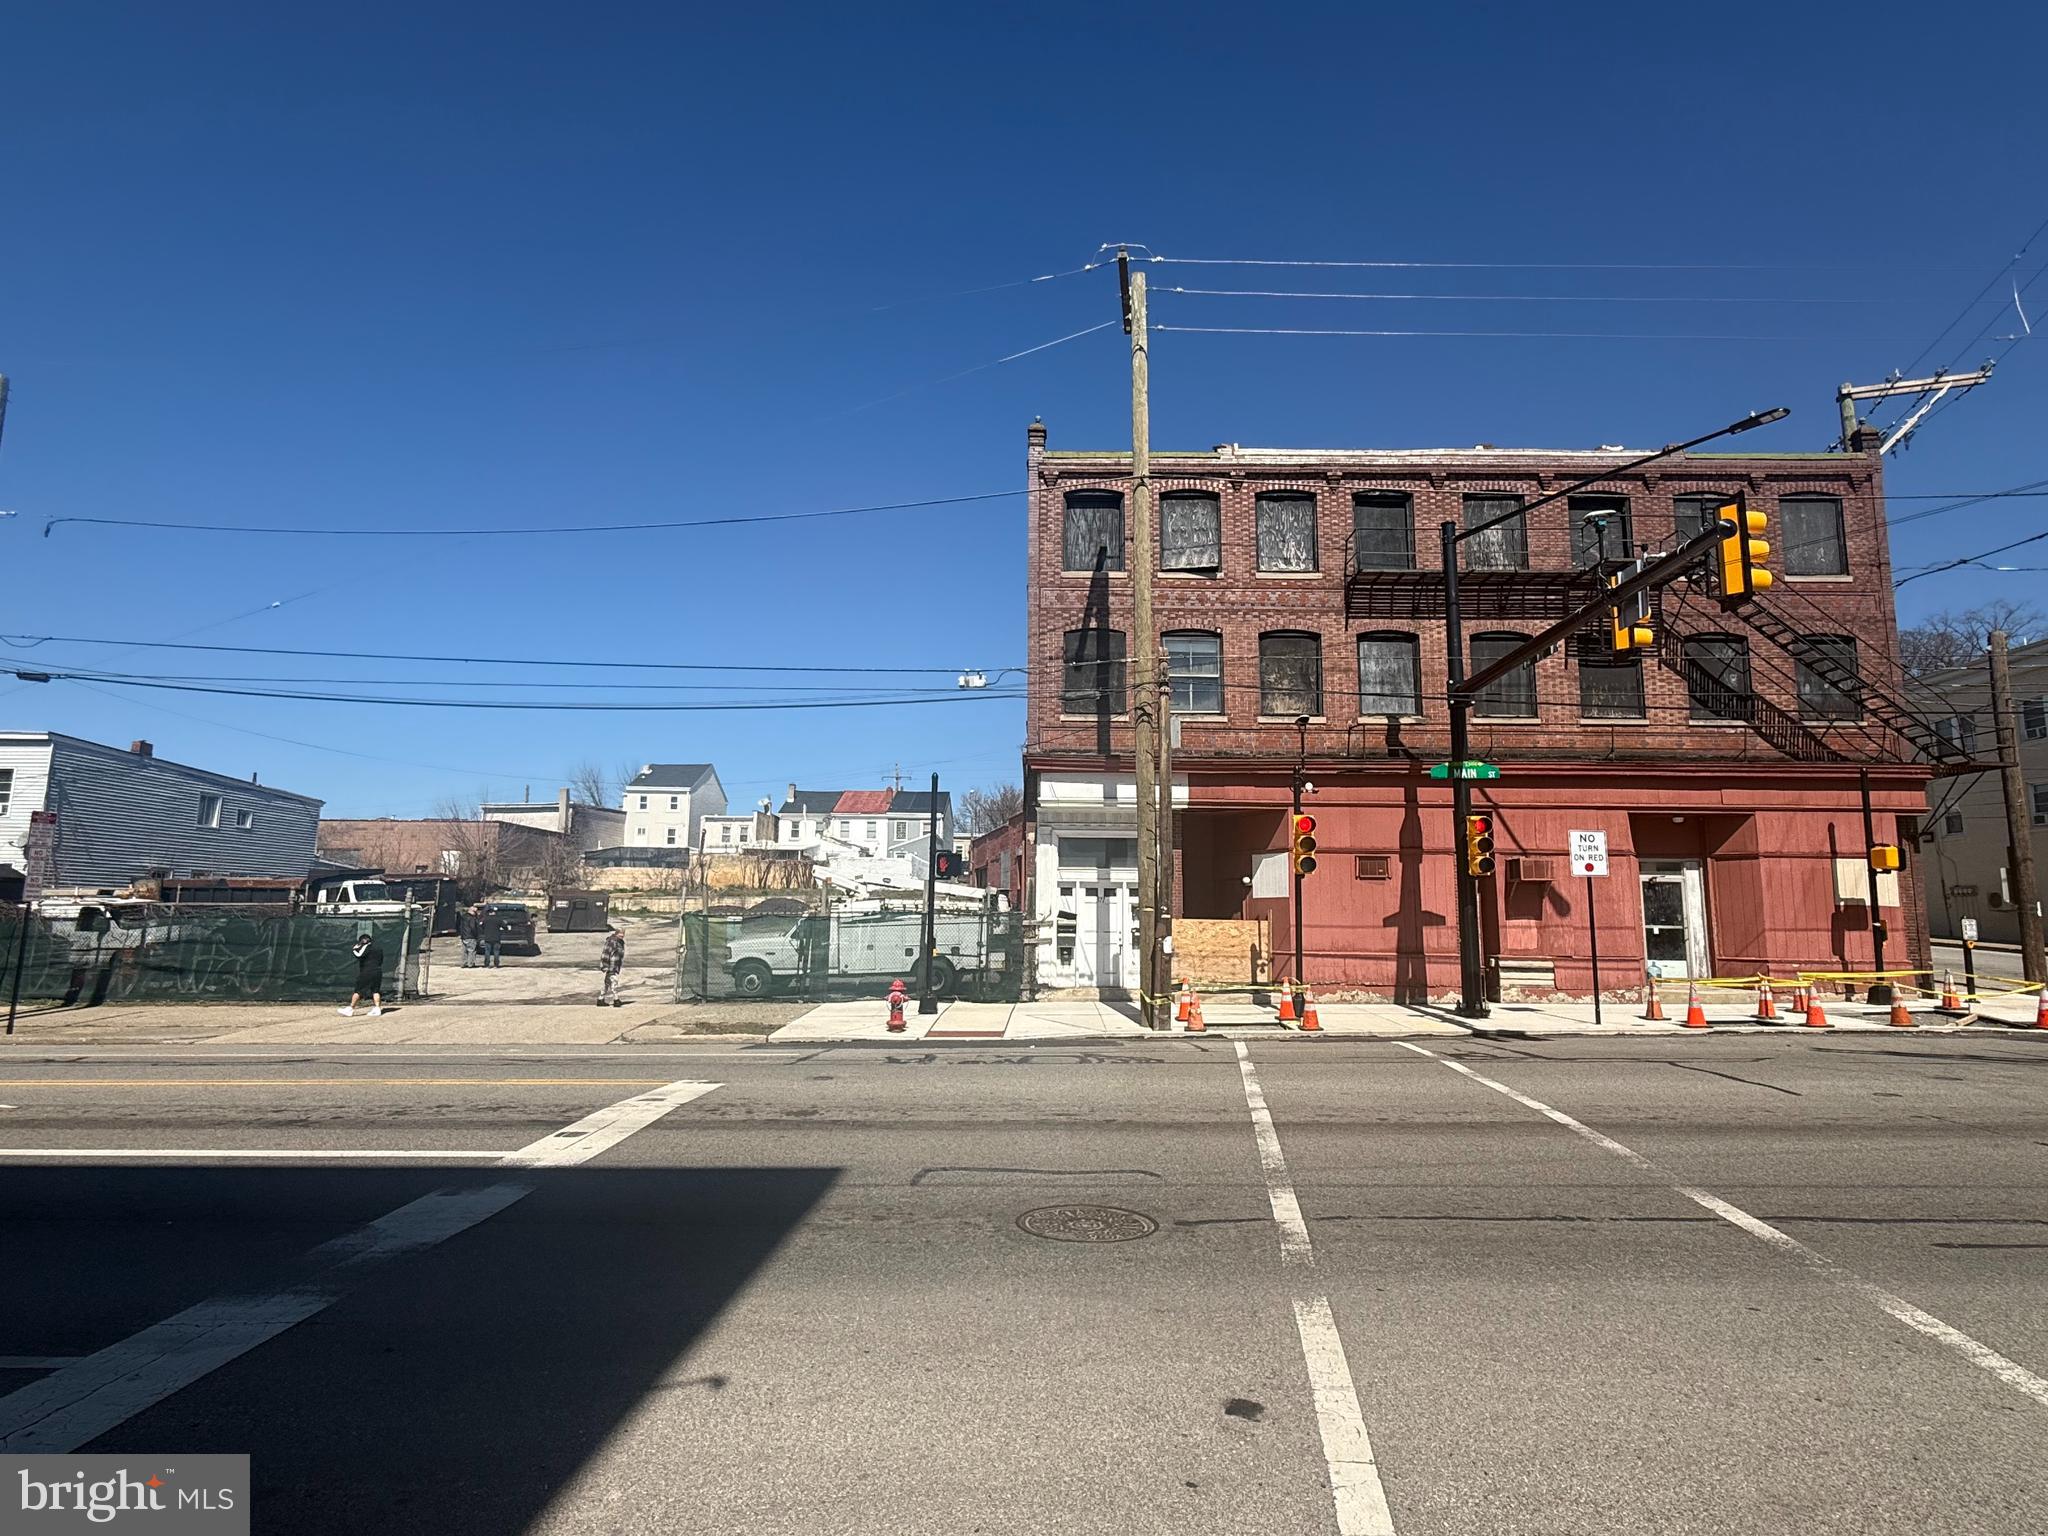
0.52 acre development opportunity located at 371 E Main Street in Norristown, PA. The property is occupied by an existing 15,550 SF building, offering strong potential for redevelopment or renovation.

Zoning permits a variety of uses, including twin homes, rowhomes, mixed-use, and a wide range of commercial or retail applications. This site is ideal for investors and developers seeking a value-add opportunity.

351 E Main St is also available for sale, these properties can be purchased together or separately.
#PAMC2174352

NORRISTOWN

371 E MAIN STREET

None Beds

None Baths

N/A

$950,000

MLS#: PAMC2174352

Bring your business, your vision, or both to 1642-44 Ridge Avenue! Offered at $950,000, this substantial mixed-use property in the heart of Francisville presents a unique opportunity for an entrepreneur, owner-user, investor, or developer seeking space, flexibility, and long-term potential.

The first-floor commercial space offers approximately 4,000 square feet, per seller, providing an expansive footprint for a variety of business concepts or future redevelopment plans. The commercial level also includes a bathroom. Below is an exceptionally large full basement with approximately 8 to 8.5-foot ceiling heights, offering significant additional usable-space potential.

The second-floor residential unit is currently owner-occupied and features 3 generously sized bedrooms, 1 full bathroom, a large living room with hardwood floors and a wood-burning fireplace, plus an updated oversized eat-in kitchen with abundant cabinetry. For the business owner, this creates the opportunity to operate your business downstairs while living comfortably upstairs. For an investor or developer, the existing residence offers the potential for rental income while developing or repositioning the commercial portion of the property.

Public records identify the property as mixed use with one commercial and one residential unit and approximately 5,520 square feet of above-ground finished space.  The property sits on an approximately 40' x 99' lot with rear access and the added convenience of a dedicated parking space at the rear.

Located along the Ridge Avenue corridor in Francisville, this property combines substantial commercial space, residential living, income potential, off-street parking, and future development possibilities in one unique offering. Run your business downstairs. Live upstairs. Generate rental income. Develop for the future. One property—multiple paths forward. Buyer to independently verify square footage, zoning, permitted uses, and any required approvals.
#PAPH2669484

PHILADELPHIA

1642-44 RIDGE AVENUE

None Beds

None Baths

5,528 Sq.Ft.

$950,000

MLS#: PAPH2669484
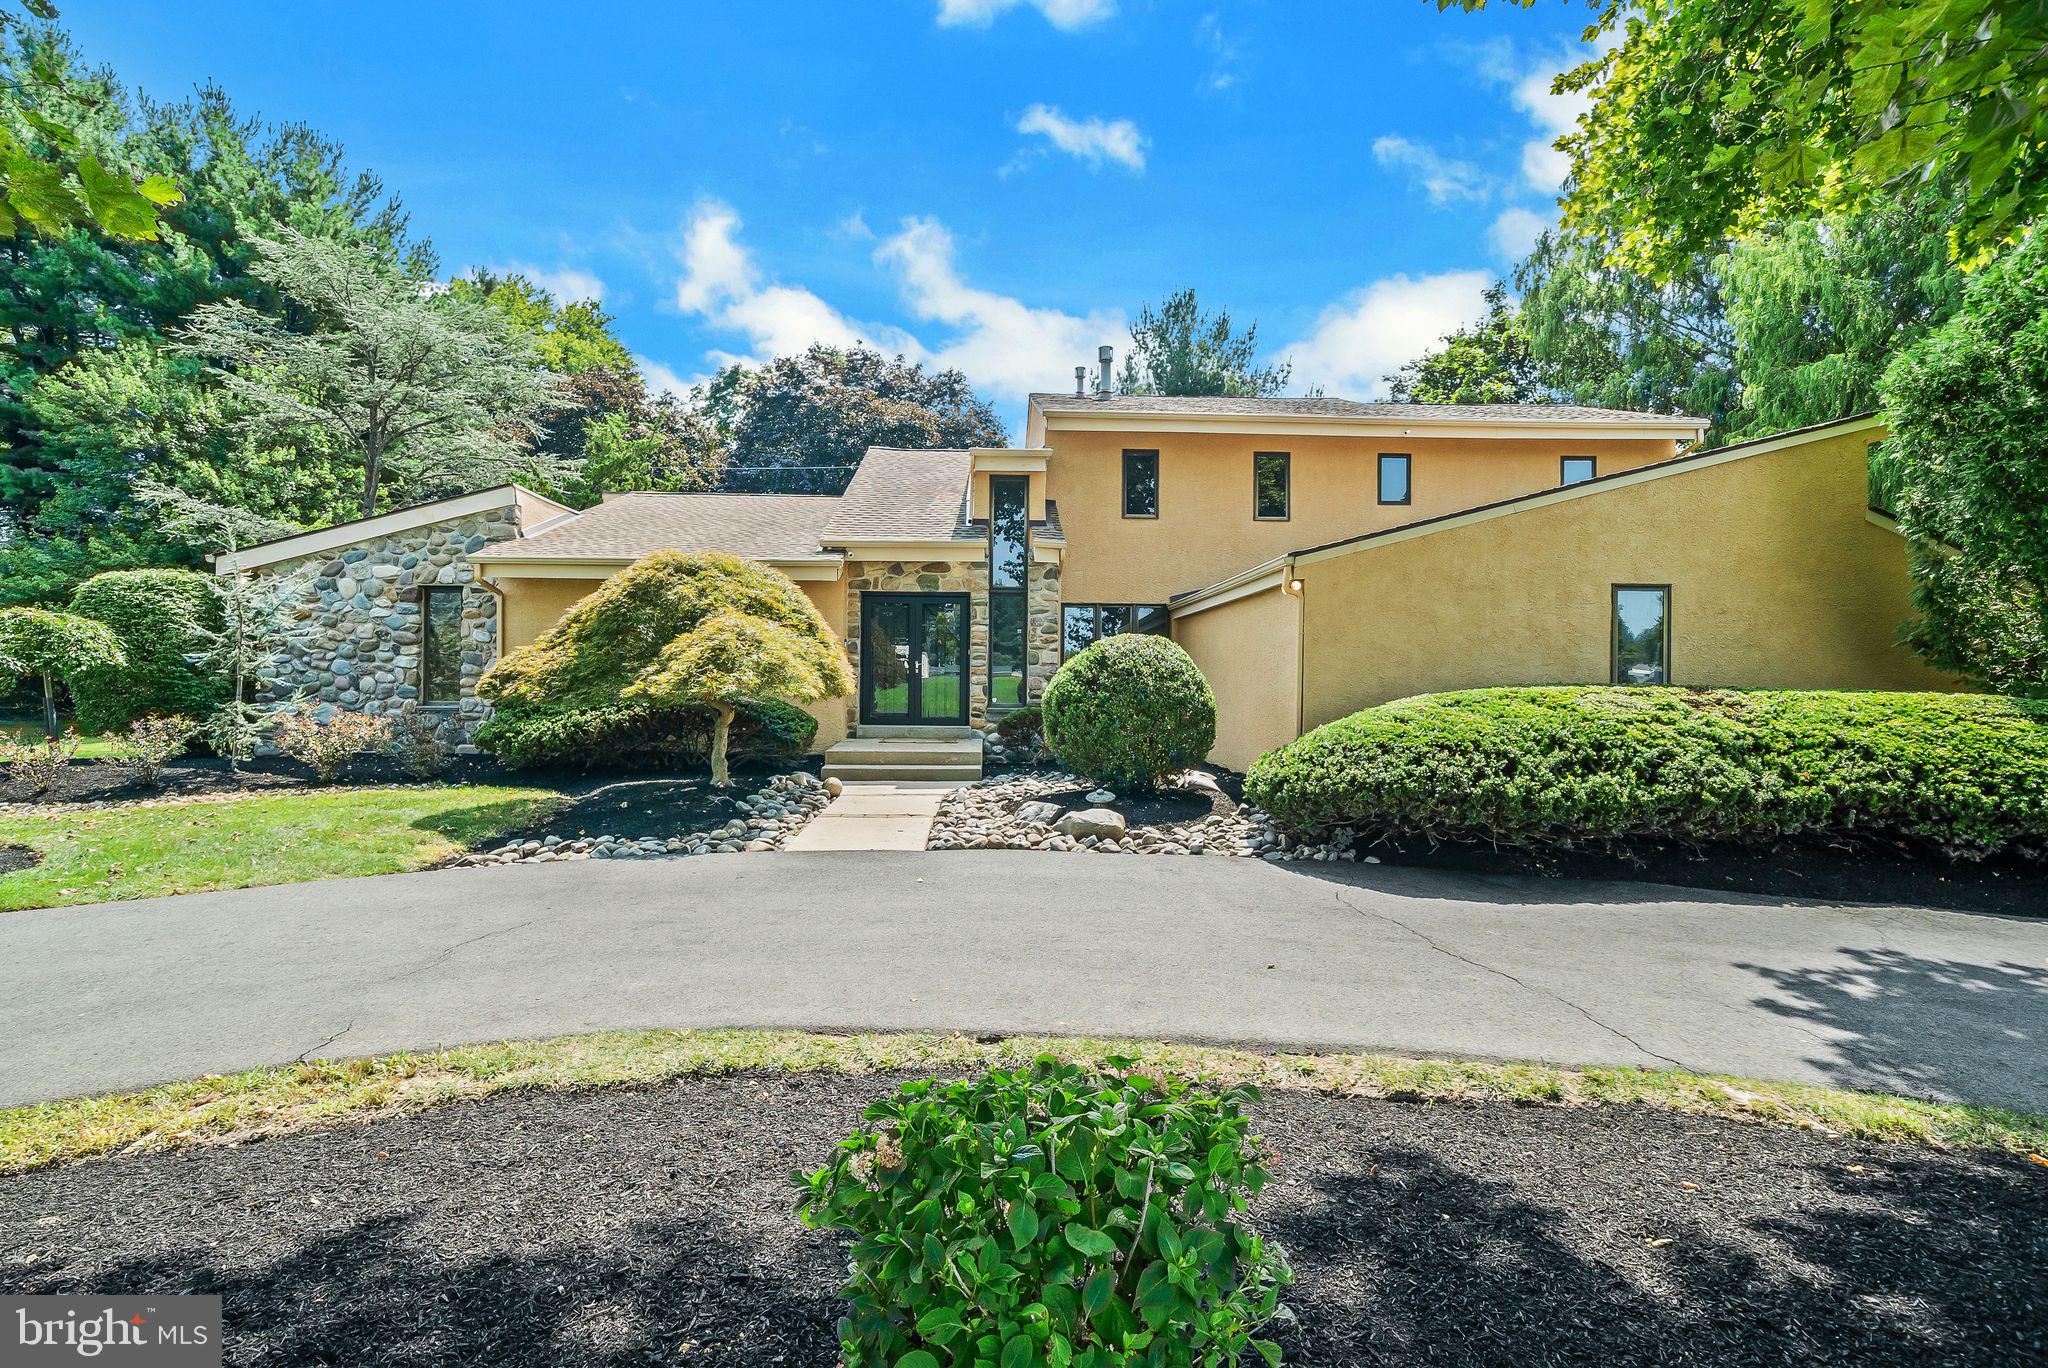
Welcome to this exceptional luxury estate nestled in one of Huntingdon Valley’s most prestigious neighborhoods within the highly acclaimed Lower Moreland School District. Extensively remodeled and thoughtfully upgraded, this stunning residence seamlessly blends timeless elegance with contemporary sophistication.

A striking stucco exterior and circular driveway create an impressive first impression, leading into a dramatic two-story foyer with soaring ceilings and abundant natural light. The elegant living room with vaulted ceilings flows effortlessly into the spacious sunken family room, creating the perfect setting for both grand entertaining and comfortable everyday living.

At the heart of the home is a beautifully redesigned gourmet kitchen featuring custom cabinetry, luxurious granite countertops, designer marble backsplash, premium stainless steel appliances, ceramic tile flooring, a large center island, and two pantry closets. The adjoining breakfast and sitting area opens directly to an exquisite paver patio, offering a seamless indoor-outdoor lifestyle ideal for entertaining or relaxing in a private setting.

The first-floor owner’s suite is a true retreat, showcasing vaulted ceilings, an expansive custom walk-in closet, and a completely remodeled spa-inspired bathroom with a freestanding soaking tub and oversized glass-enclosed shower.

An elegant open-tread staircase leads to the upper level where you’ll find three generously sized bedrooms and two beautifully renovated full bathrooms.

The finished lower level offers incredible flexibility with a media/gym/entertainment room, private office or den, and abundant storage space.

Additional highlights include:

Two-car side-entry garage with new floor coating
Large well-maintained Pella windows throughout
Two HVAC systems (newer)
Recessed lighting throughout the home
Extensive closet and storage space
Professionally landscaped grounds

Ideally located in the heart of Huntingdon Valley with convenient access to Philadelphia, Princeton, and New York via I-95, Route 1, and the Pennsylvania Turnpike. Nearby golf, tennis, and swim clubs further enhance the lifestyle this remarkable property offers.

Luxury, comfort, and location come together beautifully — make your move today.
#PAMC2181256

HUNTINGDON VALLEY

468 LONG LANE

4 Beds

3 Baths

4,479 Sq.Ft.

$950,000

MLS#: PAMC2181256

Delivered 100% Vacant at Settlement! Prime Commercial/Flex Warehouse  may be eligible for (specific Philadelphia/PA incentives or Enterprise zone related incentives) buyer to verify eligibility and program requirements.

Exceptional $950,000 commercial warehouse opportunity strategically located at 4832-40 North 6th Street. Offering complete flexibility for owner-operators, investors, or developers, this clean and versatile facility will be delivered fully vacant and ready for immediate occupancy or custom tenant placement.

Key Property Highlights:

 100% Vacant & Turnkey Ready: No existing lease commitments! Move your business right in at settlement or lease out the space at top market rates.

 Built-in Amenities / Live-Work Setup: Features include a full kitchen and a private bathroom with a shower, perfect for an administrative headquarters, executive office suite, or modern flex setup.

 Versatile Open Footprint: High clear ceilings, drive-in loading access, and a wide-open layout suited for warehousing, light manufacturing, distribution, trade contractor headquarters, or flex commercial use.

 Strategic Location: Convenient positioning with rapid access to North Philadelphia arterial routes, public transit, and major commercial corridors for easy logistics and transport.

Whether you are expanding your business footprint into a dedicated headquarters or looking to build equity, 4832-40 N 6th Street delivers the rare combination of clean space, key amenities, and maximum operational potential.

Entire commercial buildings with full kitchen/shower amenities do not stay on the market long. Contact us today to schedule your private tour!
#PAPH2653182

PHILADELPHIA

4832 6TH STREET

None Beds

None Baths

6,750 Sq.Ft.

$950,000

MLS#: PAPH2653182

The best of single-family living with the ease of a low-maintenance lifestyle awaits at Warwick Mill. If you love the privacy, space, and feel of a detached home but would rather spend your free time enjoying Bucks County than maintaining a large property, 7 Pettits Bridge Road offers an exceptional alternative.

Set along a beautiful, sidewalk-lined street, this move-in-ready residence offers approximately 3,029 square feet of thoughtfully designed living space, five bedrooms, four full bathrooms and a powder room, a finished lower level, two-car garage, and wonderful outdoor living—all with the added convenience of association-maintained lawn and landscaping.

Inside, a gracious open floor plan balances light, scale, and function for everyday living and entertaining. At the heart of the home is an upgraded white gourmet kitchen featuring GE Café appliances, sophisticated countertops, custom backsplash, six-burner gas cooktop, double oven, built-in microwave, undercounter beverage cooler, generous cabinetry, and expansive workspace. The kitchen opens naturally to the main living area, where a gas fireplace adds warmth and ambiance.

Four bedrooms are located upstairs, including a private primary suite with an upgraded bath and generous walk-in closet. A fifth bedroom and full bathroom on the finished lower level provide exceptional flexibility for overnight guests, a private office, gym, media room, recreation space, or additional living area.

Hardwood and ceramic tile flooring, crown molding, recessed lighting, upgraded fixtures, custom closet systems, a dedicated mudroom with built-in bench, enhanced laundry room, and ceiling fans in four bedrooms are among the many thoughtful upgrades throughout the home.

And while the property was designed for easier maintenance, outdoor living was not sacrificed. An extended maintenance-free deck provides generous space for dining, entertaining, and relaxing outdoors, while the hot tub creates a private retreat. A thoughtfully fenced portion of the outdoor space provides a convenient area for pets and everyday enjoyment. Best of all, the association maintains the lawn and landscaping, offering attractive surroundings without the weekend workload.

Warwick Mill offers an appealing, sidewalk-lined neighborhood setting that complements an active, connected lifestyle. Public water and sewer, central air, newer construction, a low-maintenance exterior, and a two-car garage further enhance the ease of ownership.

Conveniently located in the Jamison/Furlong area of Bucks County and within the Central Bucks School District, the home offers easy access to Doylestown, shopping, dining, parks, recreation, and major commuting routes to Horsham, Fort Washington, King of Prussia, Philadelphia, and Princeton.

For buyers seeking the space and privacy of a single-family home without the upkeep of a large property, 7 Pettits Bridge Road offers a rare combination: beautiful interiors, flexible living space, enjoyable outdoor areas, and a lifestyle designed to leave more time for everything else.
#PABU2128852

JAMISON

7 PETTITS BRIDGE ROAD

5 Beds

4 Baths

3,029 Sq.Ft.

$950,000

MLS#: PABU2128852

**FREE 1-year Buydown available with the use of our Preferred Lender!!**  Every home has a story — and 4144 Saddlebrook Road tells one of timeless elegance and resort‑style living. This 4‑bedroom, 2½‑bath brick‑front home in Collegeville blends craftsmanship, comfort, and charm in every detail. Step into the dramatic two‑story foyer, where custom hardwood with decorative inlay sets the tone for the millwork, crown molding, and wainscoting that continue throughout. The formal living room features custom built‑ins with a decorative faux fireplace, while the dining room’s floor‑to‑ceiling trim creates a stunning backdrop for holidays and gatherings.  At the heart of the home, the vaulted family room impresses with skylights, tall windows, and a wood‑burning fireplace — open to a spacious kitchen with Silestone countertops, a large island, and abundant cabinetry. A private home office, powder room, mudroom with built‑ins, and separate laundry room complete the main level.  Upstairs, the primary suite is a true retreat with a sitting area, electric fireplace, and custom cabinetry. The dressing area offers walls of glass‑front storage, drawers, and shelving, leading to a spa‑like bath with dual vanities, soaking tub, and separate shower. Three additional bedrooms and a hall bath complete the second floor.  Outside, discover your private oasis: a heated saltwater pool with slide, generous lounging areas, and a custom tiki bar with seating. The pool house adds convenience with its own powder room — perfect for entertaining.  Located in the Perkiomen Valley School District, this home offers easy access to Skippack for shopping and dining.  Also nearby are golf courses, walking trails and parks— all while providing a peaceful retreat for quiet evenings by the fire or summer afternoons poolside.  4144 Saddlebrook Road is more than a home — it’s a lifestyle, ready for its next chapter.
#PAMC2191756

COLLEGEVILLE

4144 SADDLEBROOK ROAD

4 Beds

2 Baths

3,208 Sq.Ft.

$950,000

MLS#: PAMC2191756
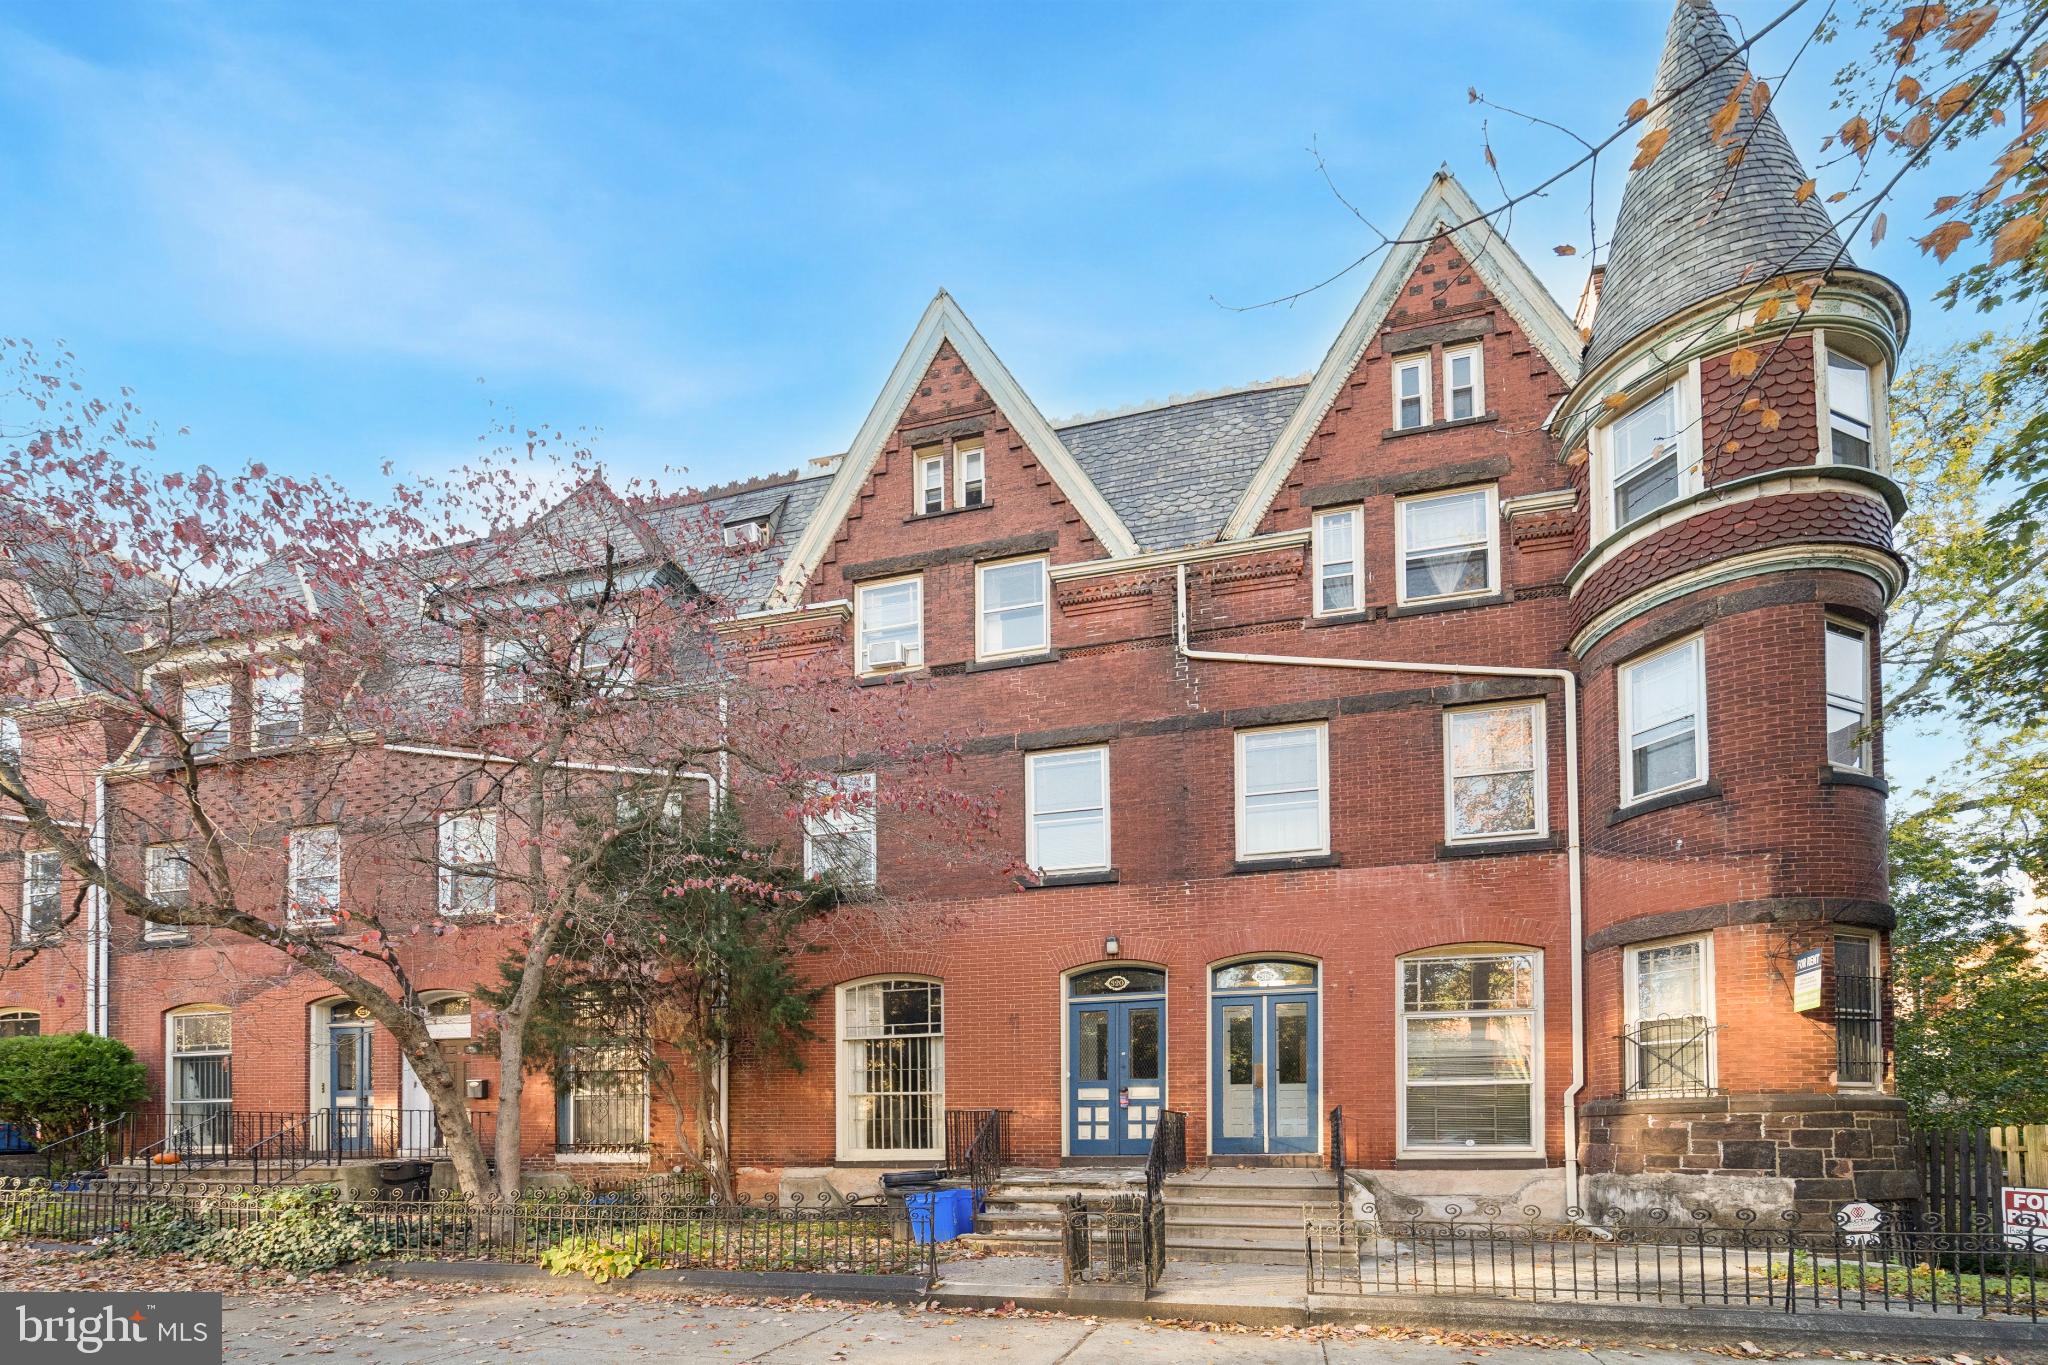
Discover a rare seven-building portfolio steeped in historic West Philadelphia charm, located just steps from the prestigious University of Pennsylvania campus. This remarkable collection blends architectural character with modern potential, offering investors a unique chance to add value and create high-demand rental units in one of Philadelphia’s most sought-after neighborhoods. With timeless curb appeal, strong rental demographics, and unparalleled proximity to Penn, this portfolio represents a truly once-in-a-lifetime opportunity to own a piece of West Philly history while shaping its future.

Ownership is open to selling the properties individually, in groups, or as a full package, with a preference for a package sale.
#PAPH2560156

PHILADELPHIA

320 S 42ND STREET

None Beds

None Baths

3,618 Sq.Ft.

$950,000

MLS#: PAPH2560156
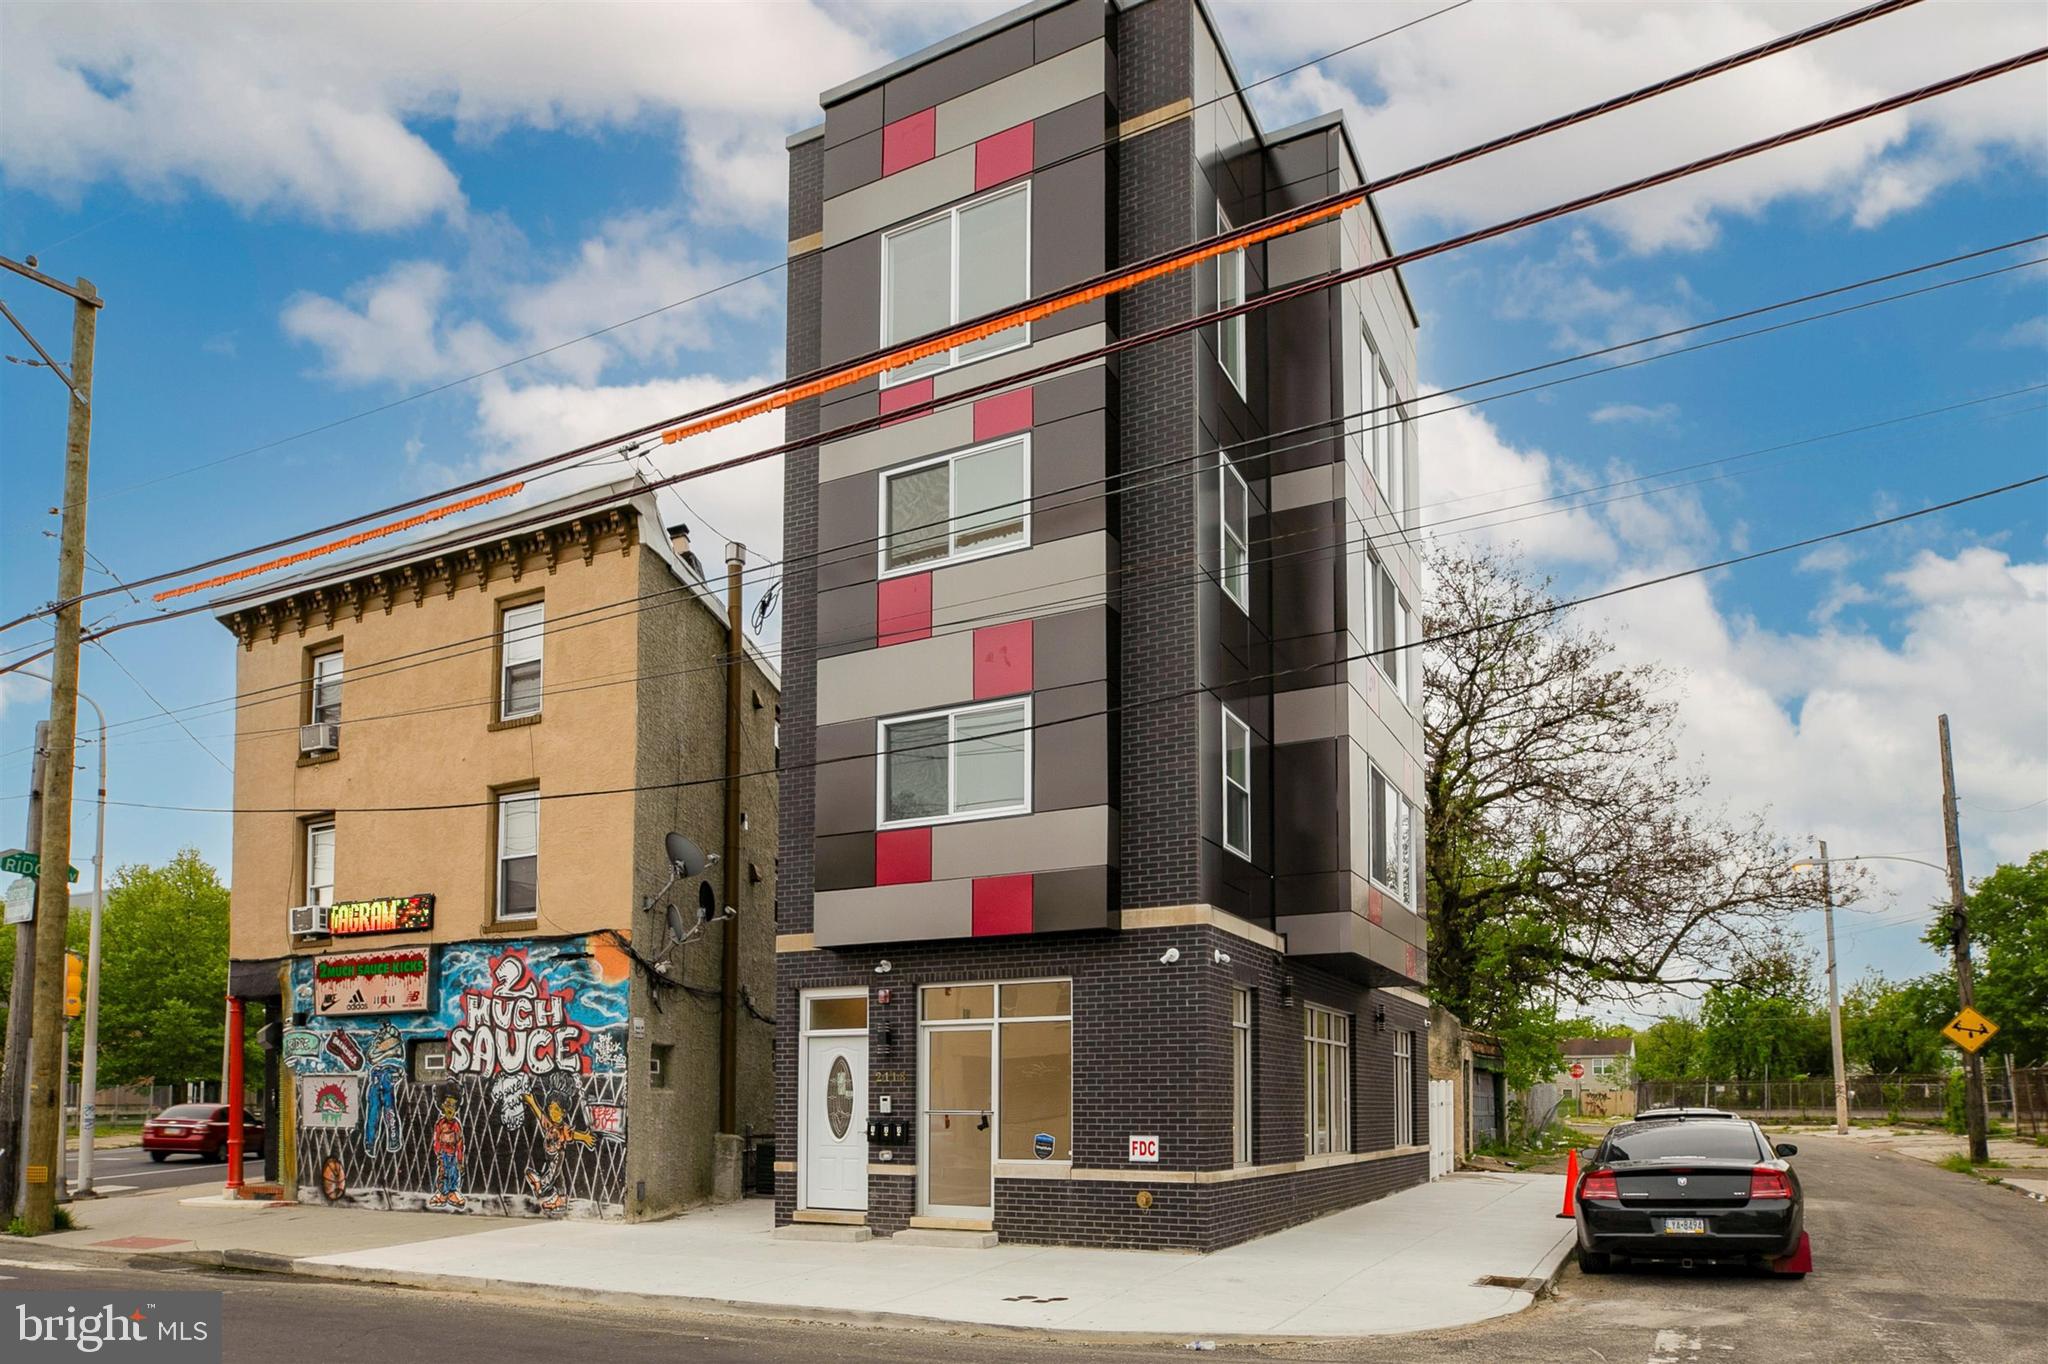
Investor Alert! New construction mixed-use triplex in North Philadelphia West. Unit 1 is a ground-floor commercial space featuring a finished basement, oversized windows, neutral flooring, sprinkler system, fire detection system, and a private exit door to a fenced backyard with separate street access. Located minutes from Temple University, SEPTA transit access, parks, and major highways. The property benefits from a transferable 10-year tax abatement with approximately 7 years remaining as of the date of listing, buyers are strongly encouraged to independently verify the abatement status and remaining term with the City of Philadelphia prior to settlement. Building generates approximately $58,000 in annual rental income across all units.
#PAPH2597984

PHILADELPHIA

2118 W OXFORD STREET

3 Beds

None Baths

3,505 Sq.Ft.

$950,000

MLS#: PAPH2597984

There’s seeing a house from the outside... and then there’s discovering what’s actually behind the front door.
Welcome to 1542 Haines Street, where an extensively renovated detached home in NW Philly unfolds into something you probably weren’t expecting.
Step inside and you’ll quickly realize this wasn’t approached as a collection of individual upgrades. There’s a deliberate design carried from one level to the next, blending warm wood tones with crisp surfaces, dramatic black accents, touches of brushed gold, wide-plank flooring, recessed lighting, and architectural tray and cove ceilings with integrated LED accent lighting.
At the center of the main level is an impressive contemporary kitchen built around an oversized waterfall-edge island. Two-tone cabinetry pairs natural wood uppers with black lowers, complemented by stone surfaces, stainless steel appliances, statement pendant lighting, and coordinated black-and-gold fixtures and hardware. It’s impressive to look at, but it’s also designed to be part of the room, with an island that creates a natural place to gather while keeping the kitchen connected to everything happening around it. Custom wood accents, built-in wall niches, and an open staircase with glass railings complete a main level with a character all its own.
Upstairs, generously sized bedrooms continue the attention to detail, while the bathrooms feature large-format tile, glass shower enclosures, floating vanities, illuminated mirrors, and contemporary fixtures.
The primary suite deserves a little more time. Architectural ceiling details with integrated lighting frame the oversized bedroom, complemented by a custom wood feature wall with built-in display niches and a sleek linear feature. There’s room here to retreat from the rest of the house, along with a substantial walk-in closet and a private bath surrounded by marble-look tile. A jetted soaking tub, separate glass-enclosed shower, floating double vanity, illuminated mirror, and striking black-and-gold fixtures create a space designed for slowing down at the beginning or end of the day.
Continue upward and you’ll discover an expansive finished upper level, where distinctive architectural rooflines create large, flexible spaces along with another beautifully finished full bath.
And there’s still another level to discover.
The finished lower level extends the home even further, with wide-plank flooring, recessed lighting, multiple open areas, and another contemporary full bathroom. There’s enough room downstairs to create more than one experience, whether that eventually means a place to work, work out, watch the game, pursue a hobby, or simply have another part of the house to escape to.
Outside, step onto the elevated deck for morning coffee, an evening outside, or simply a different view of home. Below, the fenced yard and long covered patio extend the possibilities even further. And at the rear is something increasingly difficult to find in the city: a detached two-car garage, driveway, and additional off-street parking.
Beyond the property, there’s plenty to explore nearby. Awbury Arboretum offers 56 acres of gardens, meadows, woods, ponds, and trails; Morris Estate Recreation Center provides a neighborhood destination for recreation; and Greenleaf at Cheltenham puts shopping, groceries, and everyday conveniences within easy reach.
Seven bedrooms. Five full and one half baths. Multiple finished levels. Outdoor living space. A detached two-car garage. And a renovation where the details deserve to be seen up close.
1542 Haines Street is one of those properties you can’t fully understand from the sidewalk.
You have to open the door. 
Please take a minute to view the Video Tour, and then schedule your in-person showing, today!
#PAPH2661552

PHILADELPHIA

1542 HAINES STREET

7 Beds

5 Baths

7,500 Sq.Ft.

$950,000

MLS#: PAPH2661552
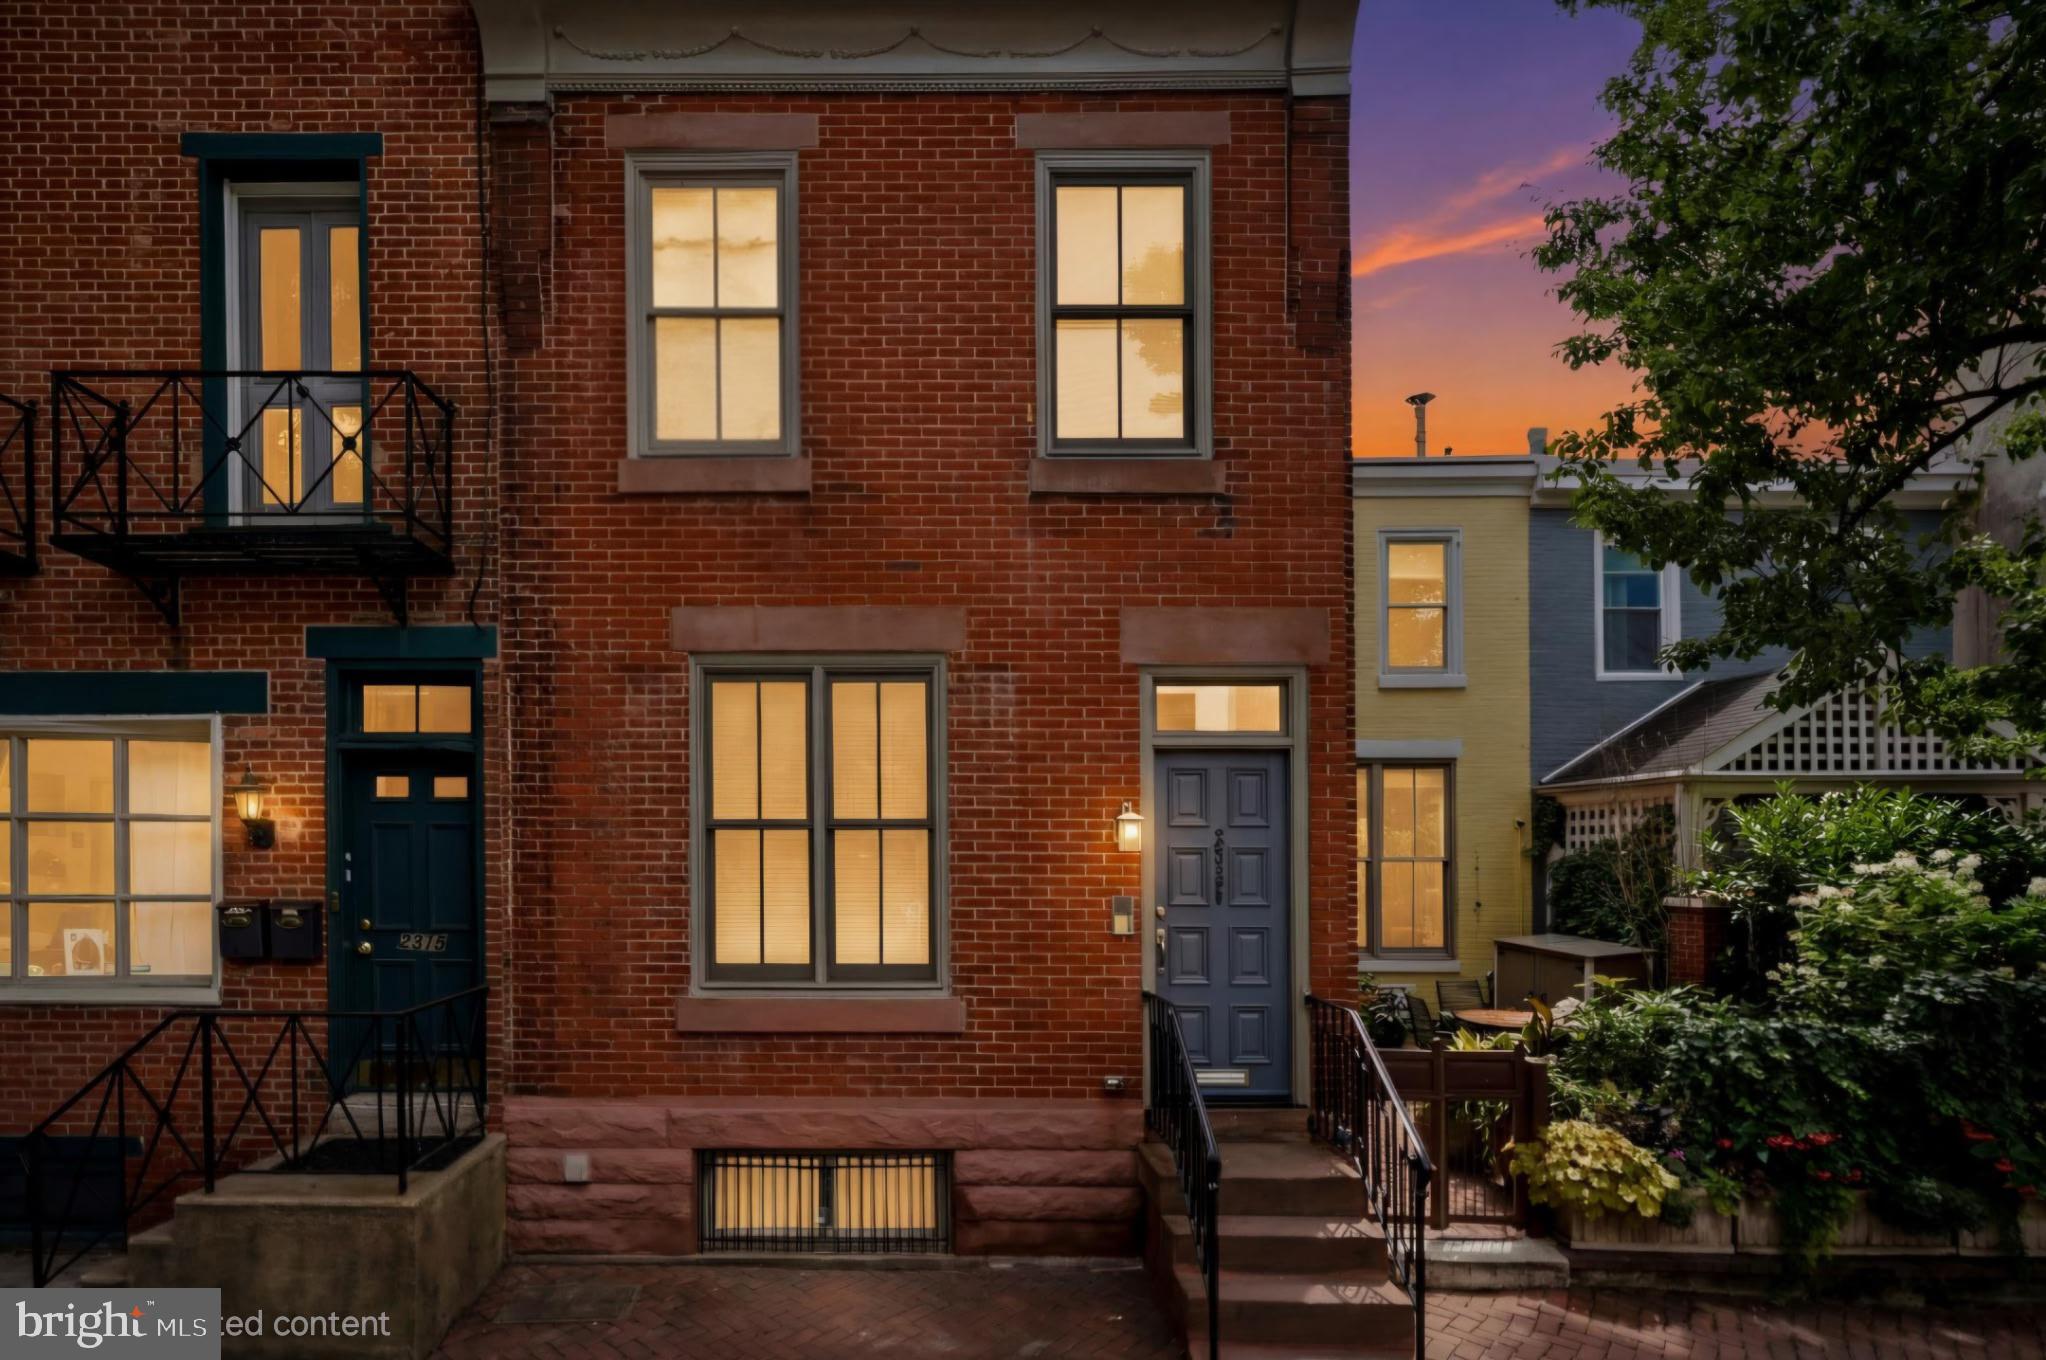
Do not miss out on this amazing opportunity to purchase this 4BR/2 Bath home in Fitler Square for under $950,000.  Over the past 20 years, every inch of this home has been updated.  Open concept living on the first floor with beautiful hardwood floors, updated kitchen, full bathroom and 2 bedrooms.  Off the kitchen, you have access to a yard perfect for grilling and to give your pup a little fresh air.  2nd Floor also has amazing hardwood flooring, large primary bedroom with double closets, another bedroom, full bathroom and a large bonus space with skylights that could be used an office/fitness space/play room or even add steps and build a 3rd floor addition/roofdeck.  For temperature control, the home has a ductless mini split air conditioners on each floor, updated electric and a fresh coasting on the top rubber roof.  2 zones for energy efficient heating.

The neighborhood feels removed from the fast pace of center city life while remaining close to Philadelphia’s top dining, entertainment, Universities, Hospitals, Schuylkill Banks recreation/Greenspace and cultural attractions. With its combination of luxury, serenity, and accessibility, Fitler Square is widely regarded as one of Philadelphia’s most desirable neighborhoods. Some pictures are virtually staged.
#PAPH2642800

PHILADELPHIA

2320 LOMBARD STREET

4 Beds

2 Baths

1,655 Sq.Ft.

$950,000

MLS#: PAPH2642800

1 ... 8 9 10 11 12 ... 151

properties found. properties found. Page of .

Send a message

Message successfully sent.

Your message

What is 3 + 4 ?

Reason for contacting?

I agree to receive email communication and understand I can unsubscribe at any time.

I agree to be contacted by TNT Real Estate Solutions via call, email, and text for real estate services. To opt out, you can reply 'stop' at any time or reply 'help' for assistance. You can also click the unsubscribe link in the emails. Message and data rates may apply. Message frequency may vary. Privacy Policy

Update Your Temporary Password

Personalize your search

Enter your email and we'll notify you immediately when new listings match what you're looking for.

or enter email address

Already have an account ? Login here

Continue your home search

I agree to receive communications and understand I can unsubscribe at any time.

I agree to be contacted by TNT Real Estate Solutions via call, email, and text for real estate services. To opt out, you can reply 'stop' at any time or reply 'help' for assistance. You can also click the unsubscribe link in the emails. Message and data rates may apply. Message frequency may vary. Privacy Policy

Already have an account ? Login here

We use cookies

We use cookies primarily for analytics to enhance your experience. By accepting, you agree to our use of these cookies. You can manage your preferences or learn more about our cookies policy.




