

One of the most popular communities provided by {{page_data.agentName}}

Philadelphia

One of the most popular communities provided by TNT Real Estate Solutions

Philadelphia

About Philadelphia

Living in Philadelphia, PA, offers a unique blend of rich history, vibrant culture, and a strong sense of community, making it an ideal place to call home. Residents enjoy easy access to world-class museums, diverse dining experiences, and a thriving arts scene, reflecting the city’s deep-rooted heritage. The affordable housing market, coupled with a variety of neighborhoods, from the historic charm of Old City to the bustling energy of South Philadelphia, caters to all lifestyles. Additionally, the convenient public transportation system and proximity to major cities like New York and Washington, D.C., enhance Philadelphia’s appeal. With its passionate sports culture, beautiful parks, and an ever-evolving food scene, living in Philadelphia means immersing yourself in a dynamic, welcoming environment that values community and tradition. Whether you’re a young professional, a growing family, or a retiree, Philadelphia offers a vibrant urban experience enriched by its history and welcoming spirit.
One of the most popular communities provided by TNT Real Estate Solutions
11,931
# of Listings
3
Avg # of Bedrooms
$246
Avg. $ / Sq.Ft.
$512,179
Med. List Price

Browse Philadelphia Real Estate Listings

10000 Properties Found. Page 10 of 667.

Welcome to NOVA at 1424 Germantown Avenue, an architecturally distinctive 9 unita multifamily investment opportunity positioned along one of Philadelphia’s most dynamic residential corridors. Designed around the principles of Japandi living, a thoughtful blend of Japanese warmth, organic materials, and natural textures with Scandinavian minimalism and functionality, NOVA delivers a residential experience that feels intentional, modern, and distinctly different from conventional multifamily construction. Its loft-inspired red-brick exterior and oversized industrial-style windows pay homage to the architectural character of the surrounding Fishtown, Olde Kensington, and Northern Liberties neighborhoods.

This newer-construction, fully leased and stable asset offers investors immediate stabilized income together with approximately seven years remaining on Philadelphia’s FULL tax abatement. The property currently generates $21,855 per month and $262,260 annually in gross rental income, creating a compelling combination of steady cash flow, prime location, long term appreciation, modern construction, and stable turnkey investment with minimal maintenance.

NOVA consists of 9 thoughtfully designed two-bedroom residences, including eight 2-bedroom, 2-bathroom layouts and one expansive 2-bedroom, 2.5-bathroom residence. Most residences offer approximately 886 square feet, while Unit 3 spans approximately 1,368 square feet across a multi-level layout. Units 8 and 9 feature penthouse configurations with private rooftop decks, providing residents with additional outdoor living space and skyline views. Two income-producing parking spaces further complement the property.

The residences were designed to deliver an elevated yet understated living experience. Bright interiors, oversized windows, natural-toned flooring, contemporary kitchens, stainless steel appliances, modern cabinetry, in-unit laundry, central HVAC, and carefully selected finishes create spaces that feel sophisticated without being overly trendy. The result is a timeless design language that supports strong tenant appeal and easy to lease units while differentiating NOVA from more traditional apartment offerings.

Whether acquiring a stabilized asset, completing a 1031 exchange, or expanding a Philadelphia multifamily portfolio, 1424 Germantown Avenue offers a rare opportunity to acquire a fully leased, design-forward nine-unit property with newer construction, approximately seven years of remaining tax abatement, $262,260 in annual gross rental income, two parking spaces, and a highly differentiated residential concept in one of Philadelphia’s most active rental markets

Located along Germantown Avenue, NOVA places residents within convenient reach of the restaurants, cafés, nightlife, retail, and neighborhood amenities that have made the greater Fishtown, Olde Kensington, and Northern Liberties area one of Philadelphia’s most sought-after destinations for renters. The property also provides convenient access to Center City, public transportation, and many of Philadelphia’s major employment and entertainment districts.
Beyond the architecture, NOVA was conceived around the idea that thoughtful development can create impact beyond the building itself. A portion of the project’s profits has supported the SEVA Foundation and its mission of helping provide sight-restoring cataract surgery to children and adults affected by preventable blindness, adding a meaningful social-impact component to the property’s identity.
#PAPH2649246

PHILADELPHIA

1424 GERMANTOWN AVENUE

18 Beds

None Baths

9,561 Sq.Ft.

$3,650,000

MLS#: PAPH2649246

Welcome to Shelly Mill, an extraordinary Bucks County estate where more than 250 years of
American history, exceptional craftsmanship, and modern luxury come together to create a
private, resort-like lifestyle unlike anything else on the market.
Privately positioned behind gates on nearly 9.5 magnificent acres, 3111 Burnt House Hill Road
traces its origins to 1771, when it served as the Ely family gristmill and played a role in the
region’s early grain-processing history. Following a major renovation in 1998 and thoughtful
updates since, the original three-story stone mill has been transformed into an extraordinary
residence while preserving the architectural elements that make it truly irreplaceable.
At the heart of the nearly 9,500-square-foot home is its completely preserved 18-foot-diameter
millhouse waterwheel, dramatically integrated into the main-floor interior as both a piece of
history and a work of art. Throughout the residence, original mill details remain on remarkable
display, including grand interior doors, massive interlocking exposed timber beams, soaring
ceilings, reclaimed leaded and stained-glass windows, and thousands of decorative
turn-of-the-century Boston Grueby tiles adorning floors and walls.
A spectacular 35-foot river-stone fireplace anchors the main living spaces, while skylights,
expansive windows, and French doors fill the interiors with natural light. The open floor plan
creates an effortless connection between living, dining, and entertaining spaces while
maintaining the warmth and character of the original mill.
The gourmet kitchen brings modern functionality into this historic setting with upgraded
countertops, a generous island, casual dining space, walk-in pantry, and convenient kitchenette.
A separate formal dining room and an entertainment room with a bar provide additional spaces
for hosting on both an intimate and grand scale.
With six bedrooms, four full bathrooms, and four half bathrooms, including three bedrooms on
the main level, the home offers exceptional flexibility for guests, home offices, and
multigenerational living. An elevator and additional stairway provide convenient access
throughout the residence, while custom fixtures, built-ins, and carefully preserved architectural
details make every room feel distinct.
The grounds are equally extraordinary. A saltwater pool, expansive bluestone terraces, mature kitchen
gardens, sweeping lawns, a barn, chicken coop and established trees create a completely private,
resort-like setting designed for entertaining and enjoying the natural beauty of Bucks County.
A detached four-car garage offers oversized vehicle and storage capabilities, ample additional
parking, and a connecting studio space ideal for a home office, art studio, recreation room, or
guest quarters, complemented by a neighboring half bathroom.
Perfectly situated in the heart of Bucks County, Shelly Mill provides remarkable privacy while
remaining convenient to Doylestown, New Hope, and Peddler’s Village.

There are beautiful homes, historic homes, and luxury estates, but there is nothing else quite
like Shelly Mill. From its 1771 origins and preserved working history to its monumental
waterwheel, extraordinary Arts & Crafts details, and nearly 9.5 acres of private grounds, this is
an estate that could never be recreated today.
More than a home, Shelly Mill is a living piece of Bucks County history, and an opportunity
unlikely to come to market again.
#PABU2129090

DOYLESTOWN

3111 BURNT HOUSE HILL ROAD

6 Beds

4 Baths

9,467 Sq.Ft.

$3,600,000

MLS#: PABU2129090
None
#PAPH2651442

PHILADELPHIA

10071 SANDMEYER LANE 00

None Beds

None Baths

20,000 Sq.Ft.

$3,600,000

MLS#: PAPH2651442

Nestled within the highly sought after Reserve at Northampton, this remarkable estate offers an extraordinary blend of sophistication, warmth, and resort inspired living. Built in 2016, every detail was thoughtfully designed to create an impressive yet inviting atmosphere. Step inside to a dramatic two story foyer highlighted by a stunning curved double staircase, elegant coffered ceilings, and a striking designer chandelier. Ten foot ceilings and rich hardwood flooring enhance the spacious main level, creating an effortless flow throughout.

At the heart of the home, the gourmet kitchen is a dream for both everyday living and entertaining, showcasing granite countertops, a premium Thermador gas range, and a Sub Zero refrigerator. Just beyond, the sun filled conservatory provides the perfect place to gather with its inviting fireplace and custom bar area, making it an ideal setting for hosting friends and family. A private first floor guest suite with its own full bath offers comfort and privacy for overnight visitors, while a dedicated home office and elegant sitting room provide versatile spaces to fit your lifestyle.

The second level is anchored by an impressive primary retreat featuring a private sitting area complete with a mini refrigerator, an expansive walk in closet, and a luxurious spa inspired bath designed for ultimate relaxation. Three additional generously sized bedrooms complete the upper level, including one currently outfitted as a professional hair salon with endless possibilities for future use.

The finished lower level extends the home's exceptional living space with a full second kitchen and multiple areas for entertaining, relaxing, or hosting unforgettable celebrations.

Outside, your own private backyard oasis awaits. The beautifully designed heated pool with tanning ledges, elevated spa, expansive patio, covered lounge spaces, outdoor kitchen and bar, and professionally landscaped grounds create a true resort experience that can be enjoyed all season long.
#PABU2128010

IVYLAND

4 SHADY PINES DRIVE

5 Beds

5 Baths

9,149 Sq.Ft.

$3,599,000

MLS#: PABU2128010
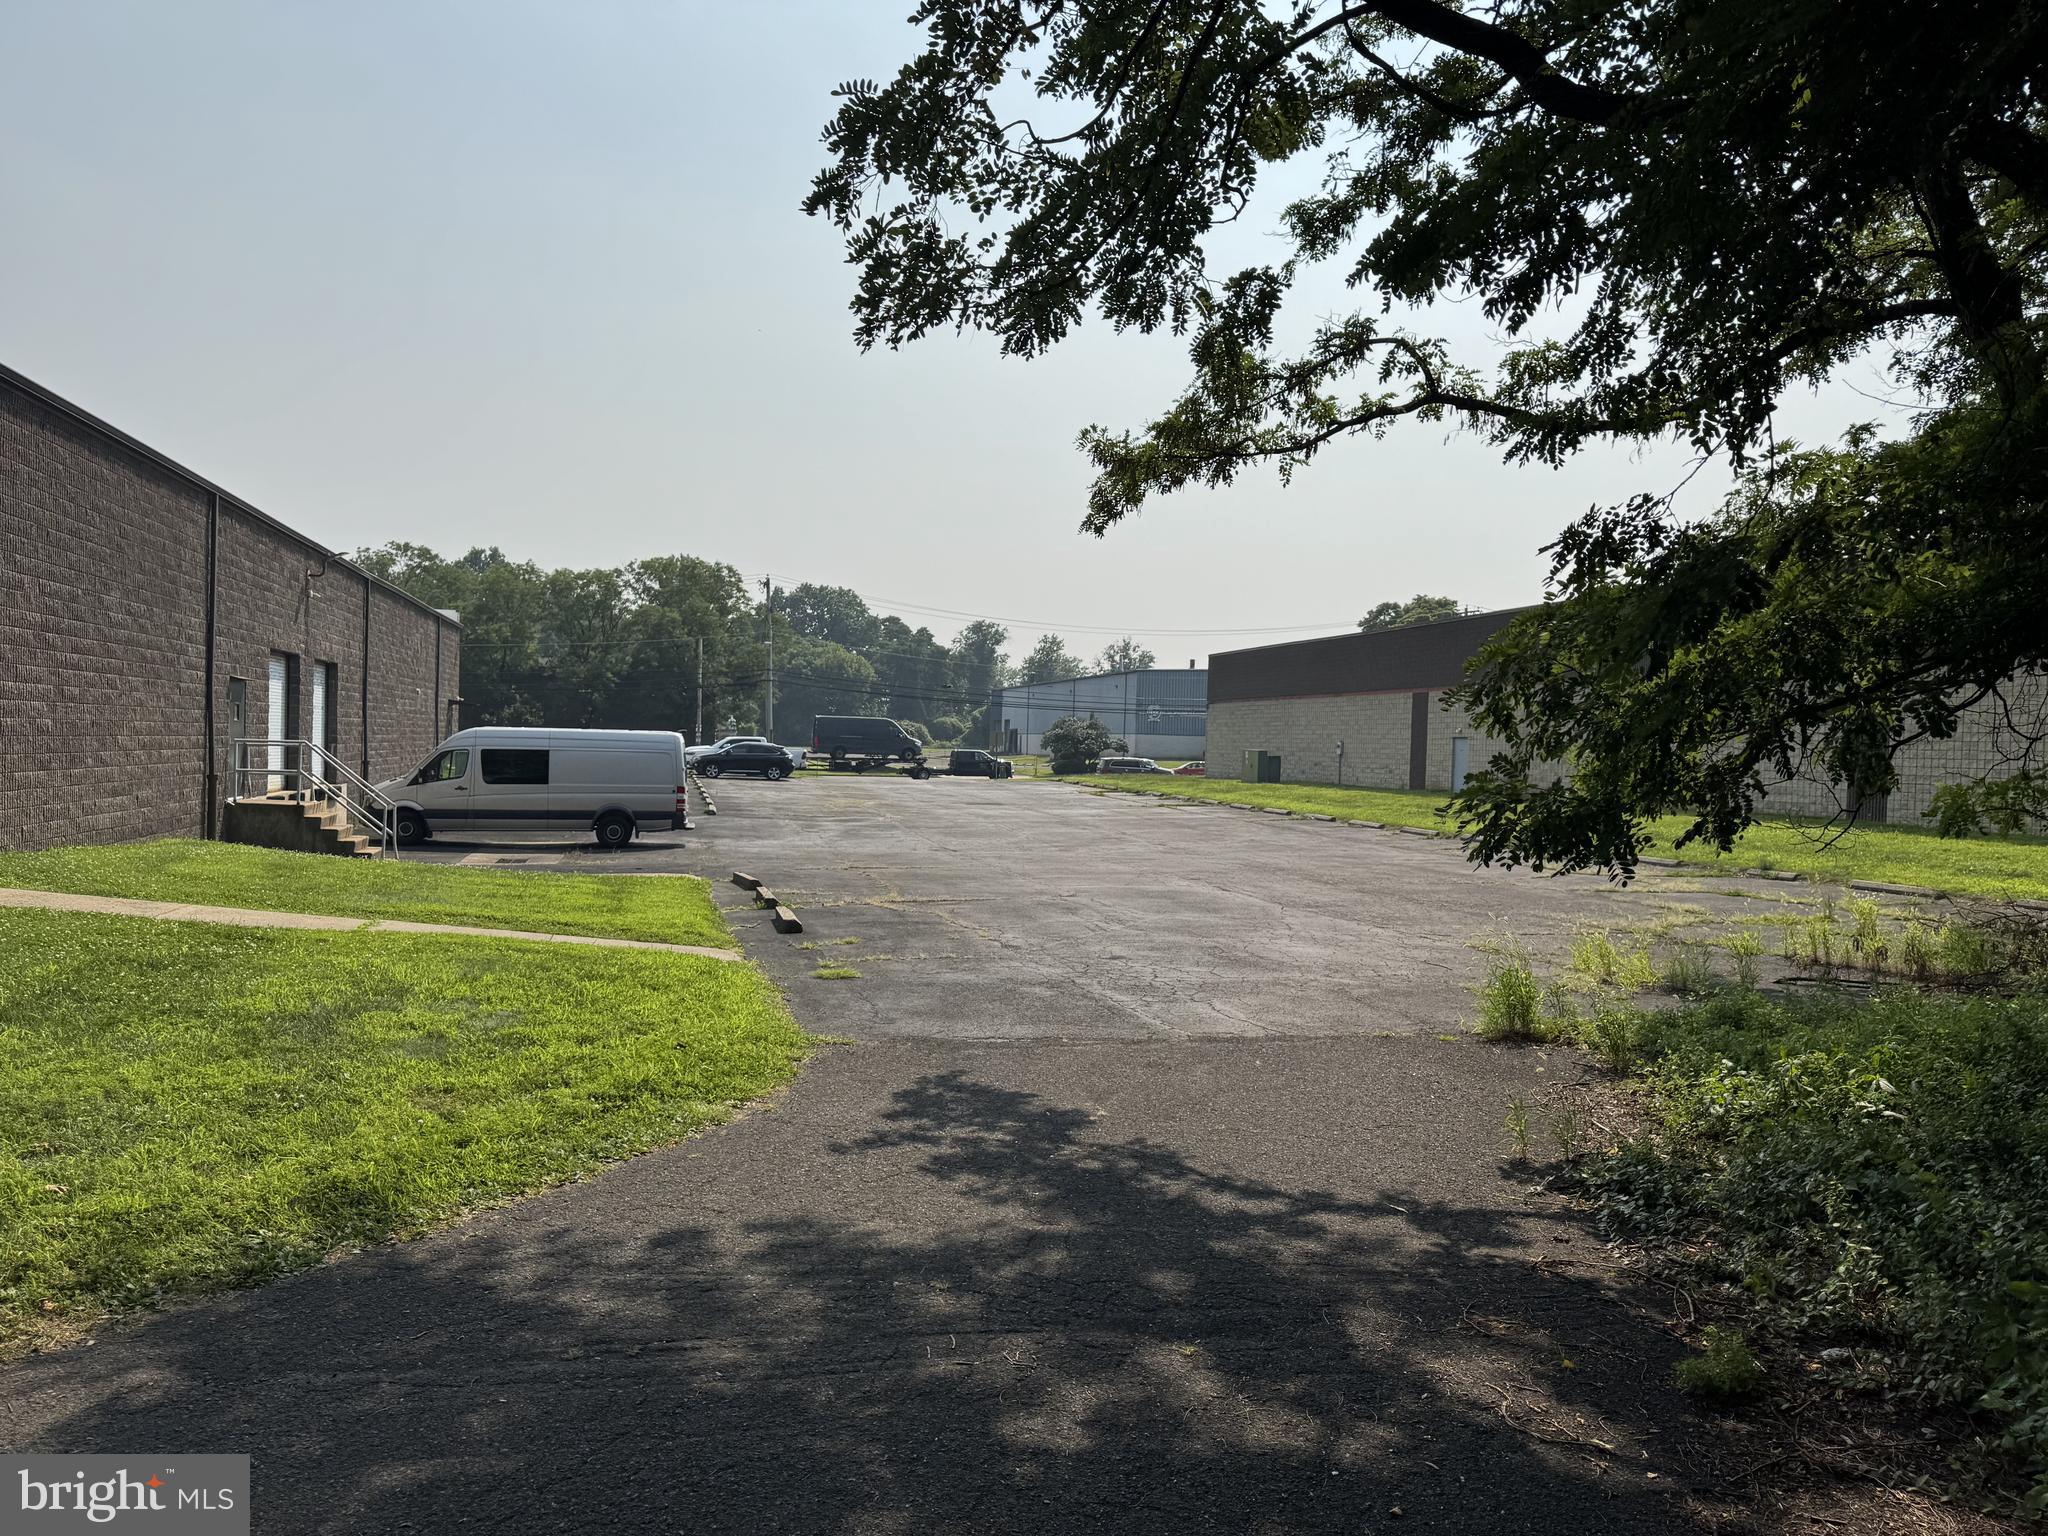
+/- 44 acre Horse Farm for sale in Worcester Township with the option to lease an additional 110 acres. This property features a 40,000 SF indoor riding ring, 130+ horse stalls, 3,600 SF party room, 2 houses, 2 apartments, 5 barns, outdoor riding ring, 2 acre parking lot and a pond. Great location in Montgomery County with scenic views of Center City Philadelphia. There's a conservation easement in place which only allows for a continued use as a horse farm or non-intensive agriculture type uses. Call for more info.
#PAMC2055768

EAGLEVILLE

1600 POTSHOP ROAD

3 Beds

2 Baths

N/A

$3,500,000

MLS#: PAMC2055768
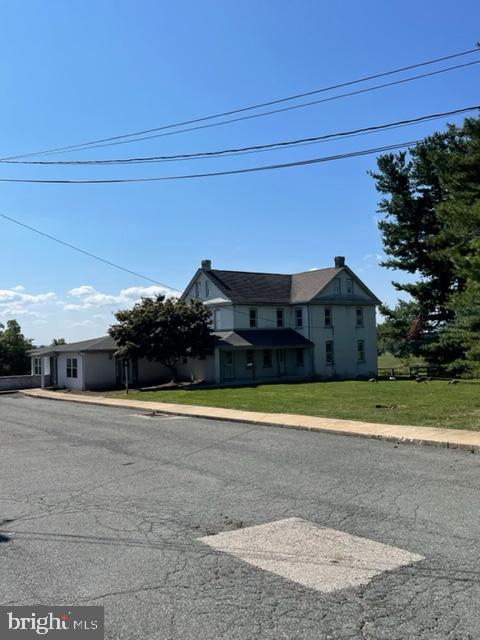
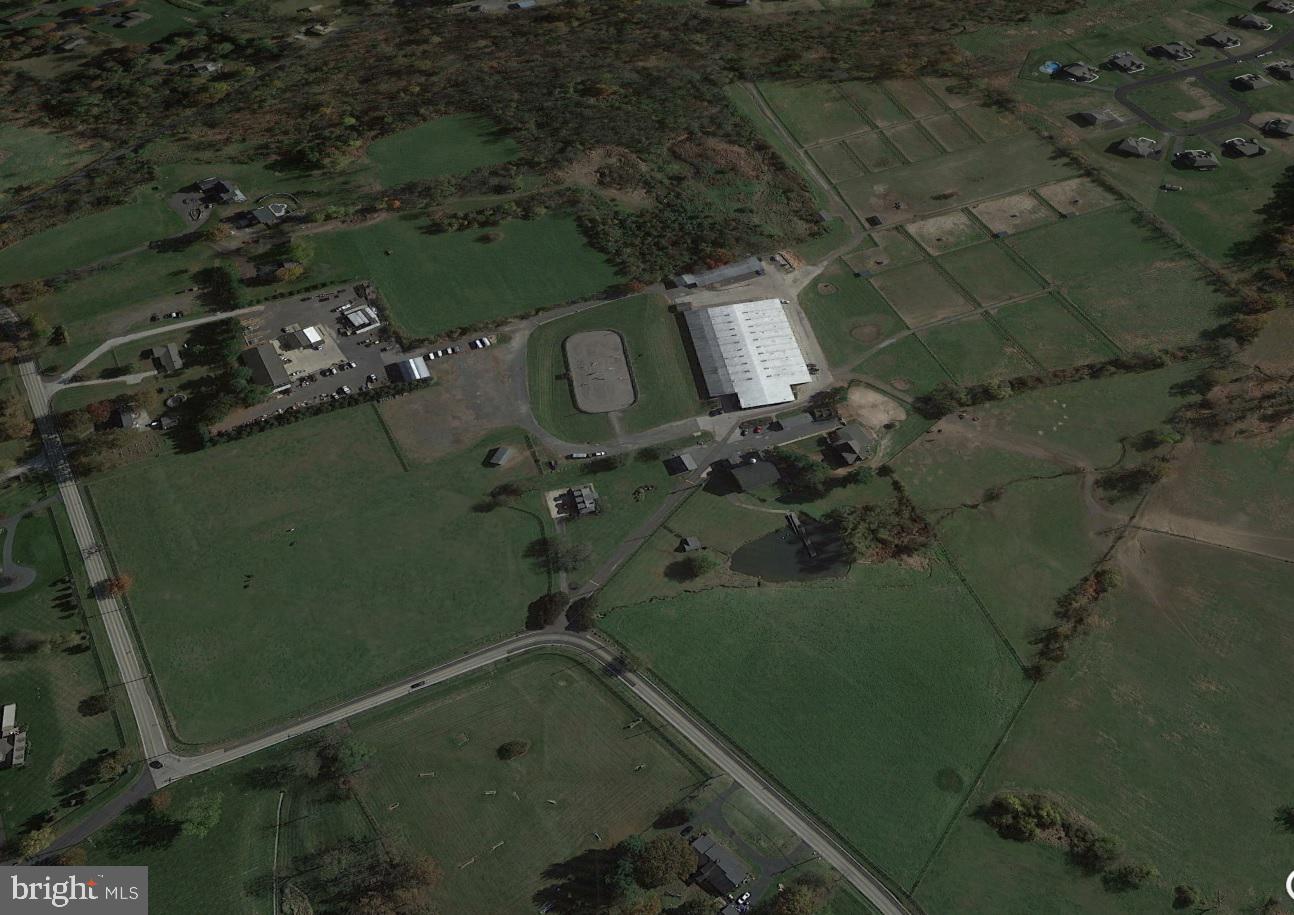
Nestled in the heart of Worcester Township, this breathtaking 44-acre estate offers the perfect blend of rural charm and modern convenience. The property features a spacious 6,600 SF farmhouse with seven bedrooms, providing ample space for a large family or multigenerational living. While it needs some renovations, this home presents a rare opportunity to create your dream country retreat.

A second home, spanning 2,285 SF with four bedrooms, is also included, making it perfect for extended family, guests, or potential rental income. Additionally, the estate boasts two apartments, five barns, a scenic pond, and a 45,000 SF indoor riding ring with 130+ horse stalls—ideal for equestrian enthusiasts or those looking for a working farm.

The property is protected by a conservation easement, allowing for continued use as a horse farm or other non-intensive agricultural purposes. With the option to lease an additional 110 acres, this estate offers endless possibilities for farming, horseback riding, or simply enjoying the peace and beauty of the countryside.

Located in Montgomery County, the farm provides stunning views of Center City Philadelphia, offering rural tranquility with easy access to urban conveniences.

Don’t miss this rare opportunity—contact us today for more details!
#PAMC2130824

EAGLEVILLE

1600 POTSHOP ROAD

7 Beds

2 Baths

6,600 Sq.Ft.

$3,500,000

MLS#: PAMC2130824
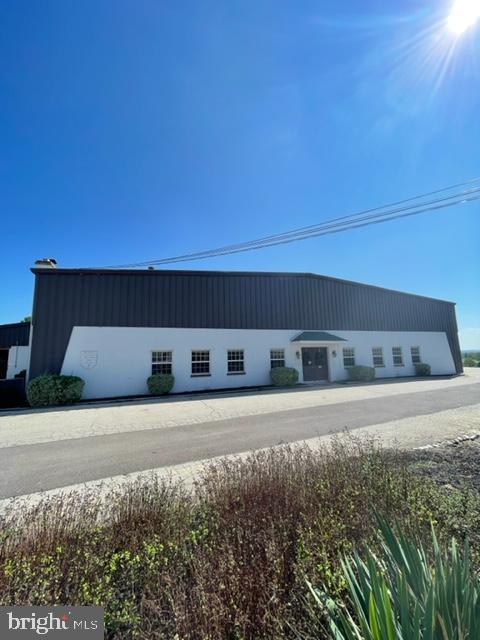
Great opportunity for a landscaping business, agriculture user or equestrian. +/- 44 acre Horse Farm for sale in Worcester Township with the option to lease an additional 110 acres. This property features a 40,000 SF indoor riding ring, 130+ horse stalls, 3,600 SF party room, 2 houses, 2 apartments, 5 barns, outdoor riding ring, 2 acre parking lot and a pond. Great location in Montgomery County with scenic views of Center City Philadelphia. There's a conservation easement in place which only allows for a continued use as a horse farm or non-intensive agriculture type uses. Call for more info.
#PAMC2149900

NORRISTOWN

1600 POTSHOP

None Beds

None Baths

N/A

$3,500,000

MLS#: PAMC2149900

Now available for lease or for sale ,  a rare 50,000 square foot, single-story warehouse sitting on almost 2 acres of land. located in the strawberry mansion section of philadelphia .  close to major high ways and center city open floor with high ceiling, multiple drive-in doors, loading docks,  bathrooms, offices, LED light, new roof and a large gated parking lot. The property is in move-in ready condition, with the flexibility to reconfigure the layout and finishes to suit a wide range of business needs. Zoned ICMX, this space supports many commercial and industrial uses, making it ideal for manufacturers, creative offices, showrooms, or flex space users.
owner will consider dividing the property based on tenants needs.
#PAPH2663406

PHILADELPHIA

2059 GLENWOOD AVE W

None Beds

None Baths

47,503 Sq.Ft.

$3,500,000

MLS#: PAPH2663406
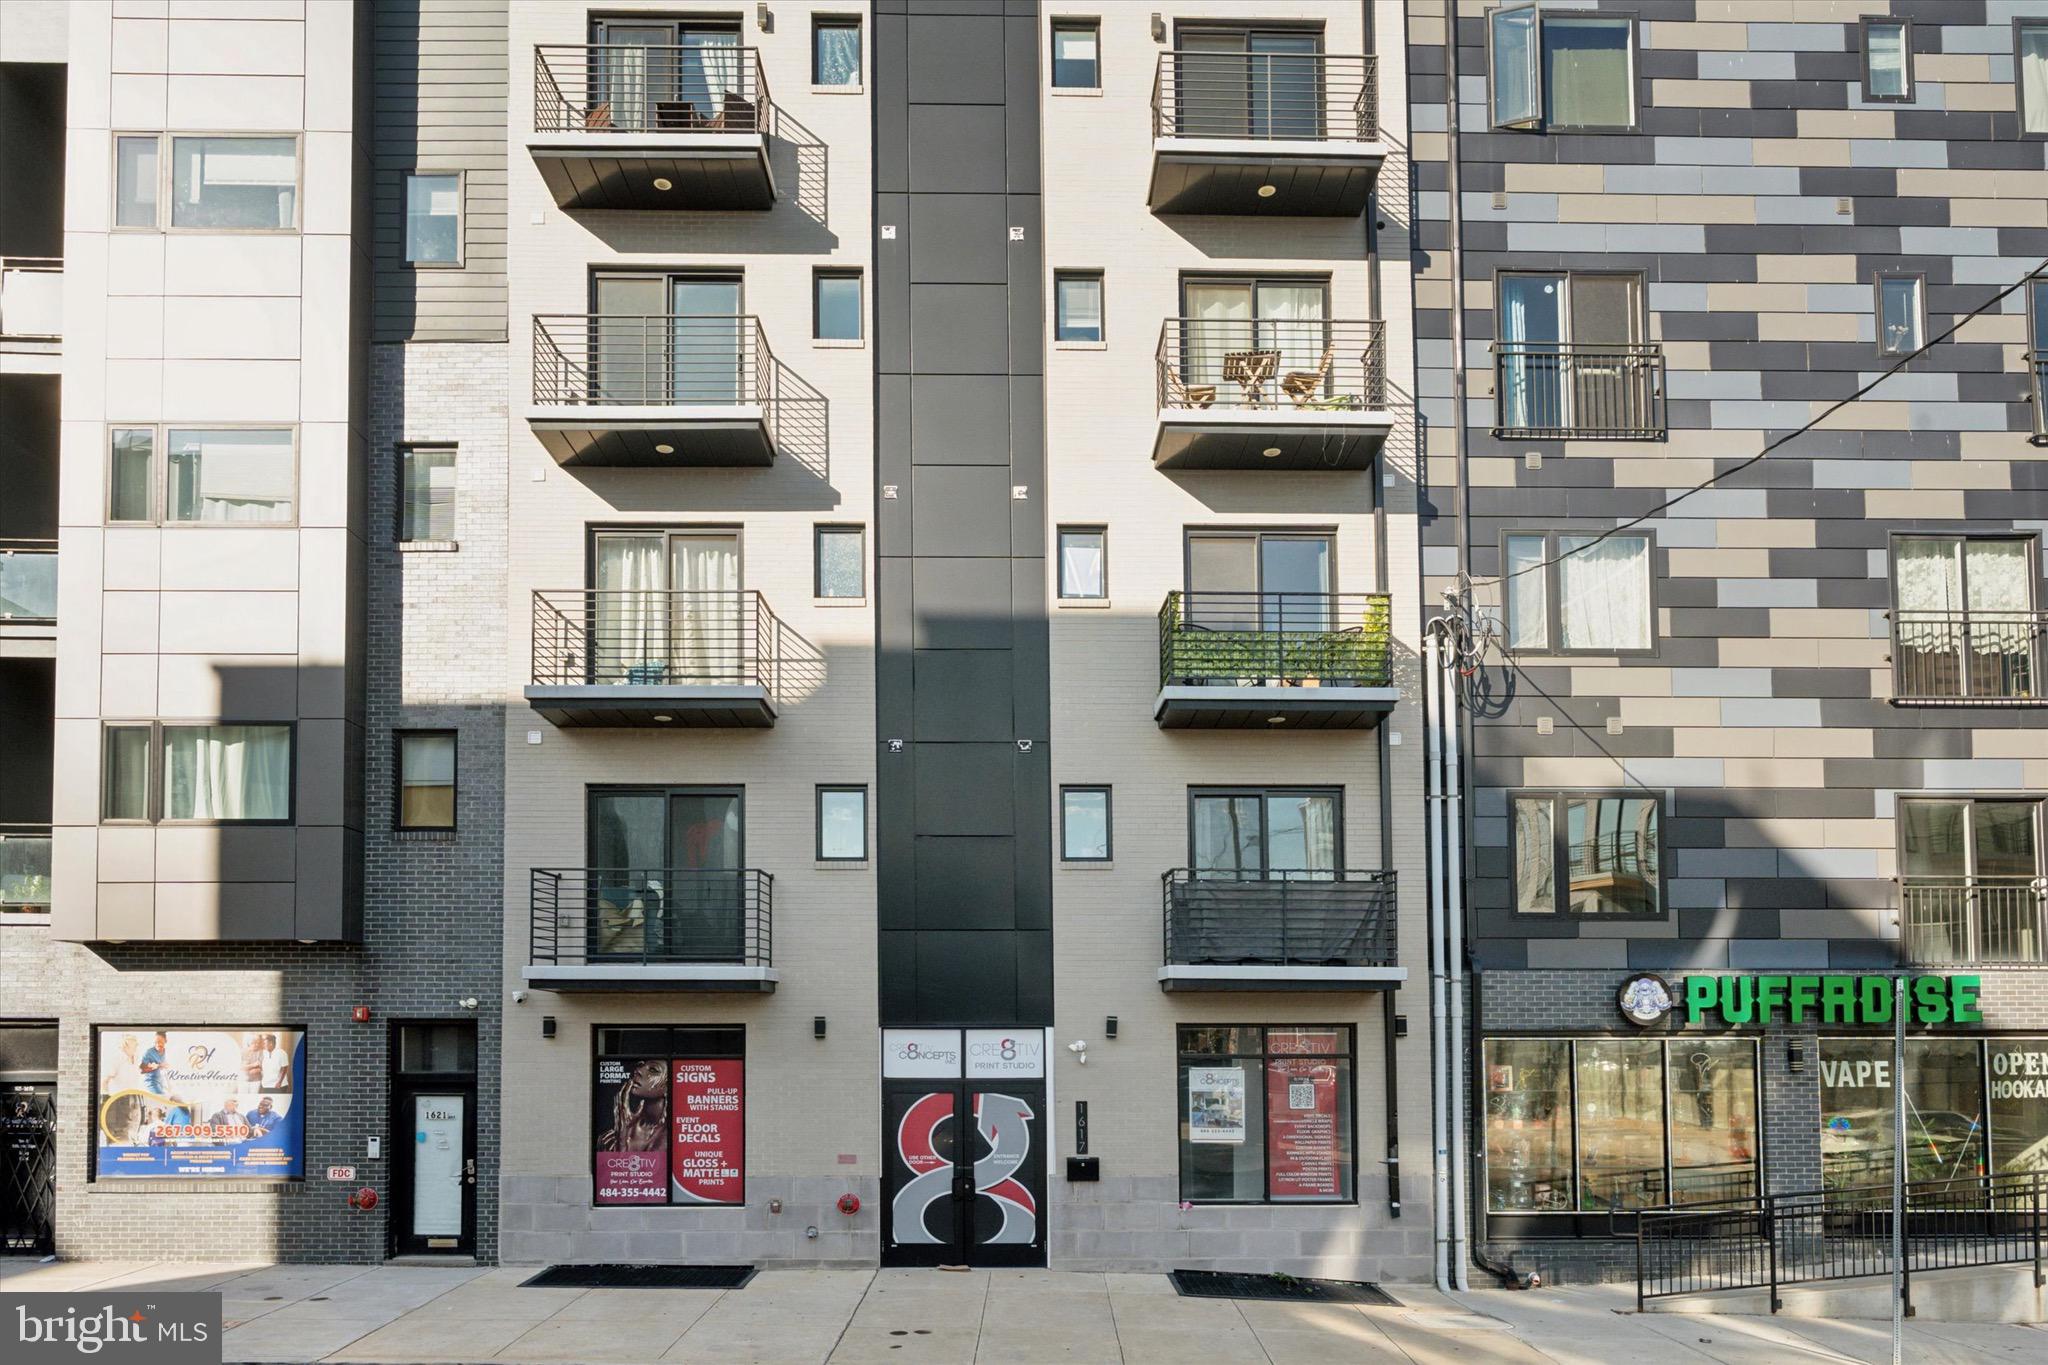
Presenting 1617-19 Ridge Ave, Philadelphia, PA 19130, an incredible newer-construction mixed-use investment opportunity in the highly desirable Francisville neighborhood. Built in 2023, this impressive commercial apartment building features 13 residential units plus 1 commercial unit, offering strong income potential, modern conveniences, and a thoughtfully designed layout for both residents and commercial use.
The residential units consist of a mix of 1- and 2-bedroom apartments, including one unique bi-level unit. Tenants enjoy access to a shared rooftop deck, perfect for relaxing, entertaining, and taking in the city atmosphere. The building also offers an elevator for convenience, additional hallway storage areas, and a secure private breezeway rear entrance designed exclusively for tenant use.
The rear breezeway includes the building’s trash room, mailboxes, package/Amazon drop area, and key-fob-only access, providing added security and day-to-day convenience for residents.
The commercial unit offers excellent visibility with a front entrance directly on Ridge Ave. This bi-level space features a finished main floor with a bathroom, while the unfinished lower level provides endless possibilities for expansion, storage, workspace, or future customization. Kitchen-use accessibility was also considered during construction, with venting access already installed—opening the door to a variety of potential commercial uses.
One of the major highlights of this property is the remaining tax abatement, with approximately 7 years left, offering the benefit of reduced real estate taxes and improving the overall investment appeal. Buyer should verify all tax abatement details.
Adding even more value, 1617-19 Ridge Ave is located in a census tract designated as a Qualified Opportunity Zone, based on 2026 data. As part of the original Opportunity Zone 1.0 program, which remains in effect through 2028, this location may offer additional appeal to investors exploring potential tax advantages through Qualified Opportunity Fund strategies. Combined with the remaining tax abatement, newer construction, and income-producing mixed-use layout, this property presents a compelling opportunity for both current cash flow and long-term upside. Buyer should verify Opportunity Zone eligibility, timing, and potential benefits with their tax advisor.
The property is also positioned in one of Philadelphia’s rapidly redeveloping and increasingly desirable neighborhoods, where continued investment, new construction, residential demand, and expanding commercial activity are creating exciting long-term growth potential. The surrounding Francisville corridor continues to benefit from neighborhood revitalization, strong walkability, and increasing demand for modern rental housing and convenient retail/service-based businesses.
Located in an amazing, highly walkable area with easy access to public transportation, major travel routes, dining, shopping, cafes, and neighborhood amenities, this property is positioned for long-term demand and growth.
Whether you’re looking to expand your portfolio, secure a modern mixed-use asset, or capitalize on a strong rental location, 1617-19 Ridge Ave is a rare opportunity that checks all the boxes. Newer construction, tax abatement, Opportunity Zone positioning, elevator access, rooftop deck, secure tenant amenities, and a prime Francisville location—this is the kind of investment property that does not come around often.
#PAPH2616612

PHILADELPHIA

1617 RIDGE AVENUE 19

None Beds

None Baths

8,365 Sq.Ft.

$3,500,000

MLS#: PAPH2616612

Rare opportunity to own a spectacular 600 + seat versatile property that serves many uses including restaurant / nightclub.  Purchase price includes liquor license, all restaurant furniture, fixtures and equipment. Conveniently located at the Bridge St exit of the route 95 expressway and only 10 minutes away from downtown Philly, this 15, 213 sq.ft. commercial property is one of the Philadelphia's most luxurious restaurant / bars. The Chateau was a long standing business, which started 57 years ago and has been a family run organization since.  Throughout the middle of the 19th century, the building served as the Erie social club- bringing acts such as The Rat Pack and Tony Bennet to Philadelphia audiences. It then became Cozy Morely's Erie Social before becoming the Chateau as people have known it over the years.  Its new owners have upgraded the building and coined it 'The Billionaire Club'.  There are two ballrooms / dining rooms, each elegantly draped and complete with a dining area, a buffet area, and dance floor. The building also has 2 on premise, equipped commercial kitchen areas, allowing for a variety of different business opportunities for potential buyers. The main entrance off Tulip St. leads to a hostess stand and cocktail lounge with full bar. The dining hall boasts some of the city's most unique furniture and wall art - all custom designed by the current owner. The DJ booth and dance floor provide for an evening cocktail lounge / dance club setting. There is access to a service area here as well for staff to communicate with the kitchen and a bus area for dishware. In this area you will also find the centrally located and beautifully designed bathrooms. Behind the service area is a full commercially equipped kitchen with staff access to both the dining area and ballroom. Continuing through the cocktail lounge, you will find the ballroom  with stage. The ballroom is in the process of renovation including  imported, European white tile floors (large slab), raising the ceiling, and 3 new Commercial HVAC units. Behind the main stage is the entertainment equipment control room. There is also a large storage room here for laundry, dry storage, and liquor. The second entrance off the small side parking lot at the corner of Bridge and Tulip leads to  the business offices to the right.  Above the office area, there is a  staircase leading to a 1 bedroom/1 bath living area complete with living room/kitchen area and an office. On the opposite side of the building and upstairs, you will find a private lounge for your exclusive VIP guests complete with full bar area.  There are 2 available parking lots, one at either side of the building, and an additional lot included at 2166-68 Granite which is 3360 sqft. This property has fantastic potential for its next owner.  Be sure to contact today for more information! Additional information on upgrades is located in the attachments to the listing.
#PAPH2186434

PHILADELPHIA

2154 BRIDGE STREET 72

None Beds

None Baths

15,327 Sq.Ft.

$3,500,000

MLS#: PAPH2186434
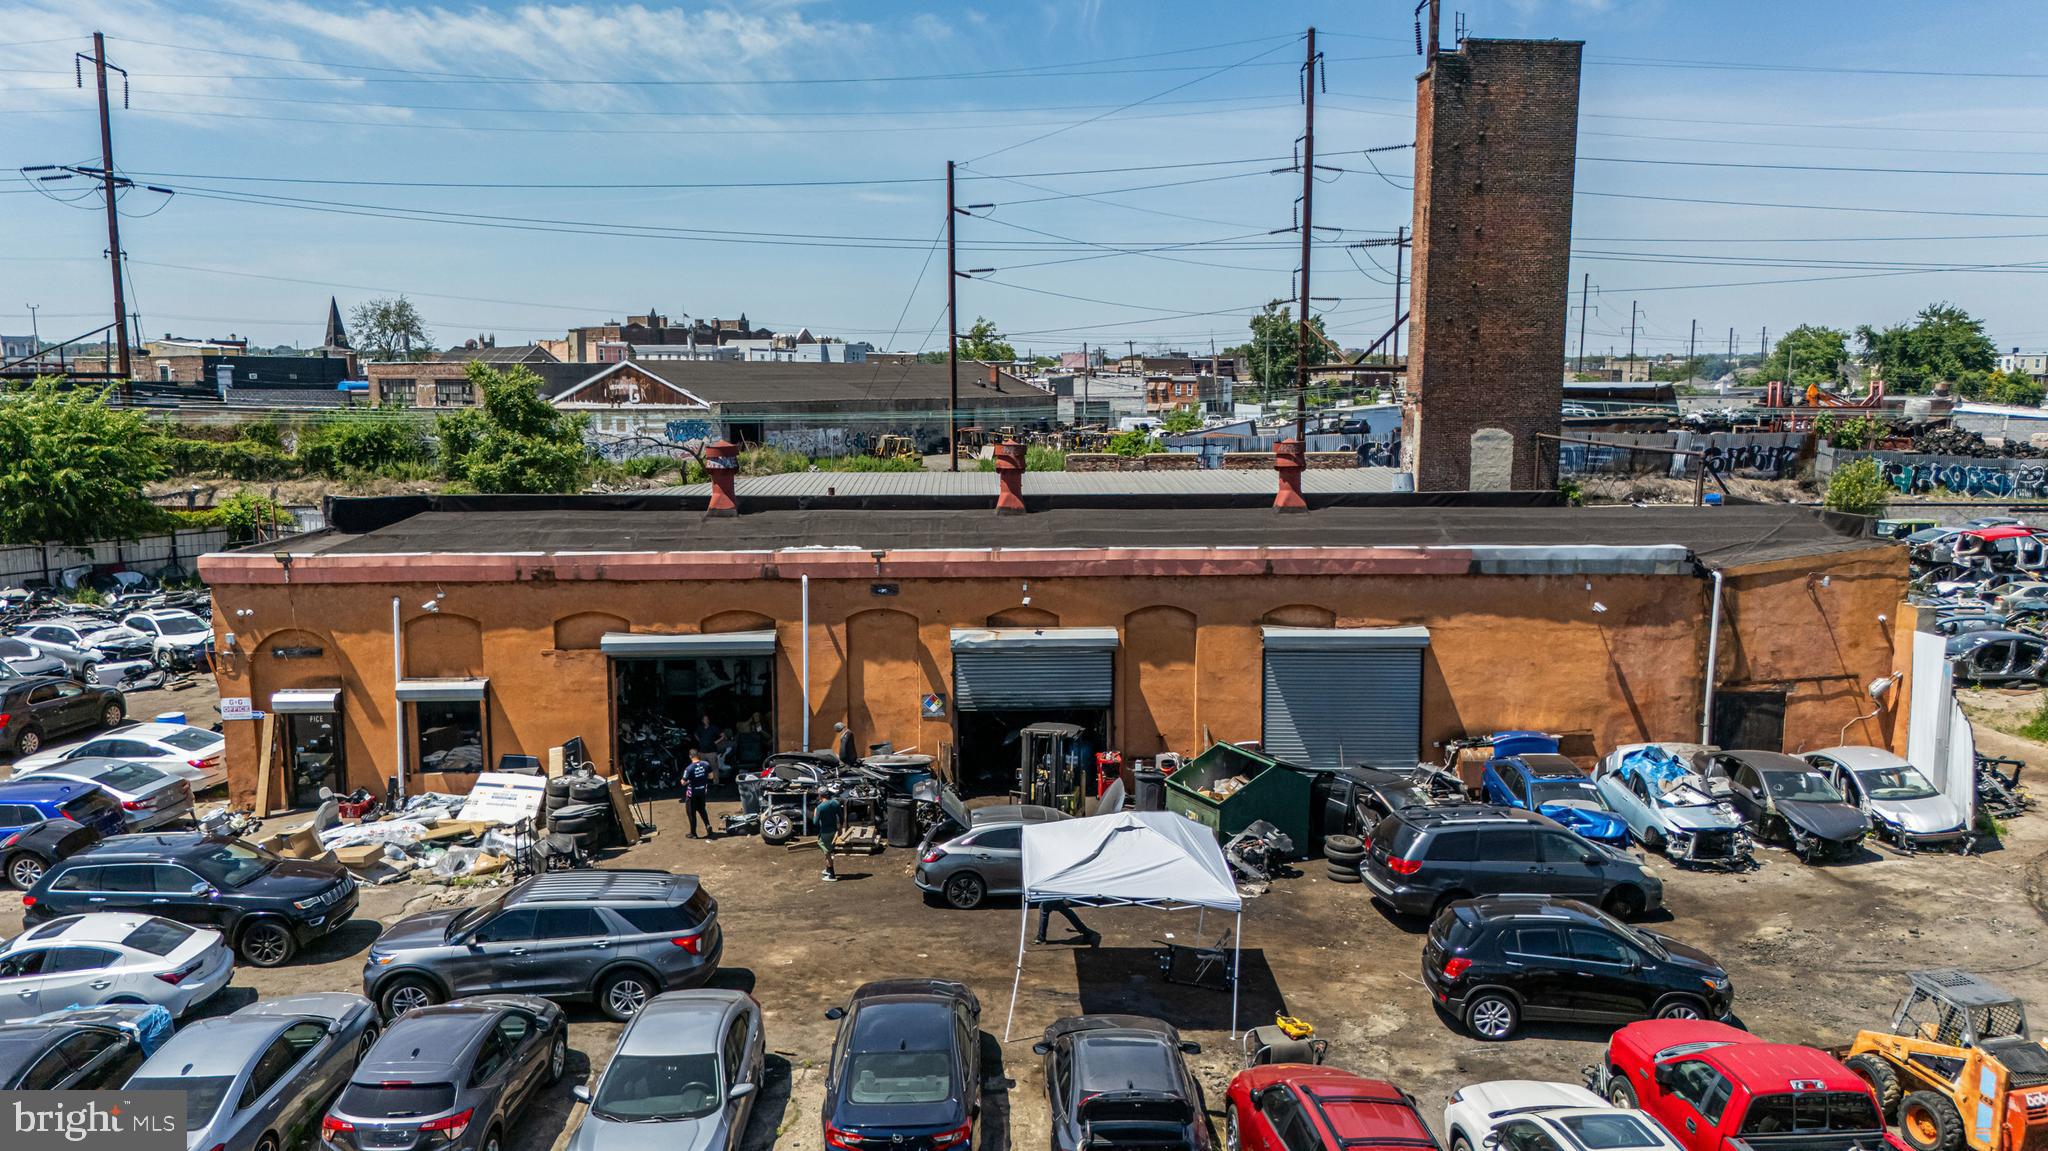
START YOUR ENGINES! Well established, successful, and reputable auto recycler with excellent growth potential. A rare opportunity, G&G Auto & Salvage is ready for you to continue the tradition! Not only does this business offer everything you need, but it’s also a prime location set on 1.69 acre, (5) Parcels total,  I-2 , Medium Industrial District in Philadelphia. Hundreds of vehicles are in the inventory as well as, over 6900 SF warehouse of parts.  There is a mechanic shop, collision shop, with paint booth, +/- 6200 SF building, numerous motors and transmissions are also in stock. After thirty-plus years in business, the owner is retiring and willing to provide training and support during the transition period to ensure continued success. Located within a long-established industrial corridor with minimal residential adjacency, the site is ideal for salvage, towing, recycling, automotive, contractor, or other outdoor-intensive industrial uses. Located minutes from RT 611 (Broad Street) and RT 1 (Roosevelt Blvd), this business is fed from the local counties due to the modern parts inventory and location.  Please, no visits without an appointment.
#PAPH2638182

PHILADELPHIA

325 W GLENWOOD AVENUE

None Beds

None Baths

13,281 Sq.Ft.

$3,500,000

MLS#: PAPH2638182
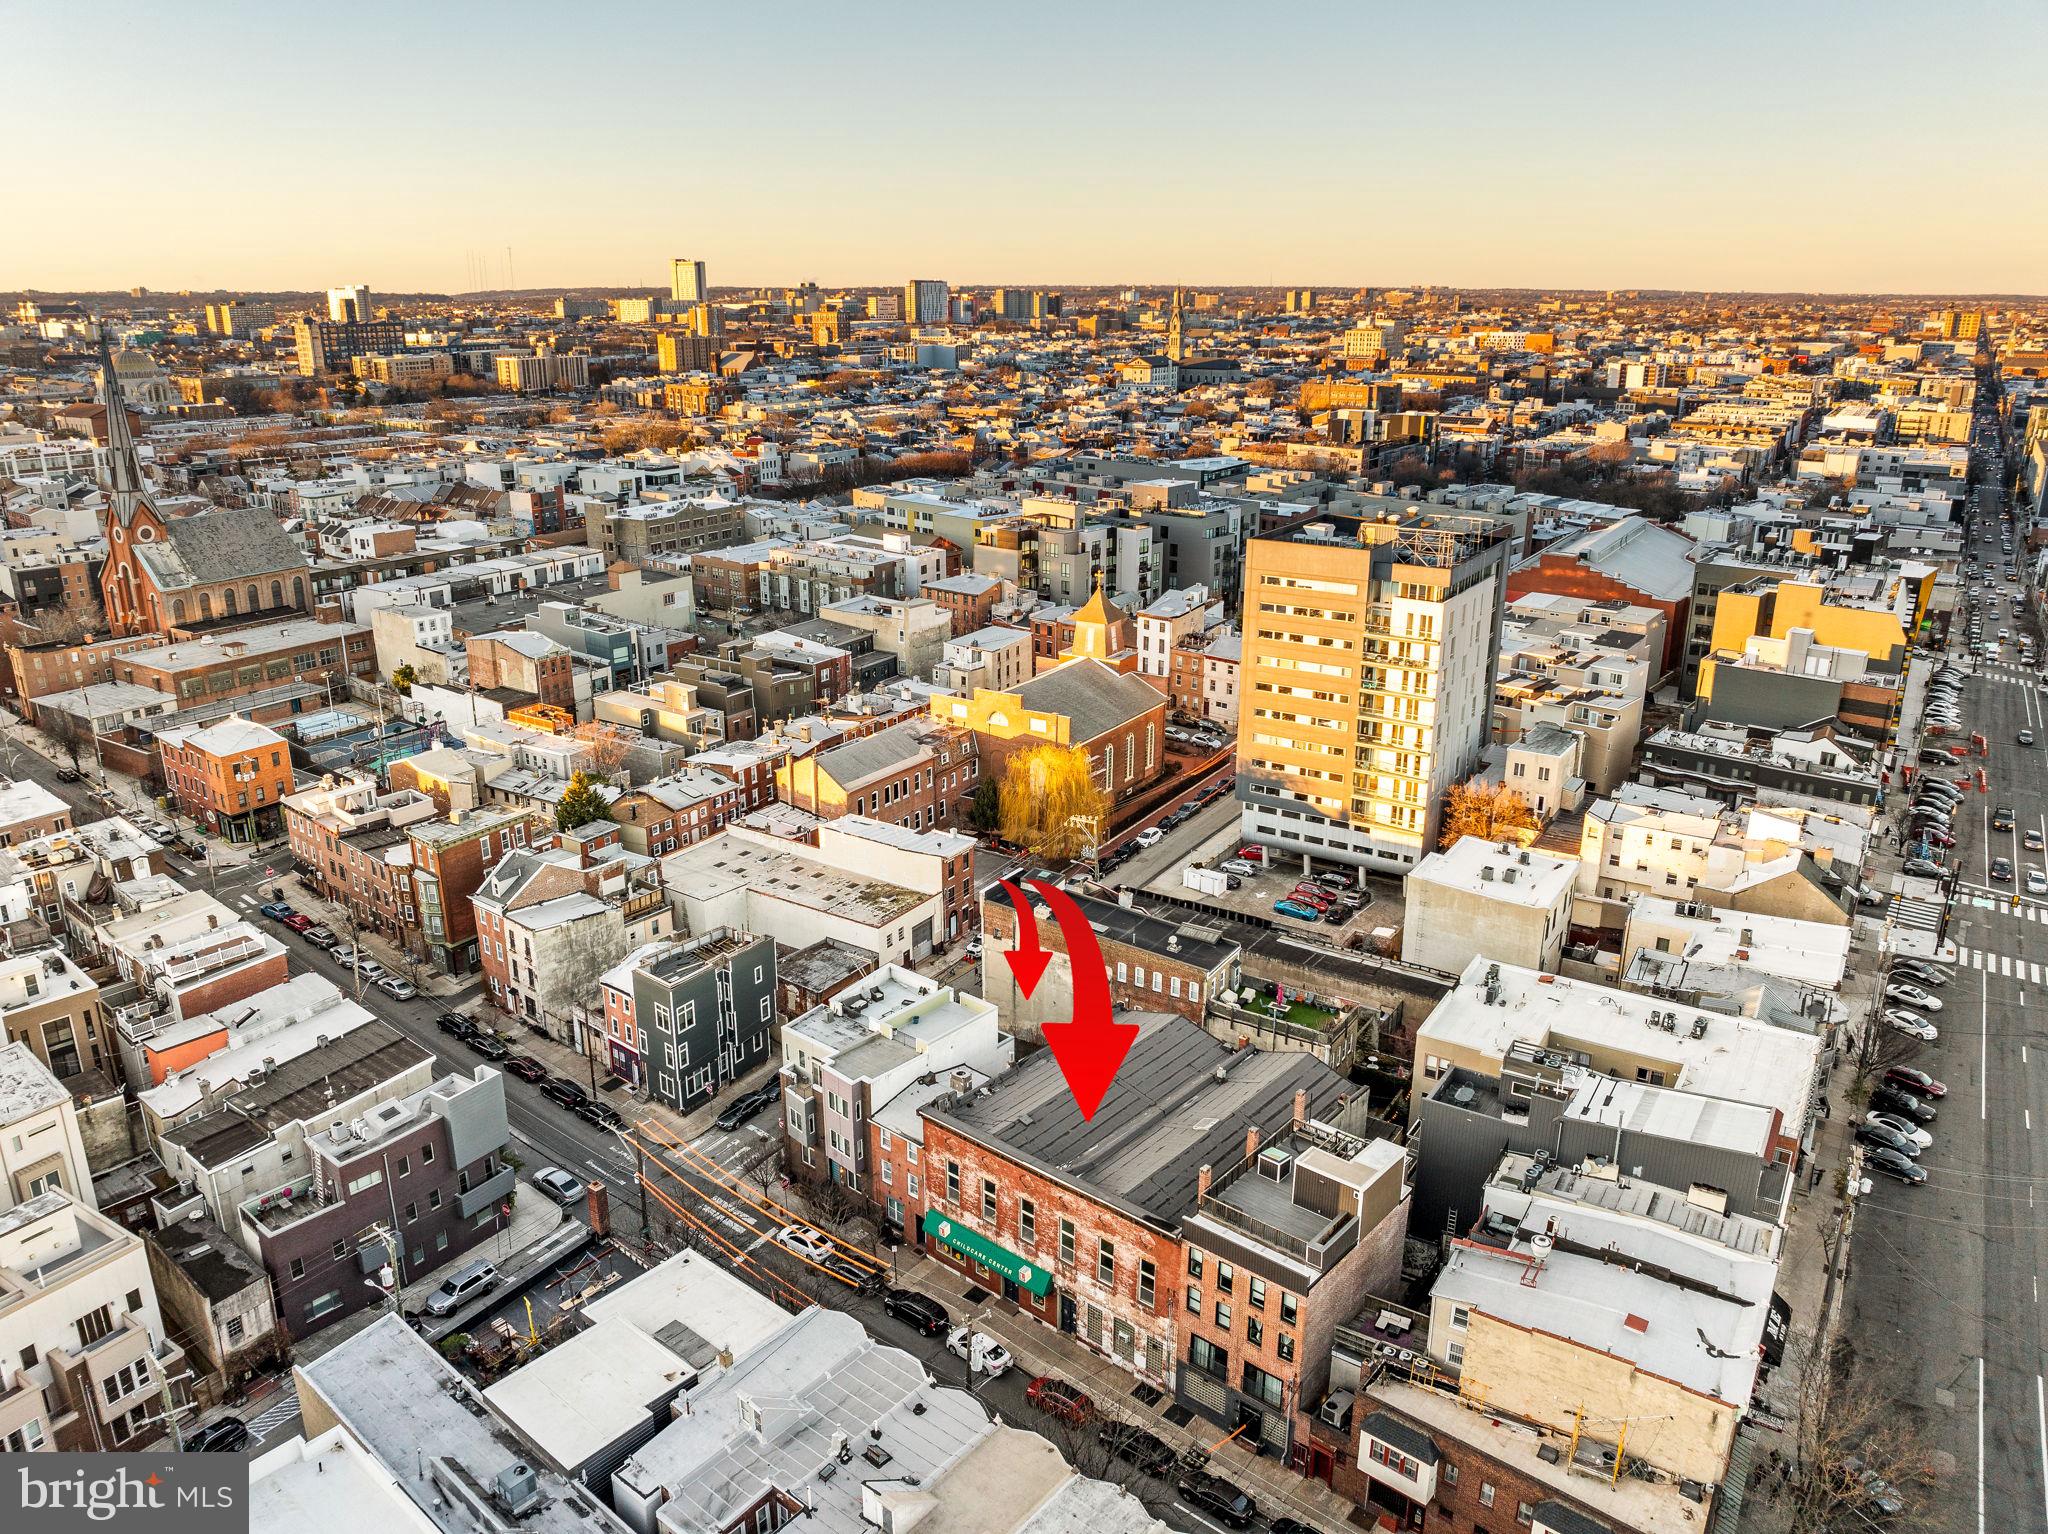
This offering presents a rare opportunity to acquire two contiguous CMX-2.5 zoned properties in the heart of Northern Liberties, combining stabilized income with long-term flexibility.
The portfolio includes the mixed-use commercial building at 209–215 Fairmount Avenue and the adjoining parcel at 705 N American Street, together providing a 7,550 SF combined footprint — a scale increasingly difficult to assemble in the neighborhood.
The property is leased through December 31, 2026 and produced $228,998 in total income in 2025. After full operating expenses, including property taxes, the asset generates approximately $203,500 in Net Operating Income, representing a 5.8% cap rate at the offering price.
The existing lease term provides stable income while a buyer evaluates long-term plans and pursues planning or entitlement work, with a defined transition point at the end of 2026.
The tenant has expressed interest in renewing; however, any future lease extension would be subject to negotiation with the new owner. This structure provides flexibility for continued income stabilization or repositioning following the current lease term.

Assemblage Overview
• 7,550 SF Contiguous Assemblage
• Two Parcels: 209–215 Fairmount Avenue & 705 N American Street
• CMX-2.5 Zoning – Mixed-Use Development Potential
• Located in Northern Liberties
• Income in Place Through 12/31/2026
• Defined Transition Timeline for Repositioning or Redevelopment

209–215 Fairmount Avenue (Primary Building)  MLS#  PAPH2482266

• Grand Second-Story Theatre Hall with Open-Span Volume
• Preserved Theatre-Era Allegorical Ceiling Panels
• 18’ Pressed Metal Ceilings with Decorative Cornice Detailing (Main Level)
• Original Interior Woodwork and Architectural Detailing
• Hardwood Flooring on Upper Level
• Full-Building Basement with 10’+ Ceiling Height
• Significant Ceiling Volume Rare for Buildings of This Era
• Adaptive Reuse or Conversion Potential

705 N American Street (Contiguous Parcel) MLS#  PAPH2452904

• Vacant Paved Lot (Separate Parcel)
• Secondary Access
• Enhances Assemblage Scale and Site Configuration Flexibility

Showings are limited to evenings after 6 PM and weekends to accommodate the current tenant. Virtual access available via 3D tour.
#PAPH2482266

PHILADELPHIA

209-15 FAIRMOUNT AVENUE

None Beds

None Baths

9,700 Sq.Ft.

$3,500,000

MLS#: PAPH2482266

JUMBO SUPERMARKET – BUSINESS & REAL ESTATE FOR SALE. 
 
Prime Northeast Philadelphia Location | Established Supermarket & Meat Market 
 
Located in the heart of Northeast Philadelphia, Jumbo Supermarket is a recognized name known for quality products, freshness, and a strong presence in the local community. 
 
This established supermarket offers approximately 5,725 square feet of commercial space, complemented by a spacious lower level providing extensive storage and operational areas. 
 
Property & Business Features 
Approximately 5,725 SF of commercial space. 
Spacious lower level with abundant storage and working areas. 
Dedicated bakery area. 
Walk-in freezers and refrigerators. 
Office space. 
Large, established meat market area. 
Located along the Castor Avenue business corridor. 
Street parking available, plus a rear parking lot. 
Established supermarket business with an existing customer base. 
Flexible Purchase Opportunities 
 
Business & Real Estate Package: Acquire the Jumbo Supermarket business, goodwill, and the commercial real estate as one complete investment opportunity. 
 
Business Only: The supermarket business, including goodwill, may be available for purchase separately, subject to mutually agreed terms. 
 
Whether you are an experienced supermarket operator, a food industry investor, or an entrepreneur looking to acquire an established business with its own commercial location, Jumbo Supermarket offers an opportunity to acquire both an operating business and the real estate that supports it. 
 
Contact us today for additional information, financial details, and to arrange a private showing. 
 
Business and real estate are offered for sale separately or as a package. All information is subject to verification and availability.
#PAPH2671914

PHILADELPHIA

7320-7322 CASTOR AVENUE

None Beds

None Baths

5,742 Sq.Ft.

$3,500,000

MLS#: PAPH2671914

Exquisite 5,938-square-foot French Manor set on 3.54 acres of beautifully manicured grounds, which includes a 1.54 acre adjacent lot (Tax ID 40-00-58356-005) in the heart of Penn Valley is a must-see! Surrounded by mature landscaping, impressive stonework, and an in-ground pool, this exceptional residence offers gracious living spaces, timeless architectural details, and a wonderful connection to its spectacular, unique outdoor setting. Elegant crescent stairs lead to the main entrance and a sun-kissed foyer featuring marble tile and a soaring vaulted ceiling. The foyer opens to both the formal living and dining rooms, creating an ideal layout for entertaining. The impressive living room features beautiful hardwood floors, a cathedral ceiling, fireplace, and picturesque views of the backyard. Step up into the expansive formal dining room with rich wood floors and French doors opening directly to the rear patio. At the heart of the home is the gourmet chef's kitchen, thoughtfully designed with top-of-the-line appliances, a large center island with prep sink, abundant cabinetry, and generous workspace. The adjoining sun-filled breakfast room is surrounded by floor-to-ceiling windows and features built-in bench seating overlooking the grounds, along with two sets of French doors providing seamless access to the patio. The inviting family room offers exposed beams, a brick accent wall, fireplace, and beautiful views of the property. A wet bar and convenient powder room make this space perfect for both everyday living and entertaining. Privately positioned down the hall, the luxurious primary suite is a true retreat featuring its own fireplace, private access to the rear patio, a dressing area with custom built-ins and vanity, two walk-in closets, and two separate primary bathrooms. One offers a soaking tub and separate walk-in shower, while the second features a spacious walk-in shower. Two additional bedrooms, including one with a private en-suite bathroom, a full hall bathroom, and a conveniently located laundry room complete the main level. The lower level provides even more versatility with a spacious playroom or flex space, an additional bedroom, and a full bathroom with a sauna—an ideal arrangement for an au pair, guests, a home office, a gym, or extended living space. Ample storage and interior access to the 2-car garage complete this level. Outside, the property is truly special. Nearly two acres of beautifully landscaped grounds surround the home, highlighted by an in-ground swimming pool, extensive stonework, mature plantings, multiple patio areas, and a circular driveway. Ideally located within the award-winning Lower Merion School District, this exceptional Penn Valley residence offers a quick commute to Center City Philadelphia along with convenient access to major roadways, shopping, dining, and everything the Main Line has to offer. With grand entertaining spaces, flexible accommodations, resort-like grounds, and an exceptional setting, 243 Conshohocken State Road offers a rare combination of privacy, elegance, convenience, and timeless appeal.
#PAMC2192506

PENN VALLEY

243 CONSHOHOCKEN STATE ROAD

4 Beds

4 Baths

5,938 Sq.Ft.

$3,500,000

MLS#: PAMC2192506

New on site 2 days ago
2527 N Broad Street is a 65,550 SF historic building on one of Philadelphia's most active redevelopment corridors, and a rare opportunity to secure scale without a zoning fight. Zoned CMX-3, there are no variances, no ZBA hearings, and no community approval delays standing between you and your permits. 
 
The building is delivered in shell condition, giving you a blank canvas at real scale inside a structure with genuine architectural character. Its historic designation makes it a strong candidate for historic tax credit financing, which can meaningfully improve the capital stack on a project this size. 
 
The sale includes the adjacent auto body shop , also zoned CMX-3. It's an ideal fit for dedicated on-site parking for future residents, a major amenity on North Broad. It also gives you flexibility for future phases or ground-floor commercial. 
 
With direct access to the Broad Street Line, proximity to Temple University and Temple Health, and continued investment along the North Broad corridor, this site is positioned for strong rental demand from students, healthcare workers, and young professionals. 
 
Highlights: 
 • 65,550 SF historic building in shell condition 
 • Adjacent auto body parcel included for resident parking or future development 
 • Potential historic tax credit eligibility 
 • Transit-oriented location on the Broad Street Line
#PAPH2676192

PHILADELPHIA

2527 N BROAD STREET 37

None Beds

None Baths

65,550 Sq.Ft.

$3,500,000

MLS#: PAPH2676192

1 ... 8 9 10 11 12 ... 666

properties found. properties found. Page of .

Send a message

Message successfully sent.

Your message

What is 3 + 4 ?

Reason for contacting?

I agree to receive email communication and understand I can unsubscribe at any time.

I agree to be contacted by TNT Real Estate Solutions via call, email, and text for real estate services. To opt out, you can reply 'stop' at any time or reply 'help' for assistance. You can also click the unsubscribe link in the emails. Message and data rates may apply. Message frequency may vary. Privacy Policy

Update Your Temporary Password

Personalize your search

Enter your email and we'll notify you immediately when new listings match what you're looking for.

or enter email address

Already have an account ? Login here

Continue your home search

I agree to receive communications and understand I can unsubscribe at any time.

I agree to be contacted by TNT Real Estate Solutions via call, email, and text for real estate services. To opt out, you can reply 'stop' at any time or reply 'help' for assistance. You can also click the unsubscribe link in the emails. Message and data rates may apply. Message frequency may vary. Privacy Policy

Already have an account ? Login here

We use cookies

We use cookies primarily for analytics to enhance your experience. By accepting, you agree to our use of these cookies. You can manage your preferences or learn more about our cookies policy.




