
Philadelphia community

Philadelphia Real Estate

Explore properties and local insights in Philadelphia.

About Philadelphia

About Philadelphia

Living in Philadelphia, PA, offers a unique blend of rich history, vibrant culture, and a strong sense of community, making it an ideal place to call home. Residents enjoy easy access to world-class museums, diverse dining experiences, and a thriving arts scene, reflecting the city’s deep-rooted heritage. The affordable housing market, coupled with a variety of neighborhoods, from the historic charm of Old City to the bustling energy of South Philadelphia, caters to all lifestyles. Additionally, the convenient public transportation system and proximity to major cities like New York and Washington, D.C., enhance Philadelphia’s appeal. With its passionate sports culture, beautiful parks, and an ever-evolving food scene, living in Philadelphia means immersing yourself in a dynamic, welcoming environment that values community and tradition. Whether you’re a young professional, a growing family, or a retiree, Philadelphia offers a vibrant urban experience enriched by its history and welcoming spirit.
Philadelphia community

12,024

# of Listings

3

Avg # of Bedrooms

$244

Avg. $ / Sq.Ft.

$508,754

Med. List Price

44

Open Houses Today

464

Open Houses · Next 7 Days

Community totals. Selected price ranges apply to the listings below.

Homes for Sale in Philadelphia

2206 Properties Found. Page 1 of 148.

Six Units Plus Garage! Fantastic cash flowing investment opportunity in the heart of the Temple U area off campus housing market. This six unit building has been well cared for by the current owner for nearly 40 years. With a lot that extends from 15th Street to Sydenham Street you will have the option of subdividing and building an additional multi family property. The units offer contemporary and well maintained finishes but can certainly be refreshed to increase the rents. All units are spacious and easily rented. Unit 1F is a Studio, Unit 1R is a 2BR/1BA Owner's Unit on ground floor, Units 2F and 2R are each 1BR/1BA, Unit 3F is a bilevel 2BR/1BA and Unit 3R is a 1BR/1BA. Gross income represents 5 units of paying tenants and projected income from the owner's unit.  The garage projects to rent for about $300 a month. All utilities are separated and the systems are up to date. Owner must have time to lease back following settlement. Property is being sold as-is, seller will not make repairs or inspection concessions.
#PAPH2684714

PHILADELPHIA

1540 N 15TH STREET

None Beds

None Baths

4,750 Sq.Ft.

$1,000,000

MLS#: PAPH2684714
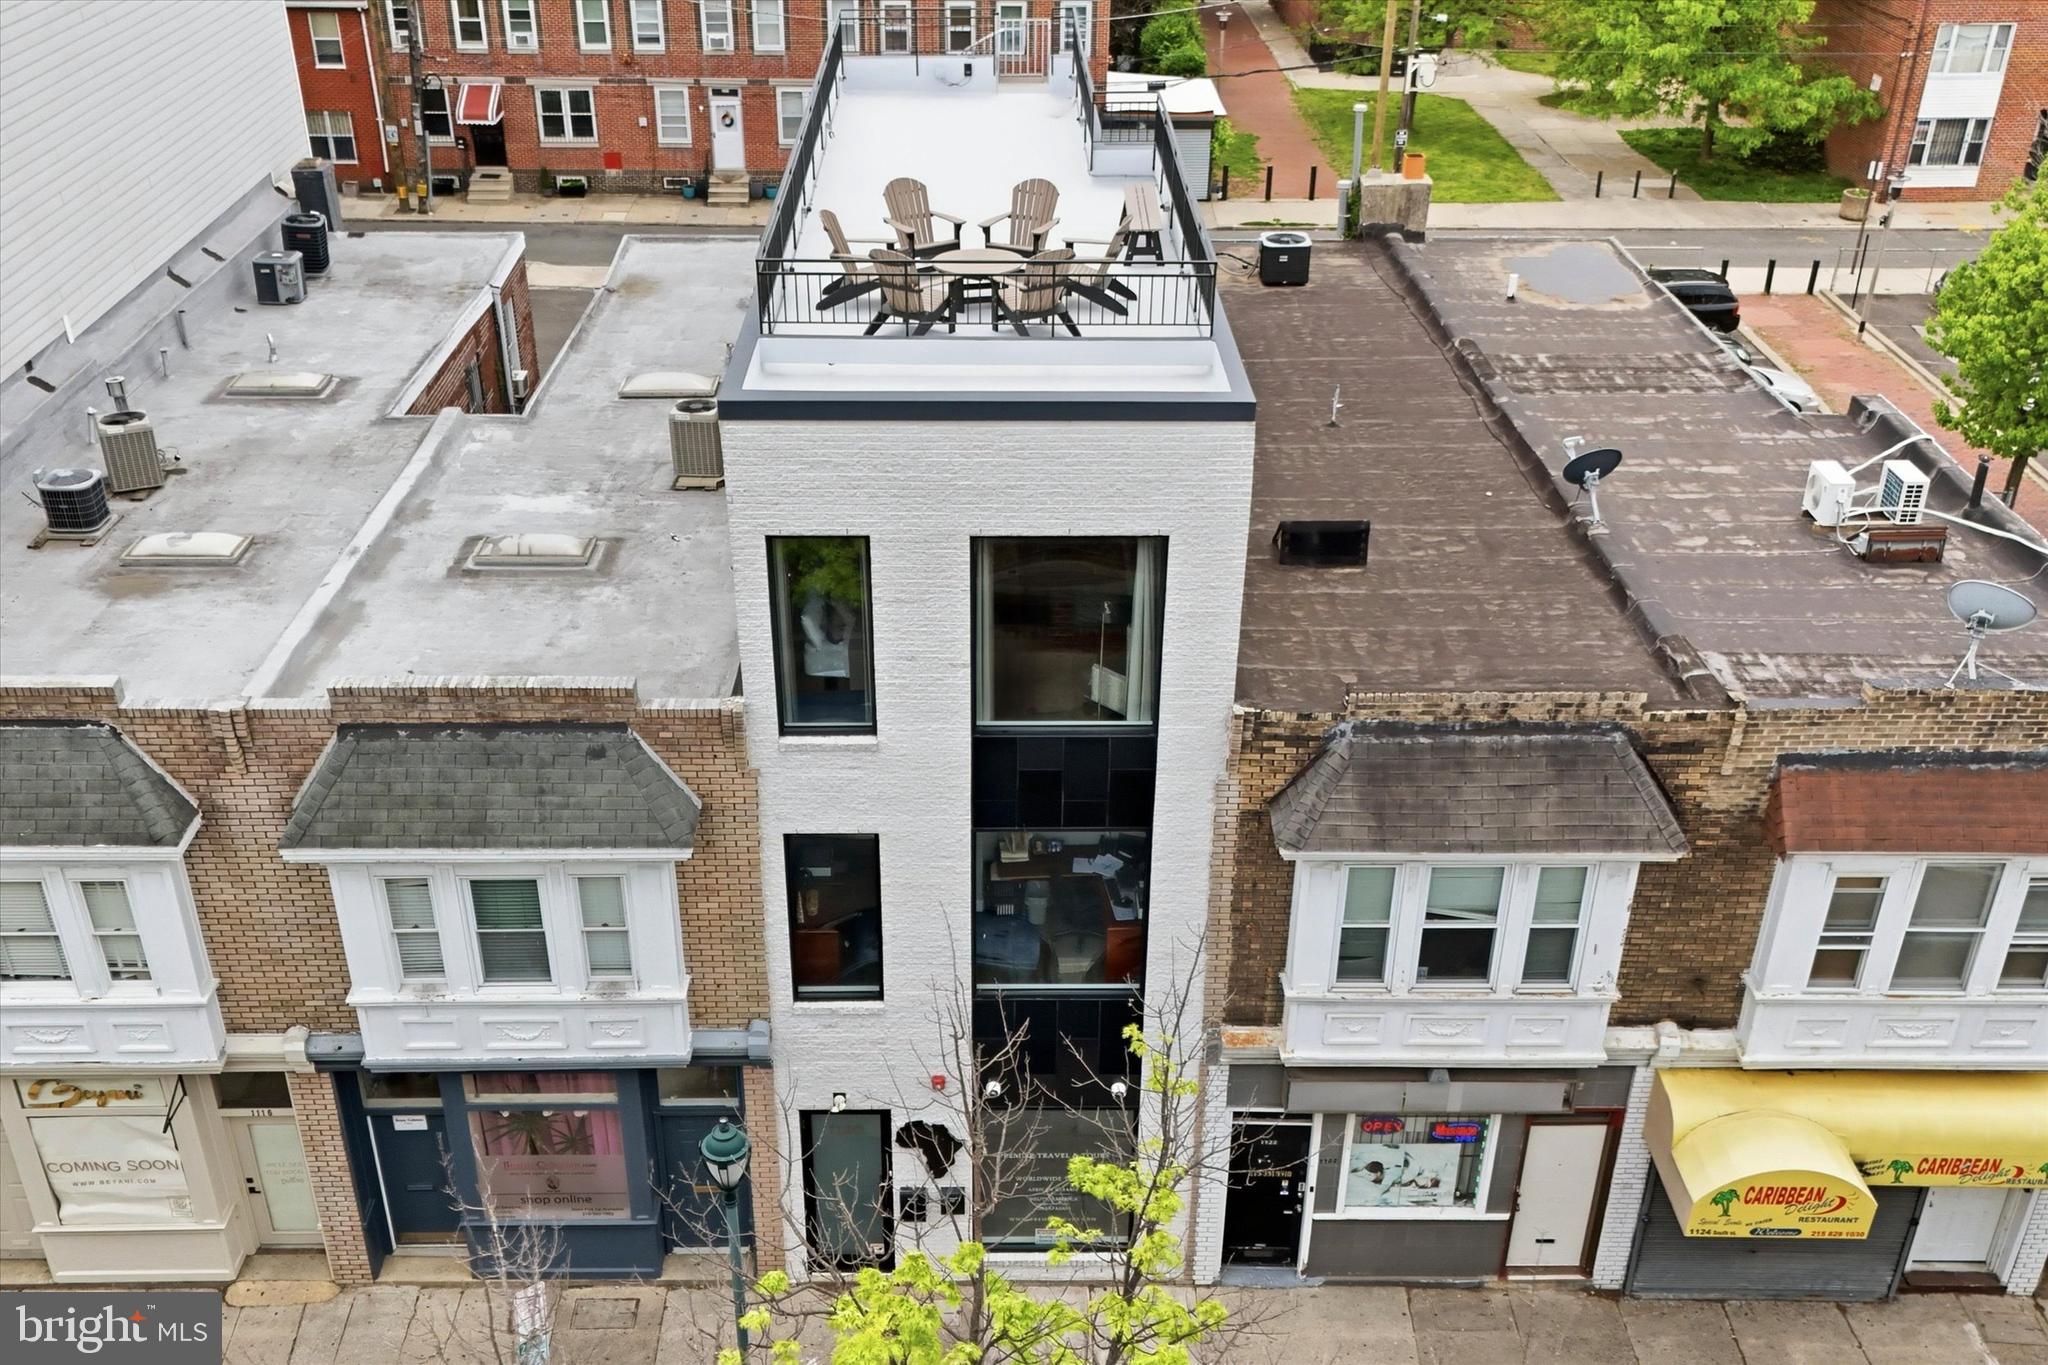
Rare opportunity to own a modern turnkey mixed-use property with CMX2 zoning on one of Philadelphia’s most iconic and bustling streets.  Built in 2018 by one of the sellers with no expenses spared and no intention of selling, this property includes top quality finishes throughout that will not disappoint.  Building can accommodate 4 separate tenants as it's currently set up.  This perfect combination of commercial and residential space features stylish and oversized black commercial windows, spray foam insulation throughout, 3 zone HVAC system, exposed brick walls, PEX plumbing manifold, two fiberglass roof decks with killer city views accessible to all tenants, sprinkler system, commercial grade interior doors, heavy duty electric roll down security doors on the 1st floor front & back doors and front window, scratch and water resistant luxury vinyl wide plank flooring, custom metal railings, quartz counters, tankless water heaters, stainless steel appliances, recessed LED lighting, multiple outdoor egress points, separate meters, French drain, 2 sump pumps, security cameras, extra wide 16x60 lot, 2800 square feet of finished interior space, and another 525 square feet of exterior space!  Built to suit one of the seller’s travel agency needs, the property features a highly optimized floor plan with great storage and zero wasted space.  The basement, 1st floor, and 2nd floor are currently being used as office space and offer a blank canvas for future occupants.  The 3rd floor is a stylish and spacious studio apartment with great ceiling height, tons of natural light, exposed spiral ductwork, laundry, generous closet space, stainless appliances with gas cooking, and access to 2 fiberglass roof decks with stunning skyline views.  The owners keep the furnished apartment for personal occasional  use and prefer the open floorplan of a studio apartment but would add a bedroom wall and door if the new owner desires.  The office areas include a lobby with huge window facing South St, 15+ private and semi-private offices, 3 half bathrooms (one ADA compliant), large conference room, kitchenette, outdoor egress, fenced rear alley, large storage room, great closet space, and is set up to easily accommodate multiple separate commercial tenants.  Zoning allows for the 2nd floor to be converted to a residential apartment and the space would easily accommodate a 2 bedroom unit.  Located in a highly walkable area (97/100 walk score) with exceptionally convenient access to SEPTA public transportation (100/100 transit score) and quick access to I-95 and I-676, this property is a dream for anyone wanting to commute all over the city or into the suburbs or NJ.  Monthly parking options are available in the parking lot located on Kater St directly behind the building or in the parking garage at the corner of 11th and South St (inquire directly for pricing and current availability).  Hourly parking is available out front on South St or in the 11th and South garage.  Steps from Philadelphia’s Magic Gardens, the Italian Market, Whole Foods, and surrounded by boutiques, eateries, coffee shops, gyms, dog parks, and everything else that this thriving neighborhood has to offer.  South St is always buzzing with energy, culture, and nonstop foot traffic, adding brand visibility with its high exposure location.  Extremely versatile building, suitable for many uses... strong multi-tenant investment opportunity, perfect owner-user property with potential to lease additional space, the possibilities are endless.  This property has always been owner occupied and is meticulously maintained.  Don’t miss your opportunity to own this pristine mixed-use gem on one of Philadelphia’s most vibrant corridors!  Listing agent is related to one of the sellers.
#PAPH2615790

PHILADELPHIA

1120 SOUTH STREET

1 Beds

None Baths

2,795 Sq.Ft.

$1,000,000

MLS#: PAPH2615790
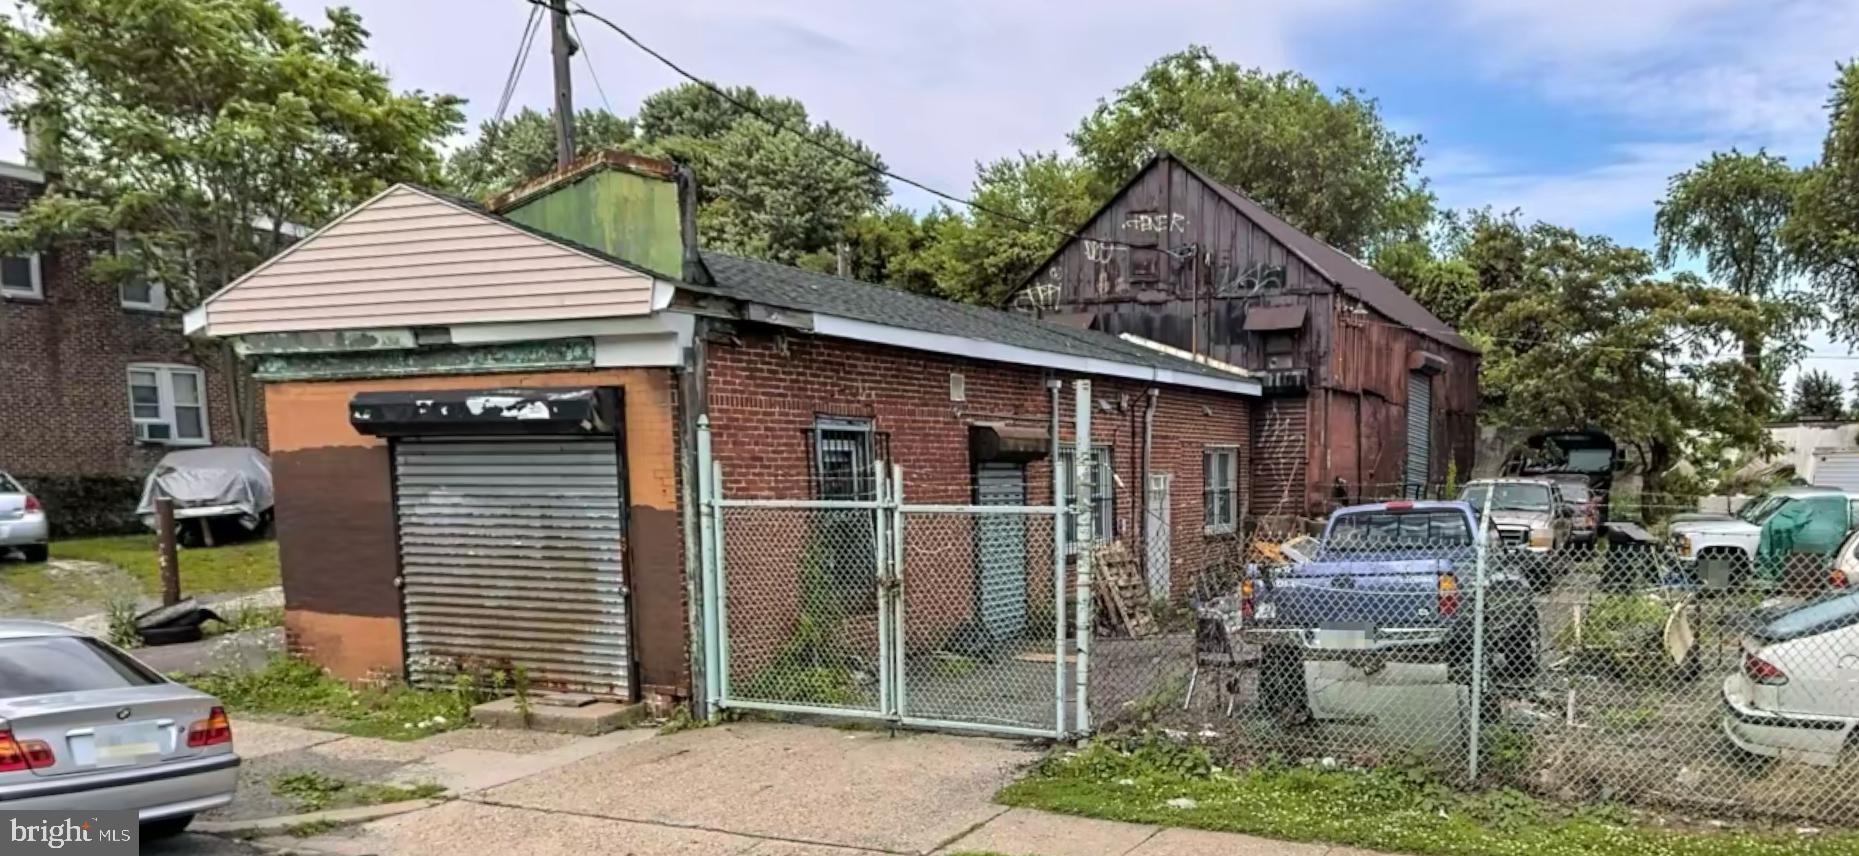
Attention investors!
Really comfortable office space with private parking. Including a warehouse area within the building. The possibilities are really up to the new owner and their vision. Come check it out today
#PAPH2547808

PHILADELPHIA

5223 N 2ND STREET 27

None Beds

None Baths

1,890 Sq.Ft.

$1,000,000

MLS#: PAPH2547808

Open house
If you are seeking the ultimate blend of sophisticated design and low-maintenance living, welcome home to 49 Tradesville Drive. Nestled in the highly desirable Doylestown Walk community, this spectacular Vetri Aberdeen end-unit carriage home offers nearly 3,200 square feet of living space plus an additional 600 of outdoor living to complement your lifestyle. Step through the front entry into a dramatic two-story foyer that opens to an expansive, sunlit great room. Floor to ceiling windows highlight the stunning gas fireplace, beautifully accented by a black granite surround and custom wood detailing. Gleaming, Luxury Vinyl Floors carry you into a breathtaking gourmet kitchen designed for seamless entertaining. This chef’s kitchen includes upgraded quartzite countertops, a classic white farmhouse sink, a center island with seating, walk-in pantry, climate-controlled wine fridge, and top tier stainless steel appliances, including a six-burner gas range with a custom exhaust hood. The sliding doors open to the expensive deck offering plenty of room for al fresco dining and lounging. This outdoor oasis is fully equipped with an integrated tankless BBQ grill, a custom gas fire pit, privacy panels, and direct access to the backyard. Designed with convenience in mind, the coveted main level primary suite serves as a private, everyday retreat. It features a spacious walk-in closet and a luxurious private bath with granite countertop, a frameless glass shower, and a double vanity with a dedicated makeup area. The main level is completed by a custom mudroom with bench seating, a powder room, a fully appointed laundry room with cabinetry and utility sink, and access to the 2-car garage. Upstairs offers fantastic, flexible space for visiting guests, family, or working from home. A versatile loft area overlooks the great room, while two generously sized bedrooms share a full hall bath. Down the hall, a finished bonus room makes for an ideal media room, home gym, or secondary lounge. Possibilities await in the 1,500 square foot unfinished basement that is plumbed for a full bathroom and ready for your future vision. Leave the yard work behind and spend your weekends enjoying the community walking trails or taking the short drive into the heart of Doylestown Borough to explore its world class dining, boutique shopping, and cultural museums. Schedule your private tour today and step into the luxury lifestyle you deserve! Cameras are at the property.
#PABU2134306

DOYLESTOWN

49 TRADESVILLE DRIVE

3 Beds

2 Baths

3,188 Sq.Ft.

$1,000,000

MLS#: PABU2134306
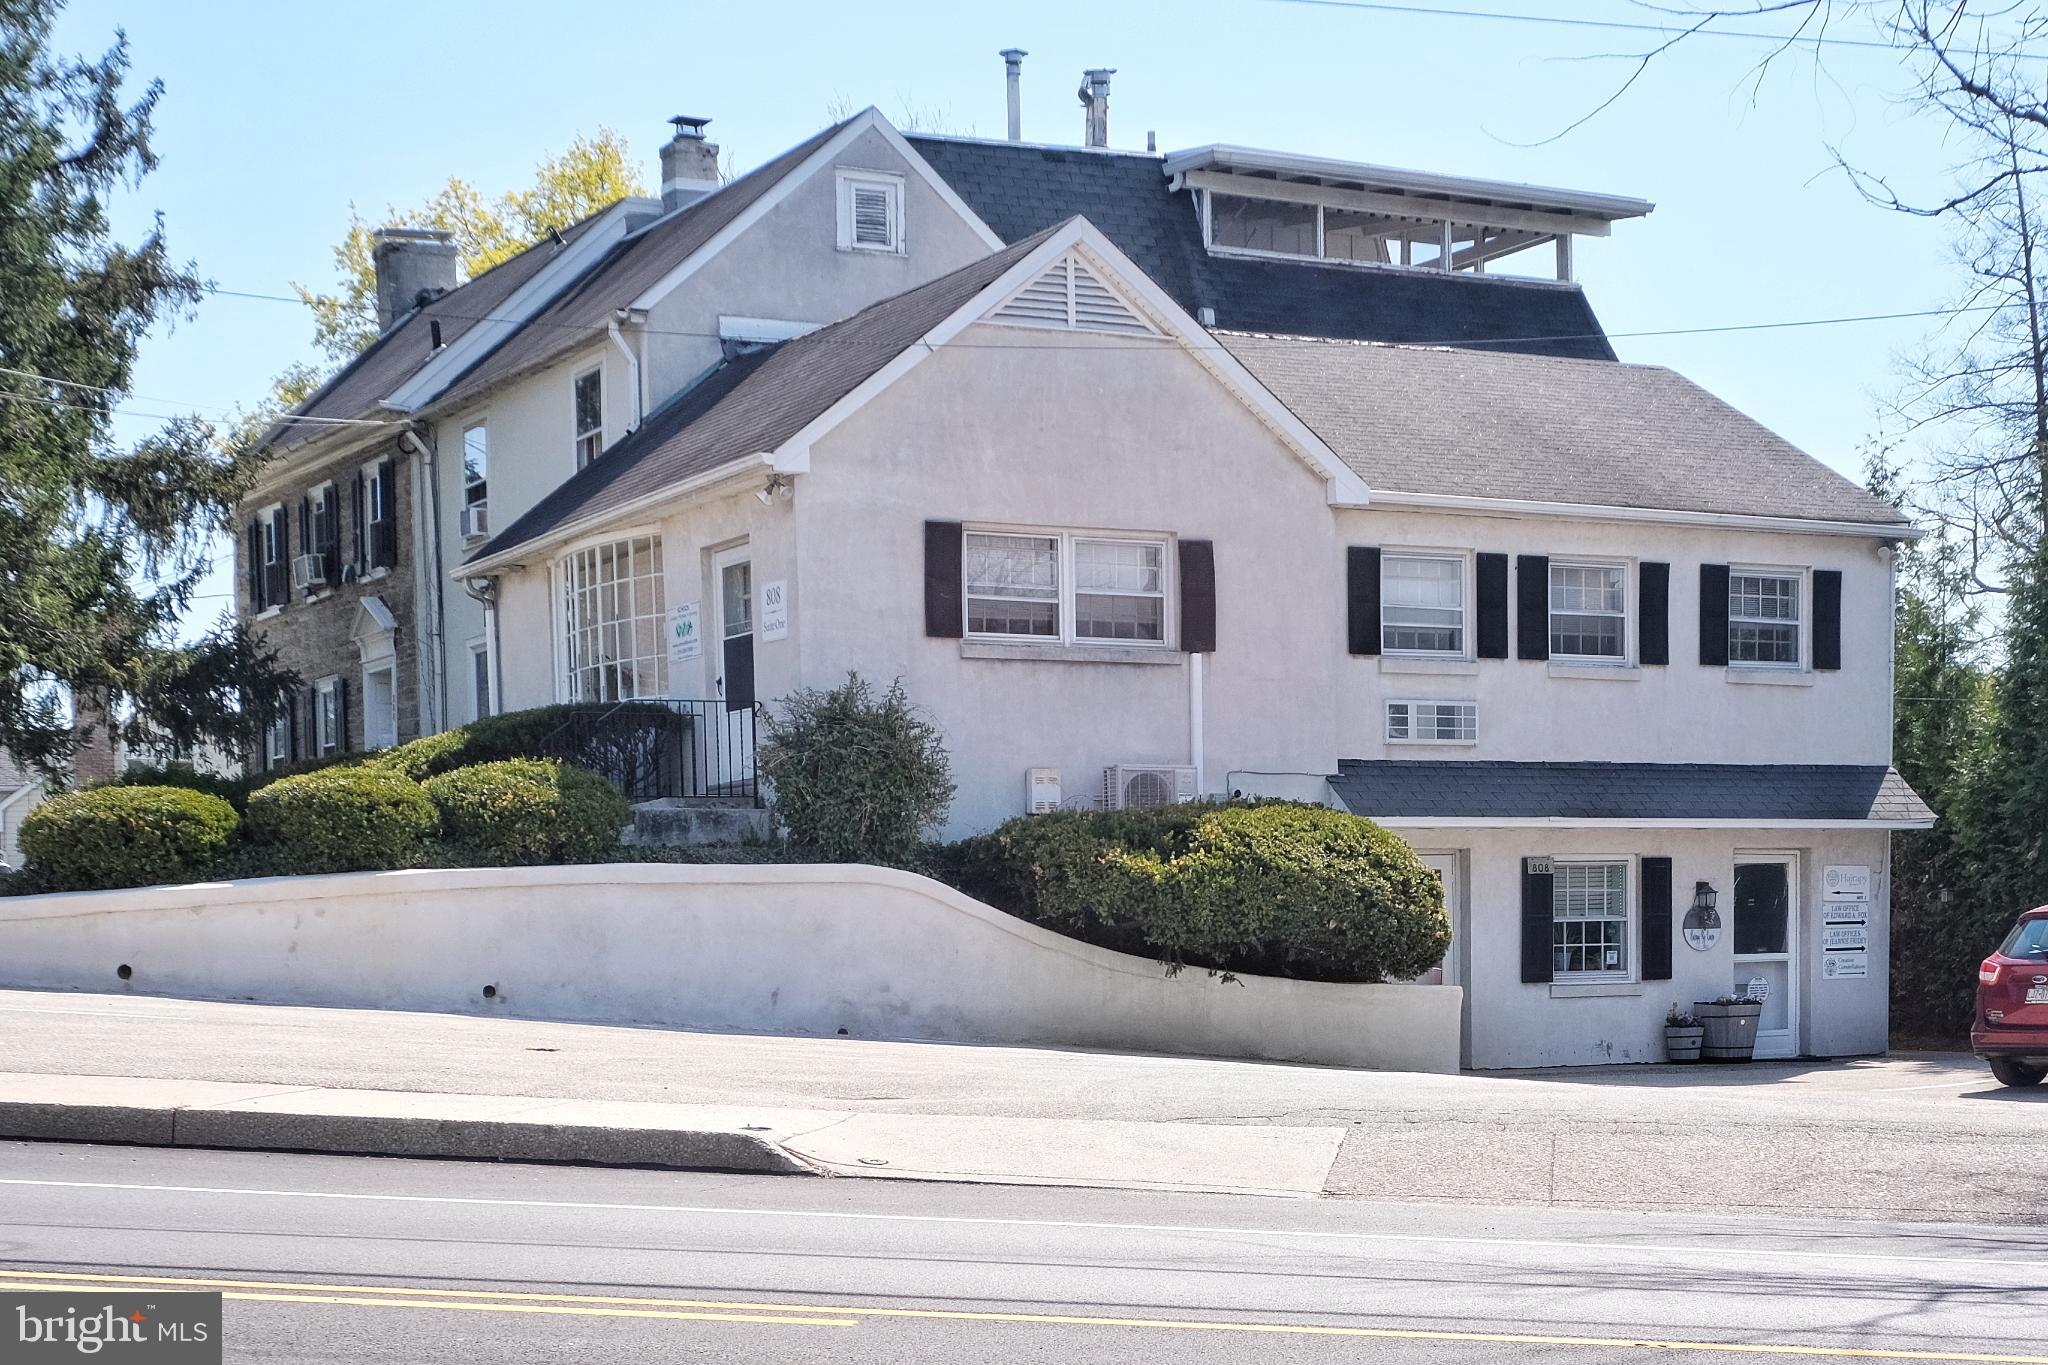
Mixed-use opportunity in B1 Zoning District. Professionally managed in the heart of desirable Springfield Township Montgomery County. Corner property is situated on .37 acres and has more than 25+ off-street parking spaces and on-street parking. This is 10 offices and 2 apartments, with two office vacancies. 

The one apartment is a 2 Bedroom and 1 Bath. It has a Living Room/ Dining Room combo and Eat in Kitchen with Laundry. The second apartment is a bi-level apartment with Living Room w Fireplace / Dining Room, and Galley Kitchen. 3 Bedrooms with 1 Full Bath, outside deck area and Laundry area. 

The offices are throughout  this stately stone signature building with multiple additions features excellent corner signage. High visibility on Bethlehem Pike, a major thoroughfare exiting Philadelphia with over 6,000 daily trips per the DVRPC. The median household income for 19038 is $113,464. 

Easily accessible by bus, with the nearest stop less than a minute away (295 steps).  Please provide ample notice of showings since the property is multi-tenanted. Listing Agent shall accompany.
#PAMC2130836

GLENSIDE

808 BETHLEHEM PIKE

None Beds

None Baths

9,466 Sq.Ft.

$1,000,000

MLS#: PAMC2130836

Exceptional Multi-Family Investment Opportunity – 6933 Dittman St, Philadelphia, PA 19135

Spanning nearly 5,000 square feet, this expansive and well-maintained property features 5 fully occupied units plus a 6th potential unit in the lower level, offering immediate income with additional upside.

Unit Breakdown:

One spacious 3-bedroom unit (Tenant Occupied)
Four 1-bedroom units (all tenant-occupied)
One additional 1-bedroom lower-level unit with private entrance, bedroom, bath, and living area—ideal for added rental income or owner occupant. 

Property Highlights:
All separate utilities for simplified management and reduced owner expenses
Striking all-stone and brick exterior across both buildings
Hardwood flooring throughout most units; tile in baths and hallways
Updated, well-maintained interiors with functional layouts
Shared rear courtyard for tenant enjoyment
Above-ground pool and outdoor space access

The ranch-style 3-bedroom unit showcases a brand-new eat-in kitchen with granite countertops, stainless steel appliances, abundant cabinetry, beautifully upgraded bath with large walk in glass shower and a bright living room with sliders leading to the backyard.  

The attached 3-story building includes:

A fully renovated first-floor rear unit featuring high ceilings, new kitchen and bath, family room, and private front porch 
Three additional units, each offering a large 1-bedroom layout with full bath.
The third-floor unit features its own heating system and is the only unit with central air

All units are well-sized, updated, and consistently occupied, reflecting strong and stable rental demand.

Located in the Tacony section of Philadelphia location near shopping, public transportation, and major roadways—this is an ideal opportunity for both seasoned and first-time investors looking to add a solid, income-producing property to their portfolio.

Owner is replacing the liner in the pool
#PAPH2648780

PHILADELPHIA

6933 DITMAN STREET 00

None Beds

None Baths

4,862 Sq.Ft.

$1,000,000

MLS#: PAPH2648780

An exceptional opportunity to acquire one of the last remaining residential parcels in the prestigious Lafayette Hill section of Whitemarsh Township, located within the highly acclaimed Colonial School District. Perched elegantly on a hill, this premium 1.37-acre parcel offers a dramatic topography and the ideal canvas to design a bespoke estate tailored to your lifestyle. Preliminary approvals are secured for a substantial 5,000+ square foot custom home, providing an excellent head start for a private buyer or a custom builder. 

Please note that any included plans are for informational purposes only. Buyers may bring their own custom builder or utilize our preferred builder to execute their architectural vision. Public water, public sewer, and natural gas are all available at the site. This prime location offers an ideal blend of suburban serenity and urban accessibility, situated just minutes from the historic charm of Chestnut Hill, the robust dining and shopping of Plymouth Meeting, and major commuter corridors. 

For GPS navigation purposes only, please reference 740 Germantown Pike, Lafayette Hill, PA. Note that the existing residence and improved real estate at 740 Germantown Pike are strictly excluded from this offering; this address serves solely as a landmark to position you at the vacant 1.37-acre parcel. Schedule your private site tour today to experience the sweeping potential of this exclusive property. The buyer is responsible for independent due diligence to verify zoning, utility connections, building requirements, and all final municipal approvals.
#PAMC2198310

LAFAYETTE HILL

0 GERMANTOWN PIKE

None Beds

None Baths

1.37 acres

$1,000,000

MLS#: PAMC2198310

HISTORIC MAIN LINE STONE FARMHOUSE — NEARLY 2 PRIVATE ACRES, MULTIPLE LIVING SPACES, COPPER ROOF DETAILS & ATTRACTIVE PROPERTY TAXES

Nestled behind a picturesque arched stone bridge and creek on 1.93 acres, 1169 Radnor Road offers the timeless charm and craftsmanship of a historic Pennsylvania stone farmhouse, beautifully complemented by modern conveniences and versatile living spaces. With 3,274 square feet, five bedrooms, multiple gathering areas, and an exceptional natural setting, this distinctive property combines historic character with contemporary functionality.

CHARACTER, CRAFTSMANSHIP & VERSATILE LIVING

Rich architectural details include deep stone window sills, exposed hand-hewn ceiling beams, two working wood-burning fireplaces, and distinctive standing-seam copper roof features.

The main level offers an impressive collection of living and entertaining spaces. The spacious primary family room features a wood-burning fireplace and generous room for comfortable seating and entertainment. A second family room provides an additional gathering space, surrounded by expansive windows overlooking the grounds. Fully conditioned with its own dedicated climate system, this inviting room features a standing-seam copper roof exterior, integrated refrigerator/freezer storage, and dual-zone wine refrigeration.

A formal living room, with exposed beams and a second wood-burning fireplace, provides a warm and inviting setting, while the generously sized formal dining room offers an elegant space for entertaining and special occasions.

THREE LEVELS OF FLEXIBLE LIVING

The second floor features a spacious primary suite with an updated private bathroom and dual closets, along with two additional bedrooms and an updated hall bathroom.

The third floor offers two additional sun-filled bedrooms and a private full bathroom, creating a versatile retreat with separation from the main living areas. These spaces provide flexibility for guest accommodations, home offices, or other uses.

NEARLY TWO ACRES OF LANDSCAPED GROUNDS & NATURAL BEAUTY

The 1.93-acre property offers a distinctive combination of usable outdoor spaces and natural wooded surroundings.

Two separate flagstone patios, complemented by tiered stone retaining walls, create inviting areas for outdoor dining, entertaining, and relaxation. Open lawn areas transition into a wooded rear hillside featuring private walking trails winding through mature trees, providing natural screening and a peaceful setting.

A charming creekside gazebo and picturesque arched stone bridge add to the property's unique appeal, creating a scenic retreat just minutes from the conveniences of the Main Line and King of Prussia.

GENEROUS PARKING & CONVENIENT ACCESS

A detached two-car garage, three additional off-street parking spaces, and a spacious driveway accommodate five or more vehicles. The driveway also provides an on-site turnaround area, allowing vehicles to exit forward onto Radnor Road.

ATTRACTIVE PROPERTY TAXES & MODERN CONVENIENCES

Located in Upper Merion Township, the property has reported annual real estate taxes of approximately $8,065, an important consideration when evaluating overall homeownership costs.

Additional highlights include central air conditioning, updated mechanical and electrical systems, public sewer, historic stone masonry, and access to the Upper Merion Area School District and its modern high school campus.

With its architectural character, expansive interior, multiple independent living areas, inviting outdoor entertaining spaces, and nearly two acres of scenic grounds, 1169 Radnor Road presents a distinctive opportunity to enjoy historic Main Line living with modern-day comfort.
#PAMC2197346

WAYNE

1169 RADNOR ROAD

5 Beds

3 Baths

3,274 Sq.Ft.

$1,000,000

MLS#: PAMC2197346

Welcome to this exceptional estate offering the perfect blend of space, comfort and endless possibilities. Situated on approximately 3.12 acres of beautiful land this impression property features 6 spacious bedrooms and 5 full bathrooms, making it ideal for a large family, multi-generational living, or those who love to entertain. The home Boasts a large inviting living room, a charming breakfast nook perfect for memorable meals. A stunning spiral staircase leads to the lower level, which offers 3 additional bedrooms and 2 full bathrooms, providing excellent flexibility for guest, extended family or private living quarters, adding warmth and character to the home are 2 magnificent Stone fireplaces that create a cozy elegant atmosphere outside you'll find 3.12 acres and a rare opportunity of 1 additional lot that can be used for future new construction investment, potential or extended outdoor living.  An extended driveway with ample parking walking distance to Northampton park. The park offers pickleball courts, walking trails, volleyball, and basketball courts bike riding and much more.
#PABU2128734

IVYLAND

290 HATBORO ROAD

6 Beds

5 Baths

4,833 Sq.Ft.

$1,000,000

MLS#: PABU2128734
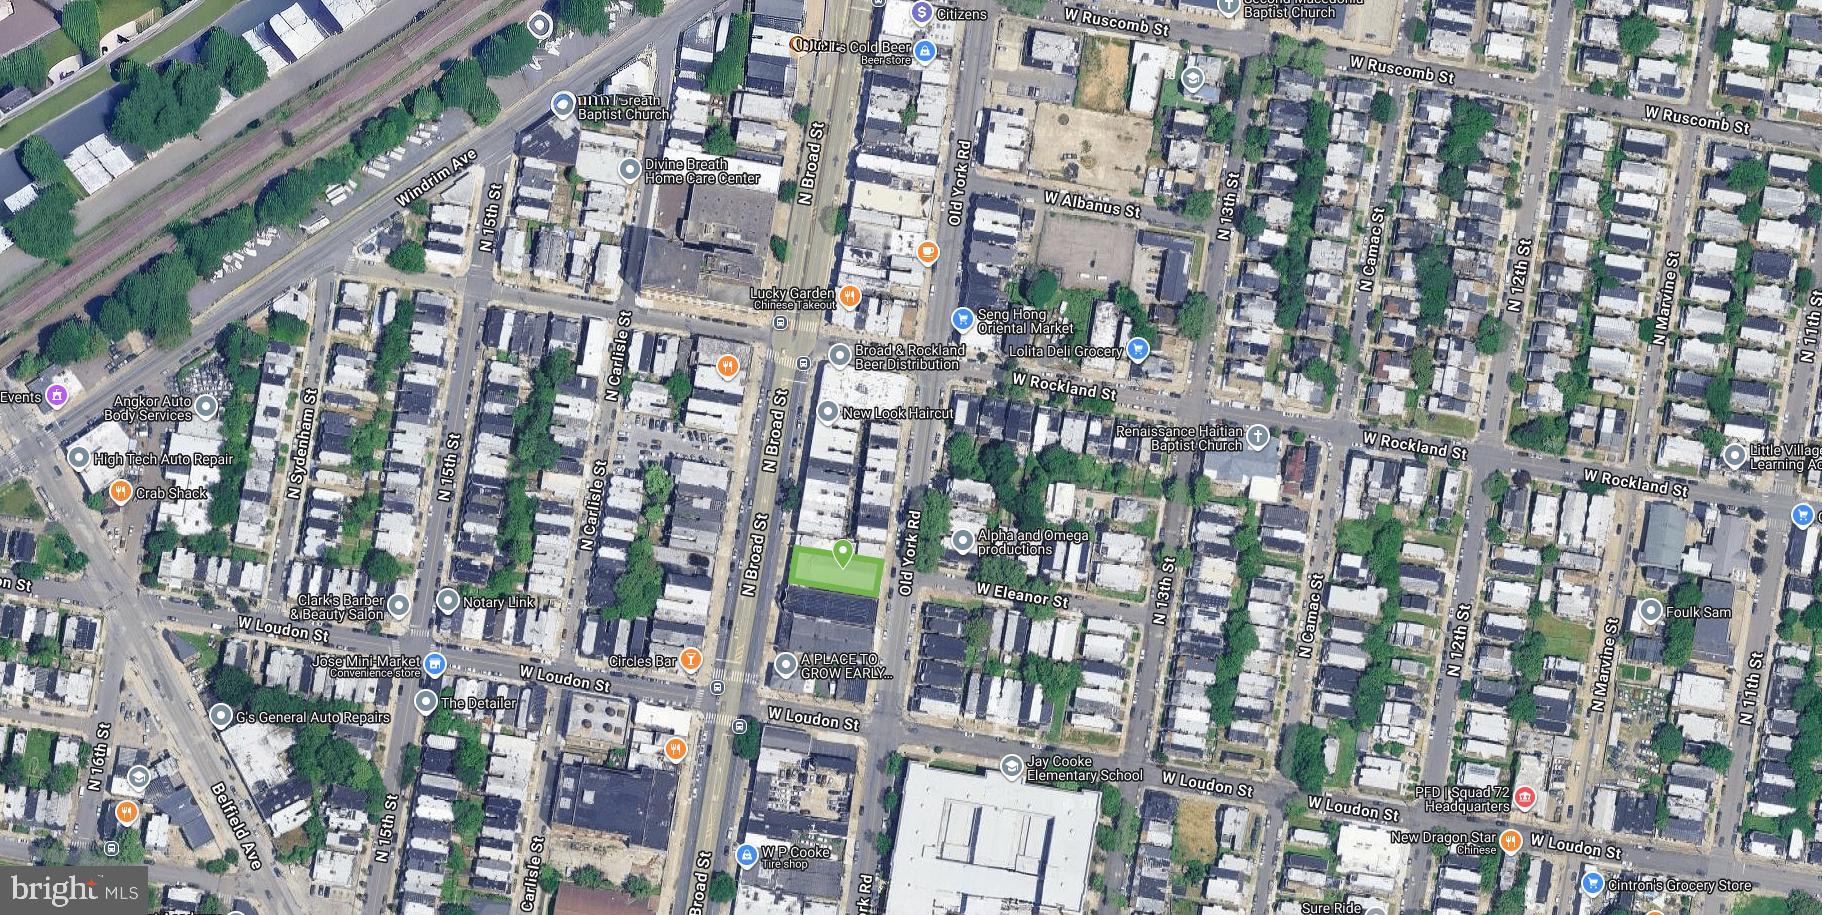
We are pleased to present the exclusive sale of 4817 N Broad St., a two-story 12,000 +/- SF building located along N. Broad Street’s commercial corridor. The property runs street to street from N. Broad St to Old York Rd., with access on both sides. Zoned CMX-2.5 the site has been home to a medical office for over 30 years, and is ideal for medical office, retail use, or potential redevelopment. The property is ideally located with easy access to Roosevelt Blvd., I-76, the Broad Street Subway line, and many bus routes. The site is also in close proximity to both Einstein Hospital and Temple University Hospital. The property is also located in a Qualified Opportunity Zone.
#PAPH2586312

PHILADELPHIA

4817 N BROAD STREET

None Beds

None Baths

12,000 Sq.Ft.

$1,000,000

MLS#: PAPH2586312
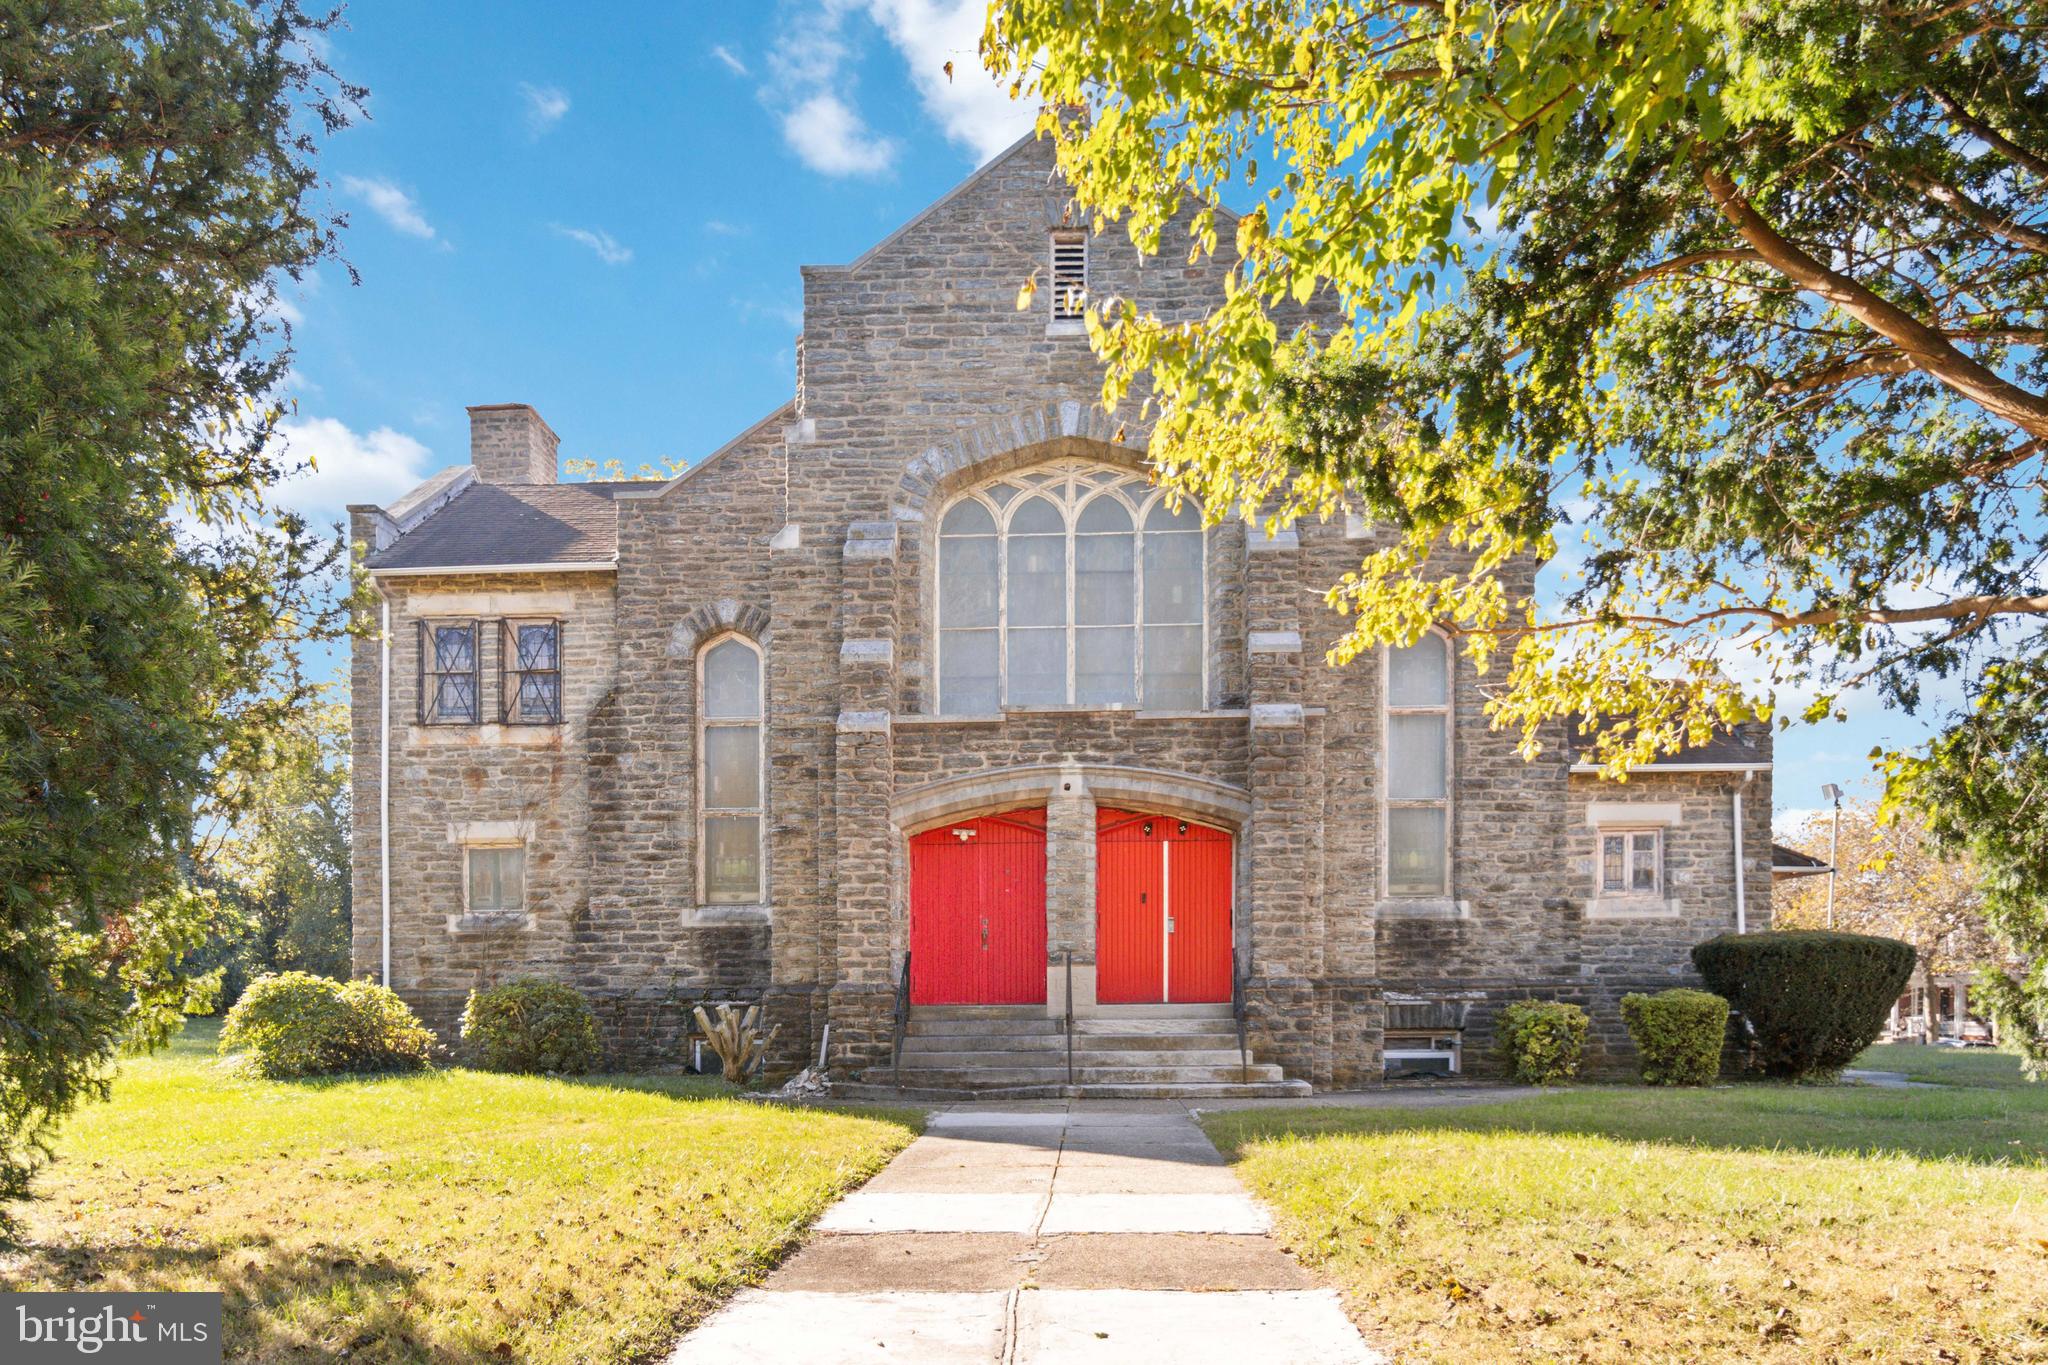
PRICE REDUCTION !!! Prime Development Opportunity – Large Parcel in Ogontz, Philadelphia
Located in the rapidly evolving Ogontz section of Philadelphia, 1970 Chelten Ave presents a rare opportunity for investors and developers to acquire a sizable property with strong redevelopment potential.
Situated on a large lot, this property offers the scale and flexibility that is increasingly difficult to find in the area. The existing structure, currently configured as a church, provides a solid footprint for adaptive reuse or full redevelopment. This asset is ideal for a variety of potential uses, including: Multifamily residential development, Mixed-use conversion (residential + commercial), Community facility, school, or daycare, Event or institutional space The surrounding area continues to see ongoing residential growth and investment, making this a strategic acquisition for developers seeking to capitalize on neighborhood momentum. Key Highlights: Expansive lot size with redevelopment upside, Existing structure suitable for conversion or teardown, Strong candidate for value-add repositioning, Convenient access to major roadways, public transportation, and neighborhood amenities
Buyers are responsible for conducting their own due diligence regarding zoning and intended use. Seller is open to discussions with qualified purchasers. Unlock the potential of this underutilized asset and bring your vision to life in one of Philadelphia’s emerging corridors.
AS-IS condition. All Offers will be presented. Schedule your tour today!
#PAPH2537986

PHILADELPHIA

1970 E CHELTEN AVENUE

None Beds

None Baths

9,000 Sq.Ft.

$1,000,000

MLS#: PAPH2537986
None
#PAPH2428030

PHILADELPHIA

400 WEST SEDGLEY AVENUE

None Beds

None Baths

2.46 acres

$1,000,000

MLS#: PAPH2428030
None
#PADE2081020

EDDYSTONE

INDUSTRIAL HIGHWAY PA 291

None Beds

None Baths

2.97 acres

$1,000,000

MLS#: PADE2081020

Horvath & Tremblay is pleased to present the opportunity to acquire 4813-15 Chester Avenue, a multifamily investment opportunity located in Southwest Cedar Park, Philadelphia. The Property consists of two buildings containing seven residential units and five on-site parking spaces. Built in 1925, the Property is situated on a site zoned RSA-3.

The Property offers a seven-unit residential configuration across two buildings, complemented by five on-site parking spaces. The combination of residential units and dedicated parking provides an attractive offering within an established Southwest Philadelphia neighborhood, with potential for investors to benefit from continued demand for well-located rental
housing.

4813-15 Chester Avenue is situated within Southwest Cedar Park, an established residential neighborhood with convenient access to major transportation corridors, SEPTA public transit, neighborhood retail, and
everyday services. The area provides connectivity to University City, Center City, and surrounding employment centers, while benefiting from the amenities and institutions located throughout Southwest and West
Philadelphia.
#PAPH2673474

PHILADELPHIA

4815 CHESTER AVENUE

6 Beds

None Baths

5,976 Sq.Ft.

$1,000,000

MLS#: PAPH2673474
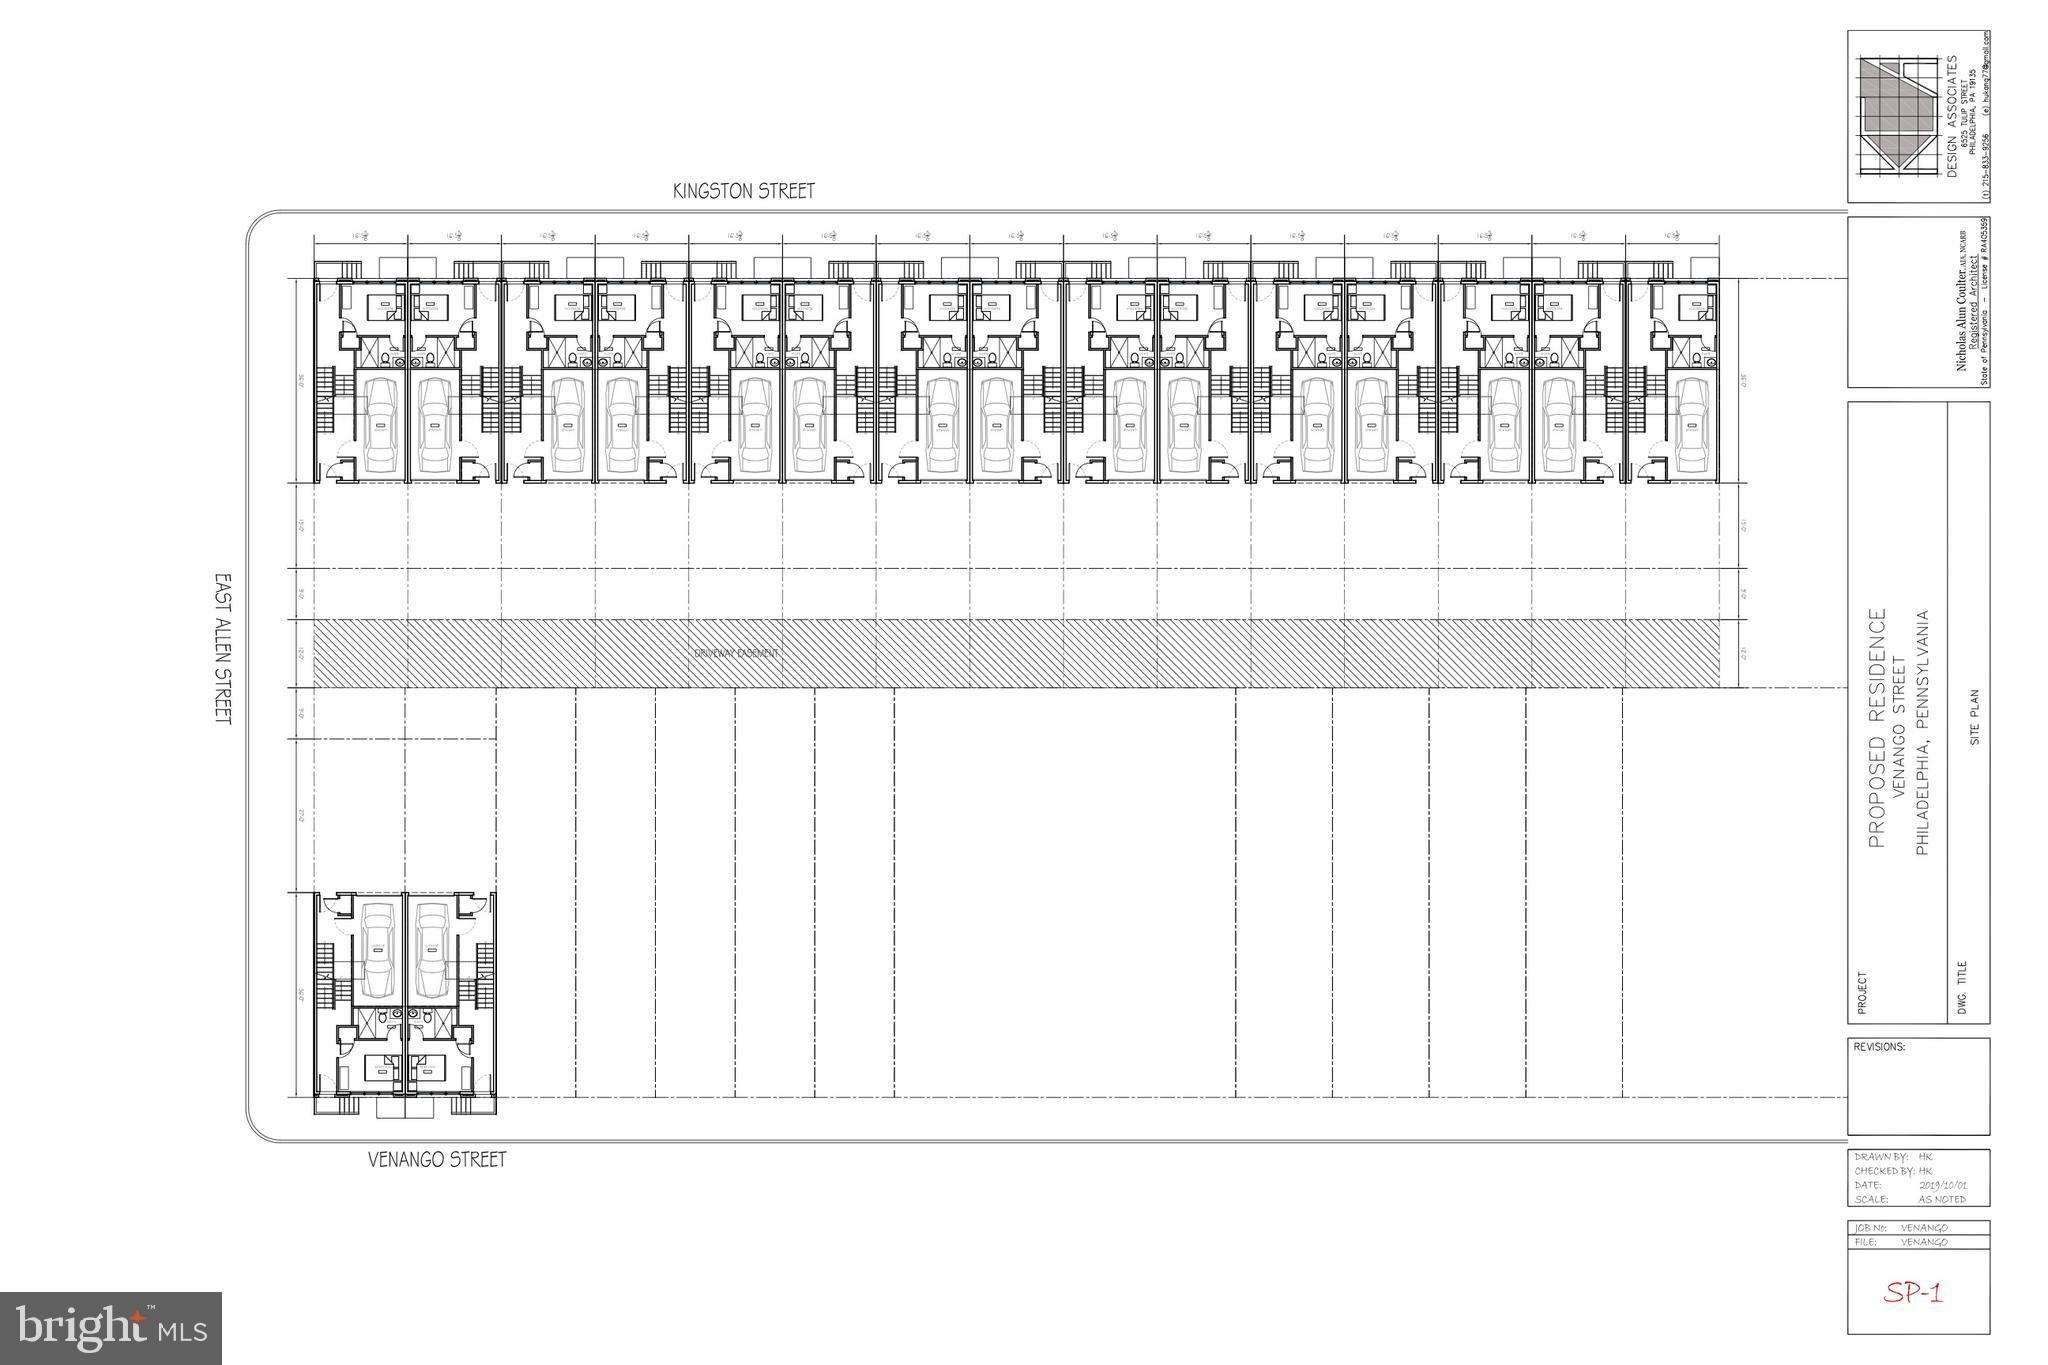
Seller financing available! This offering presents a rare, fully entitled, shovel-ready opportunity to develop seven newly constructed luxury townhomes designed to meet strong demand within today’s urban and near-urban housing markets. The project is thoughtfully planned to maximize both end-user appeal and construction efficiency, providing developers with a streamlined path from acquisition to vertical construction. The approved plans call for 17 three-bedroom, two-and-a-half-bath townhomes, each containing approximately 2,500 square feet of living space. The layout and scale of the homes position the product squarely within the premium townhome segment, offering the size and functionality typically associated with larger single-family or wide-format townhomes. Each residence includes a private one-car garage plus an additional off-street parking space, both accessed through a shared rear drive aisle. This design enhances streetscape aesthetics while providing efficient site circulation and parking solutions—two critical factors in urban infill development. The homes also incorporate high-demand lifestyle amenities, including pilot houses and rooftop decks, allowing for outdoor living space and premium view opportunities. These features are proven drivers of absorption and pricing power in today’s new construction marketplace. From a risk and execution standpoint, the project offers substantial advantages. The property carries a clean environmental profile and is shovel-ready, significantly reducing pre-construction timeline, entitlement risk, and soft cost exposure. Developers can move directly into construction planning, procurement, and vertical development. Overall, this opportunity provides developers and investors with a well-designed, market-aligned product, efficient site planning, and a reduced-risk development profile in a segment of the market that continues to demonstrate strong buyer demand. Taxes are not $1. Taxes are to be verified by the buyer independently. Property includes: 2811 & 2835 Kingston Street & 2836-38 E Venango Street, Philadelphia, PA 19134 - Tax ID Numbers to include are: 2811 Kingston (451073700), 2835 Kingston (885533280), 2836 E Venango (451073700), 2838 E Venango (451073800).
#PAPH2586112

PHILADELPHIA

2811 KINGSTON STREET 35

None Beds

None Baths

N/A

$1,000,000

MLS#: PAPH2586112

1 2 3 ... 148

properties found. properties found. Page of .

Send a message

Message successfully sent.

Your message

What is 3 + 4 ?

Reason for contacting?

I agree to receive email communication and understand I can unsubscribe at any time.

I agree to be contacted by TNT Real Estate Solutions via call, email, and text for real estate services. To opt out, you can reply 'stop' at any time or reply 'help' for assistance. You can also click the unsubscribe link in the emails. Message and data rates may apply. Message frequency may vary. Privacy Policy

Sign Out

Virtual Assistant

Would you like to take the next step with this property? We can help you schedule a showing or virtual tour, or send you more details.

Yes, I would like more information.

Thank You for Your Reply, One of Our Agents will contact you as soon as possible

No, maybe later.

Thank you, you can always contact me via email, phone number or through the contact form.

Realhub AI

Lucy - Your AI-Powered Realtor

Update Your Temporary Password

Personalize your search

Enter your email and we'll notify you immediately when new listings match what you're looking for.

or enter email address

Already have an account ? Login here

Continue your home search

I agree to receive communications and understand I can unsubscribe at any time.

I agree to be contacted by TNT Real Estate Solutions via call, email, and text for real estate services. To opt out, you can reply 'stop' at any time or reply 'help' for assistance. You can also click the unsubscribe link in the emails. Message and data rates may apply. Message frequency may vary. Privacy Policy

Already have an account ? Login here

We use cookies

We use cookies for analytics and to enhance your experience. By accepting, you agree to analytics and marketing cookies. Small functional cookies that count viewed properties and time on site are used regardless of your choice. You can manage your preferences or learn more about our cookies policy.



