
Philadelphia community

Philadelphia Real Estate

Explore properties and local insights in Philadelphia.

About Philadelphia

About Philadelphia

Living in Philadelphia, PA, offers a unique blend of rich history, vibrant culture, and a strong sense of community, making it an ideal place to call home. Residents enjoy easy access to world-class museums, diverse dining experiences, and a thriving arts scene, reflecting the city’s deep-rooted heritage. The affordable housing market, coupled with a variety of neighborhoods, from the historic charm of Old City to the bustling energy of South Philadelphia, caters to all lifestyles. Additionally, the convenient public transportation system and proximity to major cities like New York and Washington, D.C., enhance Philadelphia’s appeal. With its passionate sports culture, beautiful parks, and an ever-evolving food scene, living in Philadelphia means immersing yourself in a dynamic, welcoming environment that values community and tradition. Whether you’re a young professional, a growing family, or a retiree, Philadelphia offers a vibrant urban experience enriched by its history and welcoming spirit.
Philadelphia community

12,005

# of Listings

3

Avg # of Bedrooms

$244

Avg. $ / Sq.Ft.

$507,226

Med. List Price

0

Open Houses Today

638

Open Houses · Next 7 Days

Community totals. Selected price ranges apply to the listings below.

Homes for Sale in Philadelphia

3731 Properties Found. Page 88 of 249.

Charming, oversized corner property located in the desirable Winchester Heights neighborhood and surrounded by the natural beauty of Pennypack Park. This meticulously cared-for home features a fully renovated kitchen and an enclosed back porch converted into a bright sunroom, accessible from the finished basement. The finished basement offers a cozy second living area along with additional functionality. Solar panels have been added, with the lease to be transferred to the buyers at settlement. Situated in a quiet neighborhood with convenient access to Roosevelt Blvd and I-95, this well-maintained home is a rare find and won’t last long.
#PAPH2650086

PHILADELPHIA

3136 DRAPER STREET

3 Beds

2 Baths

1,900 Sq.Ft.

$384,900

MLS#: PAPH2650086

Nestled in the charming Parkwood neighborhood, this beautifully renovated townhouse is a perfect blend of modern comfort and community spirit. With a major renovation completed in 2026, this home boasts a fresh and inviting atmosphere, making it an ideal retreat for anyone seeking a warm and welcoming environment. Spanning 1,360 square feet, this interior row townhouse features three spacious bedrooms and two full bathrooms, providing ample space for relaxation and everyday living. The A-frame architectural style, complemented by sturdy masonry construction, offers both aesthetic appeal and durability. The combination basement adds versatility, perfect for a home office, play area, den or additional storage.  Parkwood is not just a place to live; it's a vibrant community that fosters connection and engagement. Residents enjoy easy access to local parks, where you can take leisurely strolls, enjoy picnics, or engage in outdoor activities. The neighborhood is known for its friendly atmosphere, making it easy to meet neighbors and build lasting friendships. The community is also well-served by public services, including convenient transportation options, making commuting a breeze. The surrounding area offers a variety of amenities, including shopping centers, dining options, and recreational facilities, all within a short drive or a pleasant walk. Whether you're looking for a cozy café to enjoy your morning coffee or a local market to pick up fresh produce, Parkwood has it all. This home is not just a property; it's a place where memories are made. Imagine hosting gatherings with friends in your inviting living space or enjoying quiet evenings in your serene backyard. The combination of modern renovations and a supportive community creates an unparalleled living experience. Don't miss the opportunity to make this delightful townhouse your new home in Parkwood, where comfort, community, and convenience come together beautifully. Embrace the lifestyle you've always dreamed of in this welcoming neighborhood!
#PAPH2677176

PHILADELPHIA

12728 CABELL ROAD

3 Beds

2 Baths

1,360 Sq.Ft.

$384,900

MLS#: PAPH2677176
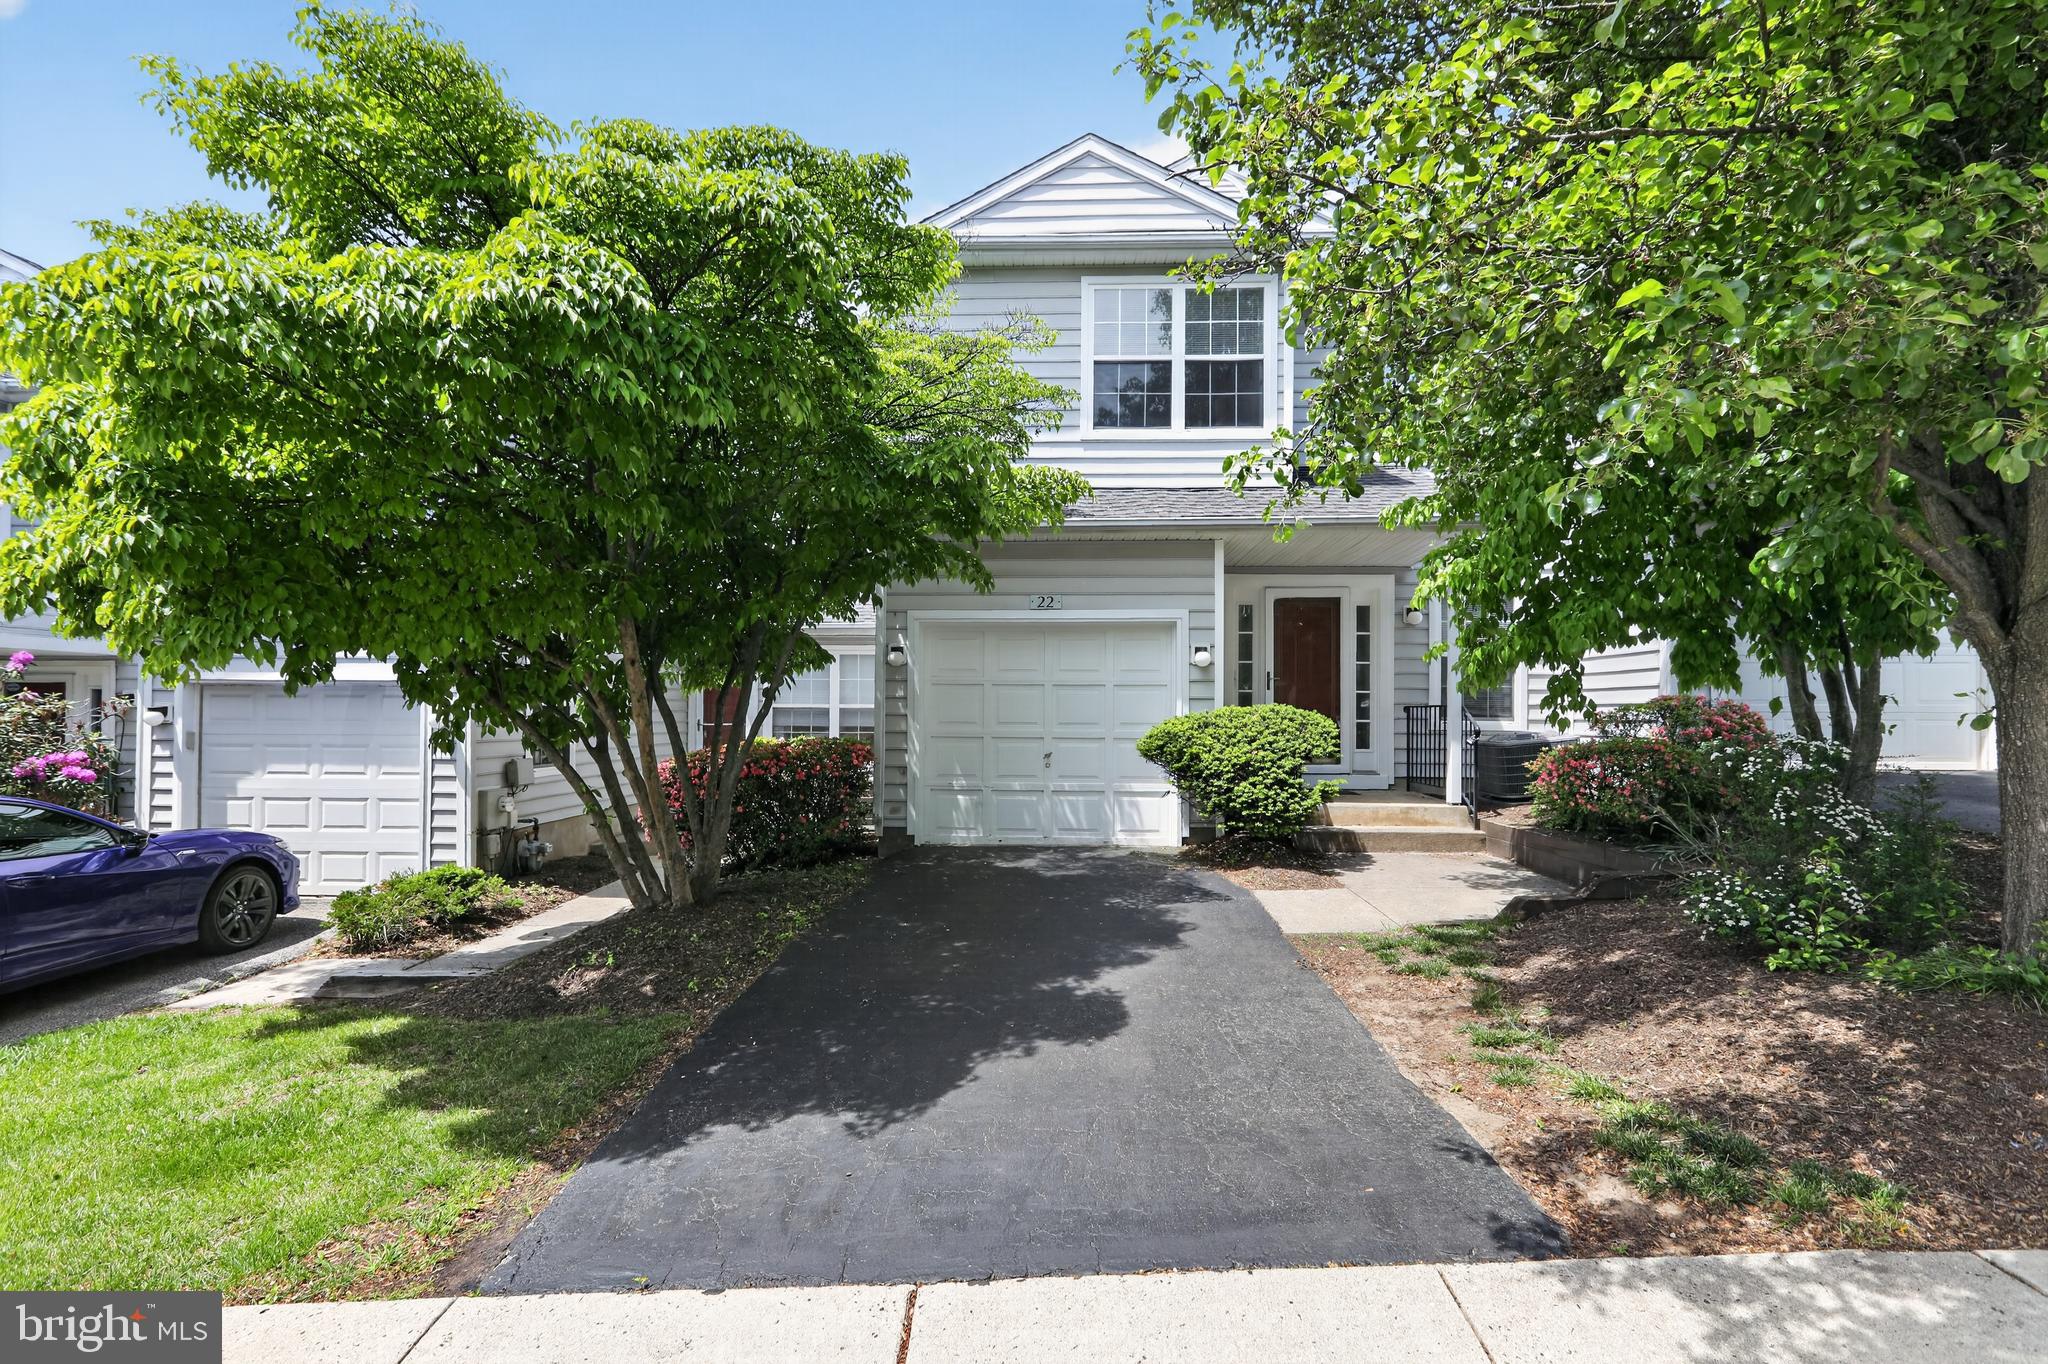
Luxurious Low-Maintenance Living in Thornhill! Welcome to 22 Victoria Circle, a sun-drenched 3 bedroom, 2.5-bathroom Colonial townhome nestled in the highly sought-after Upper Providence township. Spanning 1,560 square feet, this home features a dramatic two-story living room anchored by a cozy gas fireplace and framed by expansive windows that flood the space with natural light. The updated eat-in kitchen boasts granite countertops, recessed lighting, and premium cabinetry, flowing seamlessly into a formal dining area ideal for both daily living and elegant entertaining.

Upstairs, retreat to the spacious Primary Suite, complete with a vaulted ceiling, an oversized walk-in closet with built-in storage, and a private ensuite bath. A generously sized second bedroom and a full hallway bath ensure comfort for guests or a home office. Experience true convenience with second-floor laundry.  The garage has been converted  to a convenient main level bedroom. Beyond your front door, the Thornhill community offers a premier lifestyle with a swimming pool, fitness center, tennis courts, and playground. Perfectly located within the award-winning Spring-Ford Area School District and just minutes from Providence Town Center, Wegmans, and major commuter routes like PA-29 and US-422. Welcome home to effortless style and community charm!
#PAMC2172038

COLLEGEVILLE

22 VICTORIA CIRCLE

2 Beds

2 Baths

1,560 Sq.Ft.

$384,500

MLS#: PAMC2172038

Welcome to 2035 N. Orianna Street, a stunning new construction home in the heart of Norris Square. This exceptional 3-bedroom, 3-bathroom residence combines modern luxury, thoughtful design, and the added benefit of a 10-year tax abatement.

Step inside to an expansive open-concept living area filled with natural light and accented by gleaming hardwood floors. The designer kitchen is a true showpiece, featuring elegant two-tone cabinetry, sleek Corian countertops, a spacious center island, and premium stainless steel appliances, making it perfect for both everyday living and entertaining.

The second floor offers two spacious bedrooms with ample closet space and a beautifully appointed full bathroom. Occupying the entire third level, the private primary suite serves as a true retreat, complete with a private balcony, spa-inspired bathroom, and a custom bar area ideal for morning coffee or evening cocktails.

The fully finished basement offers endless possibilities as a guest suite, home office, fitness studio, or media room. Above it all, the expansive rooftop deck delivers breathtaking panoramic views of the Philadelphia skyline, creating the ultimate setting for entertaining or relaxing.

Ideally located just minutes from Fishtown, local parks, restaurants, cafés, and public transportation, this remarkable home offers luxury, convenience, and value in one of Philadelphia's most exciting neighborhoods.
#PAPH2682432

PHILADELPHIA

2035 N ORIANNA STREET

4 Beds

3 Baths

1,413 Sq.Ft.

$384,000

MLS#: PAPH2682432

Welcome home to 309 Earlham Terrace!  This large 5 bed, 3.5 bath 3 story Victorian twin is located on a quiet tree lined street in the heart of West Germantown. Enter through the wrap-around porch to find an open layout with beautiful hardwood flooring and an abundance of natural light. This spacious home features over 9ft high ceilings and is over 15 ft wide. The first floor boasts open living and dining room space with a convenient half bath and rounded out with an updated kitchen with all modern stainless steel appliances. The backyard is fenced in for added privacy and has great space for entertaining or a peaceful cup of coffee in the morning. Walk up staircase you will find the first of five bedrooms. This bedroom includes an en suite bath. Continuing down the hall you will pass your perfectly situated laundry room. The 2nd floor is rounded out with the primary bedroom featuring a generous sized en suite bathroom with a walk-in tiled shower and soaking tub. Heading to the third floor you find the additional 3 bedrooms and full bathroom with a skylight for some extra natural light. The lower level of the home is the full footprint of the home and can be used for storage or could easily be finished in the future. This home has been lovingly cared for over the years. The home features dual zone Heat/Air, a New Roof installed (2017) which includes a Roof warranty through 2027, New Water Heater (2023) and upgraded 200 amp electrical panel. Located in historic Germantown and just minutes to East Falls, Roxborough, City Line Avenue, I-76, Kelly Drive, Rt 1, SEPTA regional rail, Center City Philadelphia, Thomas Jefferson University and Drexel Medical School campuses.  Make your offer today !
#PAPH2675838

PHILADELPHIA

309 W EARLHAM TERRACE

5 Beds

3 Baths

2,256 Sq.Ft.

$382,900

MLS#: PAPH2675838

Tucked into one of Fishtown’s most neighborly pockets, 1339 E Eyre Street is a character-filled two-bedroom, two-bath home with warm original details, a flexible layout and an exceptionally deep rear yard. The main level offers hardwood floors, exposed ceiling beams, built-in shelving and a decorative fireplace, with an easy flow from the front living area through the dining space and into the kitchen. The front bedroom is well suited as a guest room, nursery or home office, while the larger rear bedroom offers a comfortable private retreat. The true standout is the backyard. Much deeper than expected, the fenced outdoor space offers room to garden, dine, entertain, play or create a true city oasis, with plenty of flexibility to make it your own. Just a short walk from Palmer Cemetery, the home enjoys access to one of Fishtown’s most distinctive green spaces, while still feeling connected to the restaurants, shops and energy of the neighborhood. This part of Fishtown is especially known for its quiet streets, strong sense of community and the kind of neighborliness that makes the area so special
#PAPH2657064

PHILADELPHIA

1339 E EYRE STREET

2 Beds

2 Baths

969 Sq.Ft.

$382,500

MLS#: PAPH2657064
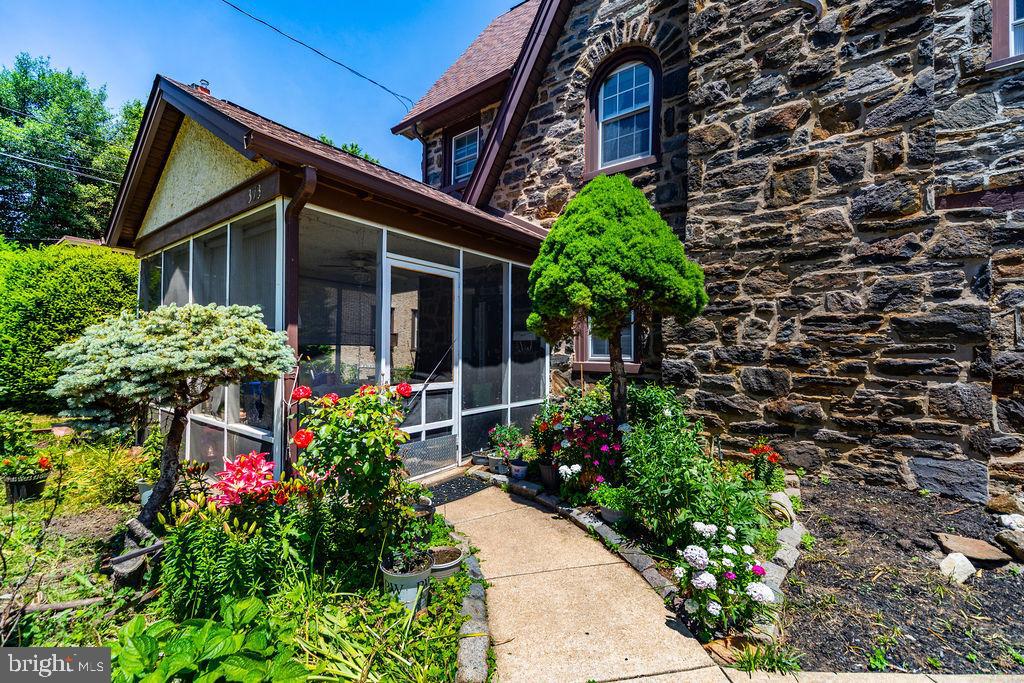
Open house
Welcome to 373 Upland Ave! This spacious 5-bedroom, 4-bathroom home features two full bathrooms and two half bathrooms, with a bathroom conveniently located on every floor. Situated on a quiet and excellent block, the property offers rear parking and a backyard, providing both convenience and outdoor space. The home is conveniently located close to local amenities, shopping, dining, and public transportation, making it an excellent place to call home.
#PADE2111904

DREXEL HILL

373 UPLAND WAY

5 Beds

2 Baths

1,976 Sq.Ft.

$381,000

MLS#: PADE2111904
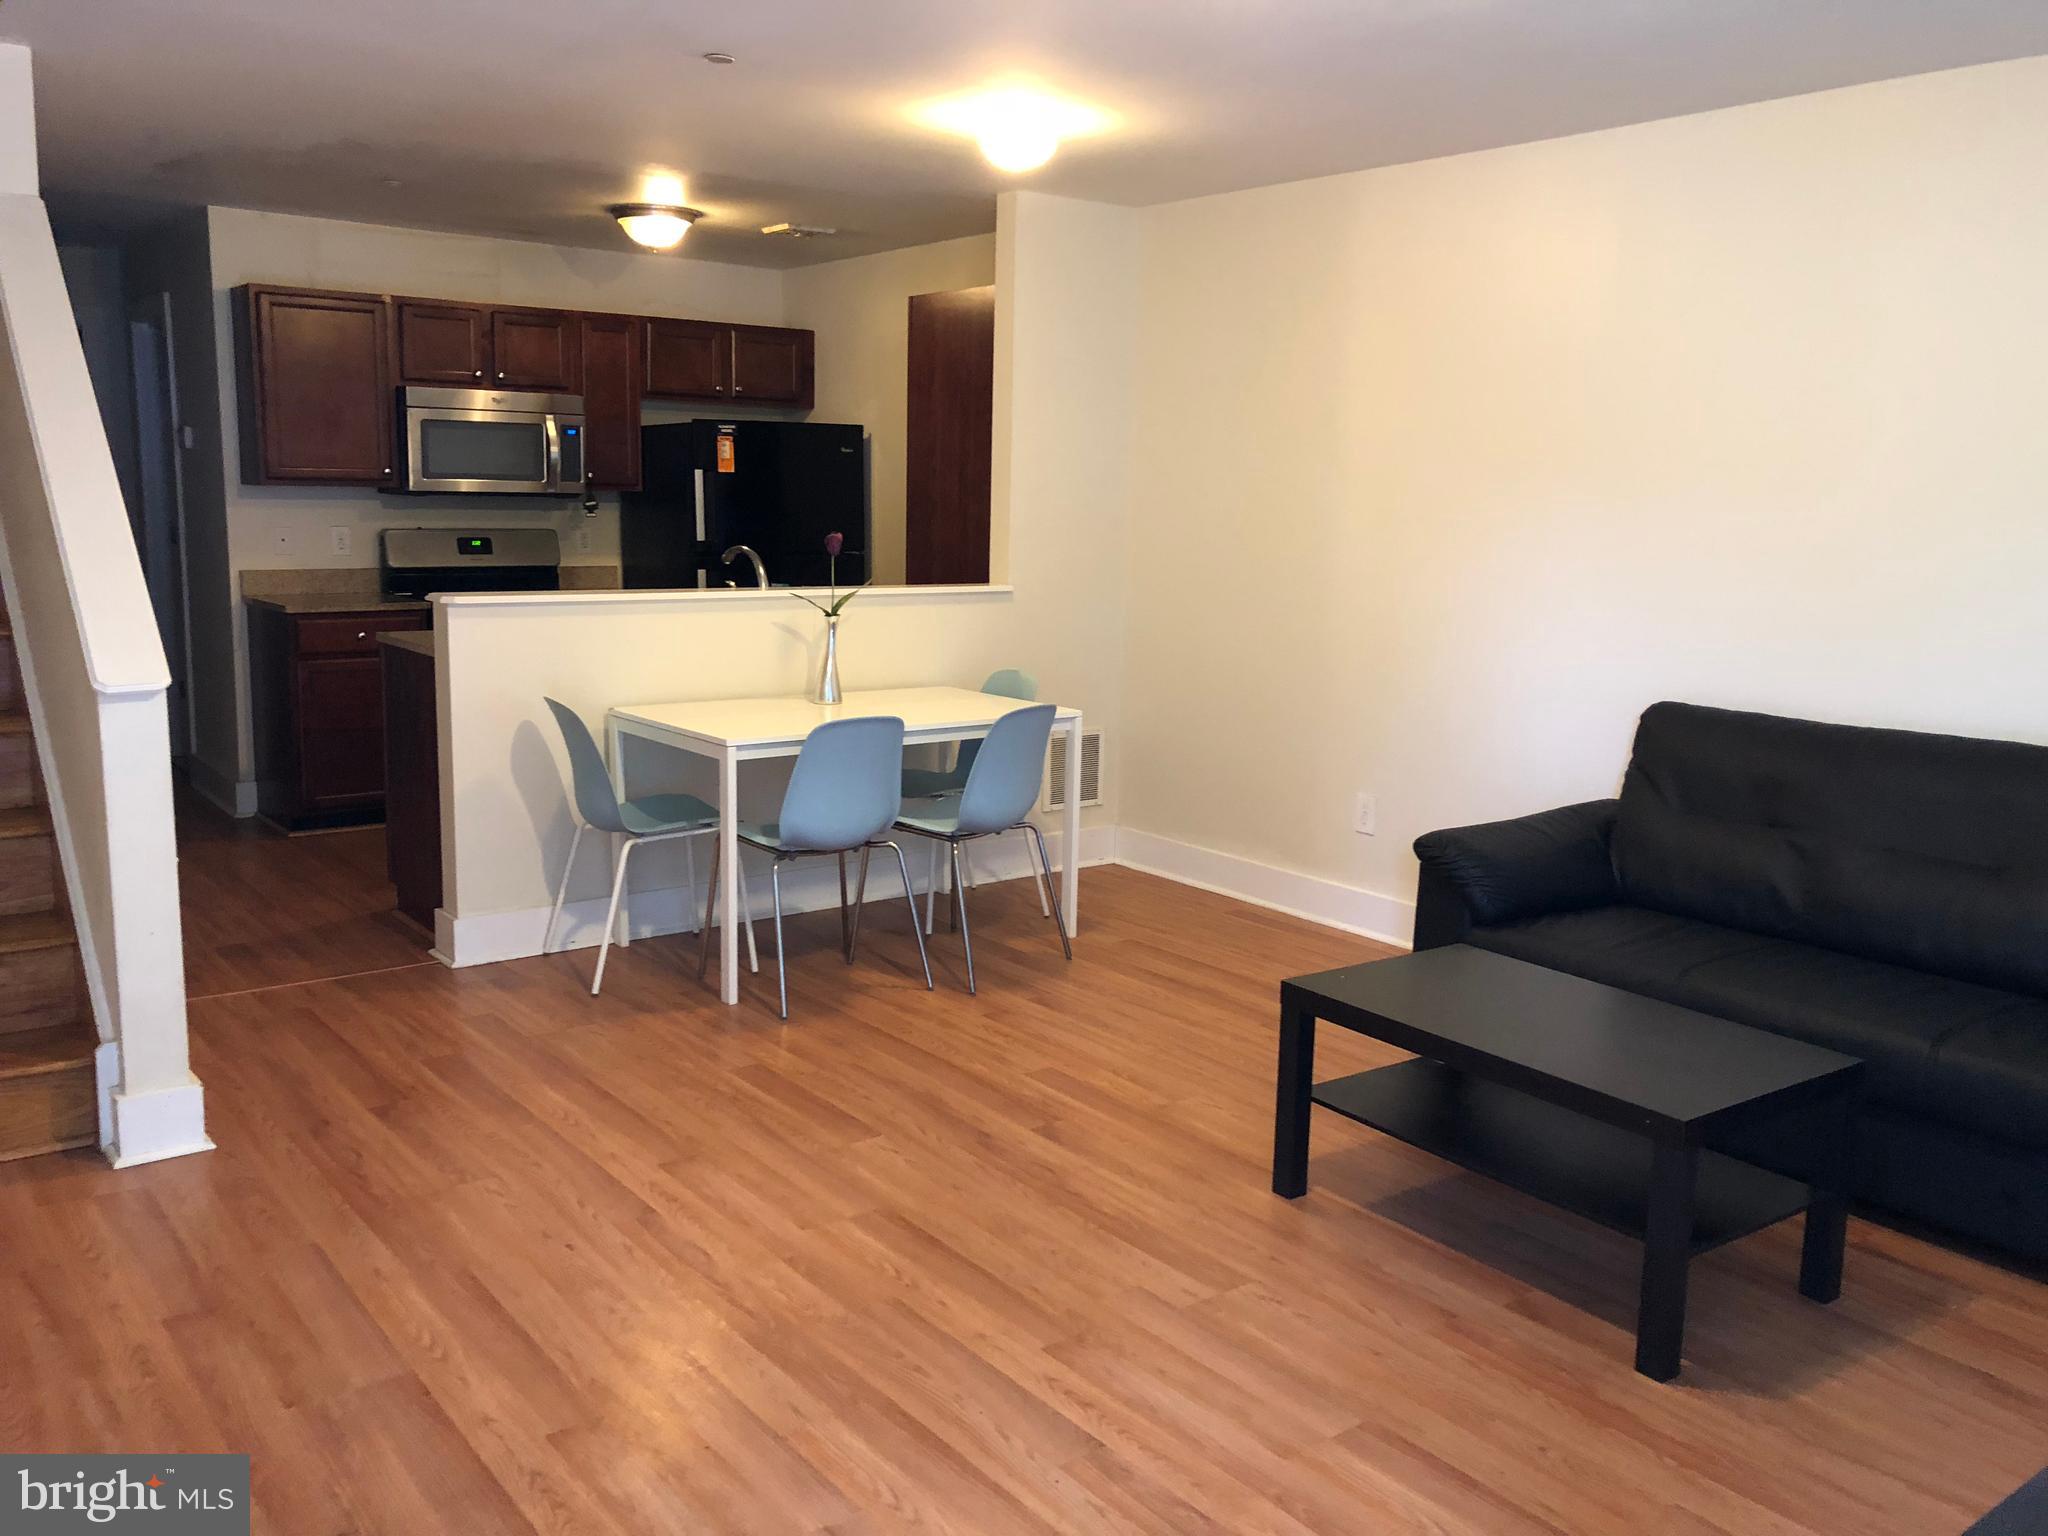
Large 3 stories town house has 5 bedrooms and 4 bathrooms. Fully rented. Great investment opportunity. First floor large living room, kitchen, one bedroom one full bathroom. 2nd floor 2 bedrooms one hallway bathroom and laundry utility room (central air and gas heating system. 3rd floor 2 more bedrooms both have private bathrooms. Crowl space, fenced backyard, concrete covered.
#PAPH2518922

PHILADELPHIA

4310 WALLACE STREET

5 Beds

4 Baths

1,899 Sq.Ft.

$380,000

MLS#: PAPH2518922

Welcome home to this 5 bedroom, 2 full bath, 2284 sqft home on a cobblestone street in the heart of Manayunk, just 3 blocks off of Main St.  Walk in to a well-lit living room with hardwood floors, through the dining room also with hardwood floors, and on to the kitchen with soft-close, dovetailed drawers and white shaker cabinets, tile backsplash, stainless steel appliances and granite counters. A first floor full bath and large rear yard makes it perfect for entertaining.  Second floor boasts 3 bedrooms and large hall bath with white subway tile shower/tub combo.  First floor laundry. With new furnace installed November 2025, this house is move-in ready.  Sellers have been collecting $3200 per month rent for the last three years, but chose not to find new tenant before listing. So perfect rental or make it your own.  Come take a look!
#PAPH2649572

PHILADELPHIA

159 HERMITAGE STREET

5 Beds

2 Baths

2,284 Sq.Ft.

$380,000

MLS#: PAPH2649572
A refined, high-impact listing description for 1952 N 6th St is provided below, designed to balance sophisticated appeal with the practical details Philadelphia buyers prioritize.

1952 N 6th St | Offered at $399,000

Experience the quintessential Philadelphia lifestyle in this impeccably maintained, modern residence that masterfully balances open-concept design with refined finishes. Situated in a rapidly evolving corridor, this home offers a sophisticated urban retreat for the discerning buyer.

**Architectural Flow & Design**
Upon entry, the expansive main level reveals a seamless transition from the inviting living area to a dedicated dining space, all anchored by rich, dark-toned hardwood flooring. The intentional layout is flooded with natural light from large windows, further enhanced by a crisp, neutral palette and strategic recessed lighting that emphasizes the home's impressive scale.

**Culinary Excellence**
The chef’s kitchen serves as a centerpiece of both style and utility, featuring:

  * **Custom Cabinetry:** Sleek gray shaker-style cabinets providing abundant storage.
  * **Premium Surfaces:** Elegant white quartz countertops extending into a peninsula with breakfast bar seating.
  * **Professional Grade:** Full suite of stainless steel appliances, including a five-burner gas range, built-in microwave, and integrated dishwasher.

**Private Sanctuary & Spa-Inspired Baths**
The upper levels house tranquil bedrooms characterized by generous proportions and versatile layouts. The primary suite is a true getaway, offering a massive walk-in closet with custom shelving to satisfy any storage requirement. The bathrooms are equally impressive, showcasing designer vanity units, modern lighting, and premium tile work in the walk-in glass shower and deep soaking tub configurations.

**Exceptional Urban Amenities**

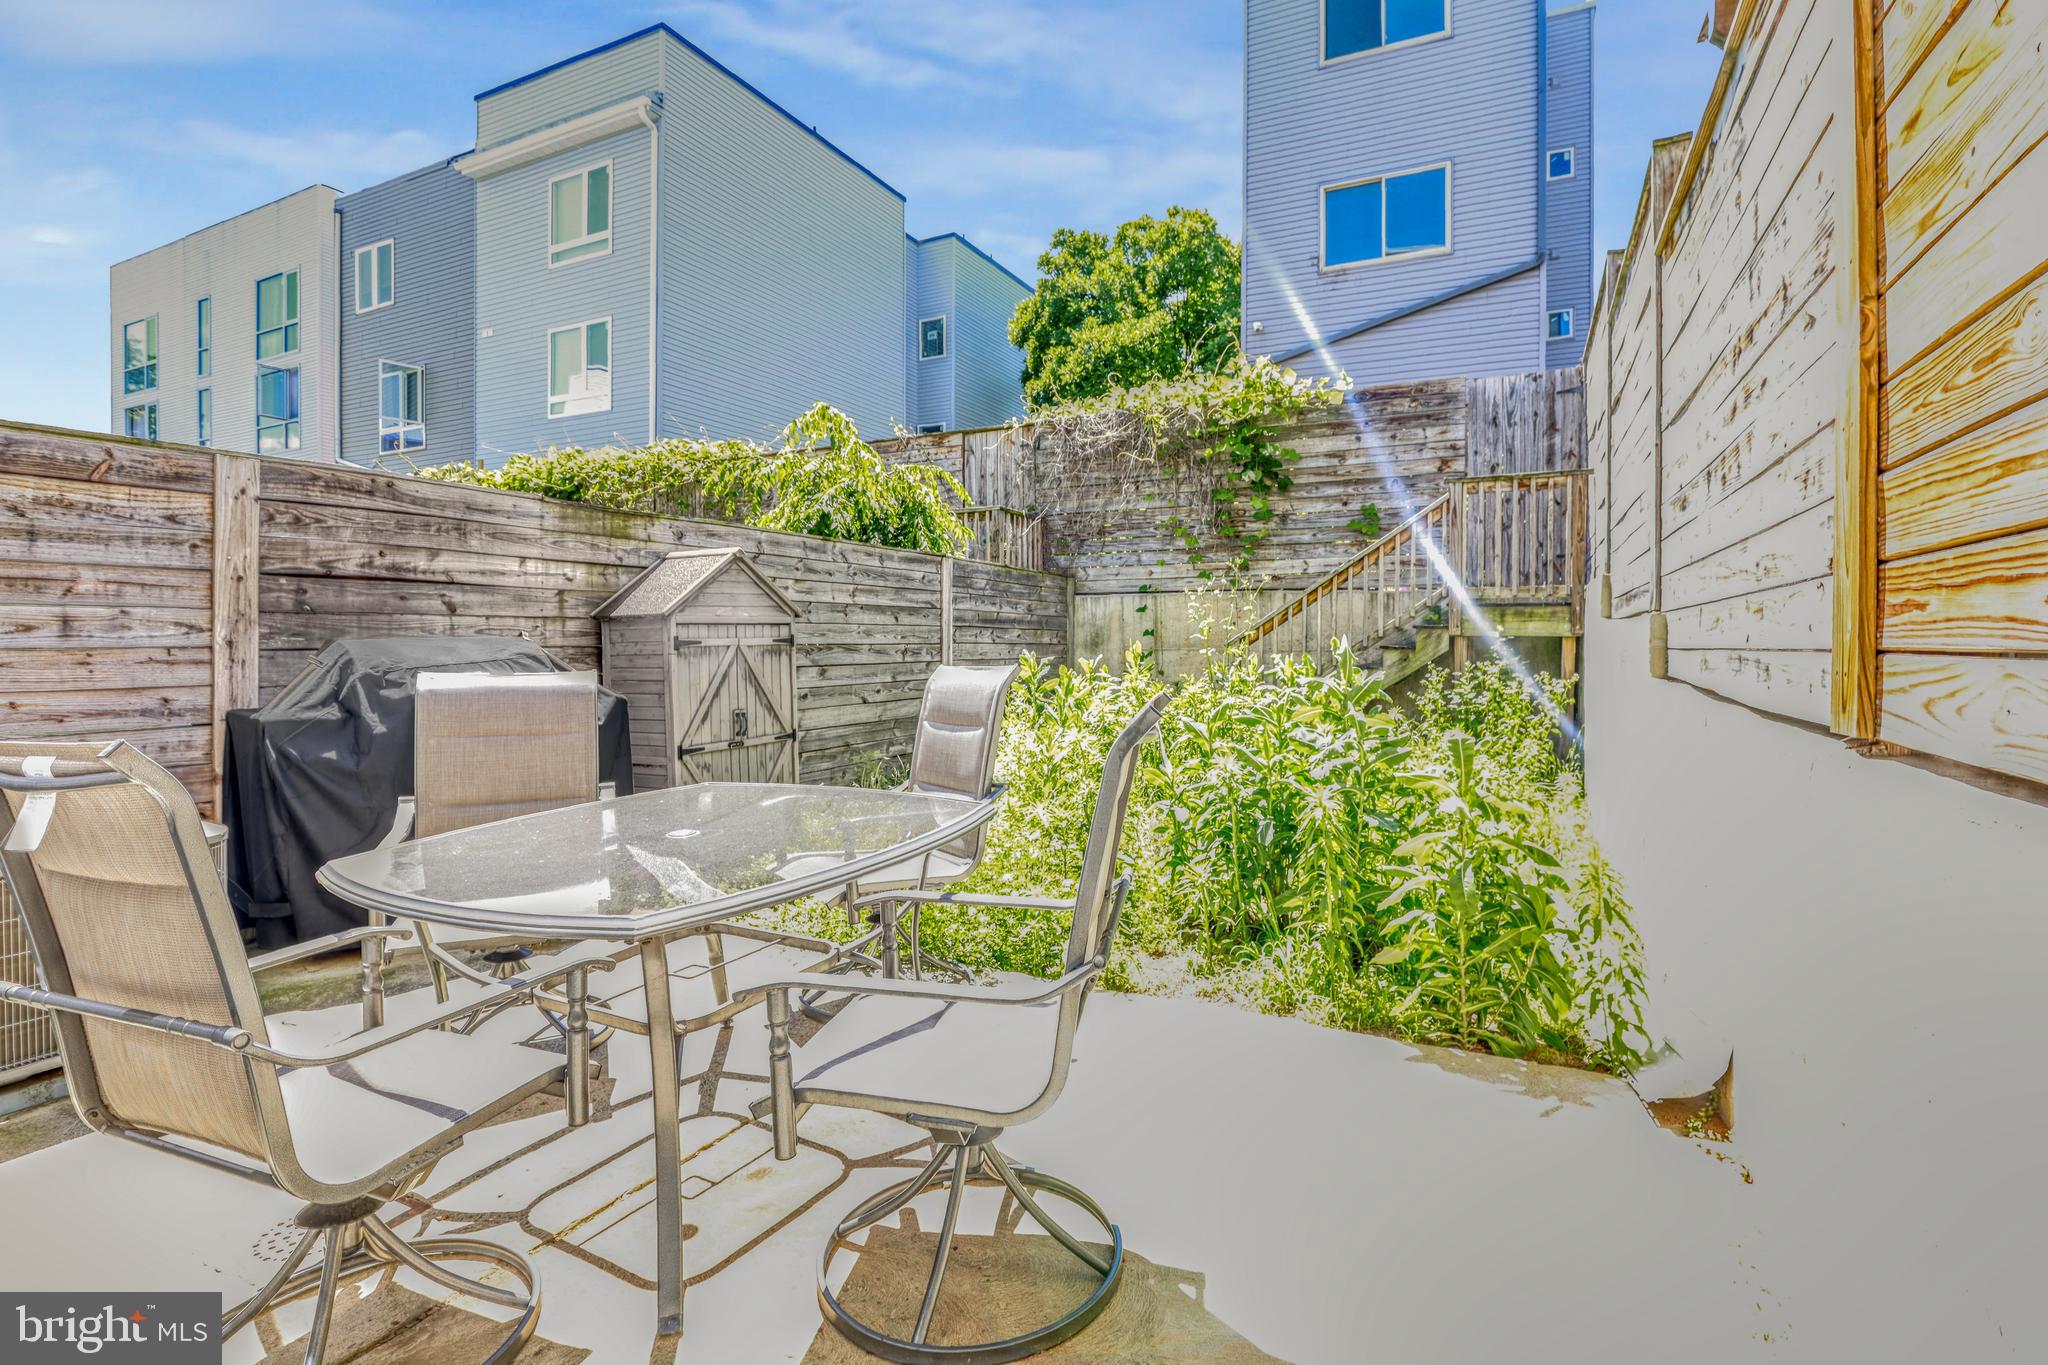
  * **Outdoor Living:** Rare for the city, the private, fully-fenced rear patio is perfect for hosting weekend gatherings or enjoying a quiet morning coffee.
  * **Modern Conveniences:** A dedicated laundry room features high-efficiency, large-capacity Maytag front-loading machines for ultimate convenience.
  * **Versatile Spaces:** Bright secondary bedrooms provide the ideal canvas for a home office or guest suite.

This residence represents a standout opportunity to own a turnkey home in a vibrant community. At $399,000, 1952 N 6th St offers a compelling combination of luxury, location, and value.
#PAPH2624822

PHILADELPHIA

1952 N 6TH STREET 1

3 Beds

3 Baths

1,998 Sq.Ft.

$380,000

MLS#: PAPH2624822

THIS HOME IS FOR SALE ONLY - ANY ATTEMPT TO RENT THIS HOME IS UNLAWFUL AND SHOULD BE REPORTED DIRECT TO LISTING AGENT ONLY!!!!! HUD Home. Year Built 1955, LBP is required for all properties built before 1978. Sold "AS IS" by elec. bid only. Prop avail 09/30/2026. Bidding Process, Bid Due/Expiration dates, HUD's Insurability and other important information is posted on www.hudhomestore.gov. FHA Case #446-054555. Insured w Escrow Repairs. Eligible for FHA 203K. Financing Terms: FHA 203K, FHA 203B, Cash or Conventional Finance. This spacious Rancher be your home. Close to Shopping, transportation, schools and parks. Don't miss out on the opportunity. Buyer to verify all information prior to bidding. Go to website for more information or to place a bid. Buyer is responsible for their own investigative information on SqFt of home, Room Sizes, Bathroom counts, taxes and all other information regarding this home. This home is a AS-IS Sale with buyer being responsible for all inspections and repairs including CO, U&O, final water and sewer and other township inspections. Availability and status of sale type are subject to change at any time. This home is currently available for $100.00 Total Down Payment if purchased with FHA Insured loan. $100.00 Down Payment is a Limited time opportunity. Buyer must be an owner occupant purchaser. Buyer choses their own lender. For Limited time HUD is giving a $500 Selling Broker Bonus for FHA 203K Sales. See attached addendum & Disclosures. Also available are 1st Time Buyer Grants up to $10,000.00 toward Down Payment and Closing Costs. Buyer must be an owner occupant purchaser for these programs. All programs are subject to change at any time. Buyer choses their own lender. See attached Addendums & Disclosures in www.hudhomestore.gov.
#PAMC2196152

ABINGTON

1353 THOMSON ROAD

3 Beds

1 Baths

1,840 Sq.Ft.

$380,000

MLS#: PAMC2196152

Welcome to Darlington Woods, where comfort, convenience, and a great community setting come together! This inviting 2-bedroom, 2-full-bath condo offers a spacious, easy-living floor plan perfect for relaxing or entertaining. Enjoy all that Darlington Woods has to offer, including community amenities such as a swimming pool and beautifully maintained common areas. Ideally located close to shopping, dining, major roadways, and everyday conveniences, this home makes getting where you need to go a breeze. Whether you’re enjoying a quiet evening at home or taking advantage of the community amenities, this Darlington Woods condo offers the low-maintenance lifestyle you’ve been looking for.
#PADE2122944

GLEN MILLS

351 DANBURY LANE

2 Beds

2 Baths

1,370 Sq.Ft.

$380,000

MLS#: PADE2122944

Great brick front townhome in Carriage Run with improvements that will give you peace of mind!  Starting with a brand new roof (September, 2026), new chimney liner (August, 2026), new 200 amp service in 2025, and new water heater in 2021!  You'll also experience peace while you relax on the beautiful Deck (17' x 10") with steps to the expansive open space with mature trees.  A much different view than is often the case in a townhome community!  Inside you'll find a LR with 8' bay window and carpeting that was just professionally cleaned (stairs too!).  A great feature is the double sided, raised-hearth brick Fireplace that opens to both the LR and DR.  The DR features Hardwood floors and sliding glass doors to the Deck.  The fully appointed Kitchen has an Island with Breakfast Bar and cabinet storage, Maytag smooth-top self-cleaning electric oven with Rangemaster lighted hood, Maytag load sensing technology dishwasher,  garbage disposal, and Kenmore Refrigerator with water and ice dispenser.  Upstairs you'll find a 17' x 14' Primary BR with ceiling fan and a 14' closet with shelves, and a second BR (19' x 12') with ceiling fan, 8' bay window, and 7' double door closet.  Both BRs have direct access to a wonderful Bath with large double vanity, soaking tub with tile surround, lighted stall shower with base to ceiling tile, and linen closet.  The lower level is probably the cleanest Basement (36' x 19') you have seen in a long time!  Lots of built-in storage shelves and even a rolling storage cart for added convenience.  The Estate by Whirlpool washer and dryer are included.  With all the improvements you are good to go!  Speaking of being on the go, the Perkiomen Trail is at the end of the street and all the shops and restaurants in Skippack Village are a short walk away.  Snow removal on roads only.  Pre-listing home inspection report available for your review.  Come check it out while you can!
#PAMC2189000

SKIPPACK

3912 GATEHOUSE LANE

2 Beds

1 Baths

1,532 Sq.Ft.

$380,000

MLS#: PAMC2189000

Open house
In the heart of Roxborough, where neighborhood charm and city convenience meet, you’ll find 702 Hagner Street, offering the space and versatility that make a house feel like home. This well-maintained brick twin features three bedrooms, two and a half baths, a finished lower level and the added convenience of a private driveway and attached garage—all just minutes from the trails and scenic beauty of Wissahickon Valley Park in one direction and Manayunk's restaurants, shops, and entertainment in the other.  Step inside the main level to find a spacious living room and a generously sized formal dining room, providing ample space for everyday living or entertainment.  The eat-in kitchen, complete with stainless steel appliances, a gas range provides plenty of counter space and storage.  A separate serving area with butcher-block countertop, beverage refrigerator, and open shelving adds both character and functionality. A convenient, updated powder room completes this level. Upstairs, with hardwood flooring throughout, the primary bedroom features generous closet space, and a private en-suite bathroom with shower. Two additional large bedrooms share a full hall bathroom with a skylight bringing in natural light. The finished lower level provides valuable living space with ceramic tile flooring, recessed lighting, and direct access to the backyard. Whether used as a family room, recreation room, home office, or exercise space, this flexible area can easily accommodate a variety of needs.  An unfinished portion of the basement houses the laundry plus a separate workshop.   Outside, enjoy the spacious backyard with a patio and room for gardening, outdoor dining, or simply relaxing. A private driveway and attached one-car garage provide the added benefit of off-street parking and additional storage space.  This home offers easy access to neighborhood shopping, recreation, the Saul Agricultural School co-op, restaurants, and public transportation.  With convenient connections to Center City and surrounding suburbs, 702 Hagner Street combines comfortable living, flexible space, and a desirable Philadelphia location.
#PAPH2688166

PHILADELPHIA

702 HAGNER STREET

3 Beds

2 Baths

1,548 Sq.Ft.

$380,000

MLS#: PAPH2688166

Welcome to the desirable Gwynedd Woods 55+ Community! This well-maintained, 3-bedroom, 2-full-bath ranch-style manufactured home offers over 1,600 square feet of comfortable, convenient one-floor living. Best of all, there is NO LAND LEASE! Step inside and enjoy a spacious, inviting layout featuring brand-new carpeting in the living room and dining room. The home offers plenty of room for everyday living and entertaining. Step outside to your private patio, complete with a retractable awning, providing the perfect spot to relax, unwind, or enjoy your morning coffee. Residents of Gwynedd Woods also enjoy access to a community clubhouse, offering opportunities to socialize and connect with neighbors. Whether you're looking to downsize or simply enjoy the ease of one-floor living, this home offers a wonderful combination of space, comfort, and low-maintenance living. Don't miss this opportunity to make Gwynedd Woods your new home! Schedule your showing today!
**Professional pictures will be uploaded Friday November 6th.
Please observe the Speed limit signs in the neighborhood.
#PAMC2199454

NORTH WALES

1107 GWYNEDD WOODS ROAD

3 Beds

2 Baths

1,617 Sq.Ft.

$380,000

MLS#: PAMC2199454

1 ... 86 87 88 89 90 ... 249

properties found. properties found. Page of .

Send a message

Message successfully sent.

Your message

What is 3 + 4 ?

Reason for contacting?

I agree to receive email communication and understand I can unsubscribe at any time.

I agree to be contacted by TNT Real Estate Solutions via call, email, and text for real estate services. To opt out, you can reply 'stop' at any time or reply 'help' for assistance. You can also click the unsubscribe link in the emails. Message and data rates may apply. Message frequency may vary. Privacy Policy

Sign Out

Virtual Assistant

Would you like to take the next step with this property? We can help you schedule a showing or virtual tour, or send you more details.

Yes, I would like more information.

Thank You for Your Reply, One of Our Agents will contact you as soon as possible

No, maybe later.

Thank you, you can always contact me via email, phone number or through the contact form.

Realhub AI

Lucy - Your AI-Powered Realtor

Update Your Temporary Password

Personalize your search

Enter your email and we'll notify you immediately when new listings match what you're looking for.

or enter email address

Already have an account ? Login here

Continue your home search

I agree to receive communications and understand I can unsubscribe at any time.

I agree to be contacted by TNT Real Estate Solutions via call, email, and text for real estate services. To opt out, you can reply 'stop' at any time or reply 'help' for assistance. You can also click the unsubscribe link in the emails. Message and data rates may apply. Message frequency may vary. Privacy Policy

Already have an account ? Login here

We use cookies

We use cookies for analytics and to enhance your experience. By accepting, you agree to analytics and marketing cookies. Small functional cookies that count viewed properties and time on site are used regardless of your choice. You can manage your preferences or learn more about our cookies policy.




