
Philadelphia community

Philadelphia Real Estate

Explore properties and local insights in Philadelphia.

About Philadelphia

About Philadelphia

Living in Philadelphia, PA, offers a unique blend of rich history, vibrant culture, and a strong sense of community, making it an ideal place to call home. Residents enjoy easy access to world-class museums, diverse dining experiences, and a thriving arts scene, reflecting the city’s deep-rooted heritage. The affordable housing market, coupled with a variety of neighborhoods, from the historic charm of Old City to the bustling energy of South Philadelphia, caters to all lifestyles. Additionally, the convenient public transportation system and proximity to major cities like New York and Washington, D.C., enhance Philadelphia’s appeal. With its passionate sports culture, beautiful parks, and an ever-evolving food scene, living in Philadelphia means immersing yourself in a dynamic, welcoming environment that values community and tradition. Whether you’re a young professional, a growing family, or a retiree, Philadelphia offers a vibrant urban experience enriched by its history and welcoming spirit.
Philadelphia community

12,006

# of Listings

3

Avg # of Bedrooms

$244

Avg. $ / Sq.Ft.

$507,283

Med. List Price

0

Open Houses Today

636

Open Houses · Next 7 Days

Community totals. Selected price ranges apply to the listings below.

Homes for Sale in Philadelphia

3731 Properties Found. Page 78 of 249.

Now is your chance to own a rarely offered 2-bedroom, 2-bathroom corner unit in the amenity-rich 55+ community of Victorian Village. Impeccably maintained by the original occupant, you will find a brand-new HVAC system and fresh paint and new carpet throughout this light-filled unit. Upon entering, you will be struck by all the space and storage you have starting with the double-coat closet in the welcoming foyer and the large laundry room off the entry. The smartly designed kitchen meets your cooking needs, and the breakfast room and countertop seating provide a variety of options for meals and gatherings. With the open floor plan of the living and dining areas, you are free to create the living space you desire. Options abound! Don’t miss the chance to take some time to enjoy your private balcony that has northeast exposure allowing for beautiful morning sunlight. The spacious primary bedroom includes a walk-in closet and en-suite bathroom with double sinks and a walk-in shower with accessibility handles. Bedroom two is located right next to the second bathroom which features a double sink and a full bath. This unit comes with dedicated parking space and a locked, separate storage area. All residents have access to an elegant community center with a fitness room, game room, billiards room, and kitchen. 24-hour security and an elevator provide peace of mind for this stage of your life. The location is unbeatable with quick access to downtown Hatboro, dining, shopping, and major roadways. Celebrate the holidays in your new home!
#PAMC2195892

HATBORO

420 S YORK ROAD A135

2 Beds

2 Baths

1,704 Sq.Ft.

$397,000

MLS#: PAMC2195892
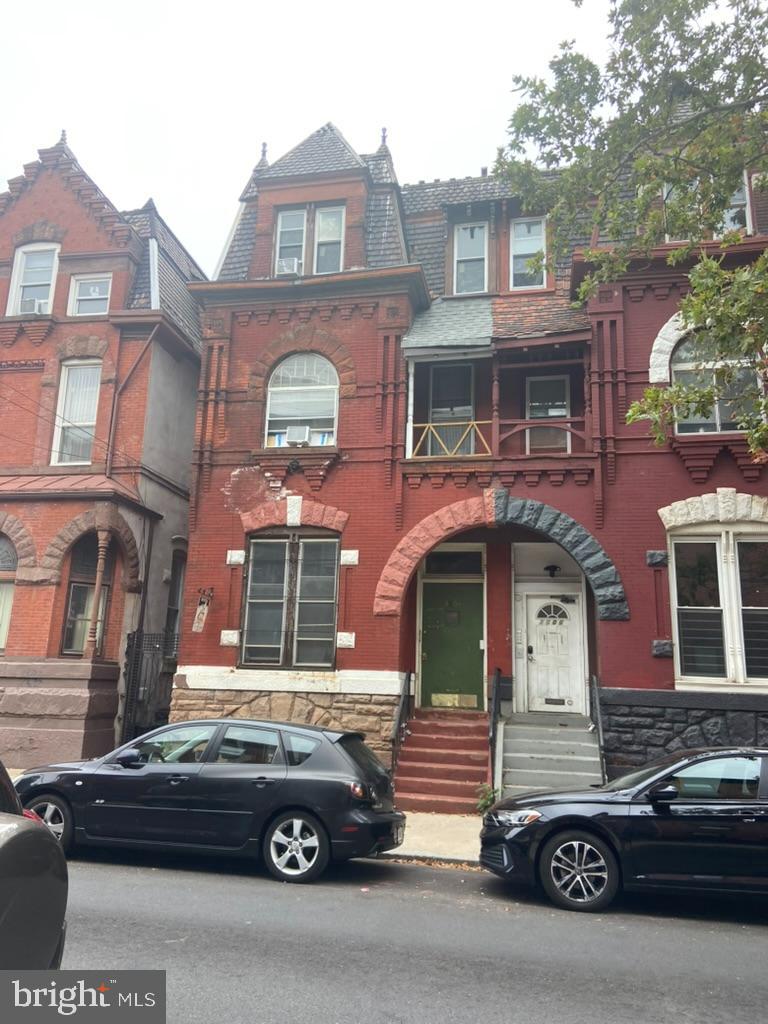
Explore the incredible investment potential of 1504 North 17th Street, located in the bustling heart of Philadelphia! This timeless multi-family property, originally built in 1909, combines historic charm with lucrative investment opportunities.

Price: $460
Property Type: Multi-family with six units, each offering 1 bedroom and 1 bathroom.
Current Occupancy: Five units are currently rented with reliable tenants, while one unit is ready for the next occupant.
Total Lot Size: A generous 2,100 square feet provides ample space.
Building Size: 3,495 square feet.
Price per Square Foot: Approximately $160.23.
CAP Rate: Benefit from a solid capitalization rate of 6.98%.
Utilities: Tenants are responsible for their electric bills, and all units are fully electric, ensuring efficient management.
Amenities: Includes a cozy basement perfect for storage or additional space.
Parking: Street parking offers easy convenience.
Set in the vibrant North Central neighborhood, this property is a short distance from Temple University, making it an attractive choice for student housing or savvy investors. Features like beautiful wood flooring and electric hot water heating enhance the property's appeal.
Don't miss your chance to own a piece of Philadelphia's history while securing a strong investment for your future.
#PAPH2537036

PHILADELPHIA

1504 N 17TH STREET

None Beds

None Baths

3,495 Sq.Ft.

$397,000

MLS#: PAPH2537036

408–410 Chew Ave | Philadelphia, PA

ENDLESS POTENTIAL on an oversized 7,500-square-foot lot! Formerly used as a VFW, 408–410 Chew Ave presents a rare investment and redevelopment opportunity for a buyer with vision.

Currently zoned residential with the City of Philadelphia, the property sits on an enormous lot that you truly need to see in person to appreciate. Depending on zoning approvals and the buyer’s plans, the site could potentially accommodate a larger residential development, multiple homes, or possibly be converted back to a commercial or mixed-use purpose.

The existing building has been boarded up and the property is being offered for its redevelopment potential, substantial lot size, and flexibility of possible future uses.

Whether you're a developer, investor, builder, or business owner looking for a unique Philadelphia property, the possibilities here are extensive. Bring your architect, contractor, and imagination and explore what could be created on this unusually large parcel.

7,500 SF LOT • FORMER VFW • DEVELOPMENT POTENTIAL • MULTIPLE POSSIBLE USES

Property is being sold as-is. Buyer is responsible for independently verifying zoning, permitted uses, lot dimensions, development potential, and any required variances or approvals with the City of Philadelphia.  Drive by the lot is open to view and if inside access is needed we can coordinate.
#PAPH2660374

PHILADELPHIA

408 W CHEW AVENUE 10

None Beds

2 Baths

3,600 Sq.Ft.

$395,500

MLS#: PAPH2660374

408–410 Chew Ave | Philadelphia, PA

ENDLESS POTENTIAL on an oversized 7,500-square-foot lot! Formerly used as a VFW, 408–410 Chew Ave presents a rare investment and redevelopment opportunity for a buyer with vision.

Currently zoned residential with the City of Philadelphia, the property sits on an enormous lot that you truly need to see in person to appreciate. Depending on zoning approvals and the buyer’s plans, the site could potentially accommodate a larger residential development, multiple homes, or possibly be converted back to a commercial or mixed-use purpose.

The existing building has been boarded up and the property is being offered for its redevelopment potential, substantial lot size, and flexibility of possible future uses.

Whether you're a developer, investor, builder, or business owner looking for a unique Philadelphia property, the possibilities here are extensive. Bring your architect, contractor, and imagination and explore what could be created on this unusually large parcel.

7,500 SF LOT • FORMER VFW • DEVELOPMENT POTENTIAL • MULTIPLE POSSIBLE USES

Property is being sold as-is. Buyer is responsible for independently verifying zoning, permitted uses, lot dimensions, development potential, and any required variances or approvals with the City of Philadelphia.  Drive by the lot is open to view and if inside access is needed we can coordinate.
#PAPH2660380

PHILADELPHIA

408 W CHEW AVENUE 10

None Beds

None Baths

0.17 acres

$395,500

MLS#: PAPH2660380

Total rehabbed 4 bed 2.5 bath with roof deck.first fl: open floor plan,living room with fancy electrical fire place,dining room ,kitchen with ss appliances,great island,great kitchen sink, 5 windows at side,great natural lights,half bath;2 nd fl: 4 good sized bedrooms,master suite with private bath;full hall way bath with bath tub,another 3 bedrooms,rear bedroom leading to roof deck;basement: finished,separate laundry area with new washer and dryer;this home has all new plumbing/electrical wiring/new roof.new deck/new doors/windows/new heater/cooling system,new hot water tank,everything is new.new home owners will have many years maintenance free home to enjoy.there is first look grant for home buyers.please come to check this great home.
#PAPH2665366

PHILADELPHIA

1822 S 21ST STREET

4 Beds

2 Baths

1,946 Sq.Ft.

$395,000

MLS#: PAPH2665366
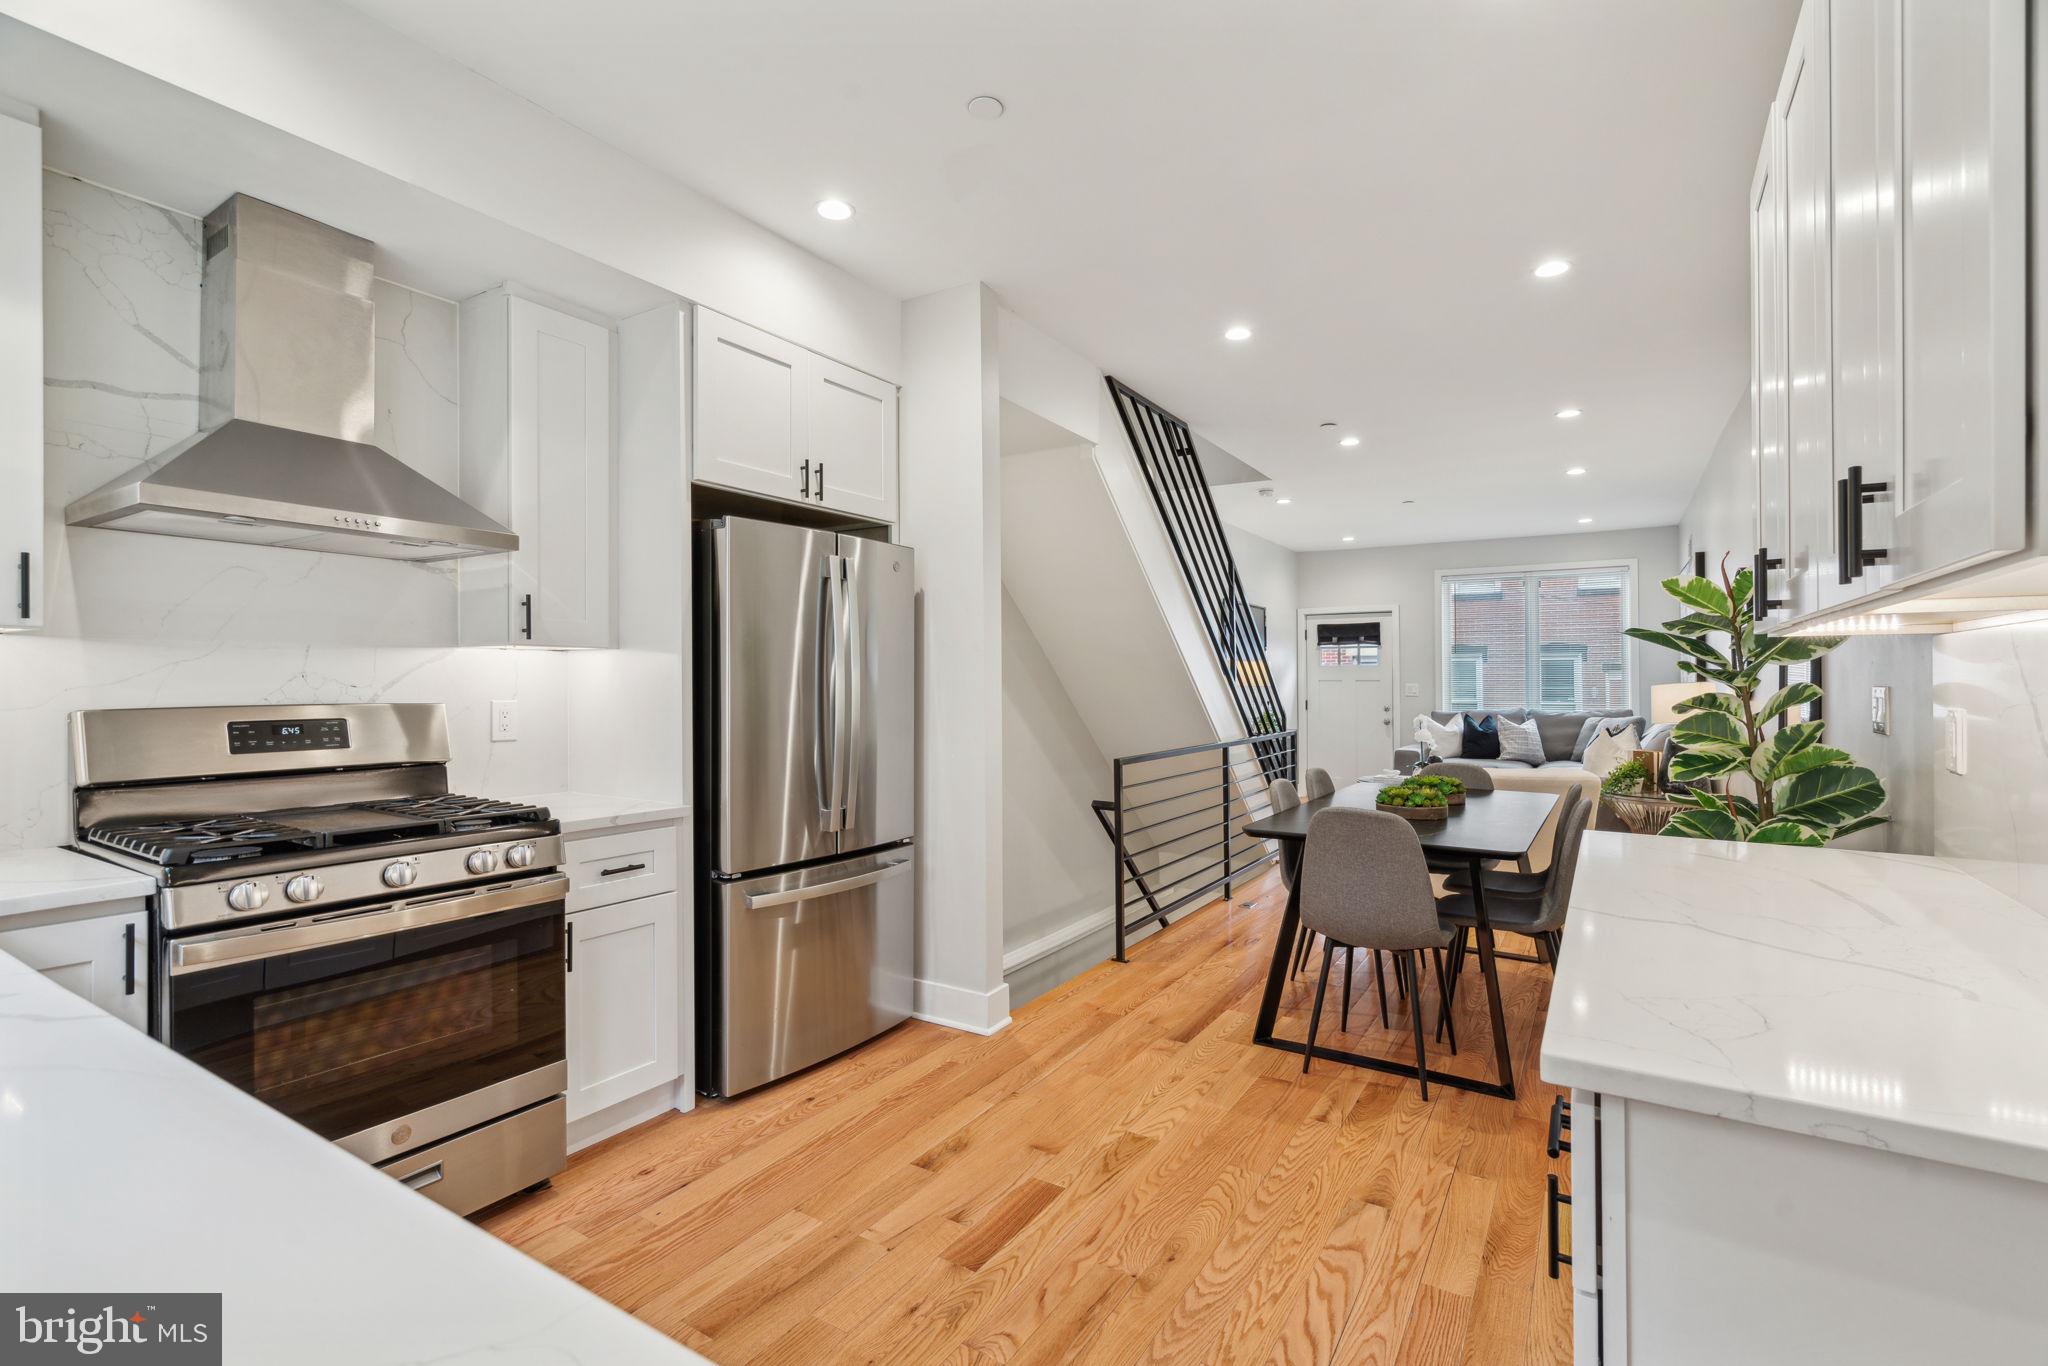
Discover modern luxury in this newly constructed 4-bedroom, 2.5-bathroom home in the vibrant Brewerytown neighborhood. The open-concept layout showcases a sleek kitchen with high-end appliances, elegant countertops, and custom cabinetry, seamlessly flowing into spacious living and dining areas. Retreat to the finished basement, offering versatile space for a bedroom, office, or entertainment area. Enjoy outdoor living with a private backyard and a rooftop deck that provides stunning city skyline views. Luxurious bathrooms feature contemporary fixtures and finishes, adding to the home's sophisticated charm. With meticulous attention to detail throughout, this residence offers the perfect blend of comfort and style in one of Philadelphia's most dynamic communities.
#PAPH2588838

PHILADELPHIA

2507 INGERSOLL STREET

4 Beds

2 Baths

1,466 Sq.Ft.

$395,000

MLS#: PAPH2588838

A Philadelphia Investment Opportunity With Income Potential, Purpose, and Possibility

Your next real estate investment could be more than a property. It could be the foundation of your next chapter in wealth building.
Welcome to 1511 N. 5th Street, Philadelphia, Pennsylvaniaa compelling opportunity for the visionary investor who understands that successful real estate investing is about more than acquiring a building. It is about recognizing potential, creating lasting value, and positioning yourself to benefit from the enduring need for quality rental housing.
This 3 unit residential investment presents an opportunity to establish or expand a rental portfolio in Philadelphia's dynamic urban real estate market. Featuring 2 - 1 bedroom units and 1 -  2 bedroom unit, the property offers a diversified residential configuration that can appeal to a range of prospective renters, subject to market demand, property condition, and applicable rental requirements.
For investors navigating today's higher borrowing costs, opportunities deserve to be evaluated through a disciplined lens: income potential, operating expenses, tenant demand, long-term appreciation prospects, and the ability to create value. This property offers an opportunity to explore all of those considerations in one investment.
3 units. Multiple income opportunities. One strategic acquisition.
The property's three-unit configuration is central to its investment appeal. An investor has the opportunity to generate income from 3 separate residential units.
The proposed rental-income analysis uses the Philadelphia Housing Authority payment standards previously discussed as a preliminary benchmark:
- Two one-bedroom units: $1,960 per month each.
- One two-bedroom unit: $2,330 per month.
Based on those assumptions, the property has a projected gross rental income of $6,250 per month, or $75,000 annually, before vacancy, operating expenses, and any adjustments required by the applicable rental program.
For an investor, this creates a starting point for evaluating the property's earning potential and developing a thoughtful acquisition strategy.
The final achievable rents must be independently verified. Housing Choice Voucher payment standards are not guaranteed rents, and the applicable ZIP code, voucher requirements, utilities, rent-reasonableness review, and property eligibility must all be confirmed.
An investment strategy for today's interest-rate environment
Higher interest rates have changed the way investors evaluate real estate. Borrowing costs can reduce cash flow, increase monthly debt service, and make careful underwriting more important than ever.
But higher rates do not automatically eliminate opportunity. They make the quality of the acquisition, the accuracy of the numbers, and the investor's strategy even more important.
At an asking price of $395,000, buyers can evaluate this property based on its potential rental income, anticipated operating expenses, financing structure, and long-term objectives.
(Note: Select photos have been virtually staged for visualization purposes only.)
#PAPH2681514

PHILADELPHIA

1511 N 54TH STREET N

4 Beds

None Baths

1,900 Sq.Ft.

$395,000

MLS#: PAPH2681514

Introducing Artisans Edge – a stunning luxury condo development located on one of the most desirable blocks in Northern Liberties, one of Philadelphia’s most dynamic and sought-after neighborhoods. Most importantly this home has the ORIGINAL FULL 10 Year Tax Abatement, not the new graduated version. Known for its artistic roots, eclectic charm, and thriving food scene, Northern Liberties offers an unmatched blend of culture, creativity, and convenience. Artisans Edge features 13 thoughtfully designed residential units, each offering a modern and luxurious living experience with sleek, high-end finishes throughout. Choose from a variety of floor plans, all featuring spacious 2 bedroom, 2 bathroom layouts with open concept living, curated luxury finishes, a huge shared roof deck and top-of-the-line appliance packages. Live just steps from vibrant 2nd Street, where you’ll find some of Philadelphia’s best dining, nightlife, and boutique shopping. You're also minutes from neighboring Fishtown, giving you even more options for weekend brunches, craft cocktails, and live music. There is a tax abatement (old abatement!). Taxes are not $1. Taxes & square footage are the buyer's responsibility to verify independently. Even though this is a new condo building, the Sellers preferred lender has 30 year fixed 5%-10% down mortgage products for this building. Please inquire with the listing team. The PAR Standard Agreement of Sale for New Construction of sale must be used for new construction properties whether completed or not. Parking is at a nearby lot (943 N 2nd St) for $325/month - while they last! Parking credit for one year must be noted on the agreement of sale if the buyer desires parking to be included with an acceptable offer.
Listing contains AI enhanced Photos
#PAPH2683064

PHILADELPHIA

950 N 2ND STREET 3B

2 Beds

2 Baths

956 Sq.Ft.

$395,000

MLS#: PAPH2683064

Fully Renovated Duplex | 4 Bedrooms | 3 Full Bathrooms | New Roof | Brand-New HVAC | Separate Utilities

Welcome to 1919 E Huntingdon Street, a beautifully renovated duplex located in the highly desirable Fishtown neighborhood of Philadelphia! This turnkey property presents an excellent opportunity for investors and owner-occupants seeking modern living, convenience, and strong rental income potential.

Unit 1 – First Floor & Finished Basement: Step into a bright and inviting living room featuring beautiful vinyl plank flooring throughout. The newly renovated kitchen showcases stylish shaker cabinets, elegant granite countertops, and stainless steel appliances. This unit offers one bedroom and one full bathroom. The finished basement provides additional versatile living space, perfect for a family room, home office, or entertainment area, along with convenient laundry hookups.

Unit 2 – Second & Third Floors: This spacious bi-level unit features a comfortable living room, full kitchen, one bedroom, one full bathroom, and convenient laundry hookups on the second floor. The third floor offers two additional bedrooms and another full bathroom, providing a total of three bedrooms and two full bathrooms. The functional layout provides comfortable living with added privacy and flexibility.

Major Upgrades & Features: This property has been fully renovated with modern kitchens, updated bathrooms, beautiful vinyl plank flooring, a brand-new roof, brand-new HVAC system, separate utilities for each unit, and individual laundry hookups. These significant improvements offer added peace of mind, reduced maintenance concerns, and convenience for both owners and tenants.

Conveniently situated in the vibrant Fishtown neighborhood, residents can enjoy easy access to popular restaurants, cafes, shopping, entertainment, public transportation, and major roadways, with convenient access to Center City and surrounding neighborhoods.

Whether you're looking to live in one unit while renting out the other, expand your investment portfolio, or secure a turnkey income-producing property, this beautifully renovated duplex offers outstanding flexibility and investment potential.

Don't miss this fantastic opportunity to own a fully renovated duplex in one of Philadelphia's most sought-after neighborhoods! Schedule your private showing today!
#PAPH2688780

PHILADELPHIA

1919 E HUNTINGDON STREET

4 Beds

3 Baths

1,798 Sq.Ft.

$395,000

MLS#: PAPH2688780

Welcome to effortless living in one of the area's most desirable communities! Perfectly positioned on a premium lot overlooking the golf course, this beautifully updated 2-bedroom, 2-bath home offers peaceful views, stylish renovations, and true low-maintenance living. Tucked away among mature landscaping with a private patio, this home combines the tranquility of nature with the convenience of a thoughtfully designed single-level floor plan. Step inside to discover an inviting, open-concept layout filled with natural light and highlighted by wide-plank flooring, recessed lighting, and oversized windows framing picturesque golf course views. The heart of the home is the stunning, fully renovated kitchen featuring timeless white shaker cabinetry, elegant quartz countertops, designer tile backsplash, stainless steel appliances, oversized peninsula with seating, abundant cabinetry, and striking black and brass designer lighting. Whether preparing everyday meals or entertaining guests, this kitchen is sure to impress. The spacious living and dining areas flow seamlessly together, centered around a classic fireplace and extending through sliding glass doors to the private rear patio—creating the perfect indoor-outdoor lifestyle. Relax outdoors while enjoying sweeping green space, mature trees, and serene golf course vistas just beyond your backyard. The generous primary suite offers ample closet space and a beautifully updated en-suite bathroom with modern finishes. A second spacious bedroom provides flexibility for guests, a home office, or hobby room and is serviced by another tastefully renovated full bath. Enjoy the ease of maintenance-free living while being just minutes from shopping, dining, parks, major commuter routes, and everything the surrounding area has to offer.  The home's most impressive feature—its breathtaking golf course views. Whether you're sipping your morning coffee or unwinding after a long day, the peaceful backdrop of lush fairways creates a picturesque setting that's hard to find. The outdoor living spaces offer the perfect place to relax, entertain, and take in the beauty of the surrounding landscape, making this home as enjoyable outside as it is inside. With exceptional updates, an unbeatable golf course setting, and move-in-ready condition, 130 Chandler Drive is a rare opportunity you won't want to miss. Schedule your private showing today!
#PACT2129990

WEST CHESTER

130 CHANDLER DRIVE 130

2 Beds

2 Baths

1,329 Sq.Ft.

$395,000

MLS#: PACT2129990

Fully Renovated Duplex | 4 Bedrooms | 3 Full Bathrooms | New Roof | Brand-New HVAC | Separate Utilities

Welcome to 1919 E Huntingdon Street, a beautifully renovated duplex located in the highly desirable Fishtown neighborhood of Philadelphia! This turnkey property presents an excellent opportunity for investors and owner-occupants seeking modern living, convenience, and strong rental income potential.

Unit 1 – First Floor & Finished Basement: Step into a bright and inviting living room featuring beautiful vinyl plank flooring throughout. The newly renovated kitchen showcases stylish shaker cabinets, elegant granite countertops, and stainless steel appliances. This unit offers one bedroom and one full bathroom. The finished basement provides additional versatile living space, perfect for a family room, home office, or entertainment area, along with convenient laundry hookups.

Unit 2 – Second & Third Floors: This spacious bi-level unit features a comfortable living room, full kitchen, one bedroom, one full bathroom, and convenient laundry hookups on the second floor. The third floor offers two additional bedrooms and another full bathroom, providing a total of three bedrooms and two full bathrooms. The functional layout provides comfortable living with added privacy and flexibility.

Major Upgrades & Features: This property has been fully renovated with modern kitchens, updated bathrooms, beautiful vinyl plank flooring, a brand-new roof, brand-new HVAC system, separate utilities for each unit, and individual laundry hookups. These significant improvements offer added peace of mind, reduced maintenance concerns, and convenience for both owners and tenants.

Conveniently situated in the vibrant Fishtown neighborhood, residents can enjoy easy access to popular restaurants, cafes, shopping, entertainment, public transportation, and major roadways, with convenient access to Center City and surrounding neighborhoods.

Whether you're looking to live in one unit while renting out the other, expand your investment portfolio, or secure a turnkey income-producing property, this beautifully renovated duplex offers outstanding flexibility and investment potential.

Don't miss this fantastic opportunity to own a fully renovated duplex in one of Philadelphia's most sought-after neighborhoods! Schedule your private showing today!
#PAPH2688834

PHILADELPHIA

1919 E HUNTINGDON STREET

4 Beds

None Baths

1,798 Sq.Ft.

$395,000

MLS#: PAPH2688834

Prime ±1-Acre Mixed-Use Development Opportunity | Lower Salford Township | Souderton Area School District
1 PROPERTY, ENDLESS POSSIBILITIES! Welcome to 376 Main Street in the heart of Harleysville. Discover an exciting opportunity to own a beautiful, approximately 1 acre, level parcel of land offering exceptional potential for residential, commercial, or mixed-use development.  Located in the desirable Souderton Area School District, this property offers an attractive combination of location, accessibility, community charm, and development possibilities.  Whether you envision building your dream home, creating a residential investment property, developing townhomes or apartments, establishing a professional office, opening a charming retail boutique, or creating a village-style mixed-use destination, this property presents a wonderful canvas for your vision!  The approximately 1 acre, level setting provides an appealing starting point for exploring a variety of building concepts, subject to township zoning requirements, land development approvals, utility availability, and other applicable regulations.  Enjoy the convenience of being near the Pennsylvania Turnpike's Lansdale Interchange, connecting residents, customers, and businesses to major regional destinations.  Commuters and travelers will appreciate convenient access to the Pennsylvania Turnpike Northeast Extension (I-476), providing connections toward Plymouth Meeting, Philadelphia, the Pocono Mountains, and New Jersey via connecting highways.  Harleysville offers the appealing combination of small-town atmosphere, established residential neighborhoods, local businesses, shopping, dining, parks, and recreation. This property offers opportunities for both residential enjoyment and business visibility.  Lower Salford Township's Village Commercial (VC) zoning framework provides for a diverse selection of residential, professional, retail, and service-oriented uses. Potential concepts to explore include:  Residential: Custom single-family home, twin or duplex, townhomes, and apartment residences.  Professional offices: Real estate, accounting, financial services, legal offices, and other professional businesses.  Retail boutiques: Clothing, jewelry, gifts, home décor, flowers, books, specialty merchandise, and artisan shops.  Personal services: Hair salons, barbershops, beauty studios, tailoring, and similar businesses.  Creative and wellness studios: Photography, art, dance, music, yoga, and fitness studios.  Food and hospitality: Bakery, confectionery, café, restaurant, or bed-and-breakfast.  Community uses: Places of worship, educational facilities, childcare, and community-oriented services.  Village-style mixed use: A thoughtfully designed combination of compatible residential, retail, and professional spaces.  The township's VC ordinance identifies many of these as permitted uses, while restaurants, childcare facilities, hotels, and certain other uses require conditional-use approval.  One of the property's greatest attractions is its location within Harleysville's established Main Street commercial corridor, surrounded by businesses that serve the local community.  Nearby destinations include Henning's Market, Rann Pharmacy, Harleysville Ace Hardware, and GIANT.  Additional retail and shopping destinations include Meadowbrook Plaza, Harley Commons Shopping Center, The Shops of Harleysville, Salford Square Shopping Center, and Shelly Square Shopping Center, with Landis Supermarket serving the greater Harleysville area.  These established commercial destinations, together with nearby restaurants, medical practices, banks, salons, and independent businesses, contribute to a convenient and active community setting. This balance of natural beauty and everyday conveniences adds to the appeal of establishing a home or or business in this area!
#PAMC2199094

HARLEYSVILLE

376 MAIN STREET

None Beds

None Baths

1.0 acres

$395,000

MLS#: PAMC2199094

Your timing is perfect for this charming 3 Bed, 1.5 Bath ranch in Feasterville For Sale.   OFFERING A 1% INTEREST BUY DOWN FOR THE FIRST YEAR AT ZERO COST TO THE HOMEBUYER WHEN USING THE HOMEOWNERS PREFERRED LENDER.  This home is ready for your personal touch and has been nicely maintained with hardwood flooring under the wall-to-wall carpeting, Full Basement, and Attached Garage on a 0.33-acre lot, great for gardening or entertaining. Enter through the front door into the cozy living room with stone fireplace, dining room, and modern kitchen with pantry cabinets. Right off the kitchen is your sunny den leading to your rear yard. Also on the main floor are 3 comfortable bedrooms and modern full bath. Downstairs is a 1/2 bath for you to finish, laundry includes washer and dryer, and plenty of storage. Located in the Neshaminy School District close to shopping and transportation, with commuter rail nearby in Trevose or Somerton stations for commuting to Center City Philadelphia or NYC via NJ, making it a smart choice for those seeking easy access to travel and also local amenities. Don't miss this opportunity! Make your appointment today and live where you love!
#PABU2134670

FEASTERVILLE TREVOSE

109 PINEHILL ROAD

3 Beds

1 Baths

1,144 Sq.Ft.

$395,000

MLS#: PABU2134670

Open house
Welcome to 603 Hagner Street, a charming 3-bedroom, 1.5-bath twin offering a great combination of living space, outdoor space, and off-street parking in Roxborough. An inviting covered front porch welcomes you home and provides the perfect spot to sit back, relax, and enjoy the neighborhood.
Inside, the main level features hardwood floors throughout, three bedrooms, a full bathroom, and a comfortable, functional layout. The kitchen features stainless steel appliances, white cabinetry, and a tile backsplash, creating a bright and attractive space for everyday cooking and dining.
The finished lower level adds valuable additional living space and plenty of versatility. Whether you envision a family room, home office, workout area, playroom, or entertainment space, there is room to make it your own. A half bathroom and laundry area add convenience, while separate exterior access from both the front driveway and the backyard makes this level especially functional and easy to access.
Outside, enjoy a backyard with room to relax, entertain, garden, or create your own outdoor retreat. Parking is another major plus, with a private driveway and attached garage providing valuable off-street parking and additional storage.
The location adds even more to the appeal. Enjoy the neighborhood feel of Roxborough with easy access to Ridge Avenue and its collection of local shops, restaurants, and everyday conveniences. Neighborhood favorites including Dalessandro’s Steaks, Café Roma Bakery, and Paw Prints Professional Grooming are nearby, while Manayunk offers even more dining, shopping, and entertainment. Ivy Ridge Regional Rail Station is just minutes away, providing convenient rail access to Center City and destinations along the Manayunk/Norristown Line. For those who enjoy the outdoors, Wissahickon Valley Park and the area’s parks and trails provide plenty of opportunities to get outside and explore.
With three bedrooms, 1.5 baths, hardwood floors, finished lower-level living space, a covered front porch, backyard, driveway parking, attached garage, and convenient access to Regional Rail, 603 Hagner Street offers the space, flexibility, and neighborhood conveniences today’s buyers are looking for. Come see all that this Roxborough home has to offer! (This home has been virtually staged)
#PAPH2677346

PHILADELPHIA

603 HAGNER STREET

3 Beds

1 Baths

1,110 Sq.Ft.

$395,000

MLS#: PAPH2677346

Duplex  (built as) in Bustleton for affordable price.  2f ready to rent with newer kitchen., dishwasher, refrigerator, disposal.  Or ready  for buyer to move in. Central air.  Newer circuit breakers and electric cables.  2f heater/central air replaced December, 2024.  2f has newer laminate floor in living room and dining area
and hallway. Shared basement. Off street parking.  Rear yard. Very convenient to stores , bus lines, restaurants.
No gas to property. Has electric  heat pumps.
#PAPH2657988

PHILADELPHIA

2041 GRANT AVENUE

4 Beds

None Baths

1,610 Sq.Ft.

$395,000

MLS#: PAPH2657988

1 ... 76 77 78 79 80 ... 249

properties found. properties found. Page of .

Send a message

Message successfully sent.

Your message

What is 3 + 4 ?

Reason for contacting?

I agree to receive email communication and understand I can unsubscribe at any time.

I agree to be contacted by TNT Real Estate Solutions via call, email, and text for real estate services. To opt out, you can reply 'stop' at any time or reply 'help' for assistance. You can also click the unsubscribe link in the emails. Message and data rates may apply. Message frequency may vary. Privacy Policy

Sign Out

Virtual Assistant

Would you like to take the next step with this property? We can help you schedule a showing or virtual tour, or send you more details.

Yes, I would like more information.

Thank You for Your Reply, One of Our Agents will contact you as soon as possible

No, maybe later.

Thank you, you can always contact me via email, phone number or through the contact form.

Realhub AI

Lucy - Your AI-Powered Realtor

Update Your Temporary Password

Personalize your search

Enter your email and we'll notify you immediately when new listings match what you're looking for.

or enter email address

Already have an account ? Login here

Continue your home search

I agree to receive communications and understand I can unsubscribe at any time.

I agree to be contacted by TNT Real Estate Solutions via call, email, and text for real estate services. To opt out, you can reply 'stop' at any time or reply 'help' for assistance. You can also click the unsubscribe link in the emails. Message and data rates may apply. Message frequency may vary. Privacy Policy

Already have an account ? Login here

We use cookies

We use cookies for analytics and to enhance your experience. By accepting, you agree to analytics and marketing cookies. Small functional cookies that count viewed properties and time on site are used regardless of your choice. You can manage your preferences or learn more about our cookies policy.




