
Philadelphia community

Philadelphia Real Estate

Explore properties and local insights in Philadelphia.

About Philadelphia

About Philadelphia

Living in Philadelphia, PA, offers a unique blend of rich history, vibrant culture, and a strong sense of community, making it an ideal place to call home. Residents enjoy easy access to world-class museums, diverse dining experiences, and a thriving arts scene, reflecting the city’s deep-rooted heritage. The affordable housing market, coupled with a variety of neighborhoods, from the historic charm of Old City to the bustling energy of South Philadelphia, caters to all lifestyles. Additionally, the convenient public transportation system and proximity to major cities like New York and Washington, D.C., enhance Philadelphia’s appeal. With its passionate sports culture, beautiful parks, and an ever-evolving food scene, living in Philadelphia means immersing yourself in a dynamic, welcoming environment that values community and tradition. Whether you’re a young professional, a growing family, or a retiree, Philadelphia offers a vibrant urban experience enriched by its history and welcoming spirit.
Philadelphia community

12,000

# of Listings

3

Avg # of Bedrooms

$244

Avg. $ / Sq.Ft.

$507,352

Med. List Price

0

Open Houses Today

633

Open Houses · Next 7 Days

Community totals. Selected price ranges apply to the listings below.

Homes for Sale in Philadelphia

3729 Properties Found. Page 57 of 249.

Experience modern city living in this nearly new, three-story townhome at 2562 E Auburn Street, built just two years ago and offering stylish finishes, spacious living areas, and a spectacular rooftop deck with breathtaking Philadelphia skyline views. Featuring three bedrooms, three full bathrooms, and a versatile finished basement, this home combines contemporary design with thoughtfully planned living spaces. The inviting main level features an open layout leading to a stylish kitchen with white shaker cabinetry, granite countertops, a glass tile backsplash, stainless steel appliances, and access to the rear yard. The second floor offers two spacious bedrooms and a full bathroom, while the entire third floor is dedicated to the primary suite, complete with a walk-in closet and private bathroom featuring a double vanity and stall shower. The rooftop deck provides an exceptional setting for entertaining, relaxing, or taking in the city skyline. The fully finished basement offers flexible space for a home office, additional living area, or potential fourth bedroom, along with a full bathroom and separate laundry room. Conveniently located in Philadelphia’s Port Richmond neighborhood near local dining, shopping, and public transportation, this home offers the perfect combination of modern construction, versatile living spaces, and exceptional outdoor living.
#PAPH2659248

PHILADELPHIA

2562 E AUBURN STREET

4 Beds

3 Baths

1,577 Sq.Ft.

$424,975

MLS#: PAPH2659248

Welcome to 112 Hamlet Drive! Nestled in the desirable Hamlet Mews community of King of Prussia, this beautifully maintained 3-bedroom, 2.5-bath home offers the perfect combination of comfort, thoughtful updates, and convenience. Since purchasing the property in 2023, the current owners have made numerous improvements, including a new roof, new kitchen flooring, custom built in shelving in the dining area, new hot water heater (2025), new HVAC system (2025), updated fixtures, and fresh paint throughout. These significant upgrades offer peace of mind and make this home truly move-in ready! 
 
Step inside to a welcoming two-story foyer filled with natural light. The main level features hardwood flooring, a spacious kitchen with ample cabinetry and counter space, a dedicated dining area, and an inviting living room complete with a cozy gas fireplace. Just beyond, the rear deck provides a wonderful space for outdoor dining, entertaining, or simply relaxing. Upstairs, the primary suite offers a generous walk-in closet, private bathroom, and charming window nook. Two additional bedrooms and a full hall bathroom complete the second floor. A finished lower level provides flexible space for a home office, recreation room, or additional living area. An attached one-car garage and spacious side yard add even more everyday convenience. 
 
Ideally situated in Upper Merion Township and the Upper Merion Area School District, this home offers easy access to major commuter routes, the King of Prussia Mall, King of Prussia Town Center, Valley Forge National Historical Park, and an abundance of shopping, dining, and recreation. With its extensive recent improvements, versatile living spaces, and fantastic location, 112 Hamlet Drive is ready to welcome its next owners. Schedule your showing today!
#PAMC2197536

KING OF PRUSSIA

112 HAMLET DRIVE

3 Beds

2 Baths

1,840 Sq.Ft.

$424,900

MLS#: PAMC2197536
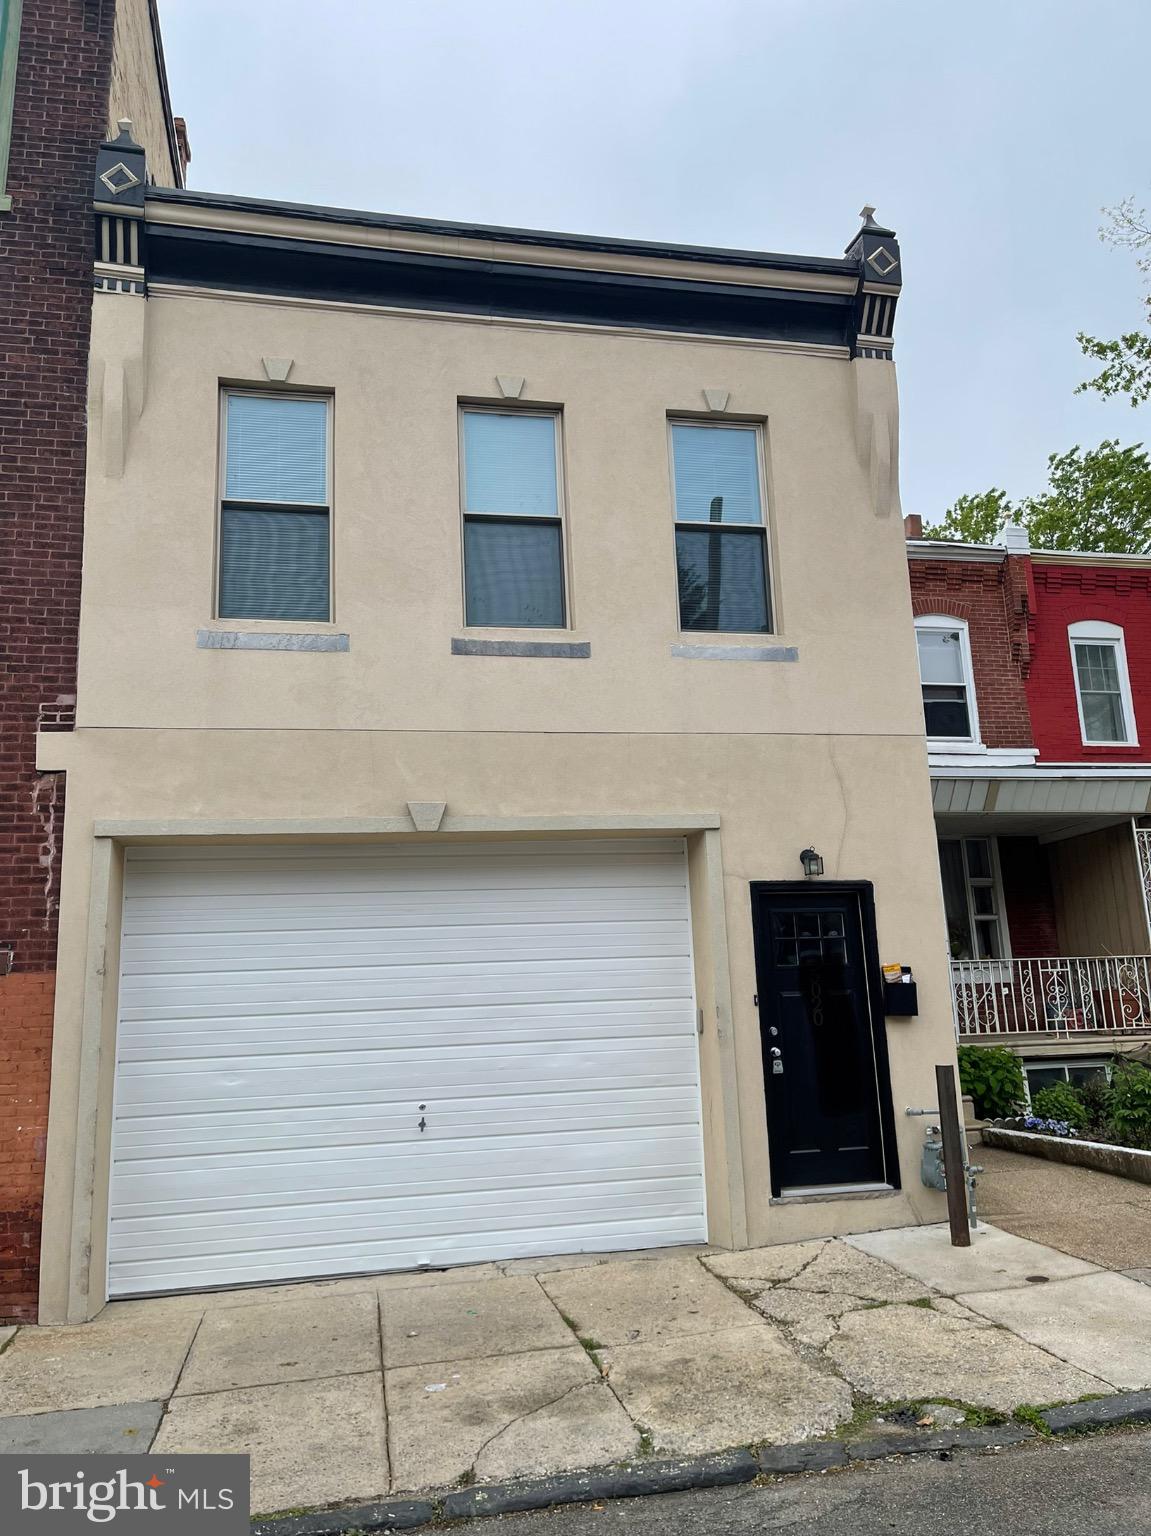
This charming 3-bedroom, 1-bathroom townhouse in Cedar Park seamlessly blends classic character with modern convenience. Built in 1915, the home features beautiful hardwood flooring throughout, creating a warm and inviting atmosphere. The combination kitchen and living area is perfect for gatherings, enhanced by recessed lighting and a skylight that fills the space with natural light. The kitchen is equipped with essential appliances, including a gas range, dishwasher, and stacked washer/dryer, making daily tasks a breeze. Enjoy the comfort of ceiling fans and a well-appointed bathroom with a tub shower for relaxation. Located in the vibrant Cedar Park neighborhood, you'll find an array of local amenities, including parks, shops, and dining options just a short stroll away. With an attached garage and on-street parking, convenience is at your fingertips. This home is not just a place to live; it's a place to thrive. Experience the perfect blend of comfort and community in this delightful residence.
#PAPH2598398

PHILADELPHIA

5020 BEAUMONT

3 Beds

1 Baths

N/A

$424,900

MLS#: PAPH2598398

Location, Location, Location!!! Take advantage of this opportunity before it's gone! Welcome to this miraculous Row Home property located in the heart of Point Breeze / New Bold section of South Philadelphia! This property has recently been fully remodeled from top to bottom! This beautiful & very spacious row-home boasts 3 bedrooms, 1.5 Full bathrooms, & an enclosed rear yard patio and welcomes you with a straight-through 1st floor open floor plan with beautiful refinished hardwood floors throughout with plenty of natural lights coming through the windows to help save on energy! Enter into the large Living Room with ceiling fan with light, recessed lights, nice refinished hardwood floors & crown moldings throughout to the spacious Dining Room with a nice chandelier light! Middle of 1st Floor has a Half Bathroom consists of a single vanity, mirror, ceramic tile floors, toilet, exhaust fan & recessed light! Then you'll enter into the glamorous upgraded Kitchen with granite countertops, an abundance of refinished white cabinetry with solid cabinet hardware, tile floors, tile backsplash, recessed lights, and stainless-steel appliances (includes Refrigerator, Stove/Range, Range Hood with Vent). Exit the side door from the Kitchen which leads you to a privately fenced in rear yard that is great for warm weather entertainment! 

2nd Floor consists of 3 spacious bedrooms with ample closets! Half portion of 2nd Floor has refinished hardwood floors in the hallway & rear bedroom, and the other half of the hallway has luxury vinyl floors, as well as in the middle bedroom & front Master’s bedroom! Hallway also has recessed lights! 

Hallway Full Bathroom on 2nd Floor is also upgraded that features a large single vanity sink, light fixture, recessed light, exhaust fan, toilet, ceramic tile floors & walls, & a bathtub with sliding glass doors! 

Basement is unfinished, but has recessed lights and very spacious! There is a Washer & Dryer Hook-up at the rear of the basement! Interior Sewer line has been replaced with new PVC in 05/2026! Expansion tank for gas heater has been replaced in 11/2025! Entire Roof has been aluminum coated in 05/2026! Kitchen gas stove/range & Range Hood have been installed in 06/2026! ALL electric outlets are newly installed! Entire Home and rear yard have been freshly repainted! This home has 3 mini-split systems that uses electric for 3-zone cooling and heating (in Dining Room, Master’s Bedroom, & Rear Bedroom)! This property also has a 2-Zone Gas Heater System that uses the radiators around the home (1st Floor Thermostat controls the 1st floor radiators & 2nd Floor Hallway Thermostat controls the radiators in Middle BR, Full Bathroom & Rear BR)! 

This home was fully remodeled this year in 2026 from top to bottom, very well-maintained & it's in a move-in condition! Rents around this area are about $2,150-3,095/month!! An amazing Walk Score of 82 to all amenities nearby! Septa bus stops & public transportation are all easily accessible in the area as well! Only a few blocks away from Septa Orange Broad Street Subway Line! Walking distance to Target, Sprouts Market, Starbucks, Chipotle, Wing Phat Plaza, Hung Vuong Supermarket, Restaurants, & many more! Minutes to Italian Market, grocery store, Supermarkets, Passyunk Square Eateries, Walmart, Five Below, IKEA, parks, gym, & many more! Easy access to all major highways! Minutes away from Philadelphia's International Airport, Philadelphia's Auto Mall, Drexel University, Saint Joseph’s University (formerly known as University of the Sciences in Philadelphia), UPENN, Center City, Sports Complex, Xfinity Live Entertainment & Penns Landing! PRICED VERY COMPETITIVELY TO SELL!! Get an offer in quickly before it's gone! Many First-Time Homebuyer's Programs available that can help you save! Lender's grants are available if qualified. Limited Time Offer Only! Ask me how! ***INCLUDES 1 YEAR ASSURANT HOME WARRANTY

***Some photos are virtually staged.***
#PAPH2664270

PHILADELPHIA

1537 S 19TH STREET

3 Beds

1 Baths

1,456 Sq.Ft.

$424,900

MLS#: PAPH2664270
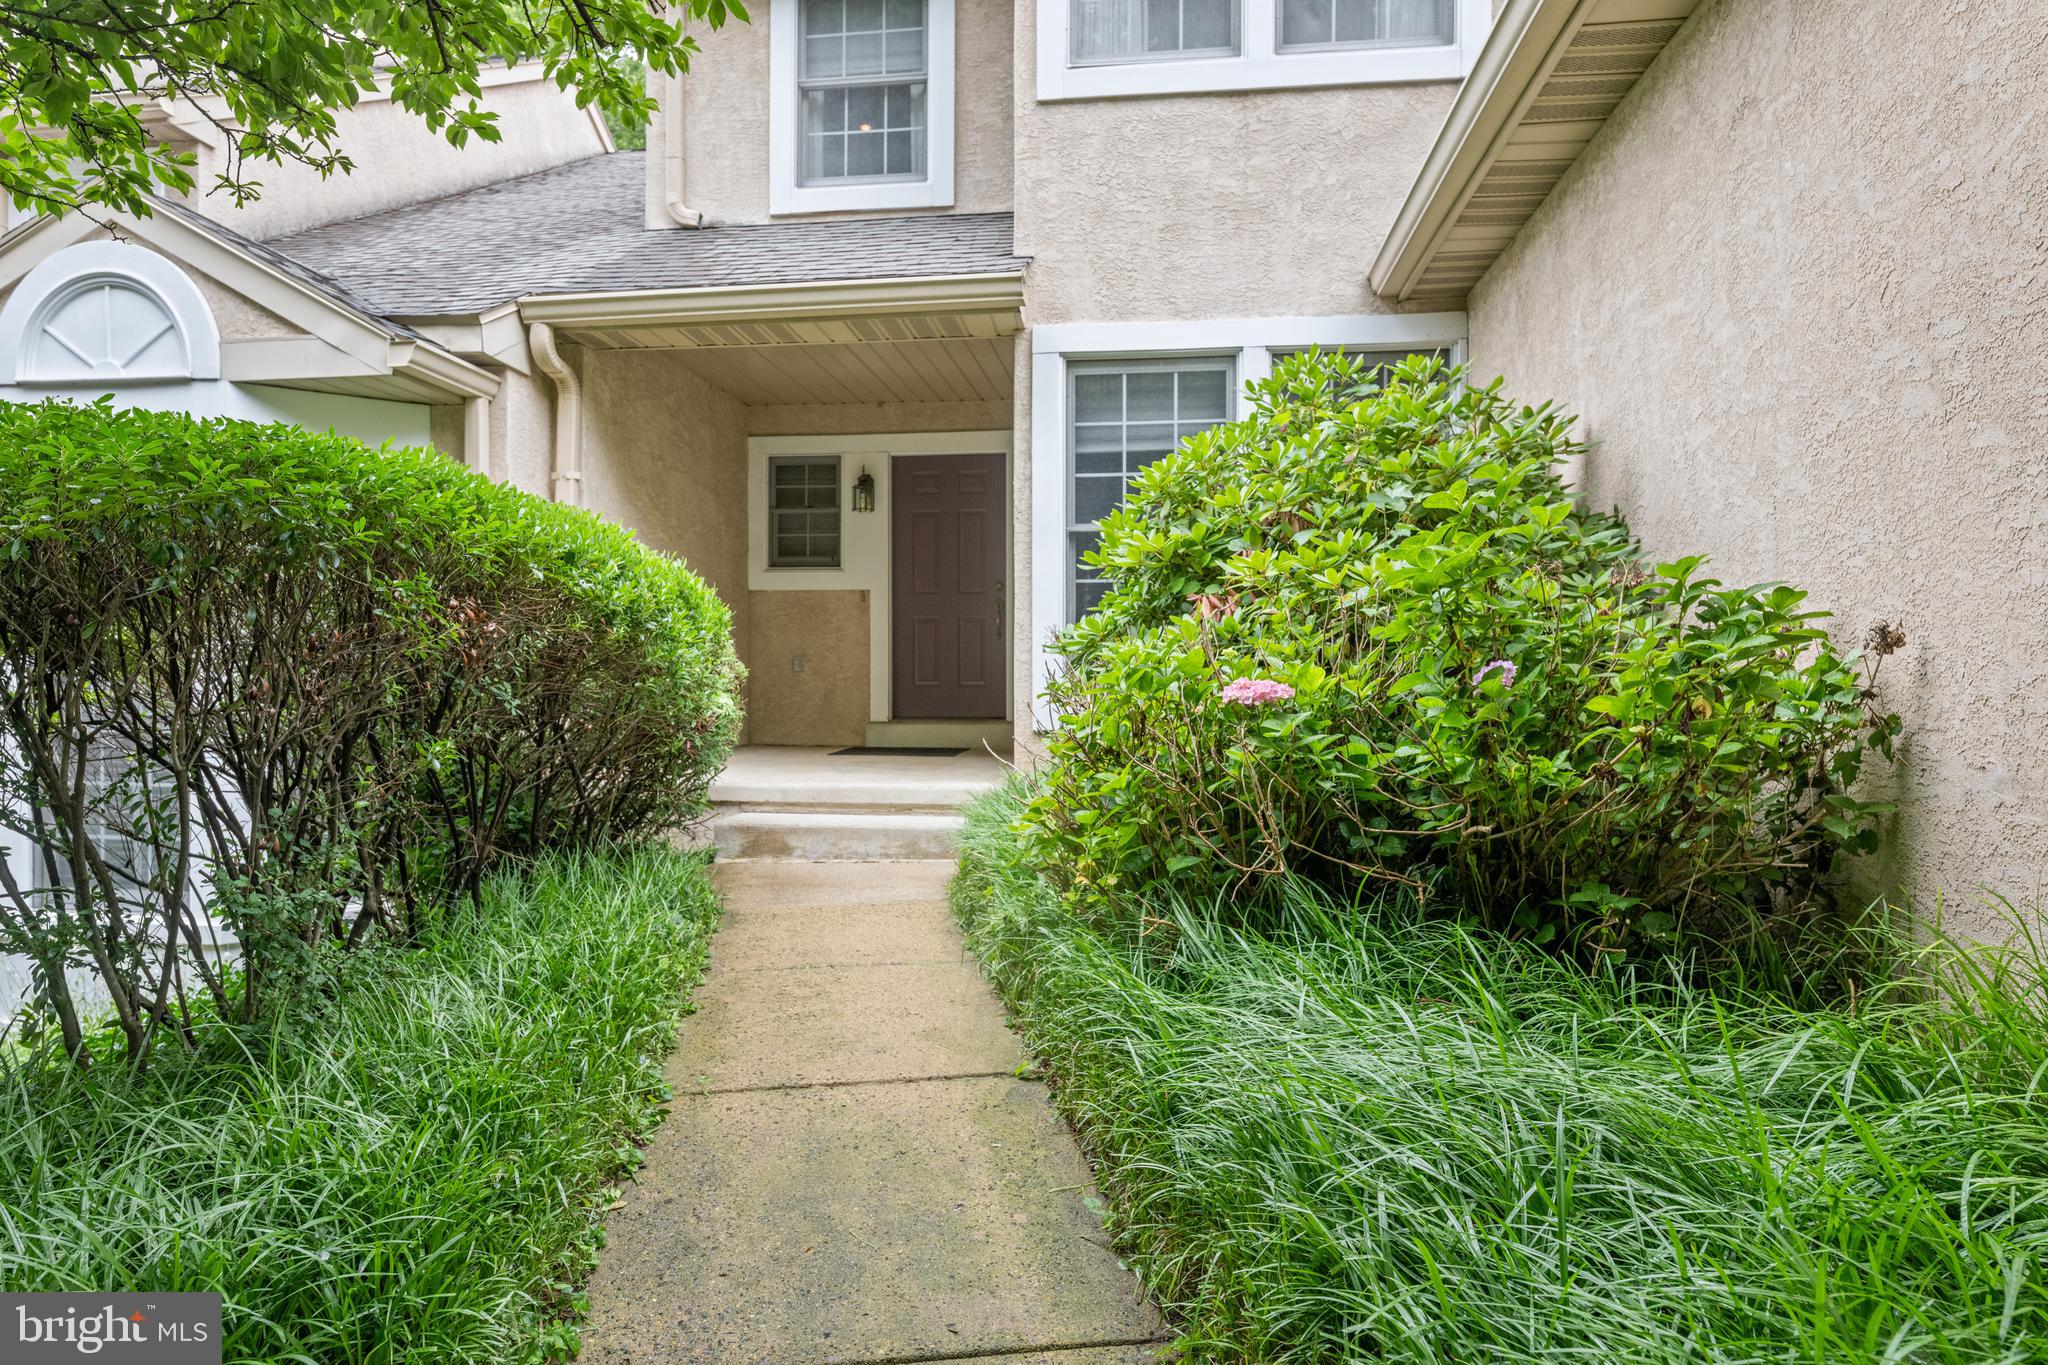
Welcome to 182 Linden Drive, nestled in the highly sought-after community of Breyer Woods in Elkins Park, within the award-winning Cheltenham School District. This exceptional townhome offers an impressive blend of luxury, comfort, and thoughtfully designed living spaces. The gourmet kitchen is a chef's dream, featuring a commercial-grade range, premium granite countertops, an oversized center island, and a sun-filled breakfast area surrounded by windows. The adjoining living room boasts soaring cathedral ceilings and a cozy gas fireplace, creating a warm yet dramatic gathering space. A beautiful dining room with custom built-ins is perfect for entertaining, while a private office/flex room offers endless possibilities for today's lifestyle. Step outside to the oversized deck, ideal for relaxing or outdoor dining. Upstairs, the spacious primary suite is filled with natural light and showcases vaulted ceilings, generous closet space, and a beautifully appointed en-suite bath complete with a soaking tub, bidet, and elegant finishes. A second generously sized bedroom with ample closet space and a full hall bath complete the upper level.

The finished walk-out lower level is an entertainer's dream. Enjoy movie nights in the spectacular media room featuring rich purple velvet wall drapery for enhanced acoustics, a large-screen television, and surround sound. This level also offers a spa-inspired full bath with a steam shower and separate sauna, a dedicated home office, a fitness room, abundant storage, and direct access to the lower deck. This extraordinary home offers the perfect combination of luxury amenities, versatile living spaces, and an unbeatable location in one of Elkins Park's most desirable communities. We look forward to seeing you at our many open houses!
#PAMC2187508

ELKINS PARK

182 LINDEN DRIVE

2 Beds

3 Baths

3,171 Sq.Ft.

$424,900

MLS#: PAMC2187508
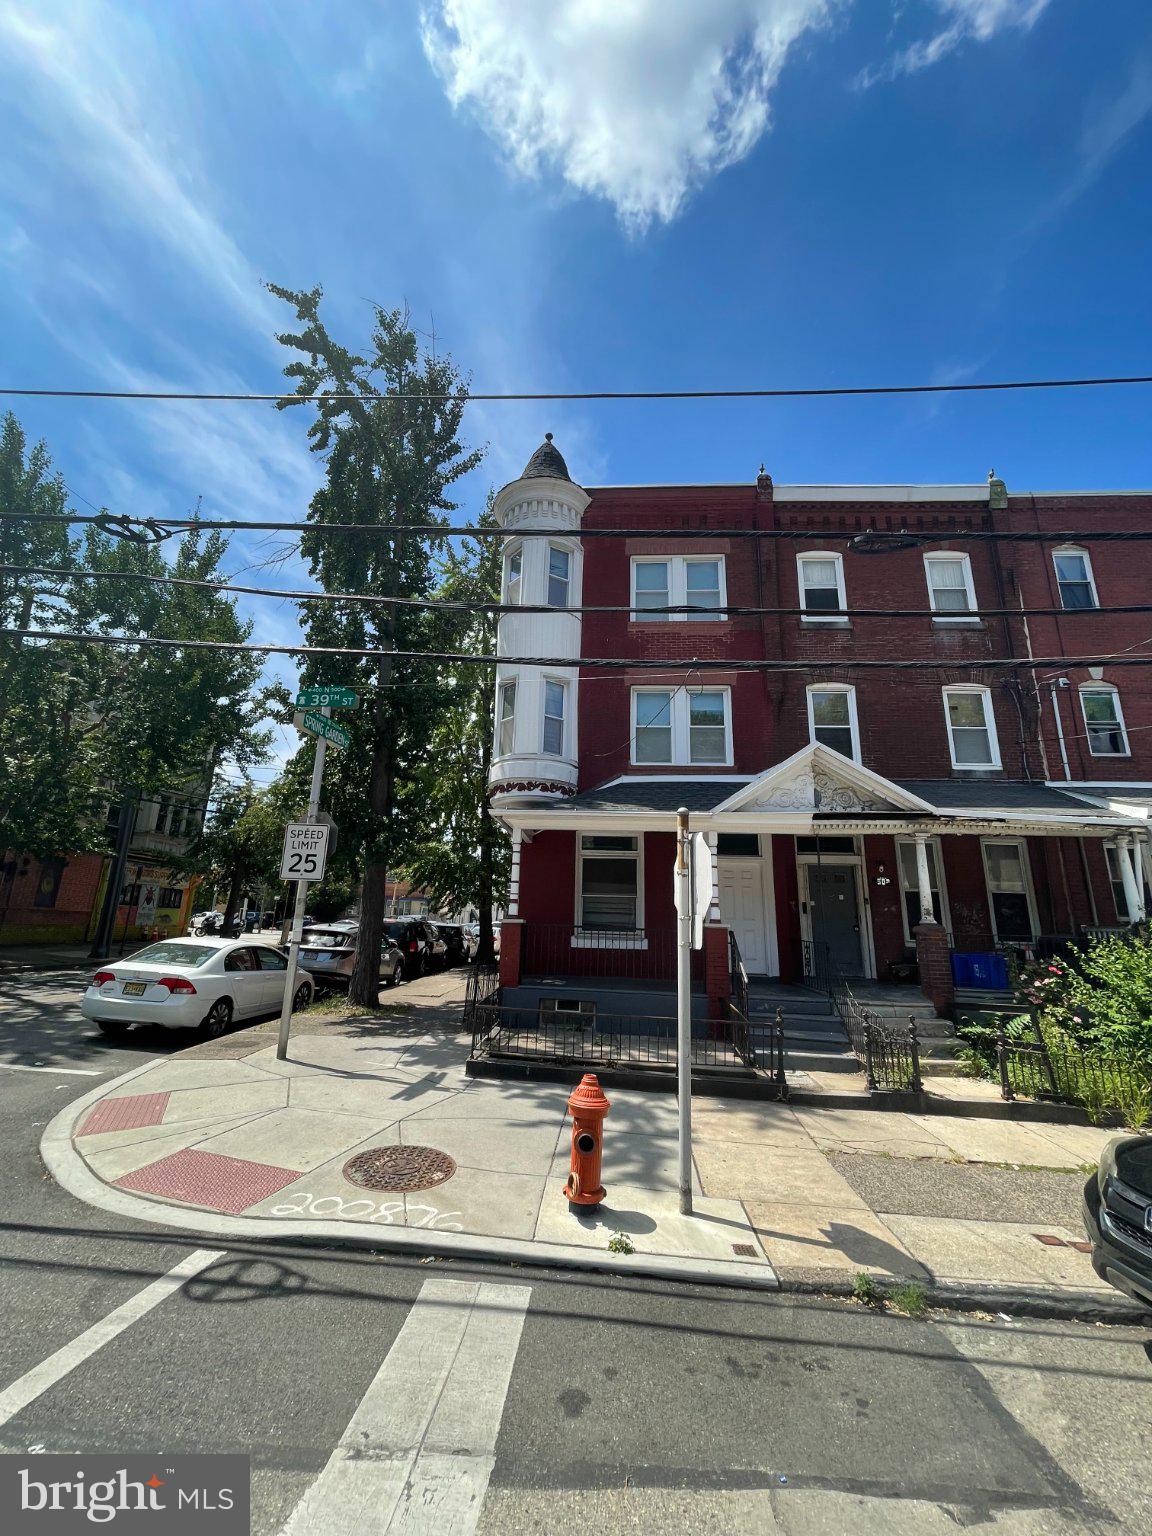
The beautiful 6 bedroom, 2.5 bathroom house features hardwood floors & high ceilings. Has a full unfinished basement. The eat in kitchen has tile flooring with 2nd staircase to 2nd floor. Large windows throughout the house provide plenty of sunlight. Large front porch facing tree lined street. Nice sized private back yard. Easy access to Drexel and University of Pennsylvania. THIS PROPERTY IS LEGALLY ZONED AS A ROOMING HOME.
#PAPH2598152

PHILADELPHIA

500 N 39TH STREET

6 Beds

2 Baths

2,451 Sq.Ft.

$424,900

MLS#: PAPH2598152

Fully occupied quadplex in Philadelphia's Germantown neighborhood, generating steady monthly rental income from four long-term tenants. This four-unit multi-family building at 452 East Tulpehocken Street offers immediate cash flow with upside for future rent growth.

Unit 1 features large windows, a spacious living room with hardwood floors, one bedroom, a hallway bathroom, and a rear kitchen.

Unit 2 offers a large front room and one bedroom, with layout potential for a second bedroom and higher achievable rent.

Unit 3, on the top floor, brings abundant natural light through a large front room and one bedroom, also with potential to convert to two bedrooms.

The basement-level Unit 4 has been updated and includes a private rear entrance, living room, kitchen, one bedroom with an attached bathroom, and the building's only in-unit washer and dryer.

Each unit includes its own full bathroom. A shared front porch and shared rear yard round out the property.

An adjacent, separately deeded lot at 454 East Tulpehocken Street is also available, offered as a package with this property or individually, providing additional footprint for expansion, or new construction in a Germantown market seeing continued investment.

Located in Germantown, Philadelphia, PA 19144, minutes from Wissahickon Valley Park and its trail network, Germantown Avenue's shops, cafés, and restaurants, and convenient SEPTA access into Center City. A historic Philadelphia neighborhood with strong architectural character, green space, and an active arts and small-business community, real Philadelphia living without Center City prices.
#PAPH2667004

PHILADELPHIA

452 E TULPEHOCKEN STREET

6 Beds

None Baths

2,700 Sq.Ft.

$424,900

MLS#: PAPH2667004

Renovated Multifamily Investment Opportunity Near UPenn & Drexel! Welcome to 3809 Haverford Avenue, a spacious three-story property offering an attractive combination of location, flexibility, recent improvements, and income-producing potential just minutes from the University of Pennsylvania and Drexel University campuses.
Legally approved for multifamily use and zoned RM-1, the property offers a versatile 6-bedroom, 5-full-bath layout designed to provide flexibility for investors, owner-occupants, multigenerational living, or other permitted income-producing uses.
The layout is especially functional across the three levels. The main level features 2 bedrooms, 2 full bathrooms, a kitchen, and its own washer and dryer. The next level offers 3 bedrooms and 2 full bathrooms, creating substantial additional living space. The third level features 1 bedroom, 1 full bathroom, a kitchen, and its own washer and dryer, providing added privacy and flexibility within the property.
The current owner has completed several improvements, including fresh interior and exterior paint, new flooring, an additional bedroom and full bathroom, and a cleaned and refreshed rear yard ready for recreation, entertaining, or outdoor enjoyment. The property is light and bright throughout, and the existing appliances are in excellent working condition.
With two kitchen areas, two laundry setups, six bedrooms, and five full bathrooms, the property offers an adaptable configuration that can appeal to investors seeking a university-area multifamily opportunity as well as buyers looking for an owner-occupant property with flexible living arrangements.
Additional features include central air, natural-gas heat, a full basement for storage, a private rear yard, and convenient on-street parking.
Located near UPenn, Drexel University, University City, public transportation, restaurants, shopping, and major employment centers, 3809 Haverford Avenue combines a highly convenient location with the bedroom count, bathroom count, and flexible layout that investors often seek in a university-area multifamily property.
Whether you're expanding your investment portfolio or looking for a versatile owner-occupant opportunity, this renovated 6-bedroom, 5-bath multifamily property offers recent improvements, RM-1 zoning, legally approved multifamily use, two kitchens, two laundry areas, and excellent proximity to UPenn and Drexel. Schedule your showing and explore the possibilities. Owner added a new room and bathroom recently, the new SQFT approximately 2200.
#PAPH2678934

PHILADELPHIA

3809 HAVERFORD AVENUE

6 Beds

5 Baths

2,067 Sq.Ft.

$424,900

MLS#: PAPH2678934

Open house
Introducing 1457 N. 28th Street! This exquisite contemporary townhouse offers a harmonious blend of luxury and comfort and is highlighted by a large, rear yard. This meticulously maintained residence boasts four spacious bedrooms and three full bathrooms, providing ample space for relaxation and entertaining. Step inside to discover an inviting open floor plan adorned with rich wood flooring that flows seamlessly throughout. The heart of the home features a stylish kitchen equipped with modern appliances, perfect for culinary enthusiasts. Natural light pours in through large windows, creating a warm and welcoming atmosphere. Retreat to the fully finished basement, an ideal space for a home theater, gym, or playroom, tailored to your lifestyle needs. The upper floor laundry adds convenience to your daily routine. Enjoy evenings on the stunning rooftop patio, where you can unwind and take in the views of our city. With on-street parking available, accessibility is never a concern. This property is not just a home; it's a lifestyle. Convenient to SEPTA and Center City, you'll have easy access to the city's vibrant offerings. Experience the perfect blend of modern elegance and community charm in this exceptional Brewerytown gem. Your dream home awaits!
#PAPH2669730

PHILADELPHIA

1457 N 28TH STREET

4 Beds

3 Baths

2,150 Sq.Ft.

$424,900

MLS#: PAPH2669730

Spacious 4-Bedroom, 3-Full-Bath Twin Home with Commercial Office Potential
Don’t miss this unique opportunity to own a versatile and spacious twin home offering 4 generously sized bedrooms and 3 full bathrooms. With a flexible layout, multiple living areas, and excellent potential for a professional office or business space in the front, this property is ideal for homeowners, entrepreneurs, investors, or anyone seeking a live-work arrangement.
The main living areas provide plenty of room for comfortable everyday living, entertaining guests, and creating dedicated spaces for work, relaxation, or hobbies. The home’s adaptable floor plan allows you to customize each area to suit your individual needs and lifestyle. Whether you envision a home office, professional workspace, client\-facing business, or additional family living area, this property offers a variety of possibilities.
The finished basement adds even more value and flexibility, featuring an in\-law suite that can provide privacy and convenience for extended family, guests, or potential rental use. This additional space may include room for a bedroom, living area, office, or recreational space, depending on your needs. It creates an excellent opportunity for multigenerational living or a comfortable private retreat.
With 4 bedrooms and 3 full bathrooms, there is ample space for a growing household, visiting guests, or a home-based business. The property’s twin-home design offers a balance of privacy, functionality, and convenience, while its commercial office potential makes it especially appealing to professionals and investors seeking a property with multiple uses.
Enjoy the convenience of combining residential living with business possibilities in one versatile location. Whether you are looking for a spacious family home, a live-work setup, an in-law accommodation option, or an investment opportunity, this property is full of potential and ready for your vision.
Schedule your showing today and explore all that this exceptional property has to offer!
#PAPH2679610

PHILADELPHIA

8597 BUSTLETON AVENUE

4 Beds

3 Baths

2,080 Sq.Ft.

$424,900

MLS#: PAPH2679610

New on site 3 days ago
Open house
Welcome to 1526 Tarrington Way! This inviting home offers a comfortable floor plan with hardwood flooring, attractive architectural details, and plenty of natural light throughout. The kitchen offers 42-inch cabinets, stainless steel appliances, gas cooking, tile flooring, recessed lighting, and a pantry, along with convenient access to the attached one-car garage. The family room showcases a cathedral ceiling, hardwood flooring, and ceiling fan. The adjoining sunroom provides a wonderful space to relax, featuring a cathedral ceiling, tile flooring, ceiling fan, and sliding glass door leading to the rear patio. The dining room features hardwood floors, chair rail and crown molding. The main bedroom offers a cathedral ceiling, hardwood flooring, double closets and access to the full main bath with double vanity, tile flooring and stall shower. The second bedroom features hardwood flooring, while the spacious primary bedroom offers a cathedral ceiling and double closets. A full hall bath includes tile flooring, a tub/shower combination. There is also a good size laundry room to round out the main floor. Additional living space is provided by the versatile loft, which can serve as a third bedroom or additional sitting area/office. It features hardwood flooring, a ceiling fan, and access to attic storage and utility room. Additional features include a newer roof and Water heater. Don’t miss this opportunity.  Home is easy to show and ready to go!!
#PAMC2200584

HATFIELD

1526 TARRINGTON WAY

3 Beds

2 Baths

1,877 Sq.Ft.

$424,900

MLS#: PAMC2200584

New on site 2 days ago
Welcome to 109 Treaty Road, a charming brick home in Drexel Hill offering 3 bedrooms, 2 full bathrooms, 1 half bathroom, and a wonderful combination of classic character, generous living space, and potential! 
 
Step inside to a bright and spacious living room featuring hardwood flooring, recessed lighting, crown molding, and a beautiful bay window that brings in plenty of natural light. The adjoining dining area offers a comfortable setting for everyday meals and entertaining, complete with French doors providing direct access to the backyard. The kitchen features dark cabinetry, a subway tile backsplash, ample counter space, and a convenient peninsula overlooking the dining area. A main-level powder room adds everyday convenience. 
 
Upstairs, you’ll find three comfortably sized bedrooms featuring hardwood flooring and natural light, along with a full bathroom complete with classic tile finishes and a glass-enclosed tub. 
 
The improved lower level provides additional versatile space, perfect for a recreation area, home office, hobbies, or storage. This level also features a full bathroom with a glass-enclosed shower, contemporary wood-look tile, and a vessel sink, adding functionality and convenience. 
 
Step outside to enjoy a spacious backyard surrounded by mature trees, offering a shaded setting for outdoor gatherings, relaxation, or entertaining. A paved patio provides additional outdoor space, while the attached garage and private driveway offer convenient off-street parking. 
 
With its timeless brick exterior, functional layout, hardwood flooring, and additional lower-level space, this home offers plenty of possibilities. While some cosmetic updates and personal touches would further enhance its appeal, the property presents an excellent opportunity to create a space that truly feels like home. 
 
Conveniently located near shopping, dining, parks, and major commuting routes, 109 Treaty Road is ready for its next chapter. Schedule your private showing today!
#PADE2127862

DREXEL HILL

109 TREATY ROAD

3 Beds

2 Baths

1,462 Sq.Ft.

$424,900

MLS#: PADE2127862

PRICE IMPROVEMENT! INCREDIBLE VALUE IN THE HEART OF CEDAR PARK! Welcome to 4934 Cedar Avenue, an impressive 6-bedroom, 2-full-bath twin home offering classic architectural charm, generous living space, and tremendous potential in one of West Philadelphia's most desirable neighborhoods.

Step inside to discover high ceilings, spacious living and dining areas, abundant natural light, and a flexible floor plan. Complete with central air conditioning, a third-floor attic space, and an additional kitchen space, this home offers versatility and plenty of opportunities for customization.

Step outside to enjoy a covered front porch, rear deck, and private backyard—ideal for entertaining, gardening, or relaxing outdoors.

PRIME NEIGHBORHOOD LOCATION! Enjoy easy access to Clark Park, the Route 34 trolley, neighborhood shops, restaurants, cafés, and nearby University and Hospital institutions, including the University of Pennsylvania, Drexel University, CHOP, Hospital of the University of Pennsylvania, and the Philadelphia VA Medical Center.

TREMENDOUS VALUE-ADD OPPORTUNITY! ,this property offers solid bones and substantial living space in a neighborhood where nearby renovated homes have achieved sales prices exceeding $685K+. Whether you're an owner-occupant looking to personalize a home and build equity or an investor seeking your next value-add project, 4934 Cedar Avenue offers the space, character, and location to bring your vision to life. Property being sold as-is

Schedule your private showing today!
#PAPH2686890

PHILADELPHIA

4934 CEDAR AVENUE

6 Beds

2 Baths

2,880 Sq.Ft.

$424,900

MLS#: PAPH2686890

Welcome to this sun-filled one-bedroom loft condominium on the penthouse floor of Locust Point, ideally situated in Philadelphia's sought-after Fitler Square neighborhood. The residence features abundant natural light, soaring loft-style character, a partial view of the Schuylkill River, and one deeded parking space.
 
Locust Point offers a fitness center and convenient access to a dog walk, the neighborhood dog park, Markward Playground, and the Schuylkill River Trail. The building is also close to 30th Street Station, the University of Pennsylvania, Children's Hospital of Philadelphia, and the Hospital of the University of Pennsylvania.
 
Enjoy easy access to Center City and the best of city living, including neighborhood restaurants, cafes, shopping, recreation, and waterfront trails - all just moments from home.
 
 This property offers all you can hope for in city living.
#PAPH2664732

PHILADELPHIA

2429-41 LOCUST STREET 608

1 Beds

1 Baths

814 Sq.Ft.

$424,800

MLS#: PAPH2664732

Investment Property for Sale in Northern Liberties,
**Prime Opportunity for Investors and Entrepreneurs!**
Discover an exceptional investment property located in the vibrant Northern Liberties section of Philadelphia. This three-unit building offers two beautifully remodeled 1 bedroom residential spaces and one thriving commercial space, making it the perfect addition to your portfolio.

**Property Highlights:**
- **Two Remodeled Residential Units:** Modern finishes and updated amenities provide comfortable living spaces that are highly desirable for renters. Separate utilities and laundry hookups in each unit. 
- **Commercial Space with Long-Term Tenant:** Benefit from a stable income stream with a reliable long-term commercial tenant already in place.
- **Impressive Annual Income:** Collect over $43,000 per year in rental income. Let the residential units cover your mortgage while you focus on your business.

**Location Benefits:**
- Situated in the heart of Northern Liberties, known for its trendy restaurants, boutiques, and cultural attractions.
- Convenient access to public transportation and major highways, making it an ideal location for residents and businesses alike.
Don't miss out on this lucrative opportunity! Invest in a property that promises both immediate returns and long-term growth.
#PAPH2586004

PHILADELPHIA

120 W GIRARD AVENUE

None Beds

None Baths

1,980 Sq.Ft.

$424,000

MLS#: PAPH2586004

1 ... 55 56 57 58 59 ... 249

properties found. properties found. Page of .

Send a message

Message successfully sent.

Your message

What is 3 + 4 ?

Reason for contacting?

I agree to receive email communication and understand I can unsubscribe at any time.

I agree to be contacted by TNT Real Estate Solutions via call, email, and text for real estate services. To opt out, you can reply 'stop' at any time or reply 'help' for assistance. You can also click the unsubscribe link in the emails. Message and data rates may apply. Message frequency may vary. Privacy Policy

Sign Out

Virtual Assistant

Would you like to take the next step with this property? We can help you schedule a showing or virtual tour, or send you more details.

Yes, I would like more information.

Thank You for Your Reply, One of Our Agents will contact you as soon as possible

No, maybe later.

Thank you, you can always contact me via email, phone number or through the contact form.

Realhub AI

Lucy - Your AI-Powered Realtor

Update Your Temporary Password

Personalize your search

Enter your email and we'll notify you immediately when new listings match what you're looking for.

or enter email address

Already have an account ? Login here

Continue your home search

I agree to receive communications and understand I can unsubscribe at any time.

I agree to be contacted by TNT Real Estate Solutions via call, email, and text for real estate services. To opt out, you can reply 'stop' at any time or reply 'help' for assistance. You can also click the unsubscribe link in the emails. Message and data rates may apply. Message frequency may vary. Privacy Policy

Already have an account ? Login here

We use cookies

We use cookies for analytics and to enhance your experience. By accepting, you agree to analytics and marketing cookies. Small functional cookies that count viewed properties and time on site are used regardless of your choice. You can manage your preferences or learn more about our cookies policy.




