One of the most popular communities provided by {{page_data.agentName}}

Philadelphia

One of the most popular communities provided by TNT Real Estate Solutions

Philadelphia

About Philadelphia

Living in Philadelphia, PA, offers a unique blend of rich history, vibrant culture, and a strong sense of community, making it an ideal place to call home. Residents enjoy easy access to world-class museums, diverse dining experiences, and a thriving arts scene, reflecting the city’s deep-rooted heritage. The affordable housing market, coupled with a variety of neighborhoods, from the historic charm of Old City to the bustling energy of South Philadelphia, caters to all lifestyles. Additionally, the convenient public transportation system and proximity to major cities like New York and Washington, D.C., enhance Philadelphia’s appeal. With its passionate sports culture, beautiful parks, and an ever-evolving food scene, living in Philadelphia means immersing yourself in a dynamic, welcoming environment that values community and tradition. Whether you’re a young professional, a growing family, or a retiree, Philadelphia offers a vibrant urban experience enriched by its history and welcoming spirit.
One of the most popular communities provided by TNT Real Estate Solutions
10,978
# of Listings
3
Avg # of Bedrooms
$258
Avg. $ / Sq.Ft.
$511,412
Med. List Price

Browse Philadelphia Real Estate Listings

10000 Properties Found. Page 54 of 667.
A rare opportunity for the discerning buyer who loves the look and feel of new construction but wants the freedom of living without HOA restrictions or fees.  Set in sought-after Upper Merion Township, this extraordinary custom residence was personally designed and lightly lived in by an experienced designer-builder, with each detail selected to bring together timeless style, fine craftsmanship, modern technology, and everyday comfort.  Reclaimed brick, natural stone, standing-seam metal roof accents, custom garage doors, bluestone details, Azek trim, Fypon columns, stamped Old World-style walkways, and black Andersen architectural windows create curb appeal you will remember.  Inside, a dramatic two-story foyer opens to soaring ceilings, oversized windows, Bellawood maple hardwood floors, Restoration Hardware lighting, crystal fixtures, upgraded millwork, and a floor-to-ceiling Castle Gate thin-brick wall that continues through the main living area and into the basement. Two flexible first-floor rooms are ready for offices, a library, fitness room, or play space.  At the heart of the home is a chef-inspired kitchen with double-stacked soft-close cabinetry, a massive dual-waterfall island with Viscount White granite, full-height granite backsplash, Delta touch faucets, custom CooperSmith hood, walk-in pantry, and professional Dacor appliances including steam/convection ovens, a 48-inch gas cooktop with griddle and wok, column refrigerator and freezer, wine preservation system, and Liebherr dual-zone wine tower.  A butler’s area with glass cabinetry and a four-bottle wine dispensing station adds another special touch for entertaining.  The open great room features a Napoleon Allure linear fireplace, custom built-ins with leathered granite, surround sound, and wide views of the backyard.  Upstairs, the primary suite becomes your private retreat with tray ceilings, crystal lighting, a color-changing Napoleon fireplace, oversized custom closets, and a 20-foot all-season balcony enclosed with Andersen sliding windows.  The spa-style bath features a two-person smart Jacuzzi with waterfalls, speakers and multicolor lighting, dual rain showers, frameless glass, dual vanities, heated towel bar, and natural slate.  The fully fenced, level backyard offers custom aluminum gates, solar post lighting, a gas grilling line, and space for a future pool, outdoor
kitchen, or custom patio. Built for comfort and efficiency with 2x6 construction, Superior Walls foundation, Zip System sheathing, spray foam insulation, dual-zone Bryant HVAC, concealed fire sprinklers, smart lighting, security cameras, CAT5 wiring, and whole-home audio prewiring.  A partially finished basement adds about 1,800 sq. ft. ready for your vision, bringing the home to approximately 5,200 sq. ft. when completed.  Best of all, enjoy the King of Prussia lifestyle with easy access to world-class shopping, dining, entertainment, recreation, parks, and major routes. Custom quality, modern luxury, location, and freedom from an HOA come together in a home that is truly hard to replace. Seller can settle ASAP!
#PAMC2186704

KING OF PRUSSIA

340 ANDERSON ROAD

4 Beds

2 Baths

3,482 Sq.Ft.

$1,295,000

MLS#: PAMC2186704

Quick delivery ! Unit 100 is over 2.000 square feet  and move in ready in 30 days !  Your next home is 2 bedrooms and 2 1/2 baths with the convenience of first floor living but with the privacy of a bi-level layout.
Perfect layout for house guests or in home help, the lower level has it's own private entry so you can have two private quarters.   Evergreen Place - A " Boutique Condominium"   At the Top of the Hill 7 very unique new construction residences. Offering a maintenance-free lifestyle in the heart of vibrant Chestnut Hill, just a short stroll to both train stations for an easy commute to Center City. Just outside your front door at Evergreen Place , everything is at your fingertips but without the noise of Germantown Ave! Terrific shopping, dining and a short jog to plenty of parks  ! These tastefully designed homes include the finest finishes, where you'll welcome friends and guests. This  unit  features 9 foot ceilings  with hardwood flooring and has a  6x14 patio off of the main bedroom.  The gourmet kitchen is well-appointed with a Wolf/ Sub-Zero appliance package and with green energy efficient induction cooktops, built-in microwave and more!  Other features include high end Kolbe Windows, on site reserved parking ,  all in a pet friendly building with security system.  Unit 201 is also available.  Owner is a Pa licensed Real Estate broker
#PAPH2639234

PHILADELPHIA

8610 EVERGREEN PLACE 100

2 Beds

2 Baths

N/A

$1,295,000

MLS#: PAPH2639234

DEEDED SECURE PARKING!
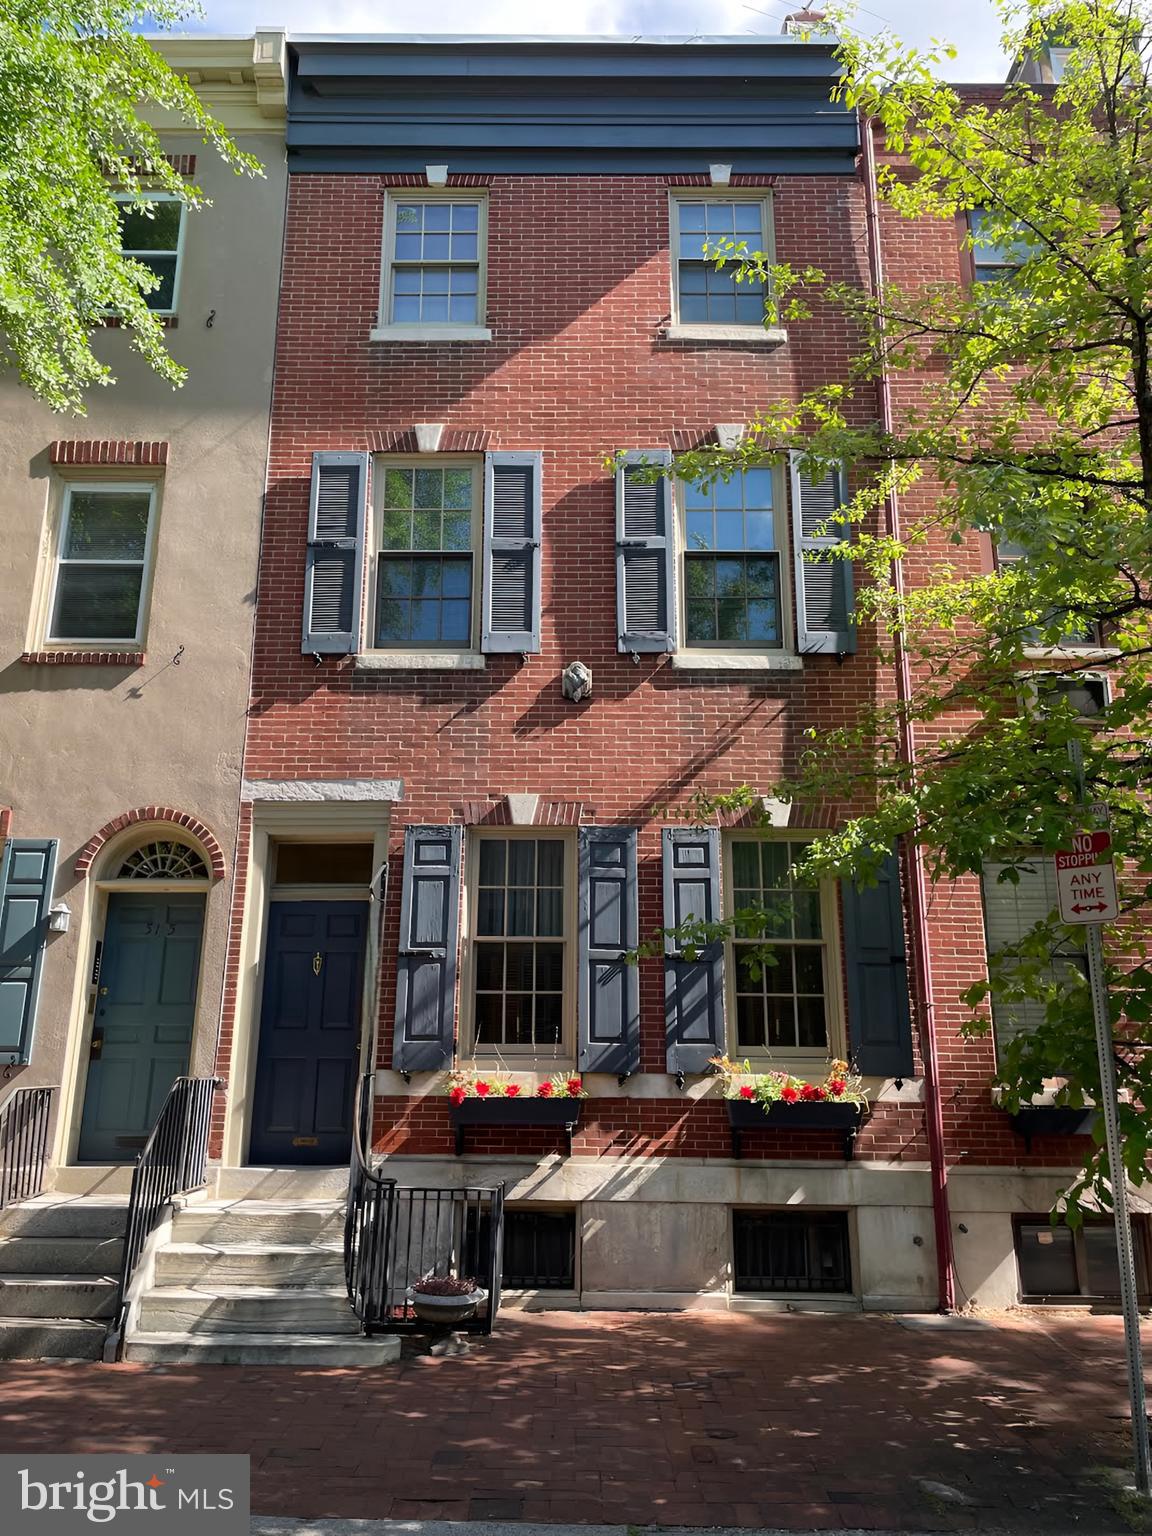
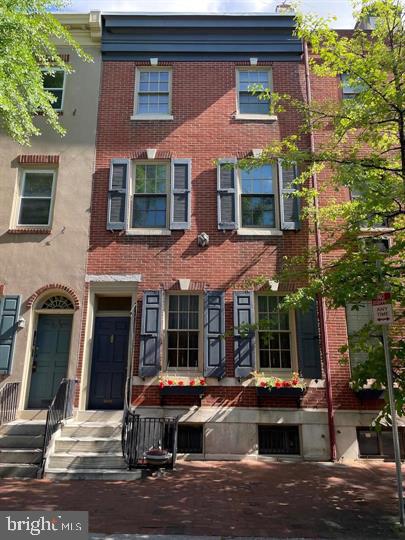
Quintessential charm on one of Society Hill's most charming cobblestone streets  Welcome to a unique  double trinity which  has been totally restored using only the highest grade finishes.  The custom kitchen includes a  spacious pantry, and island. The high end appliances are a  Bosch induction cooktop range with beautiful hood,  Bosch dishwasher and French door refrigerator freezer. This well equipped kitchen opens to a dining/living area with a beautiful fireplace with ventless gas logs. The second floor offers a spacious primary bedroom with ensuite marble bath showcasing  a glass shower and double vanity.  The walk in closet is just waiting for the new owner to design the space to their own needs.  The third floor houses two bedrooms with double closets with French doors.  These bed rooms share a beautifully appointed alcove tub/shower, vanity and in wall tank toilet bathroom.  The fully finished lower level  has luxury vinyl flooring, a magnificent double sided fireplace with ventless gas logs and a wine cubby.  The new front load washer and dryer share a tile shelf with a stainless laundry sink.  The powder room sports new fixtures.  The mechanical room houses a tank less water heater and high velocity HVAC system.  All new electric 200 AMP service allows the freedom to live safely with more than adequate service to all.  There is also a closet on this level which contains the manifold and all new plumbing lines.  This little jewel box property has all solid living brass finish fixtures.  All floors of this lovingly restored property are tied together with a unique new, custom Chippendale stairway.  The spacious  backyard space has a delightful built in bench.   The windows  and doors are new, historically correct  low E  double pane glass.   New mechanicals include high velocity HVAC, 200 amp electrical system, pex plumbing, and tankless hot water heater.   The deeded parking is in a well lit gated lot just around the corner.  Parking fees are $1,200 annually which pays for maintenance, lighting, cameras, and snow removal.  10 year tax abatement is in process.
#PAPH2606818

PHILADELPHIA

303 S AMERICAN STREET

3 Beds

2 Baths

1,680 Sq.Ft.

$1,295,000

MLS#: PAPH2606818

Taxes reduced! The Pinnacle of Loft Living in Philadelphia. Welcome to the Penthouse at the White Building. A roughly 3150 square foot super deluxe 2 bed 3 full bath condo with ROOF RIGHTS! Spectacular at every turn! Soaring 13 Plus foot ceilings, a roughly 30 by 15 foot mega skylight, 14 oversized windows combine to create one of the most sensational spaces in Philadelphia. The exposed brick in conjunction with the sweeping white walls make this condo an art collectors dream. If you are an entertainer this is heaven. The expansive kitchen separates the living and dining areas from the bedrooms. A 9.5 foot marble island is your center piece. Abundant storage and pantry cabinetry. Top of the line fixtures and appliances including a commercial vented Wolf range hood. You’ll enjoy cooking here under the Skys above.. literally! Off of the kitchen you’ll find an office area for the “work from home” lifestyle. Passed the kitchen and through a handsome custom swing door you’ll enter a primary suite that you will never forget! Grand and luxurious, this is a dramatic bedroom oasis. 2 Custom glass barn doors. A stone TV wall. A walk-in closet the size of a bedroom with a beautiful custom fit out. A 5 piece spa bathroom with a gorgeous marble vanity, automated toilet, stunning lighting detail, a soaking tub and a steam shower. Off of the kitchen you'll find a very nice guest bedroom with sunset and skyline exposure, a high-end electronic murphy bed and a cool 4 piece bathroom. Sun rise to sun down you’ll be amazed by how the light shines through out the entire condo. Southern and western light! Features include: Control 4 system for HVAC, Lighting, Sound. Electronic rollers shades throughout. Electronic Milano Murphy bed / couch combo. Its hi-tech! This space could be turned back into a 3 bedroom if preferred which offers the next owner optionality. Live in the heart of Midtown and above the amazing restaurant lineup this area has to offer. Including El Vez, Sampan, Alpin Rose, Prunello, Barbuzzo and Pearl & Mary. The White Building is surrounded by tons of exciting brand new developments that will elevate this neighborhood encompassing Market East to new heights. Over ONE BILLION of investment within 2 blocks. This boutique condo building was originally constructed in 1867 as factory space for the SS White Dental Manufacturing Company. It houses a gym and you'll enjoy low condo fees. Parking can be rented at any of the many surrounding garages.
#PAPH2333066

PHILADELPHIA

105-32 S 12TH STREET PENTHOUSE 504

2 Beds

3 Baths

3,149 Sq.Ft.

$1,295,000

MLS#: PAPH2333066

New on site 2 days ago
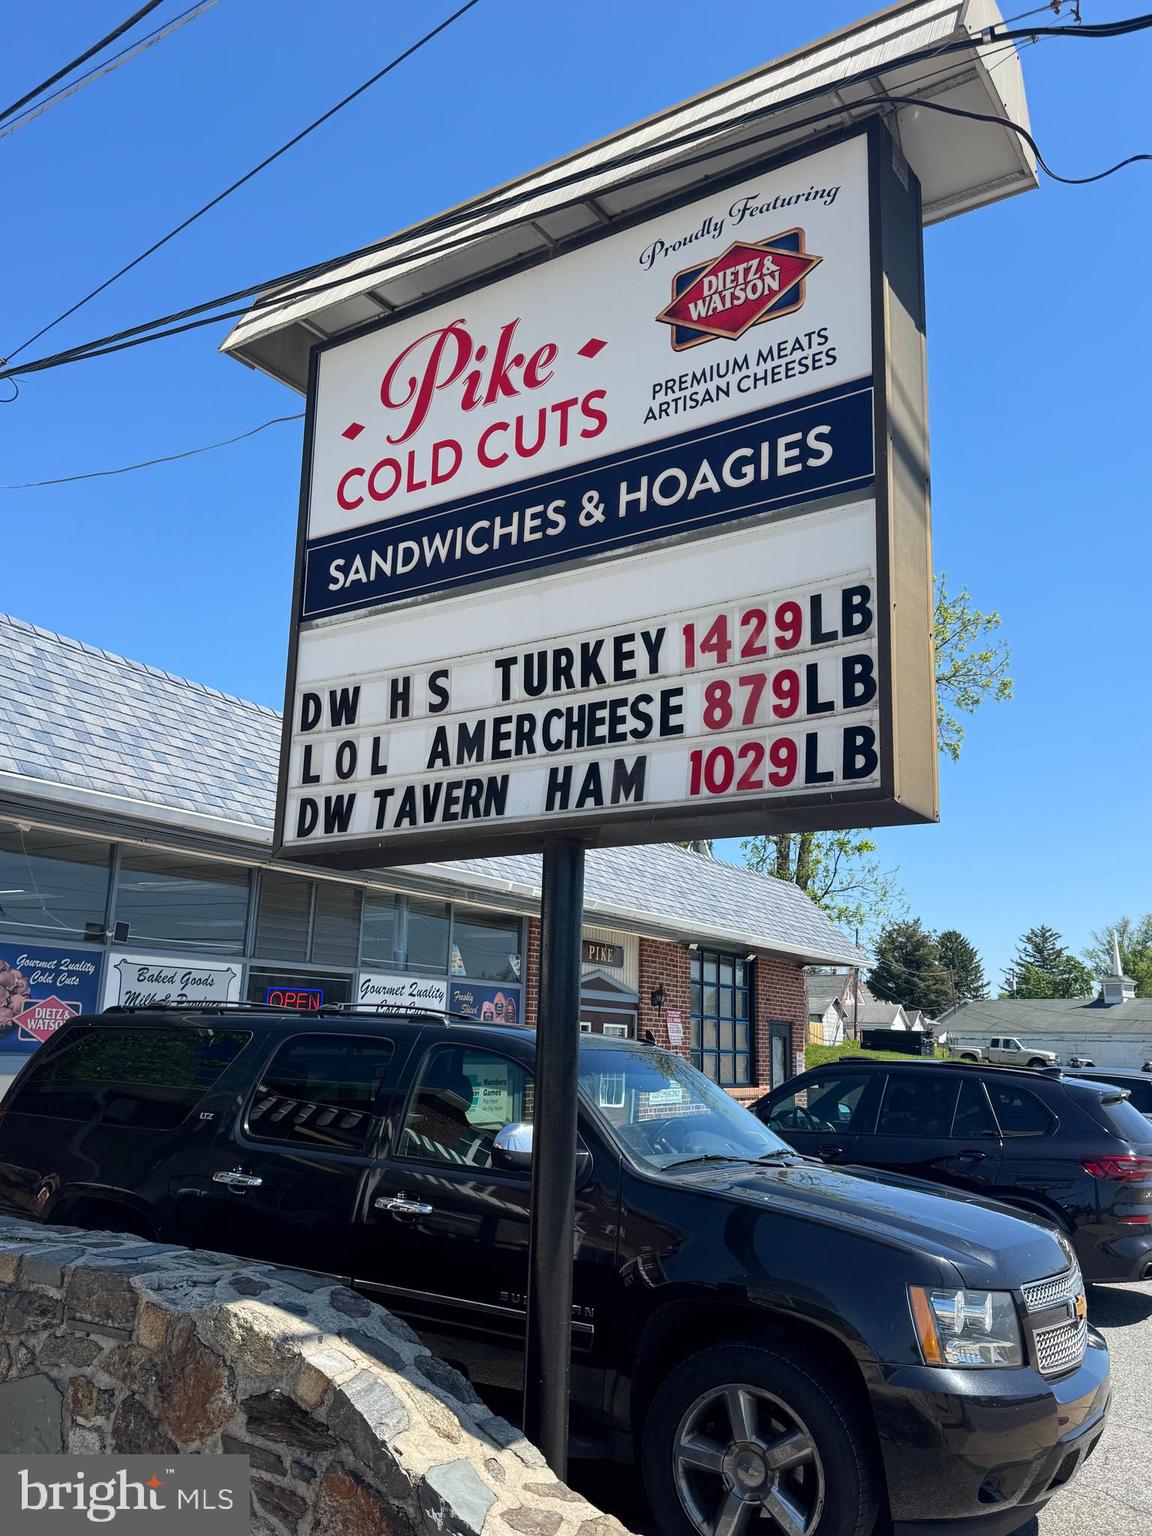
A Rare Live/Work Opportunity with Approved Business Variance
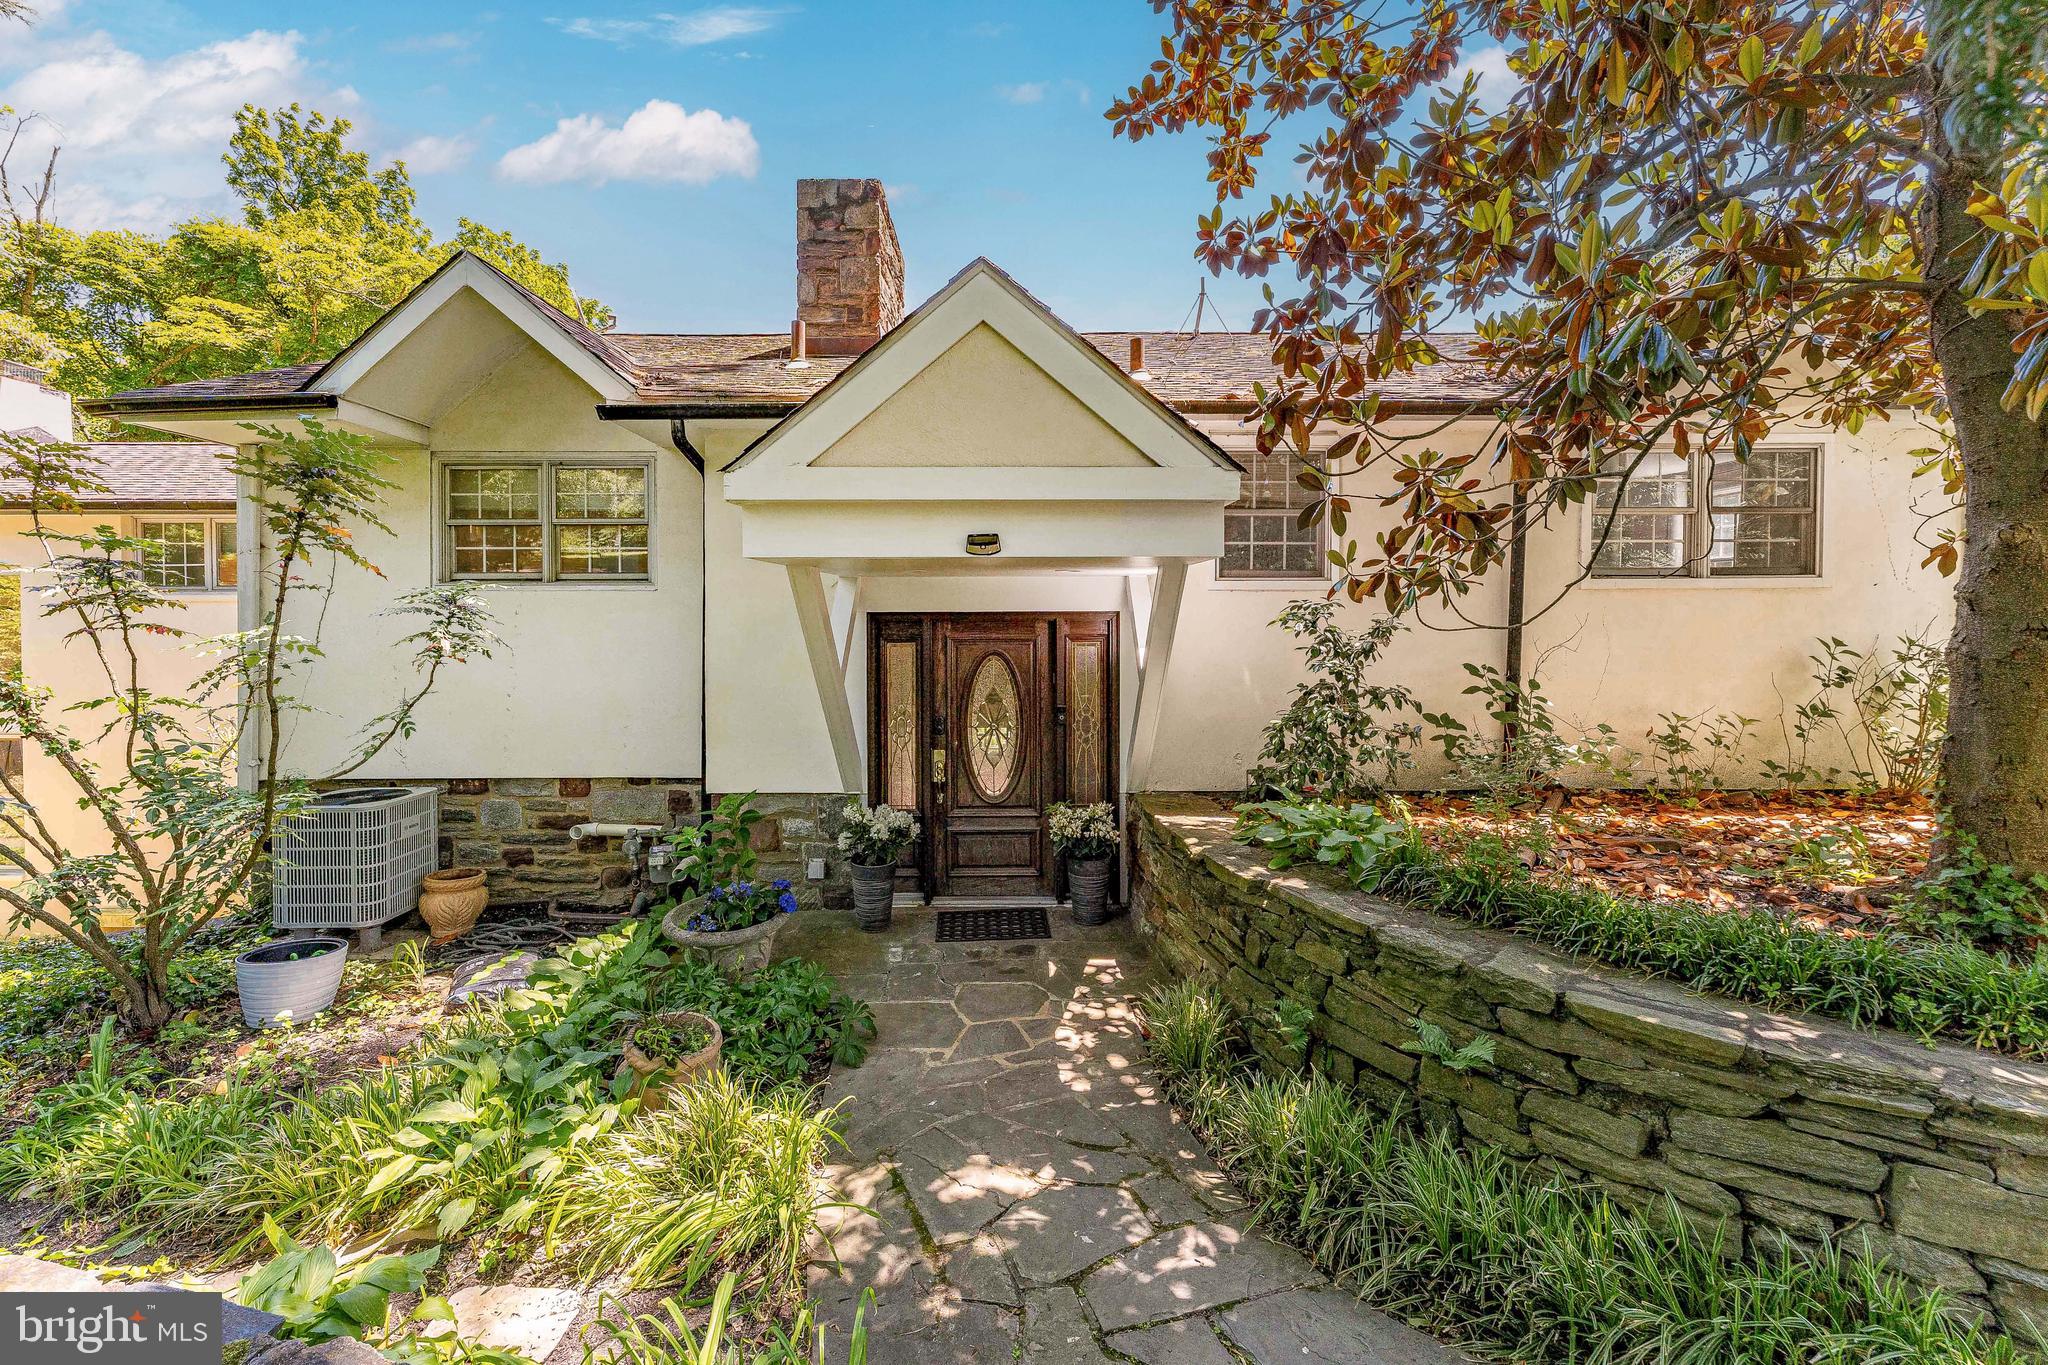
Prominently positioned along Baltimore Pike, this exceptional 5-bedroom, 3 full-bath, 2 half-bath historic stone estate offers a rare combination of timeless character, privacy, and business flexibility. Residentially zoned with an approved business variance and exterior signage permitted, the property provides outstanding visibility and exposure while preserving the privacy of the main residence.
Set on 2.83 picturesque acres in the highly regarded Garnet Valley School District, this distinguished historic stone home blends timeless character with modern functionality. Each level features generously high ceilings of 9 feet or more, creating an open, airy atmosphere throughout.
A separate private wing with multiple entrance points provides exceptional flexibility and convenience, making it ideal for a law office, title company, CPA firm, consulting practice, art studio, wellness business, or other professional use while maintaining privacy and separation from the main residence. The space could alternatively be converted into a two-car garage.
Inside, beautifully maintained hardwood floors, vaulted ceilings, custom built-ins, refined millwork, and abundant natural light showcase the home's craftsmanship and character. The renovated chef's kitchen features a gas range, expansive center island, spacious pantry, fireplace, and striking original fieldstone accent wall, with direct access to the private rear patio for seamless indoor-outdoor living.
The second level features a spacious primary suite with an updated spa-inspired bath, soaking tub, and walk-in shower, along with additional bedrooms and updated bathrooms. A large flexible bonus area offers possibilities as an in-law suite, playroom, home office, or lounge.
The property offers multiple entrance points throughout, providing convenient access for residents, guests, and potential business use. The private rear yard and expansive acreage offer tremendous potential to create a customized outdoor retreat, with opportunities for gardens, entertaining areas, recreation, landscaping, or other approved uses.
Recent improvements include a newer roof, with portions updated in 2020 and 2025; updated windows and skylights; electrical upgrades; basement waterproofing completed in 2023; and a new zoned hydronic heating system. Bathrooms have been updated between 2019 and 2025. A sump pump was installed in the 2000s, according to the seller disclosure received by the current owner from the prior owner, and has been regularly maintained by a local sump pump company. A newly built storage shed provides additional outdoor storage.
A  private rear patio, mature surroundings, historic stone construction, preserved period details, high ceilings, and commanding presence create exceptional curb appeal and a truly distinctive setting. Conveniently located near major routes, shopping, dining, and regional amenities, this property presents a rare opportunity to live, work, and create in one exceptional location.
#PADE2121950

MEDIA

277 W BALTIMORE PIKE

5 Beds

3 Baths

5,000 Sq.Ft.

$1,295,000

MLS#: PADE2121950

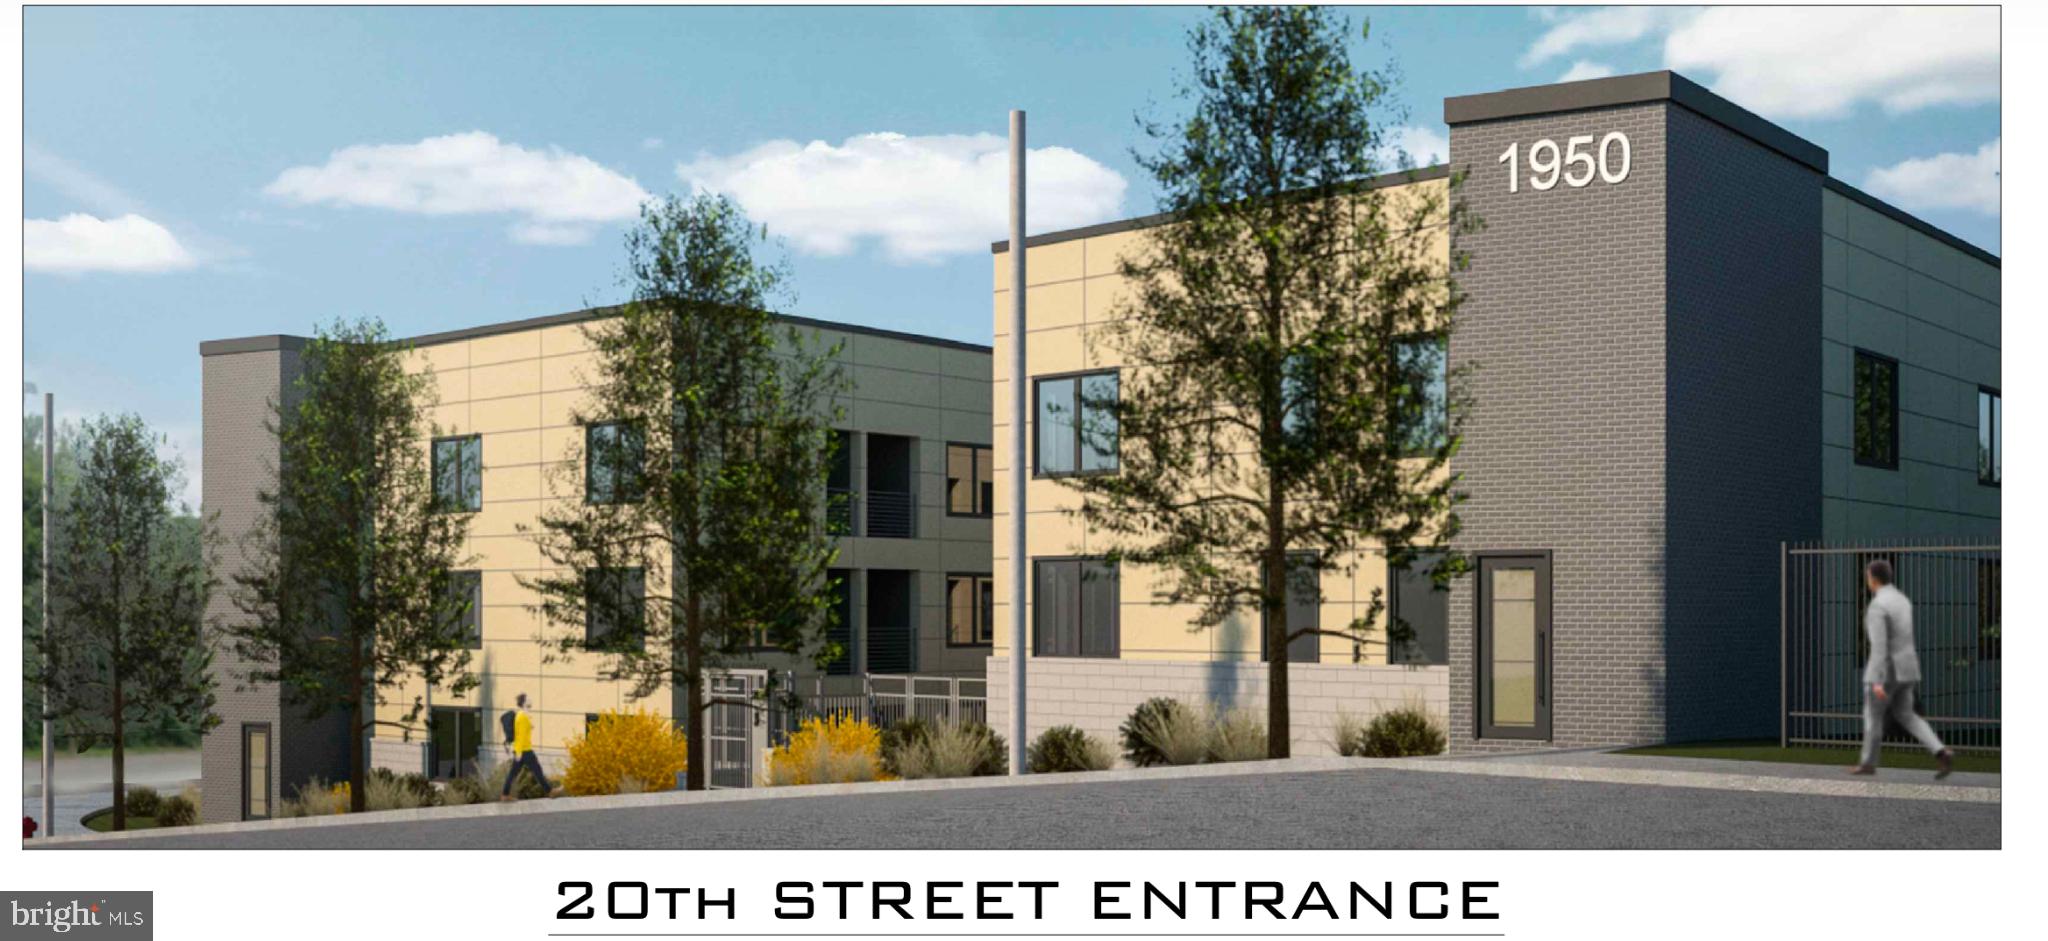
Rare opportunity to own a sixplex in Logan Square! Nestled in Philadelphia’s popular Logan Square neighborhood, 142 North 21st Street offers an exceptional opportunity for investors and owner-occupants alike. This 6-unit multifamily apartment building boasts a generous 3,143 square feet of living space on a 2,119 square foot lot with four one-bedroom units and two studio apartments. The building captures the architectural integrity that is increasingly rare amidst the city's modern developments, with 8-foot high ceilings and a full basement. The units are spacious and airy with tall bay windows. There is ample room for customization or enhancement in the future. Some apartments feature updated kitchens with gas range ovens, garbage disposals, and modern touches. Other notable elements include exposed brick, ceiling fans, wall unit A/C, and built-ins. The private yard invites outdoor relaxation, while the shared laundry is a convenient option for tenants. Location: Logan Square ranks as the #7 best overall neighborhood in Philadelphia and is the #4 locations for young professionals in the area. Logan Square is renowned for its outstanding walkability and transit scores, earning a "Walker's Paradise" rating with a WalkScore of 97 and a "Rider's Paradise" TransitScore of 100. This apartment building’s central location provides easy access to the Franklin Institute, Rittenhouse Square, Logan Square, the Art Museum and Kelly Drive. This investment property offers a unique opportunity to own a piece of one of Philadelphia’s most dynamic and desirable neighborhoods. Investment property notes: This building is a great rental investment with a significant potential for value add should the new owner decide to update a few units. There is strong rental demand in the neighborhood. The basement storage lockers/cages are available for all tenants. Yard is included with Apt 1-R. Parking is street-only. Rent Roll available upon request (current rents are lower than market). Tenants pay heat (electric baseboard), gas (stove), and electricity. The owner pays for water, sewer and trash. Separate meters for all apartments. Get in touch for the full list of rental information and fees
#PAPH2608596

PHILADELPHIA

142 N 21ST STREET

None Beds

None Baths

3,143 Sq.Ft.

$1,295,000

MLS#: PAPH2608596

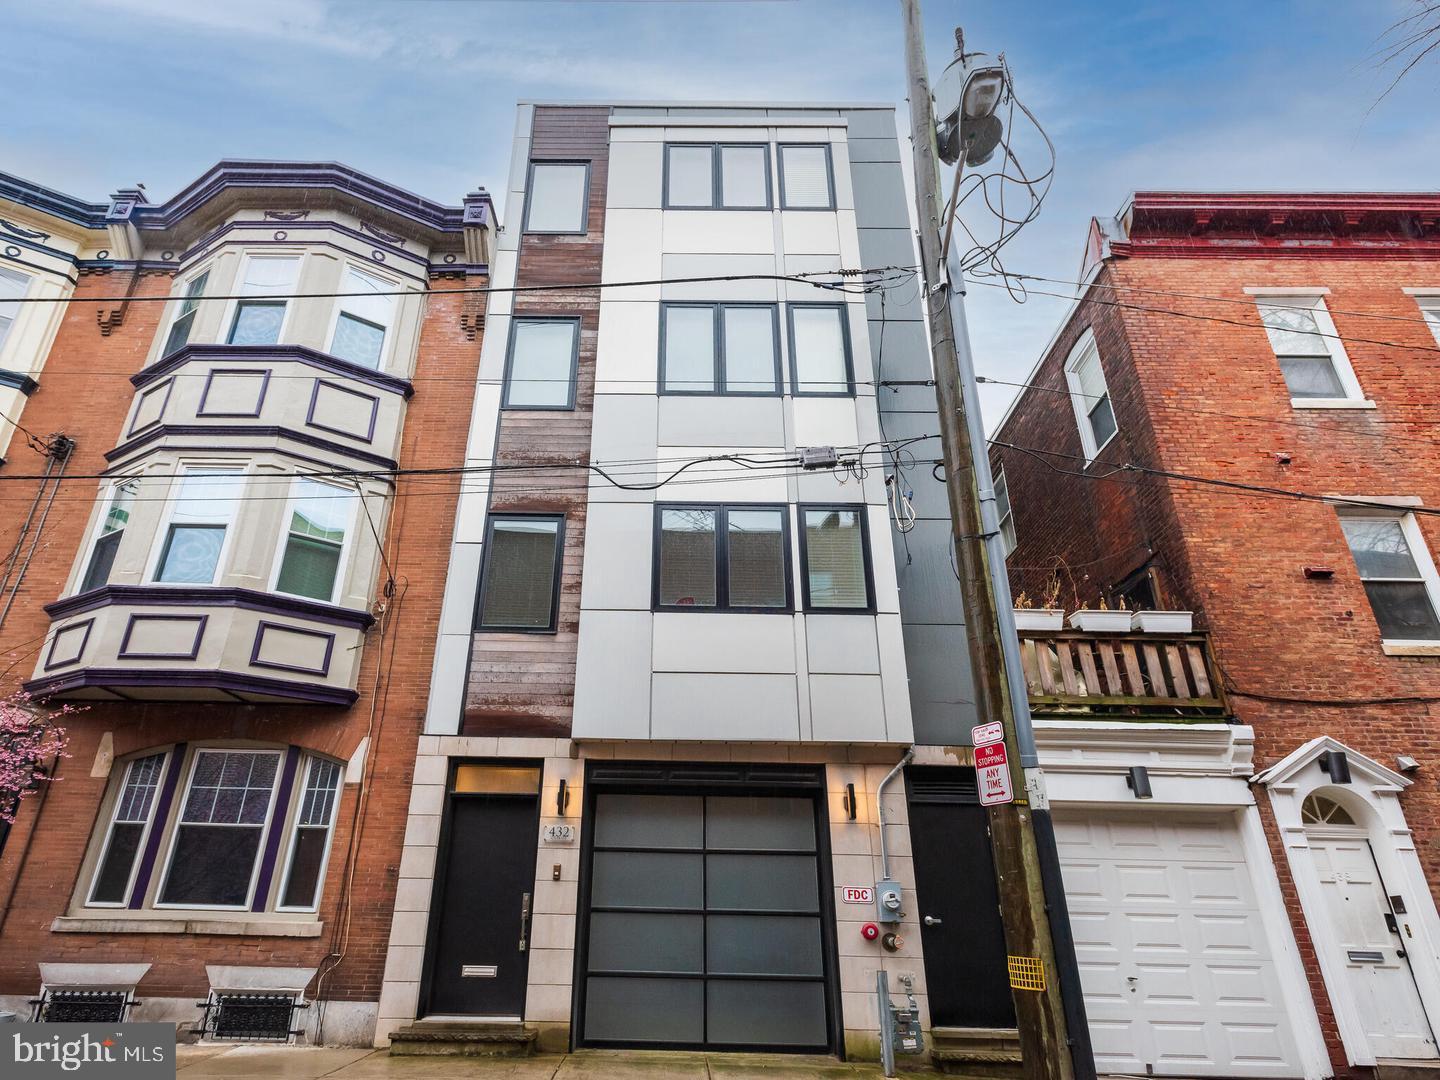
Welcome to Liberties Court, an exceptional new construction townhome development in the heart of Northern Liberties, one of Philadelphia’s most vibrant neighborhoods. This luxury home offers everything you’ve been looking for—modern design, top-tier amenities, a private elevator, 2-car garage, and unparalleled convenience. Featuring 3 spacious bedrooms, 3 full bathrooms, and 2 half bathrooms, this residence is designed with both style and comfort in mind. The ground-floor entrance welcomes you with convenience and functionality, offering direct access to your attached two-car garage via a covered driveway—a rarity in urban living. This level also includes a full bathroom and a fully finished flex space with soaring ceilings, ideal for a home office, fitness area, or guest suite. From here, step into your private elevator, which provides seamless access to every level of the home. On the main living floor, you’ll find the heart of the home: a meticulously designed kitchen outfitted with high-end Bosch appliances and a sleek Zephyr Roma series range hood. The kitchen seamlessly blends elegance and functionality, making it perfect for both everyday cooking and entertaining. Adjacent to the kitchen is a large dining room and living room, offering an open and airy space ideal for gatherings. Through the sliding glass door, enjoy easy access to a beautiful inner courtyard—perfect for relaxing or dining al fresco. A half bathroom on this level adds convenience for both residents and guests. The second floor features two spacious bedrooms and a full bathroom, each thoughtfully designed with large closets providing ample storage for a seamless living experience. This level also features a spacious laundry room for added convenience. The primary bedroom floor serves as your private retreat, complete with a large walk-in closet and a spa-like en suite bathroom with double vanities, a soaking tub, and a glass-enclosed shower—your perfect sanctuary at the end of the day. Throughout the home, thoughtful details elevate the living experience, from the private elevator to the top-floor entertaining lounge, tailored for comfort and social gatherings. This level features a wet bar, a half bathroom, and access to two outdoor spaces. Step through sliding glass doors onto a private terrace, ideal for intimate get-togethers, or take the stairs to the expansive roof deck boasting unobstructed 360-degree views of the Philadelphia skyline—a breathtaking backdrop for larger events or quiet evenings under the stars. With three outdoor spaces, including the peaceful courtyard, this home offers abundant options for relaxation and entertaining. Situated in dynamic Northern Liberties, Liberties Court places you moments from the city’s best restaurants, cafes, and boutique shops, as well as local favorites like The Piazza and North Bowl. For commuters, quick access to I-95 and the Market-Frankford Line ensures seamless travel to Center City and beyond. Homes in Liberties Court offer a rare combination of luxury, practicality, and location. *4-bedroom layout also available*
#PAPH2595696

PHILADELPHIA

132 W ALLEN STREET

3 Beds

3 Baths

3,850 Sq.Ft.

$1,295,000

MLS#: PAPH2595696

Investor Alert - This 5 unit, income-generating property is ready for a new owner. The huge structure has four units which are accessible from the front porch door and one more with a private entrance around back.  With endless charm and hardwoods throughout, this building is a lovingly-maintained mix of modern convenience and original character. Each unique unit in the property has one bedroom, a living and kitchen area, and a bathroom. Every rental is separately metered and currently leased. Not only is this building fully-rented, it also has a massive rear yard that has numerous possibilities for development. The land stretches across the entire block of Manayunk Ave, from Green Ln to Dupont St. The next owner could add a parking lot or even subdivide to add more structures. This perfect addition to a real estate portfolio could be yours. Schedule a showing today.
#PAPH2652966

PHILADELPHIA

348 GREEN LANE

5 Beds

None Baths

4,080 Sq.Ft.

$1,295,000

MLS#: PAPH2652966

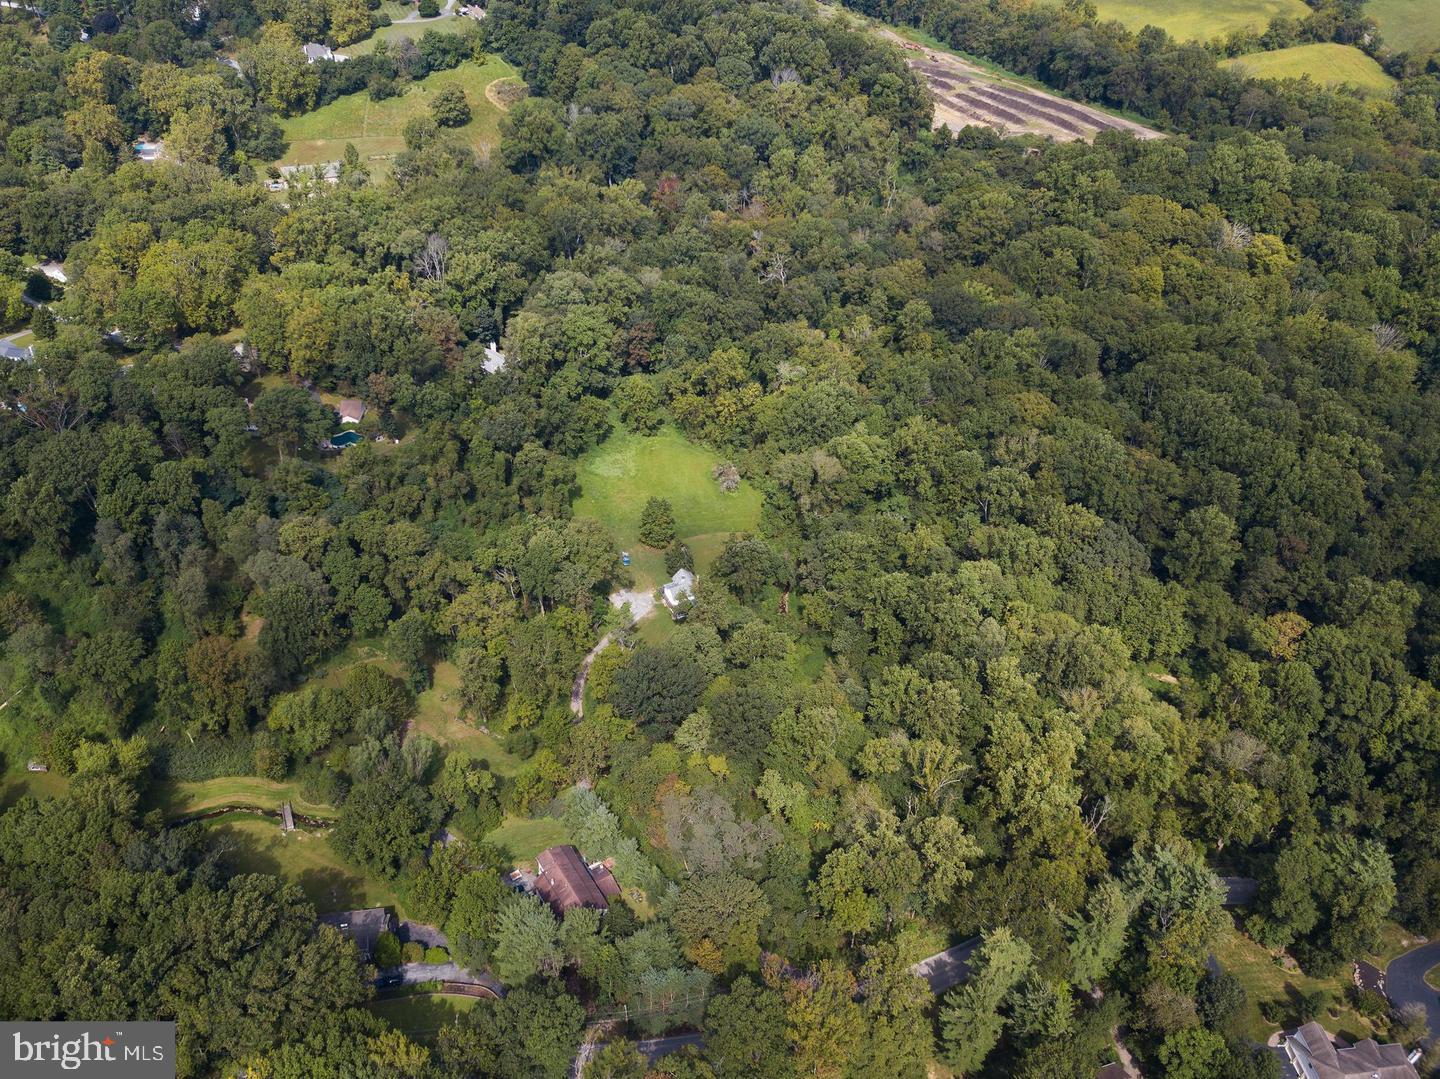
Stoney Knoll is an exquisite and unparalleled custom new home Pohlig Builders neighborhood currently being built in the heart of Berwyn, minutes from everything the Main Line has to offer. 
This true gem is among the region's most prestigious enclaves, located off of White Horse Road/Wayland Rd on gorgeous land, known for its rolling landscapes. This 46 acre parcel sits directly next to a stunning horse farm that is under Brandwyne conservancy. 

Construction is now actively underway, showcasing the exquisite quality and striking architectural potential of these custom homes. Clients may use their own architect or one of Pohlig's proven plans to create their dream home. Price Note: These listings are for the land, build cost starts around $800 per square foot for a truly custom Pohlig Build. 

The 17 generously sized homesites, each averaging approximately two acres, and an adjacent preserved 50-acre viewshed. This spectacular site abuts Stoney Knoll Farm, preserved space, and Hunt Valley Lane, providing the ideal canvas for discerning clients to bring their architectural dreams to life.

Unrivaled Main Line Convenience. The community’s location is paramount, offering effortless access to all area amenities:
Schools & Academics: Episcopal Academy is 1 mile away, with many local prestigious schools nearby.
Leisure & Lifestyle: Area county clubs are conveniently close.
Main Line Towns: Main Line towns offer shopping and dining variety, with easy access to Wayne and Villanova and also Paoli, Newtown Square, Malvern. 
Schedule a private tour today to walk the available homesites, view the beauty of the preserved land, see the striking progress of the neighborhood, and meet with renowned Pohlig Builders.

Commute: The Paoli Train Station, with service to Philadelphia and New York City, is just 5 miles away, with an easy commute provided by Routes 252, 202 and more.
#PADE2101098

BERWYN

338 STONEY KNOLL LANE LOT 10

None Beds

None Baths

1.79 acres

$1,295,000

MLS#: PADE2101098

Introducing The Grove, a distinguished collection of 12 custom luxury townhomes with two end units located in the heart of charming and historic Wyndmoor. Now in its second phase with elevators and customizations still available! This boutique enclave offers spacious, sun-drenched homes with 3–4 bedrooms, 3 baths, and 3,298 sq ft of thoughtfully designed living space. Wide-plank White Oak floors and 9’ ceilings create a sense of timeless elegance throughout. 
The main level showcases a light-filled open-concept layout anchored by a sleek linear gas fireplace and transitions seamlessly into a generous dining area and gourmet kitchen featuring quartz countertops, premium stainless steel appliances, and an oversized island with ample seating and storage. Sliding glass doors open to a private Trex balcony, perfect for morning coffee or al fresco dining. Upstairs, the serene primary suite offers a spa-inspired bath and large customizable closet storage solution, with a second en-suite bedroom and convenient laundry nearby. A private rooftop terrace with IPE pavers offers elevated outdoor living. The entry-level includes a flexible suite with full bath, ideal for guests, in-laws, or a home office; plus a mudroom and attached 2-car garage. The finished lower level provides space for a media room or private guest suite. Smart home pre-wiring included.
Experience the perfect balance of luxury suburban living and urban convenience, with easy train access to Center City Philadelphia. Enjoy being just steps from local parks, cafes, restaurants, and shopping, and only minutes from Chestnut Hill and the Wissahickon Trail. Excellent schools and a strong sense of community make this neighborhood especially desirable. Don’t miss your chance to make The Grove your own, where comfort, modern style, and vibrant surroundings come together to create an exceptional place to live.
#PAMC2168736

WYNDMOOR

1110 E WILLOW GROVE AVENUE LOT 5

3 Beds

3 Baths

3,598 Sq.Ft.

$1,295,000

MLS#: PAMC2168736

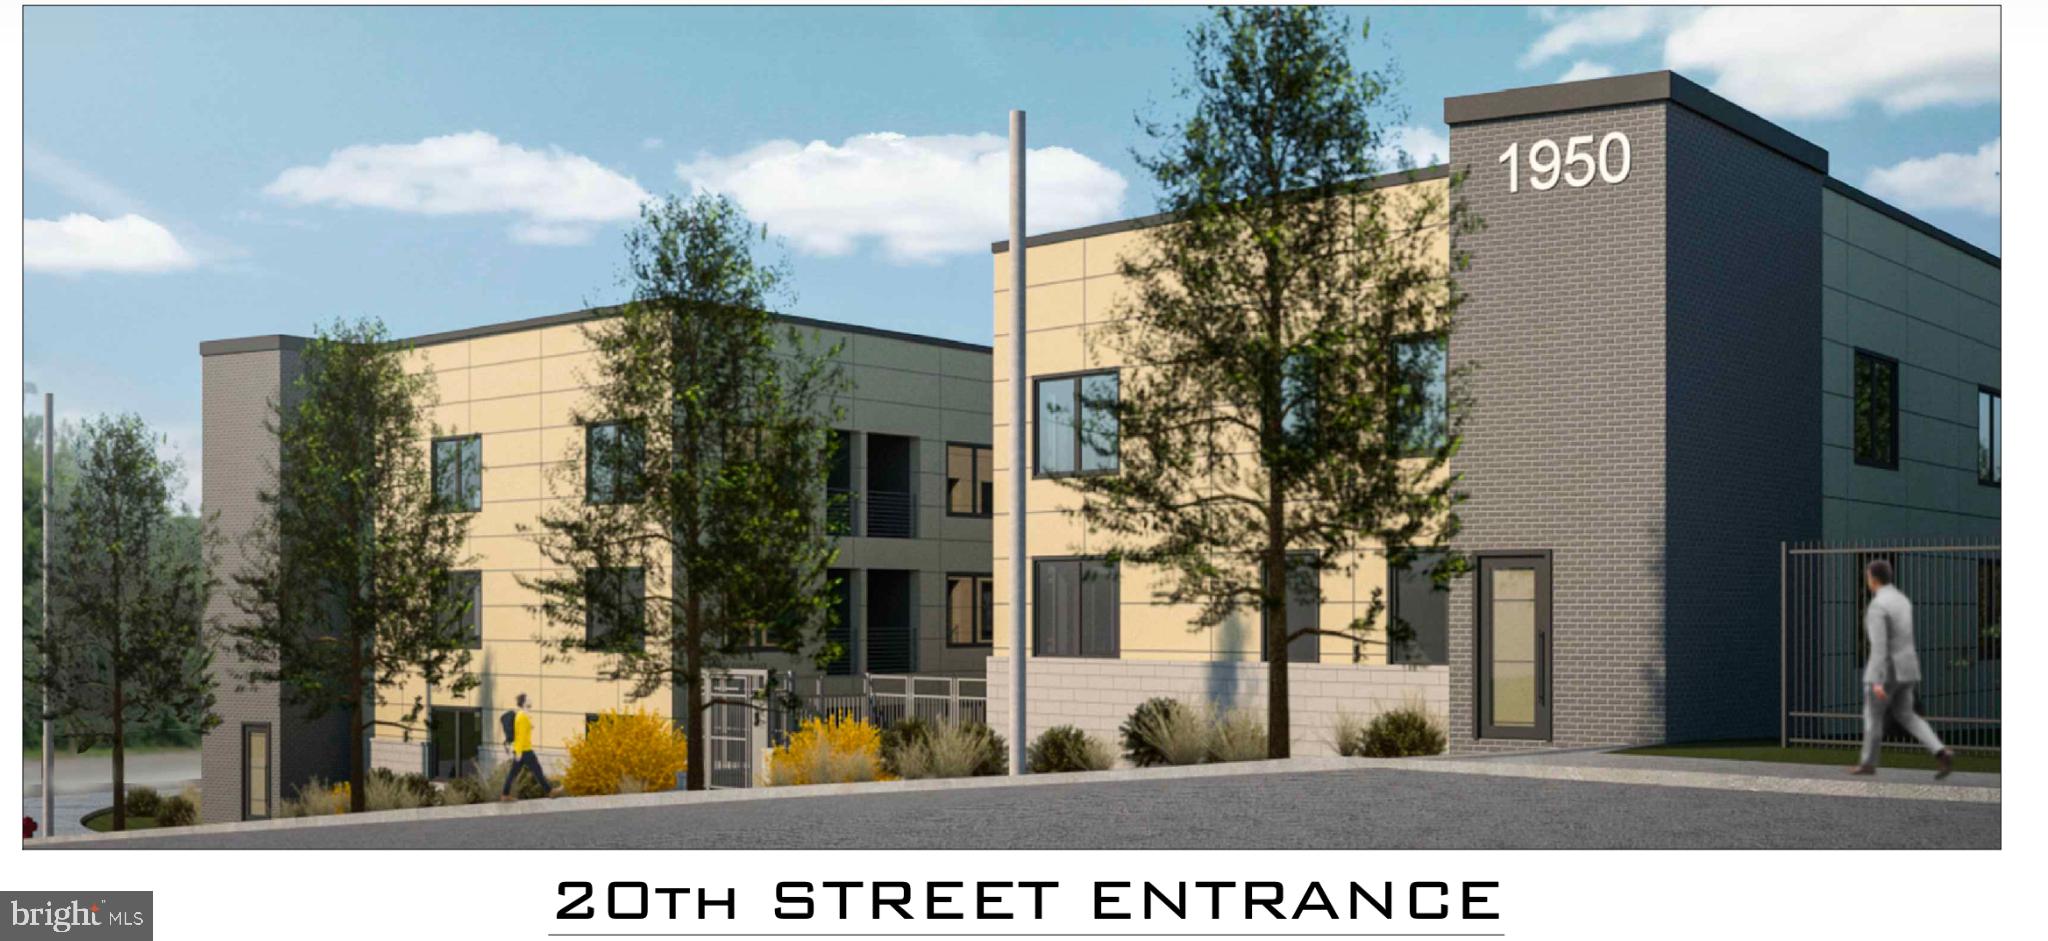
SIX Units Under Contract Already! Only 4 Units Left.  Welcome to Fountain Walk—an exclusive collection of TEN modern residences in the heart of Passyunk Square with 10 year tax abatements, just steps from the iconic Singing Fountain. Designed with a balance of contemporary sophistication and timeless comfort, these homes bring elevated living to one of Philadelphia’s most vibrant neighborhoods. Each 20-foot-wide, 3,500/SF, residence offers an impressive sense of space, featuring expansive layouts,  2 Car Garages, high ceilings, and abundant natural light. Being offered at Pre-Construction Pricing for a limited time with 3 to 5 Bedrooms options, these homes have thoughtfully curated interiors that include wide-plank white oak flooring,  modern cabinetry, and luxury appliance packages. The result is a refined, cohesive design that feels both modern and enduring. These residences are built for the way people live today. Large open-concept main floors, spacious bedroom suites, and private outdoor spaces provide room to gather, relax, and entertain. Every home includes a rare two-car garage (with EV charger options), an exceptional convenience in this highly coveted location. Nestled at 9th & Tasker, Fountain Walk places you just steps from the award-winning dining, boutique shopping, and neighborhood energy that define East Passyunk. Here, residents enjoy the perfect blend of urban style, walkability, and a warm community atmosphere. Fountain Walk isn’t just a place to live, it’s a place to belong. Discover a new standard of luxury living in Passyunk Square.
#PAPH2660064

PHILADELPHIA

836 TASKER STREET

4 Beds

4 Baths

3,500 Sq.Ft.

$1,295,000

MLS#: PAPH2660064

Nestled just blocks from the heart of Bryn Mawr, this exclusive boutique collection of luxury townhomes by Zappitelli Homes represents the pinnacle of Main Line living, where timeless architecture meets bespoke craftsmanship. Renowned for their custom, design-forward approach, Zappitelli Homes delivers an elevated level of quality, detail, and finish that sets these residences apart. 

Each home offers over 2,300 square feet of thoughtfully curated living space, featuring 3 spacious bedrooms, a 1-car garage, and a stunning 4th-floor loft that seamlessly extends to a rooftop deck—creating an exceptional indoor-outdoor experience ideal for entertaining or quiet retreat. Crafted with both elegance and functionality in mind, these homes also offer the option to include a private elevator, providing added convenience and long-term ease of living.

Positioned within one of the most coveted enclaves on the Main Line and located in the highly acclaimed Radnor Township School District, residents will enjoy walkable access to Bryn Mawr’s vibrant downtown, boutique shopping, dining, and convenient commuter routes.

This is a rare opportunity to own a truly custom residence by Zappitelli Homes, where elevated design, superior craftsmanship, and an exceptional location come together to define luxury living on the Main Line. ***Photos of selections/design are for illustrative purposes and represent standard inclusions — buyers will have the opportunity to customize and make design selections.
#PADE2121758

BRYN MAWR

245 S BRYN MAWR AVENUE

3 Beds

2 Baths

N/A

$1,285,500

MLS#: PADE2121758

A beautiful Craftsman style home is now underway at the Enclave at Anglesey. The New Britain model, is waiting for you to select the finishes and features for your brand new home, available in the late Fall. Experience building a home with  exceptional craftsmanship and luxury living in this phenomenal new construction home built by Better Living Homes Inc. Thoughtfully designed with elegance, comfort, and functionality throughout, this stunning 4-bedroom, 4-bath residence welcomes you with a dramatic two-story foyer flanked by formal living and dining rooms, creating an impressive first impression from the moment you enter.

The spectacular gourmet kitchen featuring high-end upgraded appliances, an oversized center island, abundant cabinetry, and an open flow, perfect for both entertaining and everyday living. The gas stove top has a functional stainless steel hood above. The island provides plenty of working space as well as seating and the hidden microwave drawer. The quartz countertops and upgraded cabinetry make this kitchen the heart of the home. 
The expansive family room, located directly off the kitchen and breakfast area, showcases a gas fireplace and two story ceiling. The balcony overlook from the two story family, room creates this open floor concept lay out, connecting all the main floor living spaces. Plenty of room for entertaining, gathering and all of your lifestyle needs.

There is a full bath located at the private first-floor office/study, enabling this space to be utilized as a guest room. Or it can be dual purposed into a playroom, at home gym or a place for studies and homework to be completed.

Upstairs, the beautiful hallway with overlook into the two story family room and foyer, creates a luxury feel. The phenomenal primary suite serves as a true retreat with two walk-in closets, a linen closet  and a spa-inspired bath with  huge glass stall shower, bench seating, beautiful tile  and fixture options for you to choose  from. Separate vanities and private commode room complete this primary bathroom. A secondary bedroom features its own private en-suite bath, while the additional bedrooms share a beautifully designed hall bath with private access. Walk in closets and generously sized rooms make this home perfectly versatile for all your lifestyle needs. 

Additional highlights include a balcony overlook to the foyer and the family room,  large kitchen pantry, spacious mudroom, convenient second-floor laundry, full basement and a 3-car side entry garage,  offering ample storage and functionality.

Built with phenomenal quality and attention to detail by Better Living Homes Inc, a Premier Builder, this exceptional home perfectly blends timeless elegance with today’s modern lifestyle. 

Enjoy the seclusion of this exclusive four home community. Schedule your tour, or visit our Open Houses so you do not miss out on this opportunity in Upper Gwynedd and North Penn Schools! 

*All pictures are of former model homes and/or current Quick Delivery Home available. For visual purposes only. **Taxes to be assessed by the twp upon completion and settlement of the home
#PAMC2185084

UPPER GWYNEDD

Lot 3-QD ANGLESEY LANE

4 Beds

4 Baths

3,430 Sq.Ft.

$1,277,000

MLS#: PAMC2185084

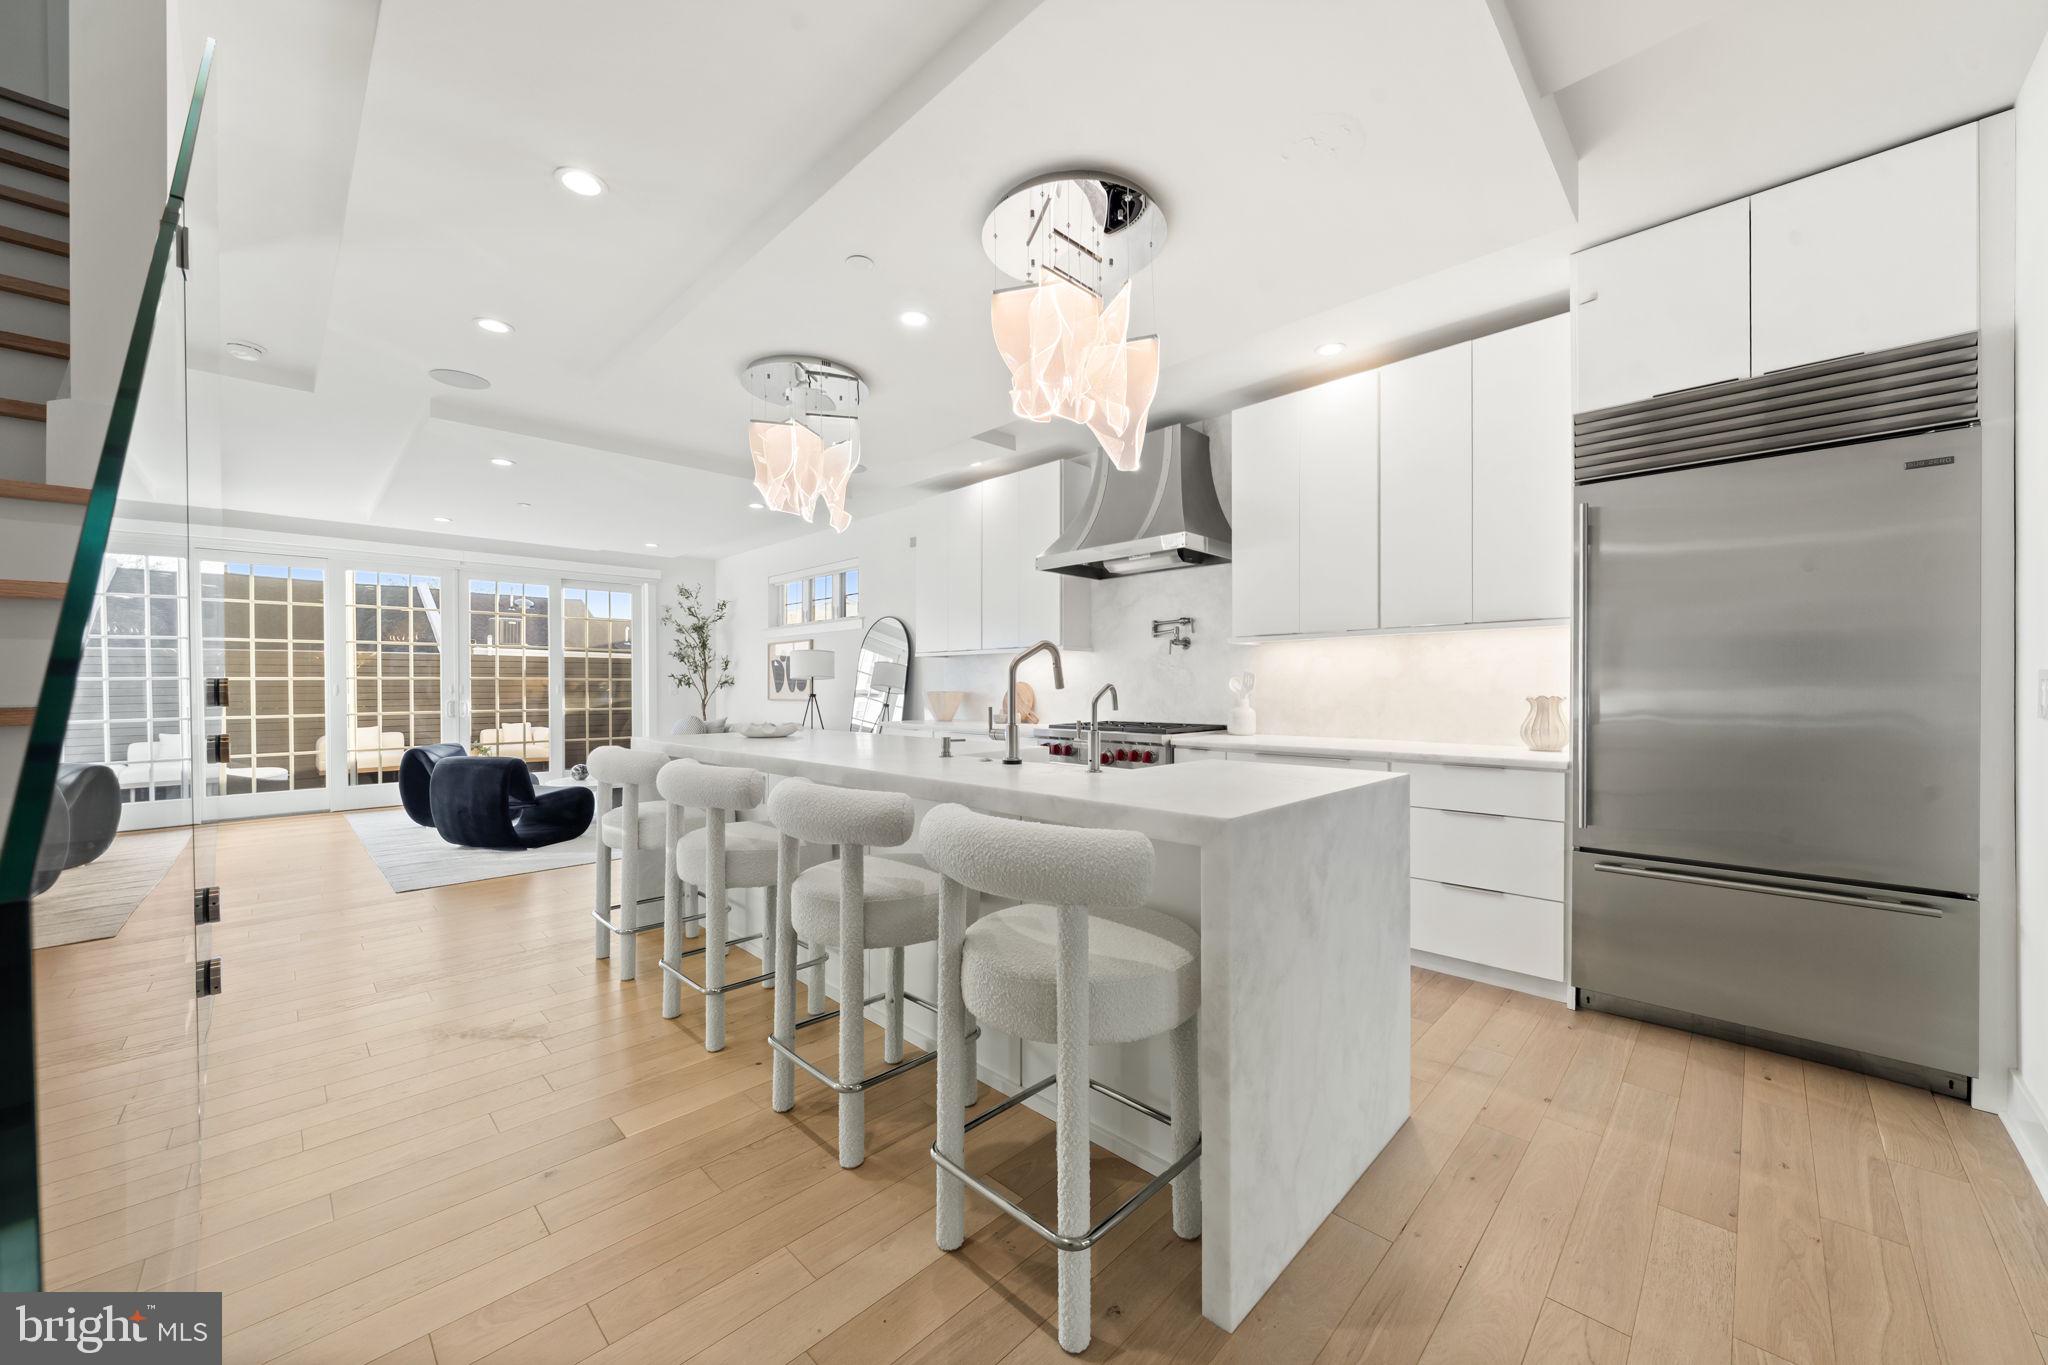
Nestled in the coveted Art Museum Area, this stunning contemporary townhome offers the perfect blend of luxury, sophistication and city living. Built in 2017 and meticulously upgraded throughout, this elegant four story residence boasts large living space, breathtaking skyline views and the rare convenience of an expansive two car garage. Step through the grand foyer and immediately admire the gleaming oak hardwood floors that flow throughout the home. The entry level features a spacious family room with custom built-in shelving, recessed lighting, a convenient powder room, abundant storage and direct access to a spacious two car garage. Designed for both everyday living and effortless entertaining, the open-concept main level is truly spectacular! The inviting living room showcases custom built-in bookcases, a dramatic stone gas fireplace and sliding glass doors opening to a large private deck- perfect for al fresco dining! At the heart of the home is a chef's dream kitchen featuring upgraded cabinetry, quartz counter tops, stainless steel appliances, pendant lighting, a pot filler over the stove and a generously sized island with seating for four. The elegant dining area, bathed in natural light through the floor to ceiling window, is the perfect space to host unforgettable dinner parties beneath a stunning chandelier. The next level offers two spacious bedrooms, including a private guest suite with recessed lighting, ceiling fan, generous closet space and a beautifully tiled ensuite bath. An additional large bedroom, full half bath with upgraded finishes, laundry room with full sized washer & dryer and a generously sized storage room complete this floor. The luxurious primary suite level is a true retreat straight out of a five-star resort! The serene primary bedroom features a floor to ceiling stone gas fireplace, creating warmth and ambiance, while the spa-inspired bath offers a soaking tub, expansive double shower, elegant double vanity with designer cabinetry and a private water closet. A custom walk-in closet with built-in shelving and drawers adds exceptional convenience and style. A fourth bedroom completes this level. Crowning this extraordinary home is an expansive rooftop deck with breathtaking panoramic views of Center City Philadelphia. Whether hosting unforgettable parties or unwinding under the city lights, this incredible outdoor space provides the ultimate urban backdrop! Perfectly situated just steps from premier dining, shopping, and public transportation and within walking distance to iconic destinations and historical landmarks including the Barnes Foundation, Philadelphia Museum of Art and the Rodin Museum, this exceptional residence offers luxury city living at its finest. Convenient to Center City, 30th Street Station, major highways and bridges, and all the fun and culture the City of Brotherly Love has to offer! ** Time remaining on Tax Abatement.
#PAPH2650498

PHILADELPHIA

2009 NORTH STREET

4 Beds

3 Baths

3,672 Sq.Ft.

$1,275,000

MLS#: PAPH2650498

This distinguished property with stunning appeal both inside and out features over 3,600 square feet of living space, excluding the finished walk-out lower level. Constructed just two years ago, it showcases quality finishes throughout and offers a harmonious blend of contemporary style and modern amenities. The first-floor bedroom suite is complemented by a luxurious bathroom and walk-in closet, providing an ideal space for guests or family members. A dedicated dining room accommodates formal gatherings, while the open-concept layout seamlessly connects the gathering area, gourmet kitchen, and casual dining spaces, with direct access to a covered composite deck adding to entertainment space. Additional conveniences include a mudroom entry with custom cubbies and a spacious walk-in pantry, ensuring ample storage. Upstairs, there is a sizable primary suite connecting to a soothing master bath featuring his/her vanities. Additionally, there are three spacious bedrooms, two full bathrooms, and a flexible loft suitable for a variety of uses. The fully finished walk-out lower level boasts a full bathroom and opens to a paver patio. Exterior highlights include a fenced yard, a two-car attached garage, and a vibrant community featuring a dog park and seating areas with fire pits. Ideally located just outside Newtown Boro, this home provides quick access to the I-295 corridor and lies within the esteemed Council Rock School District, placing a wealth of amenities within easy reach.
#PABU2116982

NEWTOWN

200 MAYFIELD LANE

5 Beds

5 Baths

4,658 Sq.Ft.

$1,275,000

MLS#: PABU2116982

1 ... 52 53 54 55 56 ... 666

properties found. properties found. Page of .

 - property

Send a message

Message successfully sent.

Your message

What is 3 + 4 ?

Reason for contacting?

I agree to receive email communication and understand I can unsubscribe at any time.

I agree to be contacted by TNT Real Estate Solutions via call, email, and text for real estate services. To opt out, you can reply 'stop' at any time or reply 'help' for assistance. You can also click the unsubscribe link in the emails. Message and data rates may apply. Message frequency may vary. Privacy Policy

Sign Out

Virtual Assistant

Would you like to take the next step with this property? We can help you schedule a showing or virtual tour, or send you more details.

Yes, I would like more information.

Thank You for Your Reply, One of Our Agents will contact you as soon as possible

No, maybe later.

Thank you, you can always contact me via email, phone number or through the contact form.

Realhub AI

Lucy - Your AI-Powered Realtor

Update Your Temporary Password

Personalize your search

Enter your email and we'll notify you immediately when new listings match what you're looking for.

or enter email address

Already have an account ? Login here

Continue your home search

I agree to receive communications and understand I can unsubscribe at any time.

I agree to be contacted by TNT Real Estate Solutions via call, email, and text for real estate services. To opt out, you can reply 'stop' at any time or reply 'help' for assistance. You can also click the unsubscribe link in the emails. Message and data rates may apply. Message frequency may vary. Privacy Policy

Already have an account ? Login here

We use cookies

We use cookies primarily for analytics to enhance your experience. By accepting, you agree to our use of these cookies. You can manage your preferences or learn more about our cookies policy.