

One of the most popular communities provided by {{page_data.agentName}}

Philadelphia

One of the most popular communities provided by TNT Real Estate Solutions

Philadelphia

About Philadelphia

Living in Philadelphia, PA, offers a unique blend of rich history, vibrant culture, and a strong sense of community, making it an ideal place to call home. Residents enjoy easy access to world-class museums, diverse dining experiences, and a thriving arts scene, reflecting the city’s deep-rooted heritage. The affordable housing market, coupled with a variety of neighborhoods, from the historic charm of Old City to the bustling energy of South Philadelphia, caters to all lifestyles. Additionally, the convenient public transportation system and proximity to major cities like New York and Washington, D.C., enhance Philadelphia’s appeal. With its passionate sports culture, beautiful parks, and an ever-evolving food scene, living in Philadelphia means immersing yourself in a dynamic, welcoming environment that values community and tradition. Whether you’re a young professional, a growing family, or a retiree, Philadelphia offers a vibrant urban experience enriched by its history and welcoming spirit.
One of the most popular communities provided by TNT Real Estate Solutions
12,032
# of Listings
3
Avg # of Bedrooms
$244
Avg. $ / Sq.Ft.
$508,286
Med. List Price

Browse Philadelphia Real Estate Listings

10000 Properties Found. Page 492 of 667.

Welcome to 6824 Rodney Street, a charming single-family home located in the heart of Philadelphia, PA. This historic property was built in 1925 and exudes character and charm throughout its two-story layout. With a total of 2 bathrooms and 1,384 square feet of finished living space, this home offers ample room for comfortable living.As you step inside, you are greeted by a warm and inviting atmosphere, with a cozy living room that is perfect for relaxing or entertaining guests. The kitchen is equipped with modern appliances and plenty of cabinet space for storage. The dining area is adjacent to the kitchen, making it easy to enjoy meals with family and friends.Upstairs, you will find three spacious bedrooms and a full bathroom. The bedrooms are bright and airy, with ample closet space and large windows that let in plenty of natural light. The full bathroom features a shower combination and updated fixtures.Outside, the property offers a small lot size of 871 square feet, perfect for low maintenance living. Whether you are looking to enjoy a morning cup of coffee on the front porch or host a summer barbecue in the backyard, this home has it all.Located in a desirable neighborhood, 6824 Rodney Street is conveniently located near schools, parks, shopping, dining, and more. With easy access to public transportation and major highways, commuting to work or exploring the city is a breeze.Don't miss your chance to own this beautiful piece of history in Philadelphia. Schedule your showing today and make 6824 Rodney Street your new home sweet home!.
#PAPH2655340

PHILADELPHIA

6824 RODNEY STREET

3 Beds

2 Baths

1,384 Sq.Ft.

$239,999

MLS#: PAPH2655340
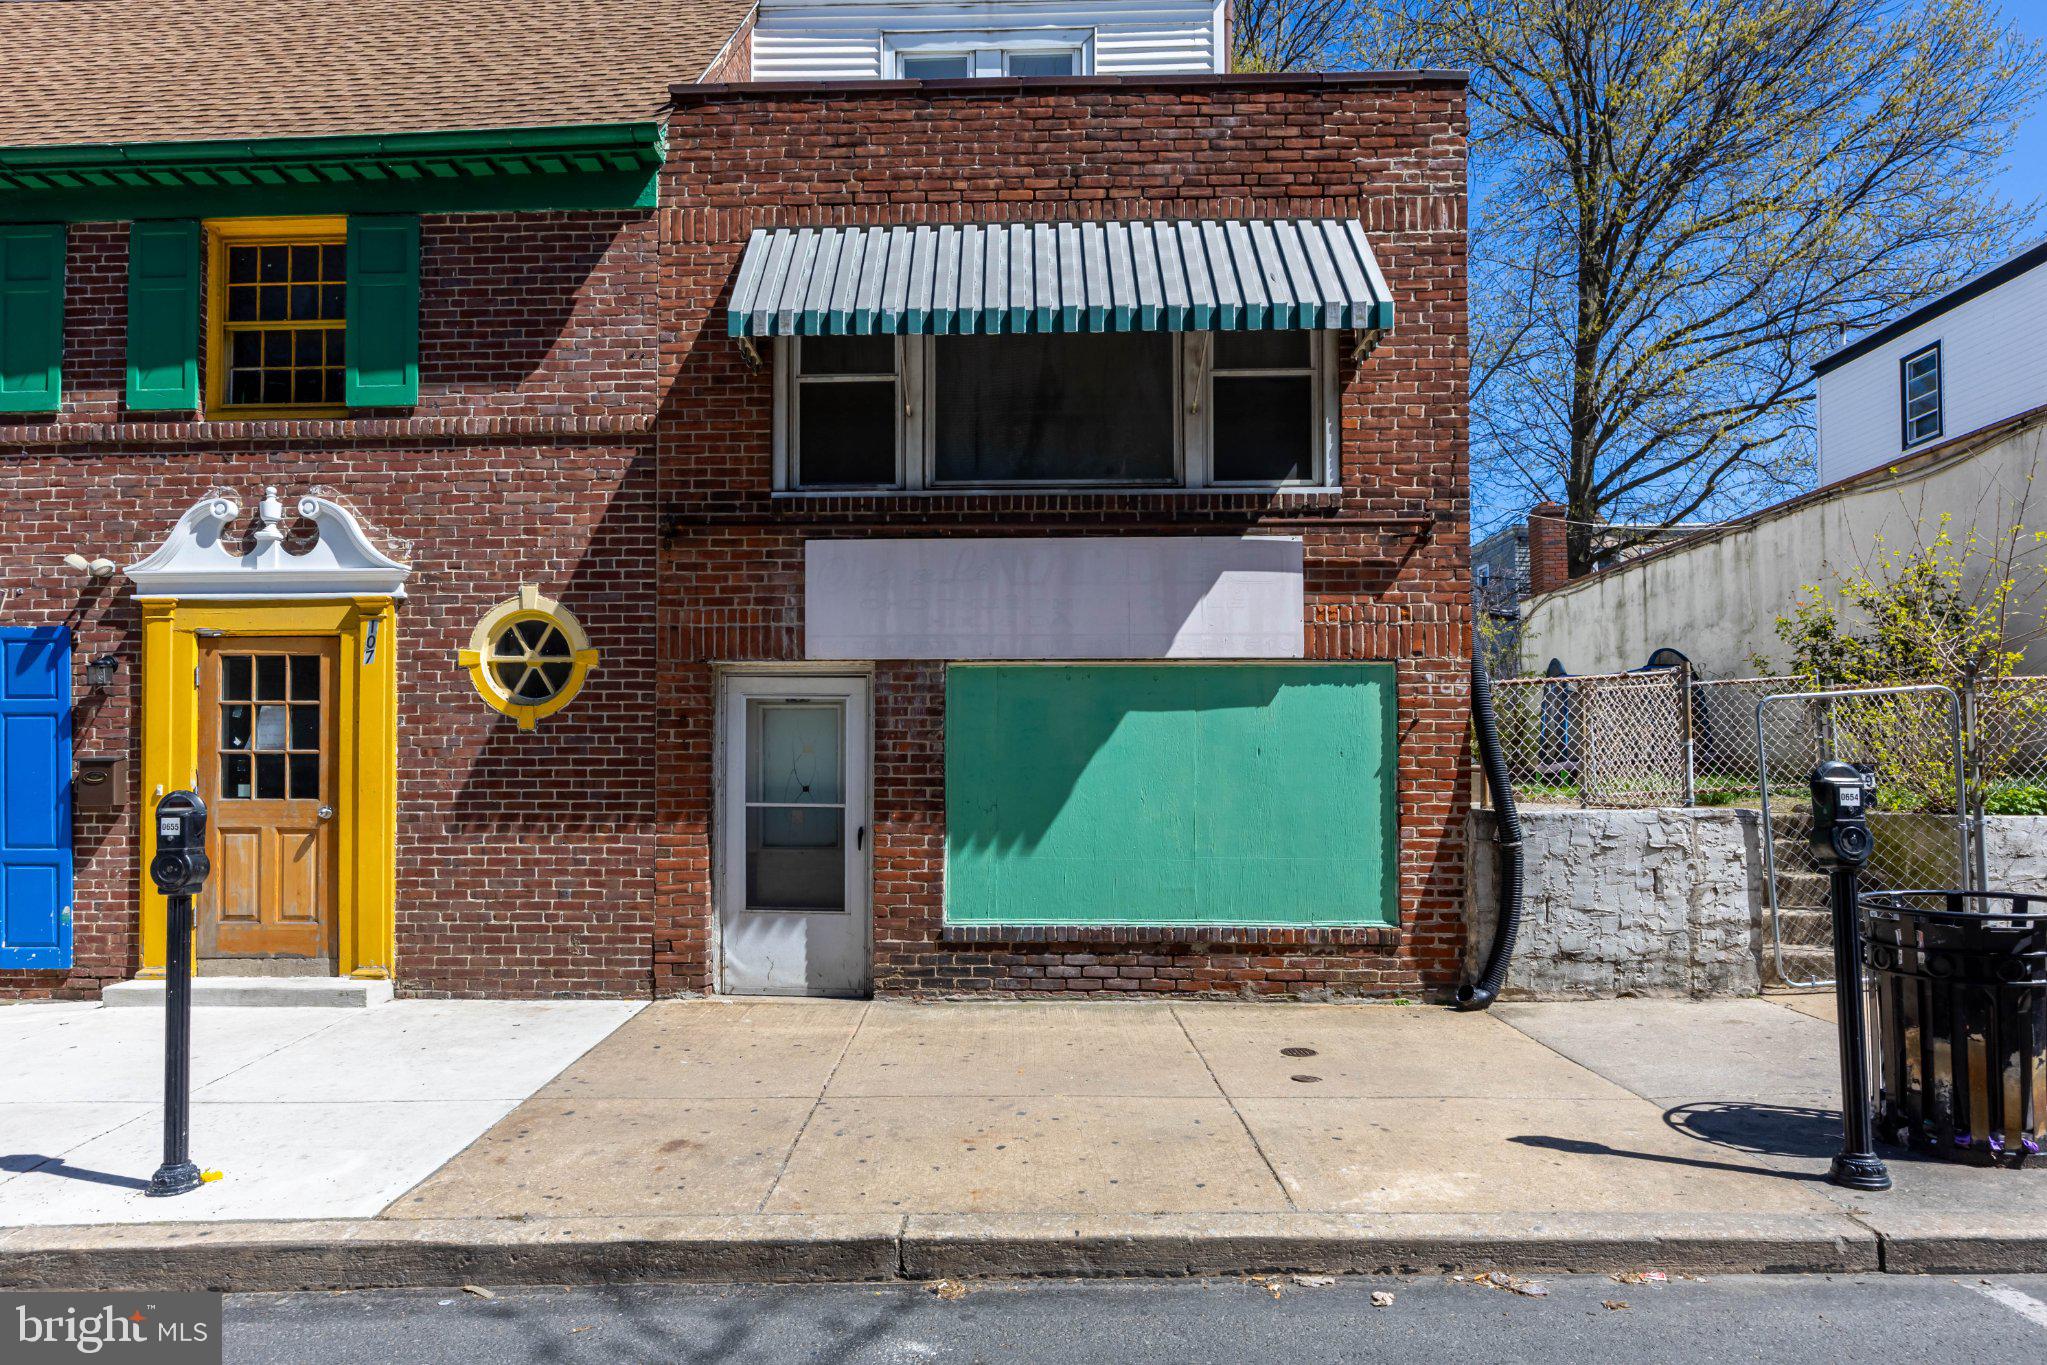
Welcome to 109 Long Lane in Upper Darby—a rare opportunity offering exceptional space, visibility, and versatility in a highly accessible location. This is a perfect opportunity for those who wants to run their own business and live upstair. Or rent out both units for extra income. 

Long Lane is one of the very busy streets in Upper Darby. Known for its high foot traffic, perfect for any business. Conveniently located near 69 Street, Garret Rd, surrounded by many businesses. This COMMERCIAL MIXED USE has so much potential. 

Its prime positioning offers convenient access to major roadways, public transportation, and nearby shopping, dining, and community amenities.

Whether you're looking to establish a professional office, redevelop, or capitalize on a high-visibility location, 109 Long Lane presents a compelling opportunity in the heart of Upper Darby. Don’t miss your chance to unlock the full potential of this oversized parcel in a thriving Delaware County corridor.

***This is a cash only sale. Sold as-is, where is. Buyer is responsible for U&O or a temporary U&O for settlement.***
Buyers and their Realtor are responsible for confirming what type of business can go into this space. 
Longterm tenants from residential units just moved out so this is your opportunity for a fresh canvas to update the units and charge more rent.
#PADE2112954

UPPER DARBY

109 LONG LANE

None Beds

None Baths

2,620 Sq.Ft.

$239,999

MLS#: PADE2112954
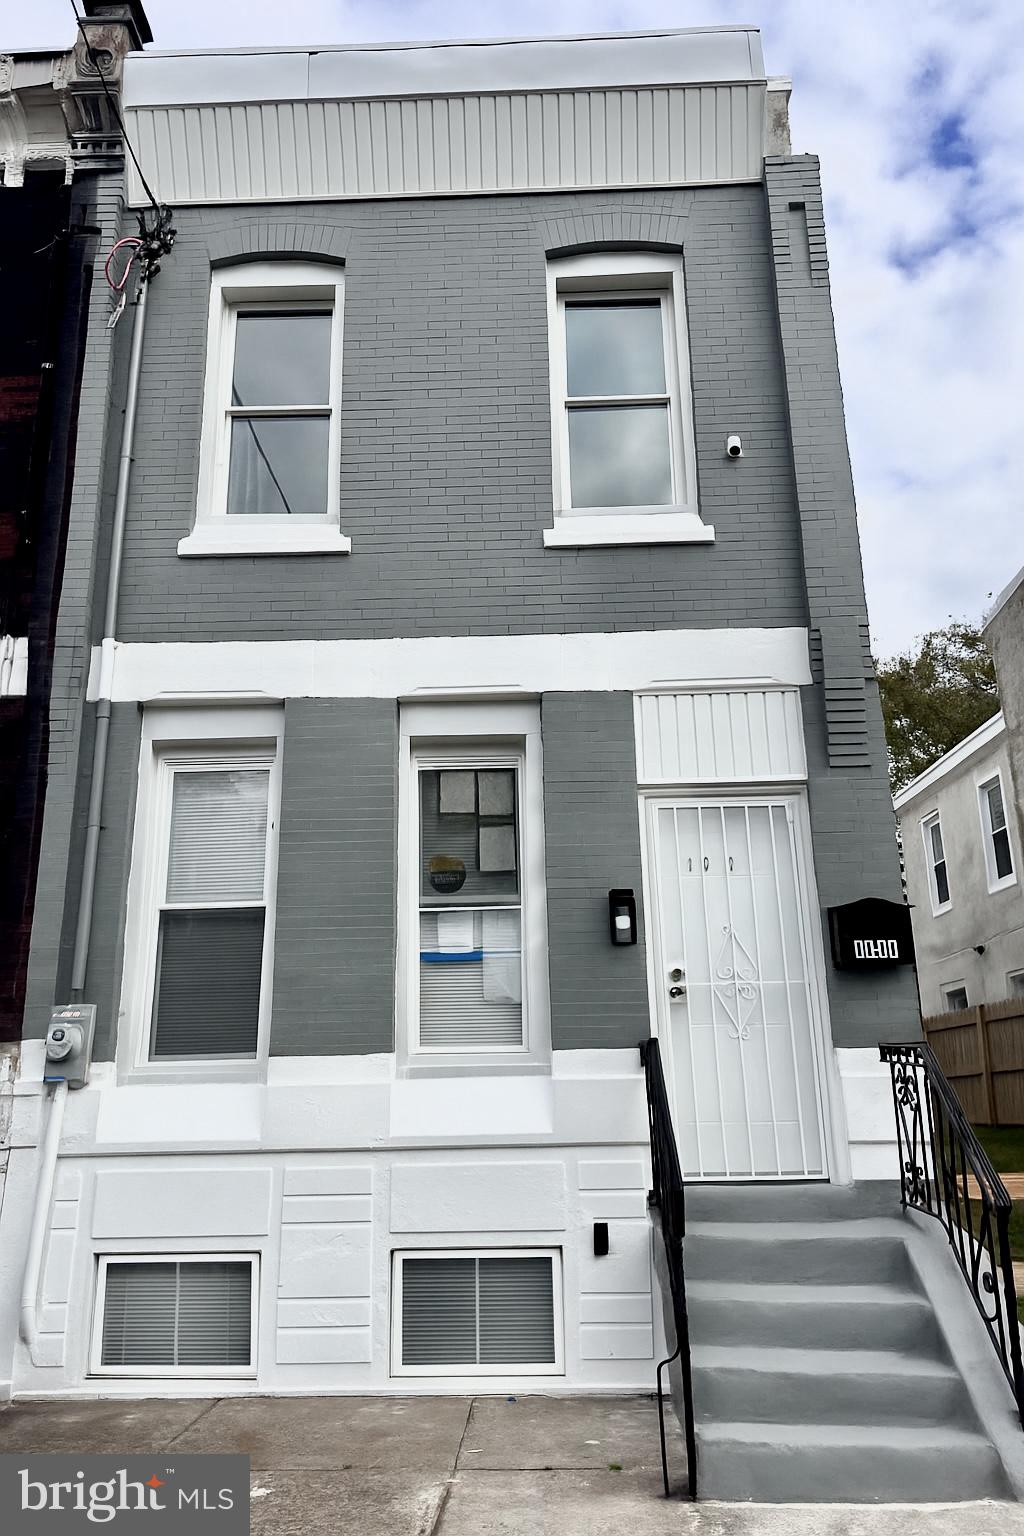
STOP LOOKING—YOU'VE FOUND IT!

Welcome to 1831 N 24th Street, a beautifully renovated gem that has it all! This immaculate 4-bedroom, 2-baths home, complete with a stunning finished basement, is move-in ready and awaiting its next owner.

Step inside and be greeted by a bright, spacious living room with brand-new flooring that flows seamlessly throughout. The gourmet kitchen is a chef’s dream with all-new cabinets, sleek stainless steel appliances, stylish backsplash, and elegant granite countertops with a new sink. The dining room and bedrooms also feature fresh, modern flooring.

Upstairs, you'll find three generously sized bedrooms, including a custom-designed bathroom, all boasting contemporary finishes. The fully finished basement adds valuable space—ideal for a home office, gym, or entertainment area—along with a dedicated laundry and storage area.

Every detail has been thoughtfully considered, from the new light fixtures to the pristine condition of the entire home. The property’s location is equally desirable, conveniently close to shopping, schools, and public transportation.

This house is truly spotless and ready for you to make countless memories. Act quickly—homes like this don't last long! Schedule your showing today before someone else seizes this fantastic opportunity.

Although deemed reliable, the information provided is subject to errors, omissions, and changes without notice.
#PAPH2555592

PHILADELPHIA

1831 N 24TH STREET

4 Beds

1 Baths

1,250 Sq.Ft.

$239,999

MLS#: PAPH2555592

Welcome to 2031 Madison Street—an exceptional investment opportunity with immediate income potential! This fully remodeled duplex features two spacious 2-bedroom units, making it an ideal addition to any investor's portfolio. Both units are currently tenant-occupied, generating $2,450 per month in rental income.
Whether you're looking to expand your investment portfolio or own a turnkey income-producing property, this duplex is one you won't want to miss. Schedule your private showing today!
#PADE2120126

CHESTER

2031 MADISON STREET

4 Beds

None Baths

1,870 Sq.Ft.

$239,999

MLS#: PADE2120126

Welcome to this highly desirable first-floor, 2-bedroom, 2-bath condominium in the sought-after Welsh Walk community in the Bustleton section of Philadelphia—This is a serene community with a lovely community house and pool. 

Situated in an end building for added privacy, this well-maintained home enjoys close proximity to both the designated parking space and mailbox. The monthly HOA fee includes exterior landscaping, allowing you to enjoy a low-maintenance lifestyle. In addition, this property is eligible for Philadelphia's Homestead Exemption, which may reduce the taxable assessed value by up to $100,000 for qualifying owner-occupants.
Step inside to an inviting, open floor plan filled with natural light. The spacious living room features a sliding glass door leading to a private patio—perfect for morning coffee, outdoor seating, container gardens, and relaxing. An exterior storage closet provides convenient additional storage.
The eat-in kitchen offers ample cabinet and counter space while remaining open to the living area, making it ideal for both everyday living and entertaining.
The primary suite includes a private dressing area and a mirrored walk-in closet with built-in shelving, providing generous storage and organization. The second bedroom is conveniently located near the hall bathroom and adjacent linen closet, making it ideal for guests, family members, or a home office. Ceiling fans in the living room and both bedrooms add comfort throughout the home.
This home needs some updating and love but its a diamond ready for a shine.
. Shopping, grocery stores, restaurants, and everyday conveniences are all just minutes away. Seller offering a $1000 credit for a new stove!!
There is a one time capital contribution fee of $1000 at the time of purchase. The HOA is $250 per month.  This HOA is NO RENTALS!
#PAPH2645286

PHILADELPHIA

2015 WELSH ROAD 00 C35

2 Beds

2 Baths

1,250 Sq.Ft.

$239,999

MLS#: PAPH2645286

Welcome to 7217 Horrocks Street, a well-maintained 3-bedroom, 1.5-bathroom home offering comfortable living space and great potential. The property features beautiful hardwood floors throughout the main living areas, central air conditioning, and a full finished basement providing additional living, recreation, or storage space. Conveniently located in a desirable Northeast Philadelphia neighborhood, this home is a great opportunity for homeowners or investors looking for a move-in-ready property with plenty of usable space.
#PAPH2676818

PHILADELPHIA

7127 HORROCKS STREET

3 Beds

1 Baths

1,170 Sq.Ft.

$239,990

MLS#: PAPH2676818

Welcome to a beautiful, charming four-bedroom, two-full-bathroom house. This home is located on a quaint, leafy block of N Uber Street just off the LaSalle University campus. The first floor combines a spacious living/dining room area. The area is very well rich with natural light, enhancing the sense of space that continues into the kitchen. The kitchen is large in space, combining utility with pleasant white cabinetry. The kitchen has essential features and appliances: a quartz countertop, a gas range and large size refrigerator and plenty of cabinetry. There is a recently remodeled bedroom on the first floor with a generously sized closet. There are three spacious bedrooms on the second floor. Each room has a well-sized closet and large windows with plenty of natural light.  The house flooring is a combination of hardwood and engineered wood that is very easy to clean. The basement is spacious, with a full bathroom and laundry. There is an extra room in the basement that could be utilized as an office, entertainment room, or a playroom.  Finally, you have a one-car garage and plenty of space for another car on the back house driveway. This is a perfect home for anyone who wants to live in an urban setting but enjoy all the benefits of suburban comfort. Radiator heating unit located in the basement. Book your appointments now!!!!!
#PAPH2672330

PHILADELPHIA

5639 N UBER STREET

4 Beds

2 Baths

1,254 Sq.Ft.

$239,990

MLS#: PAPH2672330

Spacious End Unit Brick row home!!
 Calling all first time buyers, investors or flippers. This home is an open canvas for anyone looking to restore it to it's classic turn of the century form. It features old world charm with high ceilings, classic moldings, large traditional floor plan with great open rooms.It features a private rear yard with many perenial planings.  It's perfect for a handy person looking to make instant sweat equity or a investor looking for another piece to to thier  portfolio.
It's vacant and ready for your finishing touches.
Buyer is responsible for all cost associated with obtaining the use and occupancy permit and any related costs to comply with the permit procedure. BEING SOLD AS IS
#PAMC2194296

NORRISTOWN

825 GEORGE STREET

3 Beds

1 Baths

1,715 Sq.Ft.

$239,975

MLS#: PAMC2194296

Beautiful spacious 2 story 3 bedroom 1.5 bathroom townhome. 2 car driveway in front of this home for super convenience and safety with grocery bags and children or pets. Enter your new home into a vestibule area that you can either go left into a very modern adorable sunlight eat in kitchen that is set up in the front of this home or go straight to a big living room with sliding glass doors to a unbelievable 2 tier deck for barbeques, parties or just pure self enjoyment.  2nd floor has a main bedroom with a tile powder room and 2 additional good size bedrooms and a full tile hall bathroom.  Night club style finished basement with ceramic tile floors and a separate laundry area. OUT OF THIS WORLD ORIGINAL HARDWOOD FLOORS  through out the entire home that will make you the envy of all your family and friends. Nice flat walls and ceilings so you can just come in and add your personal touch with new colors. Dining room and living room is a open concept look with no walls and you can easily take out the little wall between the kitchen and the dining room for a complete open concept look on the 1st floor.  Great area and close to I-95, Blue route, Center city and all the major league ball parks in just 15 minutes.
#PADE2121518

SHARON HILL

1513 ROOSEVELT DRIVE

3 Beds

1 Baths

1,330 Sq.Ft.

$239,952

MLS#: PADE2121518
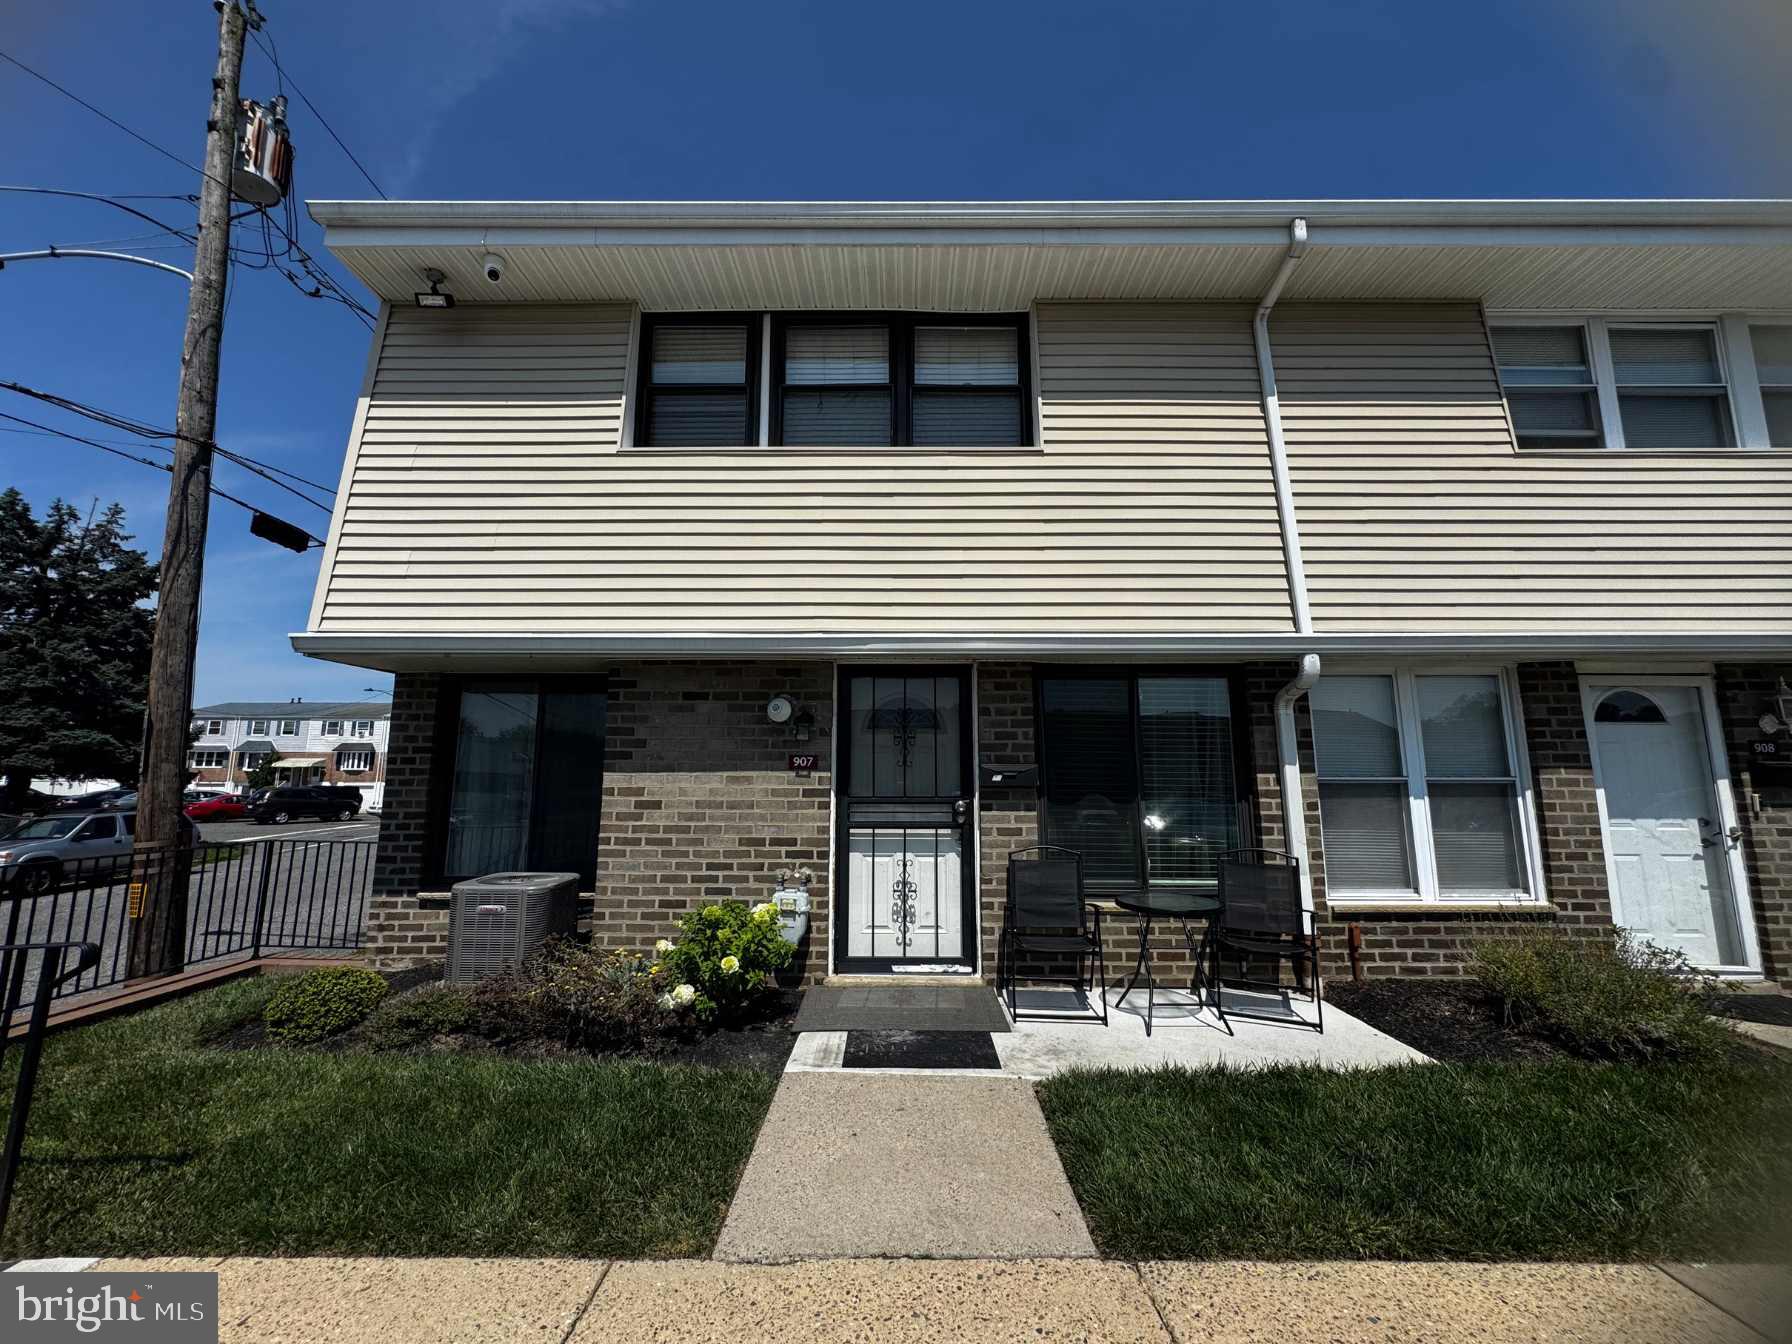
Spacious 2-bedroom end-unit condo in Northeast Philadelphia! This bright and inviting townhome offers a generous living a functional kitchen with ample cabinetry, stainless steel appliances, and a cozy dining nook. Upstairs, you’ll find two large bedrooms and updated baths. Enjoy the convenience of in-unit laundry, central air, and storage. As an end unit, this home offers added privacy and extra natural light. Outside, relax on your patio or take advantage of the community amenities, including a beautiful pool. The location can’t be beat—just minutes from shopping, dining, public transportation, and major highways including I-95 and Route 1. Perfect for buyers seeking comfort, convenience, and low-maintenance living
#PAPH2524684

PHILADELPHIA

3850 WOODHAVEN ROAD 00 907

2 Beds

1 Baths

880 Sq.Ft.

$239,913

MLS#: PAPH2524684
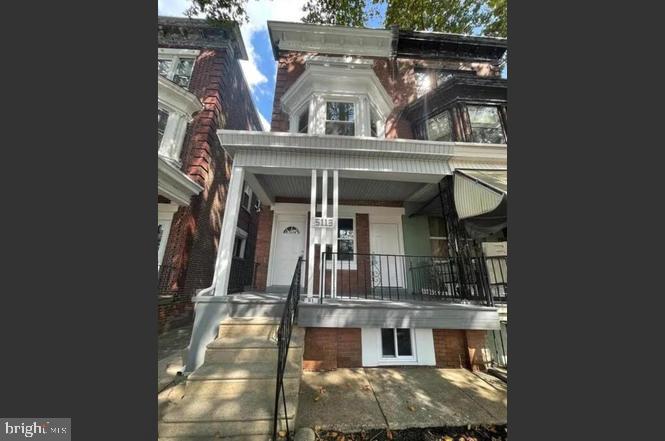
APPROVED SHORT SALE TRIPLEX 1st Unit 2 bdrm 1 bth vacant, 2nd unit 2 bdrm1bth rented for $1,100 and 3rd Fl 1 bdrm 1 bth rented for PHA $1,100. Great owner occupant income producing property.
#PAPH2625900

PHILADELPHIA

5113 N 13TH STREET

5 Beds

None Baths

2,025 Sq.Ft.

$239,900

MLS#: PAPH2625900

Enter this home thru the enclosed foyer into the living room with brick fireplace formal dining room , new kitchen with lots of counter top space, powder room all on main floor. Upper level has primary bedroom, 2 other bedrooms and tiled hall bath.
#PAPH2644954

PHILADELPHIA

6607 N 6TH STREET

3 Beds

None Baths

1,342 Sq.Ft.

$239,900

MLS#: PAPH2644954
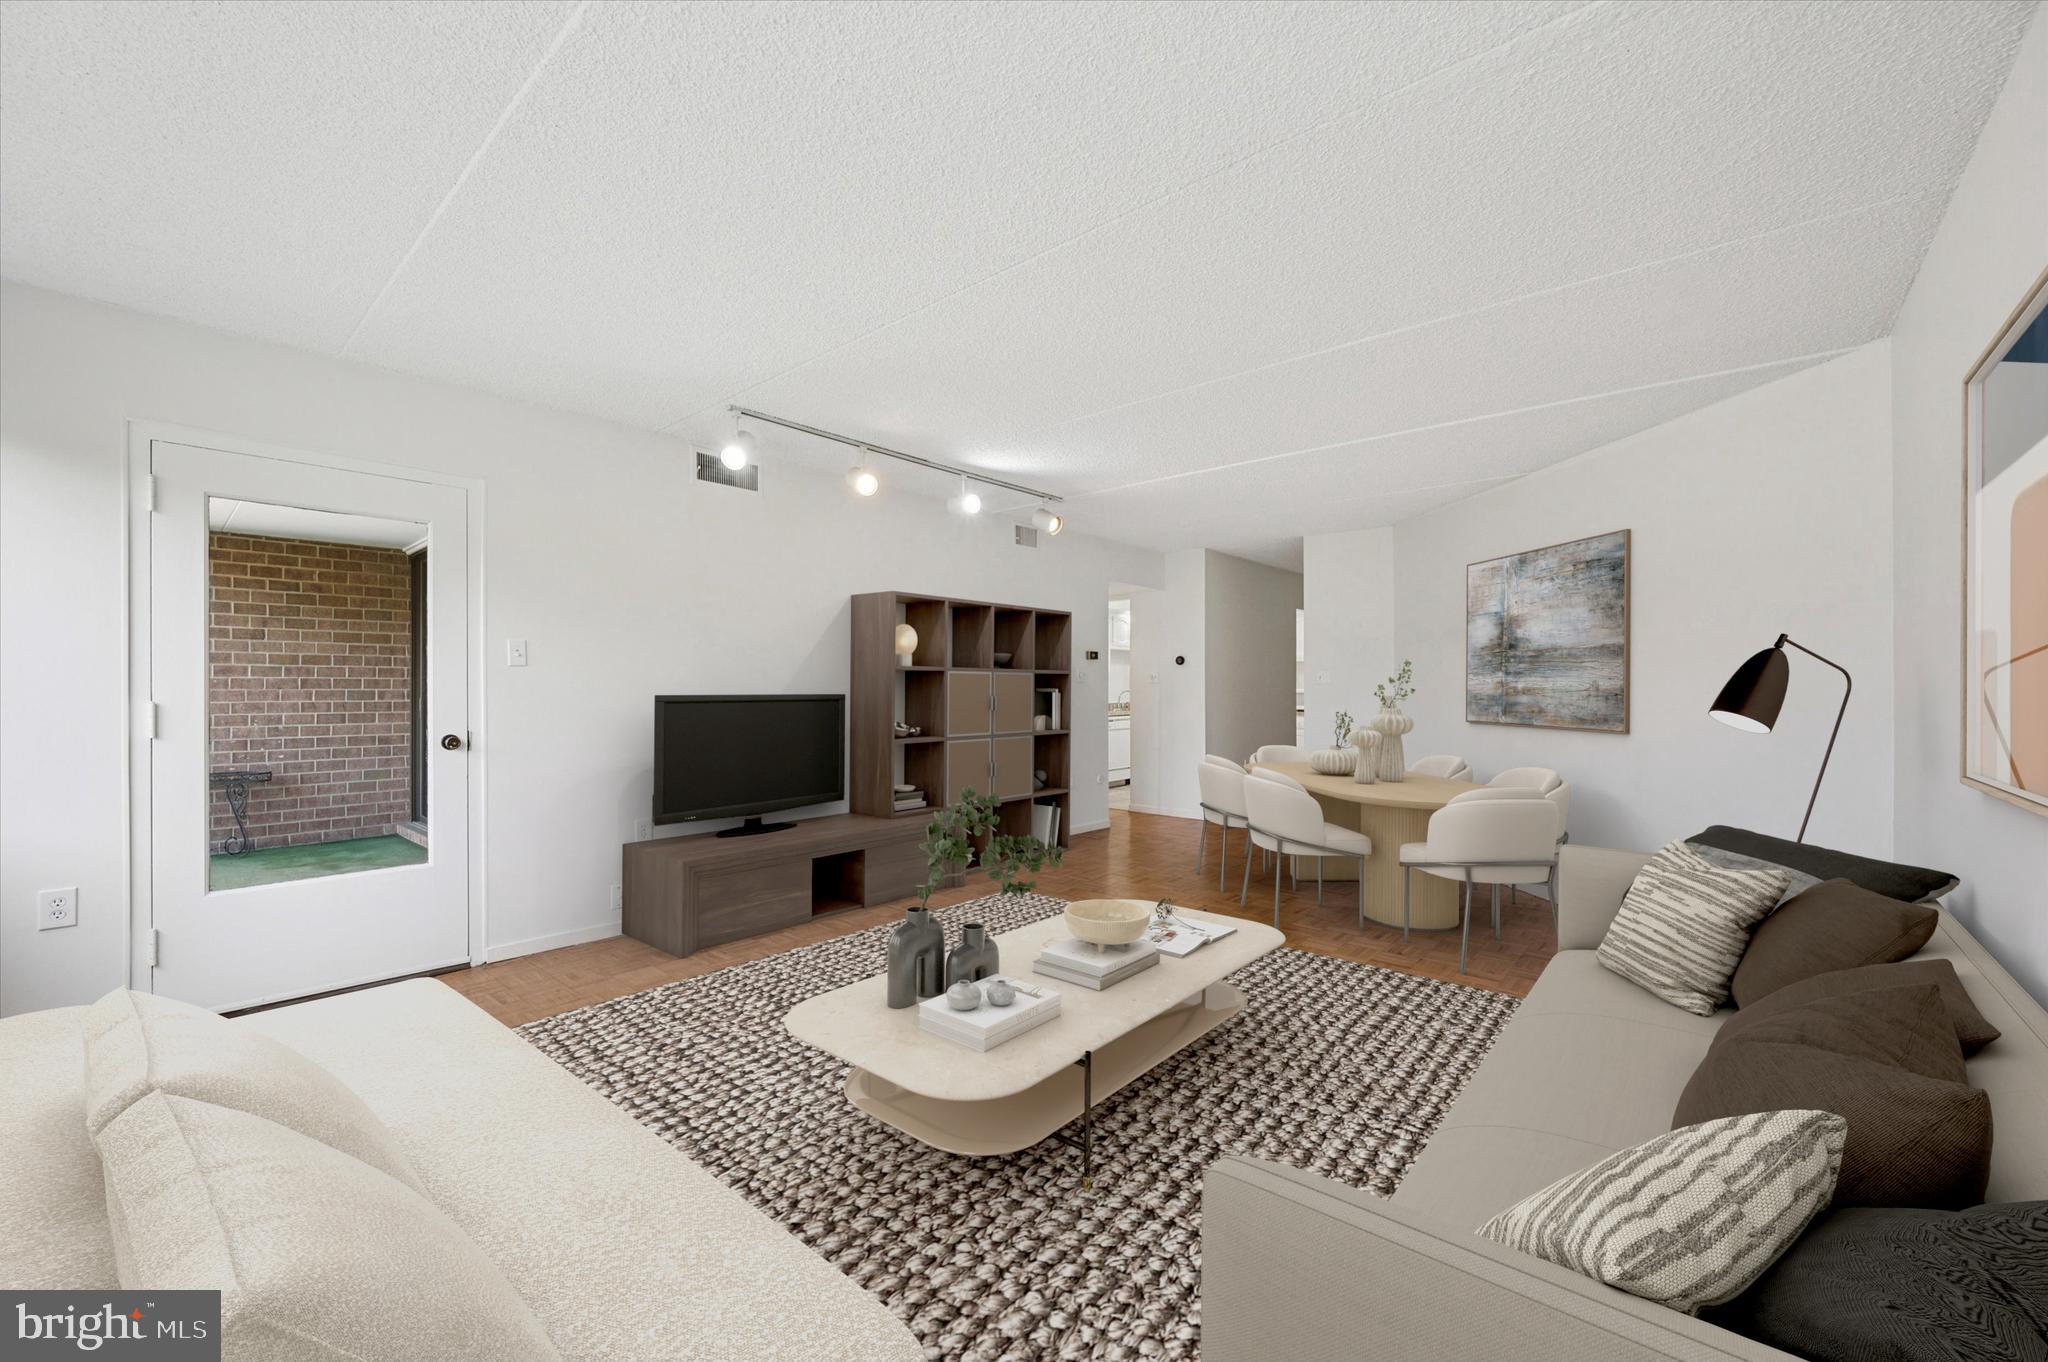
Rarely offered penthouse level unit at the Greenhouse Condominium.  Situated at the gateway to Lower Merion Township, this boutique condominium building is set back from the road along the foothills, among lush greenery and beautiful trees, providing a sense of tranquility in a most convenient location.  A green awning greats you at the main entrance of this secure building. Step inside to a recently updated lobby and community space with separate mail area and package delivery room.  Elevators lead to the top floor where you'll find this spacious 2 bedroom unit with gorgeous scenic views, just awaiting your personal touch.  The spacious living and dining room has a bank of windows overlooking the trees, and a door leading to a private, screened in balcony that provides lovely outdoor space.  The functional kitchen has ample storage and just awaits your customization. Original parquet wood floors are found throughout the flat, and lead down the small hallway to the bedrooms.  The main bedroom has an en suite bathroom, large walk-in closet and access to the outdoor balcony.  The second bedroom has a bank of floor to ceiling windows, spacious closet, and access to the outdoor balcony.  A second, hall bathroom  has convenient, stackable washer and dryer.  While the unit itself has plentiful storage, an additional assigned storage bin for off season or less frequently used items can be found at the lower level of the building.  Residents need not worry about parking with assigned parking spot and the large lot provides generous space for visitor parking as well.  Outside, residents can enjoy the community's heated, in-ground pool, and an expansive grass lawn, all amid the serenity and privacy offered by surrounding hills and woods.  The Greenhouse is ideally located in the Lower Merion School District, just minutes from public transportation, shopping and everything Lower Merion has to offer, along with quick and convenient access to the Schuylkill Expressway, Philadelphia's Manayunk neighborhood, and the Cynwyd Heritage Trail. *Please note that this is a no pets building.
#PAMC2168734

BALA CYNWYD

19 ROCK HILL ROAD 7-D

2 Beds

2 Baths

1,216 Sq.Ft.

$239,900

MLS#: PAMC2168734
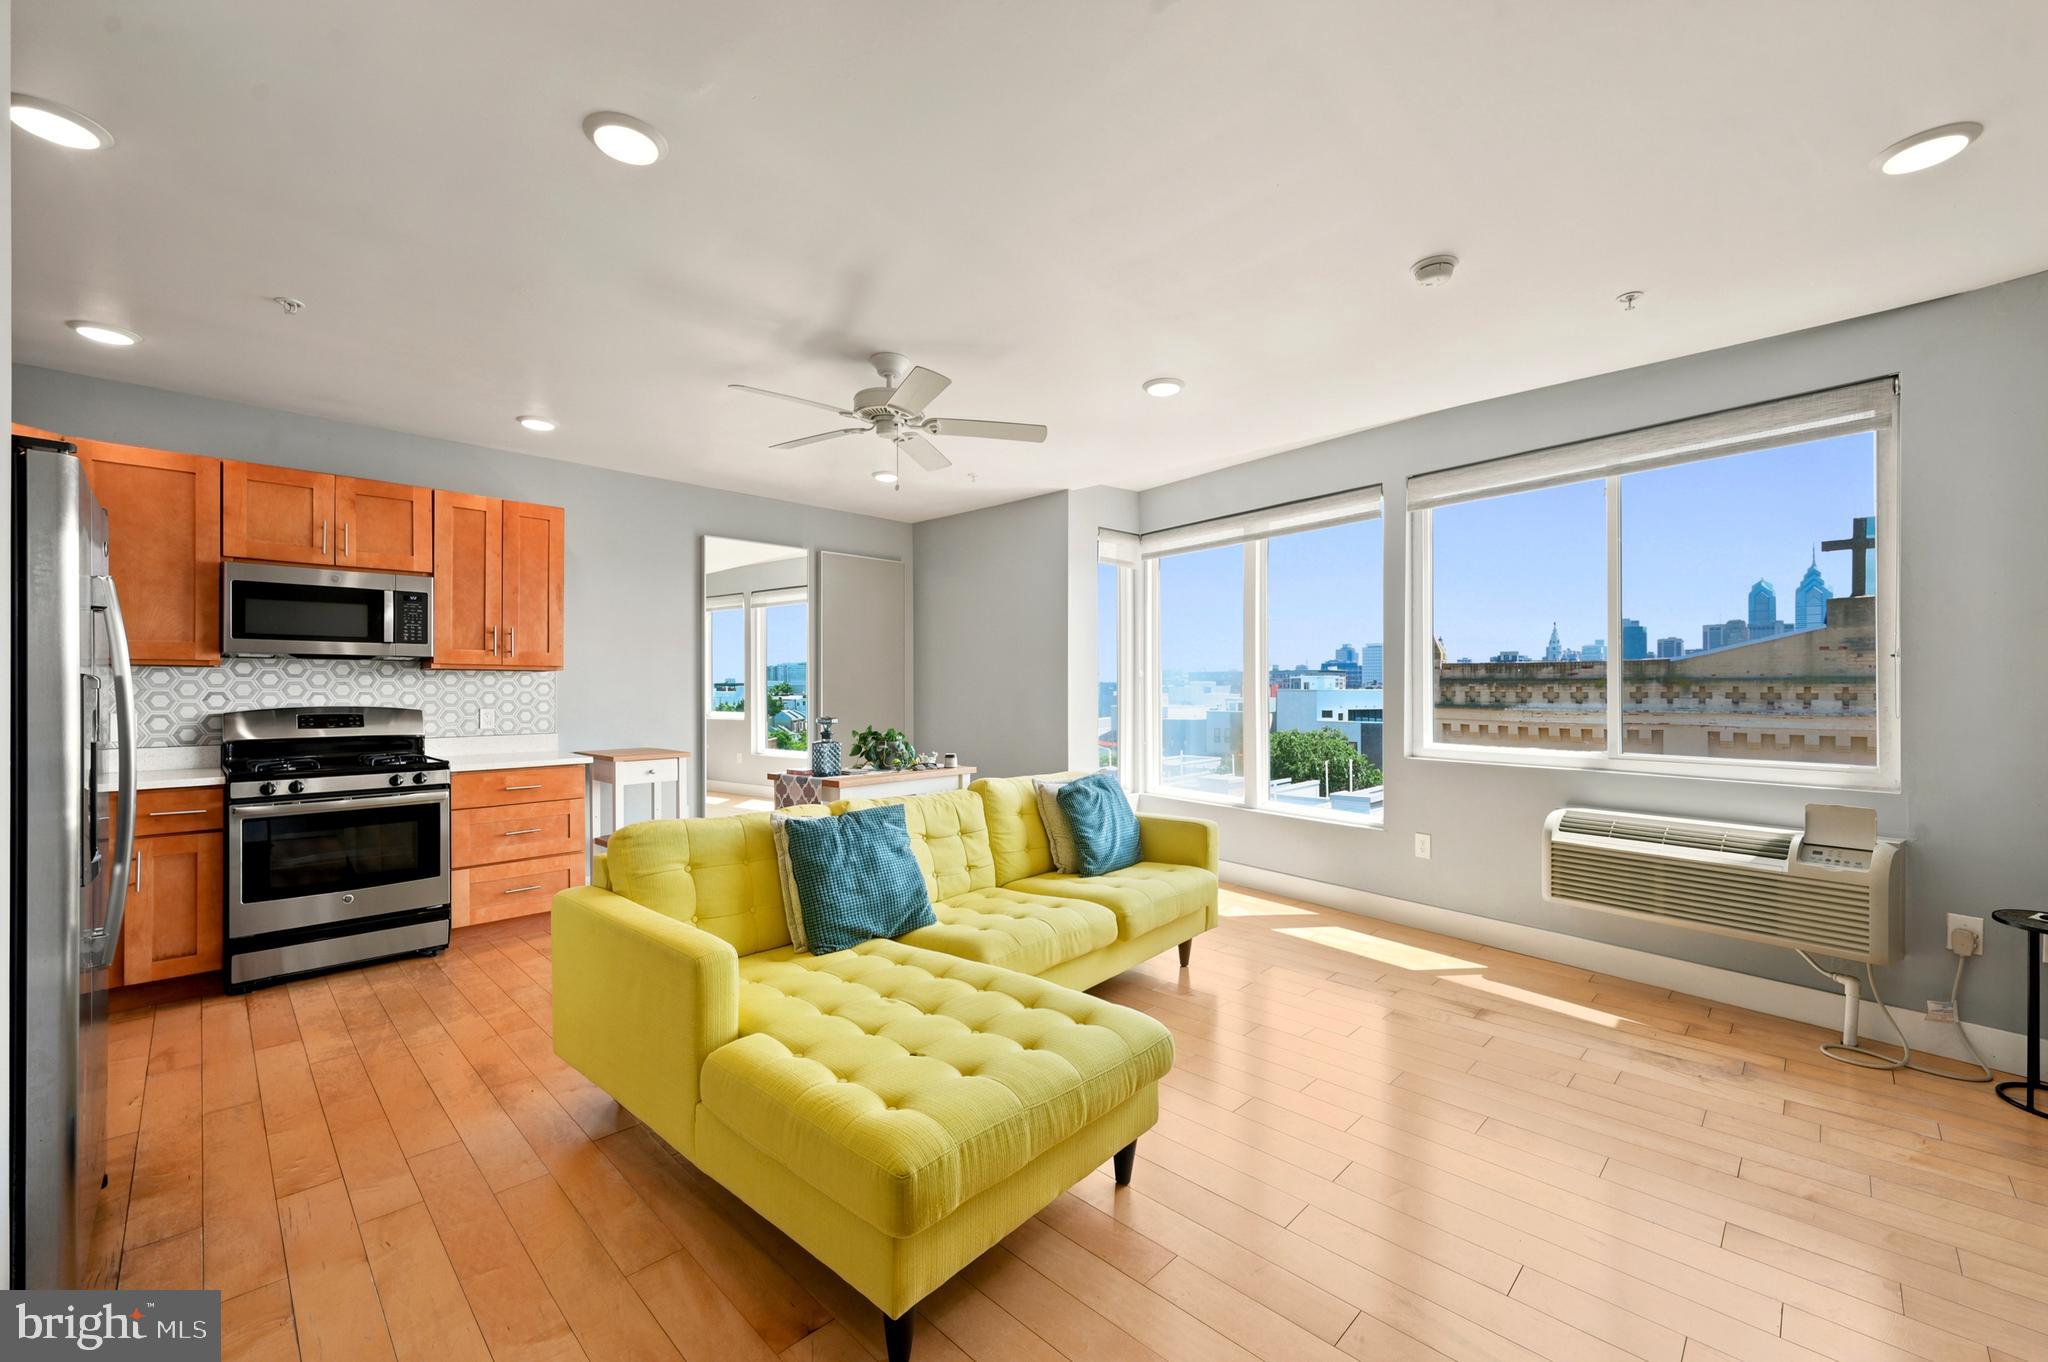
City Views and Modern Comfort in Francisville! Welcome home to this bright and spacious top-floor condo at 1637 Poplar Street. Boasting an open-concept layout with stunning, unobstructed views of the city skyline and surrounding architecture, this unit perfectly blends modern living with urban charm. The open living and dining area features oversized windows that frame postcard-worthy skyline views, hardwood floors, high ceilings, and a custom accent wall revealing a hint of historic exposed brick. Cook and entertain with ease in the modern kitchen, fully equipped with stainless steel appliances (including a gas range and dishwasher), warm wood cabinetry, granite countertops, and a stylish geometric tiled backsplash. The spacious bedroom offers a peaceful escape with a large window welcoming excellent natural light, a ceiling fan, and ample closet space. Enjoy a clean, contemporary bathroom complete with a tub, modern large-format dark tiling, and a rich wood vanity with plenty of storage. There is a shared roof deck for those who want to sunbathe or soak in the cityscape from the comfort of their own residence. Steps from Vineyards Cafe, Cambridge Street Coffee, Bar Hygge, Warehouse Cafe, and Aldi. Convenient to public transit (5-min walk to the Broad Street Line), Fairmount Avenue, and Center City! 15 mins from Temple. Quick access to I-76, I-95, and the Philadelphia International Airport.  Easy street parking. Apply for Homestead Exemption to lower annual taxes to $1,725! 1 year 1% temporary rate buy down – rate in the 5's for a whole year - ask us how!
#PAPH2642544

PHILADELPHIA

1637 POPLAR STREET 39 6F

1 Beds

1 Baths

722 Sq.Ft.

$239,900

MLS#: PAPH2642544
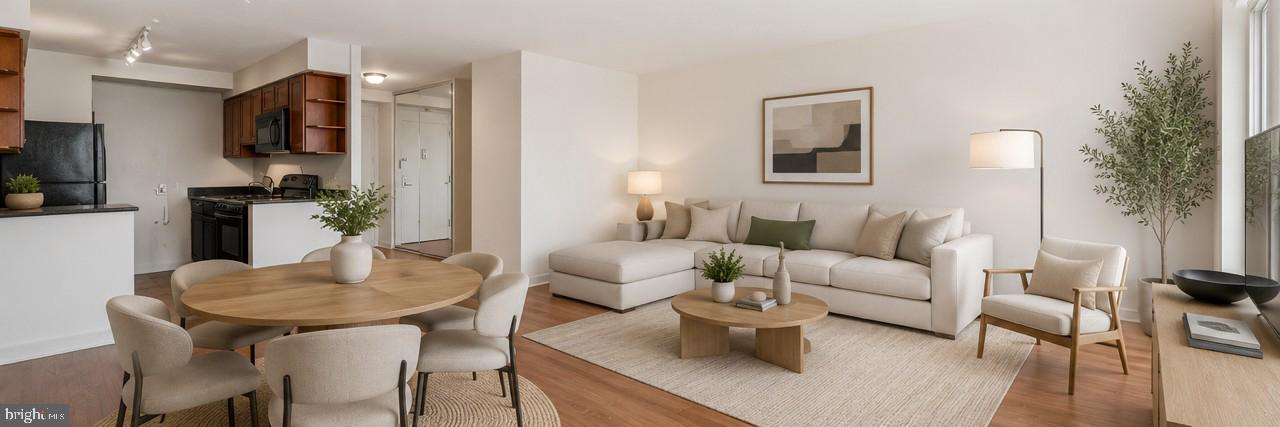
Bright and spacious one bedroom featuring see-forever southern city views and a private balcony at Hopkinson House. The home offers a sun-soaked great room with ample space for living and dining areas and access to the private balcony, perfect for enjoying a morning cup of coffee and taking in the spectacular views of southern Philadelphia and the Delaware River. There is a fully equipped kitchen with wood cabinetry, a full suite of appliances, granite countertops, and tile floor. The generously sized bedroom enjoys more southern views from an oversized window and a large wall closet. Adjacent is the full hall bathroom boasting a large vanity with stone top, tub shower and a tile floor. There is incredible storage space throughout. Unique to this home is an in unit washer and dryer. There are hardwood floors in common spaces and carpet in the bedroom. Note: some photos are virtually staged. Residents of Hopkinson House enjoy a 24-hour doorman and on-site management. There is a seasonal rooftop pool with see-forever city views and valet parking in the building for an additional fee, subject to availability. Hopkinson House is in close proximity to many of the city's historic and cultural sites, some of the city's best shopping and dining and provides easy access to the Broad Street and Market Street office corridors, as well as 676, 95, Amtrak's 30th Street Station and the Philadelphia International Airport.
#PAPH2626544

PHILADELPHIA

604 S WASHINGTON SQUARE 36 2211

1 Beds

1 Baths

778 Sq.Ft.

$239,900

MLS#: PAPH2626544

1 ... 490 491 492 493 494 ... 666

properties found. properties found. Page of .

Send a message

Message successfully sent.

Your message

What is 3 + 4 ?

Reason for contacting?

I agree to receive email communication and understand I can unsubscribe at any time.

I agree to be contacted by TNT Real Estate Solutions via call, email, and text for real estate services. To opt out, you can reply 'stop' at any time or reply 'help' for assistance. You can also click the unsubscribe link in the emails. Message and data rates may apply. Message frequency may vary. Privacy Policy

Sign Out

Virtual Assistant

Would you like to take the next step with this property? We can help you schedule a showing or virtual tour, or send you more details.

Yes, I would like more information.

Thank You for Your Reply, One of Our Agents will contact you as soon as possible

No, maybe later.

Thank you, you can always contact me via email, phone number or through the contact form.

Realhub AI

Lucy - Your AI-Powered Realtor

Update Your Temporary Password

Personalize your search

Enter your email and we'll notify you immediately when new listings match what you're looking for.

or enter email address

Already have an account ? Login here

Continue your home search

I agree to receive communications and understand I can unsubscribe at any time.

I agree to be contacted by TNT Real Estate Solutions via call, email, and text for real estate services. To opt out, you can reply 'stop' at any time or reply 'help' for assistance. You can also click the unsubscribe link in the emails. Message and data rates may apply. Message frequency may vary. Privacy Policy

Already have an account ? Login here

We use cookies

We use cookies primarily for analytics to enhance your experience. By accepting, you agree to our use of these cookies. You can manage your preferences or learn more about our cookies policy.




