
Philadelphia community

Philadelphia Real Estate

Explore properties and local insights in Philadelphia.

About Philadelphia

About Philadelphia

Living in Philadelphia, PA, offers a unique blend of rich history, vibrant culture, and a strong sense of community, making it an ideal place to call home. Residents enjoy easy access to world-class museums, diverse dining experiences, and a thriving arts scene, reflecting the city’s deep-rooted heritage. The affordable housing market, coupled with a variety of neighborhoods, from the historic charm of Old City to the bustling energy of South Philadelphia, caters to all lifestyles. Additionally, the convenient public transportation system and proximity to major cities like New York and Washington, D.C., enhance Philadelphia’s appeal. With its passionate sports culture, beautiful parks, and an ever-evolving food scene, living in Philadelphia means immersing yourself in a dynamic, welcoming environment that values community and tradition. Whether you’re a young professional, a growing family, or a retiree, Philadelphia offers a vibrant urban experience enriched by its history and welcoming spirit.
Philadelphia community

12,028

# of Listings

3

Avg # of Bedrooms

$244

Avg. $ / Sq.Ft.

$509,712

Med. List Price

0

Open Houses Today

514

Open Houses · Next 7 Days

Community totals. Selected price ranges apply to the listings below.

Homes for Sale in Philadelphia

2209 Properties Found. Page 49 of 148.
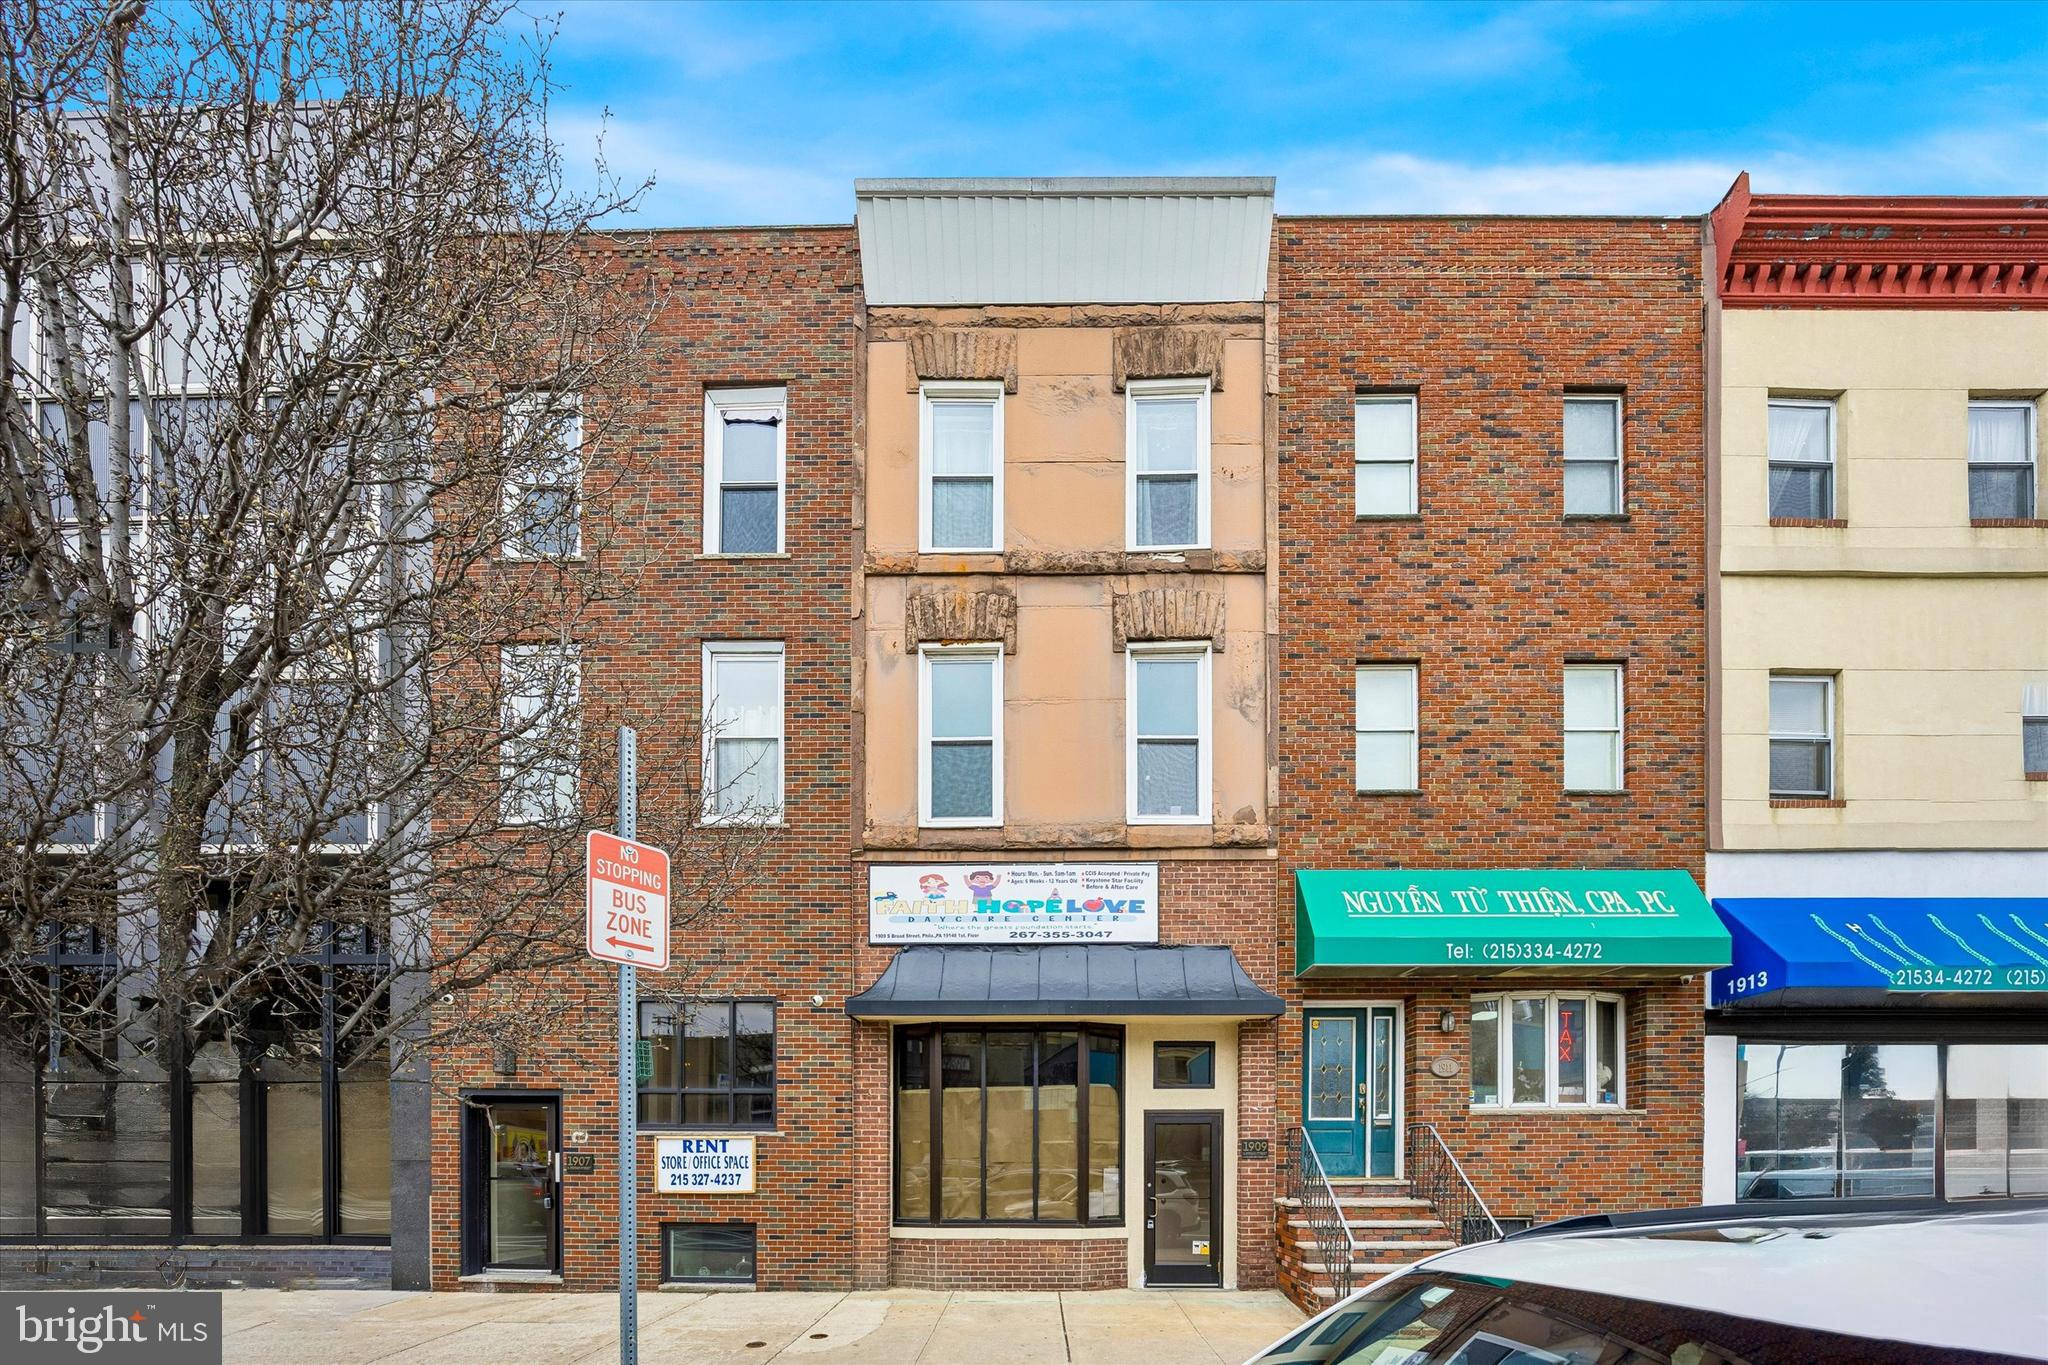
Situated along the South Broad Street corridor, 1909 S Broad St offers the opportunity to acquire a mixed-use asset in a highly visible, transit-oriented location in South Philadelphia, generating $65,760 in annual rental income.

The property consists of three residential units above a street-level commercial space, providing a balanced mix of residential income and long-term commercial stability. The commercial unit is leased through February 2031 and is currently undergoing renovations as the tenant completes their buildout ahead of a new 5-year lease, ensuring durable in-place cash flow. The residential units benefit from strong tenant demand driven by the surrounding neighborhood and proximity to transit.

Located just two blocks from the Broad Street Line, the property offers convenient access to Center City, Passyunk Square, and major employment hubs. The immediate area is anchored by well-established dining destinations including Barcelona Wine Bar, Hardena, Stogie Joe’s, and Le Virtù, further enhancing appeal for both residents and retail users.

With continued investment along the Broad Street corridor supporting long-term demand and appreciation, 1909 S Broad St presents a compelling opportunity to acquire a stable, income-producing mixed-use asset in one of South Philadelphia’s most active corridors.
#PAPH2589474

PHILADELPHIA

1909 S BROAD STREET

None Beds

None Baths

3,311 Sq.Ft.

$750,000

MLS#: PAPH2589474

Exceptional opportunity to own a spacious, beautifully maintained home in the highly sought-after Penn Alexander School Catchment. Offering a rare combination of classic character and modern updates, this impressive residence features multi-zone HVAC for year-round comfort, an updated main kitchen, and a secondary newer kitchen—ideal for multigenerational living or entertaining.
Designed for today’s lifestyle, the flexible layout easily adapts to your needs. The top floor features 2 bedrooms, 1 full bath, a second kitchen, and an enclosed balcony. This entire level can serve as a dedicated home office and an elegant home library, seamlessly transforming this 8-bedroom home into a 6-bedroom retreat with a private workspace floor. In total, the house features three full bathrooms and a convenient first-floor powder room to ensure functionality for family and guests alike.
Ideally located in the heart of University City, you are just minutes from the University of Pennsylvania, Drexel University, CHOP, Penn Medicine, local parks, dining, shopping, and public transportation. Don't miss this rare opportunity to own a distinguished home in one of Philadelphia’s most desirable neighborhoods!
#PAPH2649786

PHILADELPHIA

4518 WALNUT STREET

8 Beds

3 Baths

4,163 Sq.Ft.

$750,000

MLS#: PAPH2649786

Welcome to 40 Valley View Drive in Feasterville!  The main home welcomes you with great curb appeal, featuring a beautiful stone and siding exterior, mature landscaping, and a spacious layout with 3 bedrooms, 2 full bathrooms, and 1 half bathroom. Inside, you’ll find a large kitchen, comfortable living room, family room, and plenty of space to make the home your own. Two bedrooms are conveniently located on the main level, with an additional bedroom upstairs. A partially finished basement provides even more room for storage, hobbies, entertaining, or additional living space. The home also features central air, forced-air gas heat, public water and sewer, and a hot water heater installed in 2023.
Outside, enjoy the property’s porch, deck, driveway, mature surroundings, and plenty of outdoor space. Located in the Neshaminy School District and close to shopping, dining, major roadways, and everyday conveniences, built in 1995 this home offers a great combination of location, space, and versatility.
What makes this property especially unique is the separate dwelling located on the property, built in 1960 featuring 2 bedrooms and 1 full bathroom, along with its own living space. Whether you’re looking for additional space for extended family, guests, or simply the flexibility of having a completely separate dwelling, this property offers possibilities that are hard to find.
With two separate dwellings included, this is truly a one-of-a-kind opportunity in Feasterville. Property is being sold as-is.
#PABU2134126

LANGHORNE

40 VALLEY VIEW DRIVE

5 Beds

None Baths

1,655 Sq.Ft.

$750,000

MLS#: PABU2134126

BUSINESS ONLY SALE – ESTABLISHED LAUNDROMAT NEAR UNIVERSITY CITY / UPENN

Rare opportunity to acquire an established, large-scale laundromat business in a highly desirable West Philadelphia location near the University of Pennsylvania and University City. Business and assets only – real estate is NOT included in the sale. The buyer will assume/take over the existing lease, subject to landlord approval and lease terms.

The approximately 6,000 SF laundromat offers an impressive operation with 100+ commercial washers and dryers, providing substantial capacity to serve the surrounding residential community, students, faculty, staff and neighborhood customers. The property also offers the benefit of large customer parking lots, an important amenity for a laundromat business and a significant convenience for customers handling larger loads.

The sale includes the business equipment, laundry equipment, fixtures and goodwill, providing an incoming owner with the opportunity to step into an established operation rather than start from scratch. The business has demonstrated strong cash flow, and the current owner is offering the business for sale due to retirement.

Situated in the University City/West Philadelphia area, the location benefits from a dense surrounding population and proximity to major educational institutions, residential neighborhoods and public transportation. University City is home to major institutions including the University of Pennsylvania and Drexel University, creating a substantial customer base in the surrounding area.

This is an excellent opportunity for an experienced laundromat operator, investor or entrepreneur seeking an established, cash-flowing business with significant existing equipment, a large footprint, abundant parking and an established customer base.

BUSINESS SALE ONLY – REAL ESTATE NOT INCLUDED. Buyer to assume/take over lease. Sale is subject to landlord approval and applicable lease terms. Financial information, equipment list and additional business details available to qualified buyers upon execution of a confidentiality agreement and/or proof of funds, as appropriate.
#PAPH2658274

PHILADELPHIA

309 S 48TH STREET

None Beds

None Baths

23,600 Sq.Ft.

$750,000

MLS#: PAPH2658274

Part of a Portfolio - $2,823,000 ($166,058.82/Unit)
Cap: 5.78%
9 Units

Portfolio Overview
Opportunity to acquire a diversified portfolio consisting of multifamily, mixed-use, office, residential rental, and redevelopment assets located throughout West, Southwest, and North Philadelphia.
The portfolio offers a combination of stable in-place cash flow along with significant value-add opportunities through lease-up, renovations, redevelopment, and operational improvements.
Seller is willing to sell properties individually or as a portfolio.
5410 Springfield Ave:

Financial Summary:
Asking Price
$750,000
Property Type
Five Unit Multifamily
Financial Summary
Gross Monthly Income:
$5,995
Gross Annual Income:
$71,940
Annual NOI:
Approximately $58,068
Cap Rate:
7.74%
Property Highlights
• Five-unit apartment building
• Strong in-place cash flow
• Recent appraisal available
• Fully renovated
• Stable tenancy
• Excellent condition
Building Information
Utilities:
Separately metered
Electric paid by tenants
Gas paid by tenants
Water/Sewer paid by owner
Heating
Combination electric and gas heat
Cooling -None
Roof -Approximately 4 years old
Water Heaters -Approximately 4 years old
Electrical -Approximately 4 years old
Plumbing -Approximately 4 years old
Renovations -Complete renovation completed
Unit Condition -Excellent
Capital Improvements:
Heater replacement anticipated around 2028
Parking -None
Deferred Maintenance -None reported
Environmental Concerns -None known
#PAPH2654814

PHILADELPHIA

5410 SPRINGFIELD AVENUE

5 Beds

None Baths

900 Sq.Ft.

$750,000

MLS#: PAPH2654814

Prominently sited in the heart of Chestnut Hill's business district, this historic commercial building with handsome double display windows offers approximately 1,000 square feet of polished first floor retail space with an ADA bathroom and 200 square feet storage area. The open retail floor plan has multiple ceiling light fixtures and a newer HVAC system for cooling and heat.  Interior stairs lead to the second-floor office space of approximately 800 square feet with hard wood floors, a full bathroom with a skylight, and large windows overlooking the Avenue. Zoned CMX-#1 and located near to Chestnut Hill's community parking lots and a commuter train station, this prime retail building is a secure investment and available for commercial occupancy.
#PAPH2656344

PHILADELPHIA

8518 GERMANTOWN AVENUE

None Beds

None Baths

2,340 Sq.Ft.

$750,000

MLS#: PAPH2656344
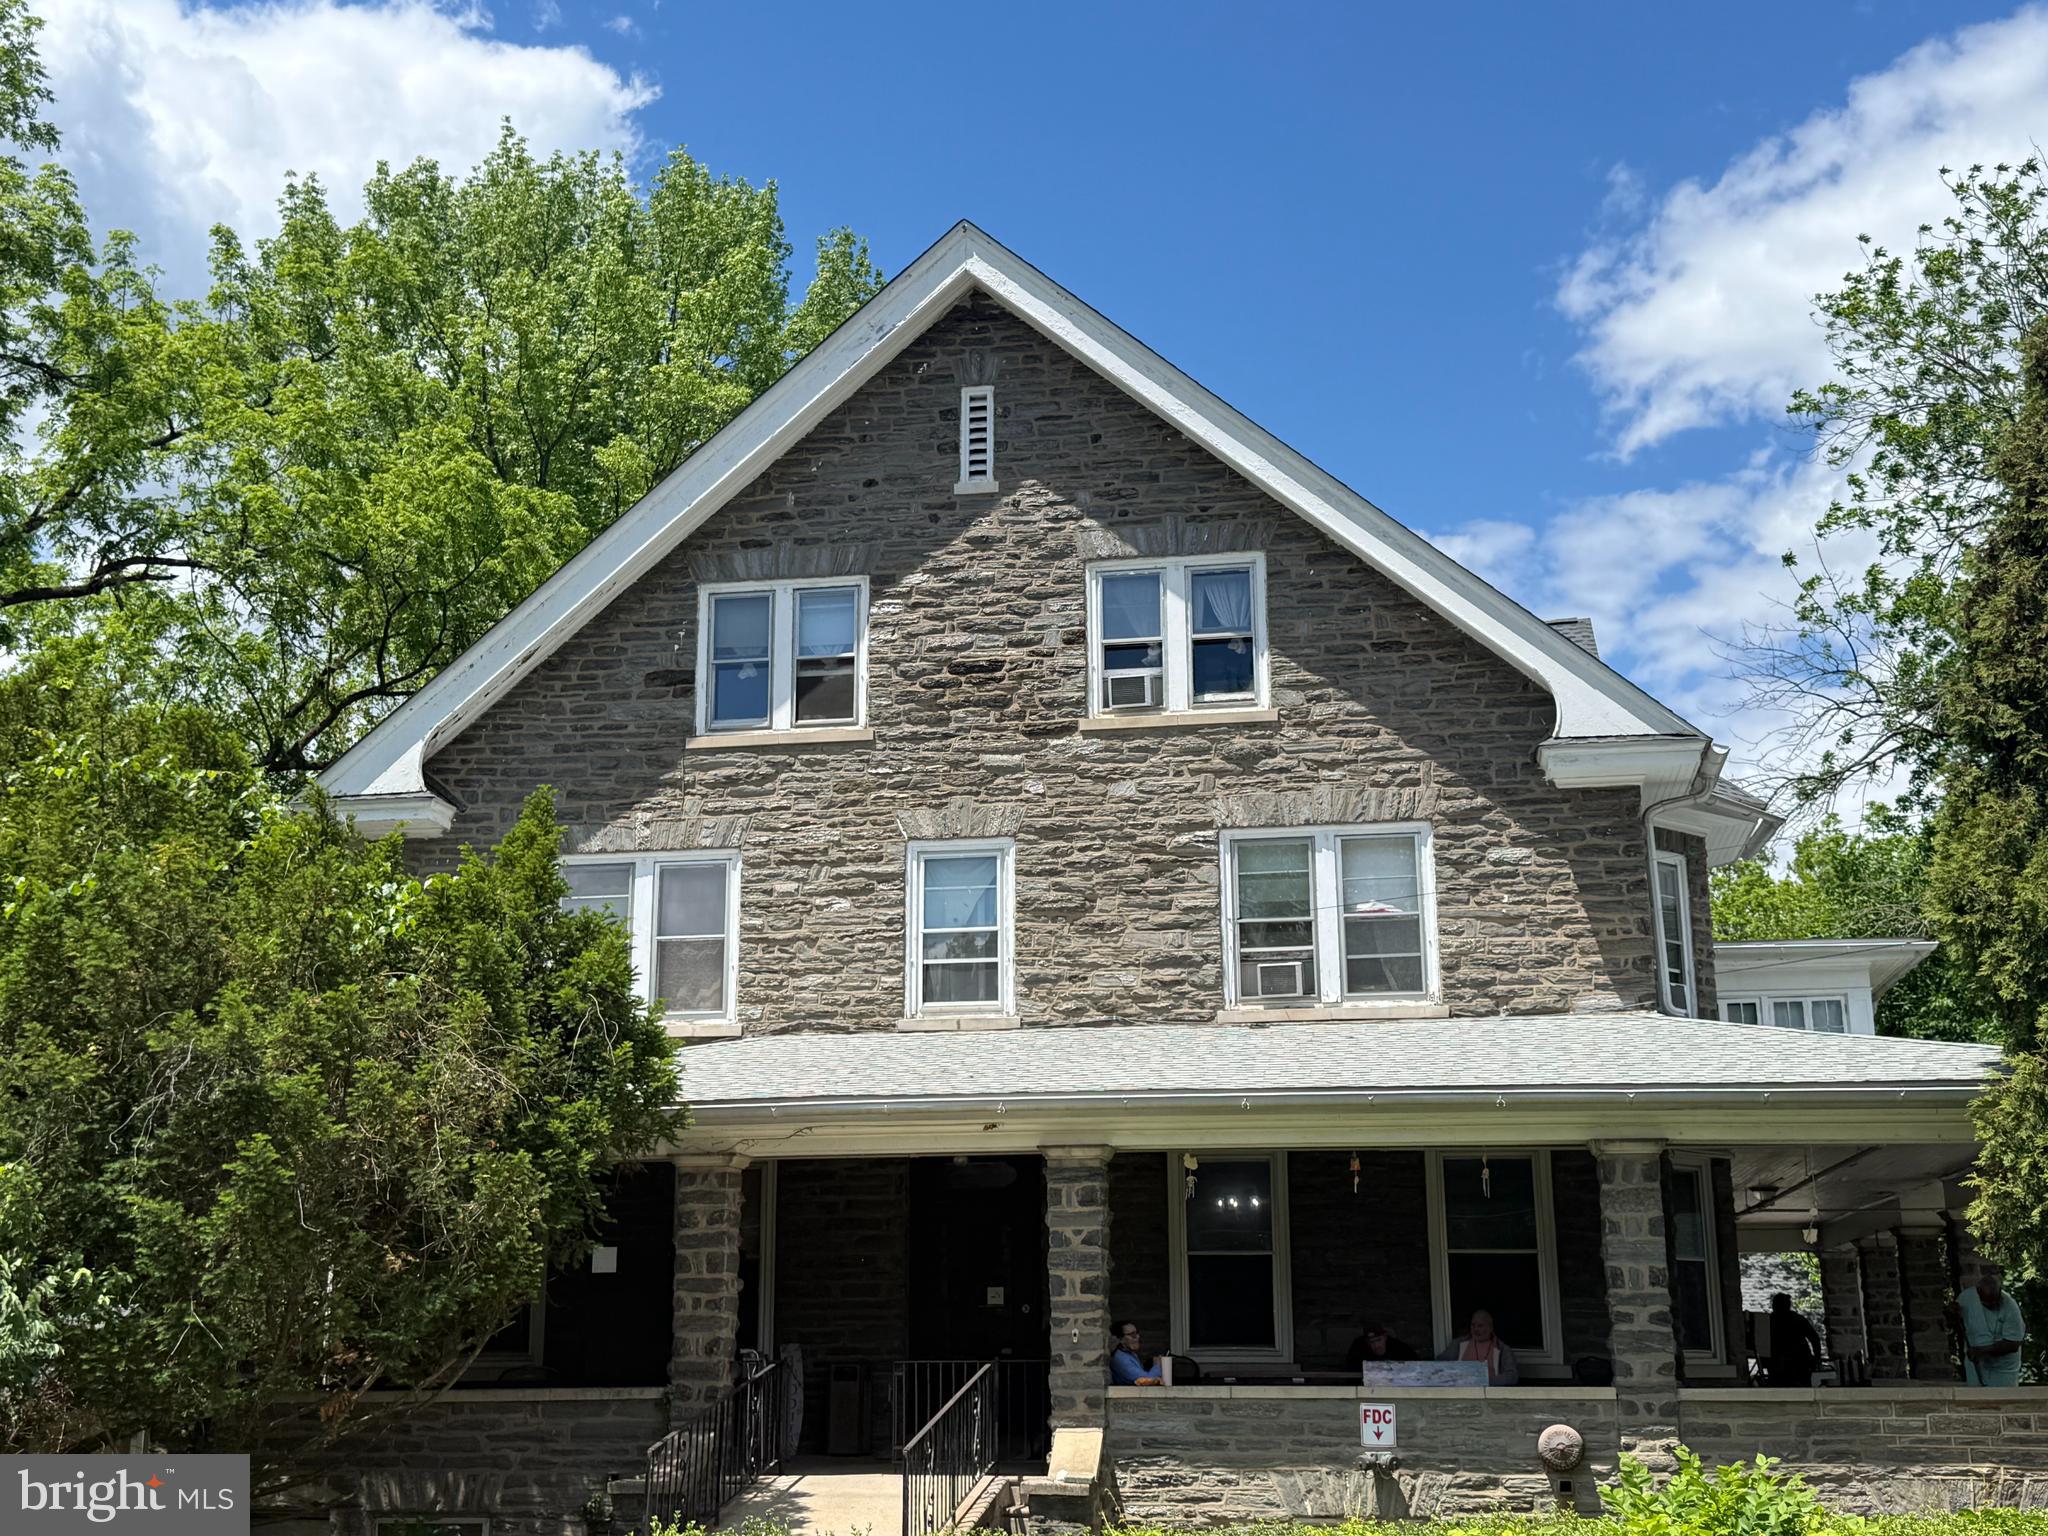
Stone masonary building with large porch. The property spans 3 stories with a large covered front porch.  The property is in poor condition and in need of repairs. This is a 1.23 Acres site that adjoins Fort Washington State park. This property is currently used as a medical facility and consists of 13 bedrooms and 14 bathrooms. Please note this building has much deferred maintenance.  Listing Agent must accompany all showings.
#PAMC2181532

FLOURTOWN

31 W MILL ROAD

13 Beds

14 Baths

7,165 Sq.Ft.

$750,000

MLS#: PAMC2181532

NEW PRICE. NEW ROOF. EXCEPTIONAL VALUE IN CHESTNUT HILL!!!  Welcome to 18 W Gravers Lane, a spacious 5-bedroom, 2.5-bath semi-detached twin in the heart of Chestnut Hill that perfectly blends classic character with modern updates. Situated on a picturesque block just steps from Germantown Avenue, this home offers both charm and convenience in one of Philadelphia’s most sought-after neighborhoods. From the moment you arrive, you’re welcomed by a charming front porch that sets the tone for this warm and inviting home.  Inside, beautifully refurbished hardwood floors and high ceilings create a bright, airy atmosphere throughout. The first floor features a cozy living room that flows seamlessly into a spacious dining room, ideal for both everyday living and entertaining. The renovated kitchen is thoughtfully designed with stylish cabinetry, granite countertops, stainless steel appliances, a center island, and abundant storage and workspace. Just off the kitchen, a convenient mudroom provides first-floor laundry, a half bath, and access to the private backyard oasis featuring a new paver patio.  The second floor offers three well-appointed bedrooms and a beautifully renovated hall bathroom. The third floor features two additional sun-filled bedrooms, a full bathroom, and a bonus room that serves as the perfect flex space for a home office, cozy den, exercise room, or dressing area. The basement is clean, well maintained, and provides ample storage space.  Ideally located within walking distance to Chestnut Hill’s charming shops, restaurants, parks, and public transportation, this home also offers the added convenience of easy street parking on a picturesque residential block. You’re also just minutes from Morris Arboretum and Gardens, Chestnut Hill Hospital, and two SEPTA train stations, making commuting and exploring the city a breeze. Enjoy the best of Chestnut Hill living with the perfect combination of timeless character, thoughtful updates, everyday convenience, and an unbeatable location. Come see this special home today!
#PAPH2663734

PHILADELPHIA

18 W GRAVERS LANE

5 Beds

2 Baths

2,054 Sq.Ft.

$750,000

MLS#: PAPH2663734
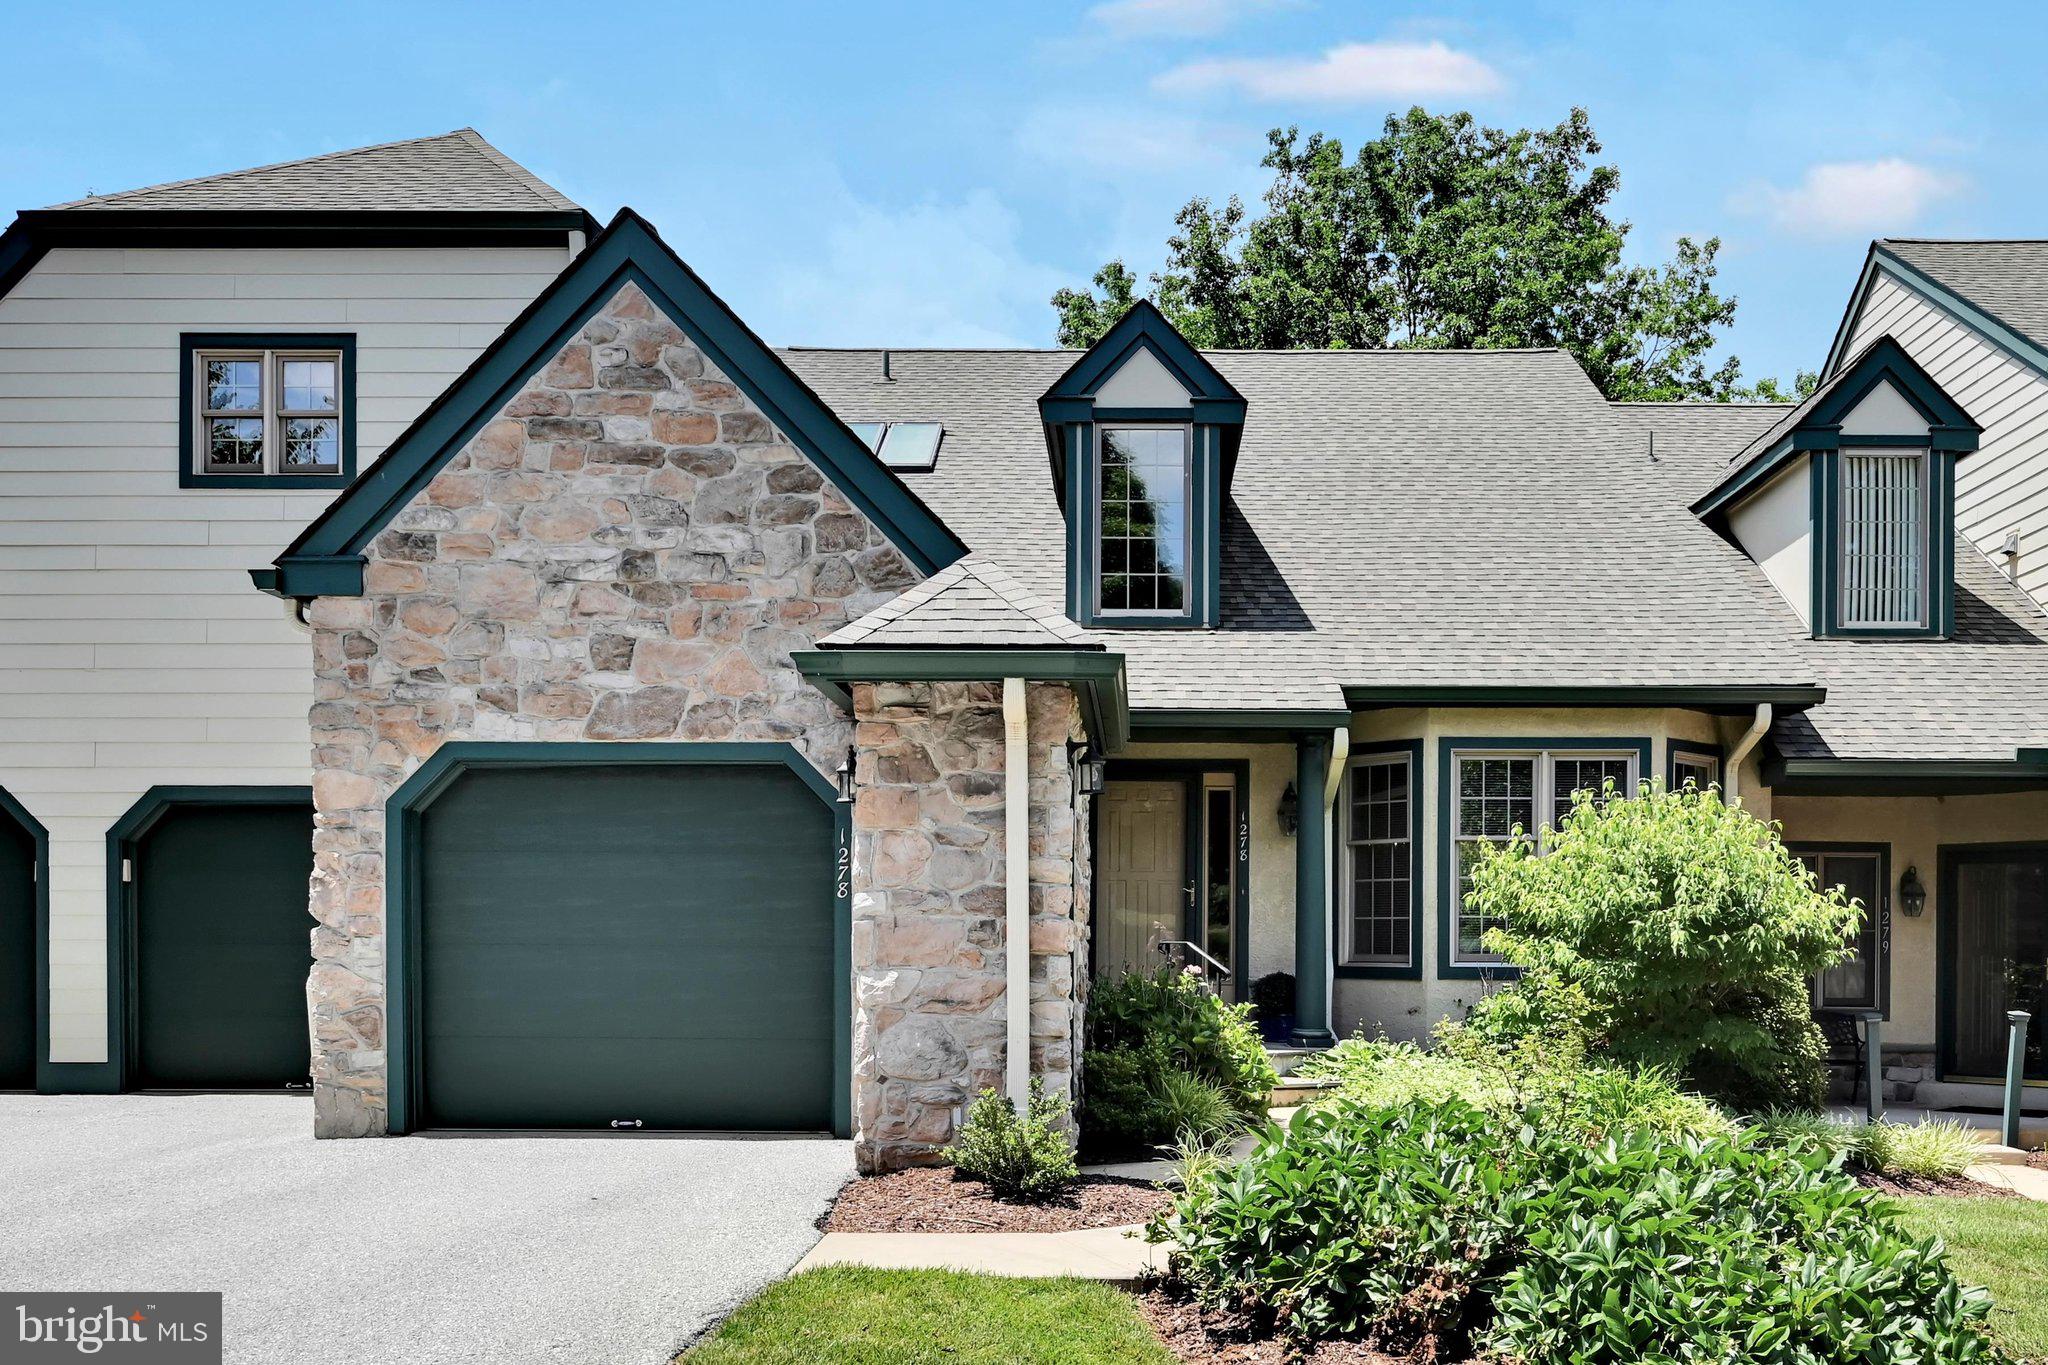
Experience Breathtaking Golf Course Views from this sought after Montgomery model home in Robynwood Village, located within the premier active adult community of Hershey’s Mill. Enjoy the peace of mind that comes with a gated neighborhood offering 24 hour on site security, full landscaping services, and winter snow removal right to your door.
Step into a Freshly painted elegant two story foyer that opens seamlessly into a spacious living area featuring a charming bay window and direct access to the formal dining room. The bright, freshly painted unit features an updated kitchen that includes white cabinetry, upgraded countertops, stainless steel appliances, and a conveniently located laundry room and powder room.
The impressive great room is the heart of the home, showcasing a fireplace and a sliding glass door leading to an expansive rear deck with awning and unmatched golf course views.
The main floor Bedroom Suite offers exceptional convenience with an updated bath and two walk in closets. Upstairs, a versatile loft area provides the perfect space for a sitting room, office, or library, along with a second Primary Suite featuring another beautifully updated bath.
The unfinished basement offers abundant storage and includes plumbing for future finishing. Additional highlights include a geothermal heating and cooling system and an attached 1 car garage.
Life at Hershey’s Mill is rich with amenities — walking trails, library, pickleball courts, tennis and a community pool ensure you’ll stay active and engaged every day. Membership at the well-regarded Hershey’s Mill Golf Club is also available with an added fee.  There’s so much to love about this home!
#PACT2124362

WEST CHESTER

1278 ROBYNWOOD LANE 1278

2 Beds

2 Baths

2,028 Sq.Ft.

$750,000

MLS#: PACT2124362

Positioned in the heart of Flourtown’s established commercial district, this 6,830-square-foot mixed-use property offers investors the opportunity to acquire a versatile asset combining two commercial spaces and three residential apartments on approximately 0.35 acres. This landmark property has been thoughtfully redeveloped into a multi-use configuration designed to accommodate both commercial and residential occupancy. The combination of commercial and apartment spaces provides the potential for diversified rental income and flexible leasing strategies, making this an attractive addition to an investment portfolio or an opportunity for an owner-user seeking additional income-producing space.
The property features a large open parking lot at the rear with direct access from Bethlehem Pike.  Recent improvements include two new furnaces, updated roof, updated sidewalk, and new radon remediation system. The property’s prominent position along Bethlehem Pike provides excellent retail visibility within the vibrant Flourtown business district. Its location offers convenient access to Route 309, the Pennsylvania Turnpike, Chestnut Hill, and greater Eastern Montgomery County, providing connectivity to surrounding residential and commercial markets. With its established location, flexible mixed-use layout, multiple occupancy components, dedicated parking, and recent property improvements, this offering presents an opportunity to acquire a well-positioned mixed-use asset with multiple potential income streams and long-term flexibility in one of Montgomery County’s established commercial corridors.
#PAMC2194472

FLOURTOWN

1538 BETHLEHEM PIKE

None Beds

None Baths

6,830 Sq.Ft.

$750,000

MLS#: PAMC2194472
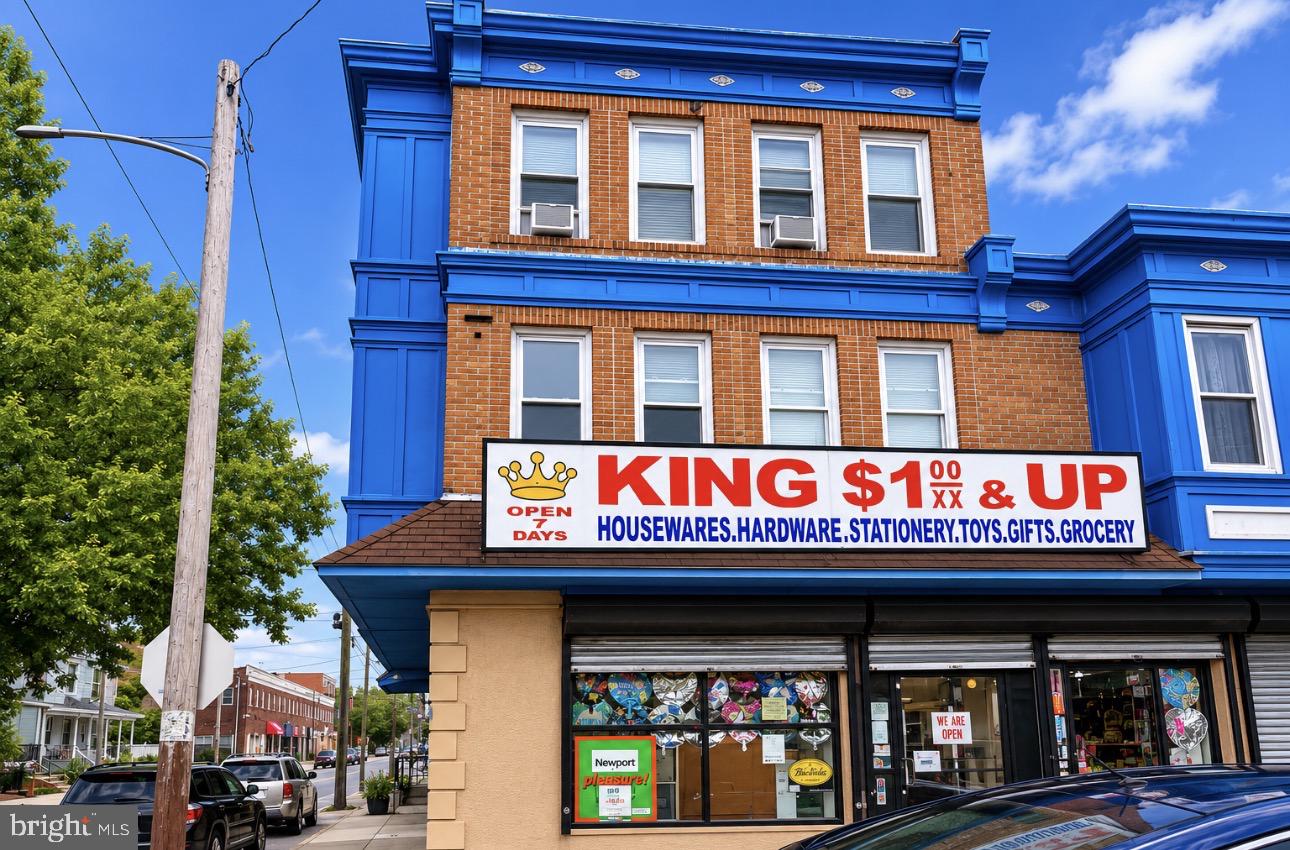
Exceptional Mixed-Use Investment Opportunity – Business & Real Estate Included!

Don't miss this rare opportunity to own a highly visible, income-producing corner property consisting of 2200 & 2202 W. Erie Avenue, Philadelphia. This impressive three-story mixed-use building occupies a prime corner location with outstanding exposure and heavy daily traffic, directly across from the 39th Police District and a Philadelphia Fire Department station.

The ground floor features a well-established dollar store that has been successfully owned and operated by the current owner for 21 years. The business has a loyal customer base, stable sales history, low operating costs, and is easy to manage. The business, fixtures, equipment, and inventory are included in the sale, offering a true turnkey opportunity. The commercial space is equipped with central air conditioning for year-round comfort.

Above the commercial space are two residential rental units, both currently tenant-occupied, providing immediate rental income and additional cash flow.

The property is separately metered with 4 gas meters and 6 electric meters, offering flexibility for future use and management. The seller has also converted all appliances to electric, helping reduce maintenance and improve efficiency.

Whether you're an investor seeking a strong mixed-use asset or an owner-operator looking to run your own business while generating rental income, this property offers exceptional value and long-term potential in a highly traveled commercial corridor.
#PAPH2642206

PHILADELPHIA

2200 W ERIE AVENUE

2 Beds

None Baths

3,330 Sq.Ft.

$750,000

MLS#: PAPH2642206
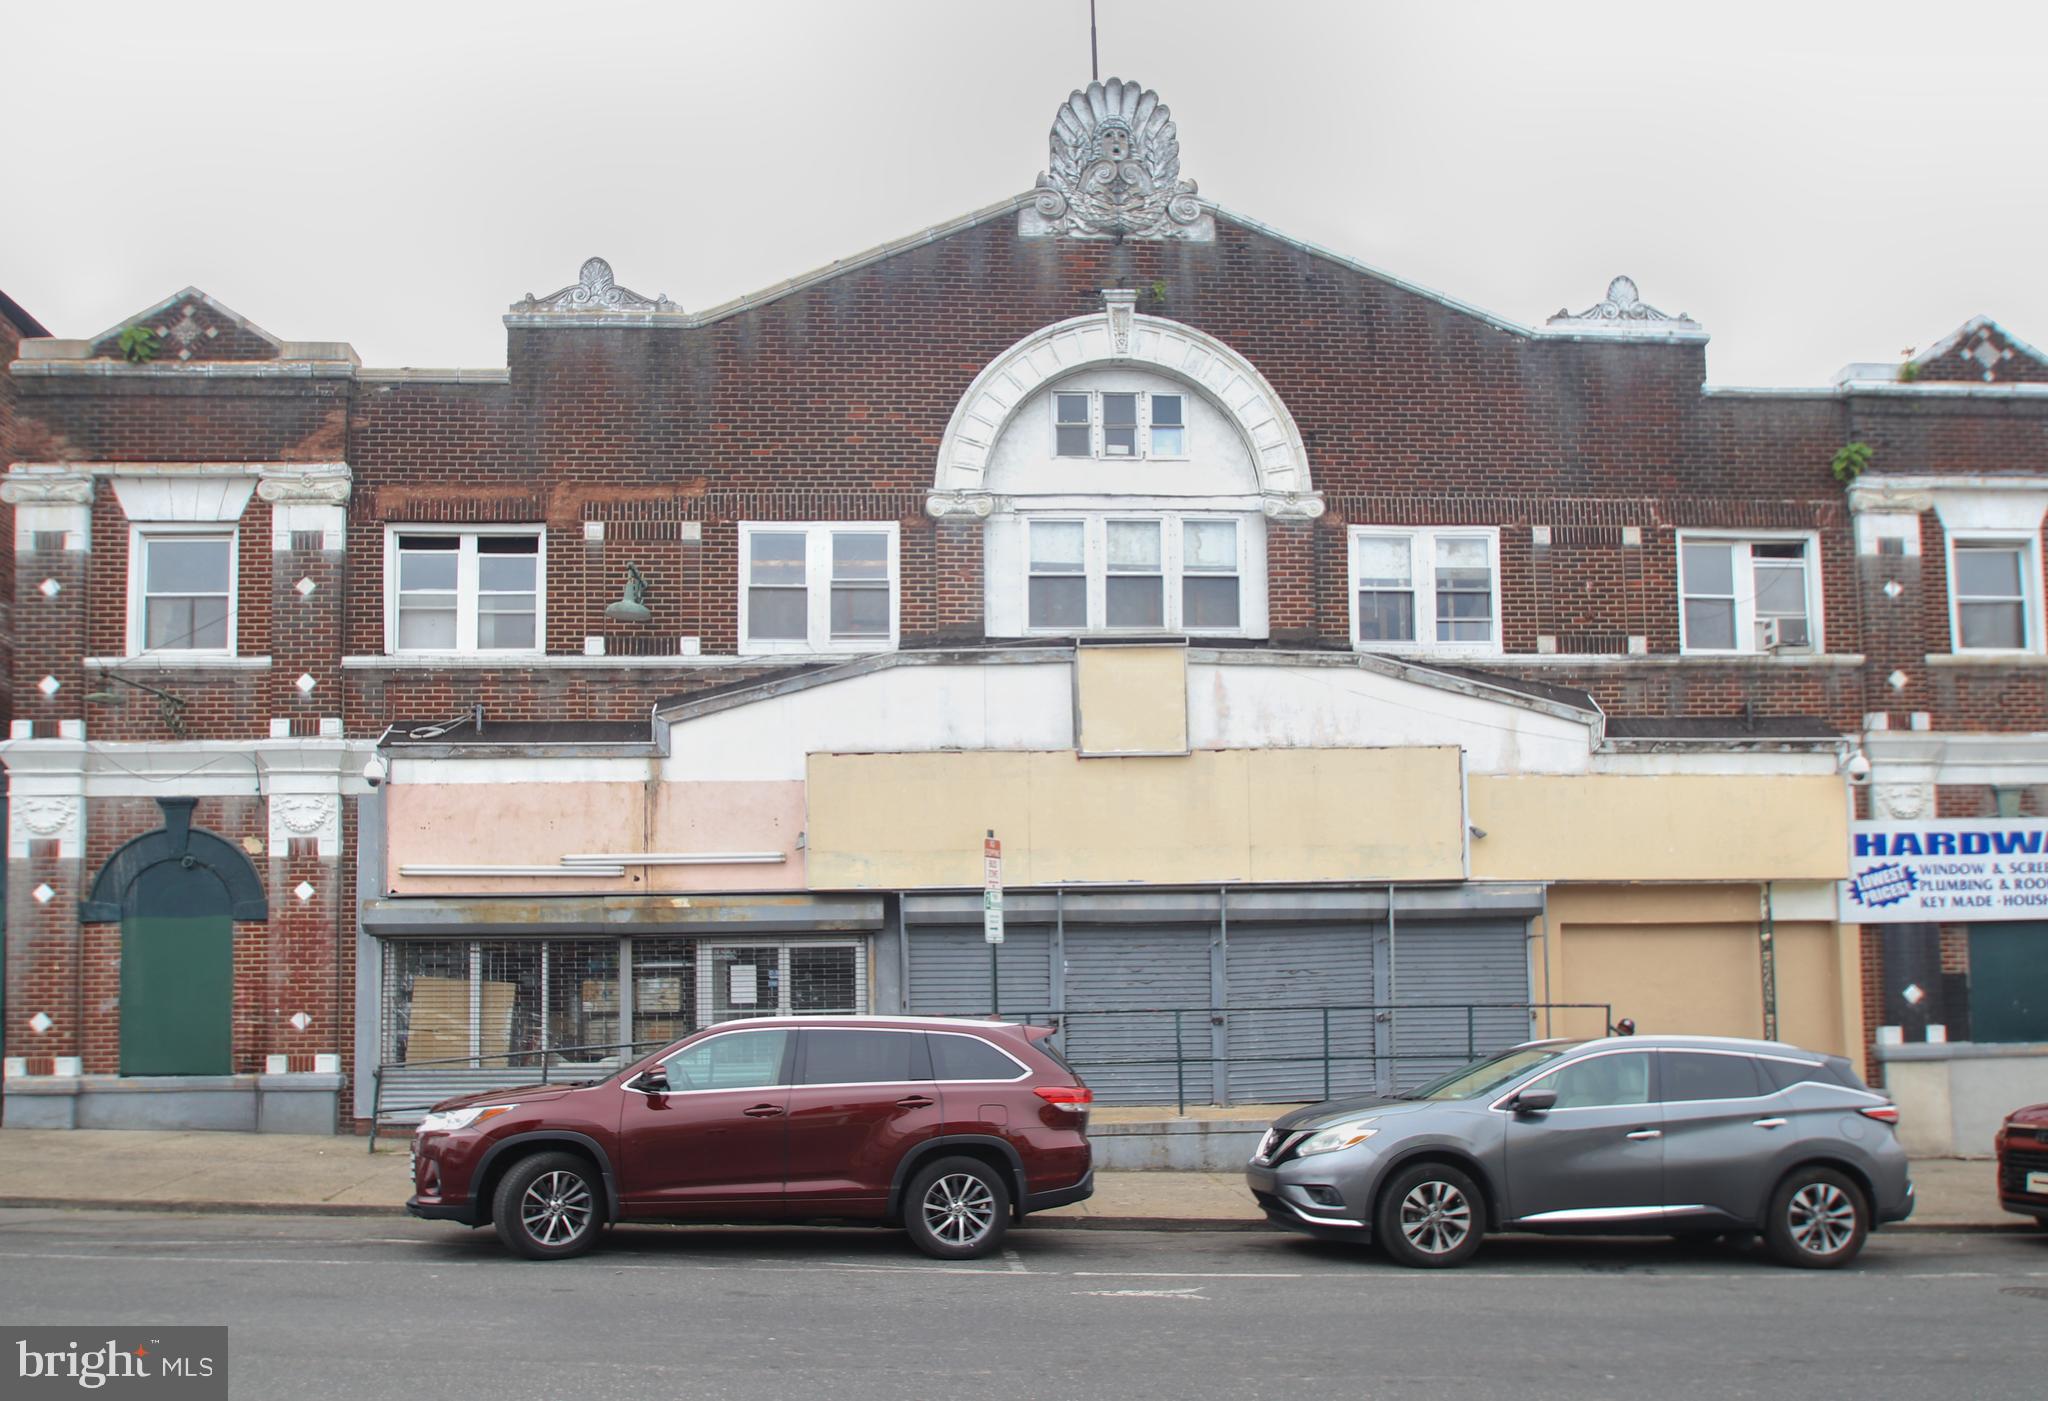
**4902-10 N. 5th Street – Prime Commercial Opportunity**

Exceptional opportunity to own a **19,454 sq. ft. two-story commercial building** with endless possibilities. The property was successfully operated as a Dollar Store and Hardware Store for many years and is now vacant, offering a true **turnkey opportunity** for a new owner. Located in a **high-traffic, busy commercial area**, this property previously served a strong customer base and offers outstanding potential for a variety of uses.
Major improvements completed in **2021** include:
* **New roof** (approximately **$40,000**)
* **New electrical system** (approximately **$80,000**)
* **New fire alarm system** (approximately **$8,000**)
* **New rear parking cover/carport** for one vehicle
The sale includes **numerous retail shelving units** and **some remaining dollar store inventory**, making it even easier to reopen or start a new business.
Ideal for:
* Dollar Store
* Grocery or Convenience Store
* Retail Business
* Warehouse or Storage Facility
* Showroom
* Many other commercial uses (subject to zoning)
Don't miss this rare opportunity to invest in a versatile commercial property with substantial recent upgrades, income potential, and an excellent location in a thriving commercial corridor.
#PAPH2644080

PHILADELPHIA

4902 N 5TH STREET 10

None Beds

None Baths

N/A

$750,000

MLS#: PAPH2644080

We welcome you to experience MODA —a stunning new construction enclave in the vibrant and highly sought-after Olde Kensington neighborhood, steps away from the famous Fishtown restaurant district. This new community checks all the boxes for today’s homeowner with GARAGE parking, a private roof deck boasting panoramic skyline views, and designer finishes throughout PLUS these homes come with the ORIGINAL ten year tax abatement! Step inside to discover a chef-inspired gourmet kitchen, featuring European cabinetry, sleek Quartz countertops, and premium fixtures. The second floor living area offers the perfect setting for effortless entertaining, complemented by two spacious bedrooms, each featuring ample closet space and a beautifully appointed full bathroom. Ascend to the third-floor primary suite, where oversized windows flood the space with natural light, highlighting the spa-like ensuite bathroom and plentiful closet space. Built with exceptional craftsmanship, MODA offers unparalleled access to Frankford Ave, Fishtown, and Northern Liberties placing you at the heart of it all. Taxes are not $1 and are TBD. Taxes and square footage are the responsibility of the buyer to have verified independently. Renderings are for marketing purposes only and my not depict actual finishes. These homes are in pre-construction pricing so reserve your home today!
#PAPH2656466

PHILADELPHIA

1756 MASCHER STREET

3 Beds

2 Baths

2,600 Sq.Ft.

$750,000

MLS#: PAPH2656466

Welcome to this bright and cheery END unit Toft Woods townhome with stunning scenic views of community open space located at the Newtown Square and Media border near Ridley Creek State Park in Upper Providence Township awaits you. One floor living plus a loft and large unfinished basement. This gorgeous home offers a 1st floor primary suite with an updated bath, spacious closets as well as a second bedroom plus a living room with a field stone fireplace, formal dining room, eat in kitchen with deck for easy outdoor grilling as well as a spacious family room with a vaulted ceiling with oversized windows. There is fireplace in the spacious family room as well which leads to another deck perfect for your plants to thrive in the sun. Enjoy the amazing scenic nature views and serenity you deserve at 40 Toft Woods Way. Only 5 minutes to shopping in Newtown Square. 2-3 BR / 2 BA. There is also a large office or guest room loft are to enjoy at this lovely home. The peaceful landscaped scenic courtyard complete with a water feature in the fenced-in front courtyard area welcomes your guests as well as provides convenient access to your home from your oversized two-car garage. Toft Woods is comprised of 40 homes nestled on 40 acres in this low-density townhome community. The Toft Woods Homeowners Association also handles snow removal and exterior building maintenance including lawn maintenance stucco, gutter cleaning, roof and painting. Roof was replaced in 2022. One of the two decks is accessible via sliding glass doors from the breakfast area for you to dine alfresco and enjoy the scenic nature views. Rose Tree Media School District. Located 5 minutes to Whole Foods and the many new restaurants and shoppes in Newtown Square as well as Trader Joe's and the restaurants and shoppes in Media where you can enjoy, "Dining under the Stars" and the many activities and concerts at Rose Tree Park, Tyler Arboretum and Ridley Creek State Park with its walking trails, fishing and horseback riding. Only a couple minutes to the creek side trail in Ridley Creek State Park which is a favorite trail of mine. Conveniently located to the Philadelphia Airport, Rt. 1, Rt. 476, and Rt. 95 for easy access to Wilmington as well. Interior photos will be posted on Friday, October 2nd. No open houses will be held. Showings by appointment only.
#PADE2124700

MEDIA

40 TOFT WOODS WAY

2 Beds

2 Baths

2,319 Sq.Ft.

$750,000

MLS#: PADE2124700

RARELY OFFERED WILLOW MODEL WITH BASEMENT... Welcome to The Villas at Five Ponds, a premier 55+ community in beautiful Bucks County! Rarely offered, this expanded Willow model with a basement presents a special opportunity to own a gorgeous, upgraded 3-bedroom, 3-bath home. From the moment you enter, the welcoming foyer opens to an impressive floor plan with upgrades and thoughtful details throughout. 
The gourmet kitchen is sure to impress, featuring beautiful 42-inch cabinetry, under-cabinet lighting, granite countertops, stainless steel appliances, and an expanded, light-filled breakfast room surrounded by an abundance of windows. The open living and dining areas offer 10-foot ceilings and a gas fireplace, creating a warm and inviting setting for everyday living and entertaining. French doors with transom windows above lead from the dining room into an expanded family room, providing additional living and gathering space, with access to a beautiful composite deck. 
The spacious primary suite features a tray ceiling, plenty of room for a generously sized bedroom set, two walk-in closets, and a beautifully appointed en-suite bath with a large, fully tiled walk-in shower, double vanity, and oversized linen closet. A second bedroom is conveniently located next to the second full bathroom. 
The laundry room offers a wall of cabinetry, a utility tub, and an additional closet, along with access to the loft and oversized two-car garage. The versatile loft provides wonderful flexibility as a third bedroom, home office, or multipurpose space and has been upgraded to include a third full bathroom and a separate storage room. 
Adding even more possibilities is the expansive walk-out basement, ready to be finished to suit your needs. Additional highlights throughout this home include designer ceiling fans and light fixtures, custom window treatment, and recessed lighting. Newer items include HVAC System (2025), Refrigerator (2025), Roof (2025) and Hot Water Heater (2024). With its desirable Willow floor plan, extensive upgrades, flexible living spaces, and rare basement offering, this exceptional home is an opportunity not to be missed! Beyond the home, enjoy the outstanding lifestyle offered at The Villas at Five Ponds, featuring a fabulous renovated clubhouse with a large multi-purpose room, card and game room, state-of-the art fitness room, library, indoor and outdoor pools, walking trail, tennis, basketball, and pickleball courts, plus a wonderful variety of activities and social opportunities. Everyone loves living at Five Ponds – come see why!                               OPEN HOUSE SATURDAY Oct. 31st and SUNDAY Nov. 1st from 1:00 PM to 3:00 PM Both Days
#PABU2134658

WARMINSTER

263 FAIRWAY DRIVE

3 Beds

3 Baths

2,414 Sq.Ft.

$750,000

MLS#: PABU2134658

1 ... 47 48 49 50 51 ... 148

properties found. properties found. Page of .

Send a message

Message successfully sent.

Your message

What is 3 + 4 ?

Reason for contacting?

I agree to receive email communication and understand I can unsubscribe at any time.

I agree to be contacted by TNT Real Estate Solutions via call, email, and text for real estate services. To opt out, you can reply 'stop' at any time or reply 'help' for assistance. You can also click the unsubscribe link in the emails. Message and data rates may apply. Message frequency may vary. Privacy Policy

Sign Out

Virtual Assistant

Would you like to take the next step with this property? We can help you schedule a showing or virtual tour, or send you more details.

Yes, I would like more information.

Thank You for Your Reply, One of Our Agents will contact you as soon as possible

No, maybe later.

Thank you, you can always contact me via email, phone number or through the contact form.

Realhub AI

Lucy - Your AI-Powered Realtor

Update Your Temporary Password

Personalize your search

Enter your email and we'll notify you immediately when new listings match what you're looking for.

or enter email address

Already have an account ? Login here

Continue your home search

I agree to receive communications and understand I can unsubscribe at any time.

I agree to be contacted by TNT Real Estate Solutions via call, email, and text for real estate services. To opt out, you can reply 'stop' at any time or reply 'help' for assistance. You can also click the unsubscribe link in the emails. Message and data rates may apply. Message frequency may vary. Privacy Policy

Already have an account ? Login here

We use cookies

We use cookies for analytics and to enhance your experience. By accepting, you agree to analytics and marketing cookies. Small functional cookies that count viewed properties and time on site are used regardless of your choice. You can manage your preferences or learn more about our cookies policy.




